
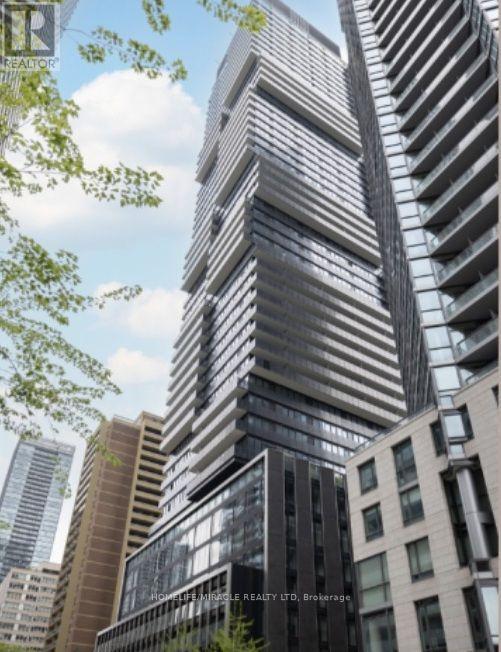
3505 - 55 Charles Street E
Toronto, Ontario
Bright and spacious 2 bed 2 bath South facing 2-bedroom suite at the award-winning 55C Bloor Yorkville Residence. Thoughtfully designed with a functional open-concept layout, 9' ceilings, unobstructed South facing city line and lakeview, floor-to-ceiling windows, and a large balcony. Loads of natural morning sunlight. Premium finishes throughout include imported Italian kitchen cabinetry with integrated storage solutions and soft-close drawers/cabinets, porcelain tile countertop and full-height backsplash, plus a premium Panasonic built-in appliance package with integrated refrigerator, dishwasher, oven, microwave, and induction cooktop. The kitchen is enhanced with Millwork bench seating, pantry and dining table for added functionality. The bathrooms include Spa-inspired details include custom Italian vanity cabinetry, illuminated mirror, glass-enclosed shower and tub with rain head, handheld spray, and tiled niche. Exceptional amenities include a 9th-floor fitness centre with cardio, weights, training area, yoga studio, co-working and lounge spaces, wraparound outdoor terrace with BBQS, dining and lounge seating, plus the stunning rooftop C Lounge with double-height entertaining space, caterer's kitchen, and breathtaking city and lake views. Guest suite available for overnight visitors. Renderings from the builder. Ideally located in the heart of Yorkville, steps to TTC, luxury shopping, restaurants, universities, and more. (id:50787)
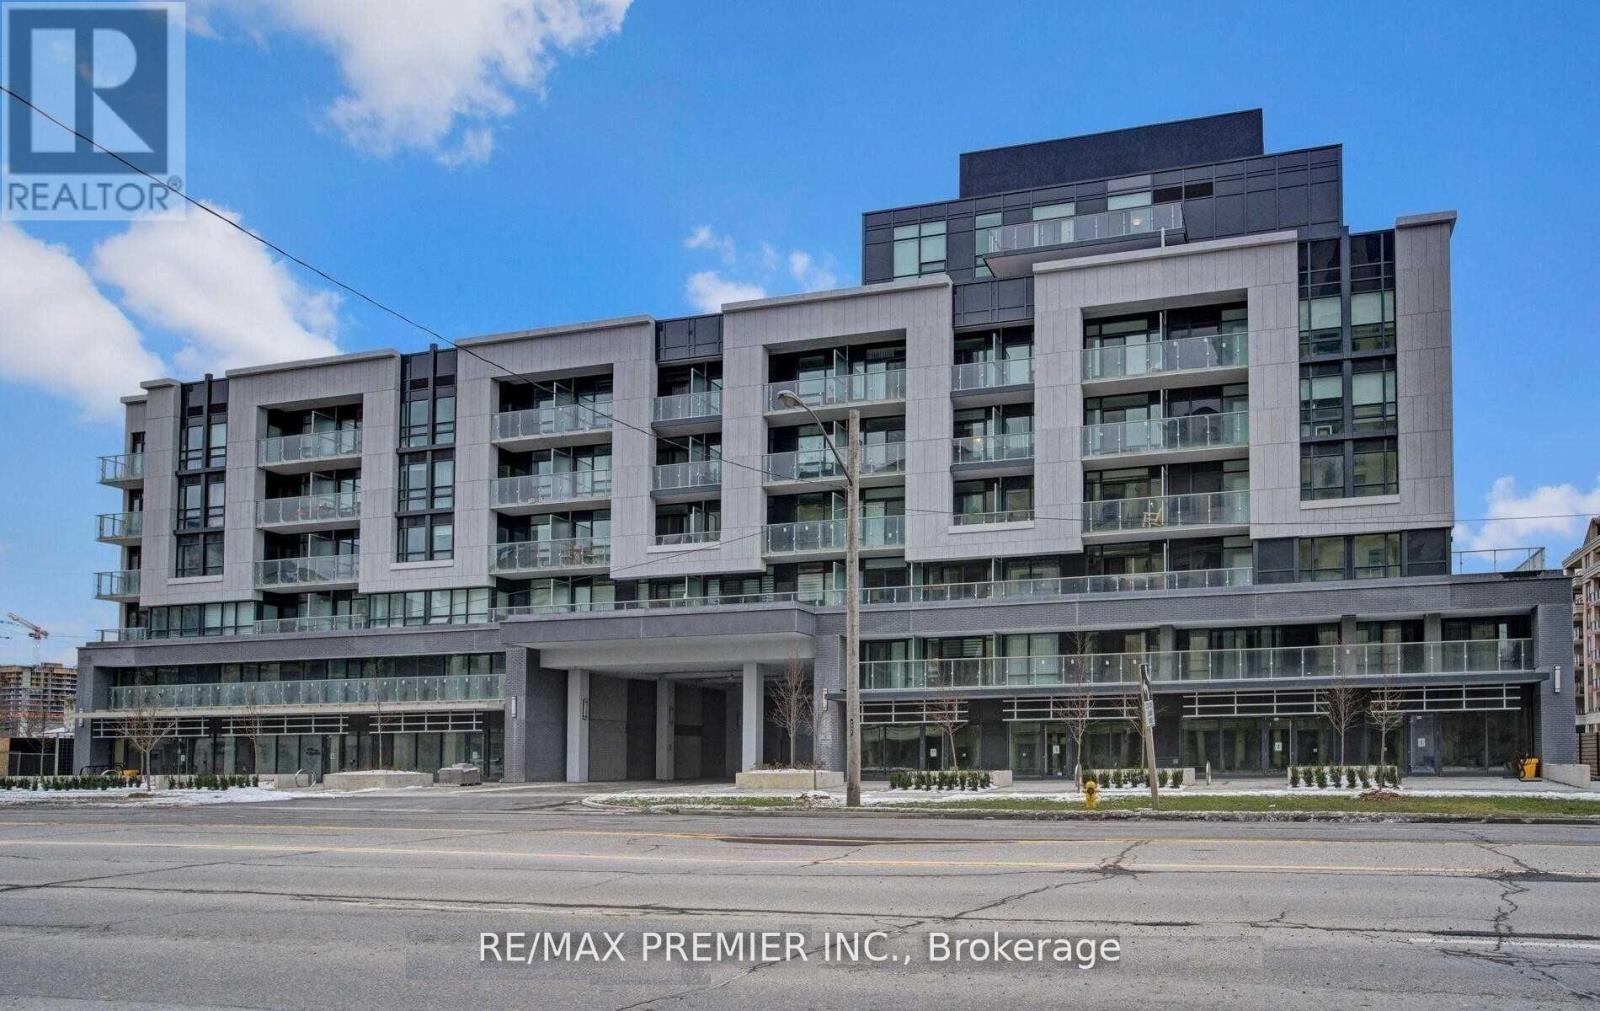
706 - 621 Sheppard Avenue E
Toronto, Ontario
Welcome To This Beautifully Maintained, Move-In Ready 1-Bedroom Plus Den Suite In The Highly Sought-After Bayview Village Community. Exceptionally Clean And Offering A Warm, Home-Like Feel, This Modern Unit Features A Functional Open-Concept Layout With 9-Foot Ceilings, Laminate Flooring Throughout, And Expansive Windows That Fill The Space With Natural Light.The Spacious Bedroom Provides A Comfortable Retreat, While The Enclosed Den With Sliding Doors Offers Excellent Flexibility As A Second Bedroom, Home Office, Or Guest Room. The Contemporary Kitchen Is Equipped With Stainless Steel Appliances, Ample Cabinetry, And Overlooks The Bright Living And Dining Area, Creating An Ideal Space For Everyday Living And Entertaining.Step Out Onto The Large Private Balcony And Enjoy Breathtaking Unobstructed Views Of The CN Tower And The City Skyline.Ideally Situated Just Minutes From Highway 401, The DVP, Bayview Subway Station, Bayview Village Shopping Centre, YMCA, Loblaws, Restaurants, Parks, And A Wide Range Of Everyday Amenities, This Location Offers Exceptional Convenience For Commuters And Urban Professionals Alike.One Parking Space Is Included. A Fantastic Opportunity To Lease A Stylish, Well-Maintained Suite In One Of North York's Most Desirable Neighbourhoods. (id:50787)
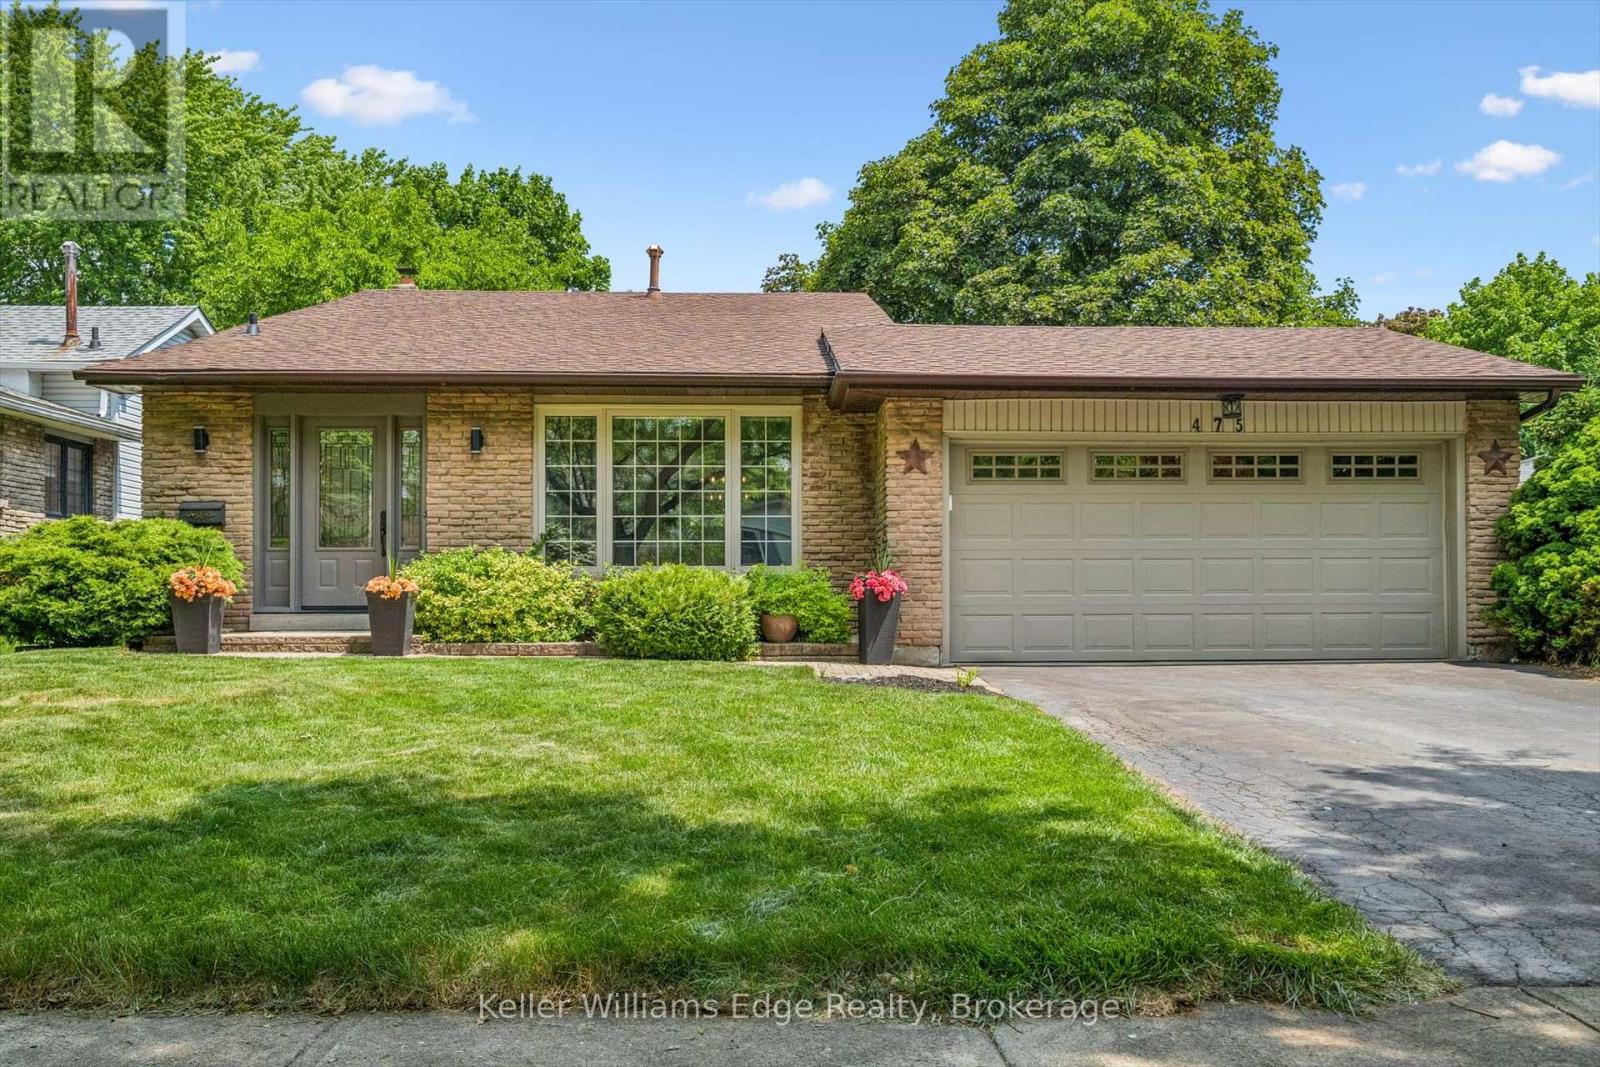
475 Vanguard Crescent
Oakville, Ontario
Tucked away on a quiet crescent in sought-after Southwest Oakville, this beautifully maintained 3+1 bedroom, 4-level backsplit offers the perfect blend of comfort, space, and location. Thoughtful interior details include elegant crown mouldings and a welcoming family room with a cozy fireplace. The bright kitchen and dining area feature a walkout to a private deck with built-in planters, overlooking a fully fenced backyard framed by mature trees - an ideal setting for relaxing or entertaining. Recent updates include a new roof and furnace (2020), floors and stairs (2021), while the interlocking walkway enhances the home's curb appeal. Families will appreciate the exceptional location, just steps from Queen Elizabeth Park Community & Cultural Centre, Bronte Tennis Club, St. Dominic Catholic School, and Gladys Speers Public School. Enjoy an active lifestyle with nearby trails leading to Bronte Village, the waterfront, marina, parks, shopping, and dining. Commuters will love the easy access to major highways and the GO Station. A fantastic opportunity to own in one of Oakville's most established and family-friendly neighbourhoods. (id:50787)
16 Albert Street
St. Clements, Ontario
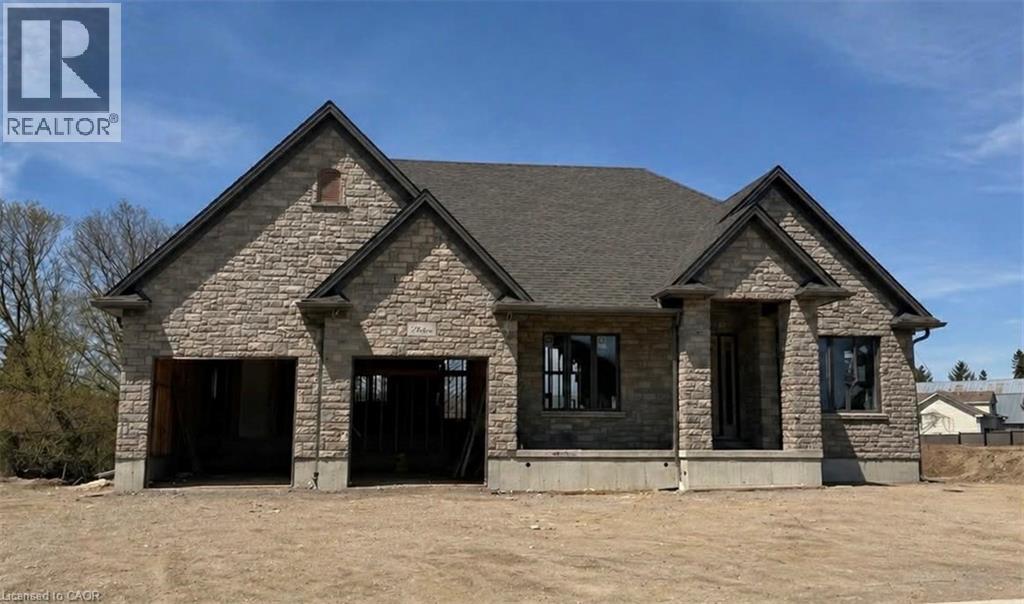
Build Your Dream Home in St. Clements. Nestled in the heart of this charming small town, this custom-built home offers comfort, quality, and a true sense of community—where neighbours feel like friends and life moves at a gentler pace. This thoughtfully designed 3-bedroom or 2-bedroom plus den home features an open-concept layout with vaulted ceilings, creating a bright, inviting space. The oversized kitchen island is perfect for gathering, complemented by a walk-in pantry, main floor laundry, and a covered deck for year-round enjoyment. Unwind in the primary ensuite with heated floors, a curbless shower, and a standalone tub. The oversized double garage includes a man door and direct basement access for added convenience. The basement is designed with an insulated floor and rough-in for in-floor heating, offering added comfort and future potential. Built with care and high-quality finishes throughout, this is more than a house—it’s a place to truly feel at home. Renderings and details subject to change. Home is currently under construction with time to select interior finishes. Some pictures enhanced with AI to show possibilities. *The purchase price is inclusive of HST based on the proposed enhanced federal and provincial rebates which have been announced, but are not yet in force. The * purchase price assumes that the purchaser will qualify for all of the proposed enhanced provincial and federal new housing rebates (or a combination of the existing rebates and the enhanced rebates, collectively, the “Rebates”) and the purchaser assigns all of the Rebates to the Vendor on closing . If the purchaser does not qualify for one or more of the Rebates or if the one or more of the proposed Rebates are not brought into force prior to closing, or if one or more of the Rebates are not assignable to the Vendor on closing, the purchaser shall pay the amount of the said proposed Rebates, in addition to the purchase price on closing. (id:50787)
512 - 27 Bathurst Street
Toronto, Ontario
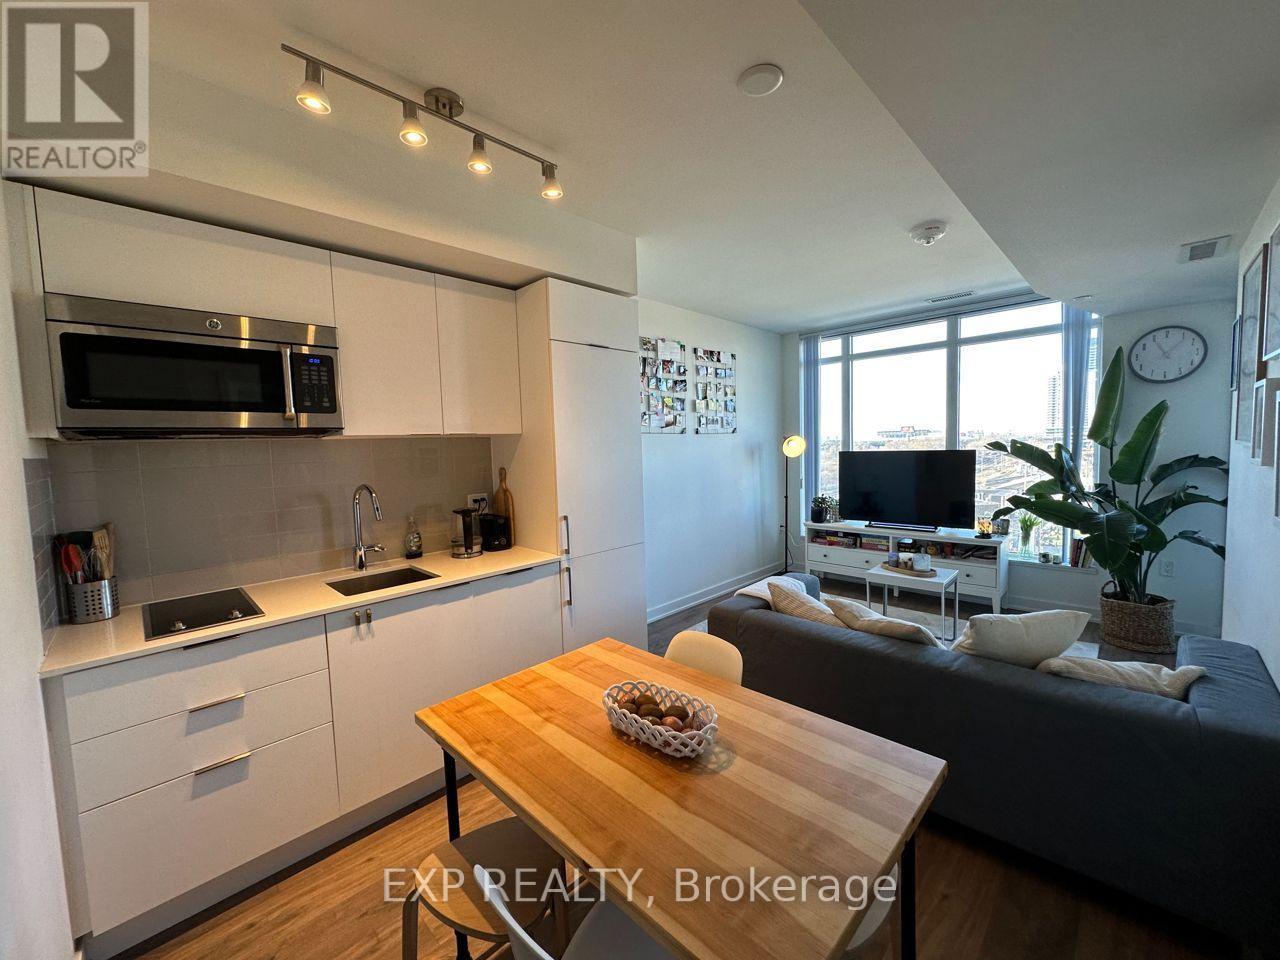
Bright and modern west-facing 1-bedroom suite in the prestigious Minto Westside Condos, ideally located in Toronto's vibrant King West neighbourhood. Featuring a highly functional open-concept layout with floor-to-ceiling windows that fill the home with natural light, an enclosed balcony with unobstructed west-facing views, a contemporary kitchen with built-in appliances, and a spacious bedroom with a large closet. Enjoy exceptional building amenities, including a 24-hour concierge, outdoor pool, fitness centre, party room, and visitor parking. Conveniently located with Farm Boy right downstairs and just steps to The Well, STACKT Market, TTC, King West, the Financial and Entertainment Districts, restaurants, cafés, shopping, and waterfront trails. Easy access to the Gardiner Expressway. (id:50787)
41 Masters Crescent
Georgian Bay, Ontario
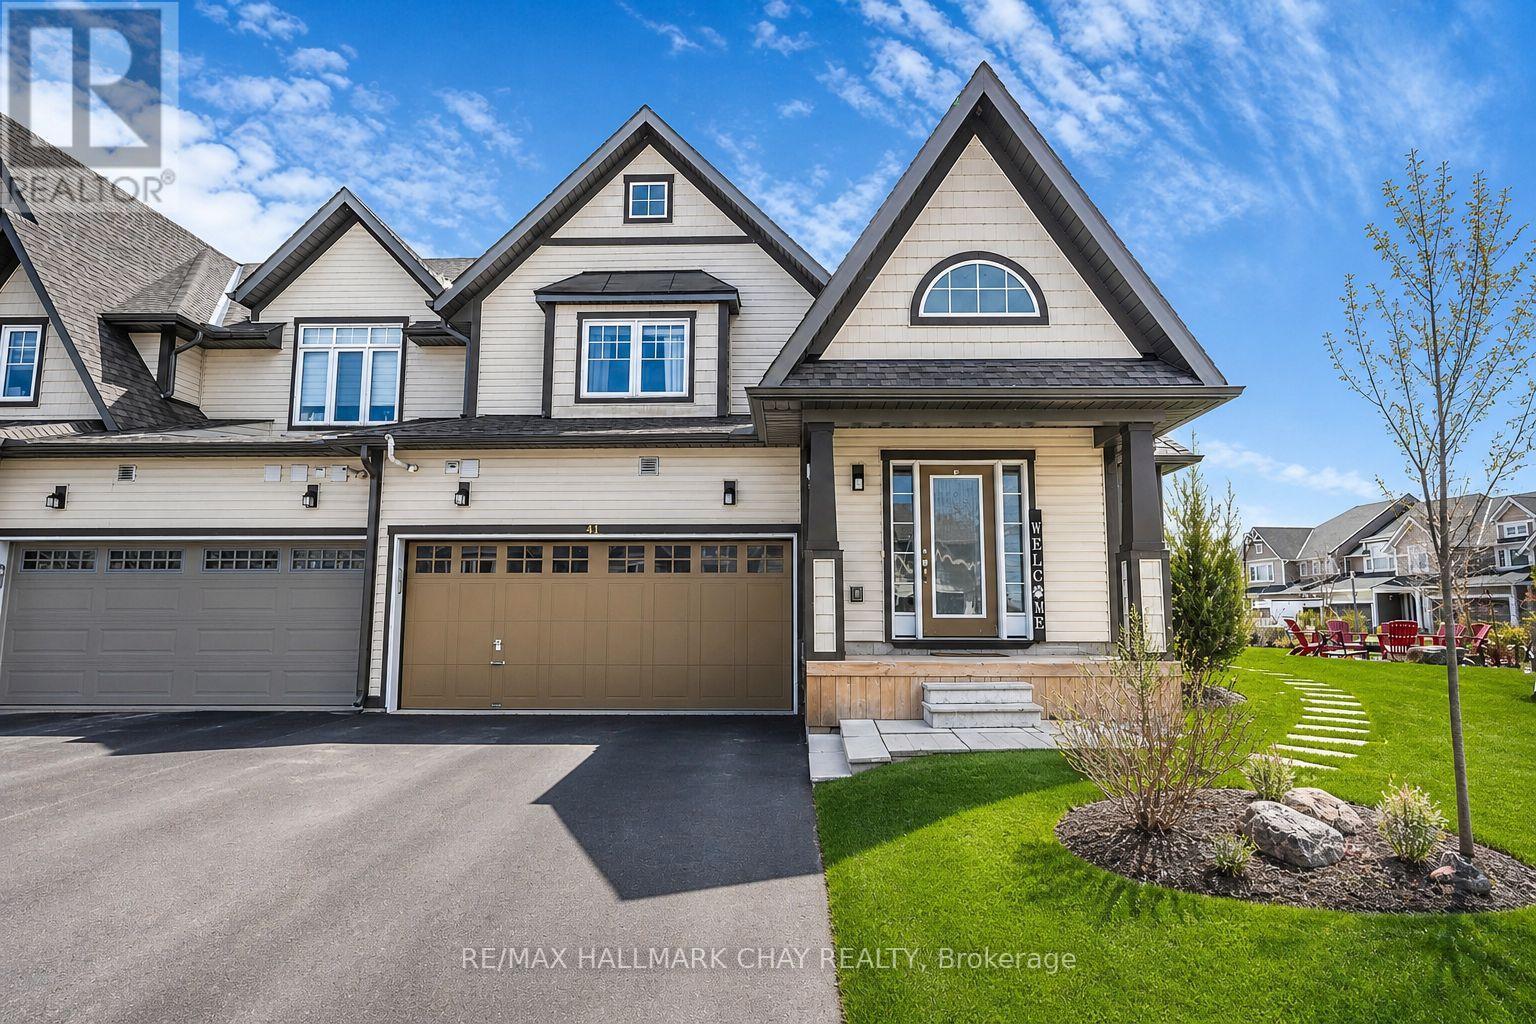
EXCEPTIONAL FREEHOLD END-UNIT TOWNHOME WITH A LANDSCAPED OASIS STEPS FROM GEORGIAN BAY! Welcome to 41 Masters Crescent. This luxurious end-unit townhome is in the heart of Oak bay Golf Course, offering both luxury living and convenience. It features a spacious outdoor oasis with a fireplace and patio for serene evenings or entertaining guests. Nearby amenities include a restaurant, marina, golf course, walking trails, and Georgian Bay, providing endless outdoor adventure opportunities. Golf memberships and pool house access are available for an additional fee. The home boasts a double-car garage, a covered front entry, a modern interior with sun-filled living spaces, a well-appointed kitchen, a family room with soaring ceilings and a propane fireplace, and a main floor primary bedroom with a gorgeous en-suite. Upstairs, there's a second living room, two additional bedrooms with vaulted ceilings, and a 4pc bathroom, offering comfort and privacy for older kids or guests. #HomeToStay (id:50787)
2 - 87 Colbourne Street
Hamilton, Ontario
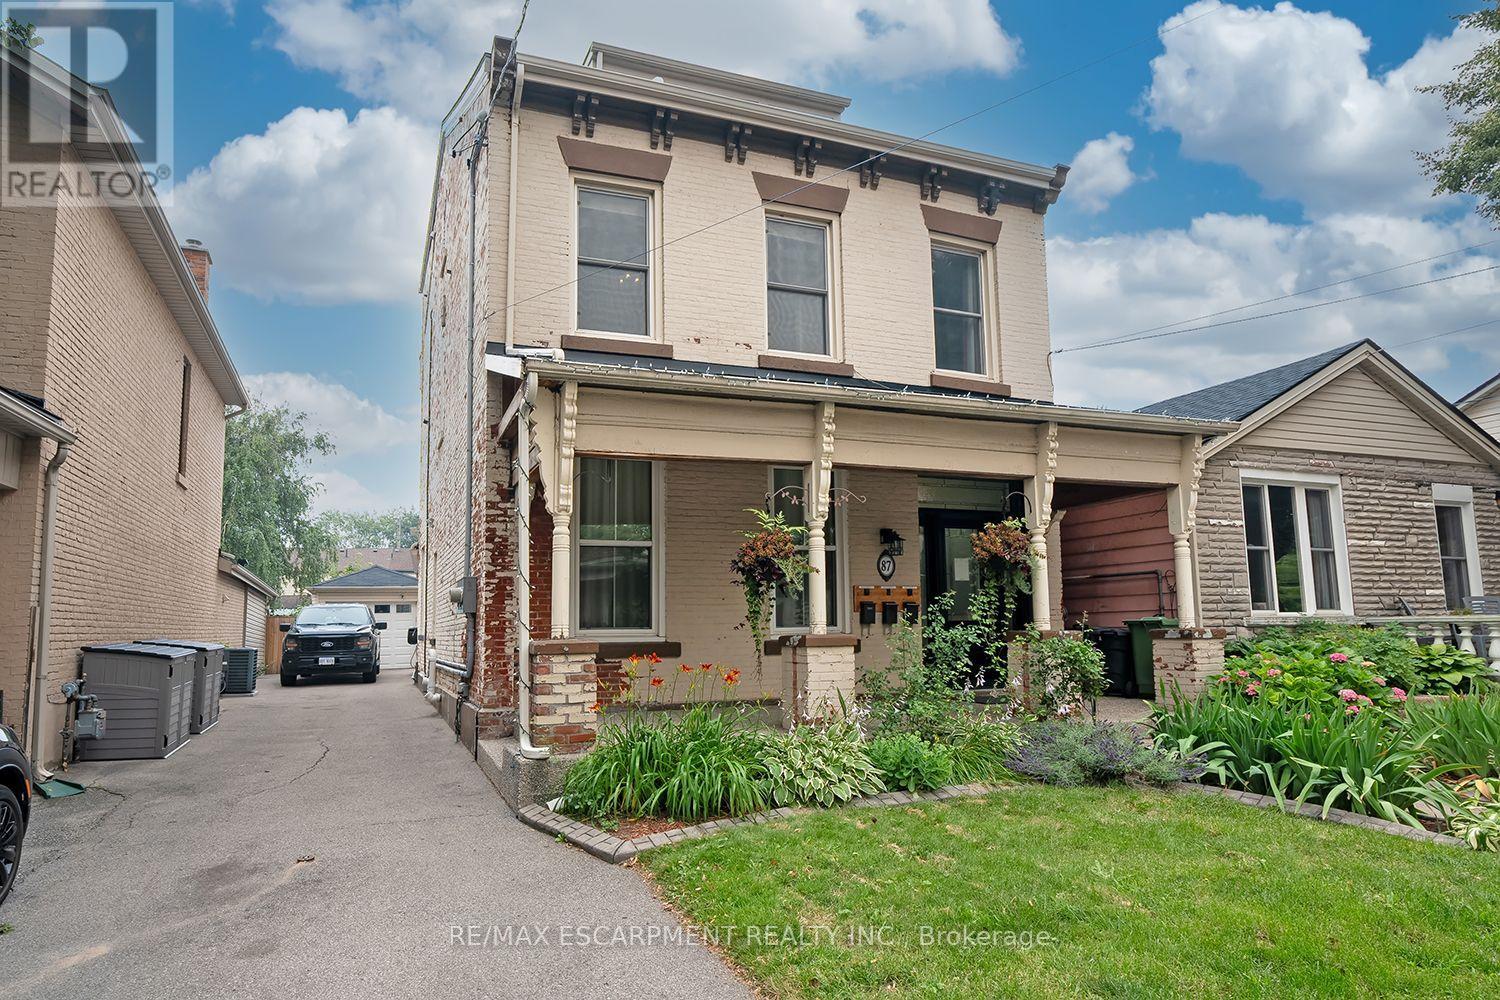
Live close to the action without living in the middle of the noise. This well-kept, 2-bedroom, second floor suite is located in a beautifully maintained triplex, just a few doors down from Bay Street and James Street North. Walk to West Harbour GO in approximately nine minutes, with Bayfront Park, the yacht and sailing clubs, shops, cafes, restaurants, and some of Hamilton's best neighbourhood amenities all close by. It's a genuinely walkable, bike-friendly, and transit-connected location, with easy GO access to Toronto and HSR routes at your door connecting to McMaster University, Mohawk College, and Hamilton Airport. The walk-up suite offers two full bedrooms, each with a closet, an eat-in kitchen, in-suite laundry, and a recently updated 4-piece bathroom. Some furniture may also be available for added convenience. The shared building foyer includes individual shoe cubbies, bench seating, mailboxes for all three units, and a dedicated video doorbell and camera system for each suite. Pet-friendly. No use of the front or rear yard and no driveway parking. Street permit parking is typically available through the City of Hamilton. (id:50787)
328 Sunny Ridge Road
Sundridge, Ontario
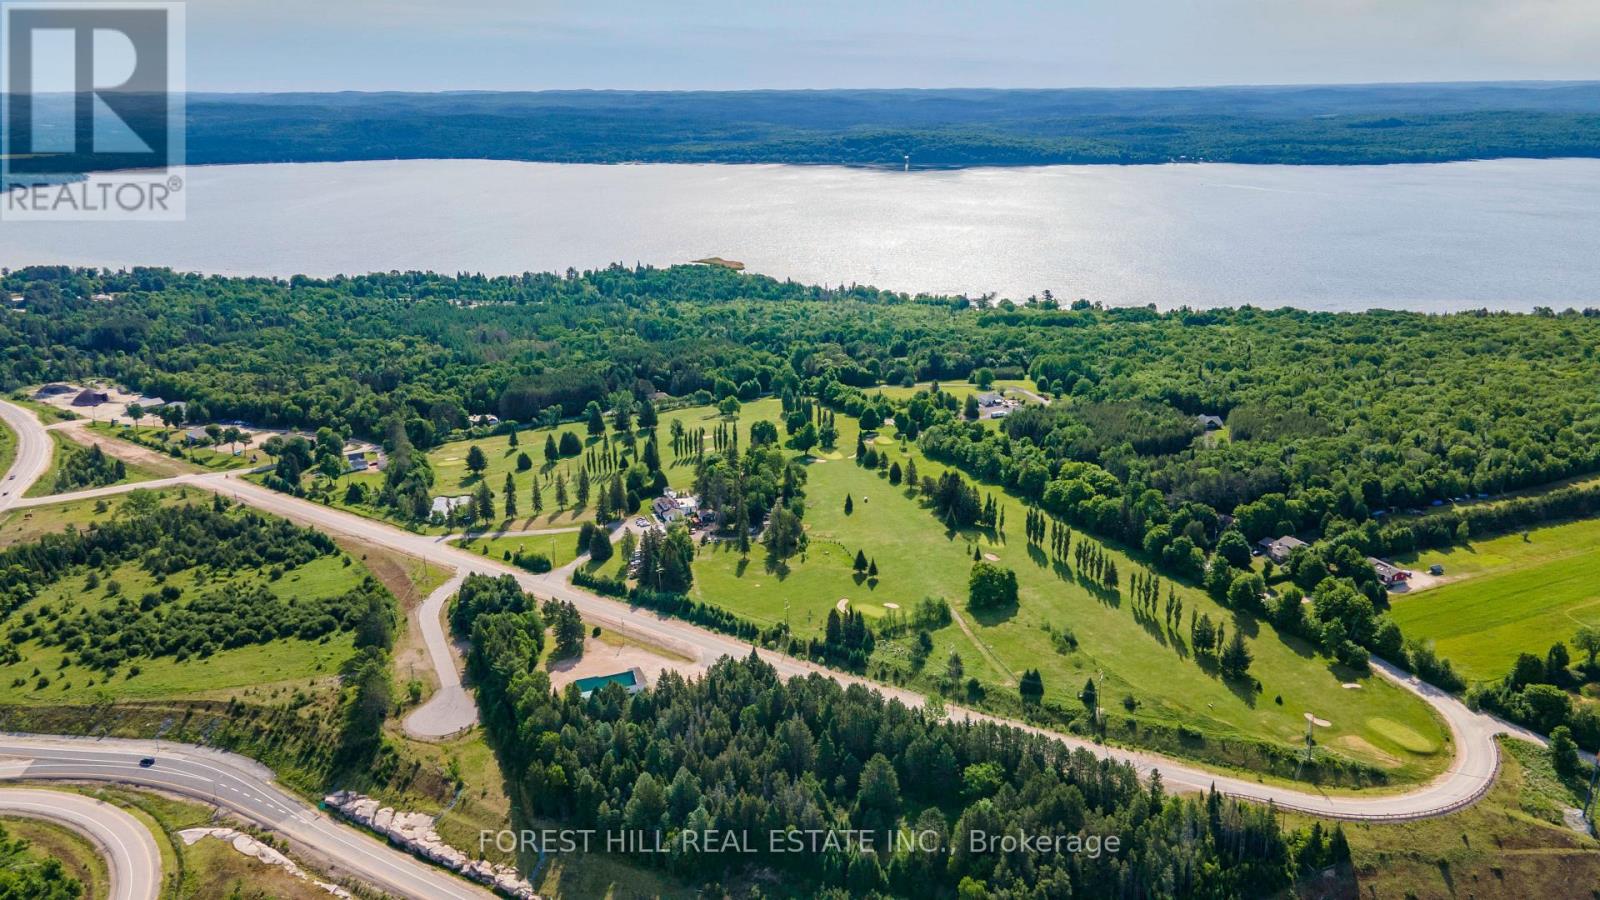
Nestled in the Breathtaking Almaguin Highlands at 328 Sunny Ridge Road, just Minutes from Sundridge and the Pristine Shores of Bernard Lake, The Ridge Golf Club presents a rare and Exceptional Opportunity to Acquire a Fully Turnkey, Legacy Hospitality and Recreation Business with Over 75 Years of Established Community History. Set on 28 Acres of Picturesque cottage-country Landscape, this Premier Property masterfully Combines Scenic Outdoor Recreation with high-volume Hospitality Operations. The offering Features a Meticulously Maintained 9-hole Executive Golf Course, complemented by a Stunning 4,500 sq. ft. Licensed Clubhouse designed for both everyday service and Large-Scale Events. The clubhouse includes a thriving 90-Seat Indoor Event and Dining Space, an expansive 120-Seat Outdoor Stone Patio, a Charming Muskoka Room, and a newer Fully Equipped Commercial Kitchen-creating an Ideal Venue for Tournaments, Weddings, Private Functions, and seasonal Tourism Traffic. Strong and Diversified Revenue Streams are supported by a Loyal Membership Base, active League Play, a well-established Junior Program, and consistent Pro-Shop Sales. Additional Upside is found in its Highly Desirable "Stay-and-Play" Accommodations, including a Thoughtfully Integrated Upper-Level 3-Bedroom, 1-Bath Residential Suite ideal for a Boutique Bed & Breakfast or Owner's Residence, as well as a Separate 1-Bedroom basement Apartment with Private Entrance. Located just 30 Minutes North of Huntsville, and Being Offered Fully Equipped with All Essential Maintenance Machinery, The Ridge Golf Club represents a Truly Unique Lifestyle and Investment Opportunity. Perfect for an Entrepreneur or Discerning Buyer, this Remarkable Property Offers both Immediate Operational Income and Significant Long-Term Growth Potential within one of Ontario's Most Sought-After Recreation Corridors. (id:50787)
Homelife/bayview Realty Inc.
328 Sunny Ridge Road
Sundridge, Ontario
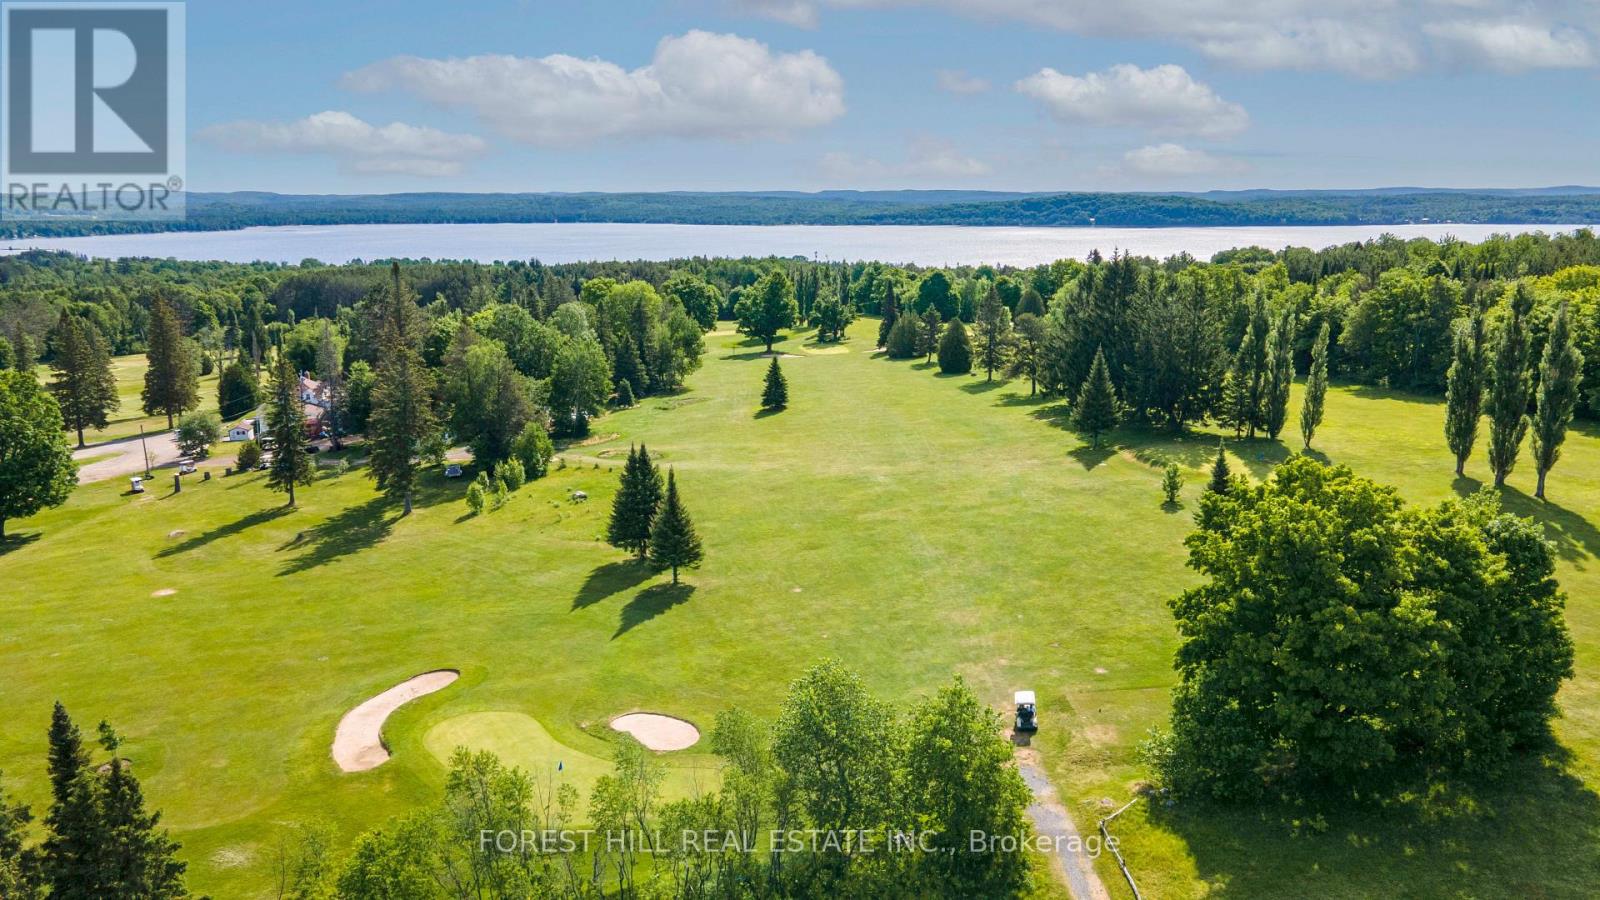
Nestled in the Breathtaking Almaguin Highlands at 328 Sunny Ridge Road, just Minutes from Sundridge and the Pristine Shores of Bernard Lake, The Ridge Golf Club presents a rare and Exceptional Opportunity to Acquire a Fully Turnkey, Legacy Hospitality and Recreation Business with Over 75 Years of Established Community History. Set on 28 Acres of Picturesque cottage-country Landscape, this Premier Property masterfully Combines Scenic Outdoor Recreation with high-volume Hospitality Operations. The offering Features a Meticulously Maintained 9-hole Executive Golf Course, complemented by a Stunning 4,500 sq. ft. Licensed Clubhouse designed for both everyday service and Large-Scale Events. The clubhouse includes a thriving 90-Seat Indoor Event and Dining Space, an expansive 120-Seat Outdoor Stone Patio, a Charming Muskoka Room, and a newer Fully Equipped Commercial Kitchen-creating an Ideal Venue for Tournaments, Weddings, Private Functions, and seasonal Tourism Traffic. Strong and Diversified Revenue Streams are supported by a Loyal Membership Base, active League Play, a well-established Junior Program, and consistent Pro-Shop Sales. Additional Upside is found in its Highly Desirable "Stay-and-Play" Accommodations, including a Thoughtfully Integrated Upper-Level 3-Bedroom, 1-Bath Residential Suite ideal for a Boutique Bed & Breakfast or Owner's Residence, as well as a Separate 1-Bedroom basement Apartment with Private Entrance. Located just 30 Minutes North of Huntsville, and Being Offered Fully Equipped with All Essential Maintenance Machinery, The Ridge Golf Club represents a Truly Unique Lifestyle and Investment Opportunity. Perfect for an Entrepreneur or Discerning Buyer, this Remarkable Property Offers both Immediate Operational Income and Significant Long-Term Growth Potential within one of Ontario's Most Sought-After Recreation Corridors. (id:50787)
Homelife/bayview Realty Inc.
122 Summit Ridge Drive
Guelph, Ontario
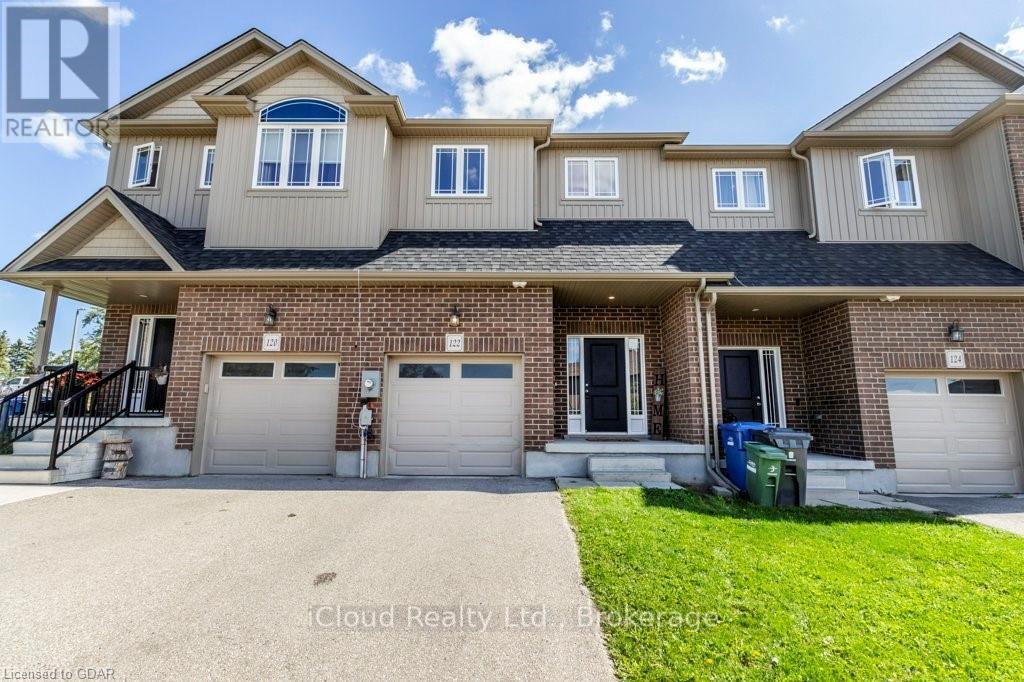
Welcome to this beautifully maintained 3-bedroom townhouse located in one of Guelph's desirable family-friendly communities. Less than 10 years old, this modern home offers a bright and functional open-concept layout, perfect for everyday living and entertaining. The main floor features stylish laminate flooring throughout the spacious living and dining areas, seamlessly connected to a well-appointed kitchen overlooking the heart of the home. Upstairs, you'll find three generously sized bedrooms with comfortable carpeting, including a primary retreat complete with a private 3-piece ensuite bathroom. An additional 4-piece main bathroom with a tub serves the remaining bedrooms. Convenient upper floor laundry makes laundry day a breeze. Enjoy the convenience of a single-car garage plus an additional driveway parking space. Step outside to a spacious backyard featuring a large patio-ideal for outdoor dining, entertaining, or simply relaxing. Perfectly situated close to schools, parks, shopping, public transit, and all essential amenities, this move-in-ready townhouse offers comfort, convenience, and exceptional value for families, first-time buyers, or investors alike. Don't miss your opportunity to make this wonderful property home. (id:50787)
3623 Thunder Bay Road
Fort Erie, Ontario
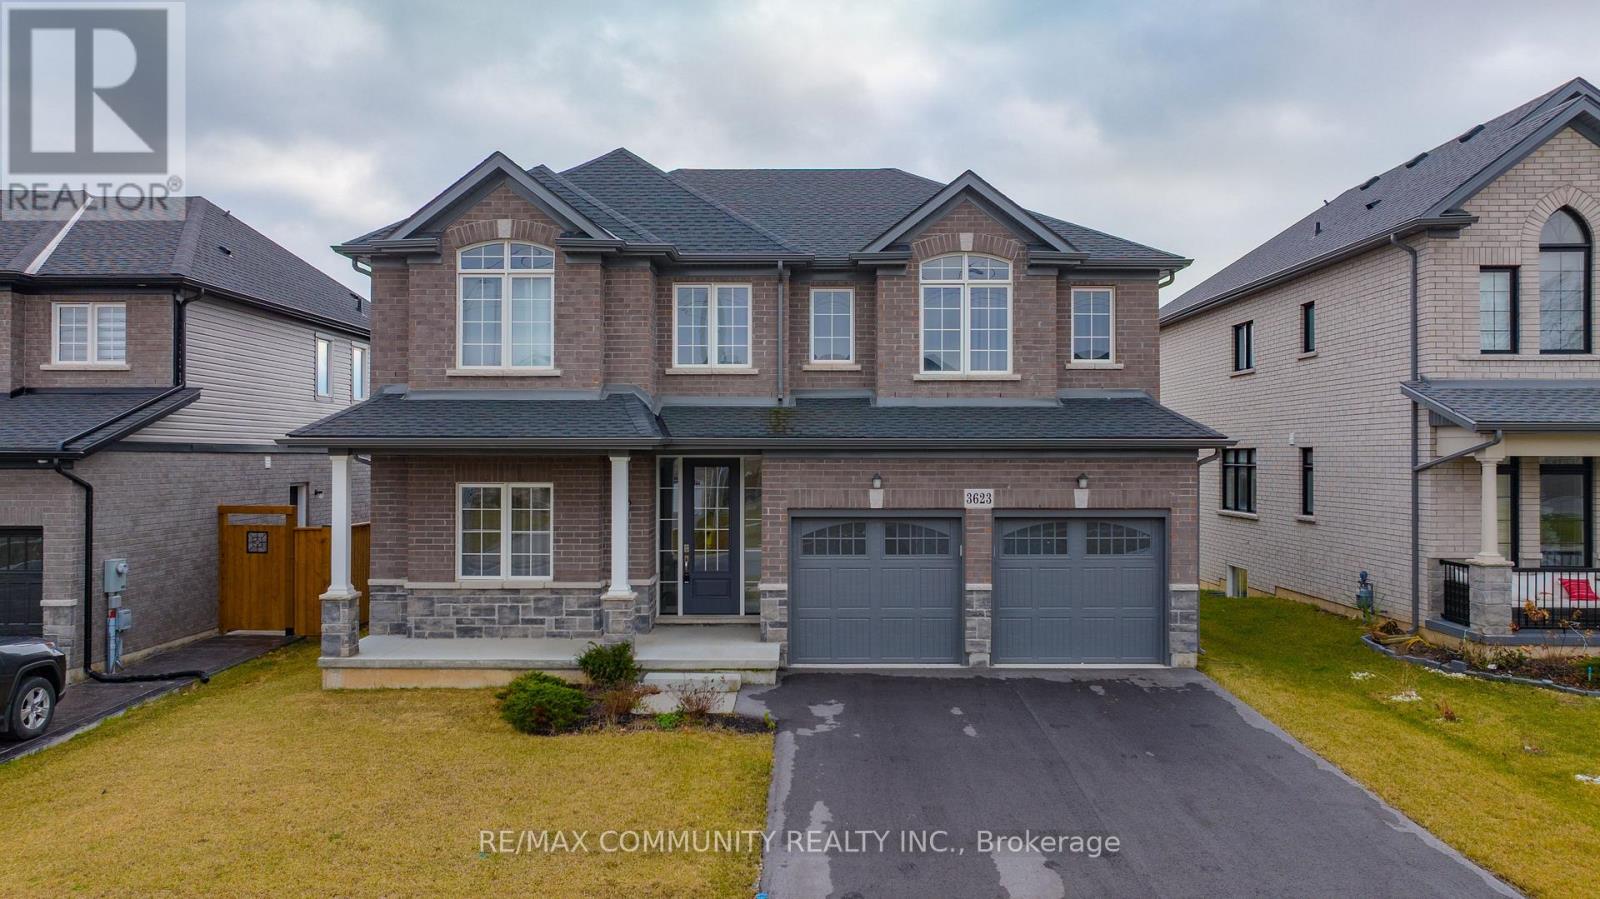
Welcome to 3623 Thunder Bay Road, a beautifully updated character home nestled in a family-friendly neighborhood in the heart of Ridgeway. Offering over 3,800 sq. ft. of finished living space, this exceptional property perfectly blends timeless charm with modern luxury. Step inside to discover a bright and spacious open-concept layout featuring 10-foot ceilings, oversized windows, premium finishes, and numerous upgrades throughout. The main floor boasts a separate living room, an inviting family room, elegant dining area, and a designer eat-in kitchen complete with stainless steel appliances, a large entertainer's island, breakfast area, and an oversized pantry. Walk out from the kitchen to the backyard deck - perfect for outdoor entertaining and family gatherings. The home offers 5 spacious bedrooms above grade, including a convenient main-floor office or optional 5th bedroom. Upstairs, you'll find 4 generously sized bedrooms along with a media room ideal for movie nights or additional family space. The luxurious primary retreat features two walk-in closets and a spa-inspired ensuite with double sinks, a freestanding soaker tub, and a glass/tile shower. The fully self-contained basement apartment includes 2 additional bedrooms, 1 bathroom, a full kitchen, separate entrance, and excellent income potential - ideal for extended family or rental opportunities. Situated on a premium 50-foot frontage lot, this home also features a 2-car garage and is just minutes from Crystal Beach, the QEW, and the U.S. border. Enjoy being within walking distance to the vibrant shops, cafes, restaurants, and charm of downtown Ridgeway. An incredible opportunity to own a spacious, move-in-ready family home in one of Ridgeway's most desirable locations.2 Car Garage In Ridgeway. Few Minutes From Crystal Beach, QEW And U.S Border. 50' Frontage. (id:50787)