
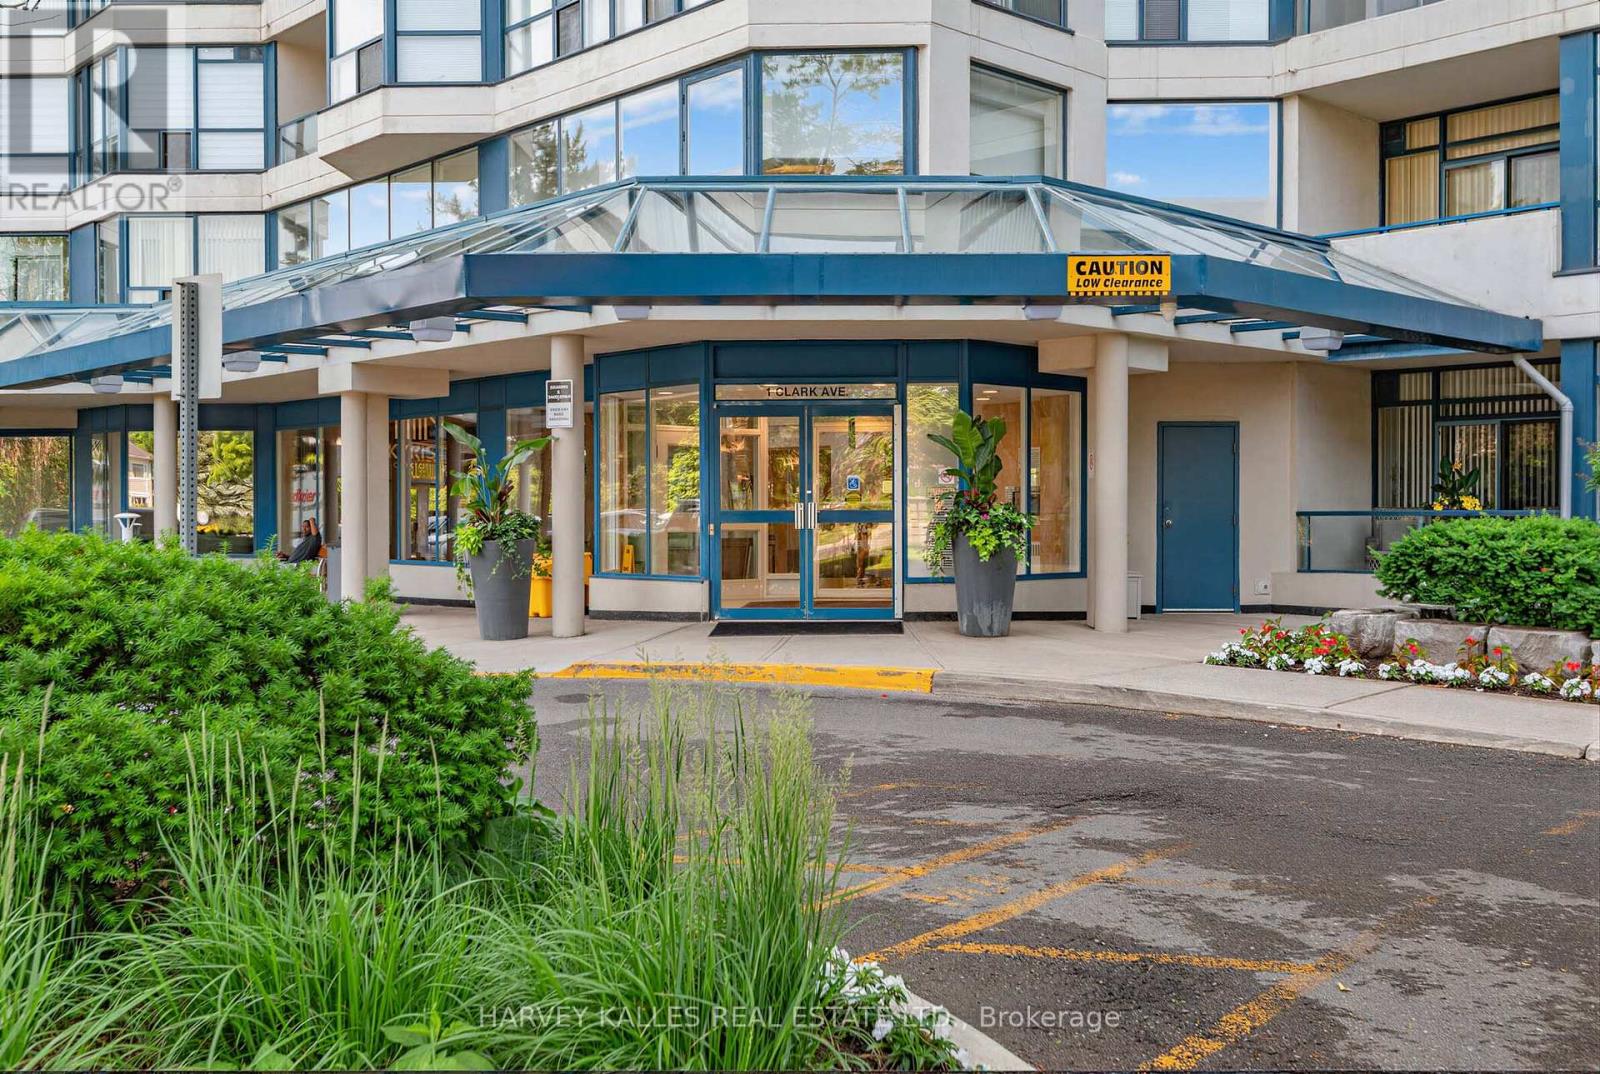
1206 - 1 Clark Avenue W Vaughan, Ontario L4J 7Y6

$649,000Maintenance, Heat, Electricity, Water, Cable TV, Common Area Maintenance, Insurance, Parking
$1,265.43 Monthly
Maintenance, Heat, Electricity, Water, Cable TV, Common Area Maintenance, Insurance, Parking
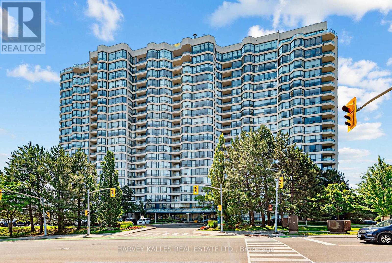
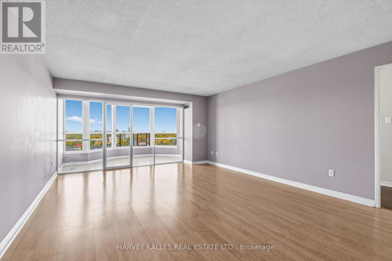
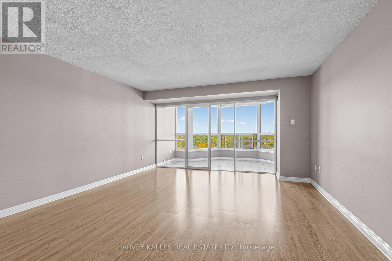
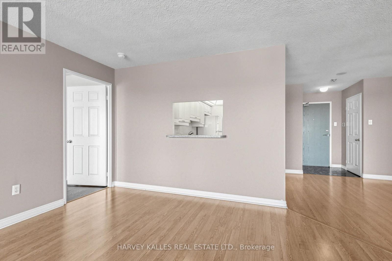
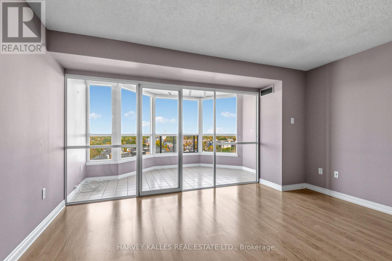
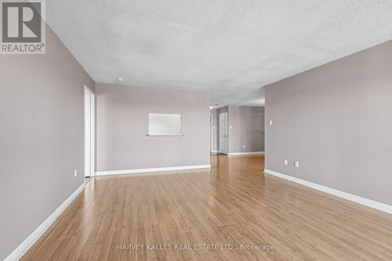
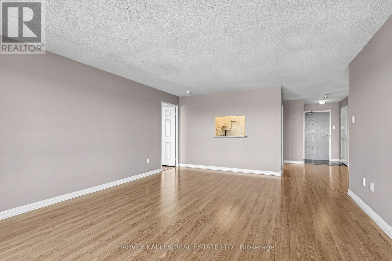
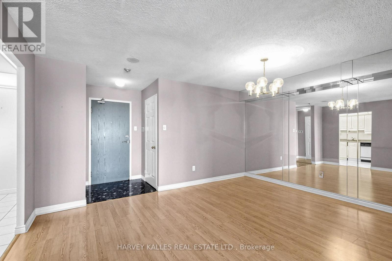
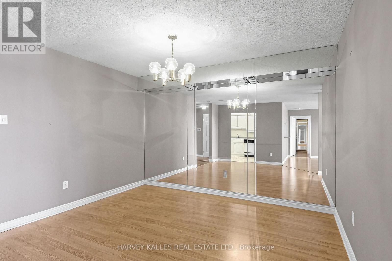
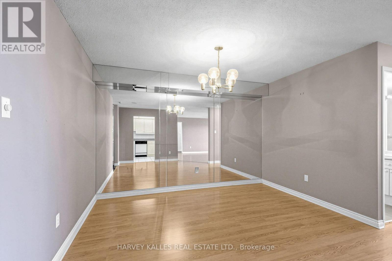
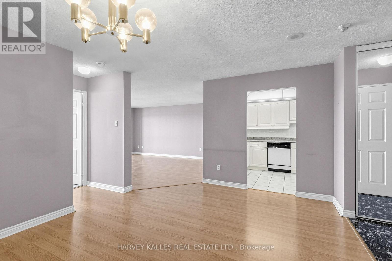
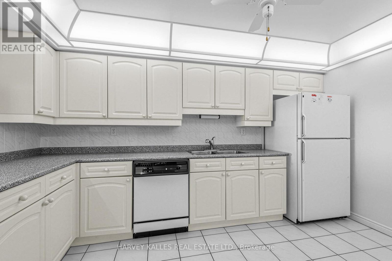
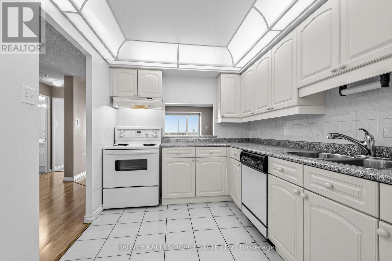
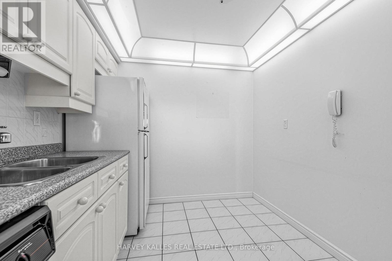
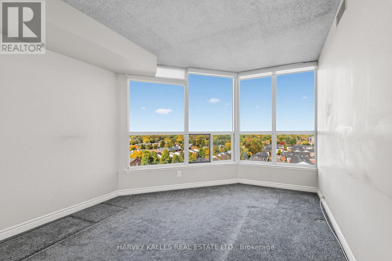
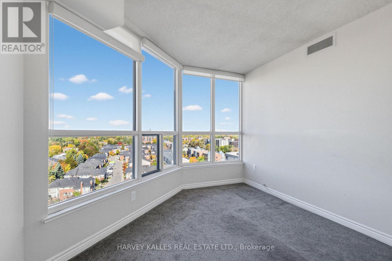
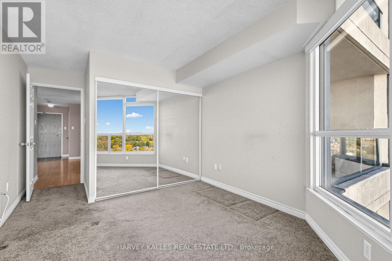
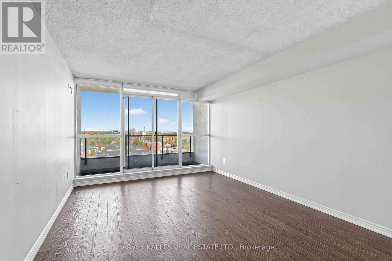
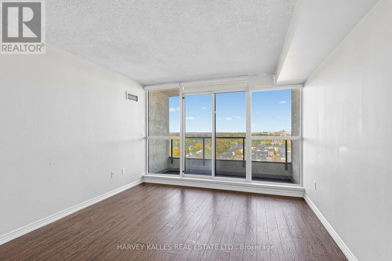
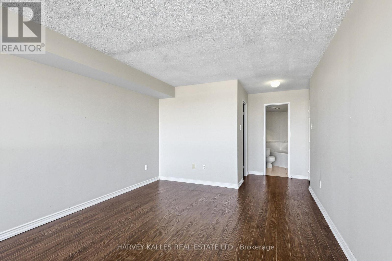
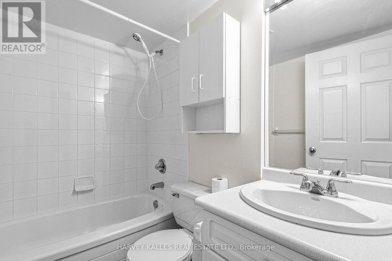
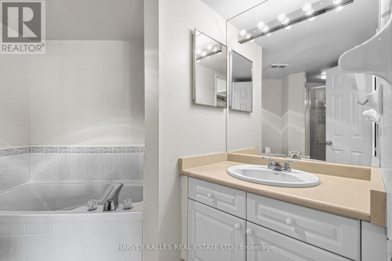
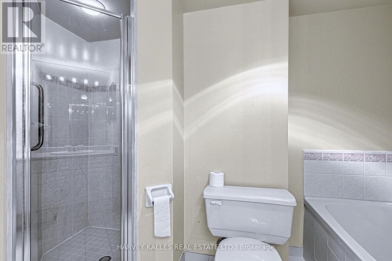
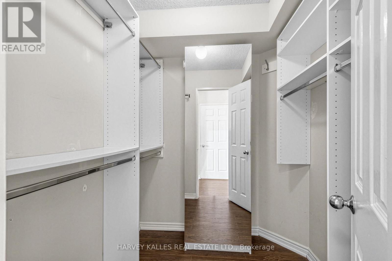
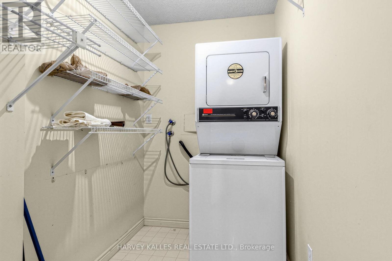
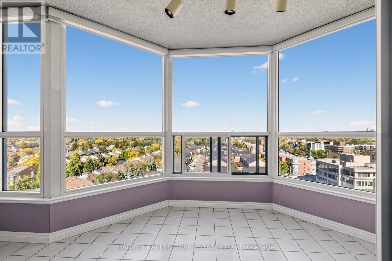
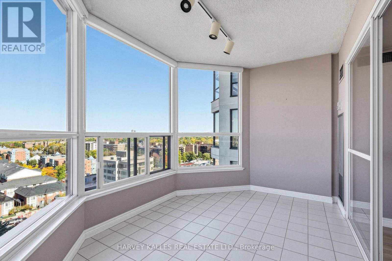
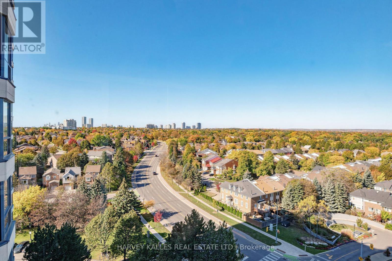
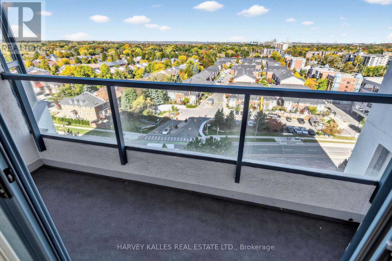
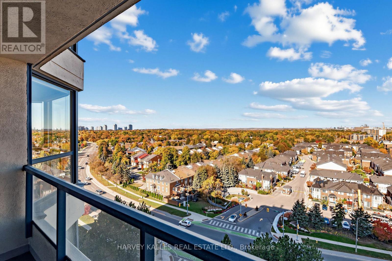
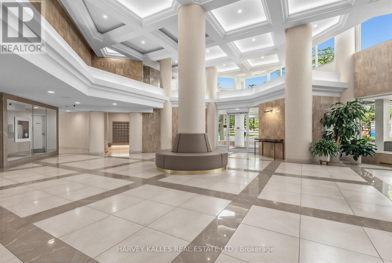
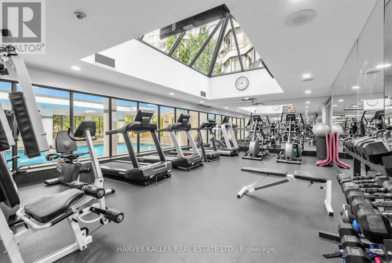
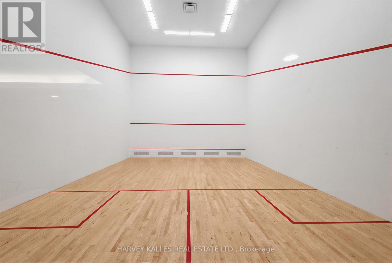
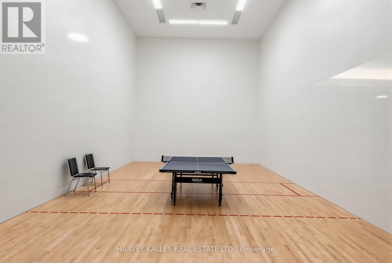
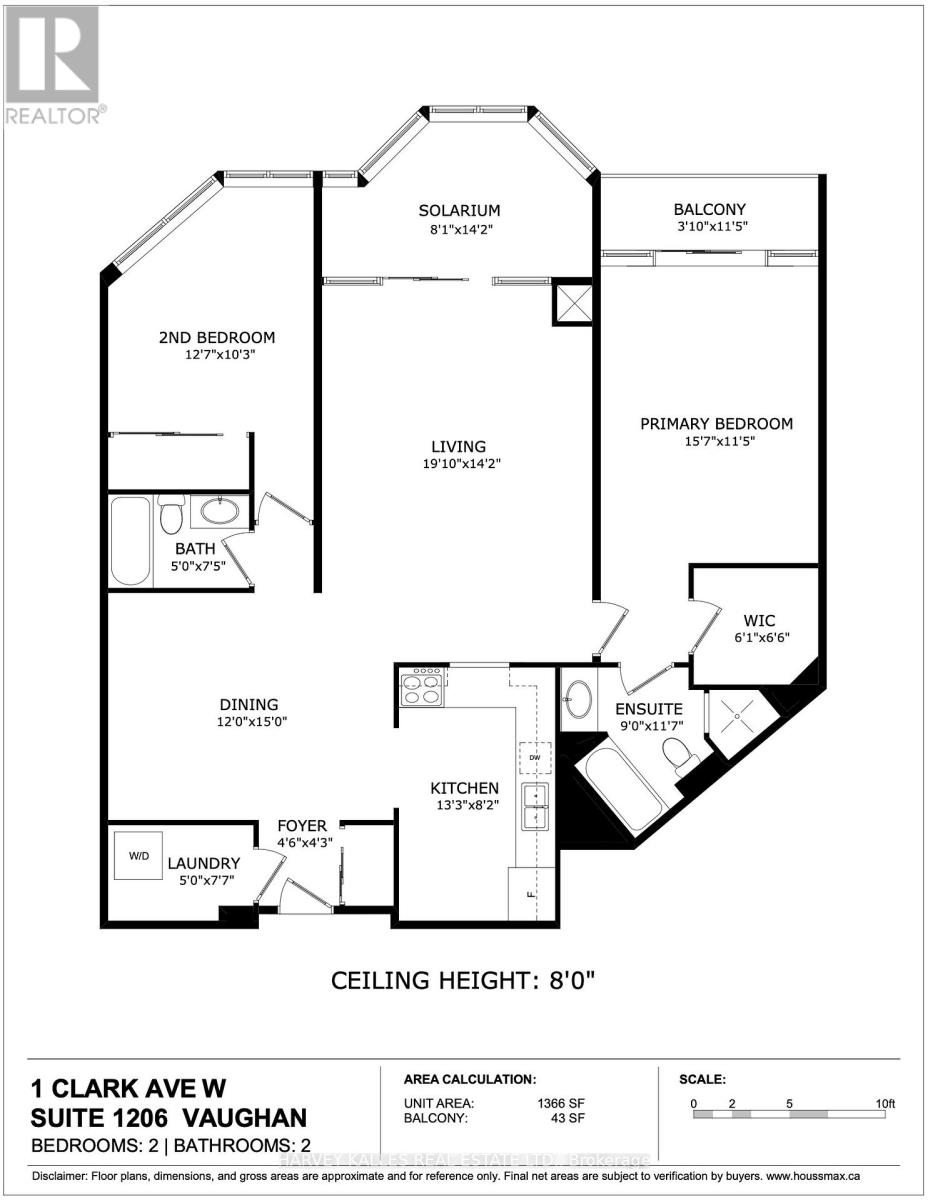
$1,265.43 MonthlyBright 2 bed, 2 bath suite with approx. 1,366 sq ft and northwest views from the 12th floor. Sunlit solarium off a large living room, separate dining room and kitchen with pass-through. Primary bedroom with walk-in closet and 4-pc ensuite with soaker tub and separate shower. Large in-suite laundry room with extra storage. Two owned parking spaces and a locker. All utilities included. 24-hr concierge, indoor pool, gym, squash and tennis. Near future Clark subway stop. (id:50787)
Property Details
| MLS® Number | N14106372 |
| Property Type | Single Family |
| Community Name | Crestwood-Springfarm-Yorkhill |
| Community Features | Pets Allowed With Restrictions |
| Features | Balcony, In Suite Laundry |
| Parking Space Total | 2 |
| Pool Type | Indoor Pool |
| Structure | Squash & Raquet Court, Tennis Court |
Building
| Bathroom Total | 2 |
| Bedrooms Above Ground | 2 |
| Bedrooms Total | 2 |
| Amenities | Security/concierge, Exercise Centre, Party Room, Storage - Locker |
| Appliances | Window Coverings |
| Basement Type | None |
| Cooling Type | Central Air Conditioning |
| Exterior Finish | Concrete |
| Flooring Type | Tile, Laminate, Carpeted |
| Heating Fuel | Natural Gas |
| Heating Type | Forced Air |
| Size Interior | 1,200 - 1,399 Sqft |
| Type | Apartment |
Parking
| Underground | |
| Garage |
Land
| Acreage | No |
Rooms
| Level | Type | Length | Width | Dimensions |
|---|---|---|---|---|
| Flat | Foyer | 1.37 m | 1.3 m | 1.37 m x 1.3 m |
| Flat | Living Room | 6.05 m | 4.32 m | 6.05 m x 4.32 m |
| Flat | Dining Room | 3.66 m | 4.57 m | 3.66 m x 4.57 m |
| Flat | Kitchen | 4.04 m | 2.49 m | 4.04 m x 2.49 m |
| Flat | Primary Bedroom | 4.75 m | 3.48 m | 4.75 m x 3.48 m |
| Flat | Bedroom 2 | 3.84 m | 3.12 m | 3.84 m x 3.12 m |
| Flat | Solarium | 2.46 m | 4.32 m | 2.46 m x 4.32 m |
| Flat | Laundry Room | 1.52 m | 2.31 m | 1.52 m x 2.31 m |
| Flat | Bathroom | 1.52 m | 2.26 m | 1.52 m x 2.26 m |
| Flat | Bathroom | 2.74 m | 3.53 m | 2.74 m x 3.53 m |

The trademarks REALTOR®, REALTORS®, and the REALTOR® logo are controlled by The Canadian Real Estate Association (CREA) and identify real estate professionals who are members of CREA. The trademarks MLS®, Multiple Listing Service® and the associated logos are owned by The Canadian Real Estate Association (CREA) and identify the quality of services provided by real estate professionals who are members of CREA. The trademark DDF® is owned by The Canadian Real Estate Association (CREA) and identifies CREA's Data Distribution Facility (DDF®)
October 22 2026 03:33:41
Toronto Regional Real Estate Board
Harvey Kalles Real Estate Ltd., Forest Hill Real Estate Inc.