
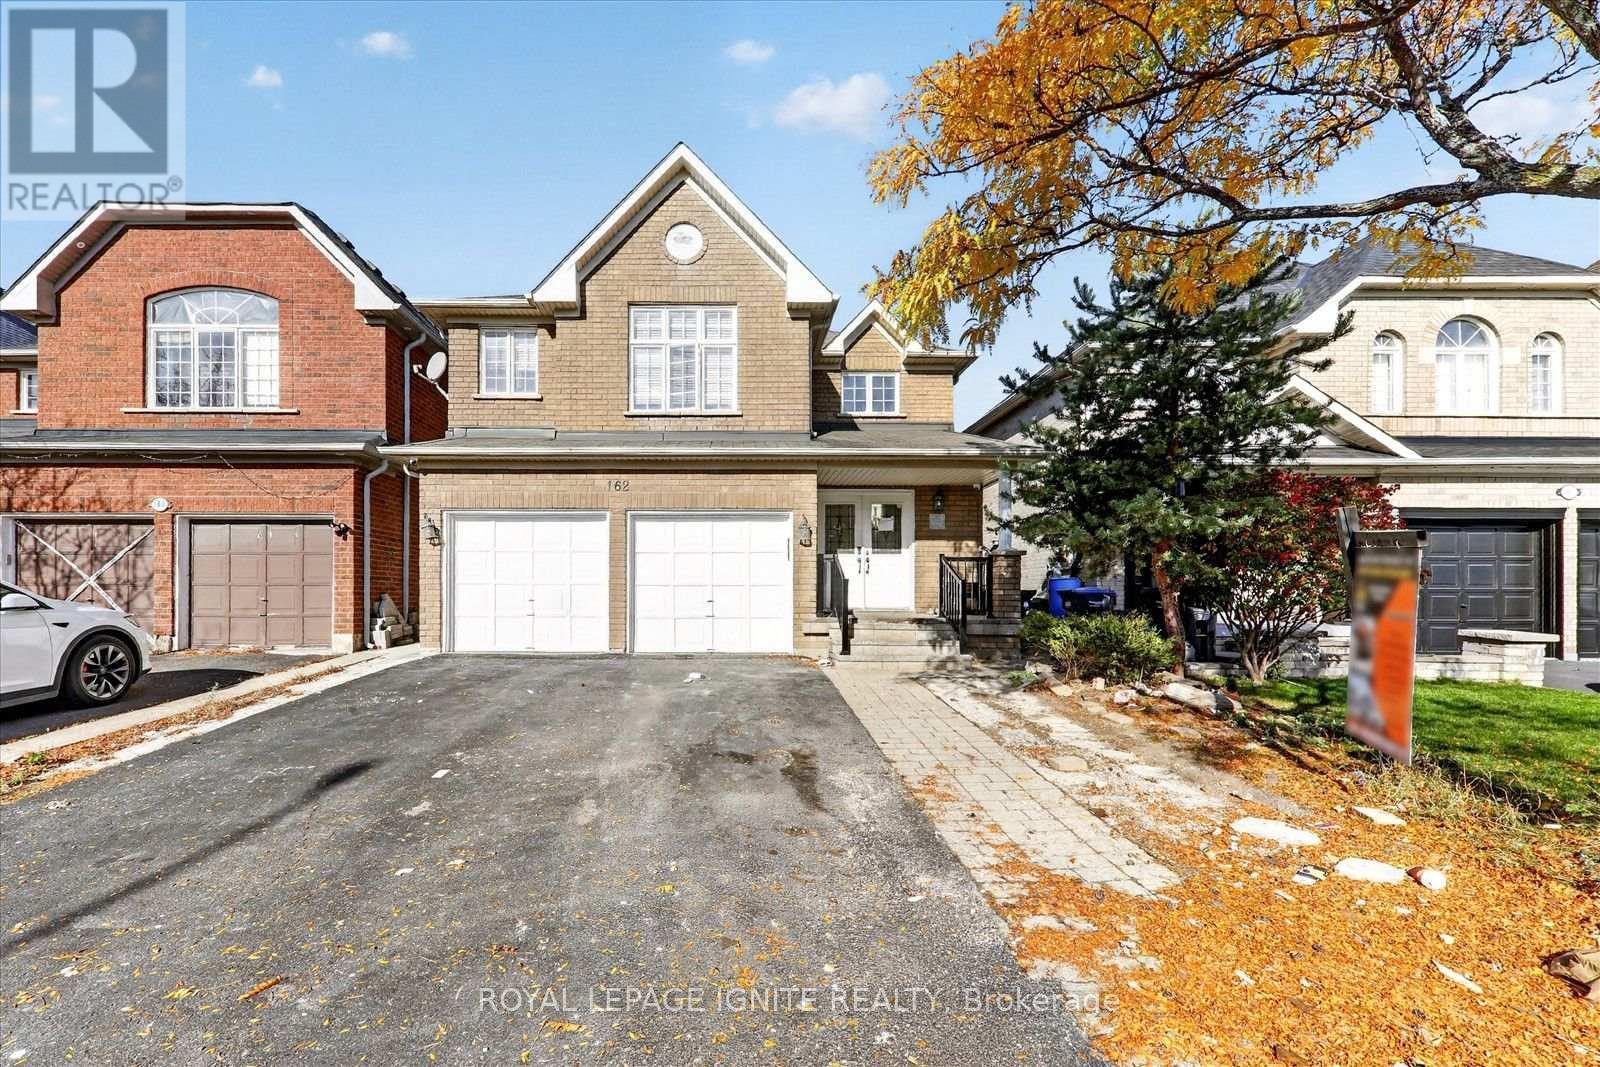
Lower - 162 Cadillac Crescent
Brampton, Ontario
Spacious and well maintained 3 bedroom, 2 full bathroom basement apartment with a private separate entrance and ensuite laundry, offering comfort and convenience in a quiet family friendly neighbourhood. This bright unit features a functional layout with generous living space and modern finishes. Located close to schools, parks, shopping, grocery stores, restaurants, transit, and major highways, making daily commuting and errands easy. Perfect for tenants seeking a clean, comfortable home with access to excellent local amenities in Brampton. (id:67731)
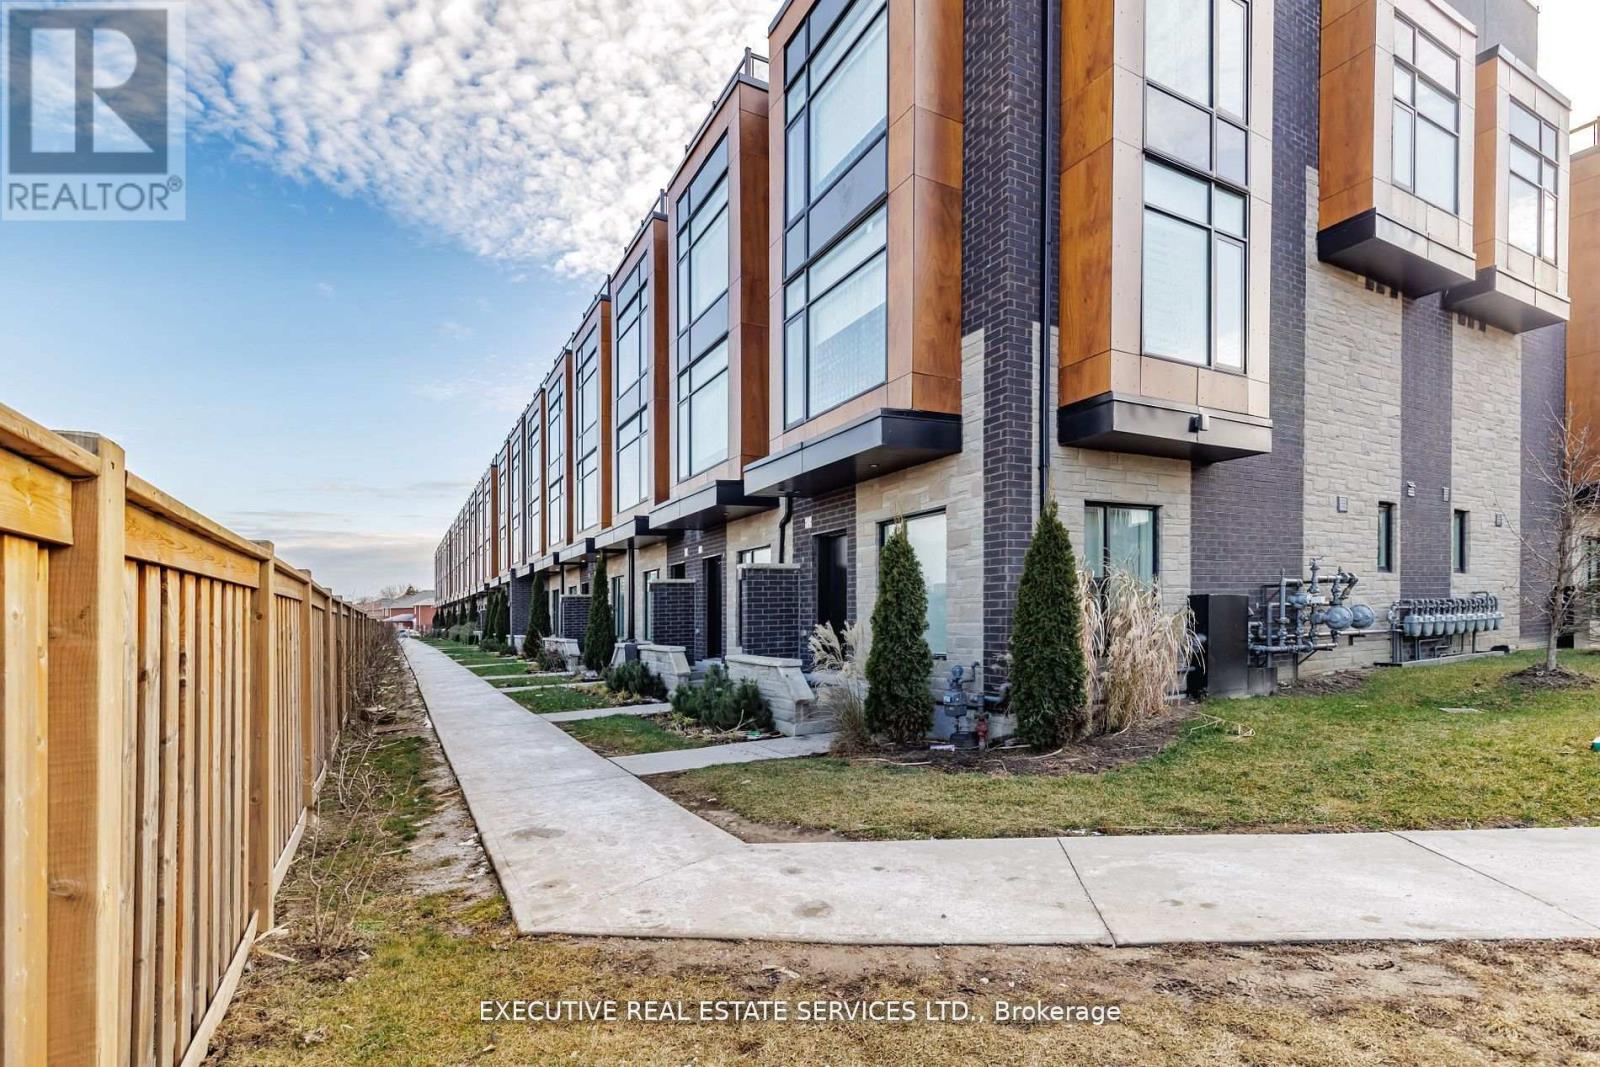
39 - 200 Malta Avenue
Brampton, Ontario
Bright Spacious Townhome With 3 Bedrooms + Loft & Roof Top Terrace In A Fantastic Location. Corner Unit With 2 Underground Parking Spots, Fully Upgraded W/9" Ceilings On 1st & 2nd Level, S/S Appliances, Blinds, Quartz Countertops, Engineered Flooring & Rooftop Deck Outlooking The City. Unparalleled opportunity for those seeking sophistication and comfort in a fantastic urban setting. Location Location Location! Close to all amenities, shopping, shoppers world, grocery, schools, parks etc. (id:67731)
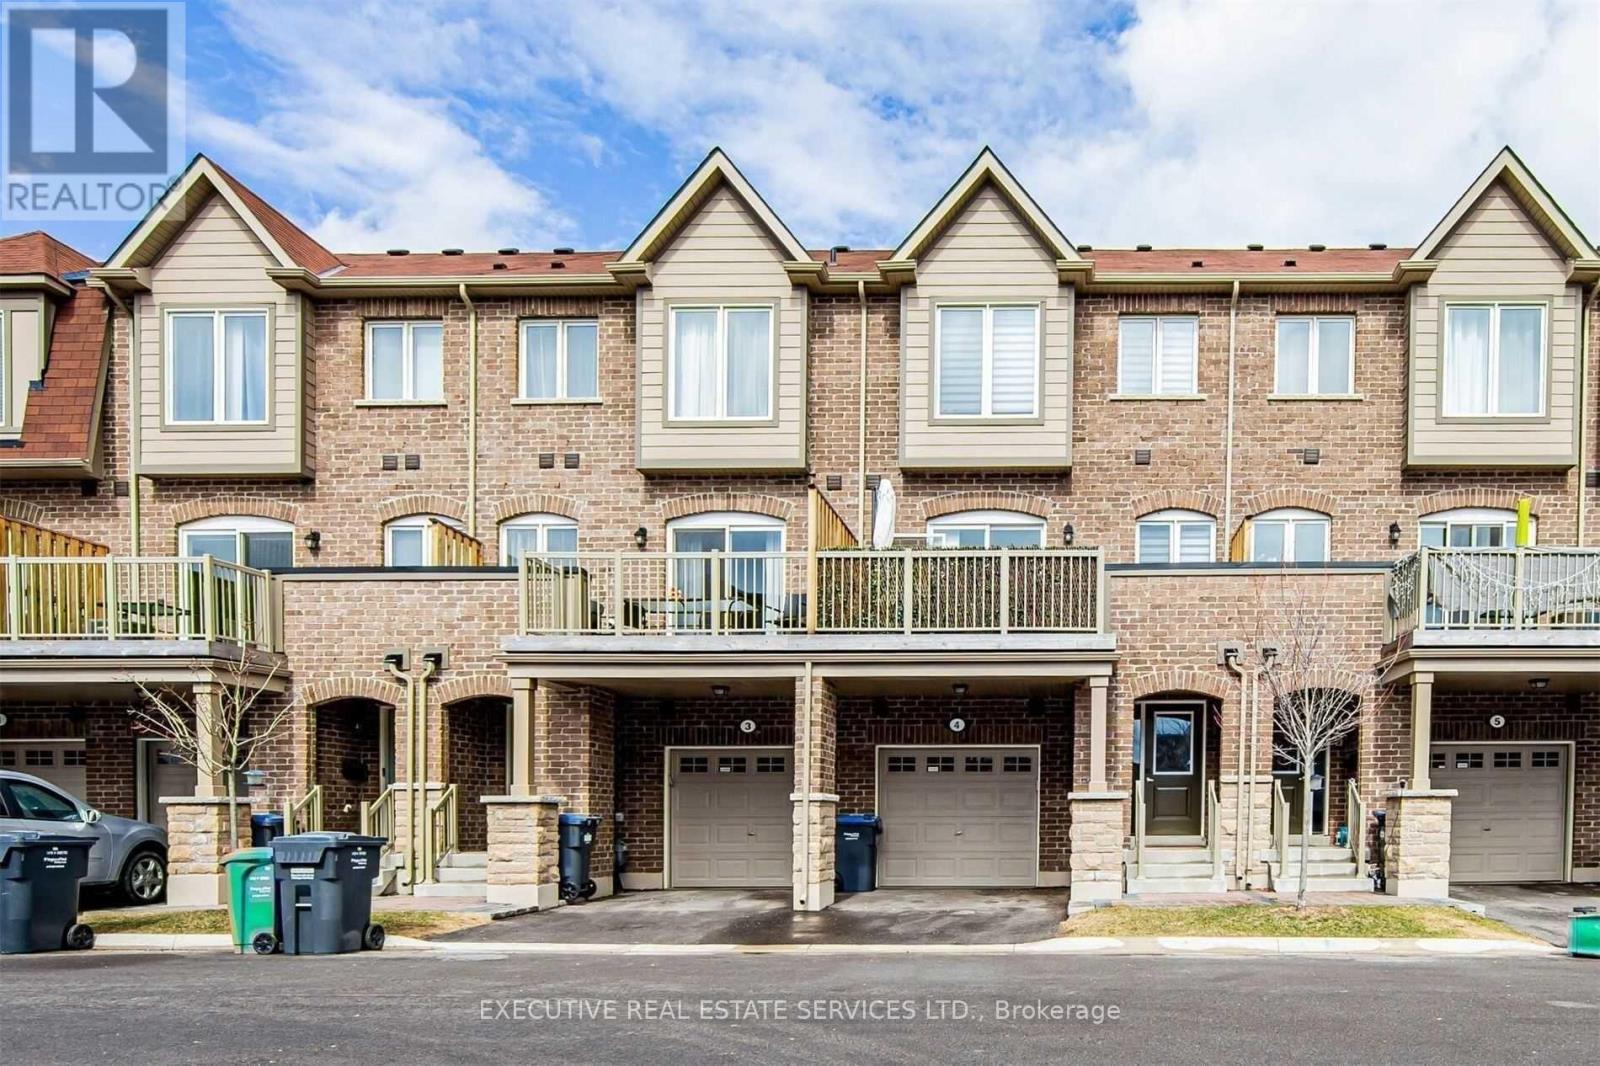
4 - 50 Edinburgh(Basement) Drive
Brampton, Ontario
Stunning Basement Apartment For Lease In A 3 Storey Townhouse at 50 Edinburgh Dr. Thoughtfully Designed Layout To Maximize Space And Functionality. Flooded With Natural Light. Located in a premium neighbourhood, with proximity to shopping, grocery, schools, and transit. Suitable For All Tenants. Features A Seperate Entrance For Complete Privacy. Location Location Location! In One Of The Most Desirable Neighbourhoods Of Brampton. Steps From Grocery Stores, Restaurants, Shopping, & All Other Amenities. (id:67731)
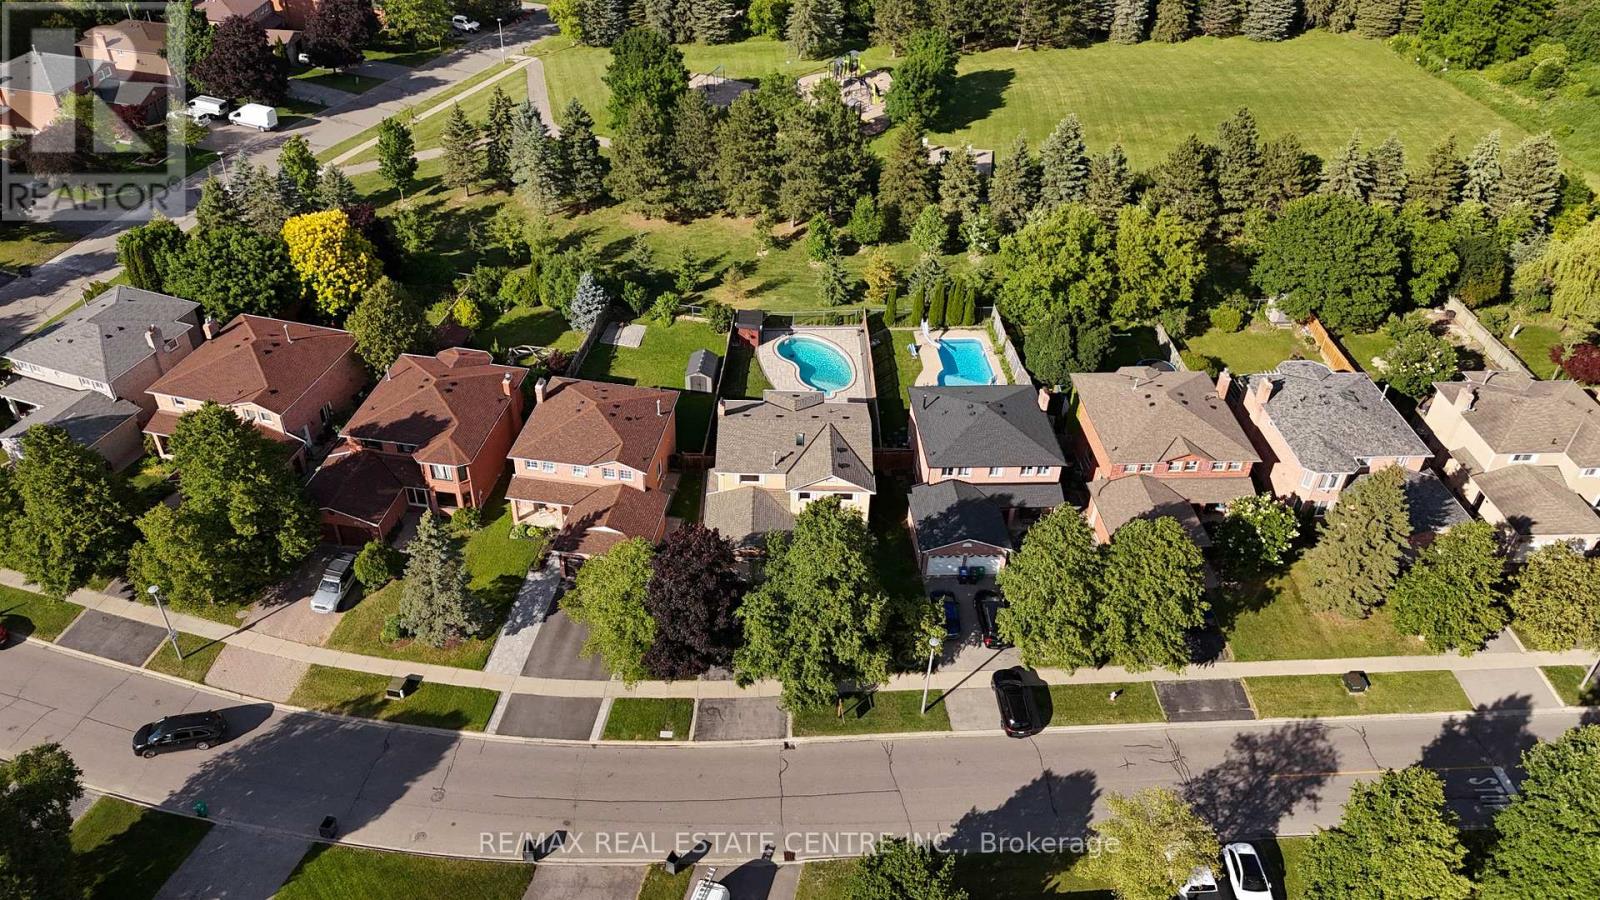
23 Deer Valley Drive
Caledon, Ontario
Welcome to 23 Deer Valley Drive, a beautifully maintained all brick family home set on a premium 142 foot deep lot in one of Bolton's most established family neighbourhoods. Lovingly cared for by its original owners, this home has been the backdrop for years of family memories and is ready to welcome its next chapter. Pride of ownership is evident throughout, thoughtfully updated over the years. The main floor offers a functional layout with a spacious formal living room, separate dining room, and a warm family room with a wood burning fireplace overlooking the backyard. The bright eat in kitchen features a breakfast area with a walkout to the patio. Direct access from the garage into the laundry and mudroom adds everyday convenience. Upstairs you will find four generous bedrooms, including a spacious primary retreat with a large walk in closet, private ensuite, and peaceful views overlooking the backyard and Foundry Park. Two full bathrooms on the upper level provide plenty of space for a growing family. The finished basement offers incredible flexibility with a large recreation room, bar area, additional sitting room with a bio flame fireplace, a bathroom, workshop, cold room, and plenty of storage. The backyard is designed for making memories, complete with a solar heated saltwater in-ground pool, stamped concrete patio, mature landscaping, and open views of the park behind. Whether you are hosting family and friends or enjoying a quiet evening at home, this is a space you will appreciate all summer long. This home has been meticulously maintained and thoughtfully improved over the years. Located close to excellent schools, parks, trails, recreation, shopping, restaurants, and all the amenities that make Bolton such a wonderful place to call home, this is a rare opportunity to own a home that has been truly loved and exceptionally cared for. (id:67731)
20 Nixon Crescent
Halton Hills, Ontario
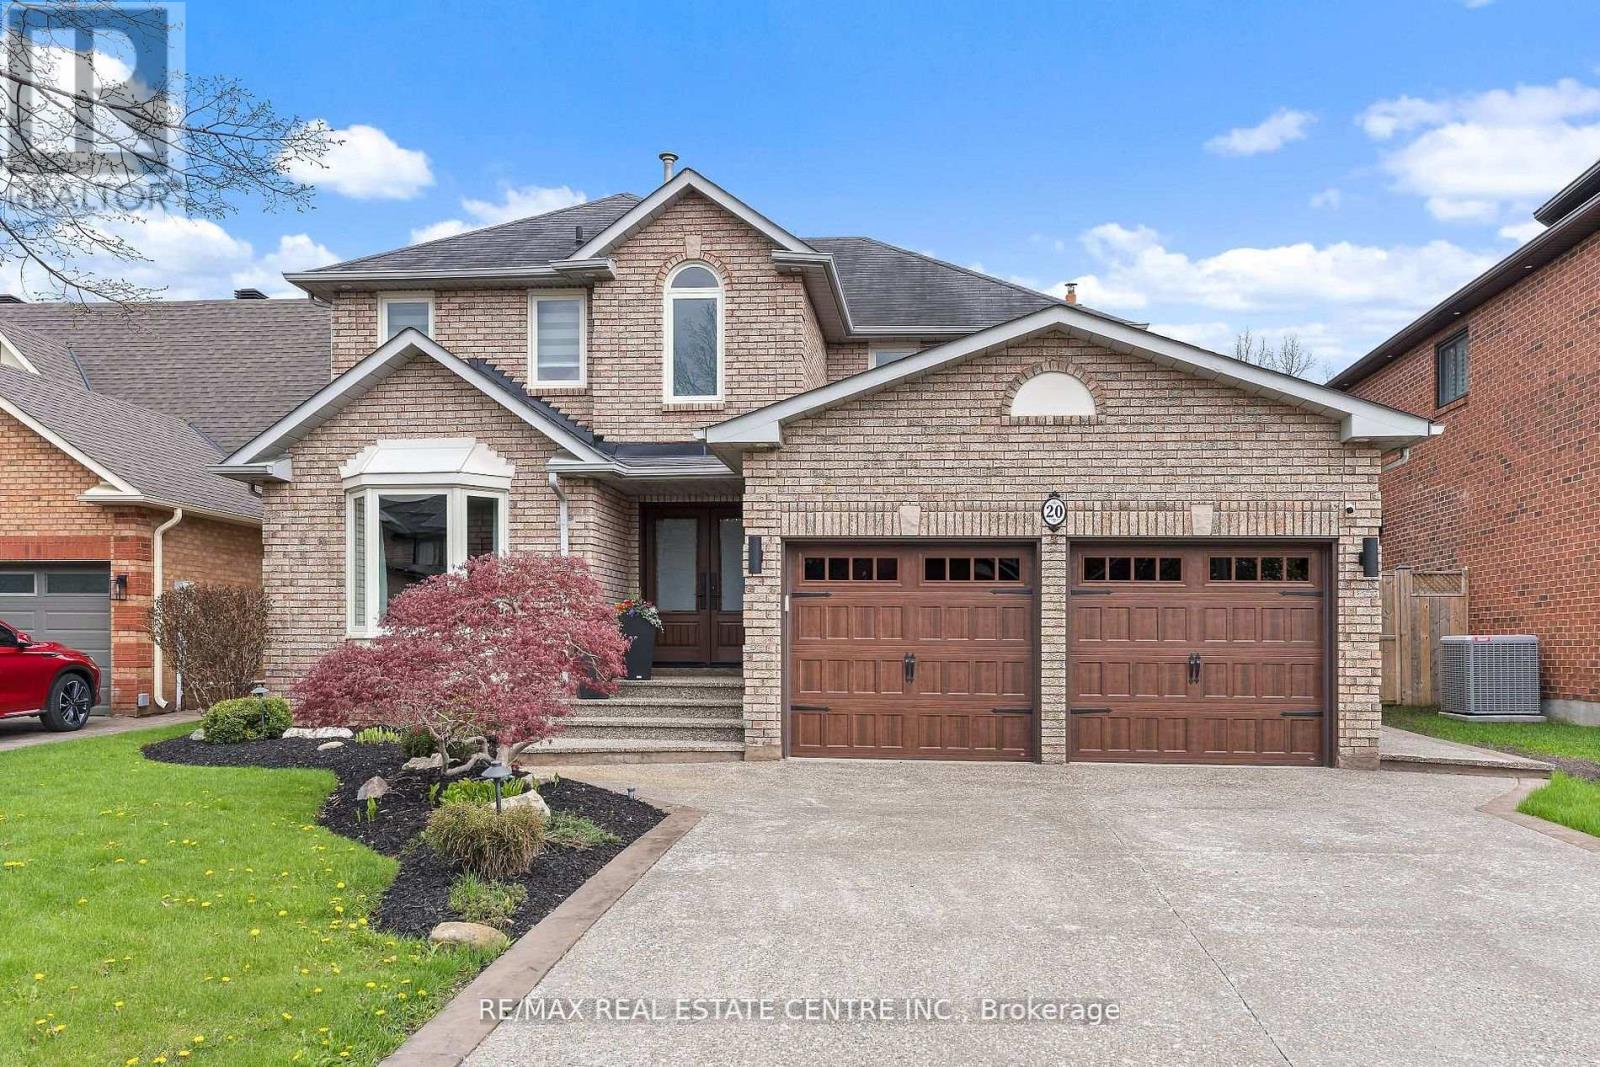
Welcome to this beautifully updated carpet-free family home situated on a premium 51.59 x 131.86ft lot, offering exceptional curb appeal and backyard enjoyment. The exterior has been extensively upgraded with an aggregate driveway, front porch, walkways, and rear patios completed last summer, complemented by hardwired landscape lighting and an in-ground sprinkler system. Step into your private backyard oasis featuring an on-ground pool with a newer liner (less than 2 years old), perfect for summer entertaining and relaxation. Inside, the home showcases new hardwood flooring throughout (Fall 2025), fresh paint including interior doors and trim (Winter 2025/26), pot lighting throughout, and a beautifully updated main staircase (2026). The re-faced kitchen features updated cabinetry hardware (2026), while the newer family bathroom adds modern comfort and style. Additional highlights include high-end fiberglass double front doors, newer garage doors, upgraded attic insulation to R60+ (Fall 2025) for enhanced energy efficiency, and a relaxing sauna in the basement. Pride of ownership is evident throughout this meticulously maintained and thoughtfully upgraded home. (id:67731)
18 Herdwick Street
Brampton, Ontario
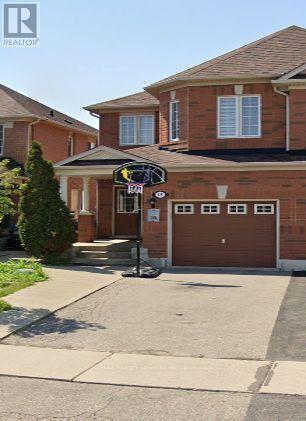
Spacious 4 bedroom Semi Detached, main floor living & dining room, open concept family room over looks kitchen. Galley kitchen with walkout to fenced yard. Master offers walking closet and 4 piece ensuite. (id:67731)
24 Earlington Avenue
Toronto, Ontario
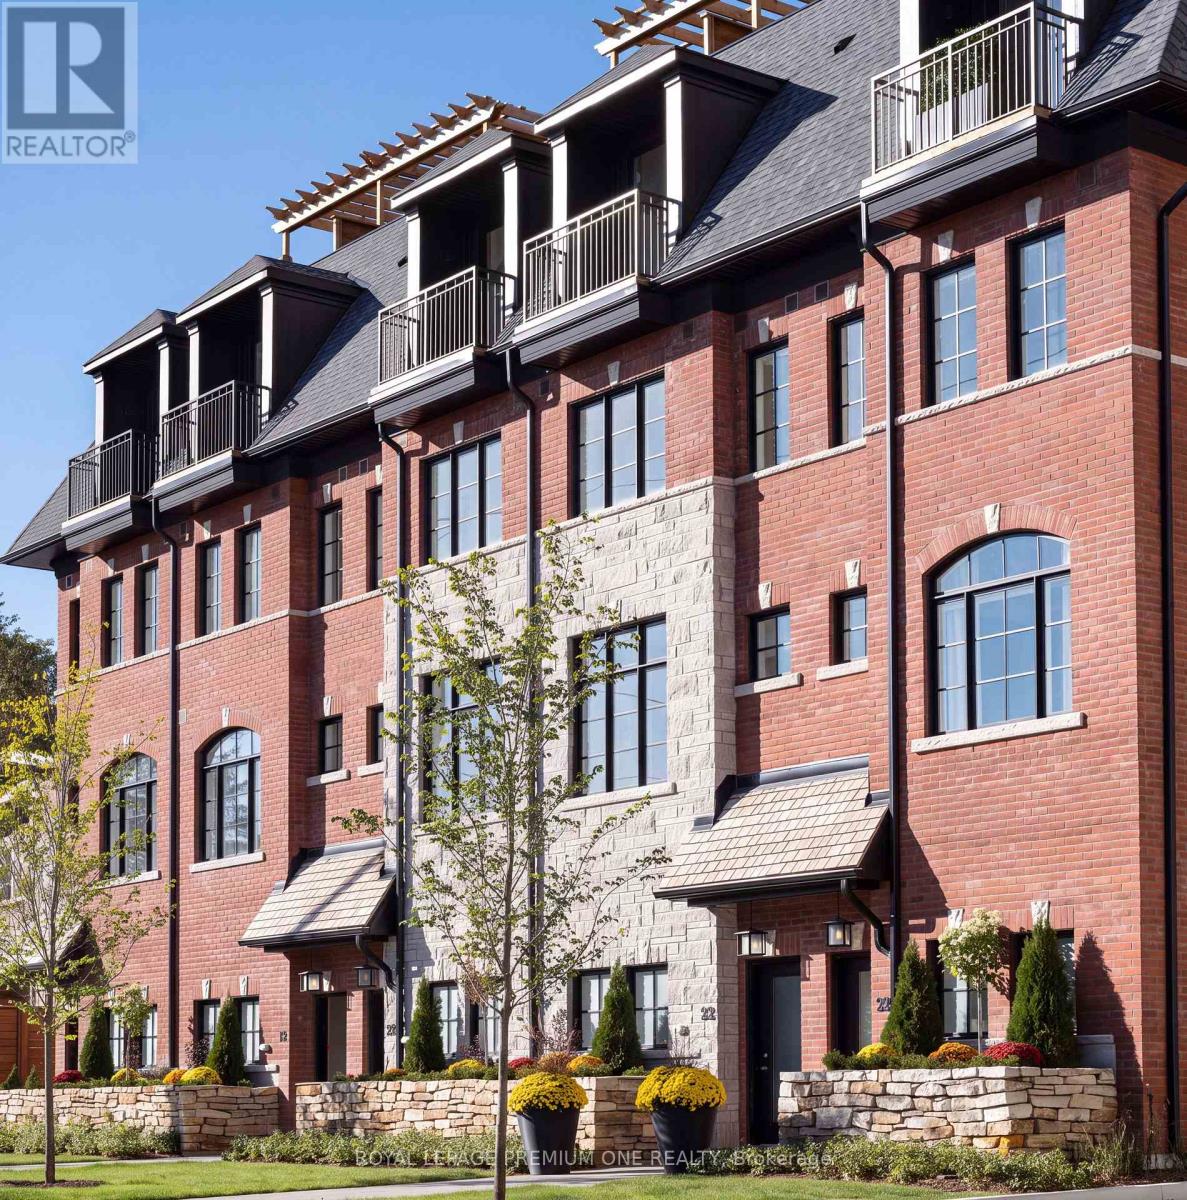
***DUNPAR NOW OFFERING 3% mortgage financing for a 5-year term with a 20% down payment- TAKE $100k OFF OF PURCHASE PRICE if opting out of the Dunpar Mortgage!*** Meticulously conceived and crafted with an uncompromising attention to detail, this stunning brand-new Dunpar townhome embodies sophisticated contemporary living, with generous proportions, refined finishes, and an abundance of natural light throughout. The main level features an elegant open-concept design with soaring ceilings, expansive windows, and a striking gas fireplace with a beautiful limestone surround. The designer kitchen combines style and functionality, featuring premium European stainless-steel appliances, custom-crafted cabinetry, extended-height uppers, and luxurious Silestone countertops. The kitchen flows seamlessly into the dining and living areas, creating an exceptional setting for both everyday living and entertaining. Upstairs, the private bedroom level offers a tranquil retreat. The primary suite features a luxurious ensuite and generous custom closet space, while the additional bedrooms offer flexibility for family, guests, or a private office. The spectacular private rooftop terrace is an extraordinary extension of the home, offering breathtaking Toronto skyline views and an exceptional setting for outdoor entertaining. A premium Sedona stainless-steel BBQ is included with the appliance package. Private indoor parking with a sophisticated two-car auto stacker provides secure and effortless parking within the residence-an increasingly coveted amenity in Toronto. Ideally located just steps from Lambton Kingsway School, the community swimming pool, parks, scenic Humber River trails, and the picturesque Old Mill Inn, with an array of shops, cafes, restaurants, and transit, including the subway, all within easy reach. A rare opportunity to experience brand-new luxury living in one of The Kingsway's most desirable settings, thoughtfully designed for the most discerning homeowner. (id:67731)
1487 Rolph Terrace
Milton, Ontario
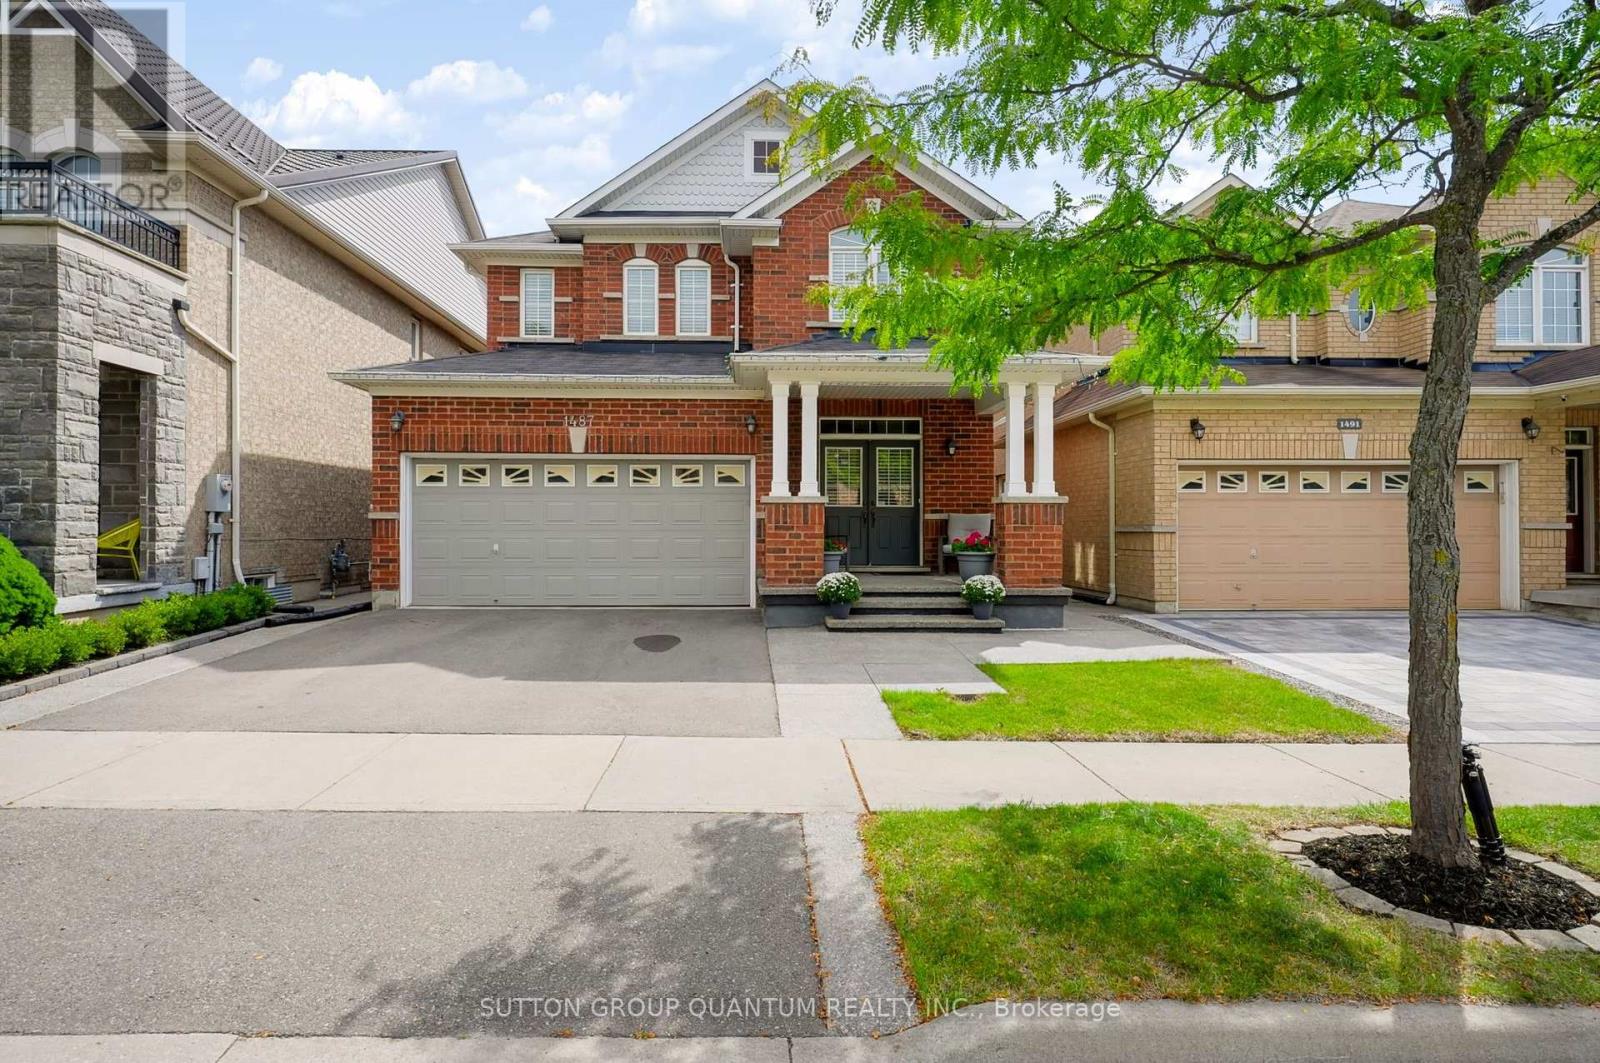
Welcome to this beautifully maintained detached home, proudly cared for by its original owners and ideally located in Milton's highly sought-after Beaty neighbourhood. Backing onto a peaceful conservation area, this property offers exceptional privacy, scenic views and a wonderful connection to nature. The bright, open-concept main floor features a spacious living and dining area, a welcoming family room with a fireplace, and a stylish eat-in kitchen overlooking the terrace. The kitchen is equipped with KitchenAid stainless steel appliances, quartz countertops and plenty of space for everyday family living and entertaining. A powder room, mirrored foyer closet and convenient interior access to the double-car garage complete the main level. Upstairs, you will find four spacious bedrooms and convenient second-floor laundry. The impressive primary bedroom features beautiful conservation views and a bright five-piece ensuite with a window and an elegant marble countertop. A three-piece main bathroom serves the additional bedrooms. The finished walkout basement provides excellent additional living space, complete with a full-size kitchen, three-piece bathroom, fireplace and cold room. Step outside to a generously sized backyard that is perfect for entertaining, relaxing and enjoying the private natural surroundings. A wonderful opportunity to own a well-cared-for family home in one of Milton's most desirable communities! (id:67731)
58 Comay Road
Toronto, Ontario
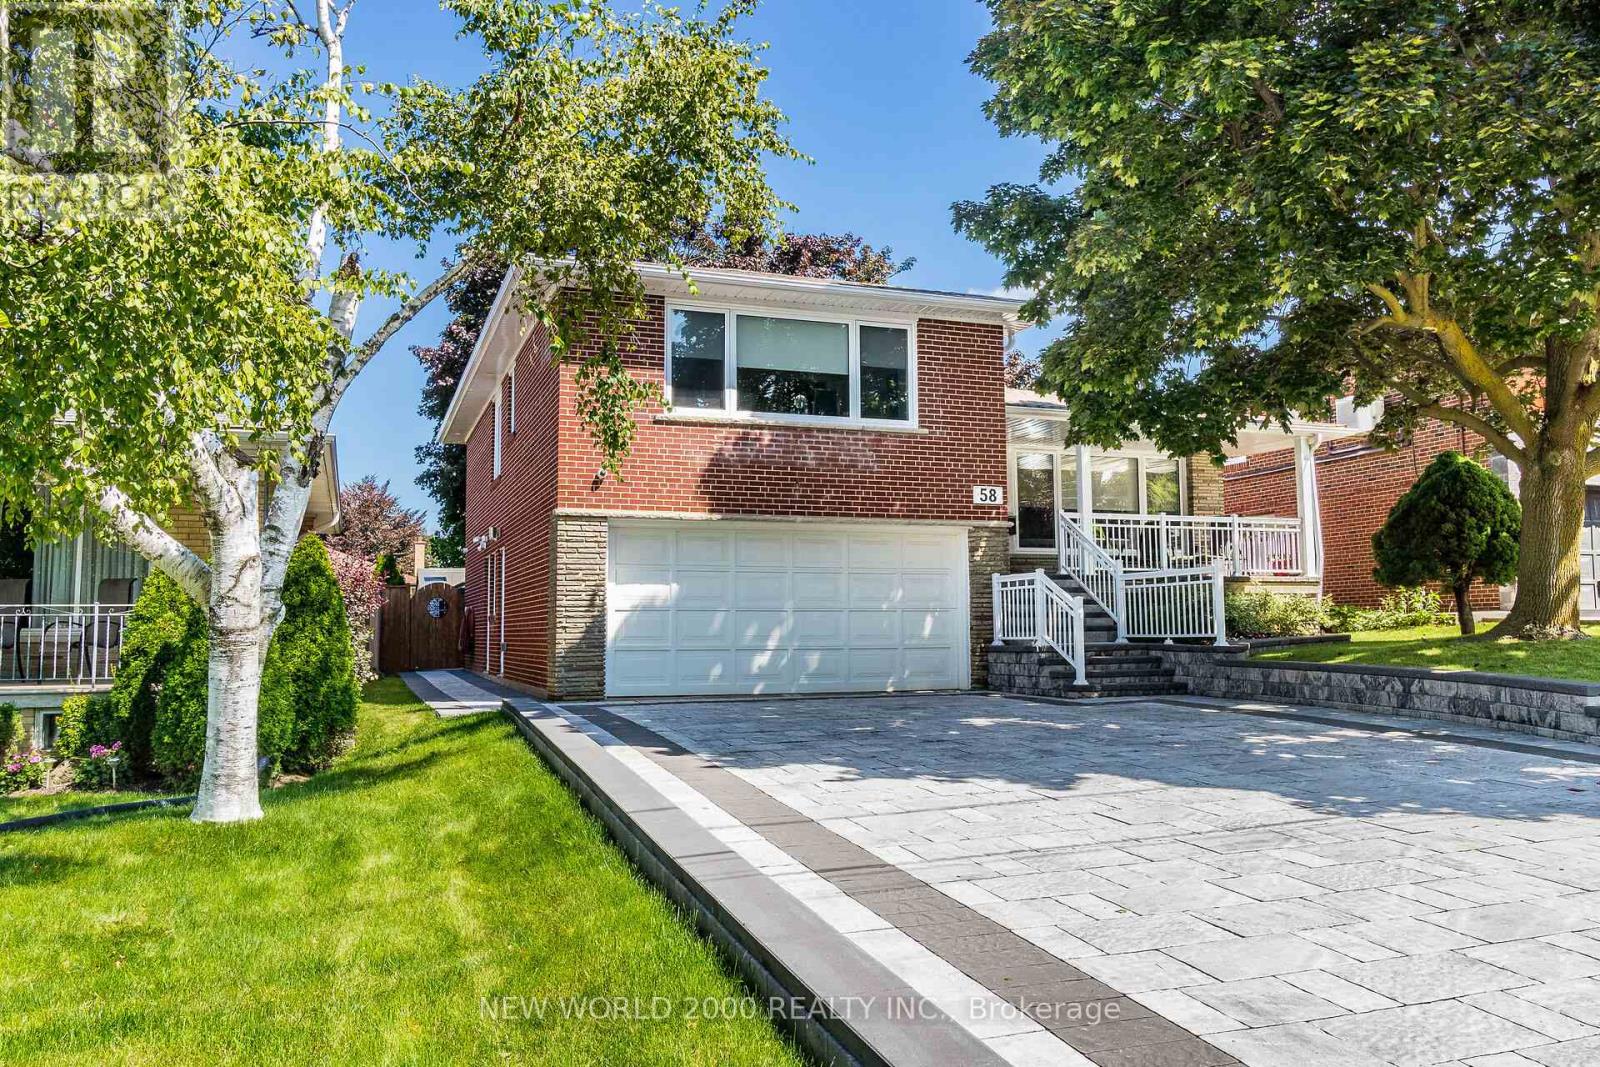
Luxury Living Awaits You! Step into a world of elegance and comfort with this stunning home that boasts exquisite features designed for modern living. From the moment you enter, you'll be captivated by the hardwood floors that flow throughout and the stylish marble and ceramic tile in all bathrooms. Indulge your culinary desires in a kitchen that's a chef's dream! Featuring quartz countertops, full-height cabinets, and a large island with a with a sleek waterfall countertop and sink, its perfect for entertaining. Equipped with a top-of-the-line Sub-Zero and Wolf appliances, including double ovens, this kitchen is both functional and luxurious. Retreat to the main bathroom, where you'll find marble tops and a powered jet bathtub for ultimate relaxation. All showers are elegantly designed with glass enclosures, rainfall shower heads, and handheld wands for a spa-like experience. Enjoy the cozy ambiance of 2 remote-controlled fireplaces, one in the living room and another in the recreation room. The lower level also features a convenient kitchen with a fridge and sink, ideal for gatherings. Stay connected and entertained with speakers in every room, a surround sound system in both the living and basement areas and a Control 4 app for seamless audio control. Security is paramount with a front doorbell camera, 4 exterior cameras, and an alarm system. This home is a smart sanctuary with fully automated blinds, boosted WiFi, and tankless hot water. All new PVC plumbing and electrical systems ensure peace of mind, while elegant touches like crown moulding, under-cabinet lighting and built-in closets elevate the aesthetic. Step outside to a beautifully landscaped yard featuring a backyard deck, a new driveway, and a stunning veranda with interlocking stone. The front lawn irrigation system keeps your space lush and vibrant year-round. This home is not just a residence; its a lifestyle. Don't miss this opportunity to make this dream home yours! (id:67731)
542 Grove Street
Barrie, Ontario
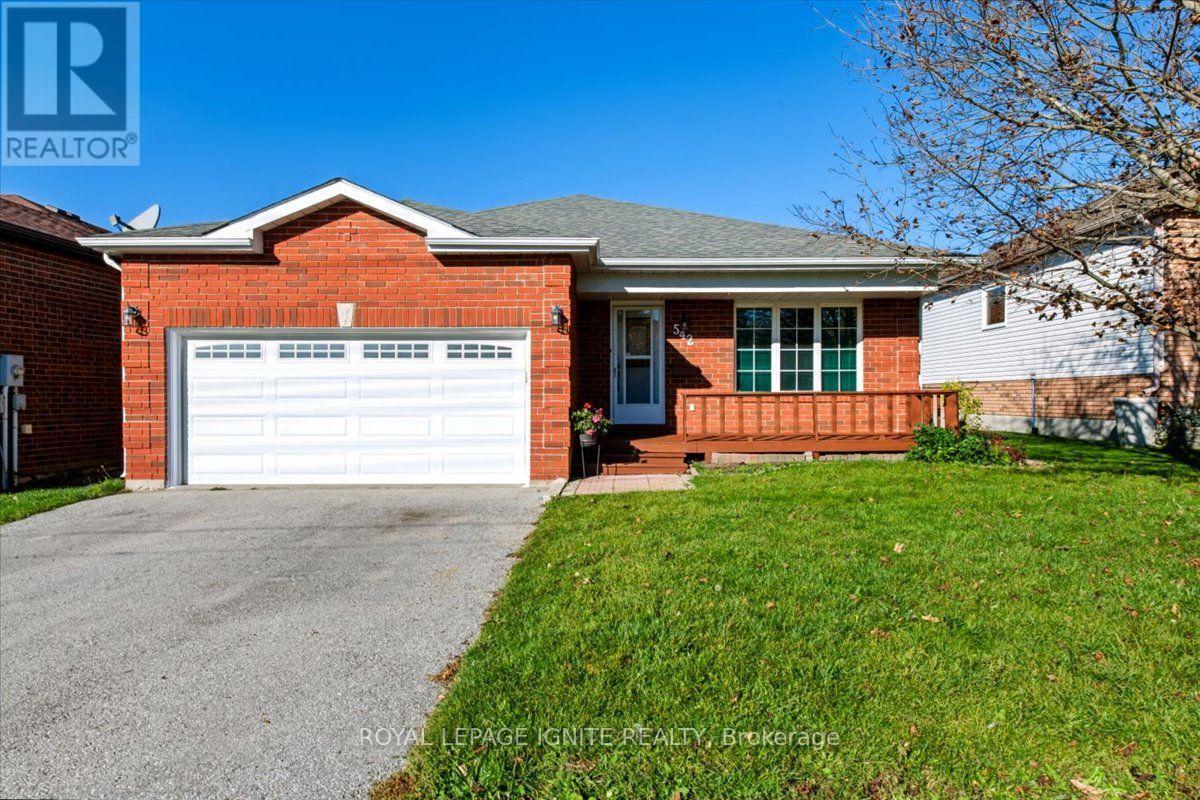
Welcome To This Beautifully Maintained 3+2 Bedroom Brick Bungalow In A Desirable, Family-Friendly Neighbourhood. Ideal For Families Seeking The Ease Of Bungalow Living, This Move-In-Ready Home Features Gleaming Hardwood Floors, A Bright & Functional Layout, & A Welcoming Breakfast Area With Walkout To A Cedar Deck, Perfect For Outdoor Dining & Entertaining. The Fully Finished Basement Provides A Spacious Recreation Room, 2 Additional Bedrooms, & A Bathroom, Offering Flexibility For Extended Family, Guests, Or A Home Office. Enjoy The Charming Covered Front Porch, Perfect For Relaxing Outdoors. Ideally Situated Close To Georgian College, Schools, Hospital, Parks, Scenic Walking Trails, Shopping, & Major Commuter Routes, This Home Offers The Space & Lifestyle To Suit Your Needs, Both Today & For Years To Come! (id:67731)
44 - 1095 Mississaga Street W
Orillia, Ontario
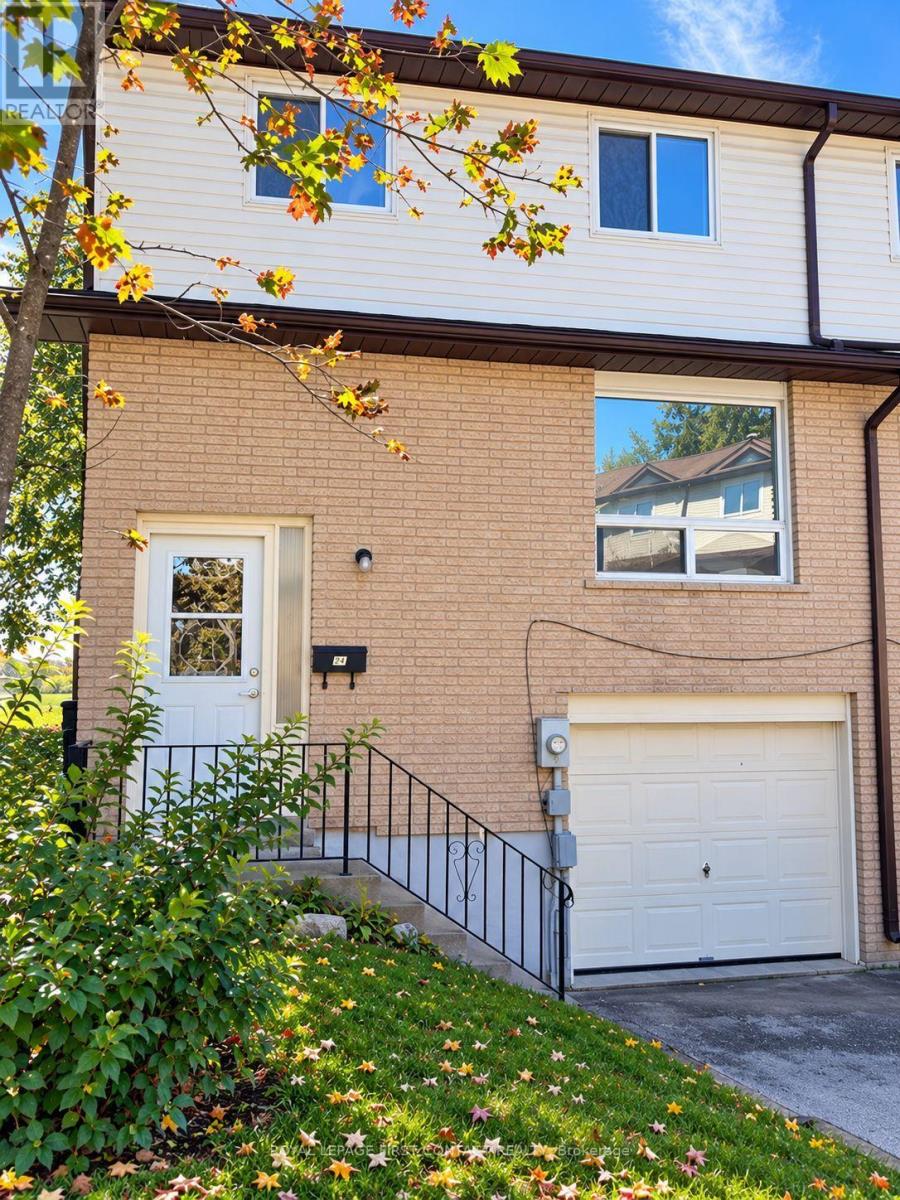
Discover comfortable, low-maintenance living in Orillia's established Village Green condominium community! Recently updated and freshly painted, this attractive 3-bedroom, 2-bathroom townhome offers a fresh, inviting interior, a practical floor plan, and the convenience of a desirable location close to everyday amenities. The main floor offers welcoming living and dining spaces designed for both relaxation and entertaining. A walkout from the dining area leads to a private deck, with no direct neighbours behind. Whether you're enjoying a quiet evening at home or hosting family and friends, this functional layout offers comfort and versatility. The upper-level features three bedrooms, offering plenty of flexibility for families, guests, or those working from home, along with a conveniently located bathroom. The recent interior improvements and fresh paint provide a clean, updated feel, making this home an appealing move-in-ready option. The unspoiled basement adds valuable storage space and presents an excellent opportunity for future finishing, allowing you to customize the home to suit your lifestyle. An attached single-car garage and additional driveway parking complete the package. Situated in a convenient Orillia location, Village Green provides easy access to schools, parks, shopping, restaurants, public transit, and major highways. Whether you're entering the housing market, looking to downsize, or searching for an investment opportunity, this well-maintained condominium townhome offers space, flexibility, and everyday convenience. A great opportunity to enjoy an updated home in an established community, with the added benefit of making the unfinished lower level your own! (id:67731)
17 Faris Avenue
King, Ontario
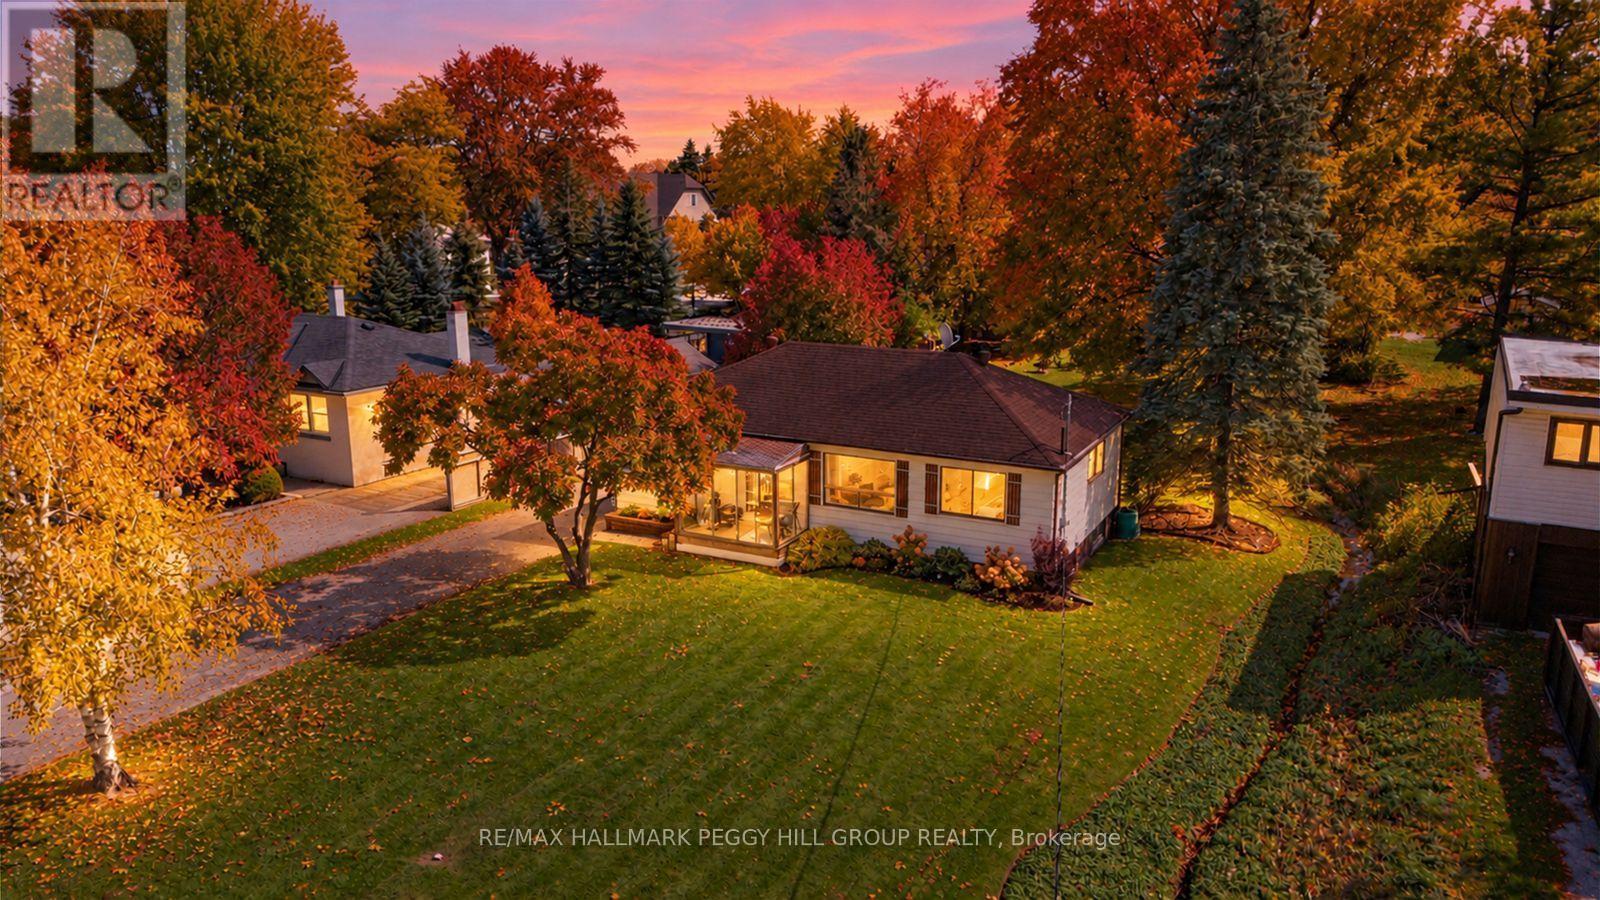
THE BACKYARD YOU'VE BEEN DREAMING OF IN THE NOBLETON LOCATION YOU'VE BEEN LOOKING FOR! BEAUTIFUL 75 X 200 FT TREED LOT WITH A CHARMING 3-BEDROOM BUNGALOW & GARAGE! Tucked along a quiet, mature street in desirable Nobleton, this inviting bungalow is just minutes from Nobleton Public School, Dr. William Laceby Community Centre and Arena, local shops and parks, with Highway 400 and King City GO Station nearby for commuters. Out back, an expansive lawn stretches beneath towering mature trees, leaving room for backyard games, summer barbecues and evenings around the fire pit. Established gardens filled with colourful perennials, shrubs and garden trees reflect the care that has gone into the property, including extensive pruning, seeding and sodding. The screened front porch offers a shaded place to spend a quiet morning, while a detached single-car garage, large shed and driveway parking for four accommodate vehicles and outdoor equipment. Hardwood flooring runs through the living and dining rooms, where generous windows overlook the greenery. The eat-in kitchen features warm wood cabinetry and a walkout to the backyard, making it easy to take dinner outdoors on a summer evening. Three main-floor bedrooms feature newer laminate flooring and share a 4-piece bathroom. The unfinished basement provides excellent storage and future finishing possibilities, with basement and foundation waterproofing already completed. For those dreaming of a #HomeToStay in Nobleton, with a backyard they'll never tire of and a home they'll love coming back to, this could be the one. (id:67731)