
3001 - 29 Green Trail Court
Toronto, Ontario
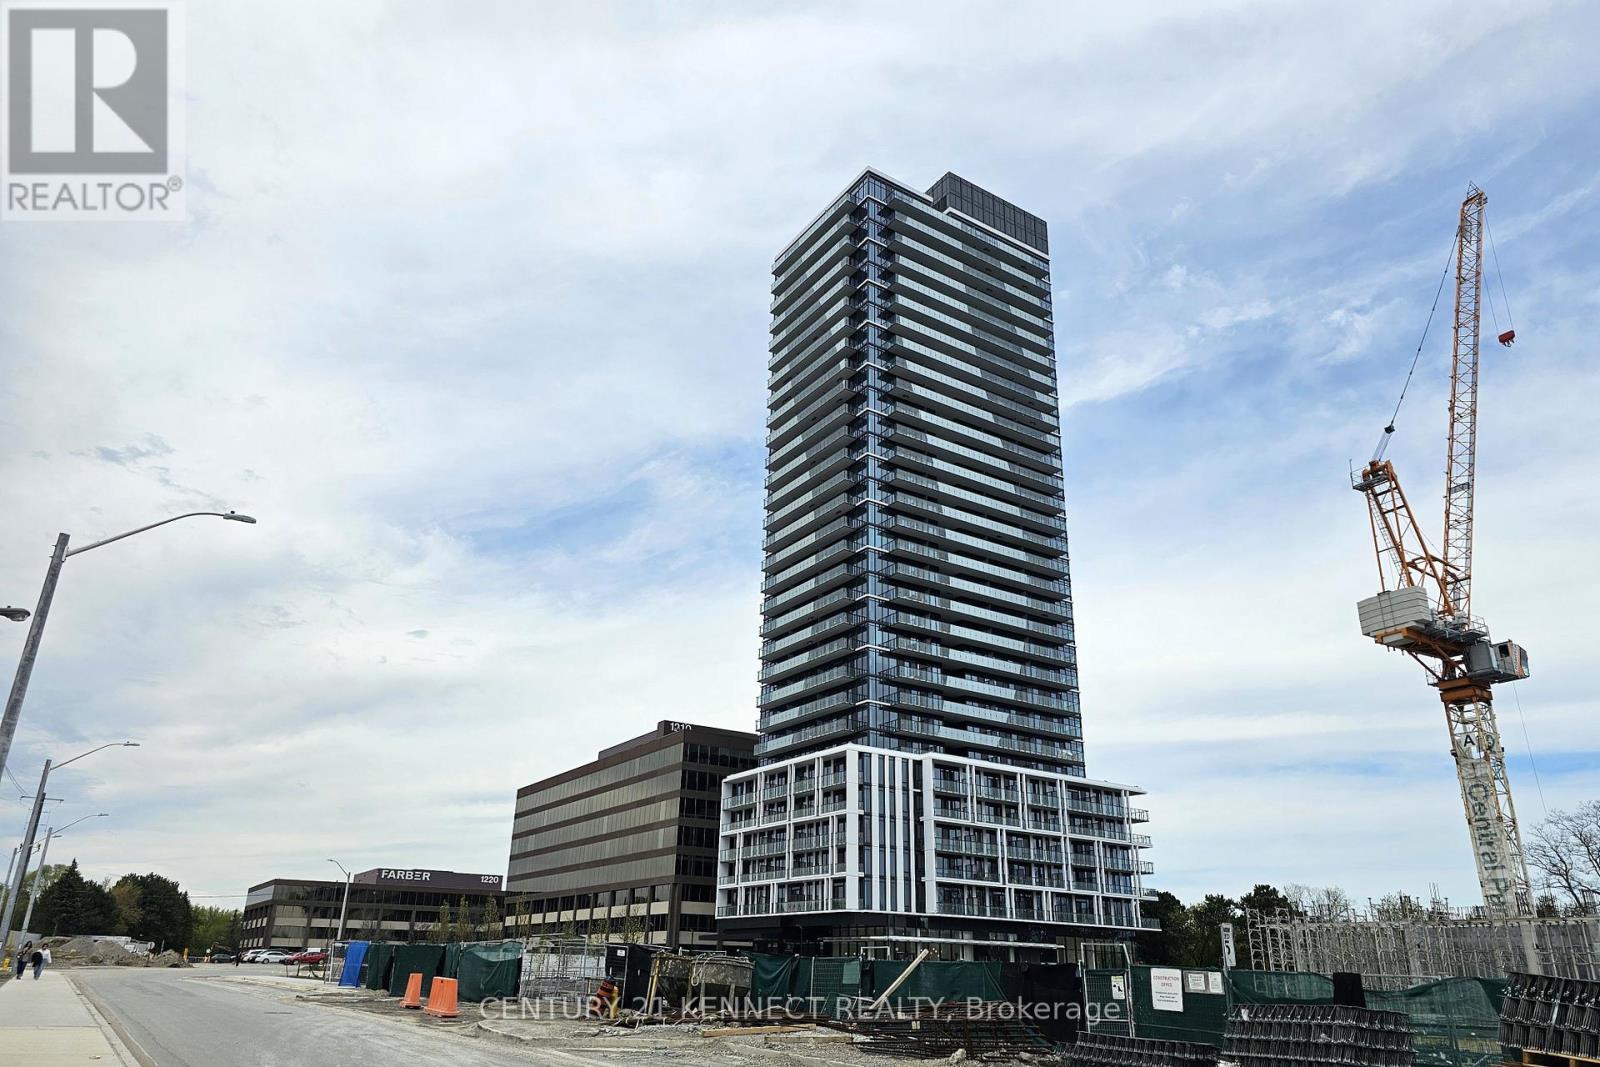
LIVES LIKE A 3-BEDROOM | BRAND NEW CORNER SUITE WITH PANORAMIC VIEWS Welcome to The Residences at Central Park, a brand new SE corner suite offering breathtaking unobstructed panoramic views of lush greenery, the city skyline and the CN Tower located in Bayview Village. This bright and spacious unit features 1,022 sq ft of interior living space plus two balconies totaling an additional 294 sq ft of outdoor living. Designed with exceptional functionality, this highly sought-after 2-bedroom plus den (flex) floor plan lives like a 3-bedroom suite. The enclosed den features a closet and sliding doors, making it ideal as a third bedroom, nursery, guest room or private home office. The primary bedroom includes a private ensuite bathroom and walk-out access to the balcony, creating a peaceful retreat. The modern open-concept kitchen is beautifully appointed with integrated fridge and dishwasher, centre island, built-in oven and microwave, and cooktop, seamlessly flowing into the spacious living and dining areas-perfect for everyday living and entertaining. The Residences at Central Park is part of a 12-acre master-planned community overlooking the East Don Parkland ravine, developed by Amexon Development Corporation. Enjoy unrivaled connectivity with all forms of public transit right at your doorstep, including Leslie Subway Station, bus routes along Sheppard Avenue and the relocated Oriole GO Station offering a scenic nonstop ride to Union Station. Conveniently located minutes to shops, restaurants, parks, North York General Hospital, Highway 401 and more. (id:50787)
340 Walter Drive
Georgina, Ontario
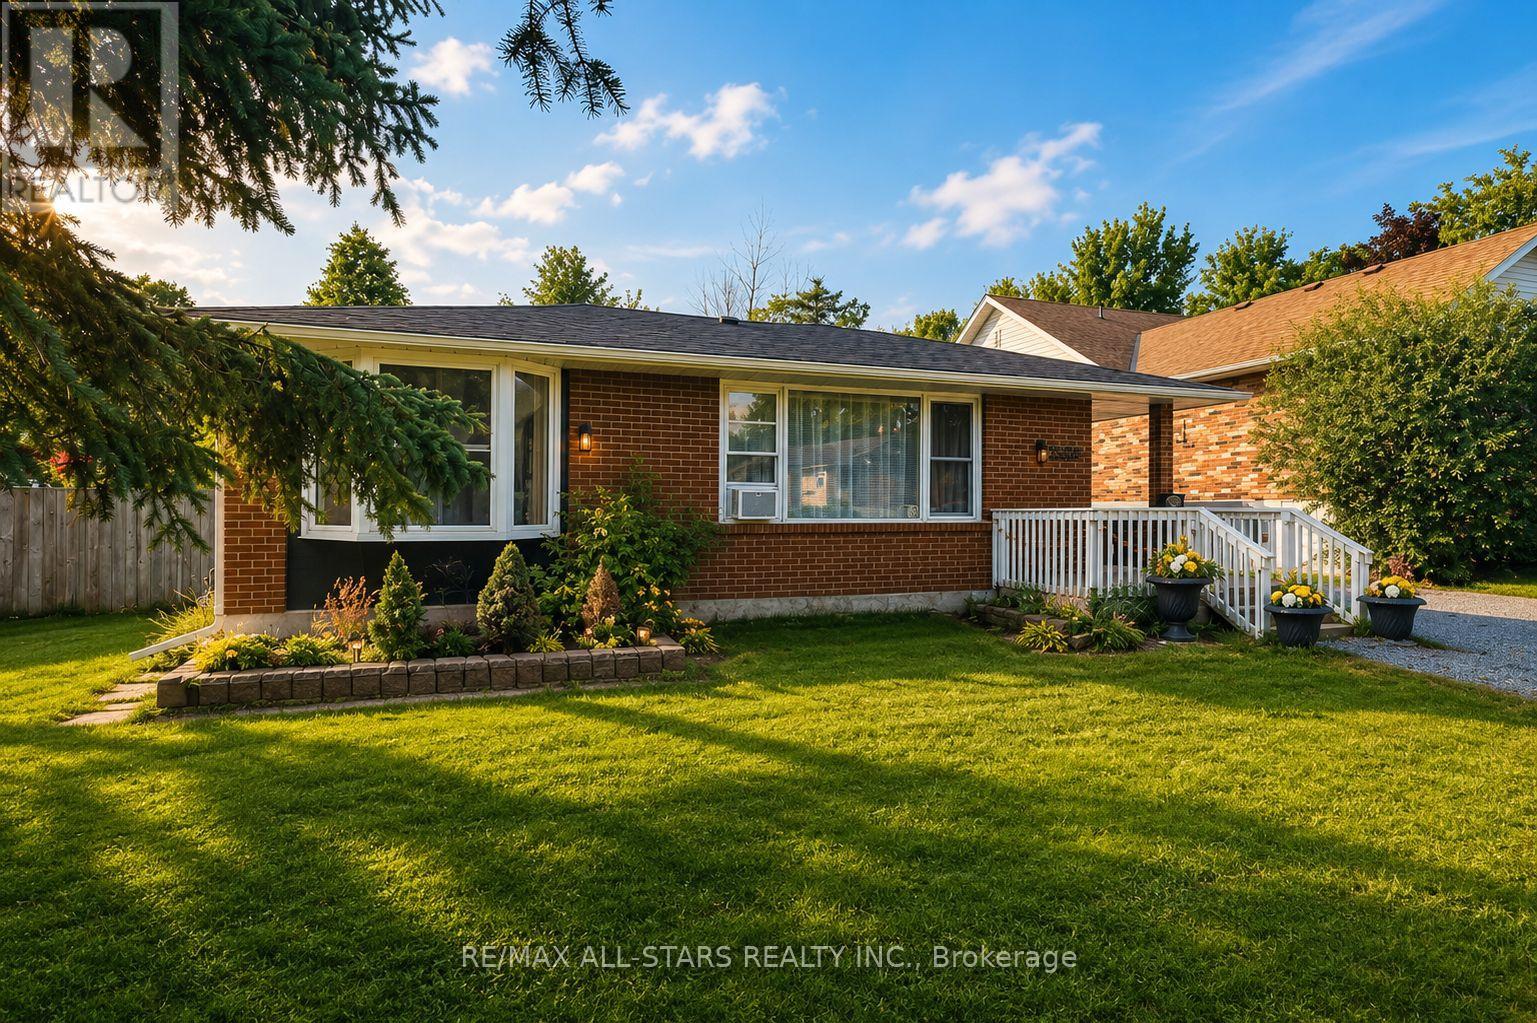
Stunning All-Brick Bungalow With an Impressive Heated and Insulated Detached Garage/Workshop, Ideally Located Just Steps From the Southern Shores of Beautiful Lake Simcoe in Sought-After South Keswick. Set on an Expansive 62.5 Ft. x 192 Ft. Municipally Serviced & Pool-Size Property. This Sun-Filled Home Combines Comfort, Character, and Exceptional Functionality. Thoughtfully Designed For Everyday Living and Entertaining, The Open-Concept Interior Showcases Gorgeous Hardwood Flooring, Elegant Crown Moulding, LED Pot Lights, and Spacious Principal Rooms Filled With Natural Light. The Inviting Living And Dining Rooms Flow Seamlessly Into The Delightful Kitchen Also Featuring A Dedicated Barista Station, New Undermount Sink and Faucet, Ample Cabinetry And Convenient Walk-Out Access to the Patio and Fully Fenced Backyard, Perfect for Summer Gatherings And Outdoor Enjoyment. French Doors Open Into A Versatile Bonus Family Room Ideal For a Home Office, Playroom, Media Lounge, Fitness Area, or Additional Living Space. The Oversized Laundry Room Offers Excellent Storage and Direct Backyard Access For Added Convenience. Well Maintained & Pleasantly Updated, This Home Features Forced Air Gas Heating, Upgraded Plumbing, A Fully Spray-Foam Insulated Attic, Vapour Barrier In Crawl Space, Covered Front Entry, New Front Bay Window and Newer Washer and Dryer. The Detached Workshop Is a Rare Feature Complete With 10 Ft. Ceilings, Heating, Insulation, Water Hookup, and Drive-Through Access From the Driveway Into the Backyard, Ideal for Contractors, Automotive Enthusiasts, Recreational Storage, or Creative Workspace Needs. Located Close to Marinas, Boat Launches, Parks, Schools, Shopping, and Highway 404. This Remarkable Property Delivers An Outstanding Opportunity to Enjoy Relaxed Lakeside Living With Everyday Amenities & Conveniences Nearby! (id:50787)
2905 - 8 York Street
Toronto, Ontario
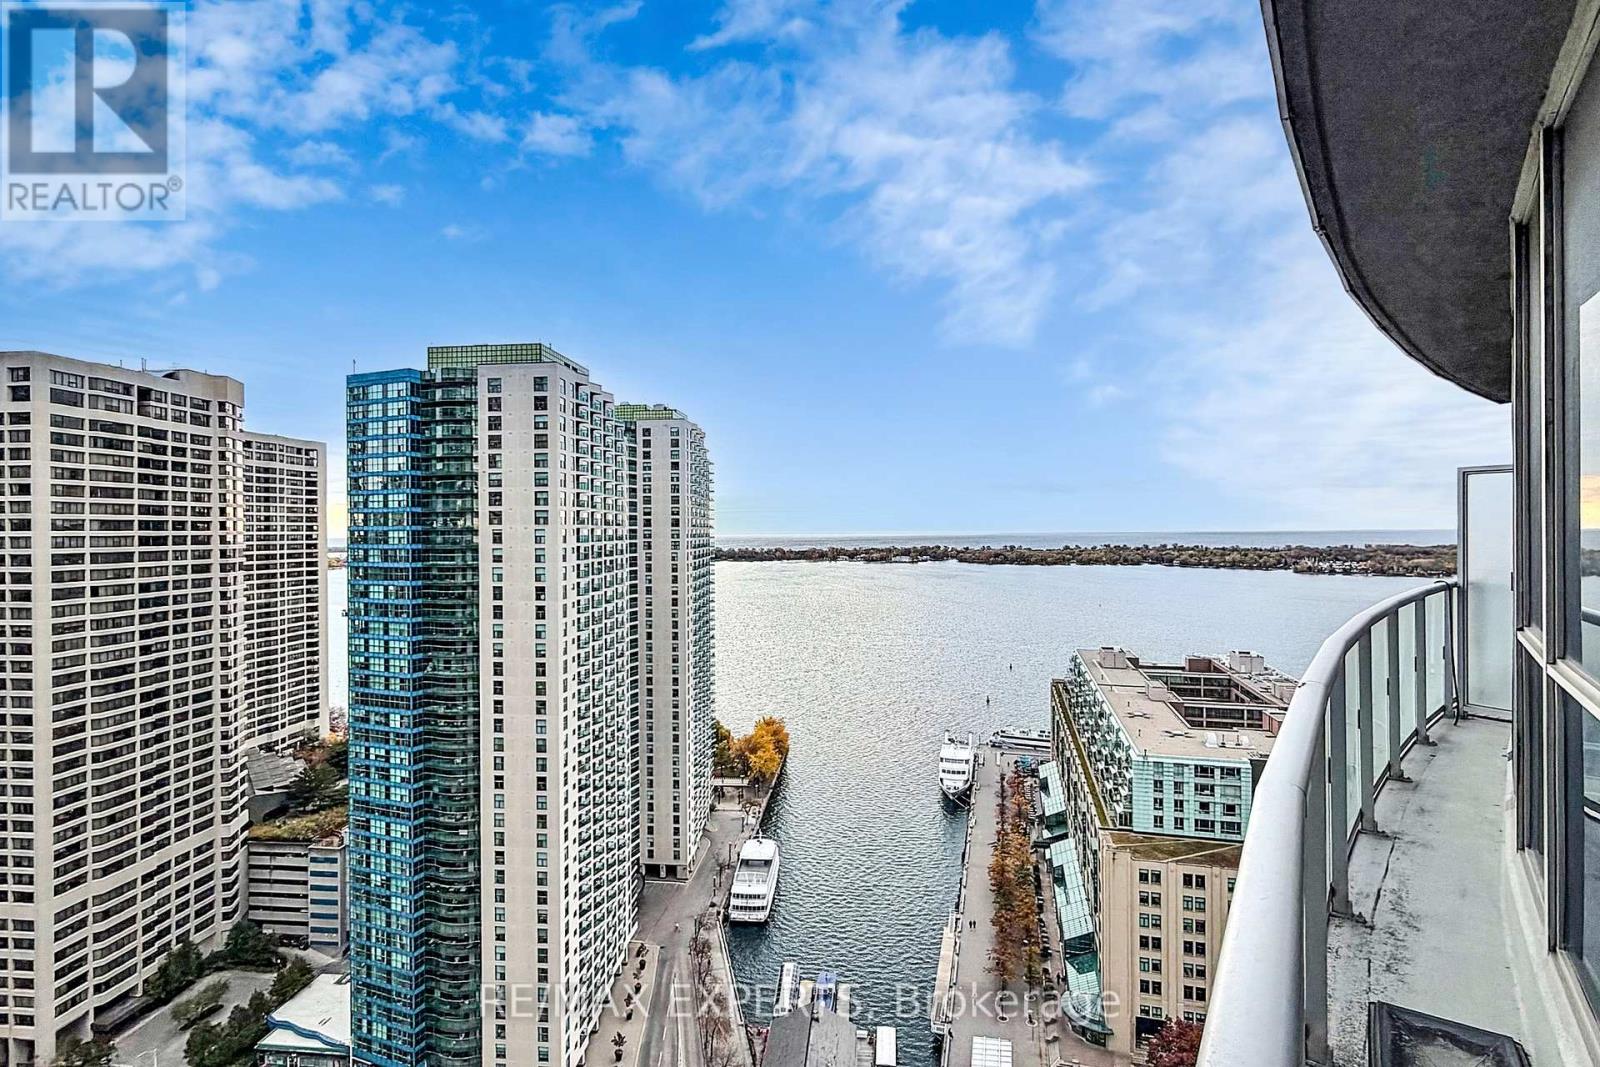
Welcome to 8 York Street - a standout opportunity in Toronto's waterfront where lifestyle meets a rare financial advantage. Here's what makes this truly unique: The seller is covering 12 months of maintenance fees. Intoday's condo market, that's a rare incentive - and a serious edge.This means:. Lower monthly carrying costs from day one. Stronger cash flow positioning. Time to comfortably adjust to ownership expenses. Reduced financial pressure in your first year. Whether you're a first-time buyer or investor, this is your chance to step in strategically -not stressfully. For investors, this translates into improved first-year cash flow and stronger rental positioning right out of the gate - with comparable units in the area commanding solid rental demand.This bright and efficient 1-bedroom suite offers over 600 sq ft of open-concept living, modern finishes, and floor-to-ceiling windows that flood the space with natural light while showcasing stunning lake views - a layout that feels both functional and elevated. Enjoy premium amenities including indoor & outdoor pools, fitness centre, sauna, party room, guest suites, 24-hour concierge, and visitor parking. With PATH and steps to Union Station, commuting across the city is effortless. Surrounded by the waterfront, restaurants, cafes, and everyday essentials, this is downtown living done right - with an advantage most listings simply don't offer. Opportunities like this don't come often. Act fast. (id:50787)
53 Palmerston Avenue
Toronto, Ontario
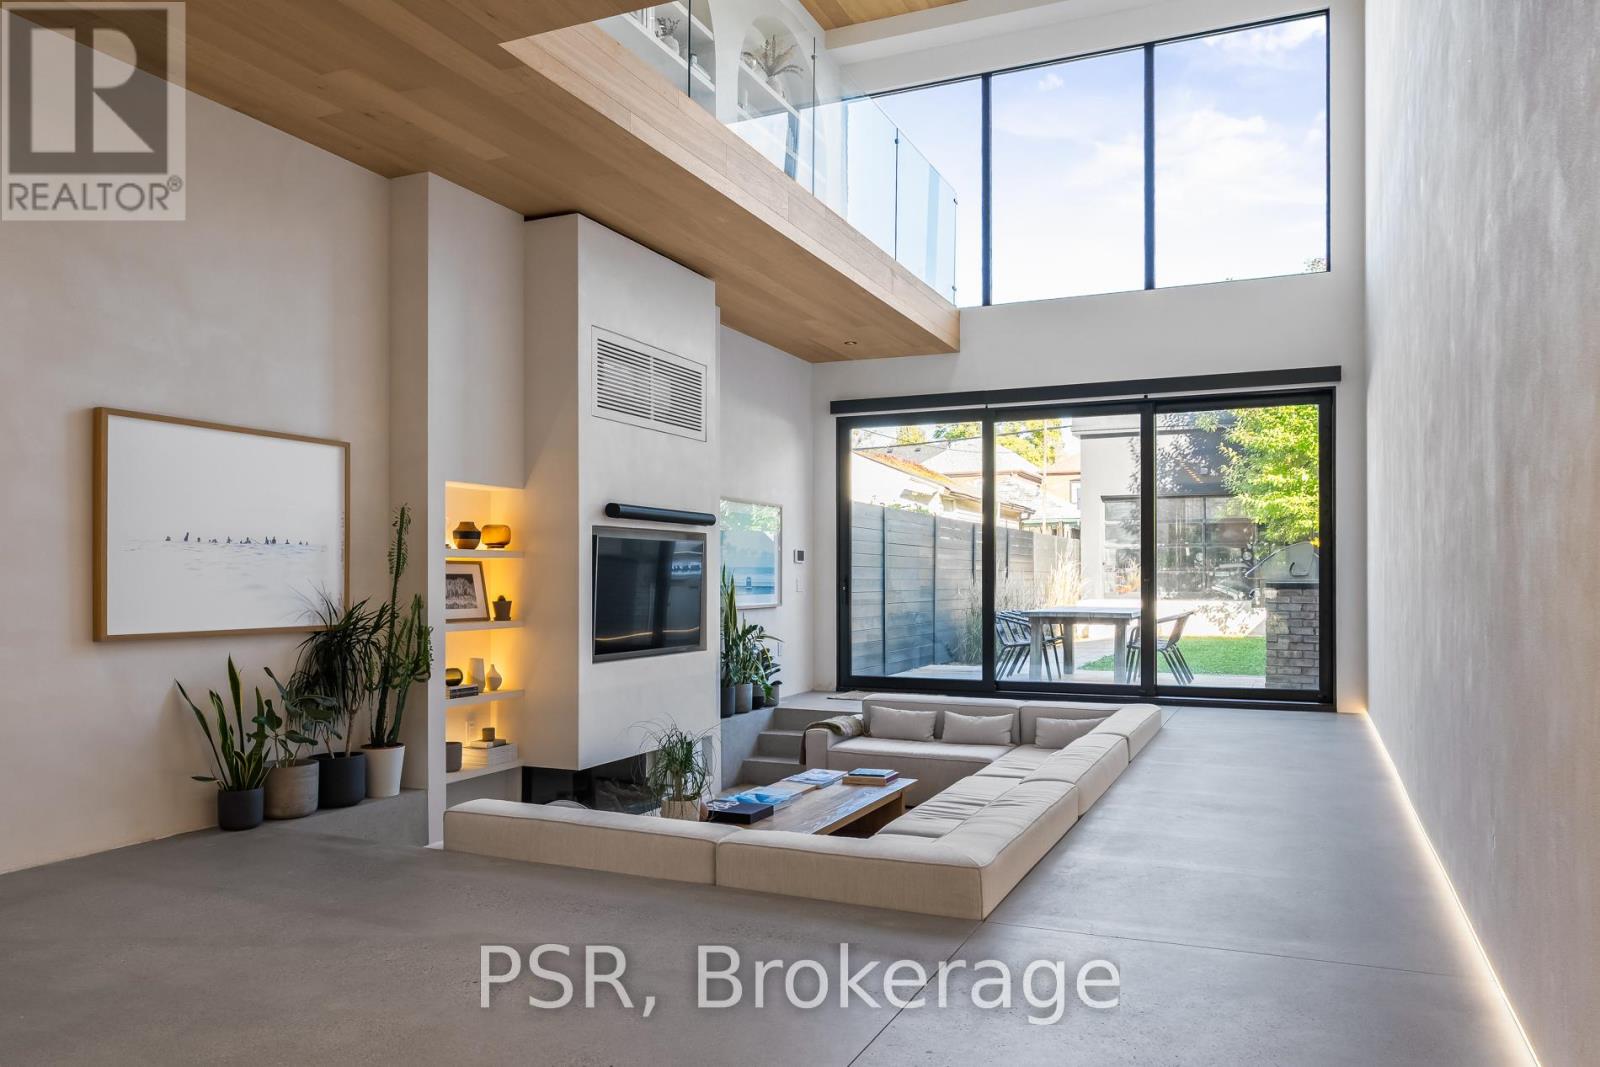
Discover an extraordinary architectural residence on Palmerston Avenue, one of Trinity Bellwoods' most sought-after streets. With history dating back to the 1860s, the home has gone through an extensive transformation, including a remarkable custom addition crafted by Whitaker Construction, a firm widely regarded as one of the city's leading builders, elevating it into a true design landmark. Featured in the Toronto Star in an article titled "Is this the coolest living room in Toronto?" the answer is, yes. The main living space showcases striking 20-foot ceilings anchored by a sprawling sunken lounge, designed with a clean aesthetic that blends warmth with modern design. With east and west exposure, the combination of floor-to-ceiling glass and two large skylights allows natural light to pour through the entire home. The property features meticulous millwork in natural oak, micro-cement walls, heated concrete floors, and recessed lighting that together create a sense of calm sophistication. A beautifully designed mezzanine level, part of the custom addition overlooks the main living space and features a serene library with arched custom shelving, creating an inspiring, light-filled vantage point with views of the city skyline. This thoughtfully planned 3-bedroom residence includes an entire third level dedicated to the primary retreat, featuring a spa-like ensuite that extends to an expansive private rooftop terrace, partially covered and perfectly positioned for Toronto skyline and CN Tower views. An oversized double-sided 1.5 car garage provides exceptional functionality, accommodating two smaller vehicles or offering ample additional space. The lower level includes a washroom and a dedicated area ideal for storage. Celebrating craftsmanship and innovation at every turn, every element has been curated with exceptional intention, resulting in a home that is both artful and livable, an inspired piece of architecture rarely found in the city. (id:50787)
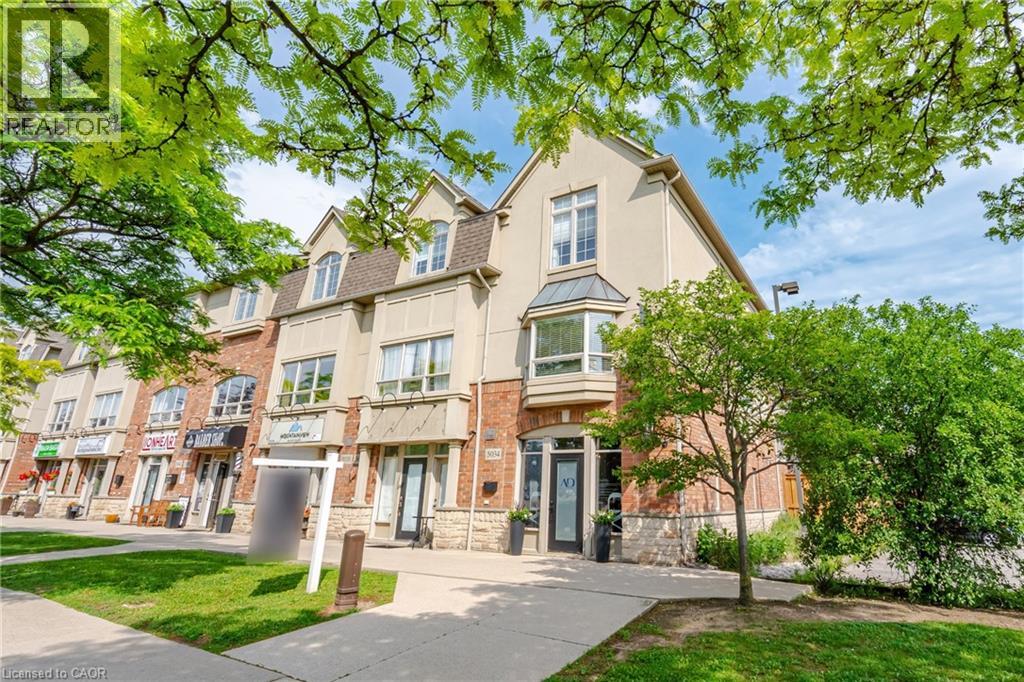
5035 Bidwell Common
Burlington, Ontario
Incredible opportunity to own a unique multi-use live/work property in Burlington. Built by Branthaven Homes, this three-storey townhome offers the perfect blend of commercial and residential space. The ground-level storefront and finished basement are designated for commercial use, while the second and third levels provide a bright and spacious residential living area above. Featuring two separate entrances, two municipal addresses, and two independent HVAC systems, the property allows for complete separation between the commercial and residential components. An ideal setup for entrepreneurs, small business owners, investors, or those seeking the convenience of living and working in one exceptional location. Rare flexibility in a highly desirable Burlington community right across from the Appleby GO station. (id:50787)
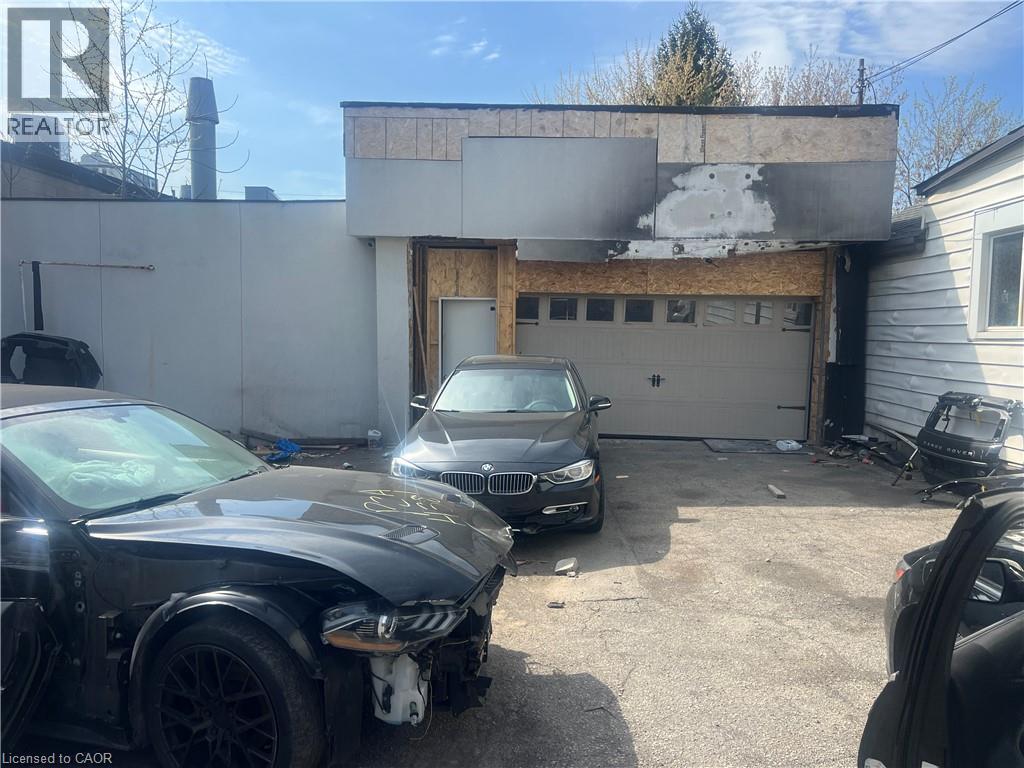
243 Mary Street
Hamilton, Ontario
LOCATION LOCATION LOCATION! GREAT COMMERCIAL UNIT. SPECIALTY AUTOMOTIVE SHOP FOR 45+ YEARS. USES INCLUDE AUTOMOTIVE SHOP/ AUTO REPAIR/ COLLISION SERVICE/ CAR OR TRUCK WASH. 2000 SQ FT WITH FULLY ENCLOSED REAR YARD. PARKING FOR 6 CARS OUTSIDE. LOCATED IN THE HEART OF THE NORTH END AND CLOSE TO SHOPPING, GO STATION, BAYFRONT PARK AND SO MUCH MORE. (id:50787)
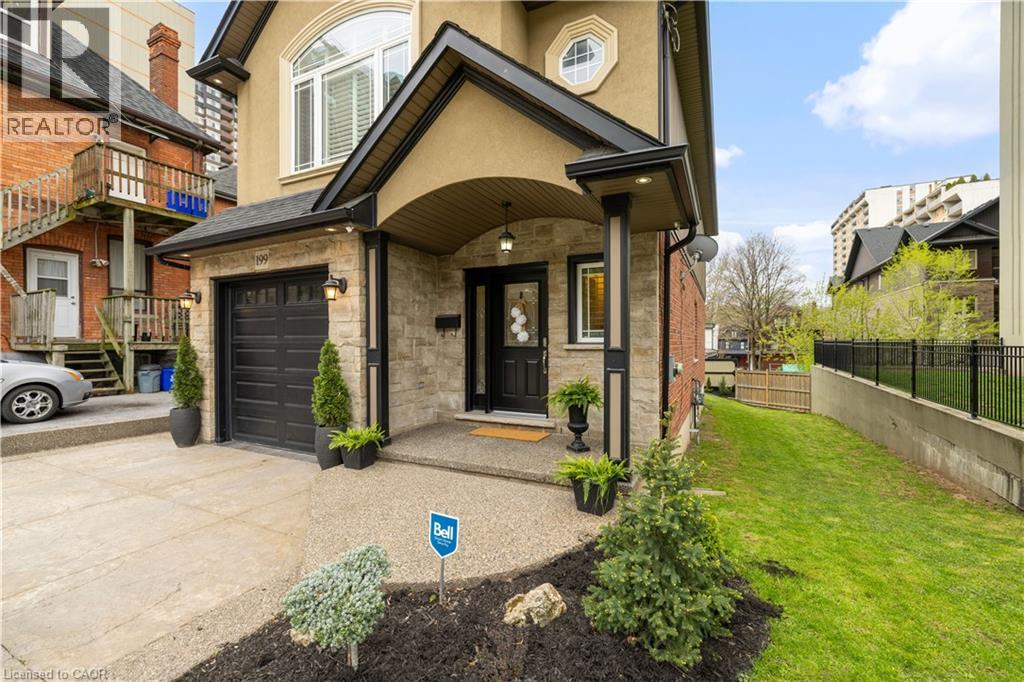
199 Hunter Street W
Hamilton, Ontario
Welcome to 199 Hunter St W. Beautiful custom built home in 2009 featuring 3 bedrooms, 2.5 baths, with fully finished basement and garage. Home has a stunning gourmet kitchen with open concept to family room. Home is in desireable south west location only steps to Hess Village, Locke street S, shopping, restaurants, and quick highway access to 403. The home is in 10+++ condition where pride of ownership is evident and has great curb appeal. Don't miss out on this opportunity. (id:50787)
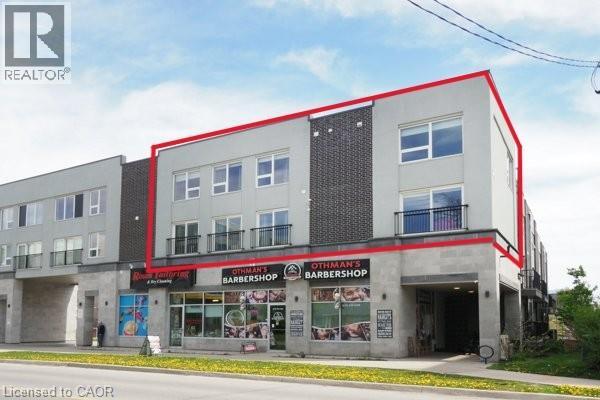
288 Albert Street Unit# 208
Waterloo, Ontario
Perfect investment opportunity for turn key rental! Unique 2-storey condominium townhouse with TWO parking spots! Largest unit in the complex at 1,940 sq. ft. with 4 bedrooms and 3 full bathrooms. Open concept layout with large windows, 3 juliette balconies, modern finishes, new flooring and pot lights. Kitchen with granite counters, stainless appliances and ample cupboard space. Primary bedroom with 4 piece ensuite, convenient upper-level laundry. Furniture & window coverings included. Condo fees include high-speed internet & water. Great opportunity for students & parents to invest! Under 10 minutes walking distance to Laurier & Waterloo University campuses. Steps to a variety of restaurants & shops. Vacant. Immediate possession available. (id:50787)
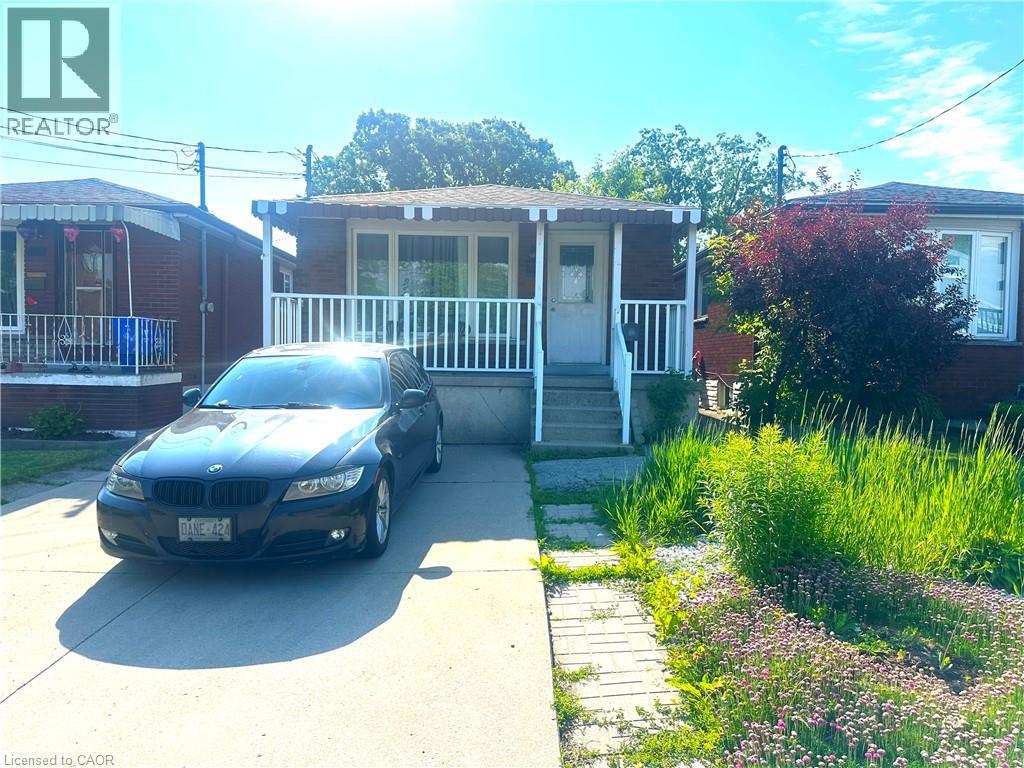
70 Ellis Avenue
Hamilton, Ontario
All brick bungalow featuring 2+2 bedrooms , 2 full baths, 2 kitchens and separate entrance. Front parking for 2 cars and full fenced private rear yard. Home is close to centre mall, public transportation, schools and park. Open concept main floor with kitchen open to living room and dining room. (id:50787)
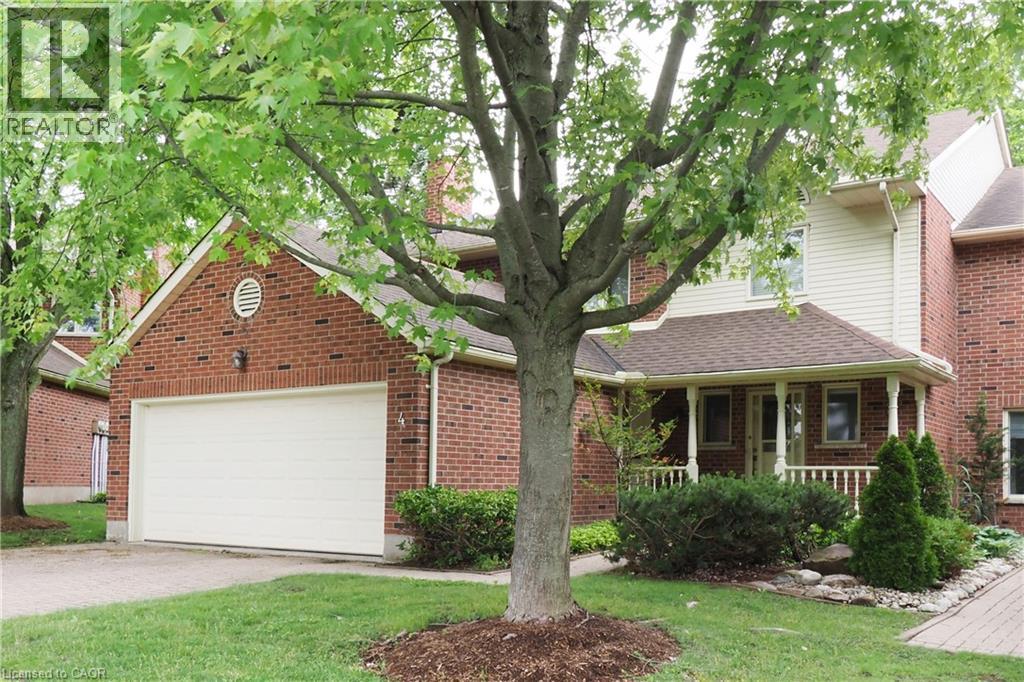
405 Glasgow Street Unit# 4
Kitchener, Ontario
Deluxe Westmount townhome! Classic, quality-built 3-bedroom 4-bathroom, 2 storey condominium with double garage. 2,600 sq.ft. above grade plus 1,300 sq.ft. in basement. Formal living and dining rooms. Family room with gas fireplace. Kitchen features ample cabinetry and quality appliances. Dinette with sliding doors to deck, patio and backyard. Main floor laundry. Three large upper-level bedrooms. Primary bedroom with luxurious ensuite plus walk-in closet. Finished recreation room with 2nd gas fireplace. Separate workshop / hobby room. Fabulous location, close to Westmount Golf Course, Belmont Village shops & restaurants and the Iron Horse trail! (id:50787)
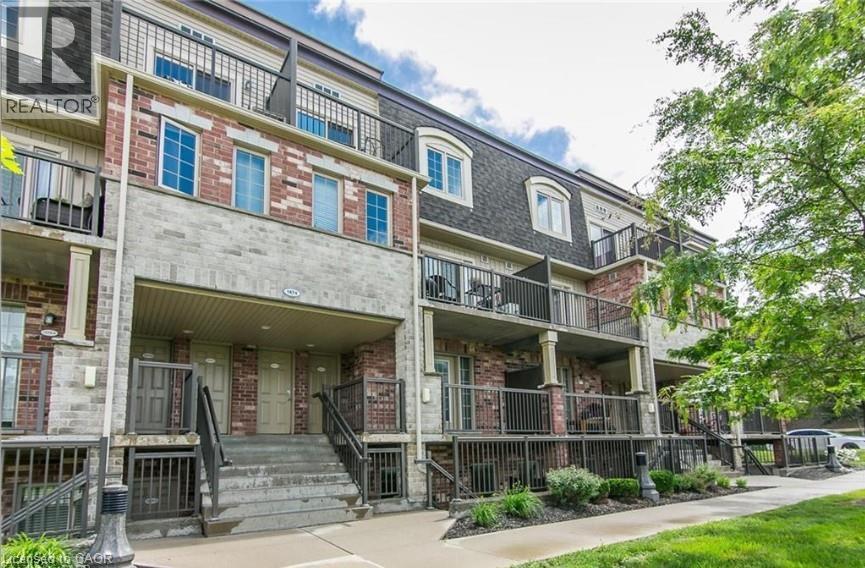
1674 Fischer Hallman Road Unit# F
Kitchener, Ontario
This is an awesome 2-Bedroom +1-Bathroom stacked townhome condo available SEPTEMBER 1st for rent! This is a main floor unit that has a private front porch that is big enough for a table & chair set, AND a rear porch that stretches across the entire back of this condo. Just under 900 square feet of living space with an open concept design. Bright, spacious, and inviting with its large windows at the back. This condo features a modern kitchen with an island and stainless steel appliances. Complete with its own Washer & Dryer in a Laundry closet. Efficient forced air heating & cooling. A Water Softener is also included. Carpet free Living Dining & Kitchen. Comfy carpet in bedrooms. Maintenance-free exterior common grounds and parking lot. Lots of Visitor Parking. Exclusive & assigned parking spot “H6”. Close to everything! Public Transit! Schools! Shopping! Sports fields! Parks! Longos! PharmaSave! McDonalds! Tim Hortons! Teppermans! And a great landlord, too! Tenant pays all utilities and Internet. Landlord pays taxes and condo fees as well as Water Heater and Water Softener. (id:50787)
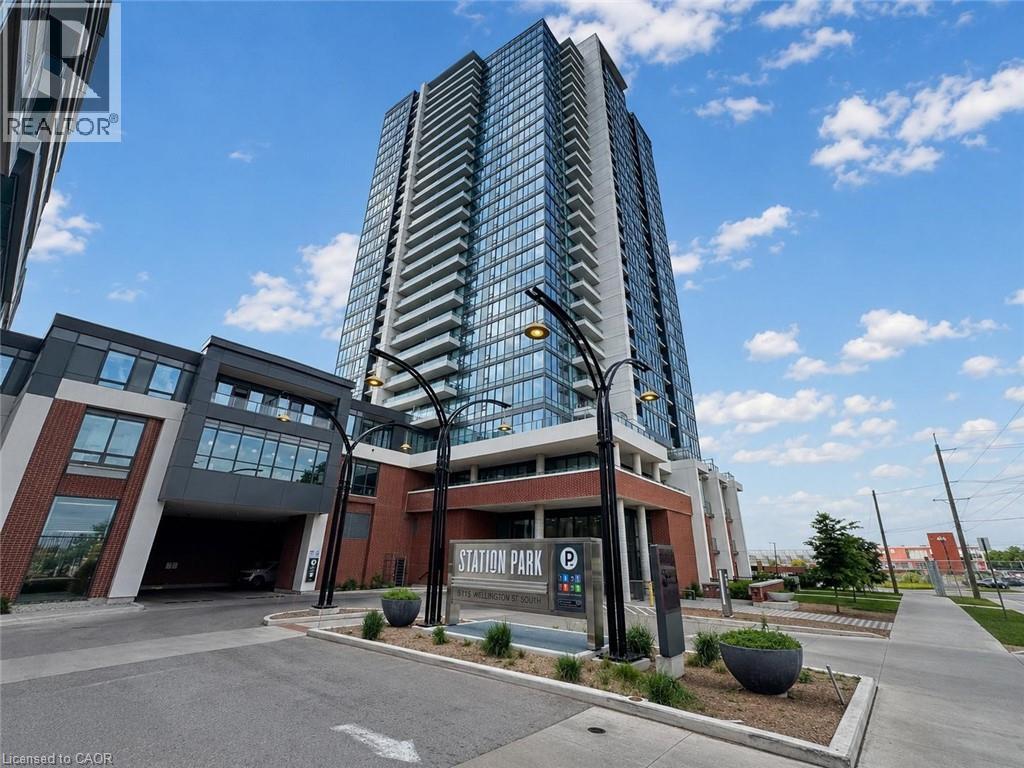
15 Wellington Street S Unit# 2604
Kitchener, Ontario
Modern 1-Bedroom Condo for Lease at Station Park – Tower B, Unit 2604 Experience elevated urban living from the 26th floor of the iconic Station Park community in the heart of Kitchener's Innovation District. This beautifully appointed 1-bedroom condominium offers breathtaking city views, contemporary finishes, and an open-concept layout designed for modern living. The stylish kitchen is complete with stainless steel appliances, while the bright living area is filled with natural light and opens to a private balcony where you can relax and enjoy the impressive skyline. The spacious bedroom features ample closet space, and the suite also includes in-suite laundry for everyday convenience. Bell Internet and window coverings are included. One underground parking space and a storage locker are available for an additional fee. Residents of Station Park enjoy access to an exceptional collection of resort-inspired amenities, including a two-lane bowling alley with lounge, entertainment room with bar, pool table and foosball, fitness centre, yoga and Pilates studio, Peloton studio, private swim spa and hot tub, dog washing station, landscaped outdoor terrace with cabana seating and BBQ areas, concierge services, private dining room, and Snaile smart parcel lockers for secure package delivery. Ideally located in the heart of Kitchener's Innovation District, Station Park is just steps from the ION LRT, GO Transit, the future transit hub, Google, restaurants, cafés, shopping, and entertainment. The location also offers convenient access to major highways and is within easy reach of the University of Waterloo, Wilfrid Laurier University, the University of Waterloo School of Pharmacy, and McMaster University's Michael G. DeGroote School of Medicine. Don't miss this opportunity to lease a premium condominium in one of Kitchener's most sought-after communities. (id:50787)