
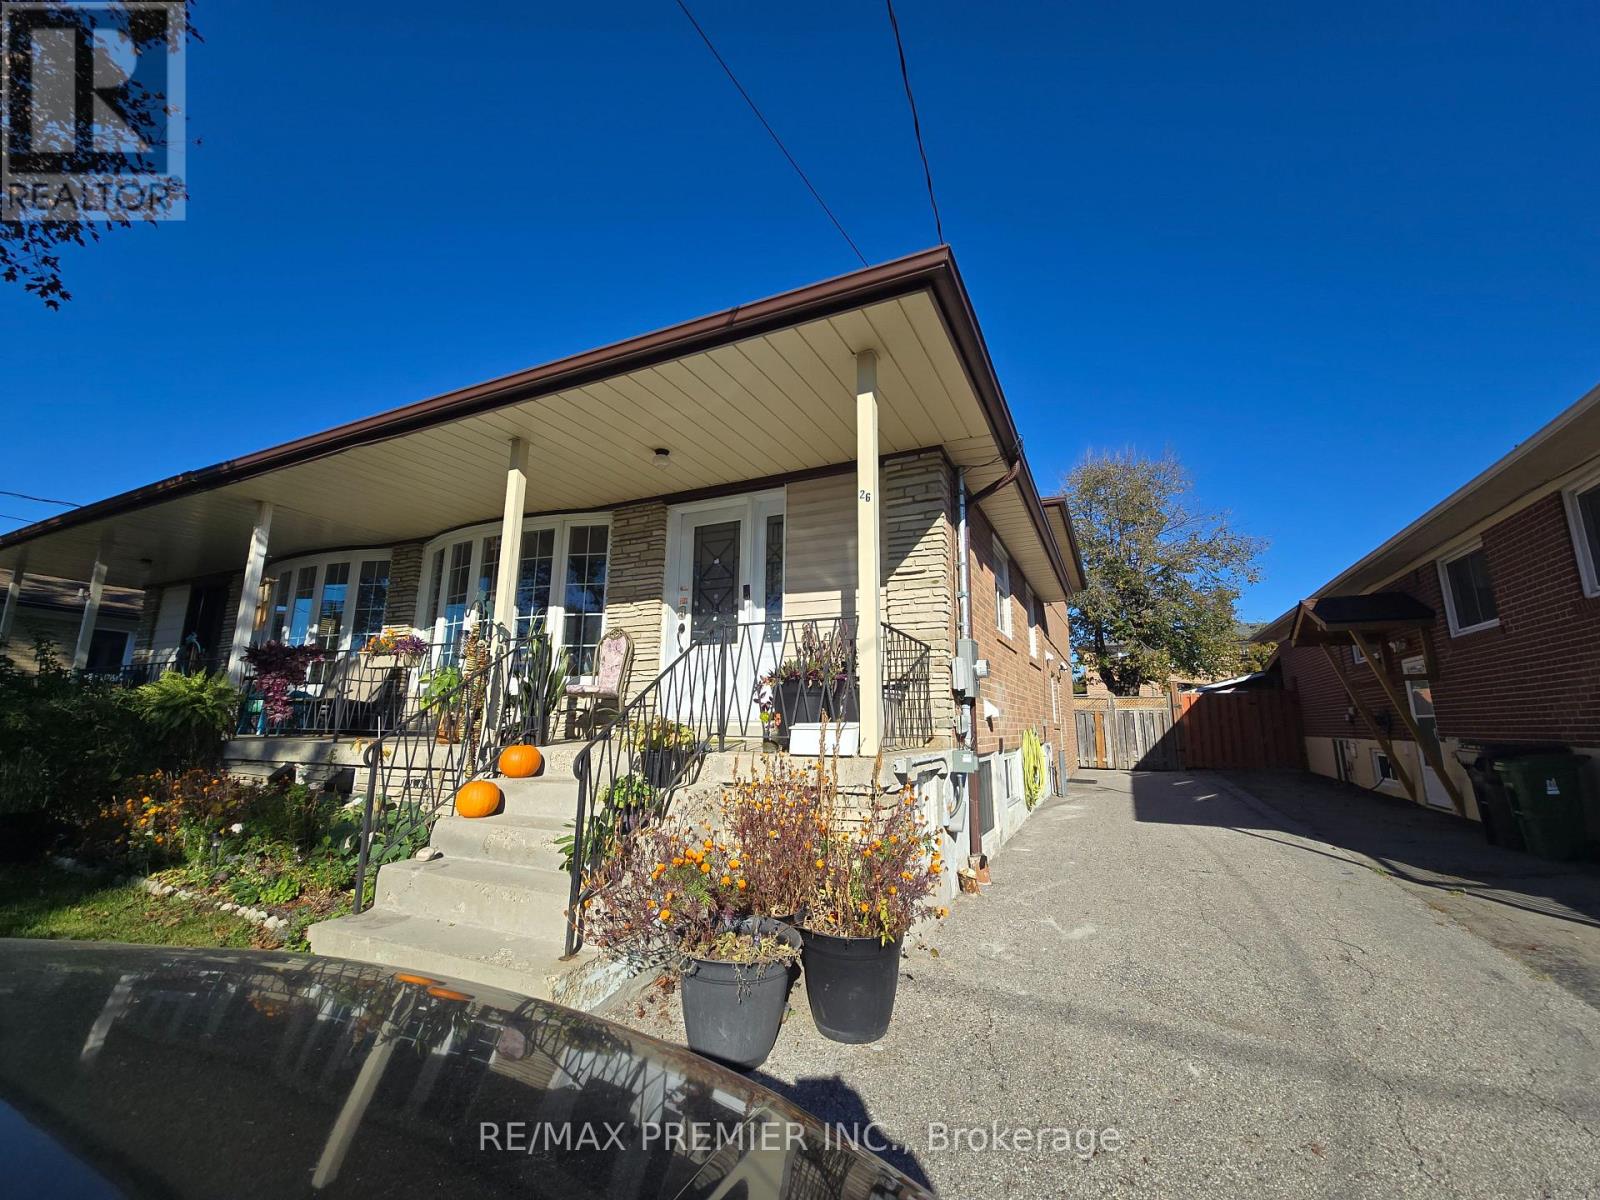
B-Basement - 26 Ironwood Road Toronto, Ontario M9M 2A5

$2,200 Monthly
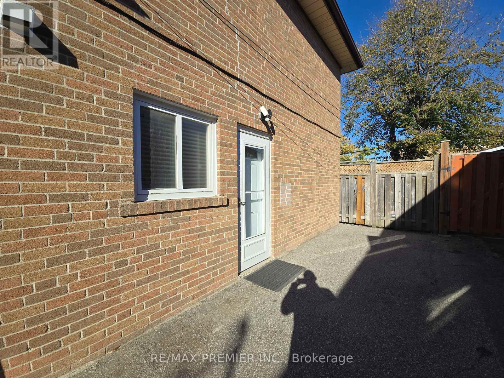
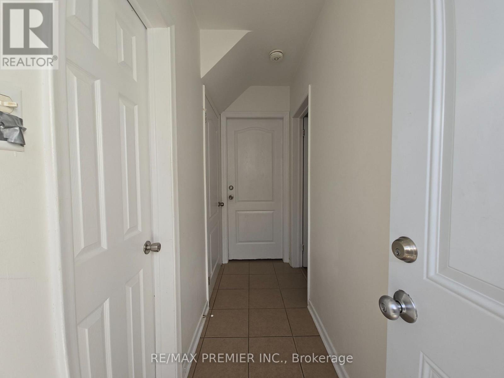
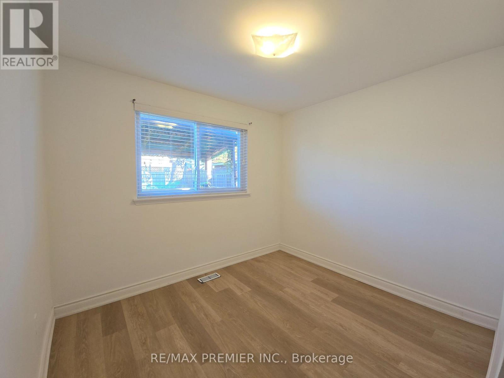
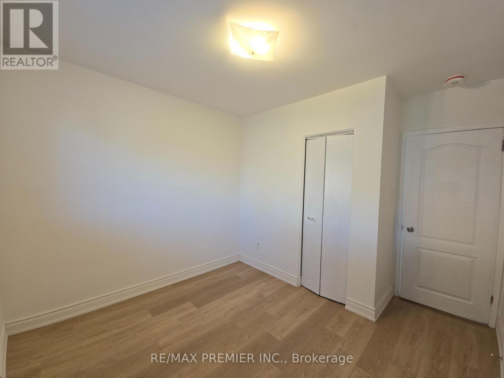
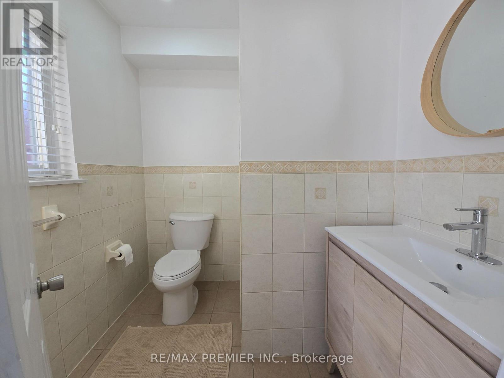
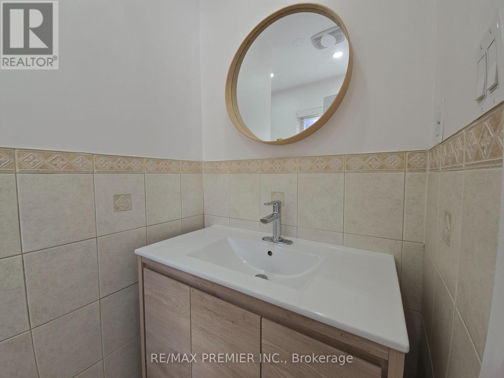
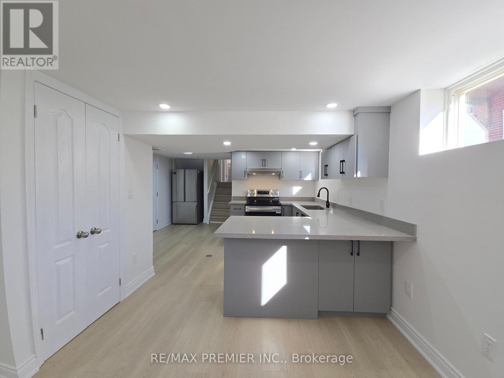
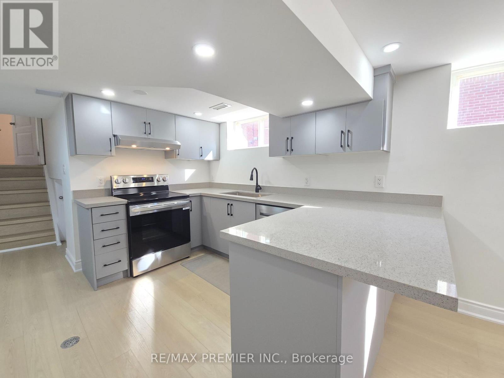
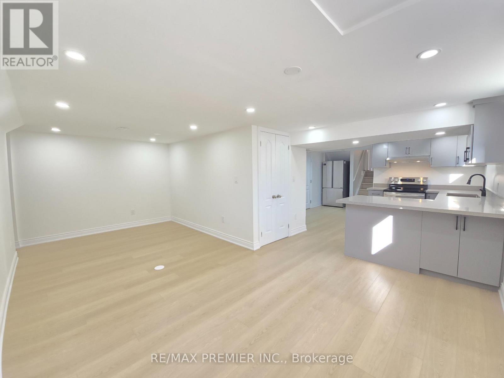
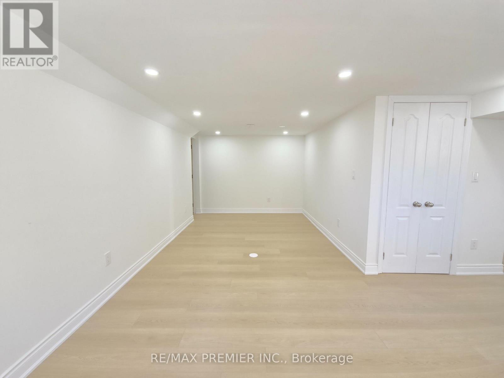
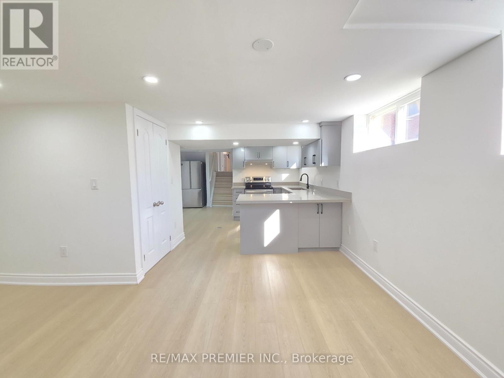
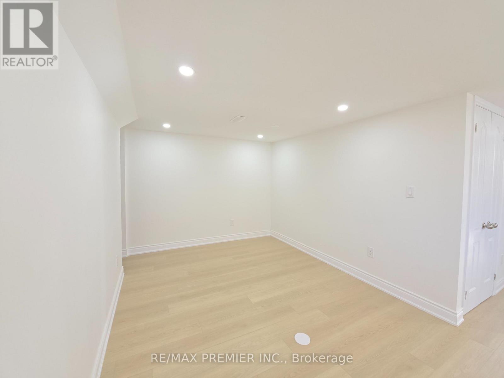
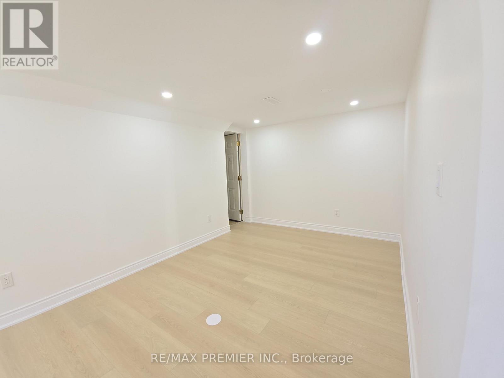
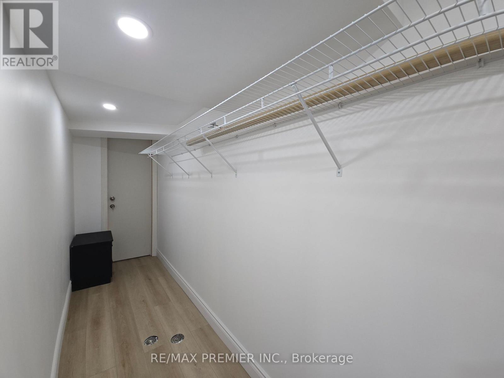
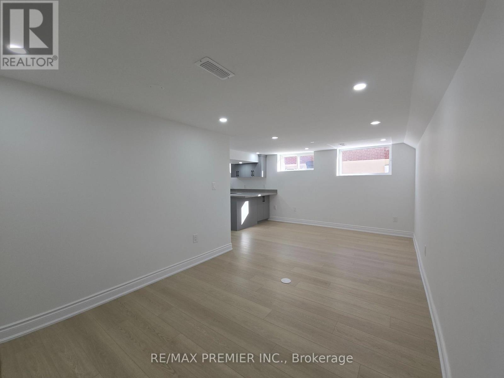
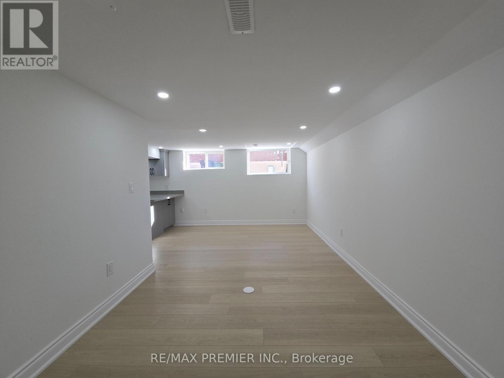
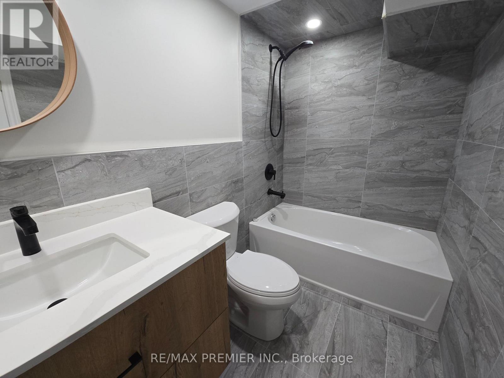
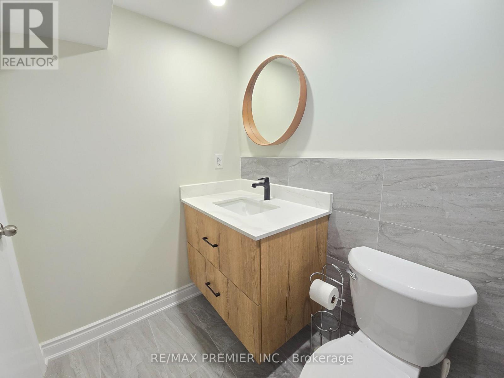
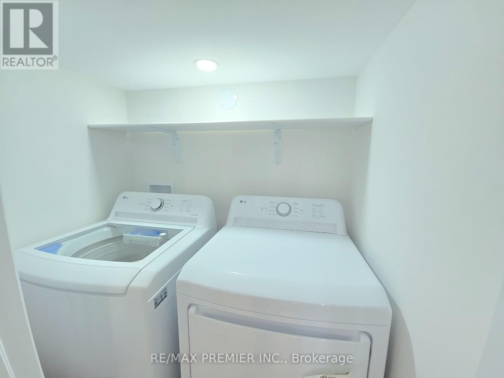
Be the first to live in this brand new legal basement apartment with a unique layout. This beautiful suite comes with an upper level bedroom (2nd floor with a 3-pc washroom on the same level). Step down into an open concept sun-filled unit that features a modern kitchen with stainless steel Fridge and Stove, ample cupboards, a SS dishwasher, vinyl floorings and a large living and dining which can possibly accommodate a den or work space. In addition, there's an extra large storage/closet, a full 4-pc washroom and ensuite laundry. Tenant pays 40% utilities in addition to rent. (id:67731)
Property Details
| MLS® Number | W14121424 |
| Property Type | Single Family |
| Community Name | Humbermede |
| Features | Carpet Free |
| Parking Space Total | 1 |
Building
| Bathroom Total | 2 |
| Bedrooms Above Ground | 1 |
| Bedrooms Below Ground | 1 |
| Bedrooms Total | 2 |
| Basement Features | Separate Entrance, Apartment In Basement |
| Basement Type | N/a, N/a |
| Construction Style Attachment | Semi-detached |
| Construction Style Split Level | Backsplit |
| Cooling Type | Central Air Conditioning |
| Exterior Finish | Brick |
| Flooring Type | Hardwood, Laminate |
| Foundation Type | Poured Concrete |
| Heating Fuel | Natural Gas |
| Heating Type | Forced Air |
| Size Interior | 700 - 1,100 Sqft |
| Type | House |
| Utility Water | Municipal Water |
Parking
| No Garage |
Land
| Acreage | No |
| Sewer | Sanitary Sewer |
| Size Depth | 120 Ft |
| Size Frontage | 30 Ft |
| Size Irregular | 30 X 120 Ft |
| Size Total Text | 30 X 120 Ft |
Rooms
| Level | Type | Length | Width | Dimensions |
|---|---|---|---|---|
| Second Level | Bedroom | 3.35 m | 3.05 m | 3.35 m x 3.05 m |
| Basement | Kitchen | 3.23 m | 1.83 m | 3.23 m x 1.83 m |
| Basement | Living Room | 6.1 m | 2.74 m | 6.1 m x 2.74 m |
| Basement | Den | 3.05 m | 1.22 m | 3.05 m x 1.22 m |

The trademarks REALTOR®, REALTORS®, and the REALTOR® logo are controlled by The Canadian Real Estate Association (CREA) and identify real estate professionals who are members of CREA. The trademarks MLS®, Multiple Listing Service® and the associated logos are owned by The Canadian Real Estate Association (CREA) and identify the quality of services provided by real estate professionals who are members of CREA. The trademark DDF® is owned by The Canadian Real Estate Association (CREA) and identifies CREA's Data Distribution Facility (DDF®)
October 27 2026 06:35:26
Toronto Regional Real Estate Board
RE/MAX Premier Inc.