
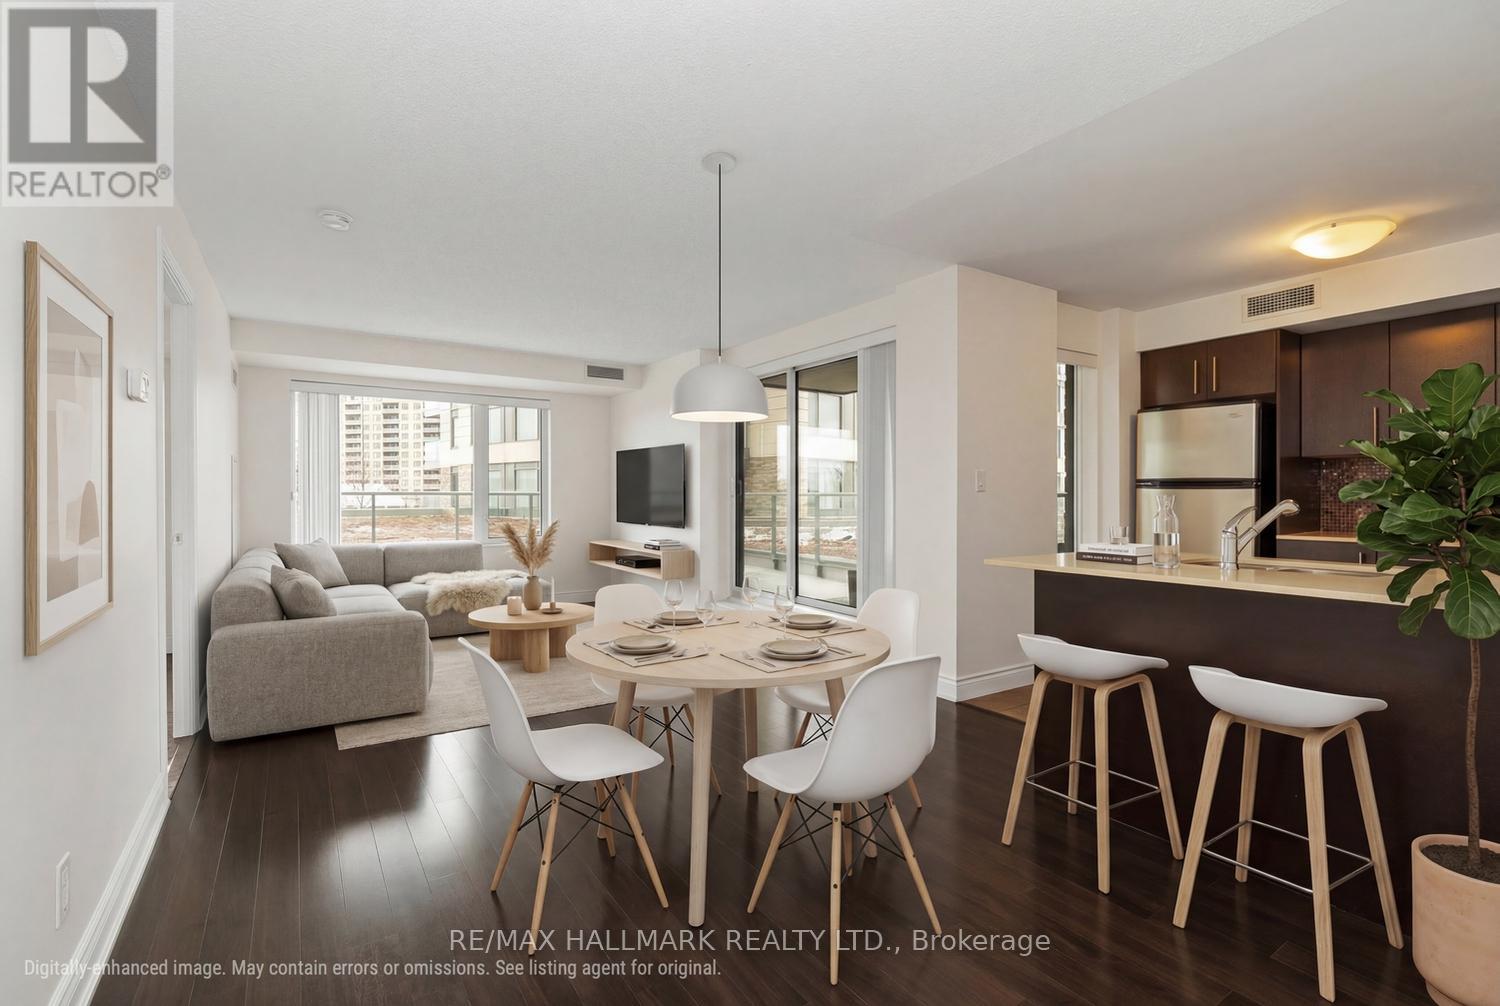
308 - 253 South Park Road
Markham, Ontario
CORNER UNIT, MASSIVE TERRACE & TWO PARKING SPACES - THIS ONE HAS IT ALL! Welcome to a rare find in the sought-after Eden Park community, where incredible indoor space meets extraordinary outdoor living! This bright and spacious 2-bedroom, 2-bathroom corner suite delivers a fantastic split-bedroom layout, exceptional privacy and a SHOW STOPPING ~477 SQ. FT. WRAPAROUND TERRACE! Yes, you read that right - your very own outdoor oasis with room to lounge, dine, entertain, or simply kick back with a glass of wine and enjoy the sunset! Inside, the oversized foyer/den is a game changer, offering a versatile bonus space perfect for a home office, den, reading nook or stylish entryway. Two generously sized bedrooms are thoughtfully positioned on opposite sides of the suite, each featuring large windows and ample closet space. With desirable west-facing exposure, natural light pours in while you enjoy lovely views overlooking the newly developed park. And here's another bonus - located on a quieter floor with fewer suites, offering an exclusive, penthouse-style feel without the penthouse price tag! Eden Park takes condo living to the next level with energy-efficient construction and fantastic resort-style amenities, including an indoor pool, fitness centre, theatre, games room and beautifully appointed party room. AND DID WE MENTION TWO PARKING SPACES?!Whether you're upsizing, downsizing or simply looking for something beyond the ordinary, this is condo living with room to breathe, space to entertain and outdoor living that's hard to beat. (id:67731)
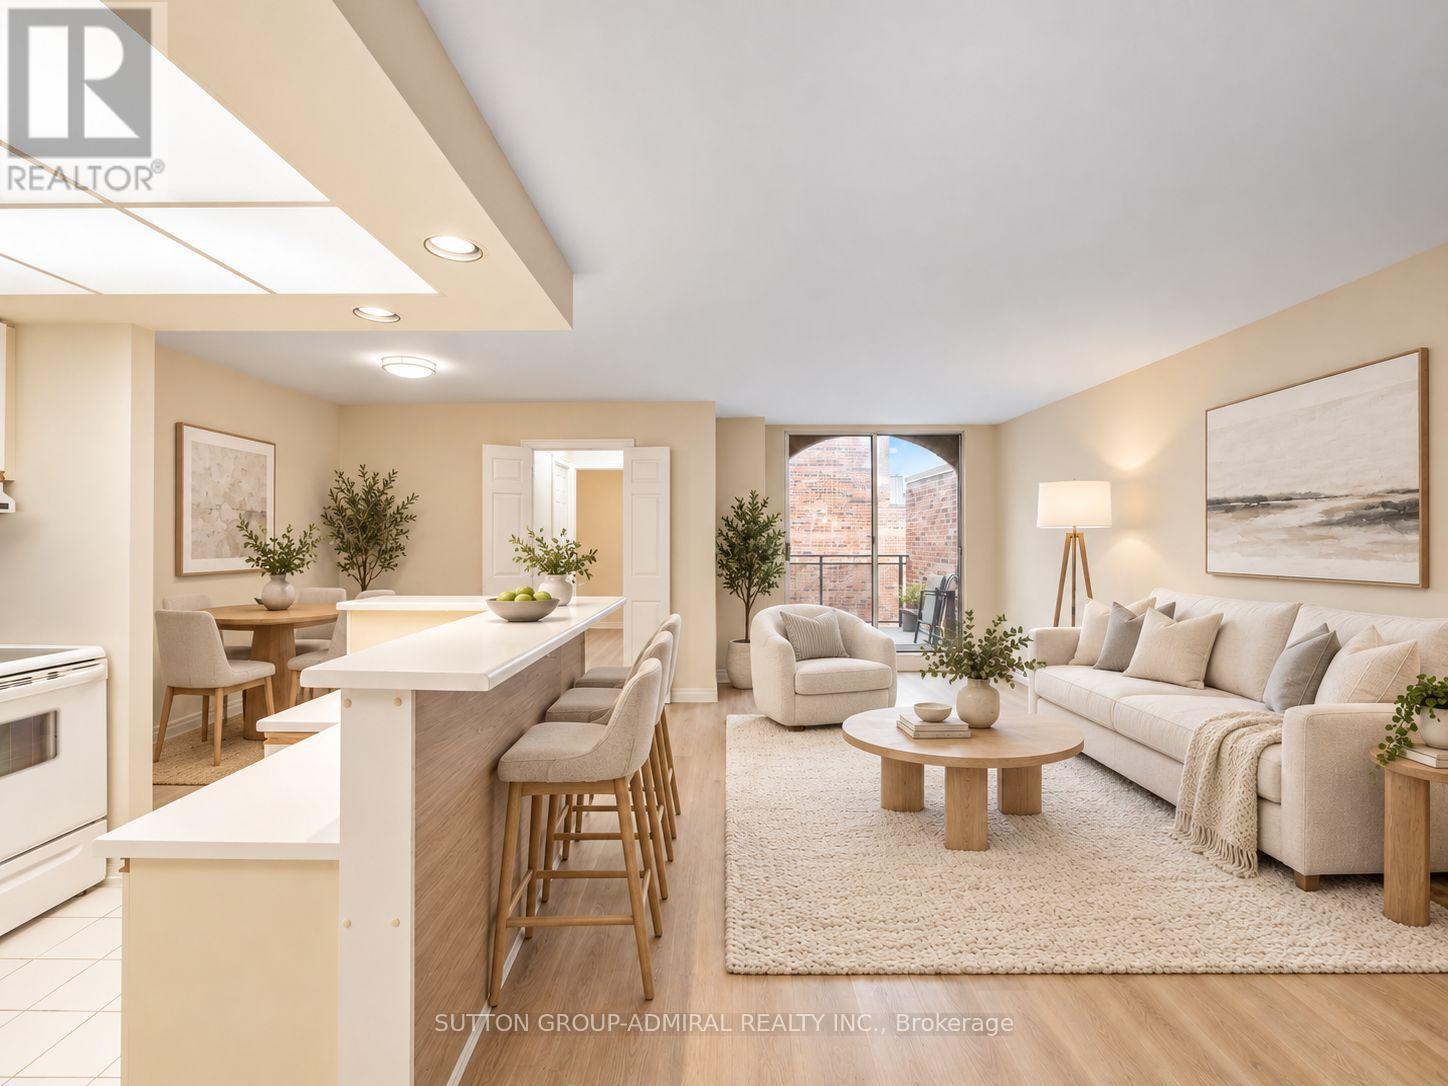
316 - 16 Elgin Street
Markham, Ontario
Discover spacious two-level living at 16 Elgin Street, Suite 316, a rarely offered 2-storey condo featuring 1,039 sqft., 2 bedrooms, 2 bathrooms & 1 exclusive underground parking space in Markham's established Thornhill community. Laminate & ceramic tile flooring welcome you into the main level, where the kitchen features a centre island with breakfast bar seating, mirrored backsplash & pot lights. Open-concept living & dining areas provide an inviting setting for everyday living & entertaining, with a walkout to a spacious balcony. A main-floor bedroom offers a large window & double closet, complemented by a 2-piece powder room with a pedestal sink. Upstairs, broadloom adds comfort, while a secondary entrance provides added convenience. The primary bedroom features a generous walk-in closet with organizers, a 3-piece ensuite with a jetted soaker tub & pedestal sink, plus its own walkout to a spacious rooftop terrace. Two levels of private outdoor space create welcoming settings to relax & enjoy the fresh air. A separate upper-level laundry room adds everyday practicality. Residents enjoy an exercise room, indoor pool, sauna, party/meeting room, recreation room, outdoor playground & ample visitor parking. Comprehensive maintenance fees include heat, hydro, water, central air conditioning, cable TV, internet & parking for exceptional convenience. Enjoy nearby Woodland Park & Pomona Mills Park, with The Thornhill Golf Club, Thornhill Outdoor Swimming Pool, Garnet A. Williams Community Centre & Thornhill Community Centre offering further recreation options. Nearby schools include Thornhill Public School, Thornhill Secondary School, E.J. Sand Public School & Baythorn Public School. Ideally situated just off Yonge Street, close to restaurants, shopping, YRT/Viva service & connections to GO Transit, with the planned Yonge North Subway Extension adding future transit appeal. Convenient access to Highways 7 & 407 makes travelling across the GTA easy. (id:67731)
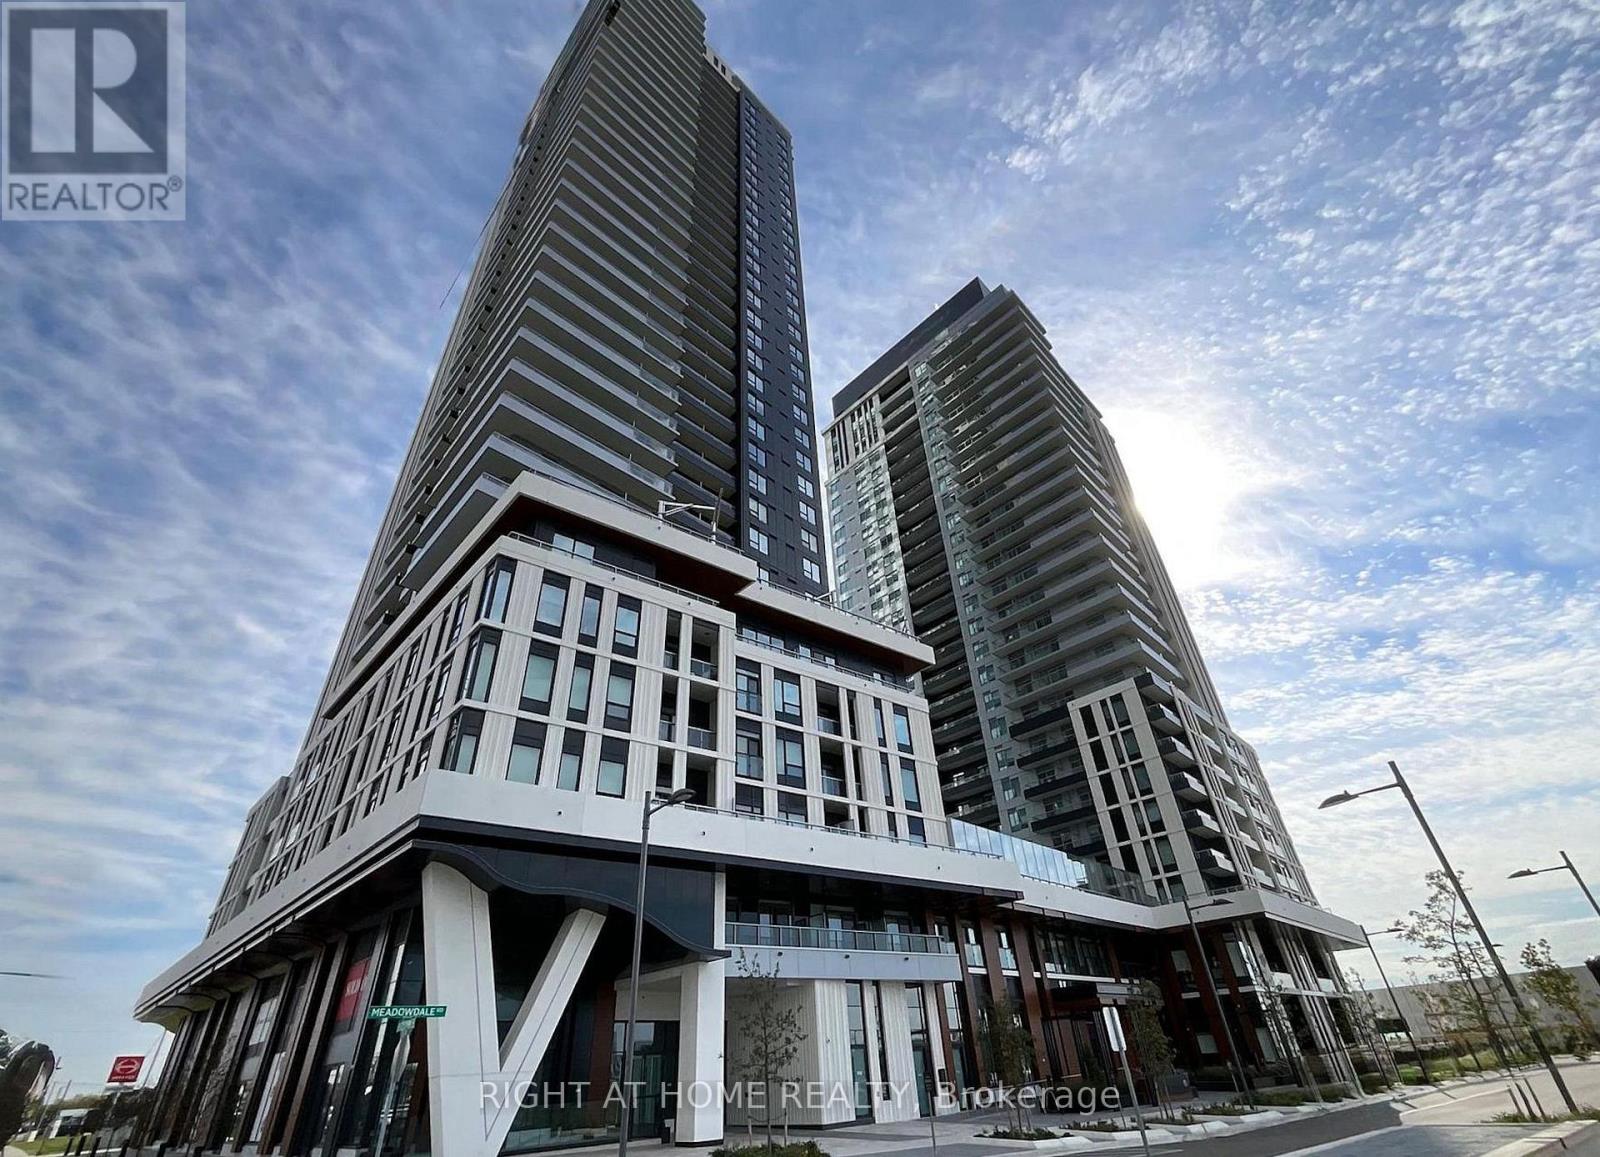
2509 - 5 Meadowdale Road
Vaughan, Ontario
Welcome to The Vincent Condos in the Heart of Vaughan Metropolitan Centre! An Exceptional Opportunity to Own a Brand-New, Never-Lived-In 571 Sq. Ft. Suite Situated on the 25th Floor, Offering Breathtaking Views! Featuring a Bright, Modern Interior and a Thoughtfully Designed, Functional Layout That Maximizes Space and Comfort. Enjoy Contemporary Finishes and a Valuable Upgrade to a Built-In Microwave Hood Fan, Adding Both Style and Convenience. Perfect for First-Time Buyers, Young Professionals, and Investors! Unbeatable Location Just Steps from Vaughan Metropolitan Centre Subway Station, Offering Easy Access to York University, Downtown Toronto, VIVA and YRT Transit. Minutes to Highways 400, 407 and 7, Vaughan Mills, Restaurants, Cafés, Shopping, Entertainment and Everyday Essentials. Added Bonus: High-Speed Internet Included in Maintenance Fees Through a Six-Year Bulk Agreement! Don't Miss This Fantastic Opportunity to Own a Brand-New Suite in One of Vaughan's Fastest-Growing Urban Communities. Experience Elevated Living, Breathtaking Views, Exceptional Connectivity and Everyday Convenience at The Vincent Condos! (id:67731)
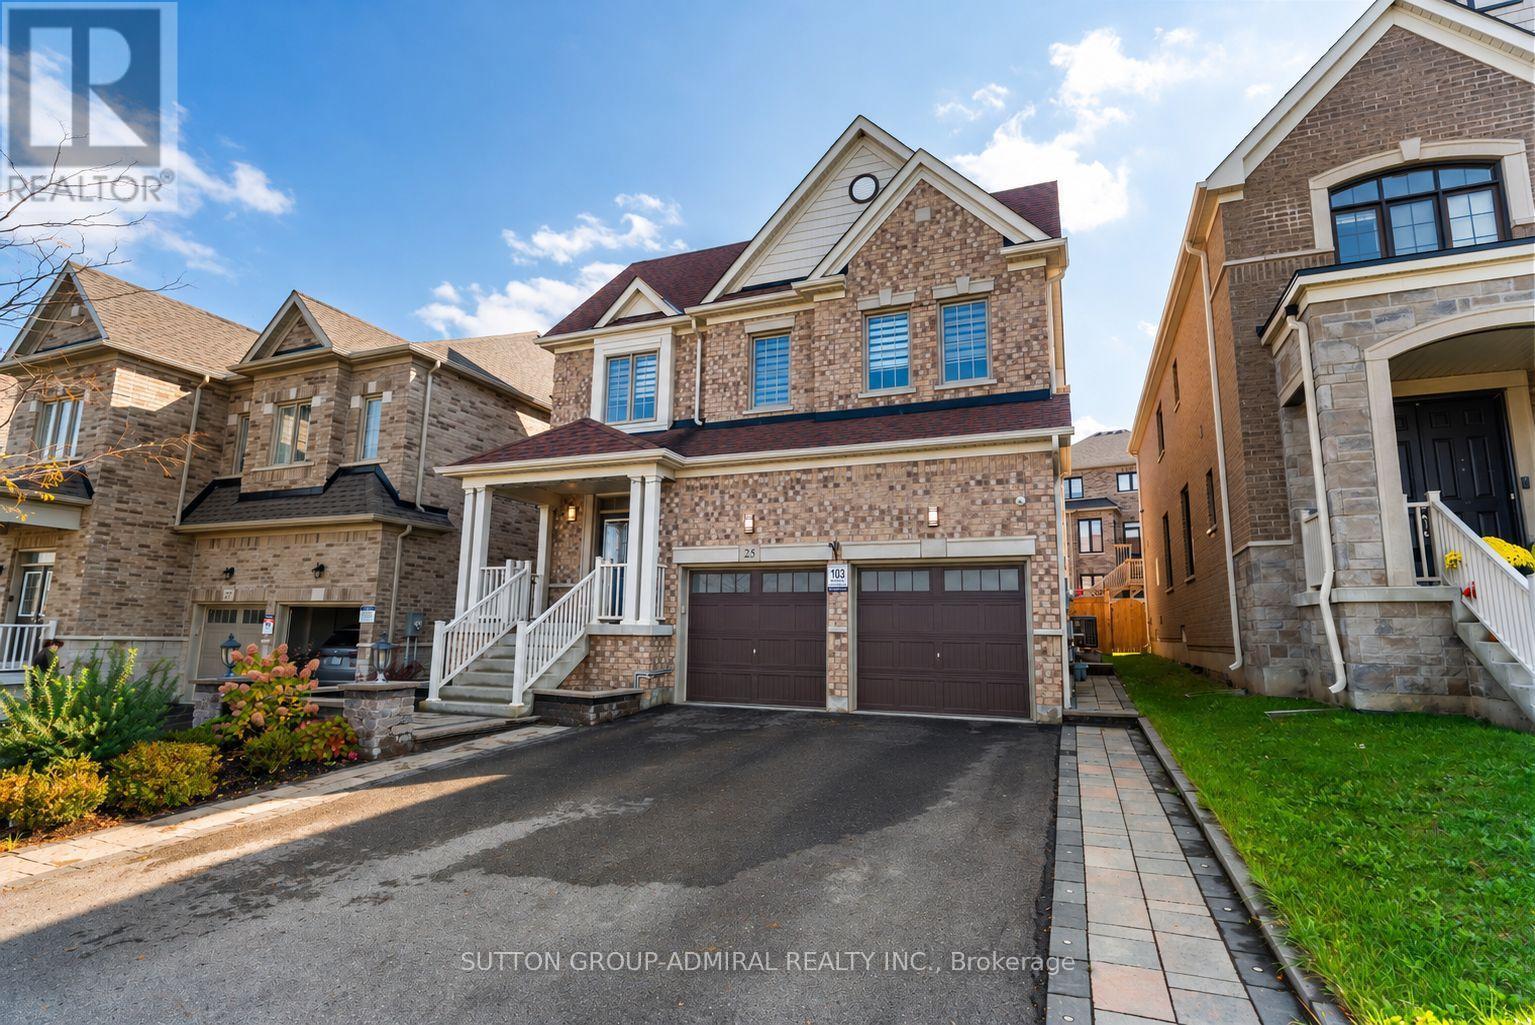
25 Pear Blossom Way
East Gwillimbury, Ontario
Discover spacious interiors & inviting outdoor living at 25 Pear Blossom Way, a detached home built in 2020 offering 2,994 sqft., 4 bedrooms, 4 bathrooms & parking for 6 in East Gwillimbury's Holland Landing community. Double entry doors welcome you to a main level featuring hardwood & ceramic flooring, with large windows brightening the combined living & dining areas. The kitchen showcases stainless steel appliances, quartz counters & a centre island with a double undermount sink, while the adjoining breakfast nook opens to a small deck & spacious, private, fully fenced backyard, perfect for outdoor enjoyment. A marble gas fireplace & pot lights enhance the family room, while an office, separate laundry room with sink & powder room complete this level. Upstairs, a versatile loft features hardwood flooring & casement windows, while broadloom adds comfort throughout the bedrooms. The primary retreat offers large casement windows, separate his-&-hers walk-in closets & a sunlit 5-piece ensuite with a double-sink vanity, soaker tub & glass walk-in shower. The remaining bedrooms feature double closets, with large casement picture windows in the front bedrooms & a shared 4-piece semi-ensuite connecting two bedrooms. An additional 4-piece bathroom completes this level. The full, unfinished basement with a separate entrance offers potential to create your dream living space or an in-law suite. Central vacuum, an alarm system, outdoor cameras & 200-amp electrical service add convenience & peace of mind. Ideally situated steps from school bus routes & schools like Holland Landing Public School, Good Shepherd Catholic Elementary School, Ecole Elementaire Catholique Jean-Beliveau French-immersion, public transit, East Gwillimbury GO Station, parks like Forest Edge, Beechwood Park, Rogers Reservoir Conservation Park & the Nokiidaa Trail, with nearby restaurants, churches & Stardust Drive-In Theatre, plus convenient access to Yonge Street & Highways 404 & 400 for easy GTA travel. (id:67731)
360 William Graham Drive
Aurora, Ontario
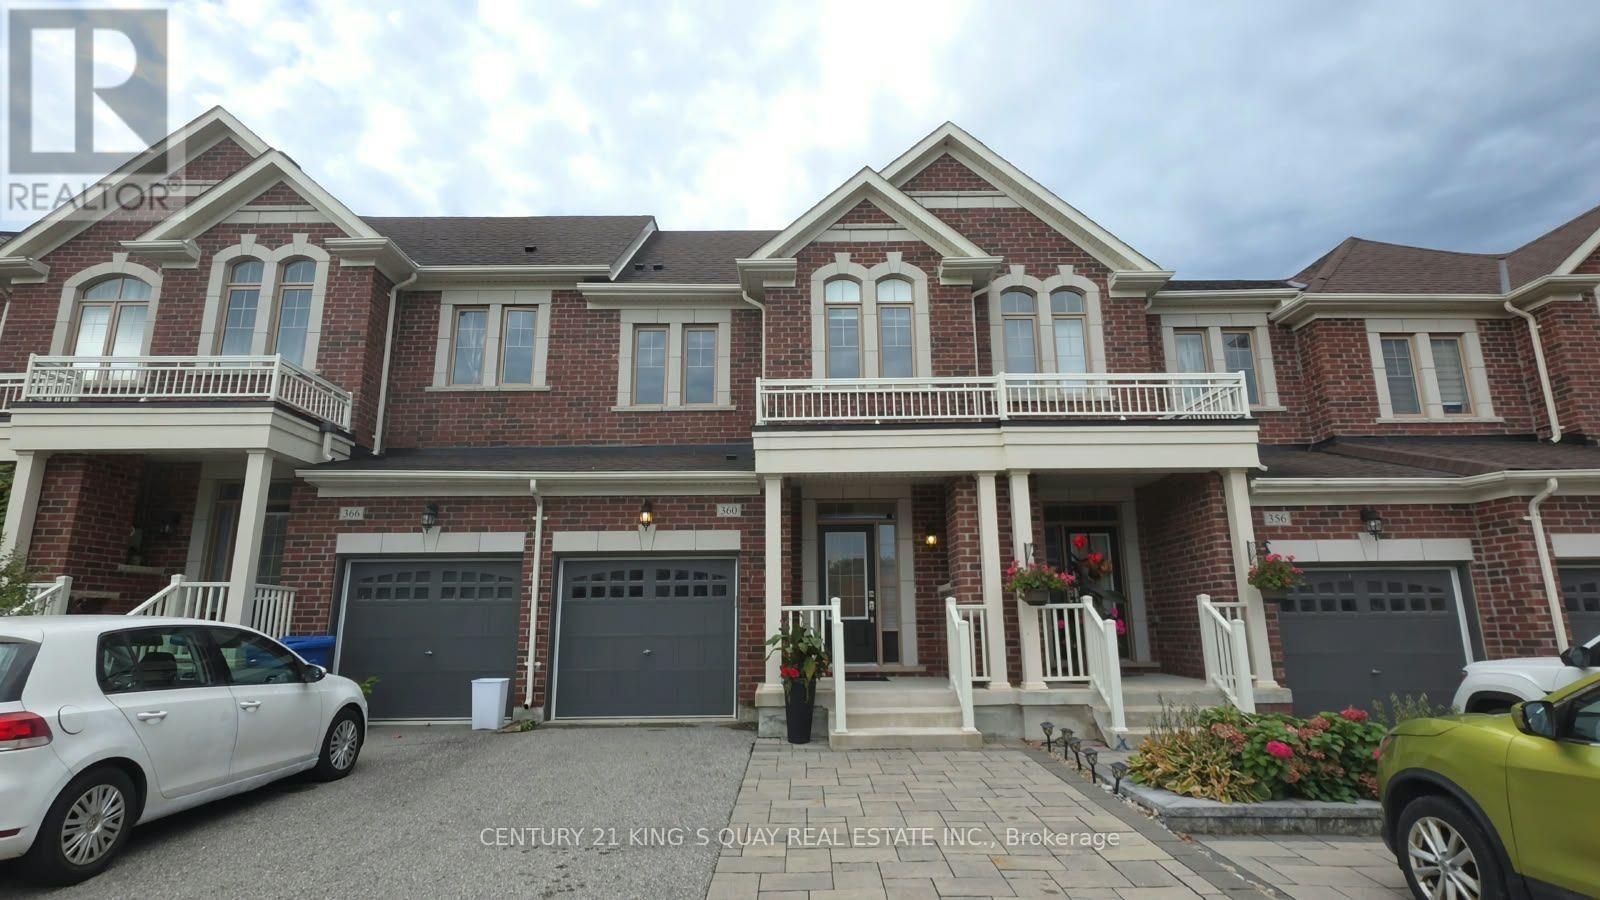
Welcome to a rare opportunity where modern living meets nature, privacy, and convenience! This beautifully designed 3+1 bedroom townhouse offers a bright and spacious open-concept main floor, perfect for both everyday living and entertaining. Large windows fill the home with natural light while showcasing the peaceful ravine setting - a rare feature that provides exceptional privacy and a relaxing backdrop you'll enjoy year-round. What truly sets this home apart is the versatile third-floor den. Whether you need a private home office, quest room, reading lounge, or personal retreat, this flexible space adapts effortlessly to your lifestyle. Step outside onto your own private balcony overlooking the ravine-the perfect place to enjoy your morning coffee, unwind after a long day, or simply take in the tranquil views surrounded by nature. With 3+1 bedrooms, functional living spaces, an open-concept layout, rare ravine views, and multiple areas to work, relax, and entertain, this home offers the space and flexibility today's buyers are looking for. Enjoy the best of both worlds: peaceful ravine-side living with remarkable privacy, while still being conveniently located close to everyday amenities, shopping, schools, parks, transit, and major routes. A truly special townhouse that combines lifestyle, location, and nature-this is one you won't want to miss! (id:67731)
39 Millcroft Way
Vaughan, Ontario
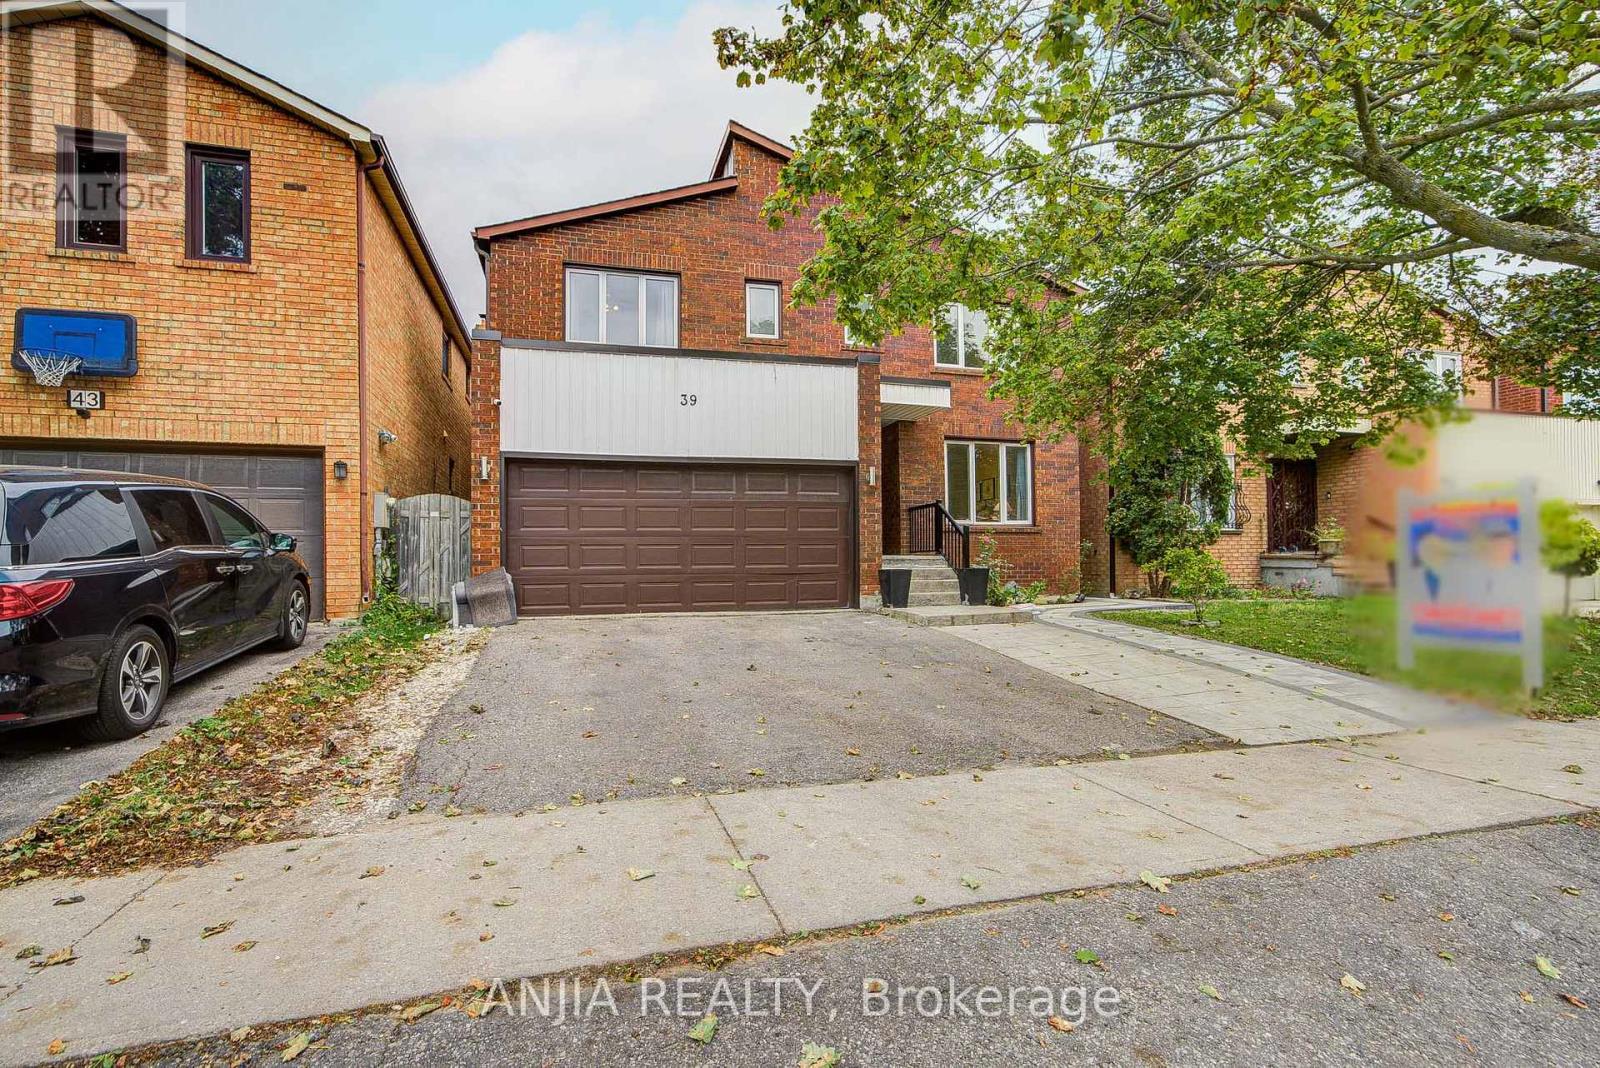
Welcome To 39 Millcroft Way, This Beautifully Maintained 4+4 Bedrooms, 2927 Sqft, Double Garage Home, Ideally Situated In A Convenient And Desirable Location. This Sun-Filled Home Features A Functional And Spacious Layout, Hardwood Flooring Throughout, And An Upgraded Kitchen And Bathrooms. The Generous Primary Bedroom Offers A Spacious Retreat With A Luxurious 4-piece Ensuite. Three Additional Well-Sized Bedrooms Feature Large Windows, Providing Plenty Of Natural Light. The Finished Basement With A Separate Entrance Offers Excellent Additional Living Space, Featuring 4 Bedrooms And A 3-Piece Bathroom-Perfect For Extended Family Or Additional Living Needs. Conveniently Located Just Minutes From York University, Costco, Hwy 407 & 400, Promenade Mall, Hillcrest Mall, Supermarkets, Banks, Restaurants, And A Wide Range Of Everyday Amenities. A Wonderful Opportunity For Families Looking For Comfort, Space, And C onvenience! (id:67731)
803 - 40 Baif Boulevard
Richmond Hill, Ontario
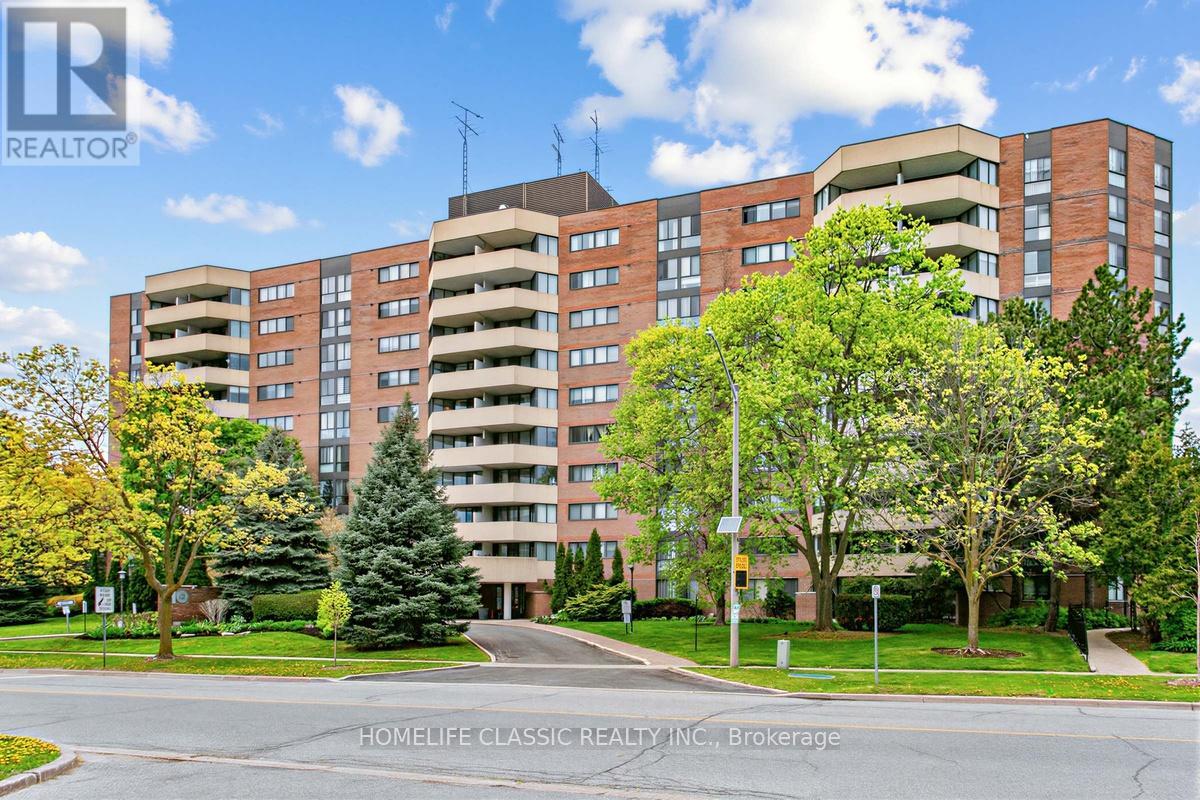
Spacious unit, feels like a bungalow, great layout, tastefully and professionally renovated, 3 bedroom cornwe unit with professionally reonvated bathrooms, and newer kitchen, located in a prime Richmond Hill location. gracious and comfort living at it's best, with side by side parking for 2 cars, and a locker for extra storage. Conveniently located near public transport, place of worship and walking distance to Hillcrest mall. The garage is equiped with car wash and this unit also features, an exclusive to the unit, EV charger. The maintenance fees includes all utilities as well as Cable TV and high speed Rogers internet. Window coverings AS IS (id:67731)
Bsmt - 2 Crows Nest Lane
Clarington, Ontario
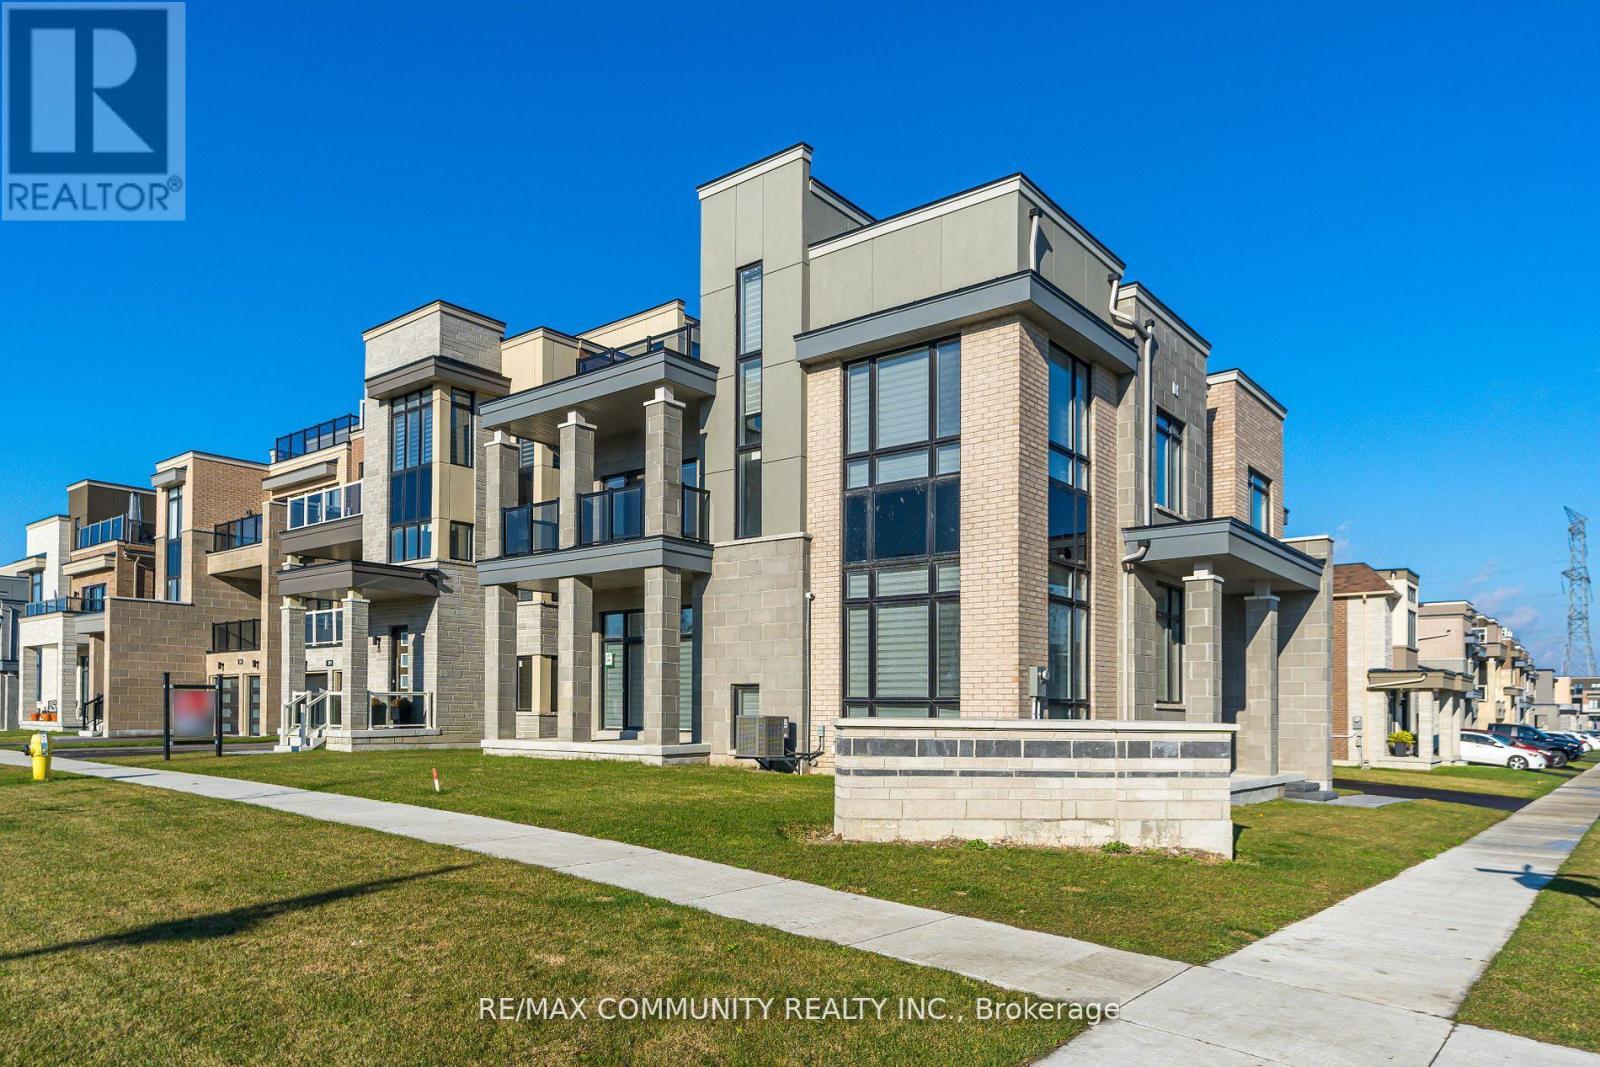
*** Legal Basement *** With 2 Bedroom Plus 2 Full Bathroom Via Walk Up Entrance. High-End Kitchen With Quartz Counter & Quartz Backspalsh & Quartz Bathroom Vanities. Enlarged Windows Throughout The Basement. Lots of Storage Spaces, Lots of Pots Lights, Own Ensuite Laundry, Own Mail Box, Stainless Steel Appliances, Fenced Back Yard. (id:67731)
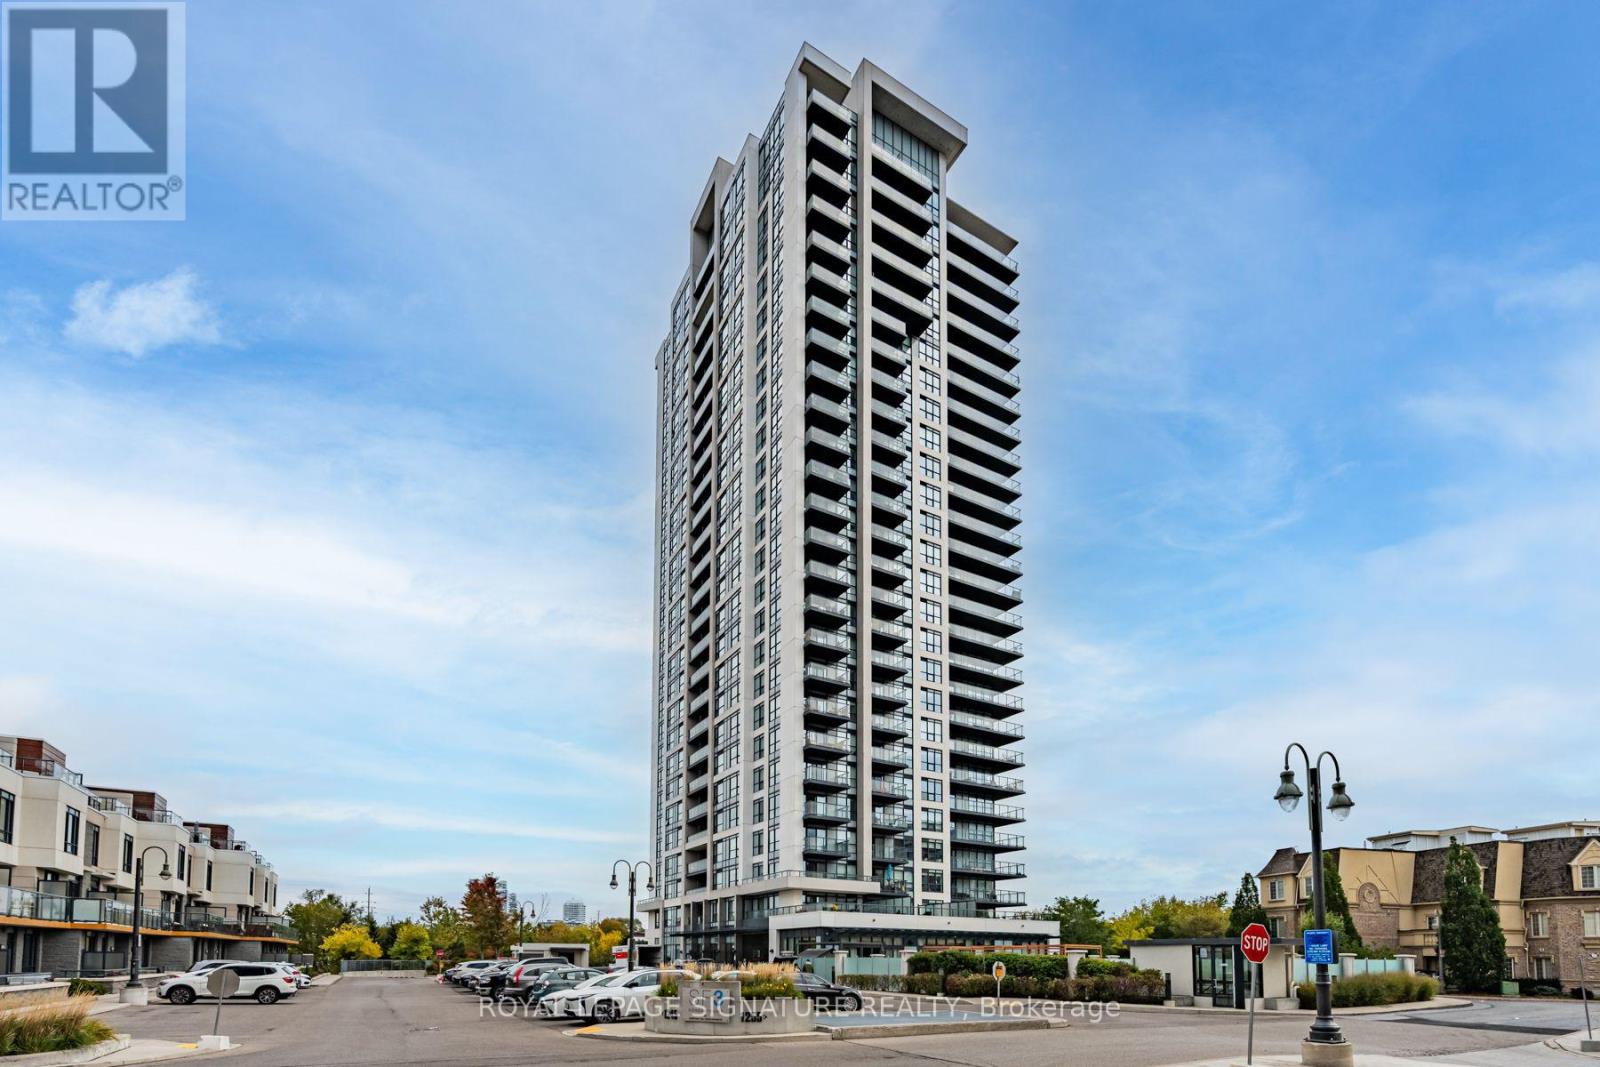
1206 - 1255 Bayly Street
Pickering, Ontario
Welcome To The Best of Everyday Luxury Living At San Francisco By The Bay. This Warm And Spacious 700 Sq Ft 1 Bedroom + Den Suite Has Incredible Panoramic Southern Views Of Lake Ontario, Douglas Ravine And Frenchman's Bay. The Bright and Open Plan With Walkout To A Large And Private Balcony Allows For Easy Indoor/Outdoor Entertaining. Sunny Primary Bedroom With Walk-In Closet and A Private Separate Den. Located In The Highly Desirable Bay Ridges Lakeside Community Where Everyday Convenience Is Perfectly Balanced With Everything This Vibrant Neighbourhood Has To Offer.1 Parking and 1 Locker. Concierge, Fitness Centre, Party Room, Outdoor Lounge with BBQ's, Outdoor Pool, Guest Suite.Walk to Waterfront Community Shops and Restaurants, Walking Trails, Marina and Millennium Square. Minutes to Shopping, Amenities, Pickering Town Centre, Pickering GO and The 401. (id:67731)
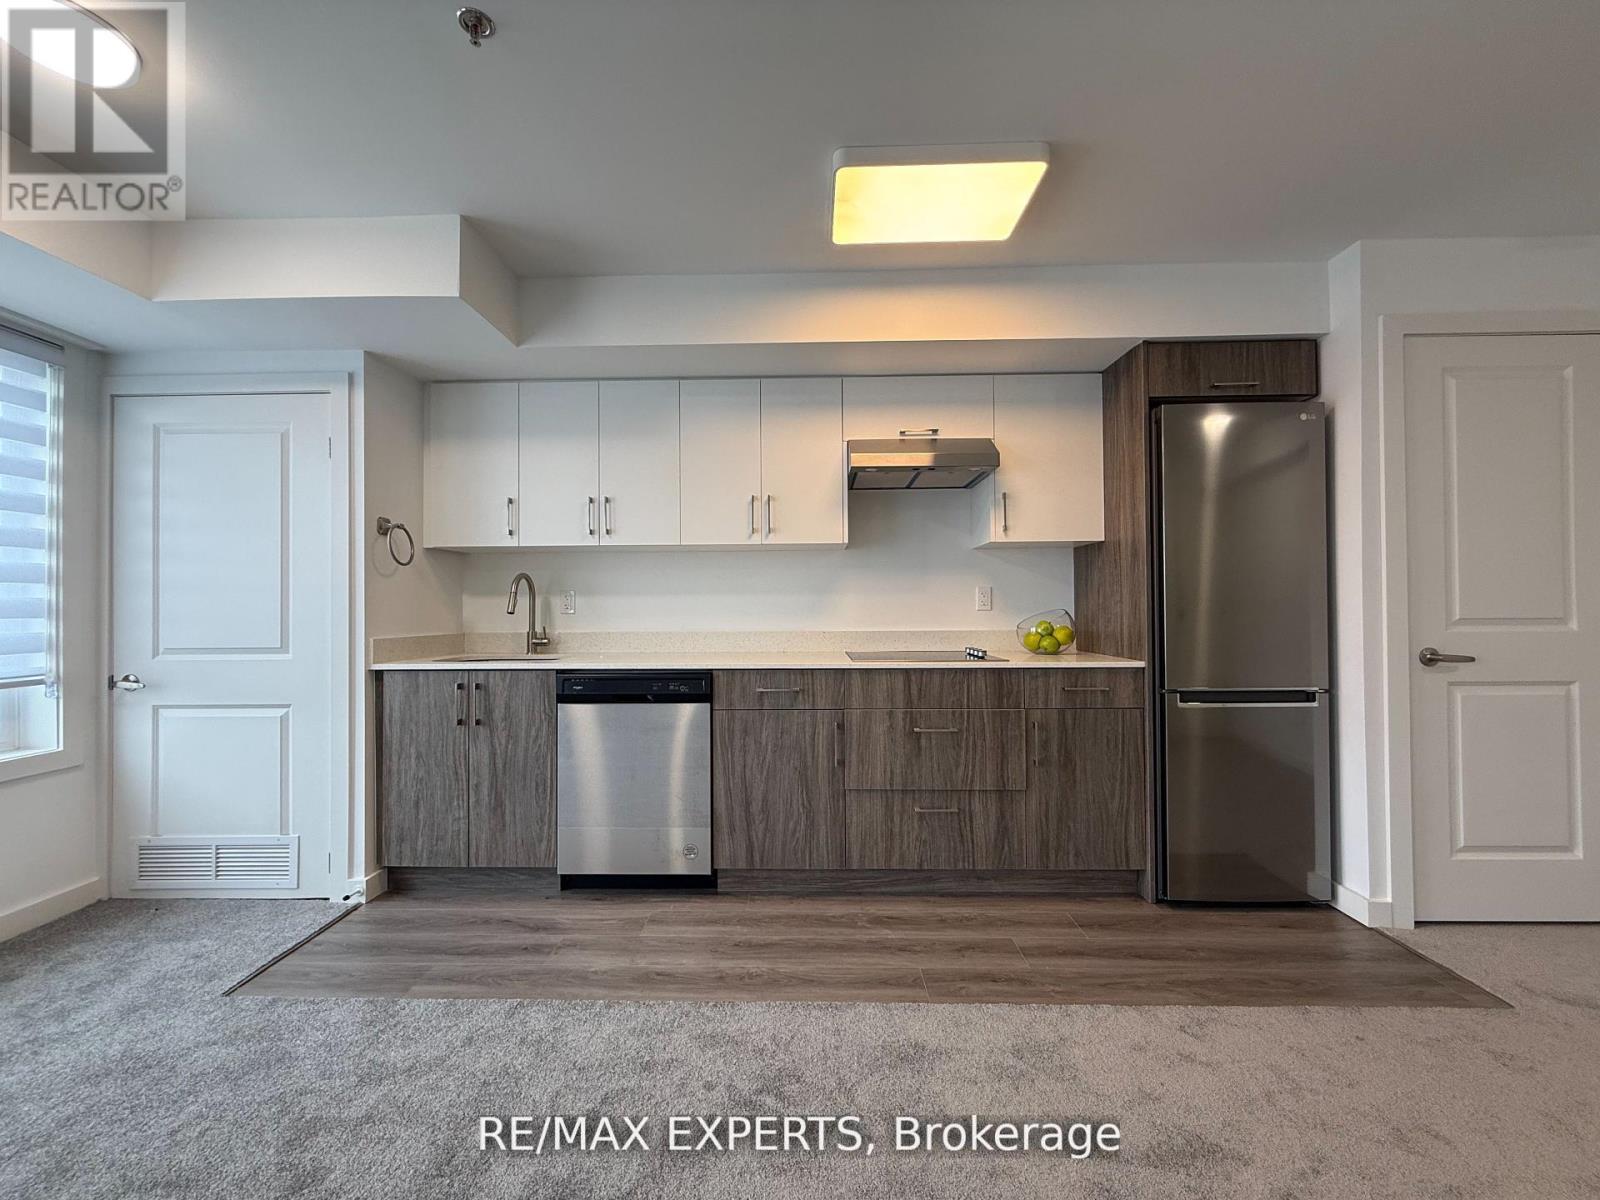
104 - 45 Connaught Avenue
Toronto, Ontario
Welcome to Connaught 45! This thoughtfully designed spacious one-bedroom suite offers a bright, open-concept layout that makes excellent use of every square foot. Enjoy comfortable, modern condo living in a brand-new boutique building, ideally situated in one of Leslieville's most desirable pockets, just minutes from The Beaches and downtown. The suite features plenty of natural light, modern appliances, stone countertops, ensuite laundry and a functional layout that seamlessly connects the living, dining and kitchen areas. A locker and bike storage are included for added convenience. City transit is right at your door for an easy commute, while the beach, boardwalk, Woodbine Park, bike trails, shops, restaurants and local amenities are just a short walk or bike ride away. An excellent opportunity to enjoy modern living in a vibrant, highly sought-after neighbourhood! (id:67731)
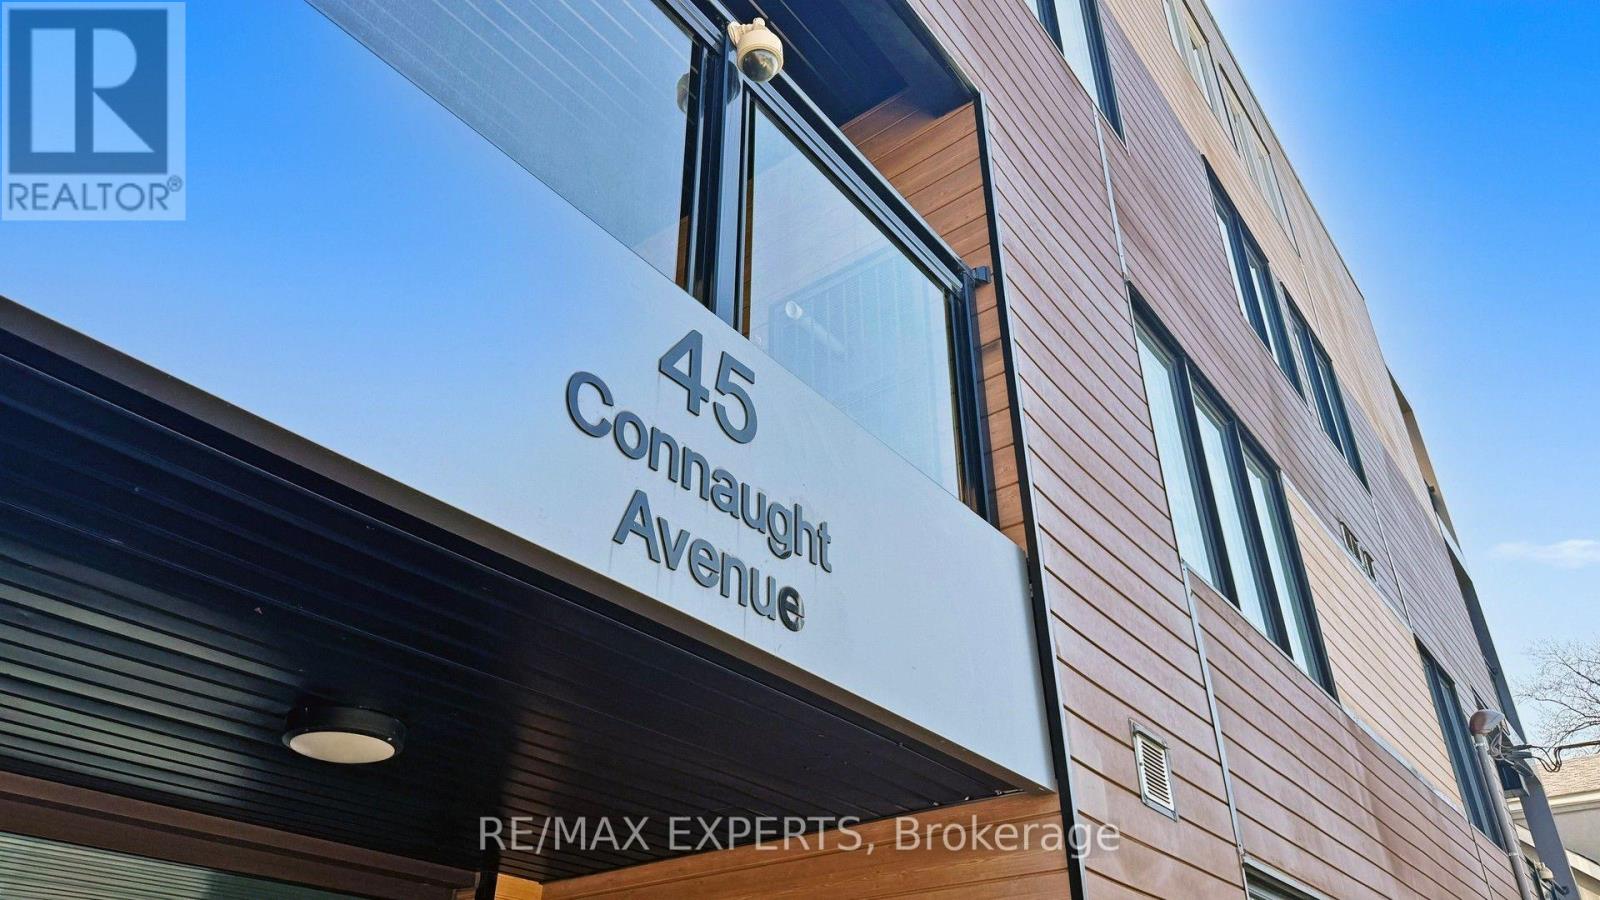
103 - 45 Connaught Avenue
Toronto, Ontario
Welcome to Connaught 45! This thoughtfully designed spacious one-bedroom suite offers a bright, open-concept layout that makes excellent use of every square foot. Enjoy comfortable, modern condo living in a brand-new boutique building, ideally situated in one of Leslieville's most desirable pockets, just minutes from The Beaches and downtown. The suite features plenty of natural light, modern appliances, stone countertops, ensuite laundry and a functional layout that seamlessly connects the living, dining and kitchen areas. A locker and bike storage are included for added convenience. City transit is right at your door for an easy commute, while the beach, boardwalk, Woodbine Park, bike trails, shops, restaurants and local amenities are just a short walk or bike ride away. An excellent opportunity to enjoy modern living in a vibrant, highly sought-after neighbourhood! (id:67731)
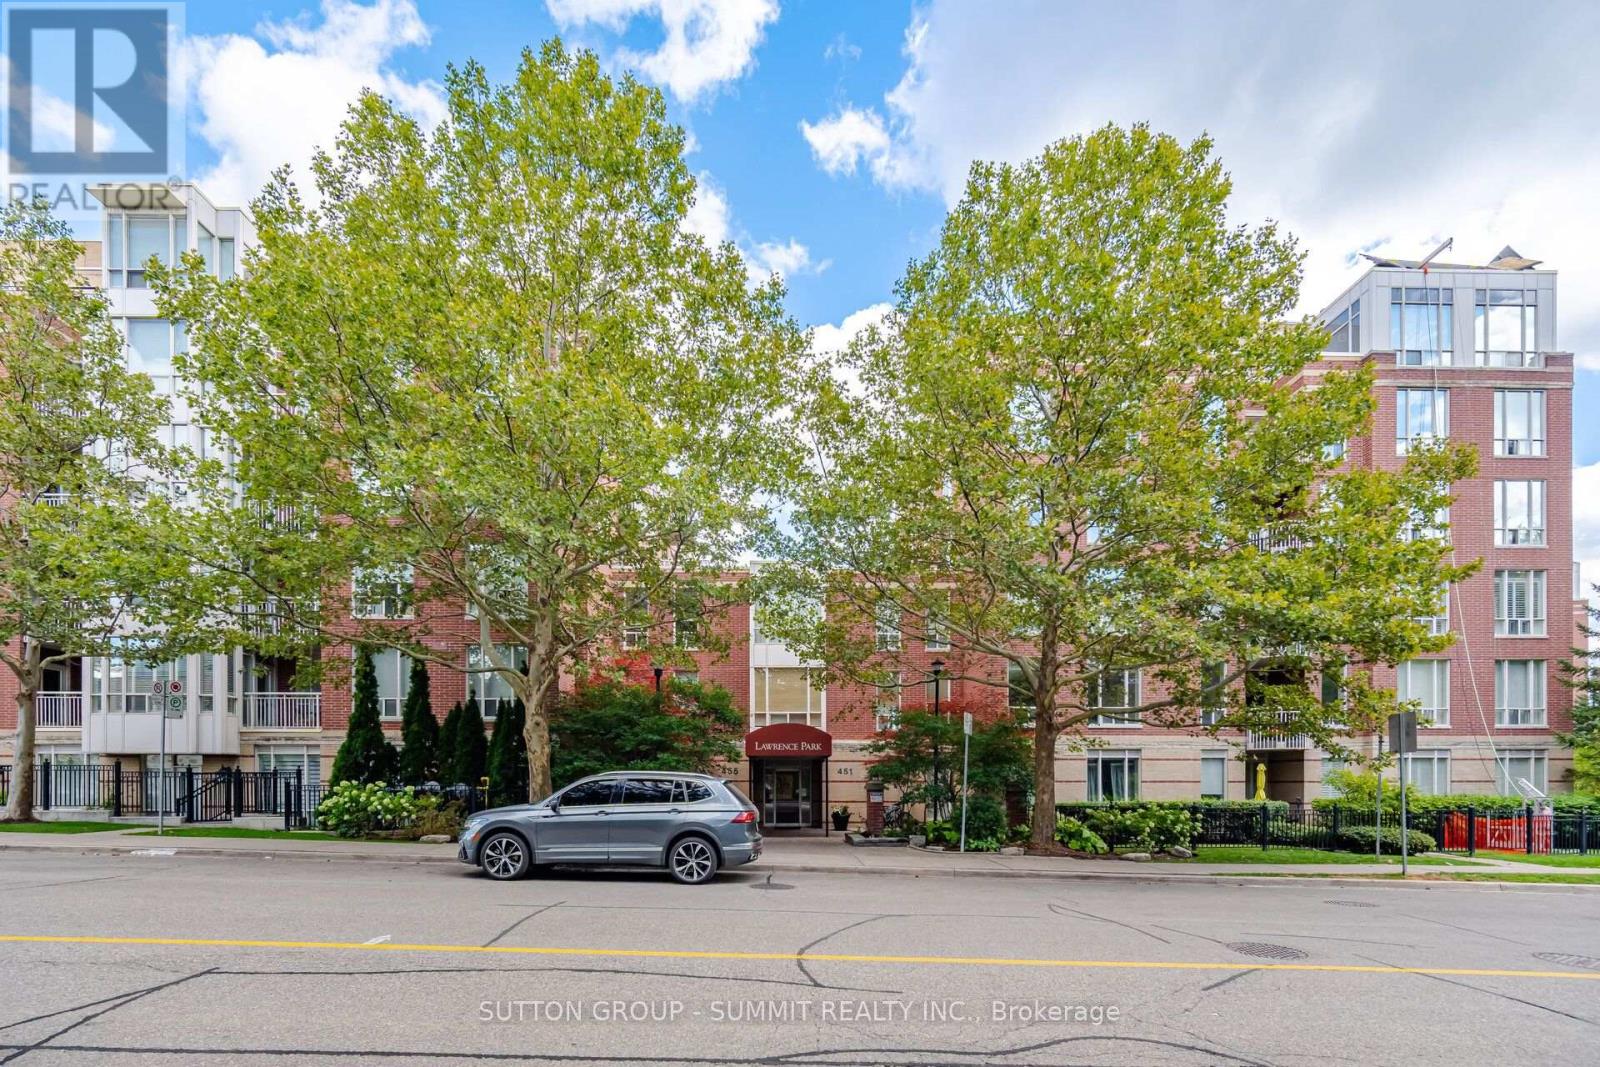
205 - 455 Rosewell Avenue
Toronto, Ontario
Bright And Inviting, 706 Square Foot, 1 Bedroom Condo, Attractively Priced Per Square Foot, In Desirable Lawrence Park. Steps Away From Havergal College, Lawrence Park CI, John Ross Robertson PS, Glenview PS, Chatsworth Ravine, TTC Transit, And Avenue Road Shops And Restaurants. Newly Painted, With An Open Concept Floor Plan And 9 Ft Ceilings. Kitchen Has Stainless Steel Appliances, Granite Counters, Backsplash, Under Counter Lights, Maple Cabinets,Breakfast Bar & Double Stainless Steel Sink. Generous Size Living & Dining Rooms With Walk Out To South Facing Balcony, Which Over Looks A Beautifully Landscaped Courtyard. The Primary Bedroom Has A Large Window And Loads Of Custom Closet Space With Organizers. There Are Extensive Amenities Which Includes 24-Hour Concierge, Gym, Billiards Room, Party Room,Library, Theatre And Guest Suites. A Wonderful Property , That Anyone Would Be Proud To Call Home. (id:67731)