
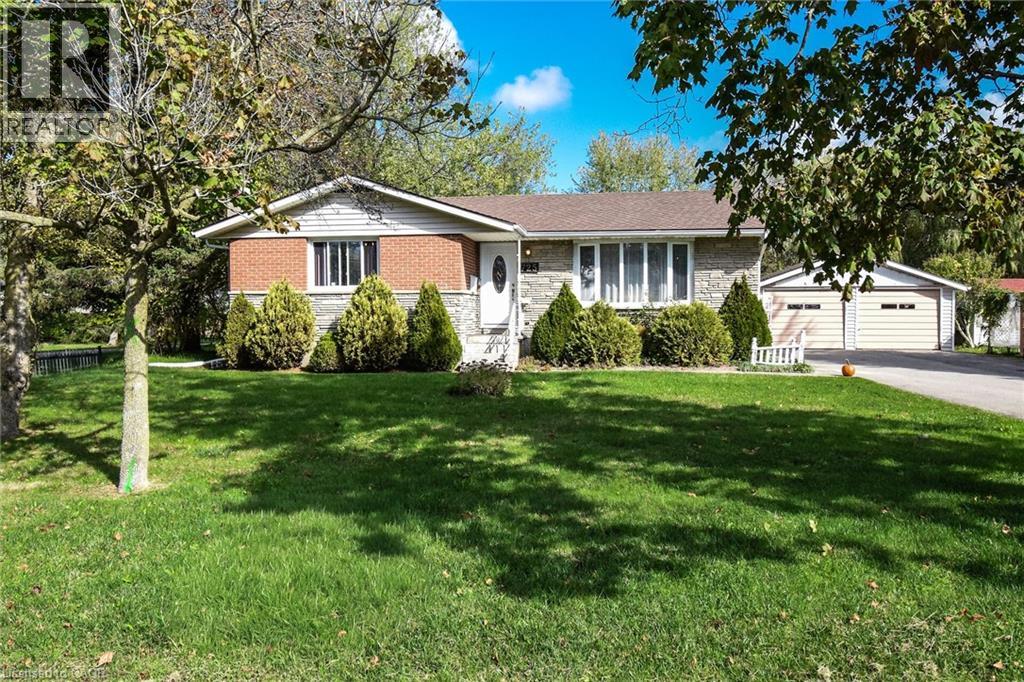
725 Cross Street W
Dunnville, Ontario
Admire this All-brick bungalow situated on an estate-sized 84 ft x 250 ft mature, treed lot. Enjoy the deep backyard featuring a patio and gazebo—ideal for relaxing or entertaining. This home provides 3+1 generous sized bedrooms, a spacious living room with a newer bay window, and a primary bedroom with a 2-piece ensuite. The fully finished basement includes a large recreation/games room and a fourth bedroom. The home is conveniently located close to schools, the hospital, and parks. With plenty of recent updates including, gas furnace and central air (2021) and roof shingles (2018). As well as a Detached 22 ft x 22 ft garage with two automatic garage door openers and a double-wide paved driveway. (id:50787)
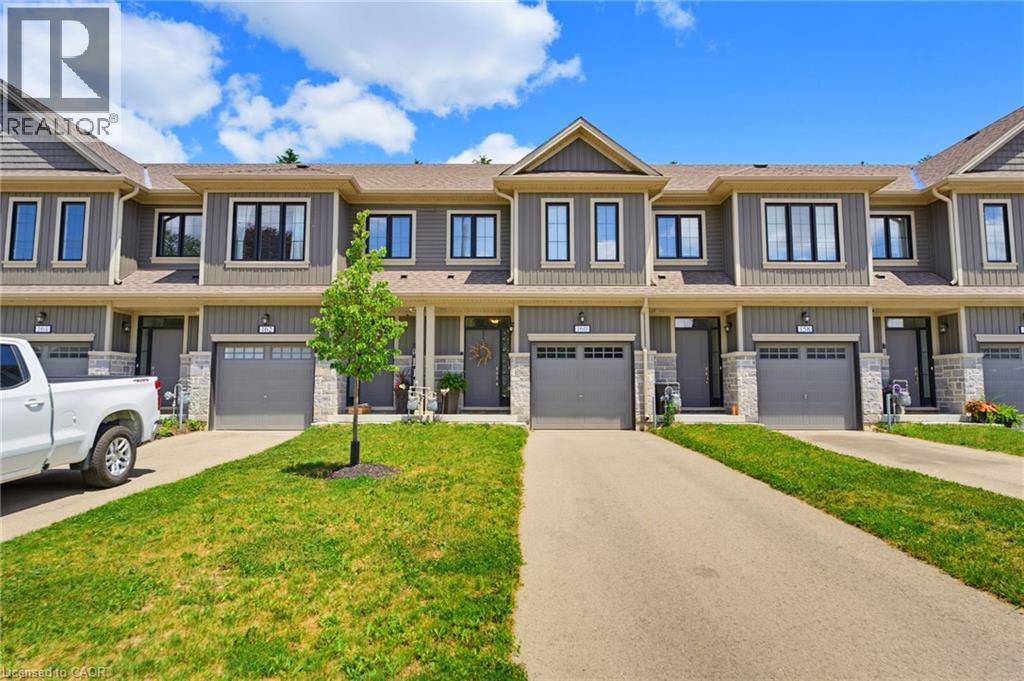
160 Middleton Street
Thamesford, Ontario
Discover the perfect addition to your investment portfolio with this cozy and warm 3 bedroom, 3 bathroom townhouse located in the heart of the beautiful growing community of Thamesford. This well maintained home appeals to families, professionals and long term tenants. Nestled in a friendly small town with a close knit community while benefiting from easy access to London (close to HWY). Main level has an open floor plan allowing for an abundance of natural light flowing into the main living area with hardwood floors and eat in kitchen. The bright kitchen contains white quartz counters and lots of storage space. The second floor does not disappoint with an extra wide staircase leading to a primary bedroom, 3 piece ensuite (quartz counters) and walk in closet. Further down the hallway is the laundry closet (convenient close to bedrooms) , third bathroom (4 piece) and two additional bedrooms. Plenty of room for the entire family. An exceptional opportunity for seasoned investors, first time home buyers or anything in between. Call for your own personal viewing today. (id:50787)
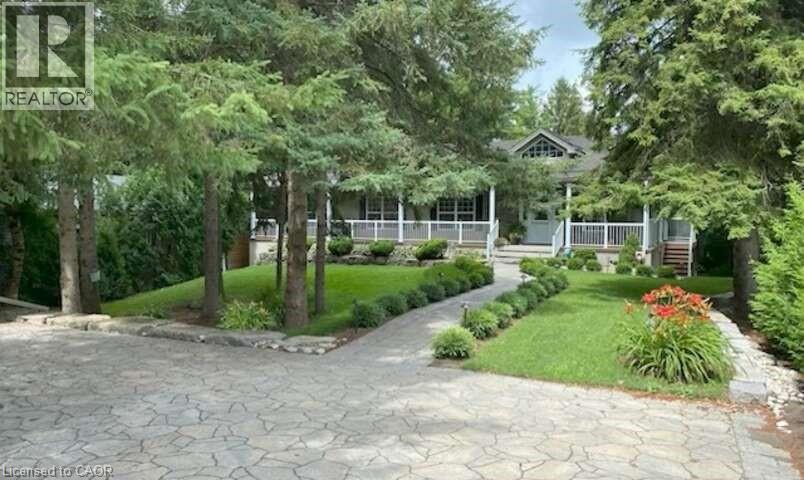
527 River Road
Cambridge, Ontario
For more info on this property, please click the Brochure button. Welcome to 527 River Road - A Rare Urban Oasis in the Heart of Cambridge. Nestled on nearly 2 acres of pristine natural landscape along Irish Creek, this custom-built ranch-style bungalow offers an extraordinary blend of privacy, luxury, and convenience - just minutes from Highway 401, Hwy 24, Hwy 8, the Kitchener-Waterloo International Airport, top-rated schools, shopping, and dining. Nature, Privacy & Tranquility - Without Leaving the City. Boasting over 2,600 sq. ft. on the main floor and more than 5,200 sq. ft. of total finished living space, this exceptional home is the perfect retreat for those seeking space, serenity, and style. Enjoy a rare connection to nature with extensive outdoor features designed for both entertainment and relaxation: 17-foot Dynasty Swim Spa; 16-foot, 3-Season Gazebo; Fully Screened-In Deck & Elevated Outdoor Deck; 10-foot Private Screened Gazebo (by creek for ultimate seclusion); Meticulously Landscaped Gardens throughout; Built for Flexibility, Designed for the Future. The home’s clear span truss roof system means there are no interior load-bearing walls - providing easy potential for future layout changes or renovations. The 2,600 sq. ft. walkout basement is a true standout: 9-foot ceilings and 5 patio doors for abundant natural light; the 1,255 sq. ft. rec-room - is large enough for a full billiards setup custom-built wet bar, gas fireplace, and man door to basement workshop; The insulated sound proofed ceiling in-addition to the ceiling tiles makes for an acoustically pleasing and private environment. 96 Home theater system c/w 16 in-ceiling speaker system makes for an exceptional theater experience. (id:50787)
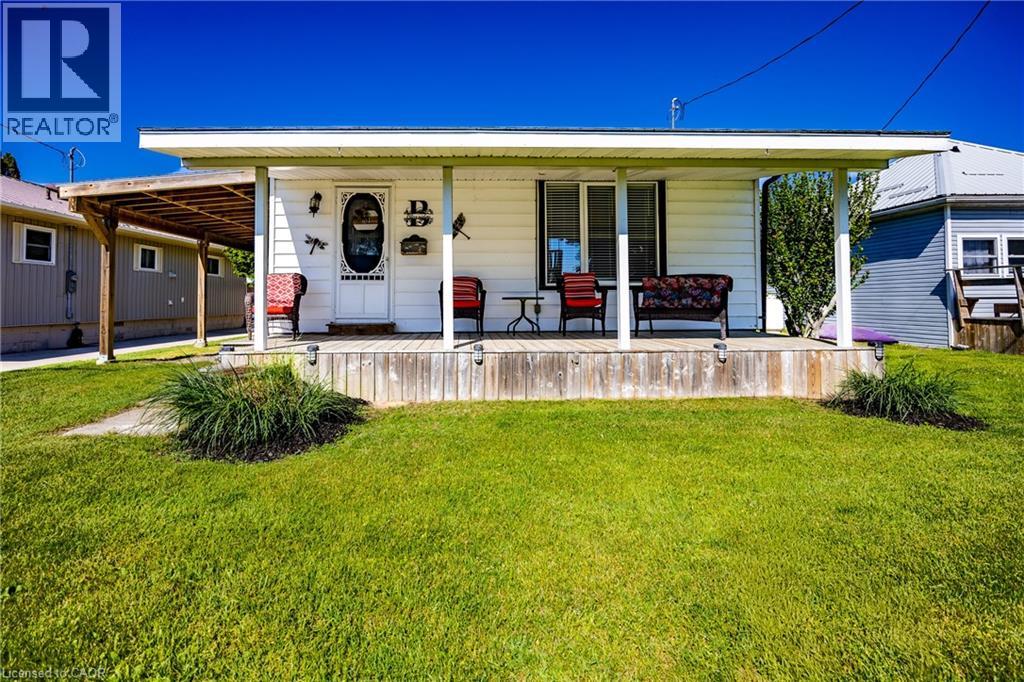
22 Bass Lane
Port Rowan, Ontario
Charming Long Point Cottage Retreat With Boathouse Escape to the laid-back lifestyle of Long Point with this delightful 2-bedroom, 1-bath cottage just a short stroll from the sandy beach. Inside, you'll find a bright open-concept layout featuring an eat-in kitchen that flows seamlessly into the cozy living room, complete with a propane fireplace for cooler evenings. Enjoy outdoor living with a spacious backyard featuring a fire pit—perfect for gathering with family and friends under the stars. A covered carport provides convenient shelter for your vehicle, while the nearby walking distance boathouse on leased land offers excellent storage and easy access for boating enthusiasts. Whether you're seeking a vacation property, investment opportunity, or personal retreat, this Long Point cottage is a must-see. (id:50787)
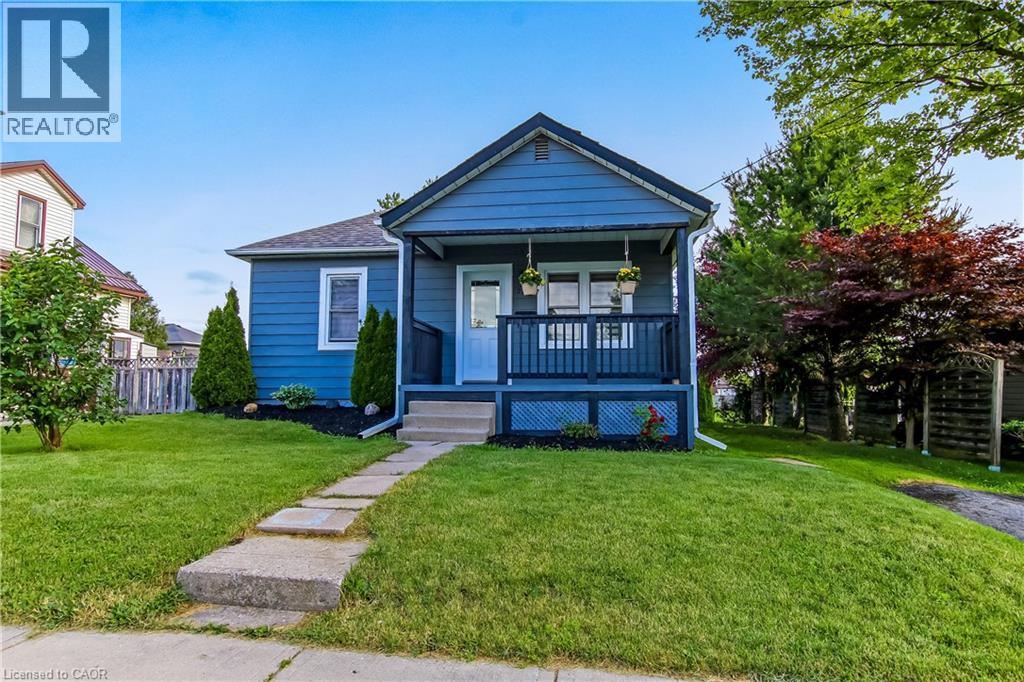
205 Stanley Street
Simcoe, Ontario
Welcome to 205 Stanley Street, where classic charm meets modern, worry-free living in the heart of quaint Simcoe Ontario! From the moment you arrive, this property smiles at you with its manicured, well-maintained gardens and an inviting, oversized front porch that is absolutely perfect for your morning coffee or evening unwinding. Come on in and prepare to be impressed! The entry unfolds into a beautifully bright, wide-open, and thoroughly modern space that instantly says welcome home! It is the perfect balance of fresh contemporary style and warm, functional comfort. Chef-Ready Kitchen the heart of the home features a large island great for prepping food or chatting with guests over a glass wine. Loaded with premium stainless steel appliances, ready for your next culinary adventure. On chilly evenings, you can easily click on the cozy fireplace to create the ultimate relaxing atmosphere for family time or movie nights. Flexible Living space, the layout boasts 2+1 bedrooms, giving you ultimate lifestyle flexibility. Need a dedicated home office, a gym, or a guest room? You have all the space you need right here. Head downstairs to discover a large ultra-modern recreation room. Forget dark, dingy basements—this lower level is bathed in bright, crisp lighting, making it the premier spot for a home theatre, game room, or a spectacular kids' play zone. Major Upgrades & Eco-Savings, enjoy total peace of mind and incredibly low utility bills thanks to heavy investments in the home's infrastructure. Roof and high-efficiency windows installed in 2021, also a green Insulation Upgrade with deep R50 insulation packed into the attic. Enhanced R2 insulation lining the basement walls to trap the heat and keep your toes warm all winter long. This home is completely turnkey, packed with efficiency, and waiting for its next chapter! *****Seller is motivated with a quick possession available for the right buyer! (id:50787)
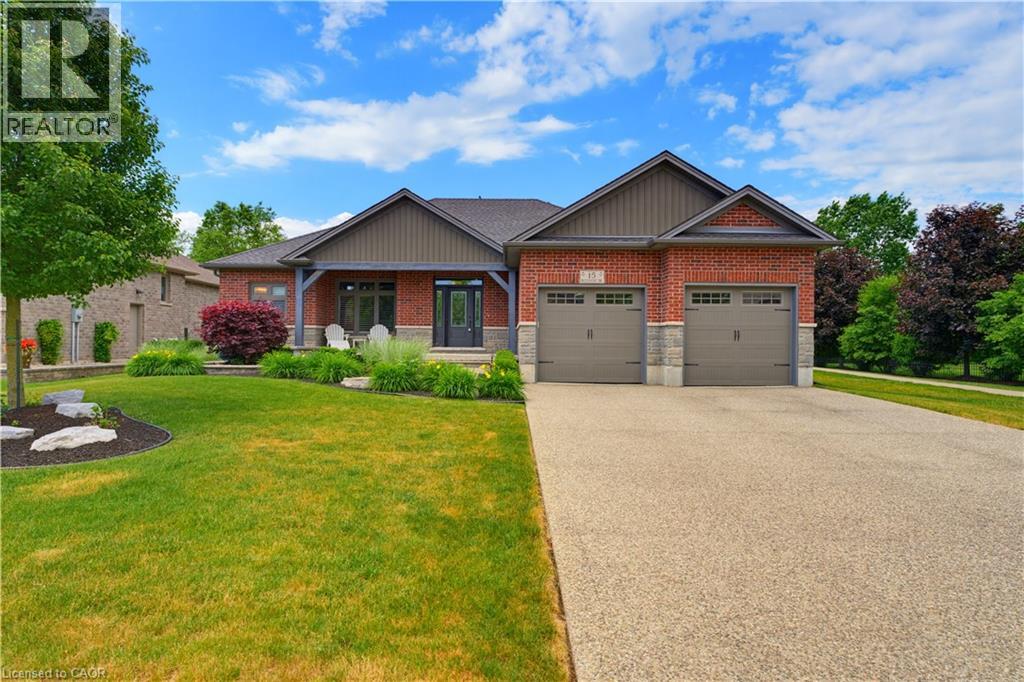
15 Bluenose Drive
Port Dover, Ontario
Welcome to 15 Bluenose Drive, located in one of Port Dover's most sought-after neighbourhoods. This stunning home offers exceptional curb appeal with professional landscaping, interlocking stone walkways, lush perennial gardens, an exposed aggregate driveway, underground sprinkler system, and the peace of mind of a Generac generator. Step inside to an impressive open-concept layout designed for both everyday living and entertaining. The chef-inspired kitchen features a large island, abundant workspace, and flows seamlessly into the great room, highlighted by soaring cathedral ceilings and a beautiful double-sided fireplace. The main level offers two spacious bedrooms, each with its own ensuite bathroom, plus the convenience of main floor laundry. The fully finished lower level expands your living space with a massive recreation room, dedicated games/workout area, an additional bedroom, and a full bathroom—perfect for guests or extended family. Enjoy outdoor living on the covered rear porch complete with a motorized screen, creating the ideal space to relax and unwind. A truly exceptional property combining luxury, comfort, and lifestyle in the heart of Port Dover. (id:50787)
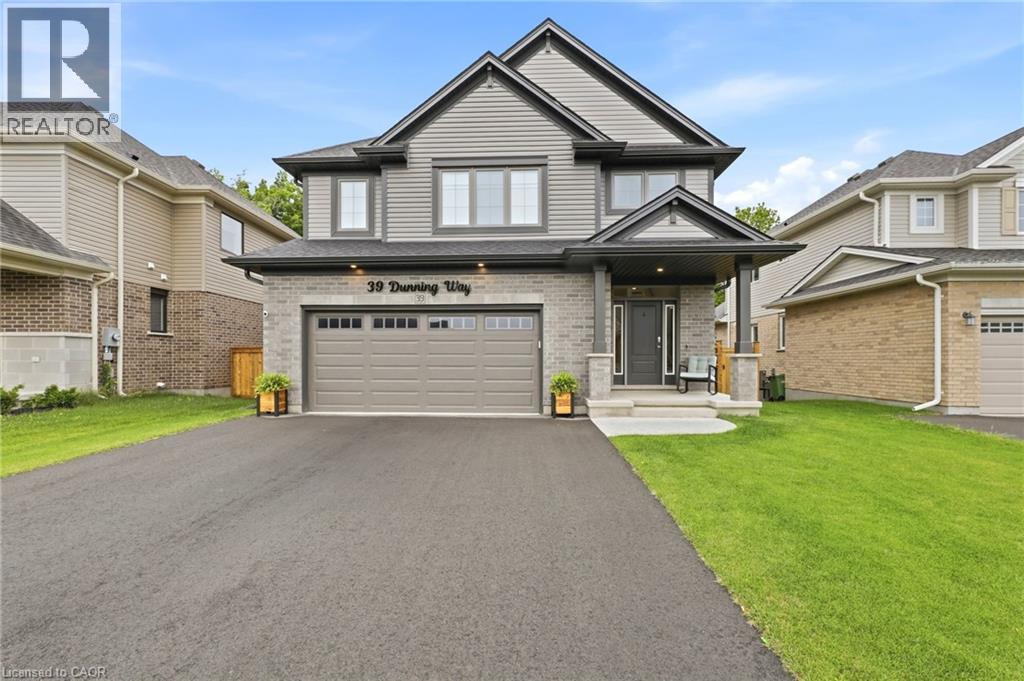
39 Dunning Way
St. Thomas, Ontario
BASEMENT IN-LAW SUITE with SEPARATE KITCHEN AND LAUNDRY HOOKUP. Trees rustling, birds chirping and you enjoying your morning coffee with a view at 39 Dunning Way. This Hayhoe Built Model features 5 Bedrooms (4+1), 3.5 Bathrooms and 2841 sqft of Finished Living Space. The main floor is a show stopping open concept design with the focal point being the lush forest behind the house. The kitchen welcomes you with a large island, floor to ceiling cabinets, white marble quartz countertops, stainless steel appliances (2025), tile backsplash, double sinks (with a view) and striking range hood. Off of the kitchen is the main floor laundry room with garage access. The kitchen flows to the dining area and into the great room with large windows featuring an electric fireplace. Step out onto the newly upgraded deck (June 2026) with privacy shutters where you can entertain friends and family. Walk down to the concrete patio, with 5 person hot tub (2025) and storage or play space under the deck. Sprinkler system installed (August 2025) in front and back of property, controlled by app and programable. The upstairs features 3 near identical rooms with double closets, as well as a 4 piece bathroom and large linen closet. The primary suite is the perfect space to unwind with a spacious bedroom with ample natural light, his and hers walk-in closets and 5 piece ensuite bathroom. The finished basement presents an excellent family In law suite with separate garage entrance. The suite includes living room, eat in kitchen with built in microwave, washer/dryer hookup (stackable), 4 piece bathroom, bedroom with double closet and storage room. Perfect for extended family or caregivers. This home has everything you need. Call your realtor to book your showing today! (id:50787)
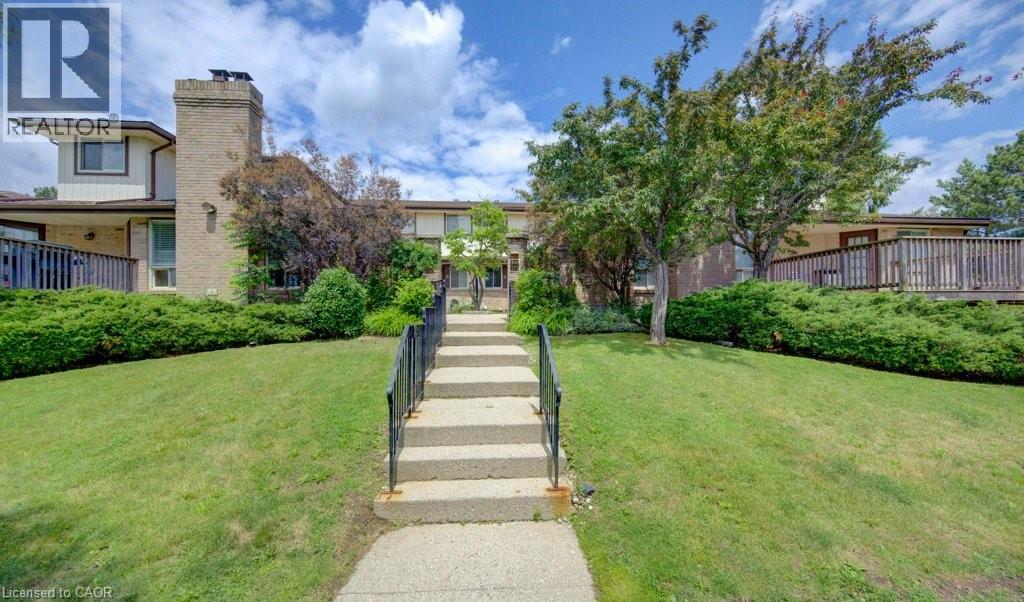
458 Beechwood Place Unit# 3
Waterloo, Ontario
Sophisticated Urban Living | Fully Furnished & Move-In Ready 2 Bed | 3 Bath | Townhouse Condo | Upper Beechwood Skip the months of sourcing furniture and styling — this rare fully furnished townhouse condo in Upper Beechwood is ready for its next owner from day one. Every room has been thoughtfully curated with top-quality pieces, so you can move in and simply start living. Blending the privacy and vertical flow of a townhouse with the low-maintenance ease of condo living, this home is the definition of effortless sophistication. The multi-level layout separates the generous open-concept dining and living areas from the two spacious bedrooms, offering the perfect balance of social space and personal retreat. Three full bathrooms mean no more morning queues, while the efficient, well-appointed kitchen makes everything from a solo espresso to a dinner party feel equally effortless. In-unit laundry with full-sized washer and dryer adds to the everyday convenience, and with storage space throughout, there's a place for everything. Arrive home through your dedicated, secure garage — a private entrance leads directly into the mudroom, keeping the elements firmly outside where they belong. Inside, a private office provides a quiet, productive workspace, while the dedicated gym downstairs gives you the perfect way to decompress after a long day. When the evening comes, step out onto the ample balcony and take in the sunset from your own private outdoor perch. Residents also enjoy access to a communal pool — the finishing touch on a lifestyle that asks very little of you and delivers everything. A true find in Upper Beechwood. Book your viewing today. (id:50787)
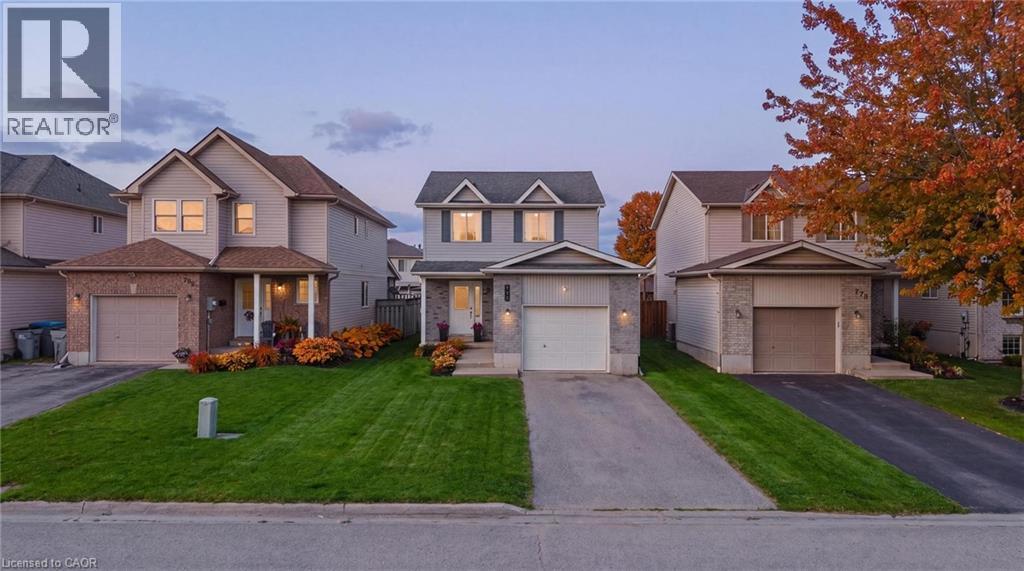
770 Brock Street
Listowel, Ontario
Welcome to 770 Brock Street, Listowel, a move-in ready home that has seen extensive updates over the past four years and offers the perfect blend of comfort, functionality, and style. Step inside to a bright and inviting main floor featuring a spacious living and dining area, an open-concept kitchen, convenient powder room, and direct access to the attached garage. Patio doors lead to a fully fenced backyard complete with a deck, creating the ideal space for summer BBQs, entertaining friends, or simply relaxing outdoors. Upstairs, you'll find three generous bedrooms, each with ample closet space. The primary bedroom features a walk-in closet, while the beautifully updated main bathroom (2022) offers a modern walk-in shower and fresh finishes. The fully finished basement adds valuable living space with a recreation room perfect for movie nights, game nights, or hosting family and friends. A newly added bathroom (2026) enhances the functionality of this level, making it an ideal hangout space or retreat. Recent updates include new flooring throughout the second floor and basement (2022), fresh paint throughout the entire home (2022), updated light fixtures (2022), a new oven and dishwasher (2023), an insulated and finished garage (2023), an updated powder room (2025), and the addition of the basement bathroom (2026). Located in a family-friendly neighbourhood, this home is within walking distance to parks, schools, trails, and local amenities, making it an excellent choice for first-time buyers, young families, or anyone looking for a turnkey home in a great location. (id:50787)
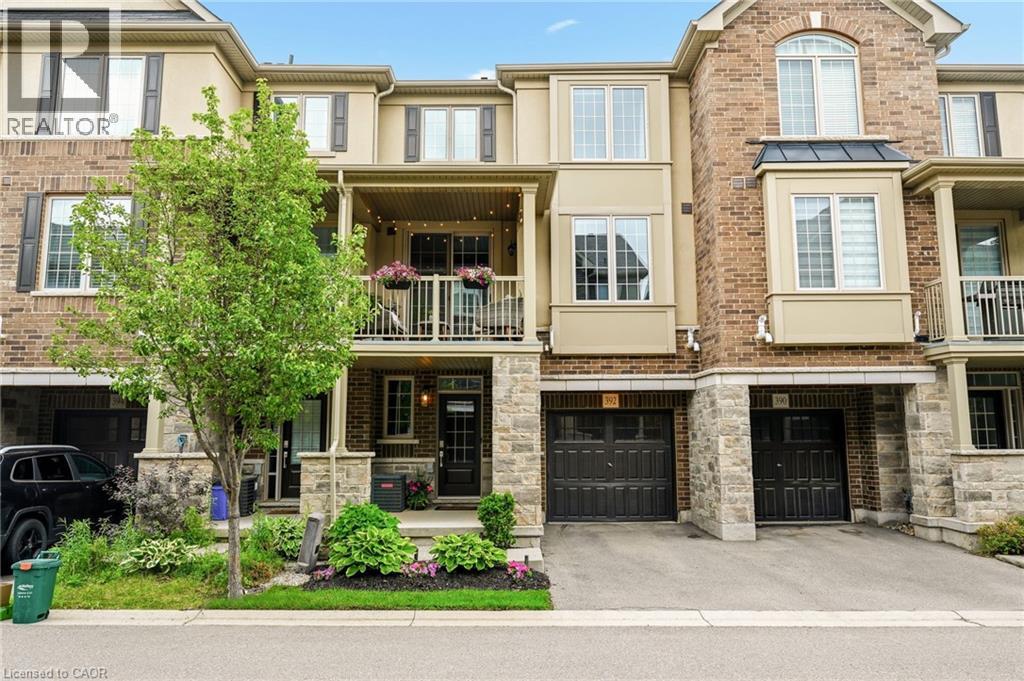
392 Cranbrook Common
Oakville, Ontario
Welcome to 392 Cranbrook Common, a freehold townhome opportunity in north Oakville. This executive style 2 bedroom townhome remains in immaculate condition and features several charming updates throughout. Enter through the ground-level entry or the inside-access garage to a spacious landing with additional storage and a powder room. Natural light blankets the main floor, the open concept kitchen with stainless steel appliances and generous living & dining spaces. The walk-out balcony offers additional outdoor living space for relaxing or entertaining. An oversized four-piece upstairs bathroom will accommodate all bedrooms, guests, the home office, or hobby space. Minutes from shopping, restaurants, major highways, and Oakville Trafalgar Memorial Hospital. (id:50787)
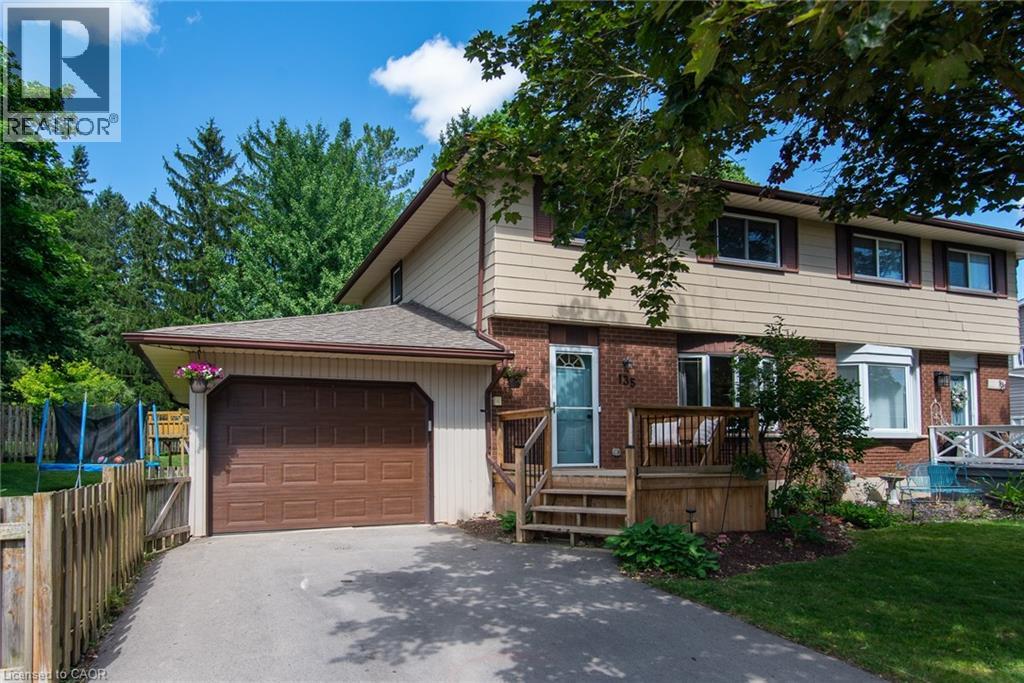
135 Conestoga Road
New Hamburg, Ontario
Welcome to this spacious and inviting 4-bedroom semi-detached home, perfectly situated in the charming community of New Hamburg. Nestled on a generous lot, this property features mature trees and an oversized, fully fenced side and backyard, creating a private outdoor oasis where the whole family can enjoy the seasons together. Step inside to discover a bright, open-concept main floor, beautifully remodeled in 2015 and thoughtfully designed for everyday living and effortless entertaining. Extensive updates throughout the home provide exceptional value and peace of mind, including updated electrical throughout most of the home (2015), all-new plumbing (2020), enhanced attic insulation for improved energy efficiency (2018), resurfaced front porch and expansive deck (2023), a new asphalt driveway (2024), and a brand-new garage door (2025). The dining area features sliding doors that open onto the spacious deck, creating the perfect setting for summer BBQs, outdoor dining, and gatherings with family and friends. Beyond the deck, you'll find a fully insulated 10'6 x 17' workshop complete with hydro—an ideal space for hobbies or additional storage. Upstairs, you'll find four generously sized bedrooms, including a comfortable primary suite with convenient cheater en-suite access to the full bathroom. Each bedroom offers plenty of space for a growing family, overnight guests, or a dedicated home office. The finished basement (2020) adds even more functional living space, making it the perfect spot for a family room, recreation area, playroom, home gym, or workspace. A full bathroom and laundry area complete this versatile lower level. Located in a welcoming, family-friendly neighbourhood, this move-in-ready home offers the perfect blend of comfort, space, and modern updates. With major improvements already completed and room to grow both inside and out, this is a wonderful opportunity to enjoy everything New Hamburg has to offer. (id:50787)
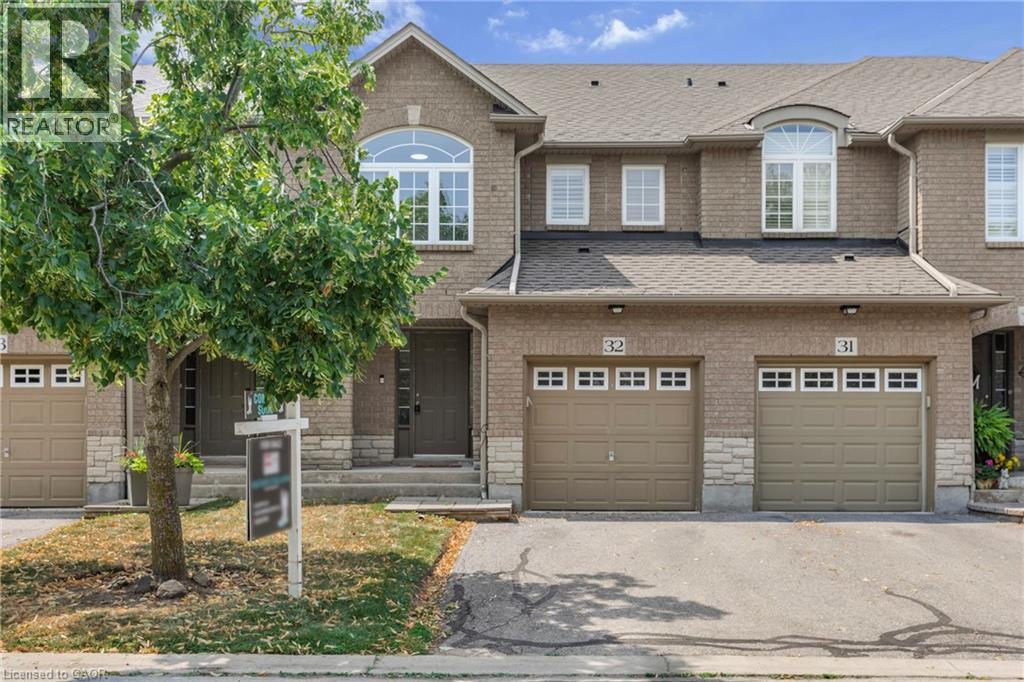
130 Robert Street Unit# 32
Milton, Ontario
Welcome to this beautifully maintained townhome, tucked away in a quiet, well-kept enclave in the heart of Old Milton. Here, you can enjoy the best of both worlds, peaceful surroundings with downtown Milton just a short walk away. Whether you're meeting friends for dinner, grabbing your morning coffee, browsing local boutiques, or enjoying a summer evening on a patio, its all right at your doorstep. Inside, you'll find a bright, inviting layout featuring 3 bedrooms, 3 bathrooms, and large windows that fill the home with natural light. California shutters add timeless style throughout, while the spacious primary bedroom offers a walk-in closet and private ensuite for your own retreat. The partially finished basement provides flexible space that & ready to suit your lifestyle—whether you envision a family room, home office, fitness area, or playroom. With reasonable condo fees, a friendly and well-maintained complex, and one of Milton's most desirable locations, this home offers the perfect blend of comfort, convenience, and easy living. (id:50787)