
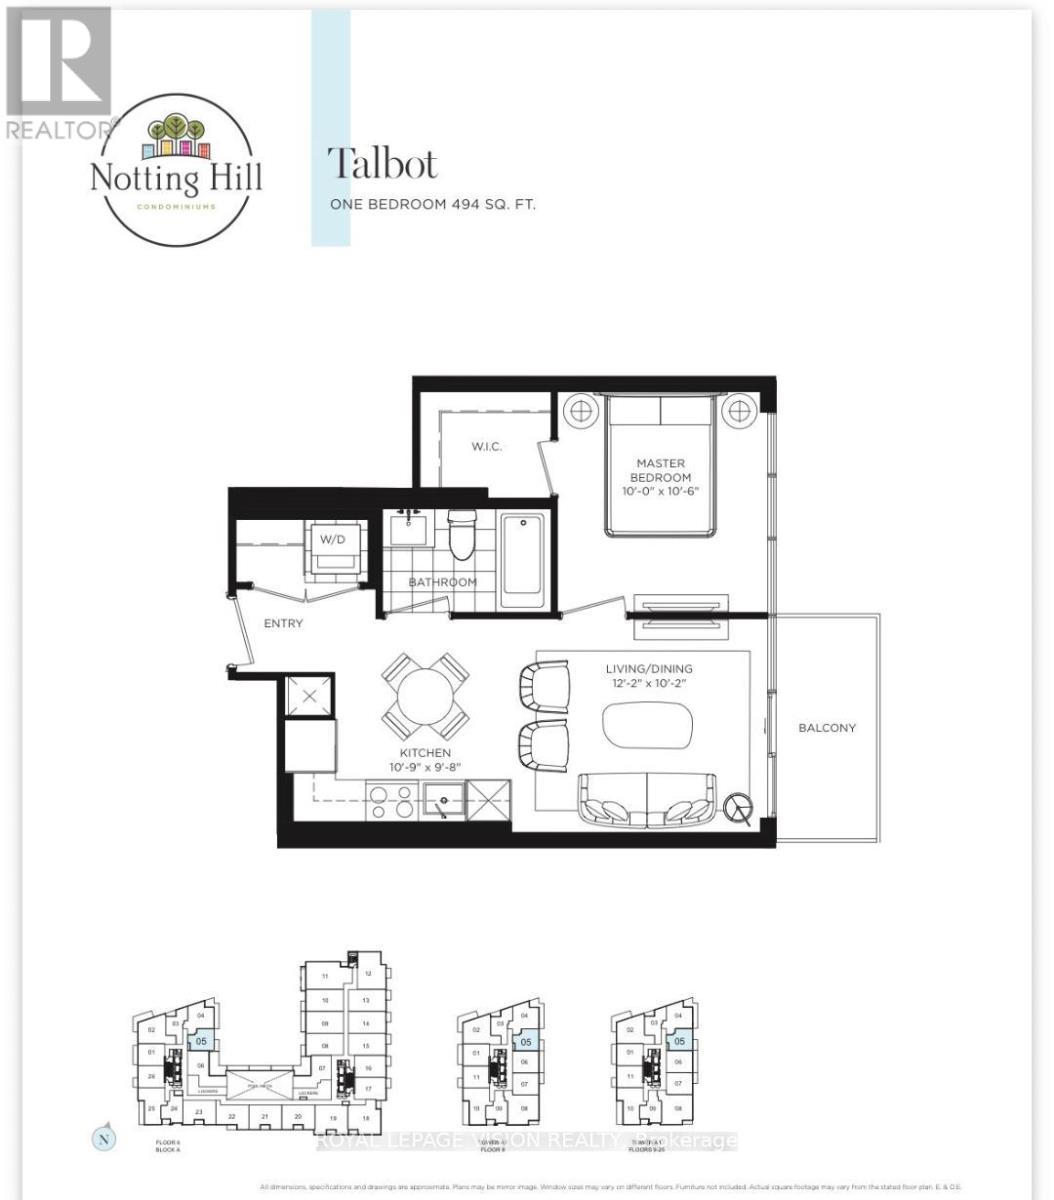
905 - 4010 Eglinton Avenue W
Toronto, Ontario
Rent from floorplan and pics tower unit, new never lived in no wasted space 494 sq ft per builders floorplan one bedroom with courtyard and podium rooftop swimming pool views ( when finished ), greenery when looking south from balcony, modern kitchen with S/S appliances and granite tops, rare huge walk in closet in bedroom. Building and amenities under construction ( Attached builder renderings illustrates when site is complete in 2027 ), across from a park / Royal York rd TTC stop and future Royal York rd LRT stop ( LRT phase 2 ). Proposed park also on site and ground floor retail in 2028. ( Virtual staging used last 4 pics ). Landlord will consider longer than 1 year term lease. (id:50787)
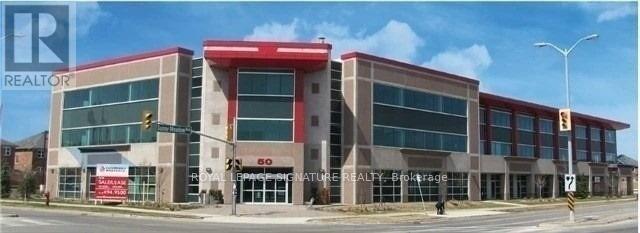
303 - 50 Sunny Meadow Boulevard
Brampton, Ontario
Highly Desirable Location In Brampton. Minutes Walk To Hospital, Wellness Centre & Tall Pines Centre, Long Term Care Centre. Ideal For Professional Office Or Medical Support Facility (Doctor, Veterinary Clinic, Dentist, Hearing Aid Clinic, Law Firm, Accountant, Physiotherapists, Medical Specialists). Close To All Hwys & Downtown Brampton. Three offices W/Washroom & Kitchen. Free 136 Surface & 125 Underground Parking Spots.Densely Populated Residential Area & Great Exposure (id:50787)
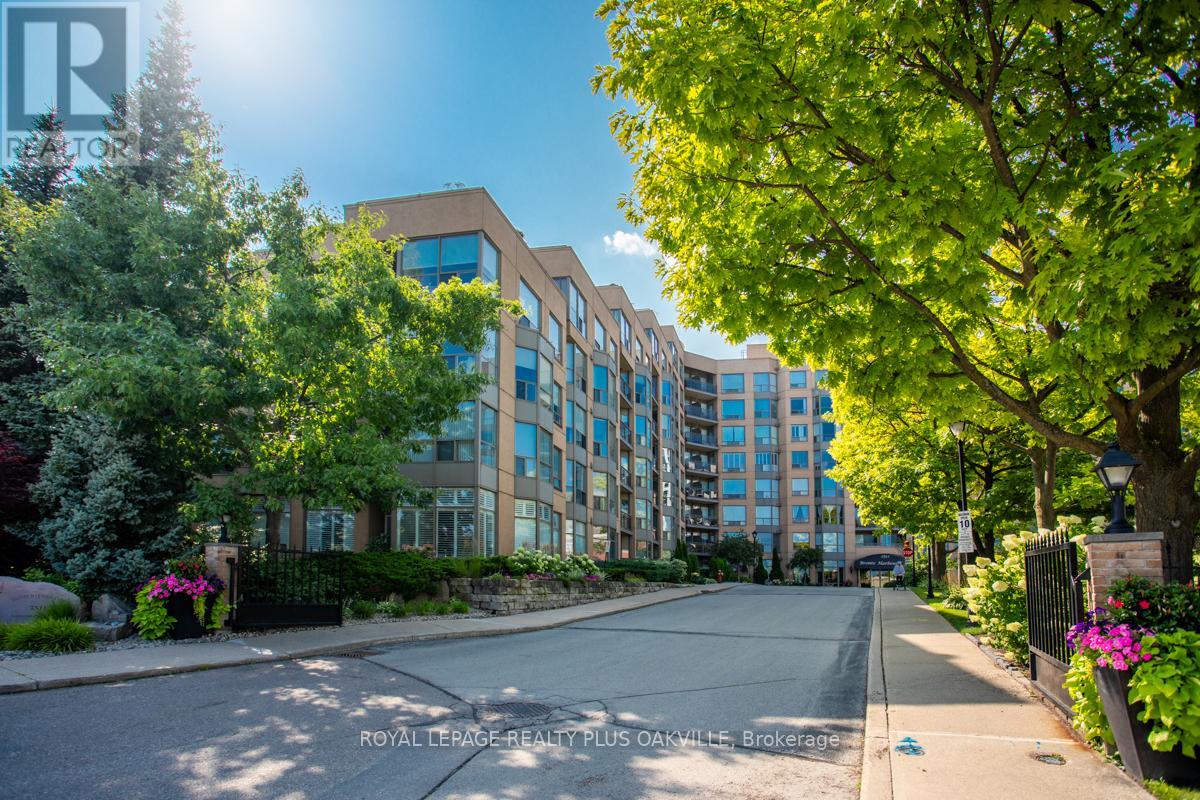
207 - 2511 Lakeshore Road W
Oakville, Ontario
Well worth the wait for this stunning condo in one of Brontes most sought-after locations, Bronte Harbour Club on the shores of Bronte Creek! Reflecting style, modern finishings, a welcoming, updated condo, nestled perfectly as the 2nd last condo towards the back of the building, with tranquil tree views, beautiful in all seasons from your own private balcony (not a shared balcony). Offering 2 Beds and 2 Full Baths, 1 Owned Underground Parking (P1 - # 113) and 2 Owned Lockers - P1 #120 (Large) & # 180 (Over-sized Double - huge!) - can be used, rented to other residents or sold! Features include 9 Ft Ceilings, Living & dining room floor to ceilings windows, 2 balcony walk-outs: from Living / Dining & Primary Bedroom. Carpet free, elegant white Kitchen with quartz counters, marble backsplash, stainless appliances and breakfast bar. Primary Bed with walk-out to very private balcony, walk-in closet and 4 Pc Ensuite Bathroom with vanity. Spacious 2nd bedroom with closet. Main 3 Pc Bath with walk-in shower, floating vanity. Spacious foyer with large entry closet and convenient spacious walk-in Laundry / Storage room. Enjoy a wonderful community, with the conveniences of all amenities 24/7 concierge/security, smoke-free building, indoor pool/hot tub, sauna, exercise room, games room, woodworking rm, party rm, guest suite, huge outdoor terrace to relax or entertain in stunning setting. Enjoy a carefree lifestyle steps from the shores of Lake Ontario, watch boats at Bronte Marina, enjoy shops, cafes, restaurants from casual pubs, tapas & wine bars to fine dining. Close to transit, GO & QEW (id:50787)
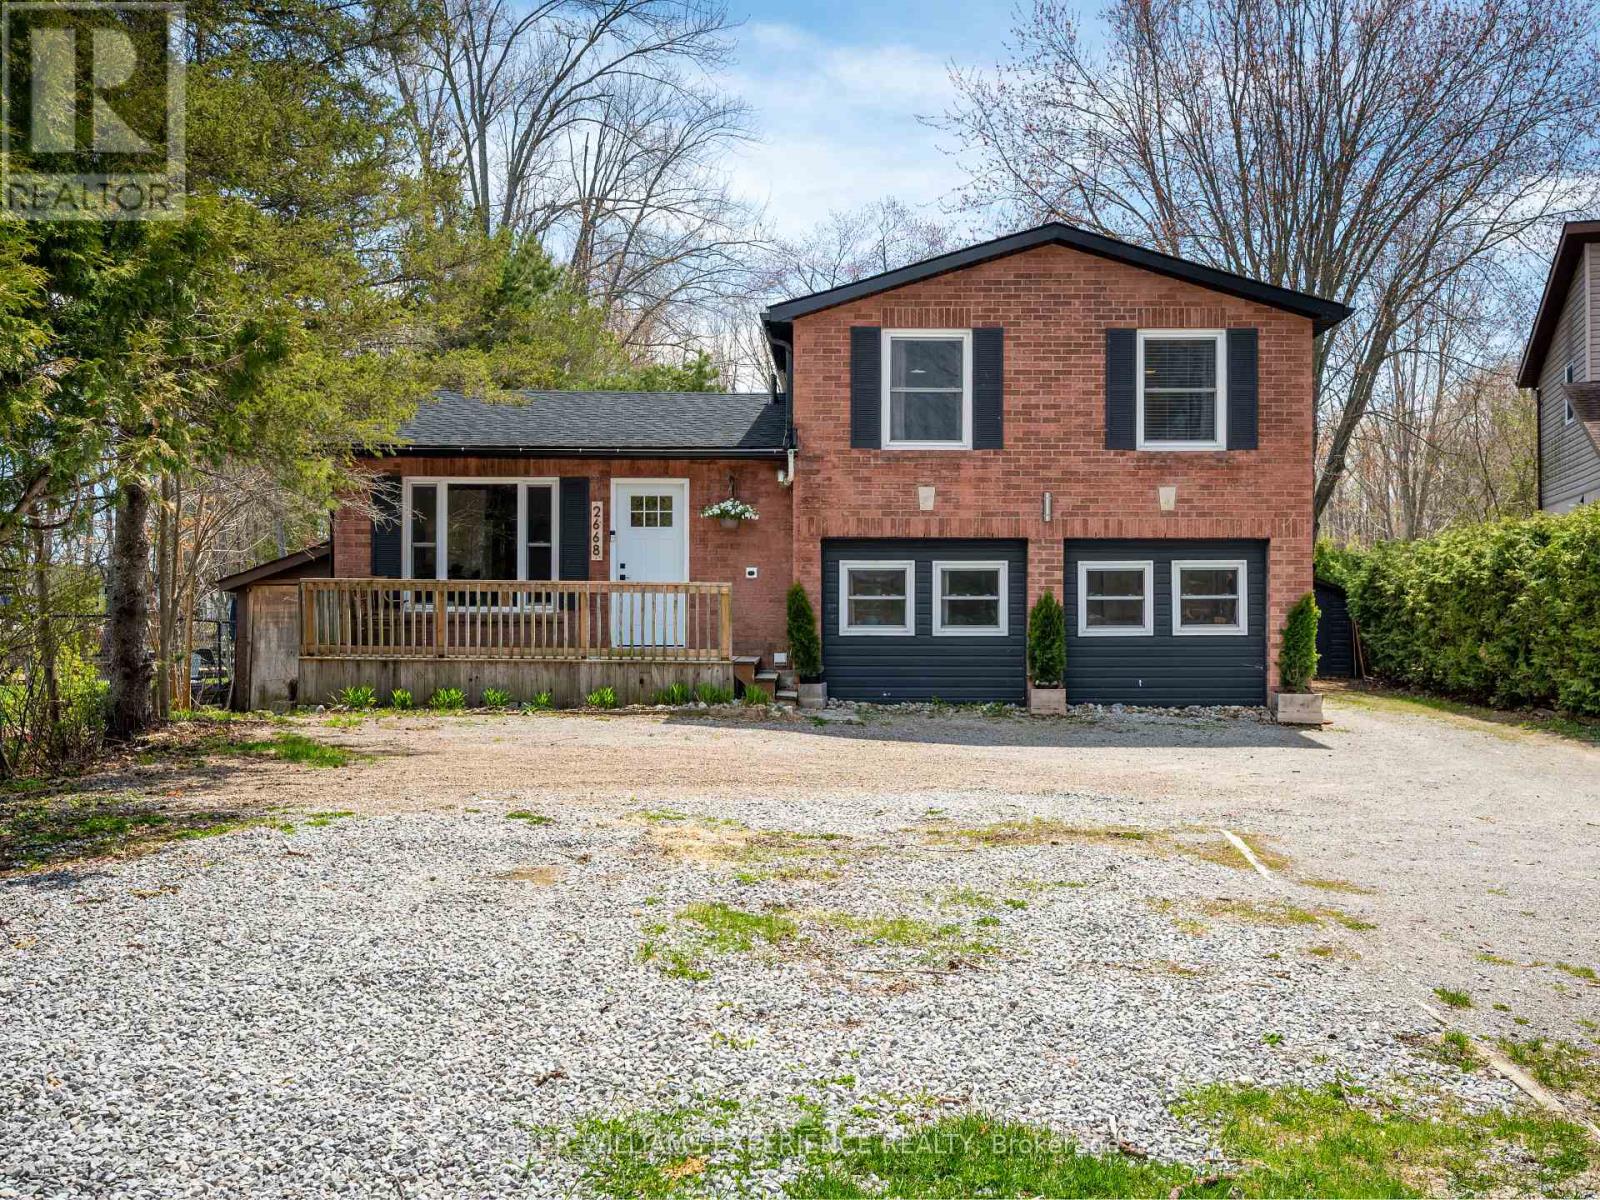
2668 Westshore Crescent
Severn, Ontario
Tucked in a quiet cul-de-sac and backing onto a serene canal with direct access to Lake Couchiching, this home delivers the kind of waterfront lifestyle people wait years for. Start your mornings paddling through calm water, spend your afternoons on the boat, and end each day in your own backyard retreat - a manicured lawn, sprawling patio, hot tub, and sauna all set the stage for sunset cocktails and slow, starlit evenings. Inside, a custom kitchen with quartz counters, a herringbone backsplash, and refined finishes bring a five-star feel to everyday living, while on-trend flooring and curated details create a space that's both timeless and effortlessly modern. With room to grow and in-law potential for extended family or a flexible work-life setup, this home blends style, comfort, and possibility. All of it just minutes from schools, shops, and daily essentials - a rare mix of nature, privacy, and convenience. 1,186 above grade sq.ft. plus a finished lower level (600 sq.ft.) (id:50787)
Lph03 - 3600 Highway 7 Road
Vaughan, Ontario
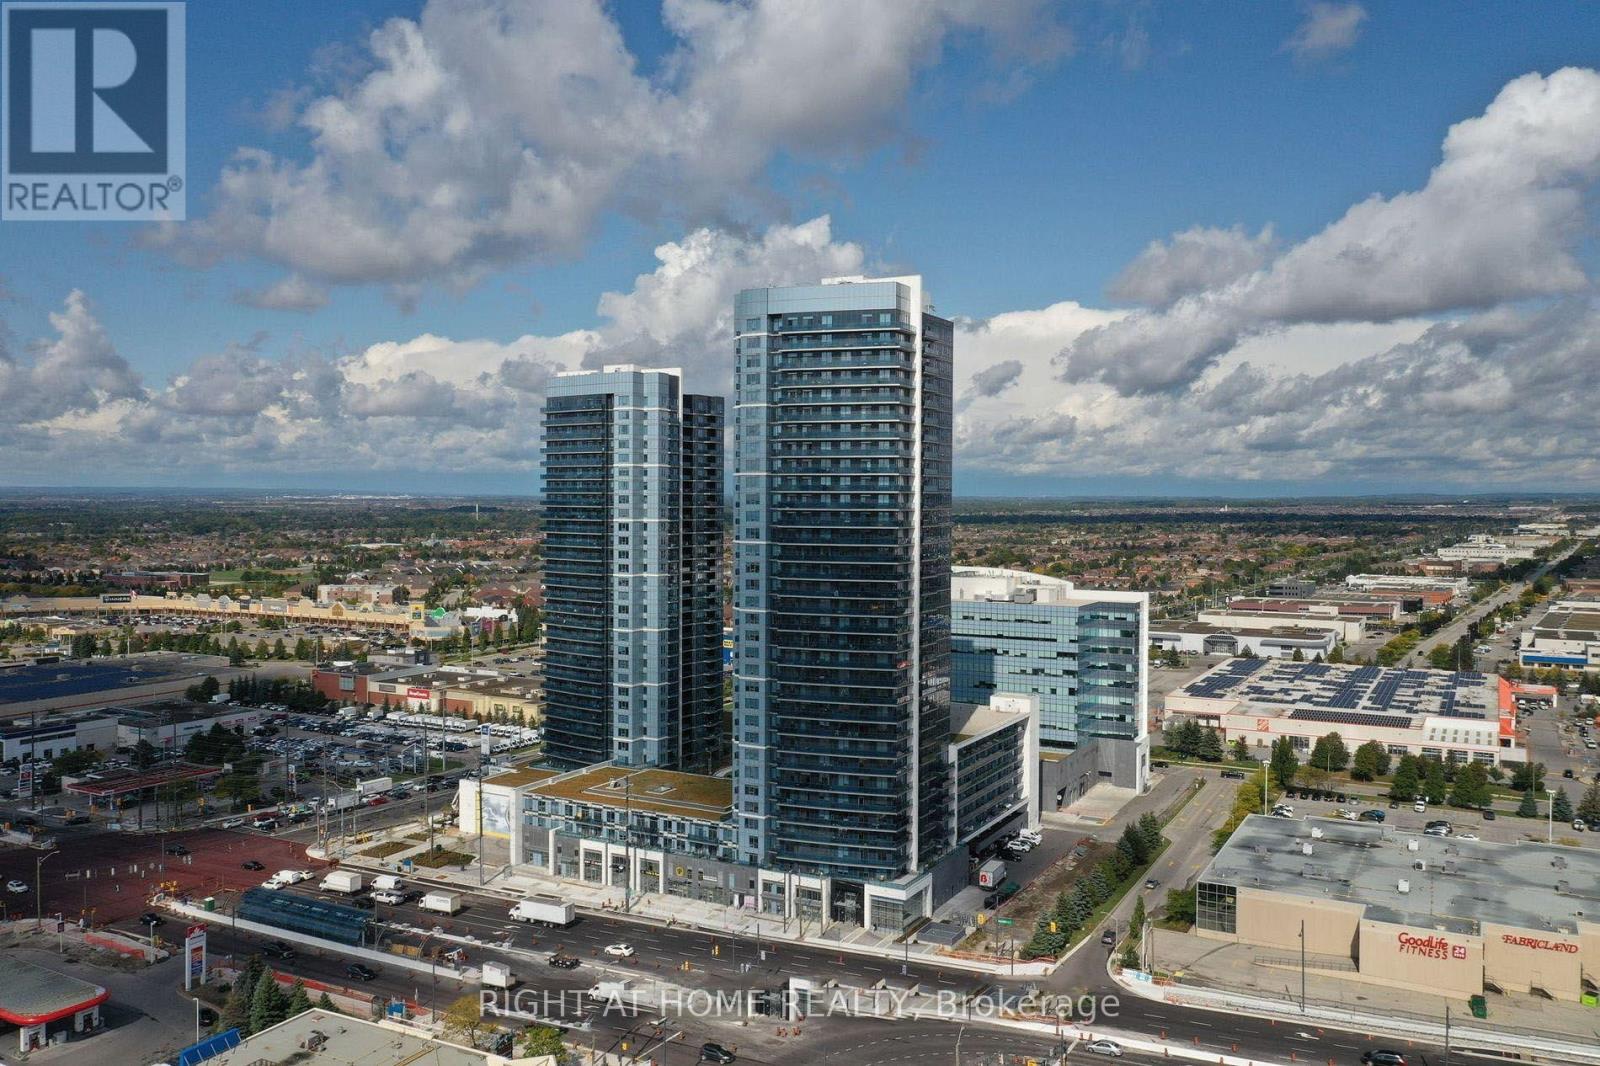
Welcome to this beautifully upgraded Lower Penthouse offering elegant pot lights throughout, and breathtaking panoramic views that truly set this home apart. Bathed in natural light, this stylish suite features a thoughtfully designed open-concept layout with a contemporary kitchen complete with quartz countertops and stainless steel appliances. The generously sized primary bedroom features a walk-in closet, while the upgraded closed off den offers the flexibility to serve as a home office, nursery, or guest room. Complete with one locker, this move-in-ready residence delivers the perfect combination of luxury, comfort, and functionality. Residents enjoy an impressive collection of resort-style amenities, including a 24-hour concierge, indoor pool, hot tub, sauna, fully equipped fitness centre, yoga studio, golf simulator, billiards room, media and meeting rooms, bike storage, ample visitor parking, and a landscaped third-floor terrace with BBQs. Ideally located in the heart of Vaughan, you're just steps from Vaughan Mills Shopping Centre, restaurants, entertainment, parks, and everyday conveniences, with quick access to the TTC Subway, Highway 7, and Highways 400 and 407. This rare Lower Penthouse offers an elevated lifestyle with premium upgrades, incredible views, and an unbeatable location. (id:50787)
Lot 90 Irving Drive
Georgina, Ontario
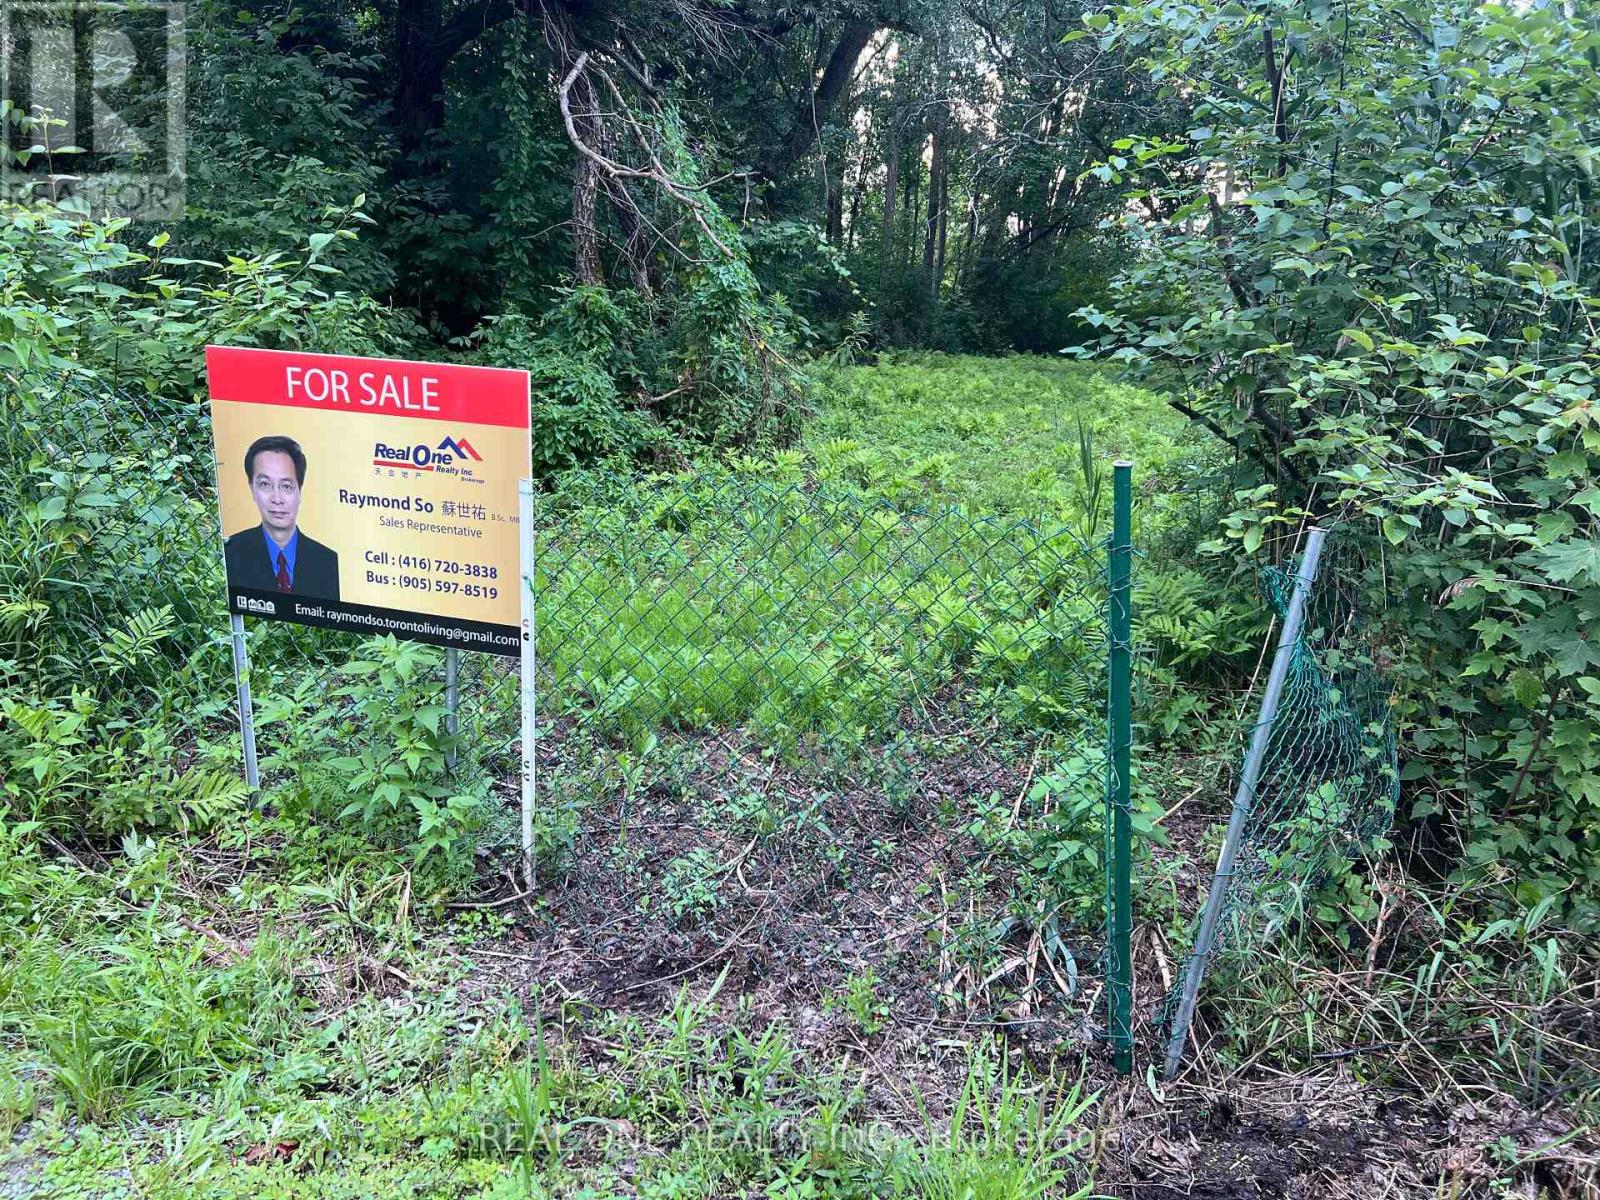
Attention Builders, Investors, or Home Buyers looking for a waterfront residential/recreational lot. A truly special waterfront vacant lot in Pefferlaw, Georgina. ~65 ft x ~258 ft lot at a quiet dead end street with deep lot backing onto a canal with direct access to Pefferlaw River & Lake Simcoe. ( Property Code: 110 Vacant residential/recreational land on water ). Private Dock at property; perfect for boating, fishing, or simply unwinding by the water. Year-Round access via a Municipally maintained road. Marina is just across the canal. Short walk to Riverview Beach & Park, Minutes drive to the popular golf course. Ideal for lots of outdoor or water activities. Tremendous potential in a fast growing area with newly built, high ends cottages and homes. Excellent location, only ~50 minutes drive from Richmond Hill; Easy commute via HWY 404 & HWY 48. Buyer to perform due diligence. Please DO NOT walk the property without an appointment. (id:50787)
307 - 5580 Sheppard Avenue E
Toronto, Ontario
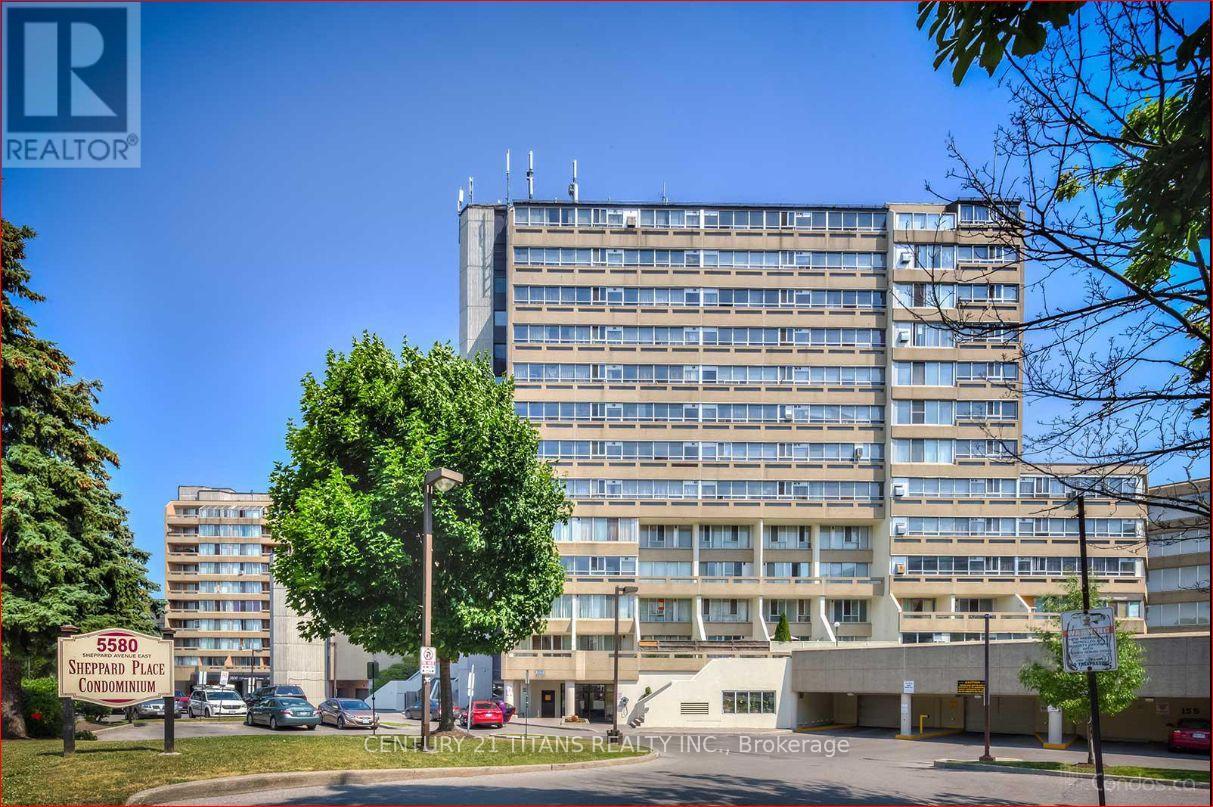
Spacious and Bright Fully Renovated 2-Bedroom Condo for Rent!!!!!!Beautiful, spacious, and very bright 2-bedroom condo located in a highly desirable area of Scarborough, near Markham Road and Sheppard Avenue. This fully renovated unit features fresh paint, modern finishes, and is move-in ready. Conveniently situated close to transit, shopping, schools, parks, and all essential amenities. (id:50787)
36 Moraine Hill Drive
Toronto, Ontario
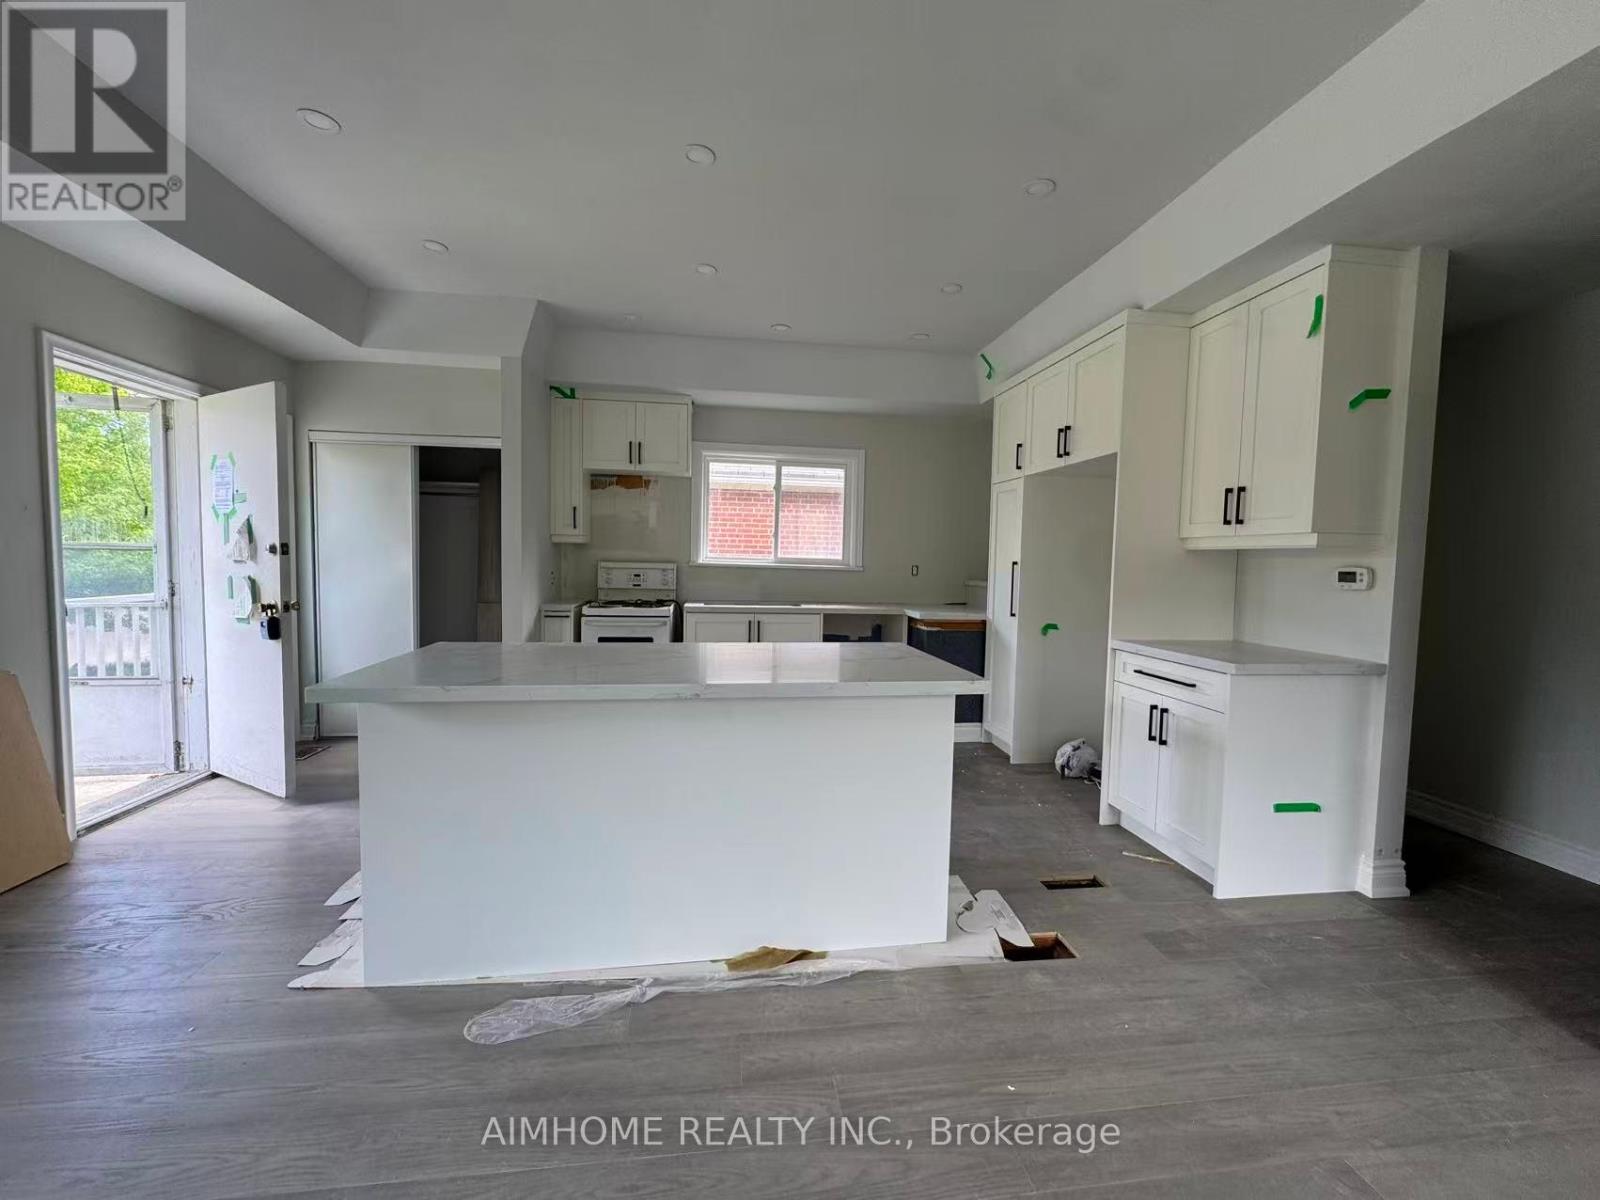
Power of Sale Property, offer anytime (id:50787)

733 - 18 Esther Shiner Boulevard
Toronto, Ontario
* King's Landing, provides a new standard of elevated and luxury living at the epicenter of Greater Toronto Area's most distinguished neighbourhoods & is the crown jewel of the Concord Park Place community in North York * Access to a total of FIVE [5] elevators between Lobby & 7th Floor offering faster & more convenient access than many higher floors * Brand New, Never Lived-In, Modern, Spacious 1,108 Sq. Ft., 3 Bedrooms + 2 Spa-like Bathrooms condo unit with a Wine Cellar, ample Closet Space, Premium Finishes, Floor to Ceiling Windows complement with a Spacious 122 Sq. Ft., Northeast Balcony * Kitchen features with Miele Appliances (Gas cooktop, Integrated refrigerator, Hood fan, Dishwasher, Built-in oven) except Panasonic Microwave, Engineered Quartz stone countertop, Large-format Calacatta porcelain tile backsplash * Bedroom comes with Closet Organizers * Bathroom comes with Custom Medicine Cabinet * Ideally located with Less than a 5-minute drive or Less than a 15-minute walk to North York General (NYG) Hospital, Canadian College of Naturopathic Medicine (CCNM), MEC North York, Oriole GO station * Steps to TTC Bessarion & Leslie Subway stations, Ethennonnhawahstihnen Community Recreation Centre & Library, Canadian Tire, IKEA North York & more * 1 to 2 Subway stations/stops East bound to T&T Supermarket & Fairview Mall or West bound to Loblaws, Pusateri's Fine Foods & Bayview Village Shopping Centre * 1 Electric Vehicle (EV) Parking Spot is Included * Enjoy a Seamless Transition and Live with Ease in this Professionally Managed Unit * Furniture, Locker, Hydro ("Electricity"), Internet, Cable TV and Tenant Insurance are Not Included (id:50787)
305 Augusta Avenue
Toronto, Ontario
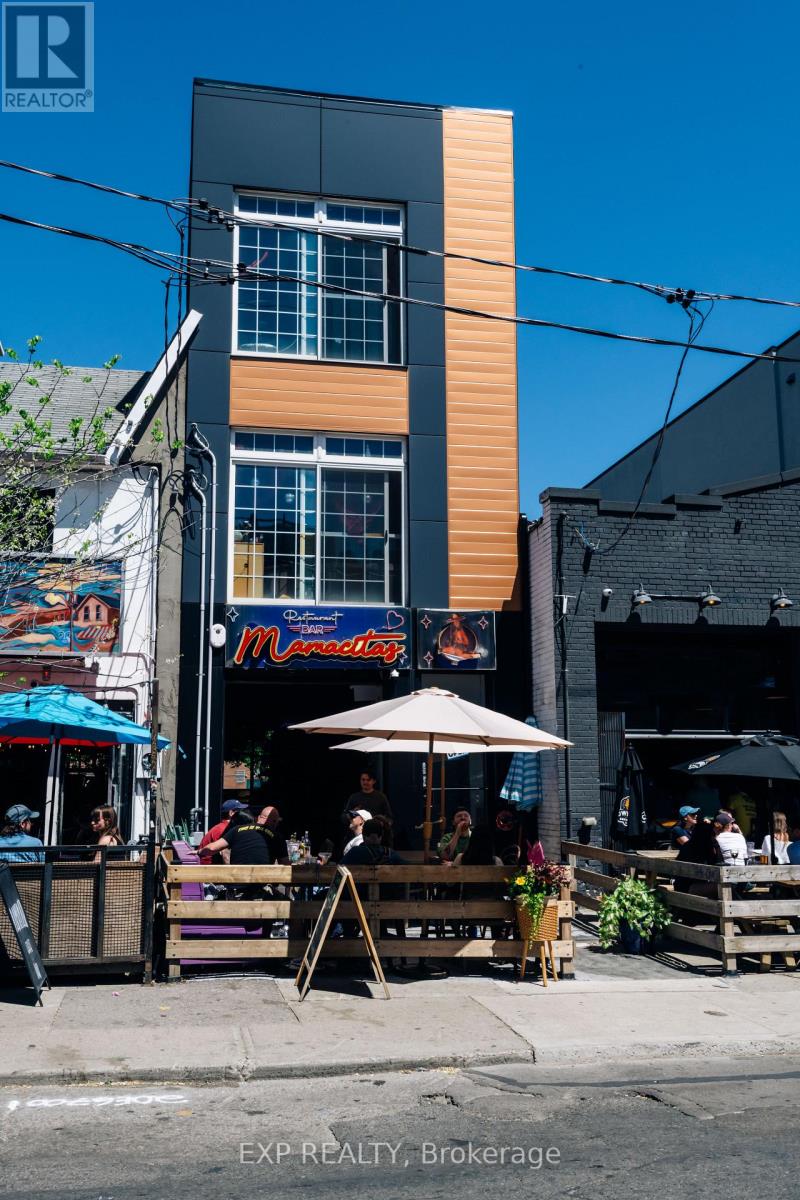
A rare turn-key opportunity in one of Toronto's most vibrant and high traffic neighbourhoods. This bright, casual, Mexican concept comes fully loaded. Equipment, liquor licence, and an attractive brand ready to operate from day one. Kensington market draws a loyal, eclectic crowd year-round and this taqueria style space is perfect position to capitalize on that foot traffic. Wether you're an operator ready to run on the existing concept or a buyer looking to rebrand, the hard work is done. (id:50787)
3482 Dominion Road
Ridgeway, Ontario
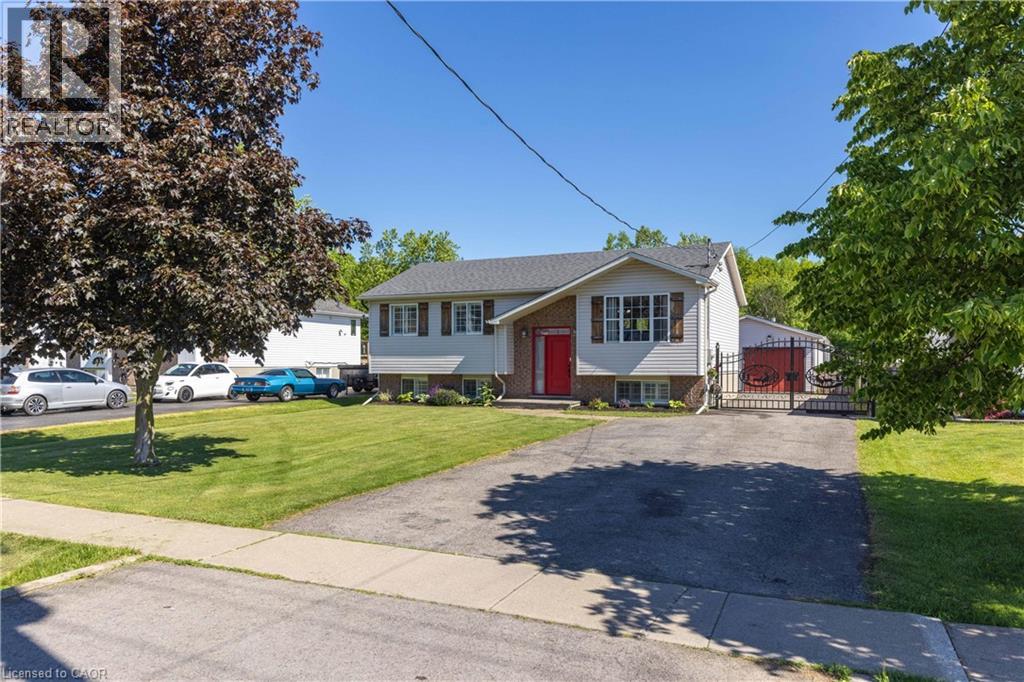
INCREDIBLE, ONE-OF-A-KIND PROPERTY! Featuring a beautiful, detached raised bungalow home with 3+2 bedrooms and 2 full baths, a detached 1 bedroom accessory dwelling unit (ADU) at the rear of the property plus a detached 20’ x 31’ garage. The main house offers a spacious layout with living room, eat-in kitchen with walk-out to rear deck, 3 bedrooms plus 4-piece bath with ensuite privilege. Lower level is fully finished with 2 additional bedrooms, family room, games/office area plus 4-piece bath. The separate detached 1 bedroom accessory apartment was installed in 2023 and offers a cozy layout featuring vaulted ceilings, living room with fireplace, kitchen with island, 4-piece bath plus bedroom with walk-out to your private & covered rear patio overlooking greenspace at the rear of the property. The over sized 20’ x 31’ garage is great for storage or workshop. Over sized rear patio with covered gazebo plus hot patio with hot tub. Upgrades include: heat pump (2025), 200 amp service (house), 100 amp service (garage), 60 amp service (ADU), owned hot water tank. All kitchen appliances, hot tub and washer & dryer included. Main house square footage is 1030 and ADU square footage is 561. Ideal for the growing family, multi-generational family or live in one and rent out the other. (id:50787)
34 Woodridge Drive
Guelph, Ontario
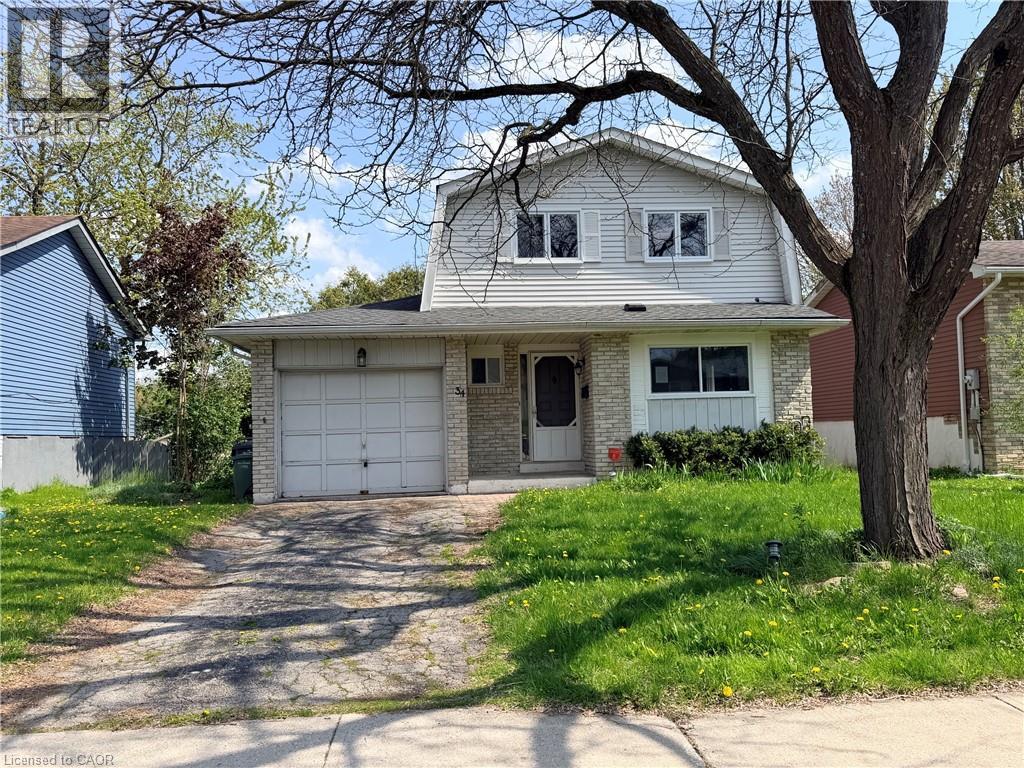
Welcome to a home where family life, convenience and community come together beautifully. Nestled on a quiet crescent in Guelph's sought-after West End, this spacious 3 + 1 bedroom, 2.5 bathroom two-storey home over 2,000 sqft. of thoughtfully designed living space in a mature neighbourhood known for its tree-lined streets, parks, and strong sense of community. Step inside to discover a stunning chef-inspired kitchen, with custom cabinetry, expansive wood countertops and a bright breakfast area that invites morning coffee and family gatherings. Oversized windows fill the home with natural light, while the welcoming living room, anchored by a cozy wood-burning fireplace, creates the perfect setting for relaxing evenings and memorable celebrations. Designed with flexibility in mind, the convenient side entrance and finished lower level offer excellent potential for multi-generational living, growing families, teens seeking their own space or a private home office setup. Upstairs, you'll find generously sized bedrooms, including an exceptionally spacious primary retreat with abundant storage. Outside, enjoy your own private backyard oasis. Surrounded by mature trees and fully fenced for peace of mind, the expansive wraparound deck creates the ideal space for entertaining, summer barbecues or simply unwinding in nature. Location is everything and this home delivers. Just minutes from Costco, Zehrs, banking, restaurants, schools, parks and the West End Community Centre with its pools, fitness facilities, arenas. Commuters will appreciate quick access to Highways 6, 7, and 24, while Guelph's vibrant downtown, renowned trail systems, conservation areas, farmers' markets and thriving local culture are all within easy reach. Offering space to grow, room to gather and a location that supports an active and connected lifestyle, this is a wonderful opportunity to put down roots in one of Guelph's most desirable family neighbourhoods. (id:50787)