
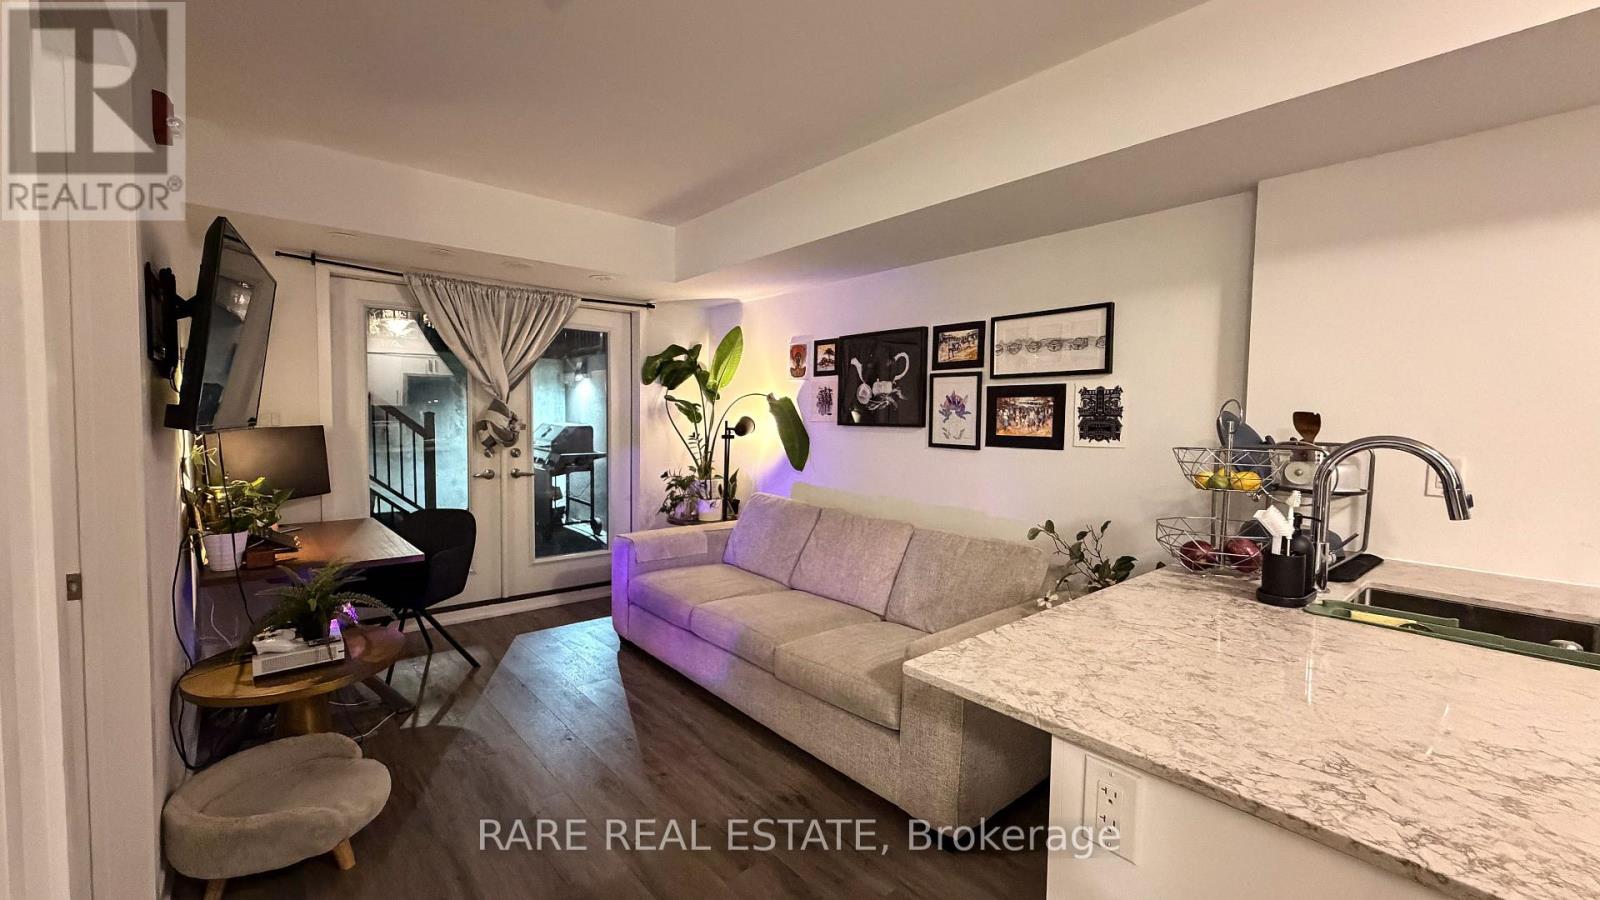
4 - 10 Marquette Avenue
Toronto, Ontario
Live in a well-connected North York neighbourhood where transit, shopping, restaurants, everyday essentials and major commuter routes are all within easy reach. Welcome to this bright and inviting 1-bedroom condo near Bathurst Street and Wilson Avenue, offering a functional layout, flexible living space and the added benefit of a large private patio. The open-concept living and dining area is easy to furnish, while the spacious entry provides additional versatility for a home office, dining nook or extra storage. The well-sized bedroom and thoughtfully designed floor plan create a comfortable and practical space to call home. Step outside to your private patio, offering valuable outdoor living space for morning coffee, outdoor dining, entertaining or relaxing at the end of the day. Enjoy convenient access to TTC transit, grocery stores, shopping, restaurants, neighbourhood amenities, Highway 401 and major routes throughout Toronto and the GTA. An ideal North York rental for professionals, couples or anyone looking for a bright 1-bedroom condo with private outdoor space, a flexible layout and easy access to everything the city has to offer. 1 parking available for $150/month. (id:67731)
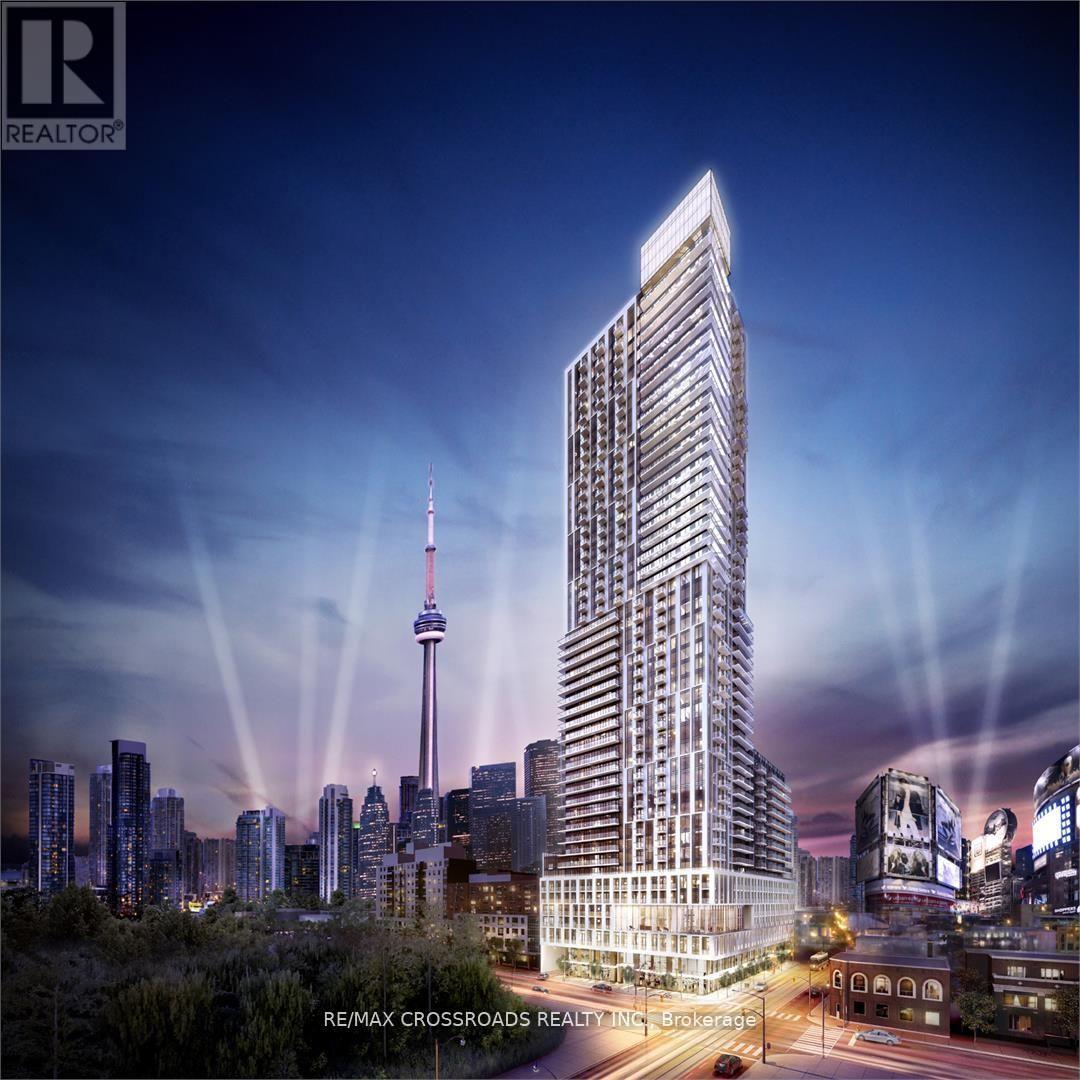
808 - 200 Dundas Street E
Toronto, Ontario
Welcome to Dundas Square Gardens in the heart of downtown! This stunning one-bedroom corner unit offers [484 sqft of living space plus 81 sqft balcony], providing an abundance of natural light with windows surrounding the entire unit. The airy 9 ft ceilings and open-concept layout is complemented by sleek laminated flooring and roller shades throughout. The upgraded kitchen features modern quartz countertops and high-end stainless steel appliances, perfect for both cooking and entertaining. Freshly painted walls brightens up the space and make the place feel brand new. Enjoy luxury amenities that elevate your living experience, including a rooftop terrace with an infinity pool, a yoga studio, a fully equipped 20th floor gym and lounge, work and study center, and more. With a Walk Score of 98, Transit Score of 100, and Bike Score to match, you'll be within walking distance to everything you need. Located just minutes from Ryerson University, this home offers the ultimate in convenience and urban living. Don't miss out on this exceptional opportunity! (id:67731)
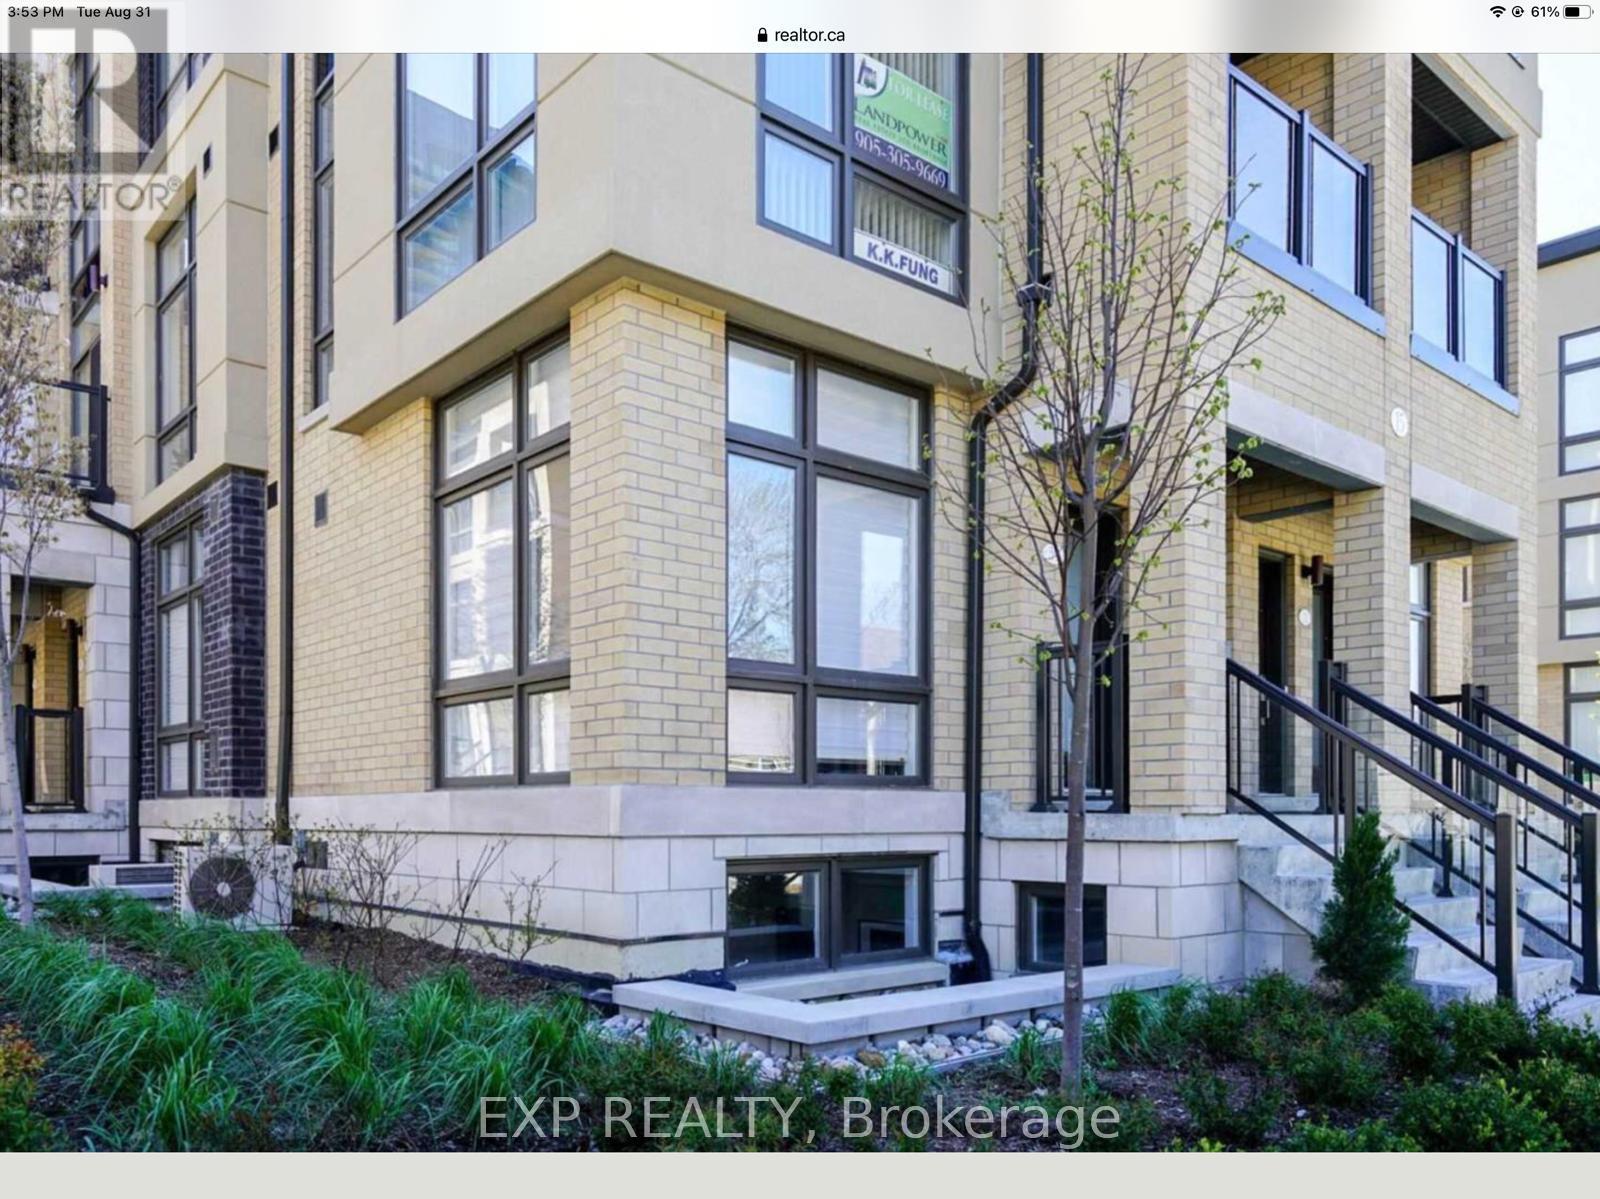
39 - 15 Eldora Avenue
Toronto, Ontario
Look No Further! Fully Upgraded and Fully Furnished Stacked Townhouse Right By Finch Subway Station! Featuring 2 Bed 2 Bath, Also Comes With 1 Underground Premium Parking Beside The Unit & 1 Over-Sized Corner Locker (Very Close To Unit). 9' Smooth Ceiling Throughout. Fully Furnished & Upgraded, Tastefully Decorated Home. Hardwood Floors Throughout. Literally Just Move-In Right Away! 2-Storey, Stairs To Lower Level. (id:67731)
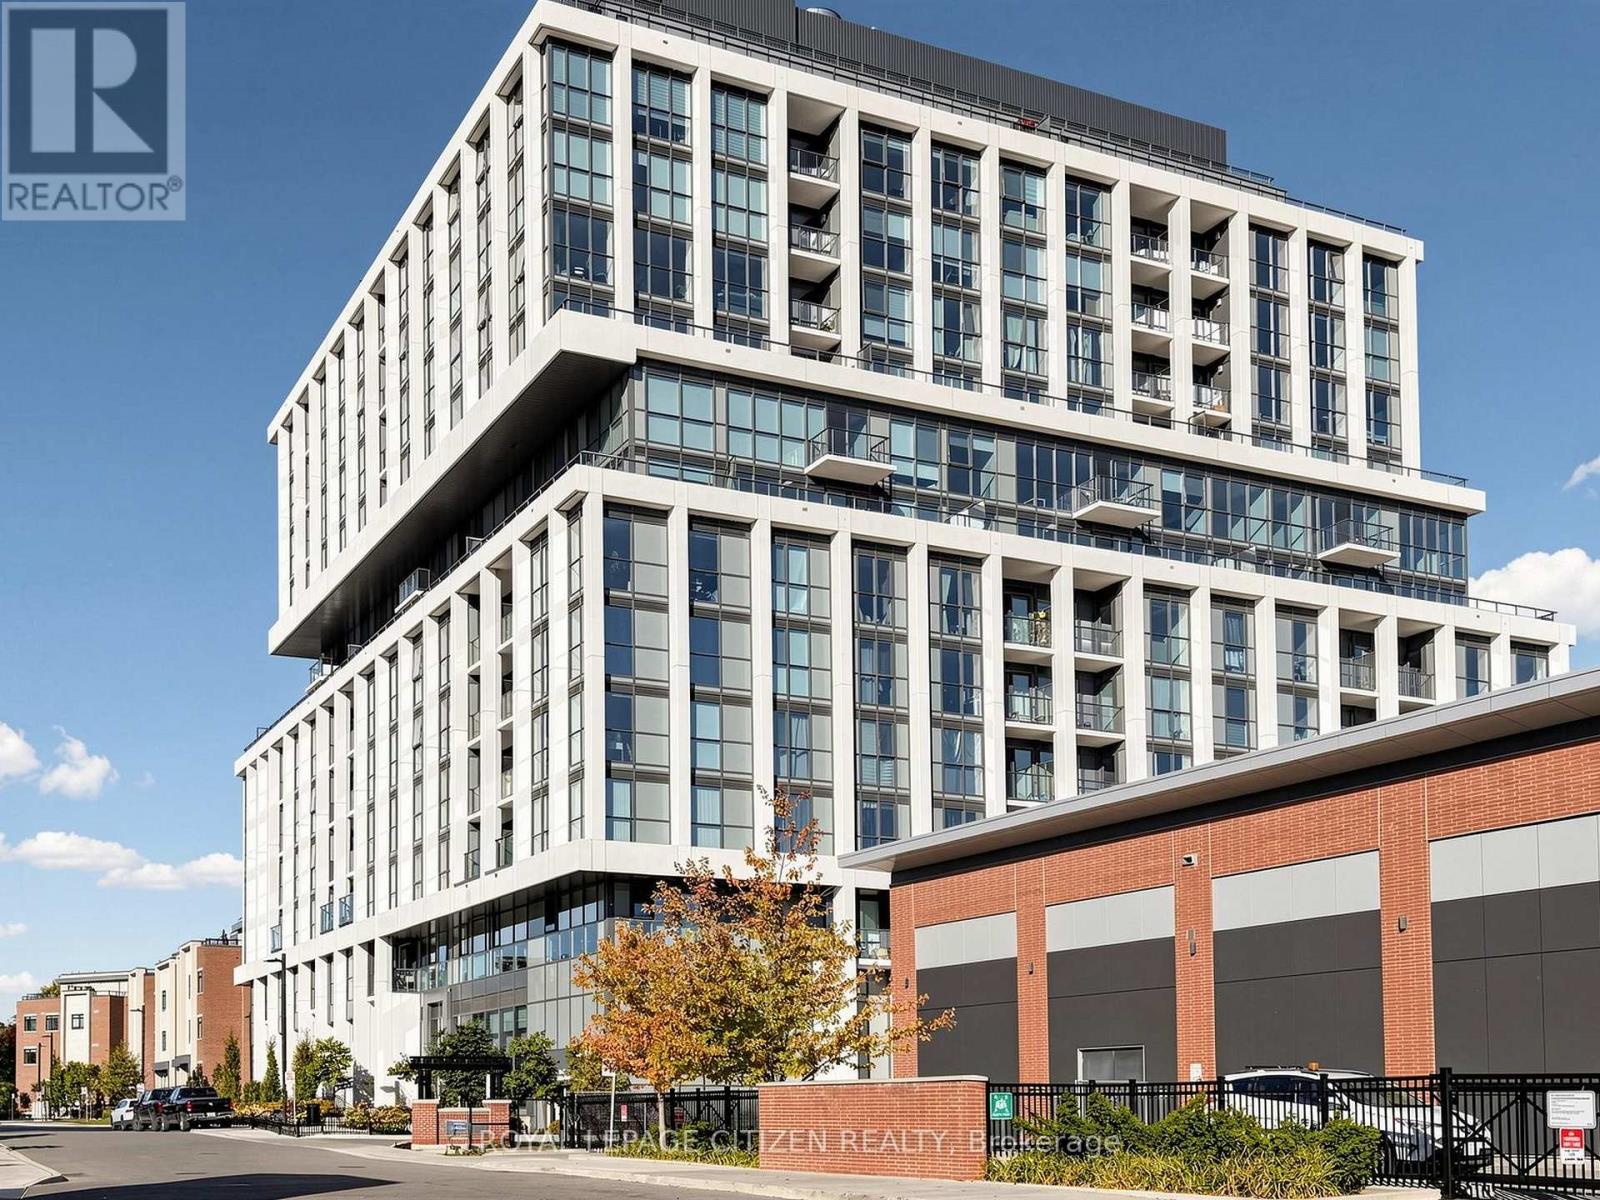
704 - 1063 Douglas Mccurdy Common
Mississauga, Ontario
WELCOME TO RISE AT STRIDE! Builder Sale - Never Lived In! This stunning 2-bedroom + den, 2.5-bathroom suite features a functional layout, modern finishes, and an expansive 371 sq. ft. terrace, perfect for outdoor entertaining and relaxation. Enjoy floor-to-ceiling windows, engineered laminate flooring, and an integrated fridge and dishwasher for a sleek, contemporary look. Includes 2 parking spaces and 1 locker for added convenience. Ideally located just steps from the Lake Ontario waterfront, marina, shops, restaurants, and entertainment, with everything you need right at your doorstep. An exceptional opportunity to own a brand-new suite in a highly sought-after community! Important Update: Following the government's announcement regarding the removal of HST from new home sales, pricing has been adjusted accordingly. Please note that the purchase price excludes HST. Conditions apply. (id:67731)
829 Port Maitland Road
Haldimand, Ontario
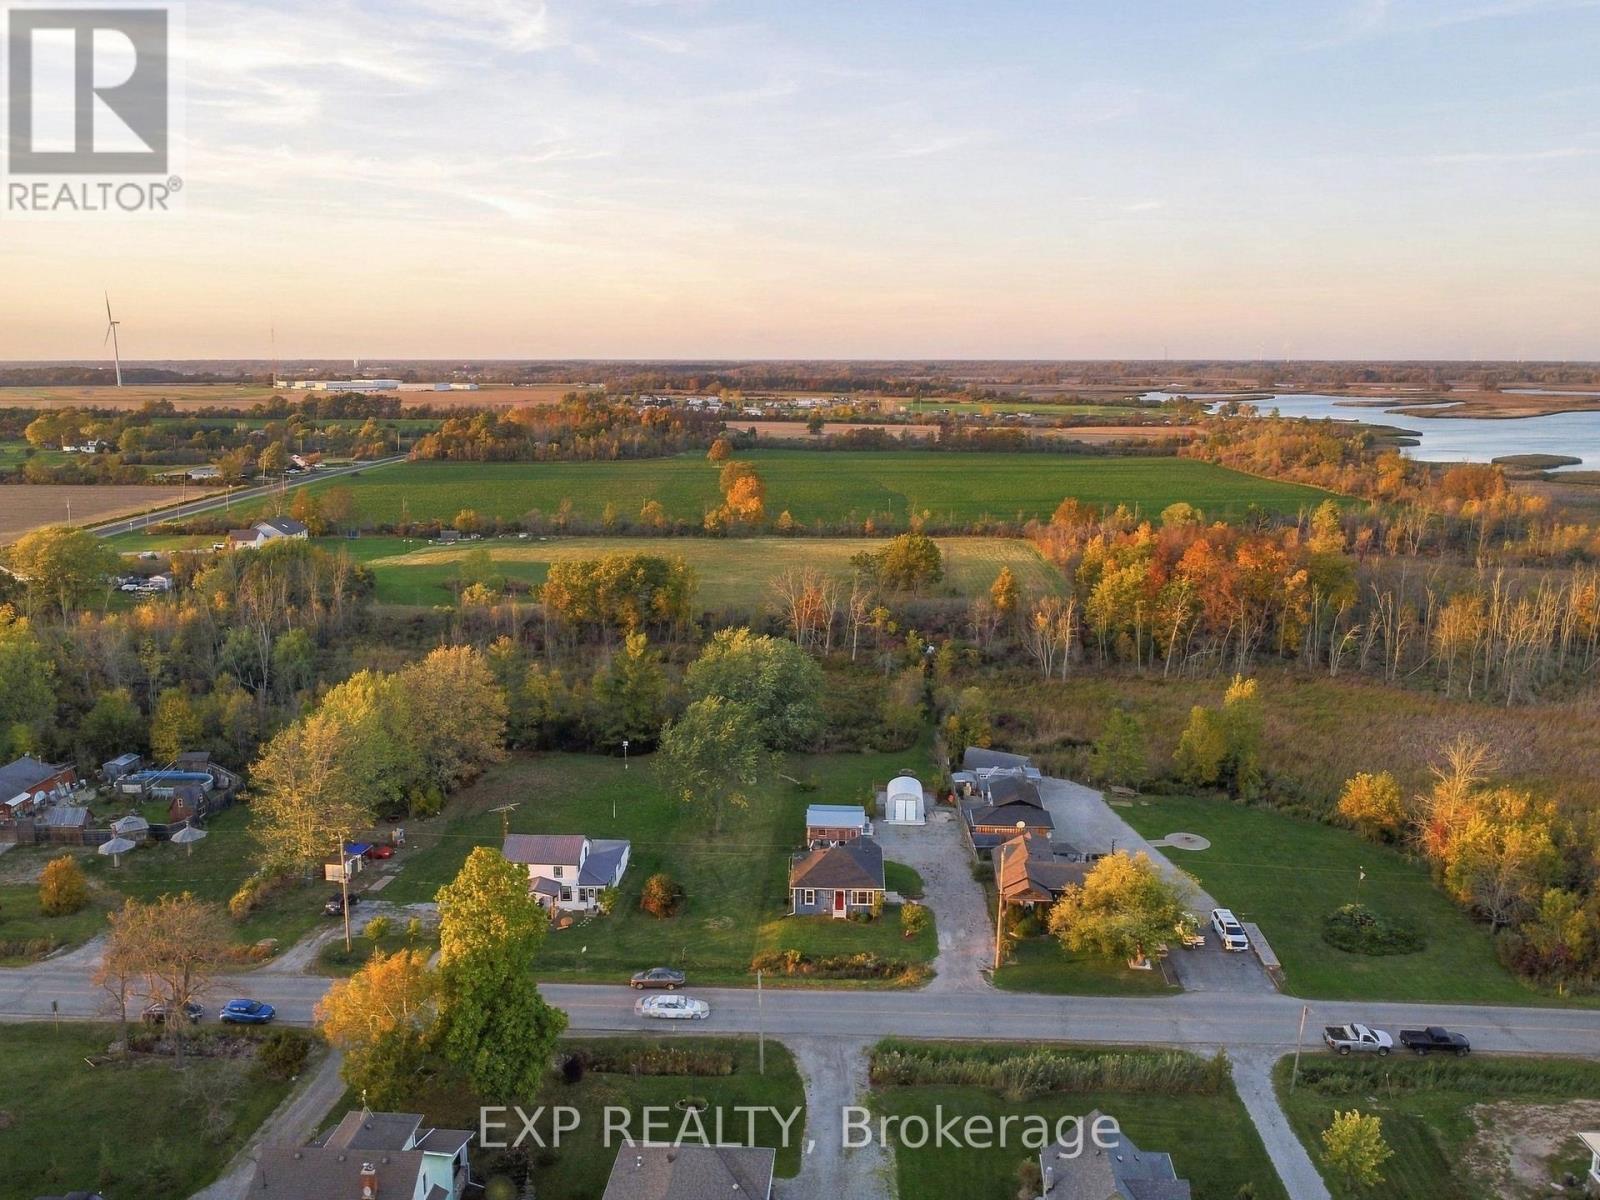
Country living on roughly 1.5 acres with no rear neighbours, just minutes from the Port Maitland pier and Lake Erie beaches. This updated 2-bedroom bungalow backs onto open natural land, with a private path leading from the backyard straight into it. Inside, the big jobs are done: newroof, new windows, new flooring, new central air, added insulation, a kitchen island with dishwasher, and fresh paint throughout (2026). Therenovated basement level adds a rec room and den, giving you extra space to relax, work or host. Outside, a large detached outbuilding with heatand hydro is set up as a home gym on one side and a workshop on the other, and a steel storage building keeps tools and toys out of theweather. The site work is done too: stoned driveway with drainage, grading around the house, a battery backup on the sump pump, landscaping,and a gazebo and seating area tucked behind the workshop. A move-in-ready country home at a price that makes sense, whether you're a first-time buyer, downsizing, or finally trading the city for open sky (id:67731)
803 - 104 Garment Street
Kitchener, Ontario
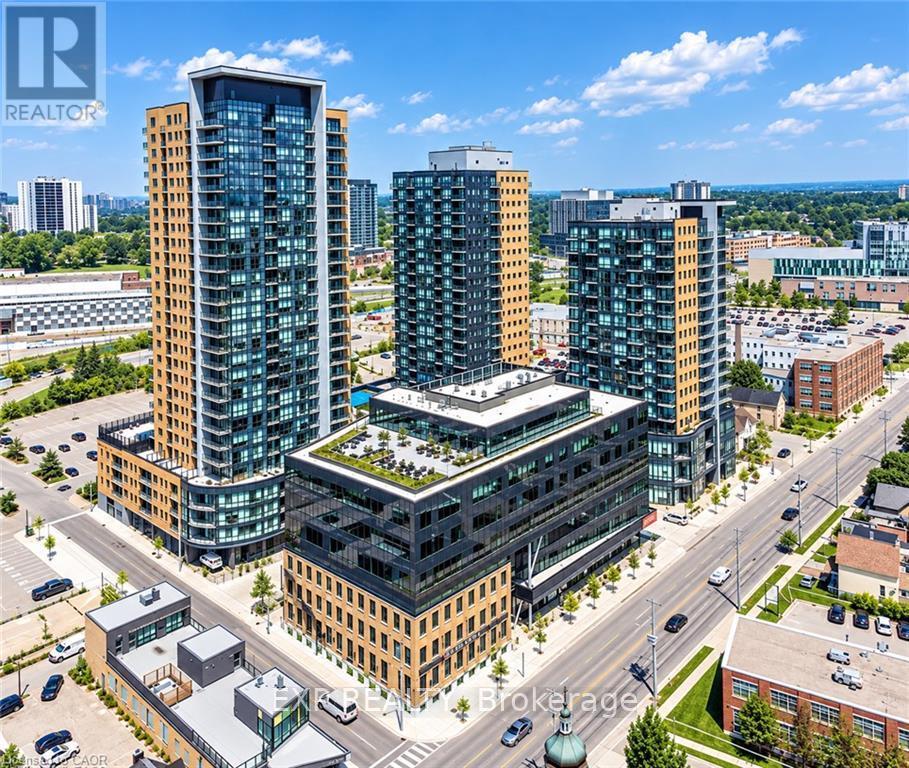
Welcome to Unit 803 at 104 Garment Street, where contemporary design meets the convenience of downtown Kitchener living. Located in the highly sought-after ONE HUNDRED Condominiums in the heart of the Innovation District, this beautifully appointed 1-bedroom, 1-bathroom suite offers 683 sqft. of thoughtfully designed living space, perfect for professionals, students, or anyone seeking a vibrant urban lifestyle. Just steps from the ION LRT, Google, Victoria Park, cafes, restaurants, and the city's growing tech hub, you'll enjoy exceptional walkability and effortless access to everything Downtown Kitchener has to offer. Inside, you'll find an open-concept layout enhanced by soaring 9-foot ceilings, oversized windows that flood the space with natural light, and stylish engineered flooring throughout. The gourmet kitchen features custom cabinetry, granite countertops, an under mount sink, stainless steel appliances, and ample prep space for everyday cooking or entertaining. Step outside to your spacious private balcony, perfect for enjoying your morning coffee or unwinding at the end of the day. The suite also includes in-suite laundry, additional storage, and one underground parking space. Residents of ONE HUNDRED enjoy an exceptional collection of amenities, including a fully equipped fitness centre, elegant party lounge with catering kitchen, rooftop terrace with BBQs, theatre room, bike storage, and an on-site car share program. High-speed internet is available at an affordable rate, adding even more convenience to everyday living. The location is second to none, with Grand River Hospital just minutes away, the University of Waterloo, Wilfrid Laurier University, and ConestogaCollege all within approximately a 10-minute drive. Costco, shopping, major banks, pharmacies, parks, entertainment, and countless dining options are all close by, making this an ideal home for anyone who values both comfort and connectivity. (id:67731)
610 - 55 Yorkland Boulevard
Brampton, Ontario
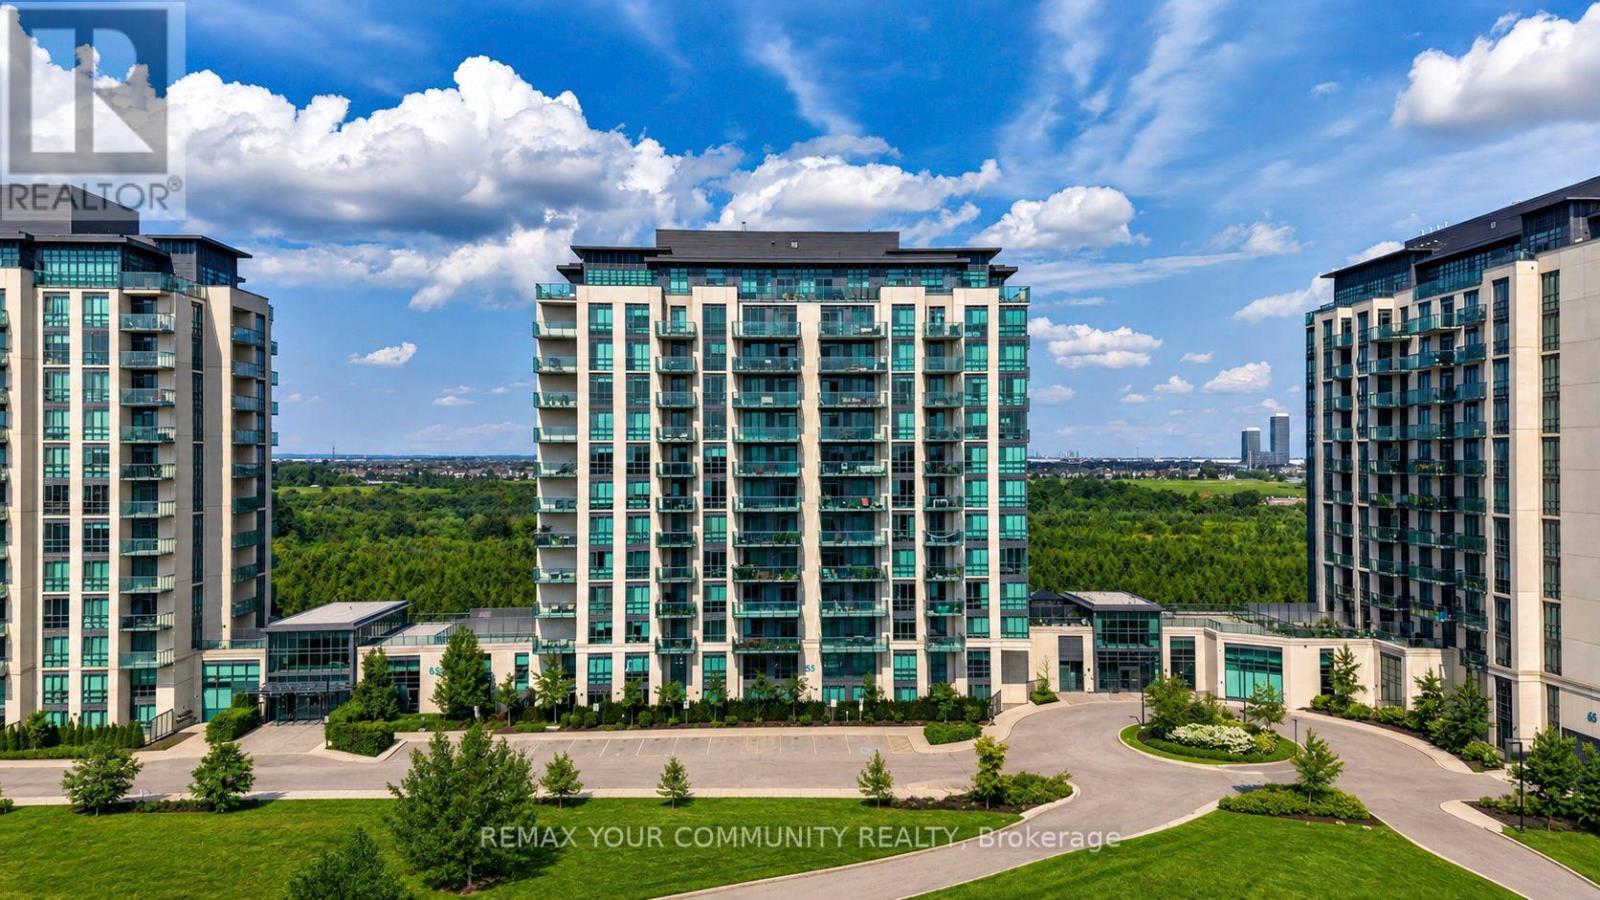
Welcome to The Clarington II at 55 Yorkland Blvd! This rarely available corner suite is being offered for sale by its original owner and features approximately 767 sqft of living space, with 2 bedrooms and 2 bathrooms. The unit has brand new flooring (2026), floor-to-ceiling windows, and a bright open-concept layout. Enjoy unobstructed views of the conservation area from both the living room and spacious balcony, offering a peaceful setting and plenty of natural light throughout the day. The corner layout also provides extra windows and a great sense of space. Another great bonus for the new owner - the HVAC rental has been fully bought out by the seller, so there is no ongoing HVAC rental payment. Building amenities include a fitness centre, games room, party room, outdoor BBQ area, and ample visitor parking. Close to Claireville Conservation Area and walking trails, as well as shopping, transit, schools and major highways. Includes one underground parking space and one locker. A great opportunity to own a bright corner suite with beautiful conservation views in a well-maintained condominium community. (id:67731)
56 Tobermory Drive
Toronto, Ontario
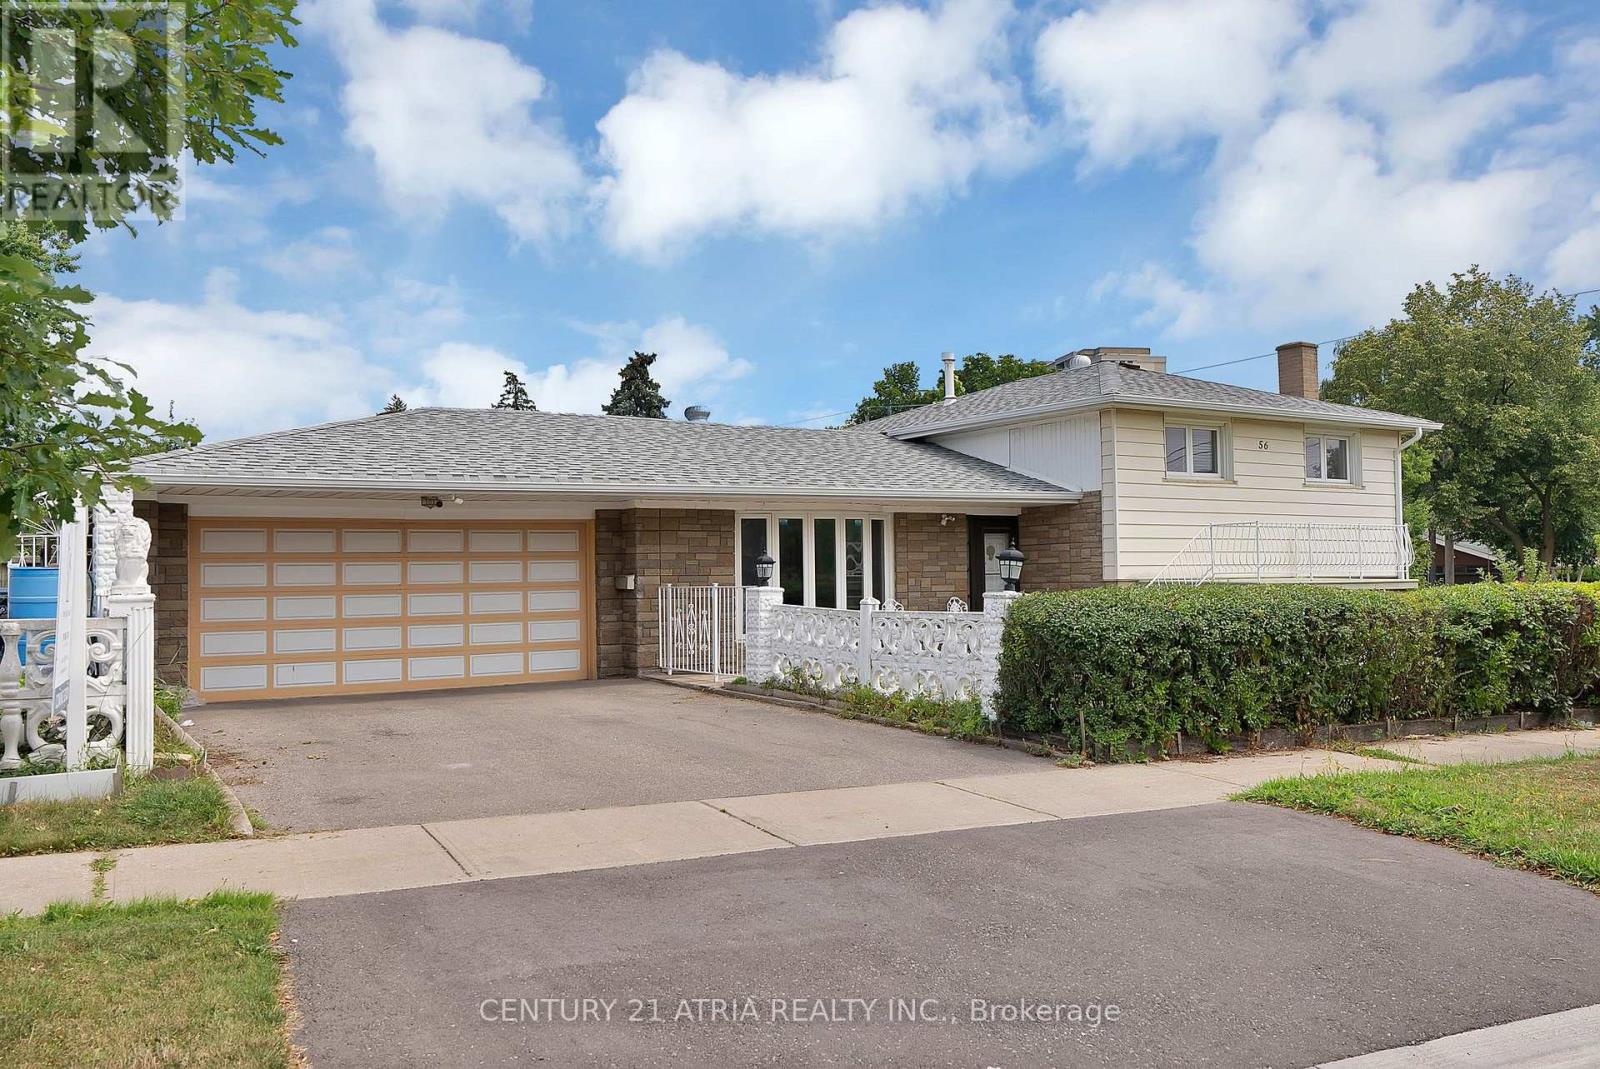
Set on a rare 63 114.9 ft corner lot, this renovated detached side-split offers 3 bedrooms, 2 baths, and a basement that's already income-ready - its own kitchen and 3-piece bath in place. The big-ticket items are done: new roof, new windows, updated driveway and a newer garage door opener. Just move in. Inside, bright principal rooms, renovated floors and a private garden bring an everyday livability you rarely find this close to downtown Toronto. Location seals the deal. You're steps to the brand-new Finch West LRT (Line 6) Tobermory stop - two stops to the Line 1 subway, minutes to York University (Schulich & Osgoode), and a direct LRT ride to Humber College. Hwy 400 is four minutes away, with quick access to the 401/407, Yorkdale and Vaughan Mills. And this isn't potential on paper - it's city-backed transformation already underway. The property sits inside Toronto's approved Jane Finch Secondary Plan, alongside the master-planned Jane Finch Mall redevelopment: 10 mixed-use buildings and over 4,600 units reshaping the corridor block by block. Paired with Toronto's new multiplex and garden-suite permissions, this oversized corner lot holds real long-term flexibility (buyer to verify). Day-to-day life is covered too - Driftwood Park, York Woods Library and Black Creek Pioneer Village are all close, along with sought-after schools including Driftwood PS, Brookview MS, C.W. Jefferys CI (ESTeM STEM program) and St. Wilfrid Catholic. FreshCo and local grocers handle the essentials. Whether you're a first-time buyer stepping into detached ownership at a condo-alternative price, or an investor drawn to basement-suite income on rapid transit, 56 Tobermory checks every box for 2026. Book your private showing today. (id:67731)
1121 - 86 Dundas Street
Mississauga, Ontario
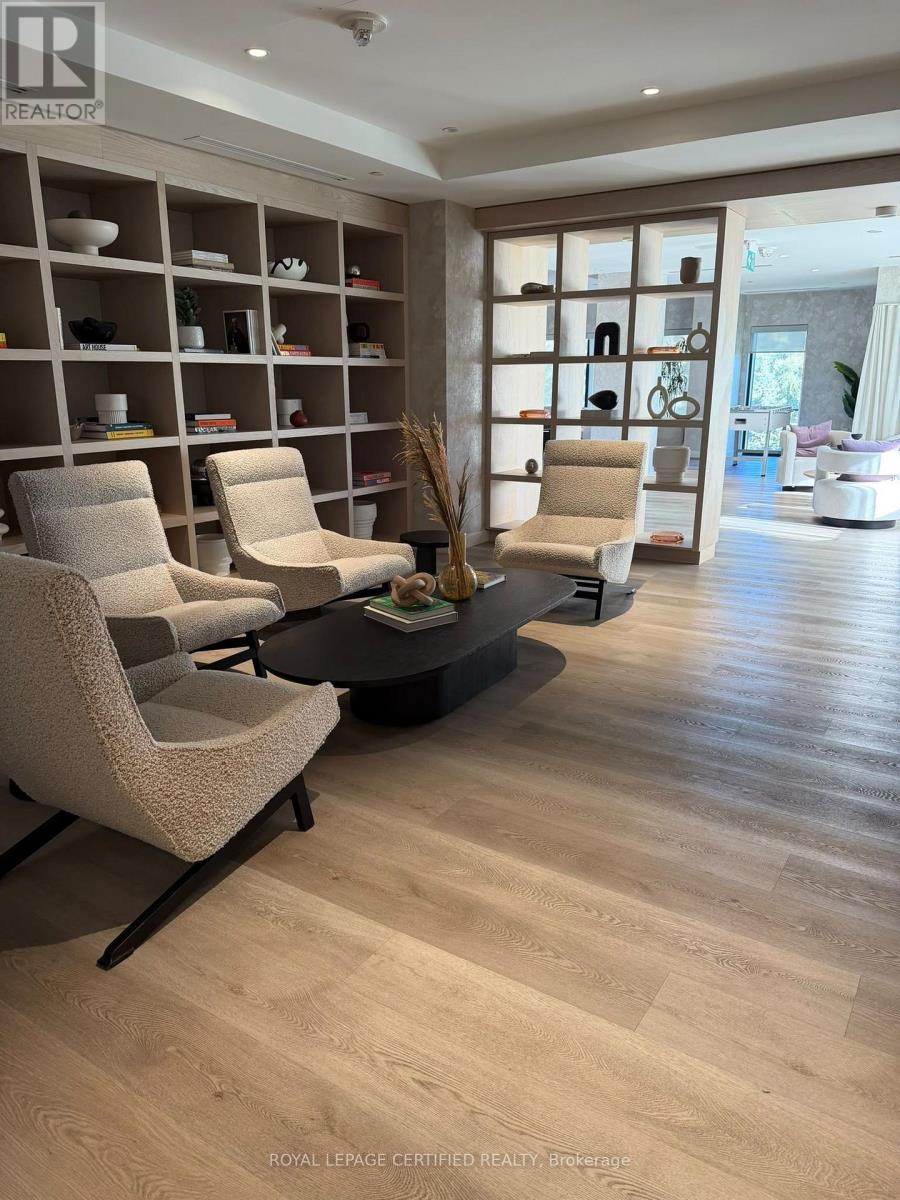
Stunning one Bedroom +Den Condo with Floor to Ceiling Windows. Parking and Locker Owned. This state of the art condo is centrally located just steps from the new LRT Station, making commuting a breeze. Very close to Square one, All grocery stores/ Restaurants, Sheridan College and Major Highways ( 403 &QEW ). All appliances Included. (id:67731)
399 Savoline Boulevard
Milton, Ontario
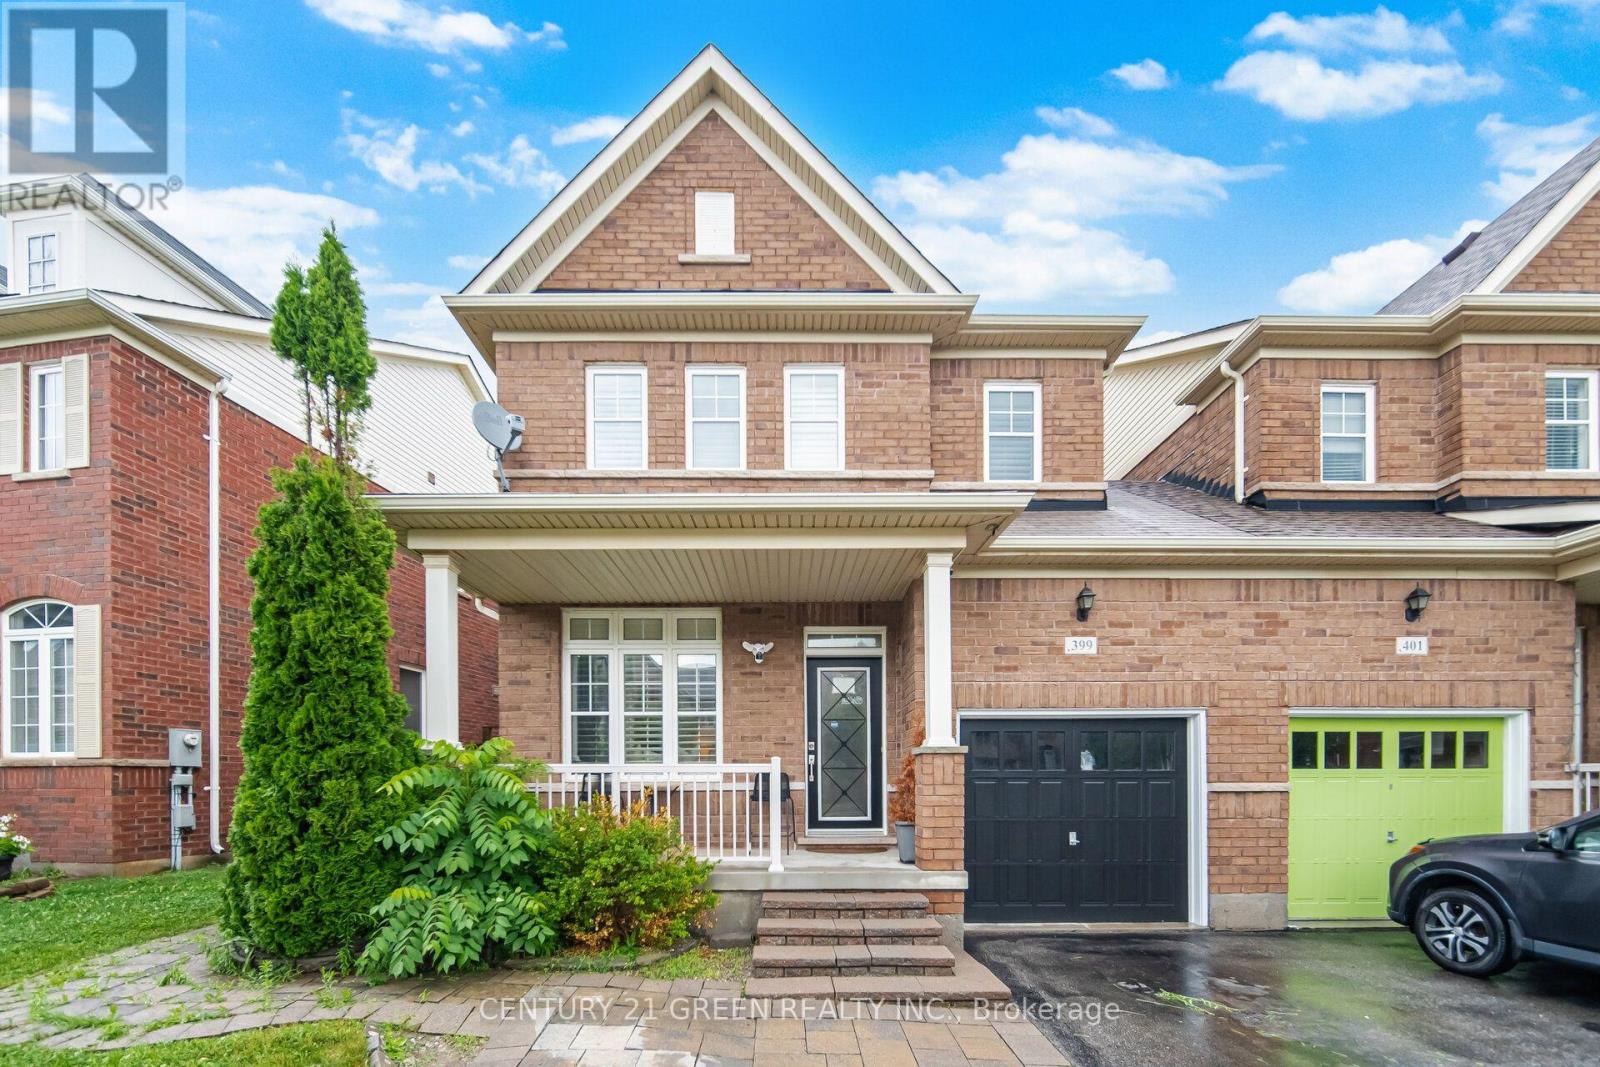
Welcome to this stunning 3+2 bedrooms, 4 Bath semi-detached home with Finished basement located in a highly desirable, family-friendly Milton's Scott neighborhood. Approx. 2,600 sq ft of total living space: 1,861 sq ft above grade plus a fully finished basement with 2 additional rooms, a full bath, and its own separate entrance through the garage - ideal as an in-law suite or rental, or as guest space, home offices, or a gym. Bright open-concept main floor with 9-ft smooth ceilings, pot lights, and rich hardwood throughout (carpet-free). Quartz-counter kitchen with gas stove and modern cabinetry. Upstairs: 3 generous bedrooms, including a primary suite with large closet and full ensuite. Private, low-maintenance backyard with storage shed - ready for weekend BBQs. Parking for 3 (garage + driveway). Steps to Escarpment View and P.L. Robertson schools, parks and transit; minutes to Sherwood Community Centre & Library, Milton District Hospital, Hwy 401/407 and the Milton GO. Move-in ready - just bring your bags. (id:67731)
Main & Upper Floors - 3141 Turbine Crescent
Mississauga, Ontario
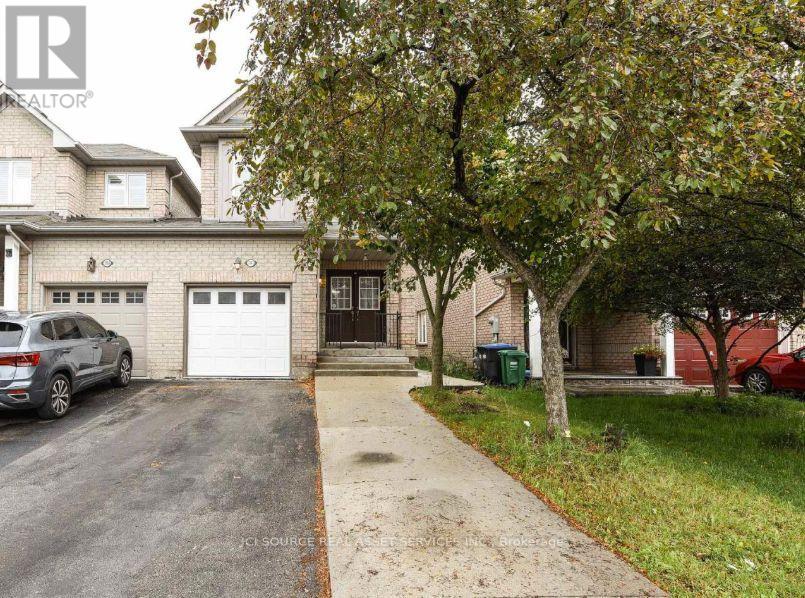
Beautiful 3-Bedroom Home for Lease - Main & Upper Floors - Winston Churchill & Thomas St., Mississauga. Welcome to this immaculate, detached-like 3-bedroom home in the highly desirable Churchill Meadows neighbourhood of Mississauga. Conveniently located near Winston Churchill Boulevard and Thomas Street, this well-maintained home features a double-door entrance, pot lights, hardwood and laminate flooring, and a spacious layout ideal for comfortable family living. The generously sized primary bedroom features a private ensuite bathroom, while the additional bedrooms offer flexibility for family members, guests, or a home office. Enjoy the private, fenced backyard, perfect for relaxing outdoors. The property also offers an attached garage and driveway parking with no sidewalk. Prime Location: Close to schools, parks, shopping plazas, grocery stores, restaurants, public transit, and major highways. Enjoy the convenience of a family-friendly community with everyday amenities nearby. An excellent opportunity to enjoy comfortable living in one of Mississauga's sought-after neighbourhoods. *For Additional Property Details Click The Brochure Icon Below* (id:67731)
1010 - 3 Hickory Tree Road
Toronto, Ontario
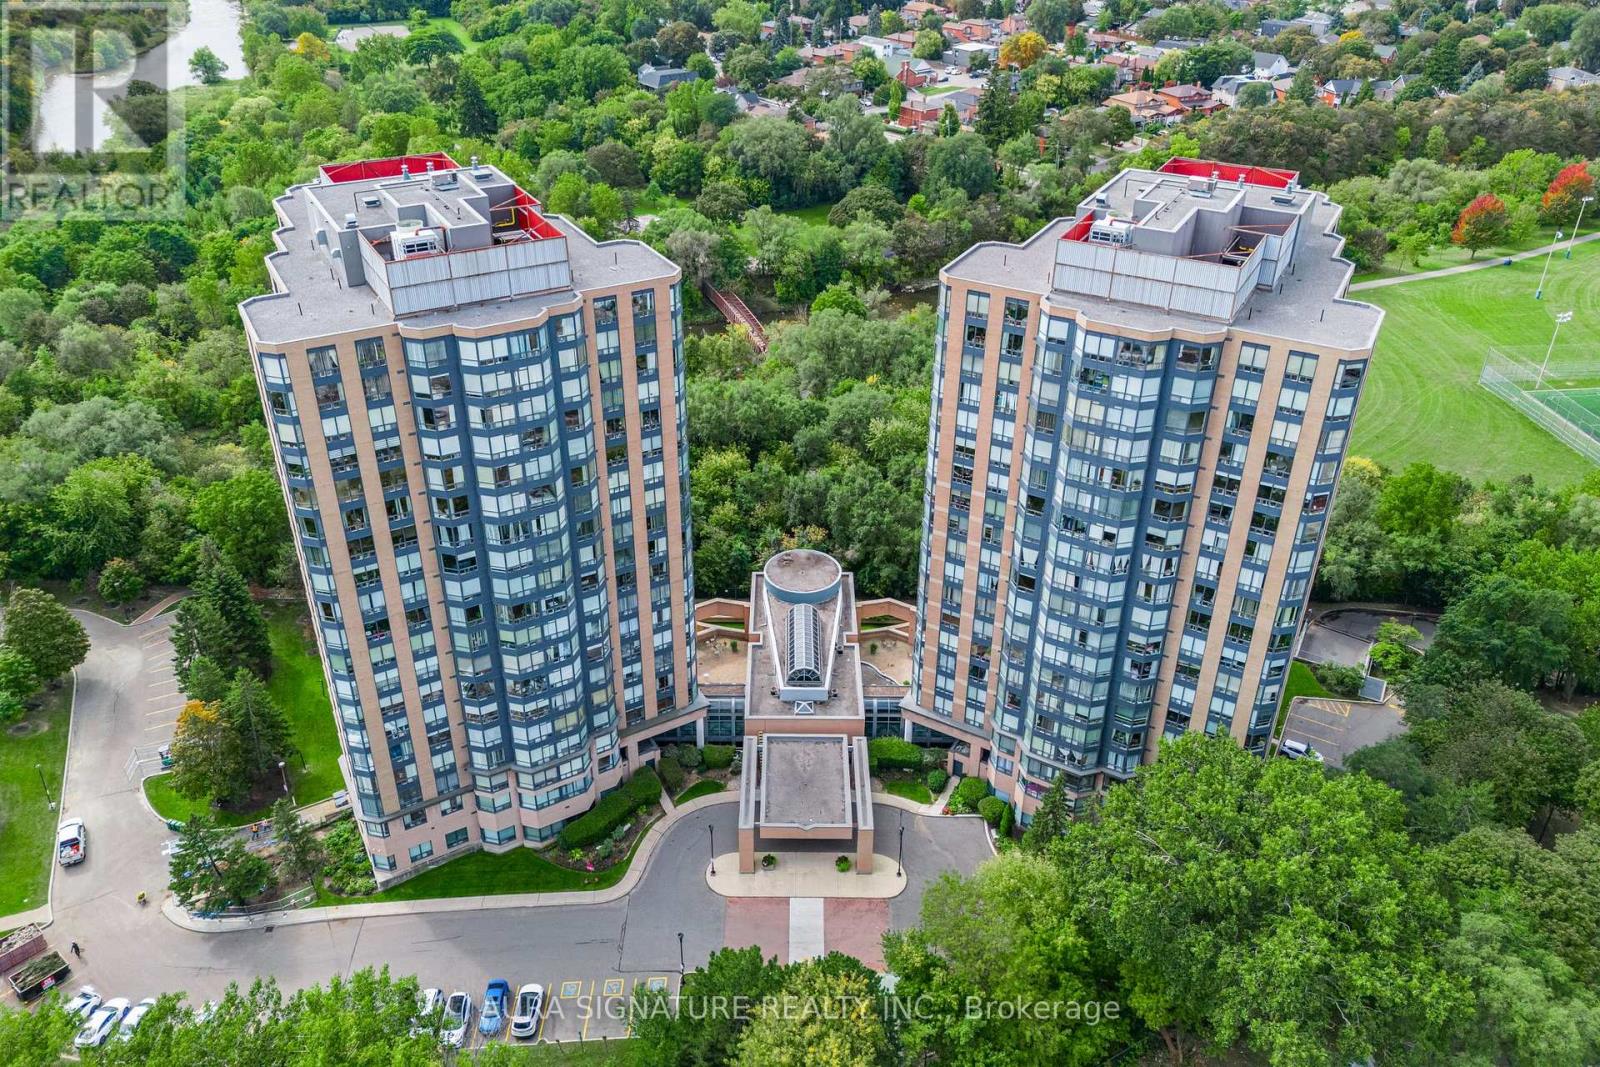
Welcome to Unit 1010 at 3 Hickory Tree Road, Toronto, Picture your mornings in the sun-filled solarium, coffee in hand, before a 5-minute stroll to the UP Express/GO Station. A fully updated suite of over 700 sq ft in the charming Weston Lions Park neighbourhood.The open layout gives you room to live the way you want. The partition has been removed, and it can be reinstalled if you'd like a second bedroom or an enclosed home office. The generous primary bedroom overlooks that bright solarium, a rare find at this price point, and the updated kitchen is ready for everything from weeknight dinners to hosting friends.Come home to underground parking and a private locker, with ample visitor parking for the people you love to have over. Then unwind in the indoor pool or hot tub and take in a beautiful view while you do. Your monthly condo fees include water, hydro, and heat, so you can spend less time budgeting and more time enjoying.Weekend errands, parks, shopping, and the 401 are all just minutes away, and public transit is right at your doorstep. Whether you're buying your first home or adding a smart investment to your portfolio, this is easy, connected living in a neighbourhood that has it all. (id:67731)