
113 Catherine Street
New Hamburg, Ontario
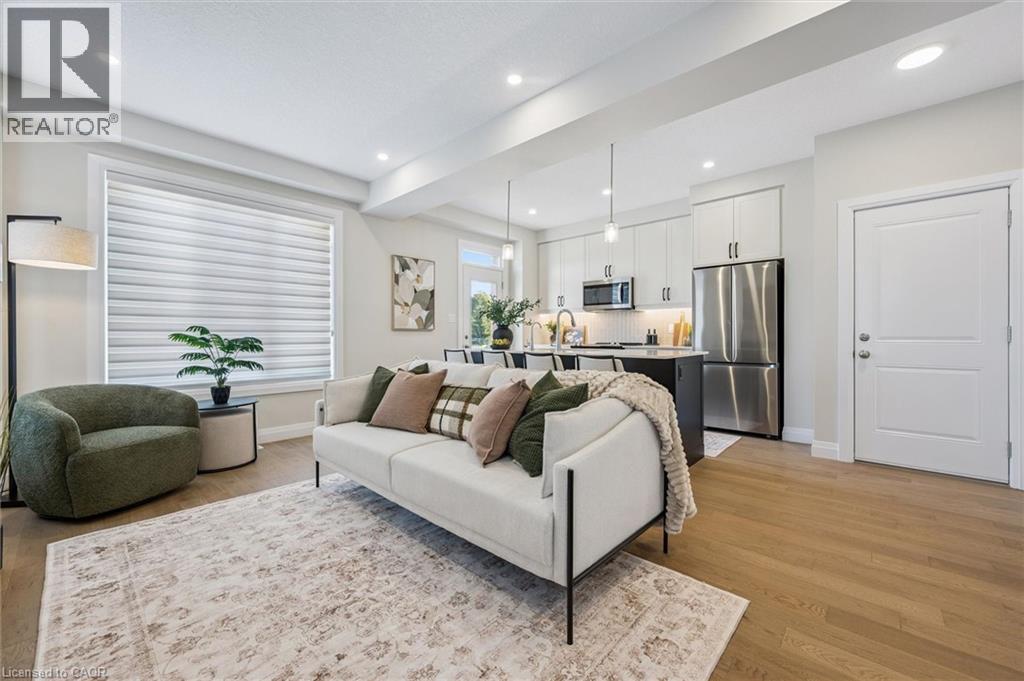
MOVE-IN THIS YEAR!!! Welcome to New Hamburg's latest townhouse development, Cassel Crossing! Featuring the quality now under construction traditional street front townhouse The Park 3 bed layout interior unit with sunshine basement by a local builder. PICK YOUR FINISHES WHILE YOU CAN; quartz countertops throughout, main floor luxury vinyl plank, oak railings, 9ft main floor ceilings, central air & ERV and wood deck. Enjoy small town living with big city comforts (Wilmot Rec Centre, Mike Schout Wetlands Preserve, Downtown Shops, Restaurants) & much more! Conveniently located only 15 minutes to KW and 45 minutes to the GTA. Limited time offer (6pc appliance package) with purchase and $15,000 in FREE UPGRADES!!! BONUS: This unit comes with over $5,000 in extra upgrades already included. Current upgrades include: (double sinks in main & primary bath, additional pot lights throughout, two piece rough-in in basement and sanitary backwater valve). (id:50787)
6 Mccammon Street
Paris, Ontario
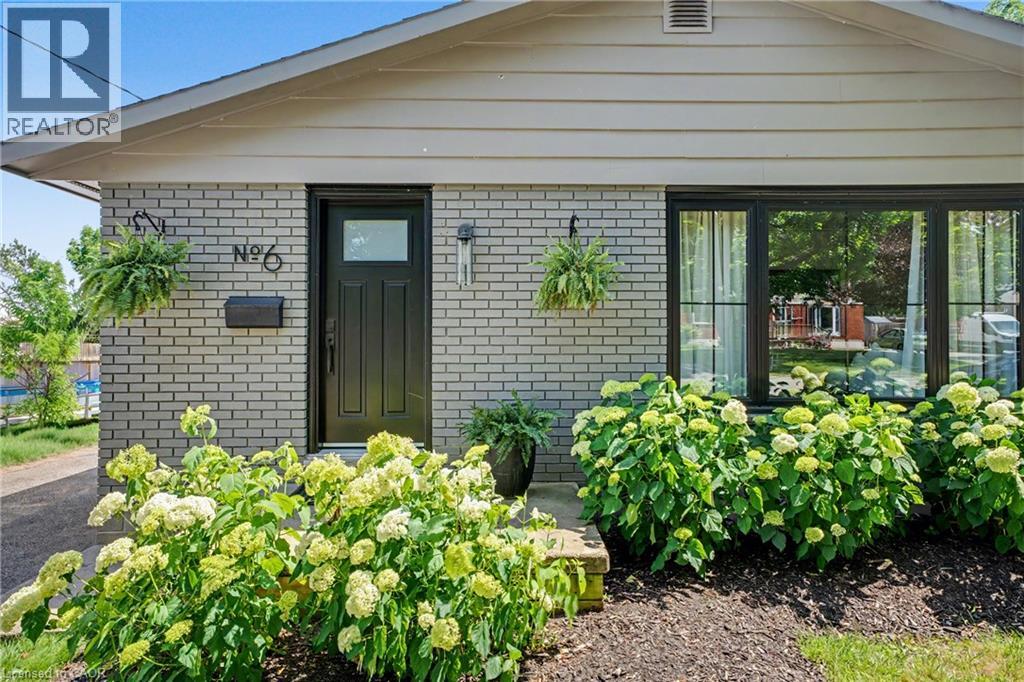
Sitting on a quiet, tree-lined street, this home is just a short walk from picturesque downtown Paris, where boutique shops, local restaurants, and the beauty of the Grand River create the perfect backdrop for everyday living. Whether you're grabbing a coffee, meeting friends for dinner, or enjoying a stroll along the river, you'll love the lifestyle this location offers. And when you arrive at 6 McCammon Street, you'll know there's something special about this home. Beautifully updated over the past four years, it blends modern upgrades with timeless design. The curb appeal is undeniable, featuring a freshly stained exterior (2023, with a 25-year warranty), all new windows (2023), a new front door (2023), and parking for 6+ vehicles. Inside, natural light fills the freshly painted living spaces, while new light fixtures and newer kitchen appliances (2022) add a modern touch. The main level offers three spacious bedrooms and a recently renovated 4-piece bathroom (2026). The lower level expands your living space with a generous rec room, 2-piece bathroom, and a bar area already plumbed for a future wet bar. Two additional bedrooms are connected by a spa-inspired Jack-and-Jill 5-piece bathroom with heated floors, making this level ideal for guests, teenagers, or multi-generational living. Step outside and enjoy a backyard designed for both relaxation and possibility. Whether you're entertaining on the new deck (2024), enjoying the privacy of the fenced yard, or dreaming up future outdoor projects, this space offers endless potential. Beyond the cosmetic updates, there is also a new furnace and air conditioner (2022), allowing you to settle in with confidence. Thoughtfully cared for and lovingly updated, this is a home you'll feel proud to call your own. (id:50787)
80-501 Hincks Street
New Hamburg, Ontario
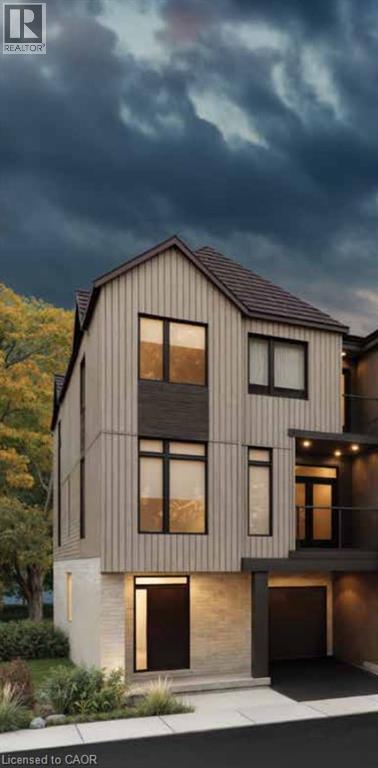
Welcome to New Hamburg's latest townhouse development, Cassel Crossing! Featuring the quality to-be-built 3 bed, 2.5 bath back-to-back townhouse The Waterwheel end unit by a local builder. Features include; quartz countertops throughout, lower / main floor luxury vinyl plank, balcony, 9ft lower / main floor ceilings, central air & ERV. Enjoy small town living with big city comforts (Wilmot Rec Centre, Mike Schout Wetlands Reserve, Downtown Shops, Restaurants) & much more! Conveniently located only 15 minutes to KW and 45 minutes to the GTA. BONUS: Limited time offer (6pc appliance package) with purchase and $15,000 in FREE UPGRADES!!! (id:50787)
80-502 Hincks Street
New Hamburg, Ontario
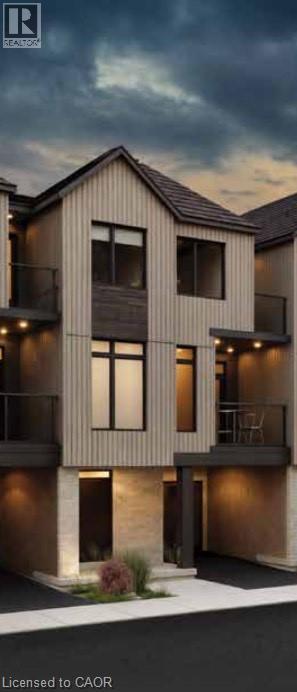
Welcome to New Hamburg's latest townhouse development, Cassel Crossing! Featuring the quality to-be-built 3 bed, 2.5 bath back-to-back townhouse The Wilmot interior unit by a local builder. Features include; quartz countertops throughout, lower / main floor luxury vinyl plank, balcony, 9ft lower / main floor ceilings, central air & ERV. Enjoy small town living with big city comforts (Wilmot Rec Centre, Mike Schout Wetlands Reserve, Downtown Shops, Restaurants) & much more! Conveniently located only 15 minutes to KW and 45 minutes to the GTA. BONUS: Limited time offer (6pc appliance package) with purchase and $15,000 in FREE UPGRADES!!! (id:50787)
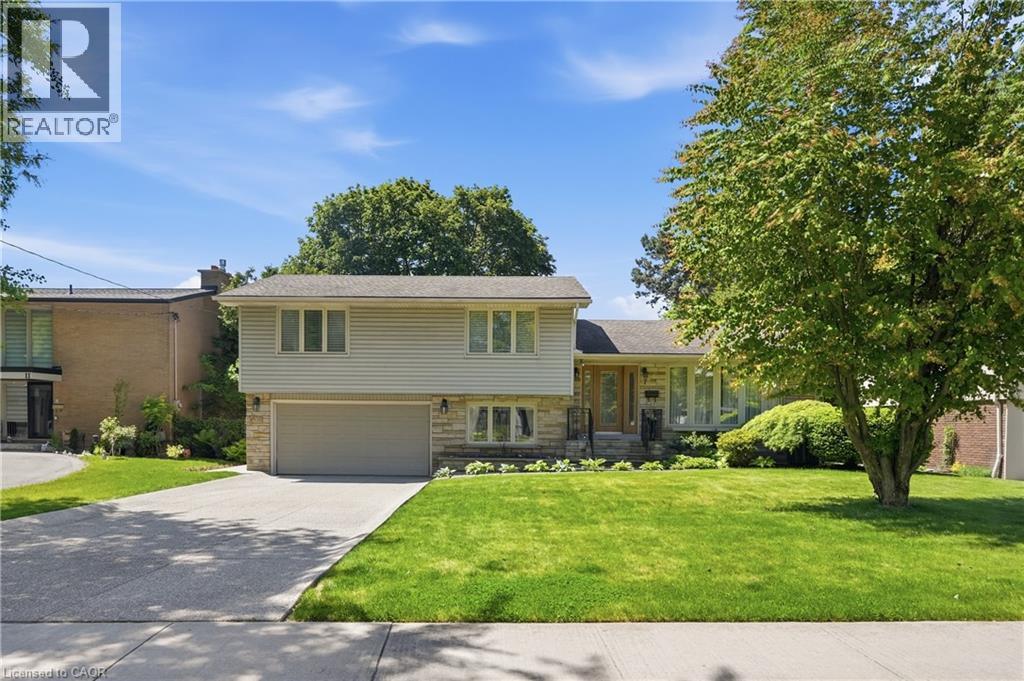
7 Braemar Place
Hamilton, Ontario
Welcome to this beautifully maintained 4-level side split located in one of Hamilton Mountain's most sought-after neighbourhoods, just one block from the Escarpment and the popular Garth Street Stairs. Offering 4 spacious bedrooms and multiple levels of finished living space, this home is perfect for growing families and those who love to entertain. The main floor features a bright and inviting living room highlighted by a cozy gas fireplace, a separate dining room ideal for family gatherings, and a walkout to the backyard deck. The lower level offers a generous recreation room, convenient 2-piece bathroom, separate laundry room, and sliding doors leading to a covered porch and the backyard oasis beyond. Outside, you'll feel like you're in your own private park. The beautifully landscaped yard is surrounded by mature trees and features a stunning inground pool, creating the perfect setting for summer entertaining, family fun, or simply relaxing in your own backyard retreat. Parking is never a concern with a double garage and a driveway that accommodates up to four additional vehicles. Conveniently located close to parks, schools, shopping, transit, and scenic escarpment trails, this exceptional property combines comfort, space, and an unbeatable location. A rare opportunity to own a truly special home in one of Hamilton Mountain's most desirable areas this is a must-see! (id:50787)
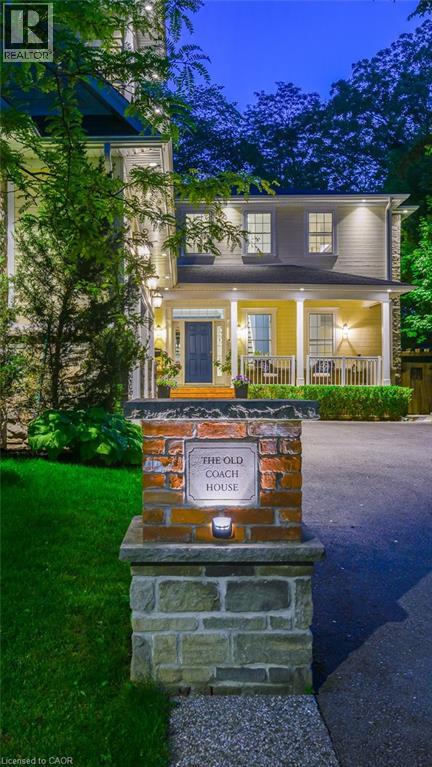
8 Woodward Avenue
Dundas, Ontario
A rare offering in the heart of Dundas, The Coach House is a custom-built residence completed in 2017, showcasing timeless Georgian-inspired architecture, exceptional craftsmanship, rich detailing, custom millwork, and built-in cabinetry throughout. A grand foyer with coffered ceilings and a statement chandelier. Offering over 4,750 sqft of finished living space, this home features 6 bedrooms and 5 full baths with exceptional flexibility. The main level includes a bedroom with ensuite, walk-in closet, and patio doors to the covered porch. Upstairs offers 3 bedrooms, including a spacious primary suite with ensuite and walk-in closet, plus a shared full bathroom. The lower level includes an additional bedroom with 3-piece bath, while the self-contained suite above the garage offers its own 3-piece bathroom. The chef-inspired kitchen features Thermador appliances, granite countertops, pantry with wet bar, and rich walnut finishes, flowing into a spacious main-floor dining room ideal for hosting. The living room features soaring two-storey ceilings and a two-way fireplace, connecting interior living to the covered rear porch. The main level also includes a mudroom with built-in storage, laundry, 2-piece bath, and separate exterior access. Custom built-ins and a multi-zone sound system enhance everyday living throughout the home. The fully finished lower level includes hardwood flooring, recreation room, games area, wet bar, additional bedroom, 3-piece bath, storage, and garage access. The exterior offers exceptional privacy with mature trees, gated entry, interlocking stonework, and a family-friendly yard. A restored 1850s heritage building serves as a garden retreat with sunken patio and wood-burning fireplace. Covered front and rear porches extend the living space outdoors, offering stunning west-facing sunset views. Located on a quiet no-through street, walking distance to downtown Dundas, shops, restaurants, parks, trails, schools, McMaster University. (id:50787)
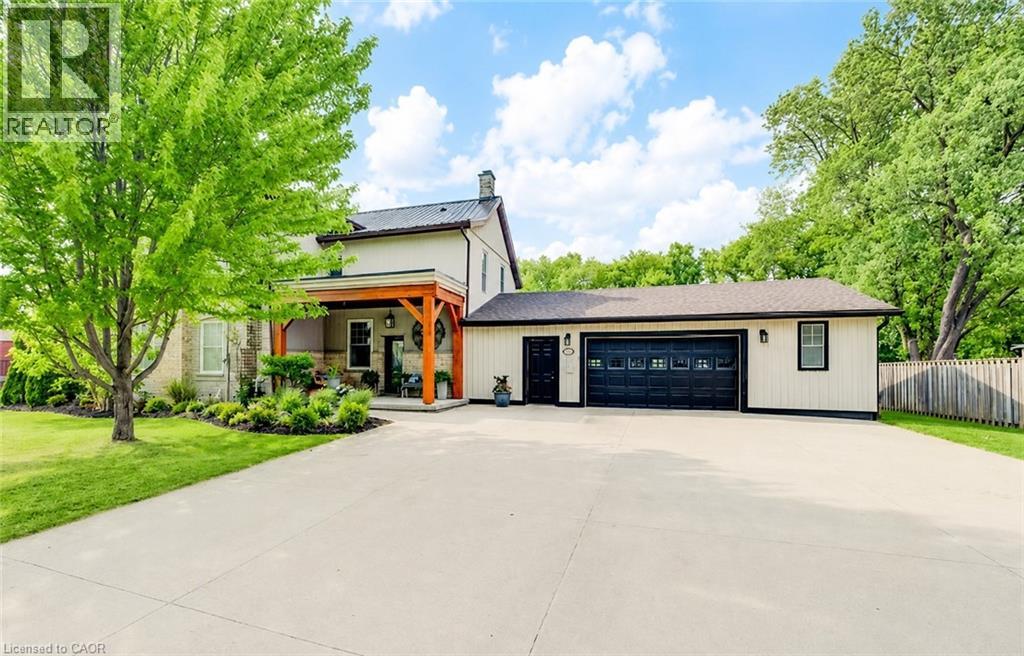
35 Schweitzer Street
Kitchener, Ontario
Step into a piece of Waterloo Region history with this stunning pre-Confederation 1860s estate, with timeless architectural character and unmatched charm in desired Bridgeport East. Set on a half-acre lot in the city, this one-of-a-kind home has been renovated while preserving what makes it unique. Historically significant, it was built nearly 50 years after the area’s original settlement and sits on a street honouring the Schweitzer family lineage. From the covered front porch to the soaring ceilings and original farmhouse details, there is something special around every corner. The spacious layout offers 4 bedrooms, 4 bathrooms, a large eat-in kitchen, and generous living and dining spaces for family life and entertaining. The location is hard to beat, with quick access to the expressway, Kitchener, Waterloo and Guelph, while still close to great schools, the Grand River, trails, parks and everyday amenities. It is rare to find this much space and privacy without giving up convenience. The backyard is private, peaceful and something special. Surrounded by mature trees, it offers beautiful views, room to spread out, and an in-ground pool ready for long summer days. Host family and friends, relax poolside, dine outdoors, or gather around the fire pit for campfires under the stars. There is space for kids, pets, gardens, games and all the fun of a great backyard. And then there is the garage. It is huge. With room for up to three vehicles, it is a dream setup for car lovers, woodworking, hobbies, a workshop, storage or the ultimate man cave. The finished basement offers a full in-law setup, accessed by a fun spiral staircase and complete with a kitchen, living room, bedroom and bathroom. It is ideal for extended family, guests or anyone needing their own space. You simply do not find properties like this often. A rare opportunity to own a fully renovated historic estate with this much charm, privacy, space, backyard beauty and city convenience! (id:50787)
Chestnut Park Realty Southwestern Ontario Ltd.
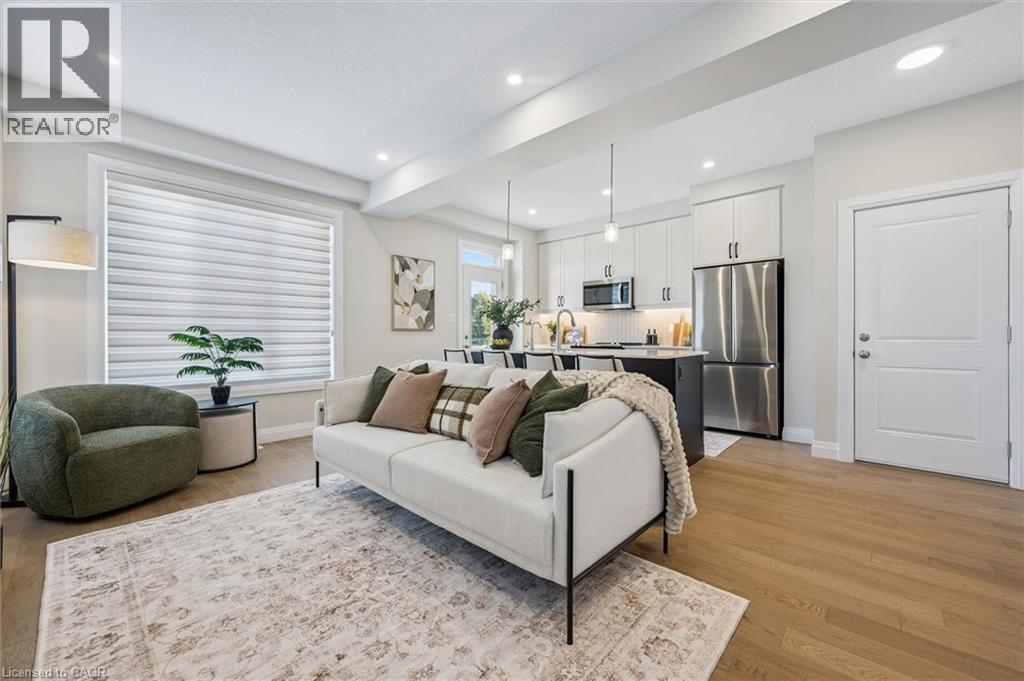
125 Catherine Street
New Hamburg, Ontario
QUICK CLOSINGS AVAILABLE (move-in and avoid occupancy fees!). Welcome to New Hamburg's latest townhouse development, Cassel Crossing! Featuring the quality now under construction traditional street front townhouse The Park 3 bed layout interior unit by a local builder. PICK YOUR FINISHES WHILE YOU CAN; quartz countertops throughout, main floor luxury vinyl plank, 9ft main floor ceilings, central air & ERV and wood deck. Enjoy small town living with big city comforts (Wilmot Rec Centre, Mike Schout Wetlands Preserve, Downtown Shops, Restaurants) & much more! Conveniently located only 15 minutes to KW and 45 minutes to the GTA. BONUS: This unit comes with over $5,600 in extra upgrades already included (double sinks in main & primary bath, additional pot lights throughout, two piece basement rough-in and sanitary back flow preventer) and limited time offer (6pc appliance package) with purchase and $15,000 in additional FREE UPGRADES!!! (id:50787)
30 Duncan Court
Fergus, Ontario
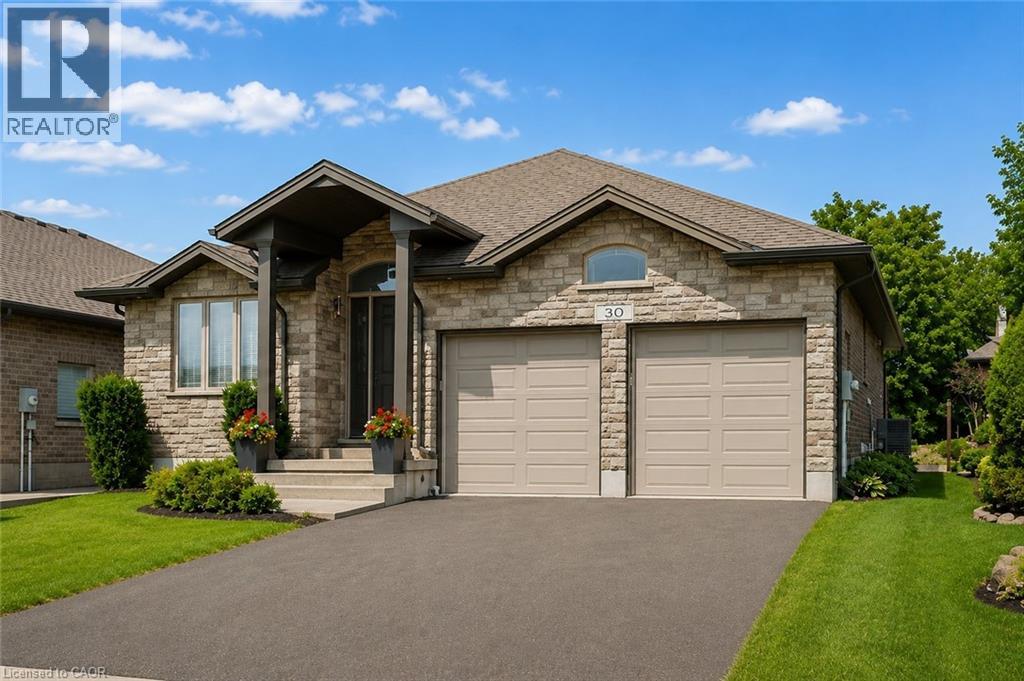
Custom-built by award-winning Keating Construction, this meticulously maintained bungalow is set on a quiet court in Fergus, close to parks, Cataract Trail, Groves Memorial Community Hospital, the Grand River and historic downtown. Enjoy an easy commute to Guelph, Kitchener-Waterloo and Hwy 401. Impressive curb appeal begins with a brick-and-stone exterior, perennial gardens, double-wide driveway, striking 8-foot front door and west-facing front porch, perfect for enjoying the evening sunsets. Inside, the foyer features 11-foot ceilings and opens to a stunning main living space with a vaulted ceiling reaching nearly 14 feet, scraped hardwood flooring, custom built-ins, generous windows, pot lighting and a gas fireplace framed by Turkish porcelain tile. The kitchen offers rich cabinetry, stainless steel appliances, farmhouse sink, Cambria quartz countertops, tile backsplash, pantry, custom lighting and a large island with breakfast-bar seating. The dining area walks out through a 6-foot garden door with transom to the backyard. A spacious mudroom and main-floor laundry provide built-in cabinetry and generous closet space. The main level includes two bedrooms. The spacious primary features a walk-in closet and luxurious ensuite with a stand-alone tub, double vanity and oversized glass shower. The second bedroom is ideal for guests, a den or home office. The finished lower level offers a large rec room with oversized windows, vinyl plank flooring and a fireplace. A hallway door creates private guest quarters with a third bedroom and 3-piece bathroom, plus a cold room and plenty of storage. Outside, the beautifully landscaped and private backyard is built for entertaining, with an expansive interlock patio, gazebo-covered lounge area, dining space, garden shed, mature trees, low-maintenance landscaping and room to relax in the sun or shade. Custom window coverings are included throughout. A polished, executive and turnkey home, inside and out! (id:50787)
Chestnut Park Realty Southwestern Ontario Ltd.
725 Cross Street W
Dunnville, Ontario
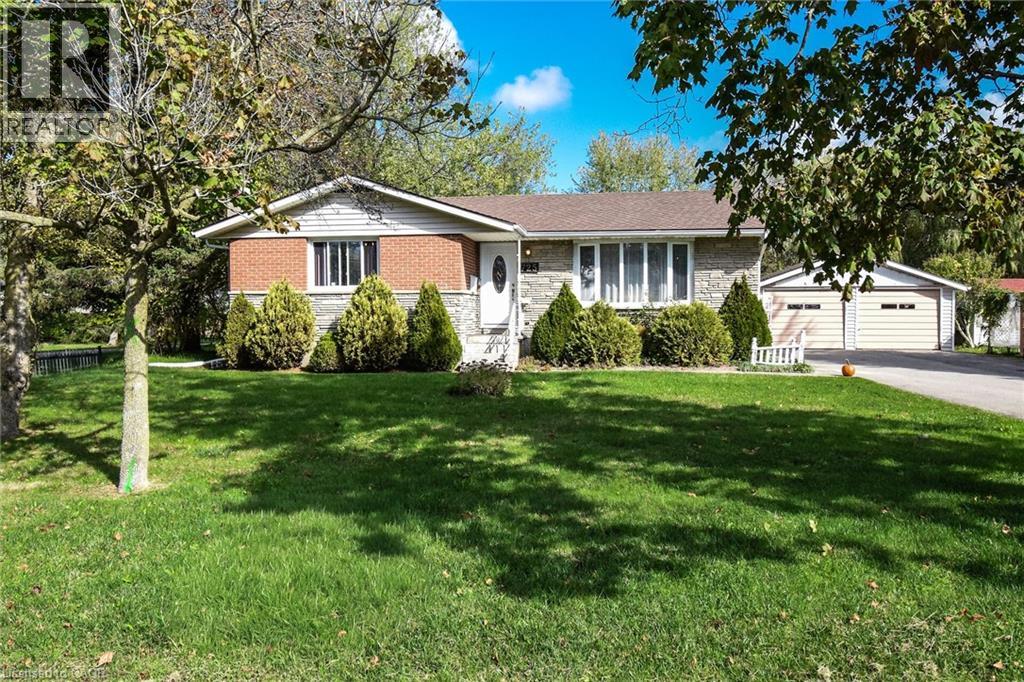
Admire this All-brick bungalow situated on an estate-sized 84 ft x 250 ft mature, treed lot. Enjoy the deep backyard featuring a patio and gazebo—ideal for relaxing or entertaining. This home provides 3+1 generous sized bedrooms, a spacious living room with a newer bay window, and a primary bedroom with a 2-piece ensuite. The fully finished basement includes a large recreation/games room and a fourth bedroom. The home is conveniently located close to schools, the hospital, and parks. With plenty of recent updates including, gas furnace and central air (2021) and roof shingles (2018). As well as a Detached 22 ft x 22 ft garage with two automatic garage door openers and a double-wide paved driveway. (id:50787)
160 Middleton Street
Thamesford, Ontario
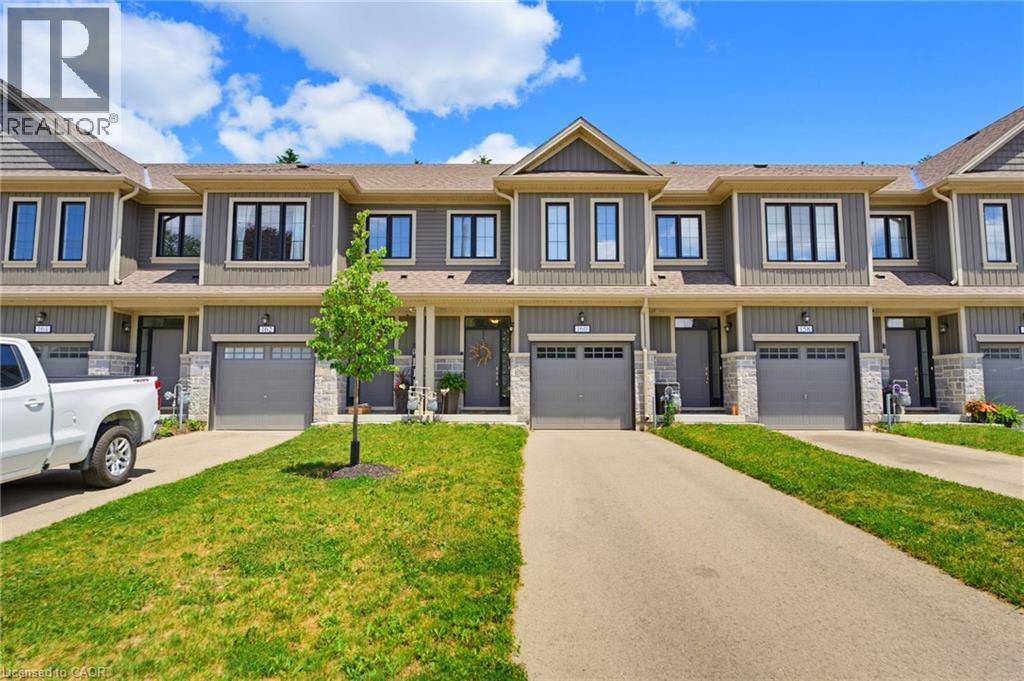
Discover the perfect addition to your investment portfolio with this cozy and warm 3 bedroom, 3 bathroom townhouse located in the heart of the beautiful growing community of Thamesford. This well maintained home appeals to families, professionals and long term tenants. Nestled in a friendly small town with a close knit community while benefiting from easy access to London (close to HWY). Main level has an open floor plan allowing for an abundance of natural light flowing into the main living area with hardwood floors and eat in kitchen. The bright kitchen contains white quartz counters and lots of storage space. The second floor does not disappoint with an extra wide staircase leading to a primary bedroom, 3 piece ensuite (quartz counters) and walk in closet. Further down the hallway is the laundry closet (convenient close to bedrooms) , third bathroom (4 piece) and two additional bedrooms. Plenty of room for the entire family. An exceptional opportunity for seasoned investors, first time home buyers or anything in between. Call for your own personal viewing today. (id:50787)
527 River Road
Cambridge, Ontario
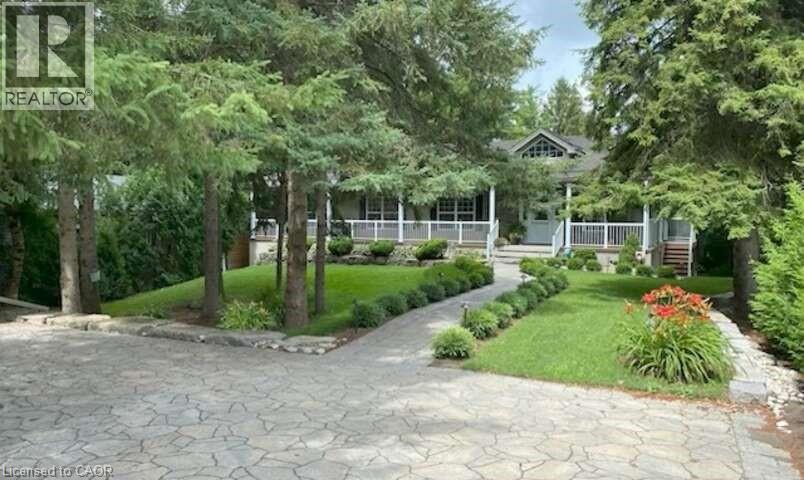
For more info on this property, please click the Brochure button. Welcome to 527 River Road - A Rare Urban Oasis in the Heart of Cambridge. Nestled on nearly 2 acres of pristine natural landscape along Irish Creek, this custom-built ranch-style bungalow offers an extraordinary blend of privacy, luxury, and convenience - just minutes from Highway 401, Hwy 24, Hwy 8, the Kitchener-Waterloo International Airport, top-rated schools, shopping, and dining. Nature, Privacy & Tranquility - Without Leaving the City. Boasting over 2,600 sq. ft. on the main floor and more than 5,200 sq. ft. of total finished living space, this exceptional home is the perfect retreat for those seeking space, serenity, and style. Enjoy a rare connection to nature with extensive outdoor features designed for both entertainment and relaxation: 17-foot Dynasty Swim Spa; 16-foot, 3-Season Gazebo; Fully Screened-In Deck & Elevated Outdoor Deck; 10-foot Private Screened Gazebo (by creek for ultimate seclusion); Meticulously Landscaped Gardens throughout; Built for Flexibility, Designed for the Future. The home’s clear span truss roof system means there are no interior load-bearing walls - providing easy potential for future layout changes or renovations. The 2,600 sq. ft. walkout basement is a true standout: 9-foot ceilings and 5 patio doors for abundant natural light; the 1,255 sq. ft. rec-room - is large enough for a full billiards setup custom-built wet bar, gas fireplace, and man door to basement workshop; The insulated sound proofed ceiling in-addition to the ceiling tiles makes for an acoustically pleasing and private environment. 96 Home theater system c/w 16 in-ceiling speaker system makes for an exceptional theater experience. (id:50787)