
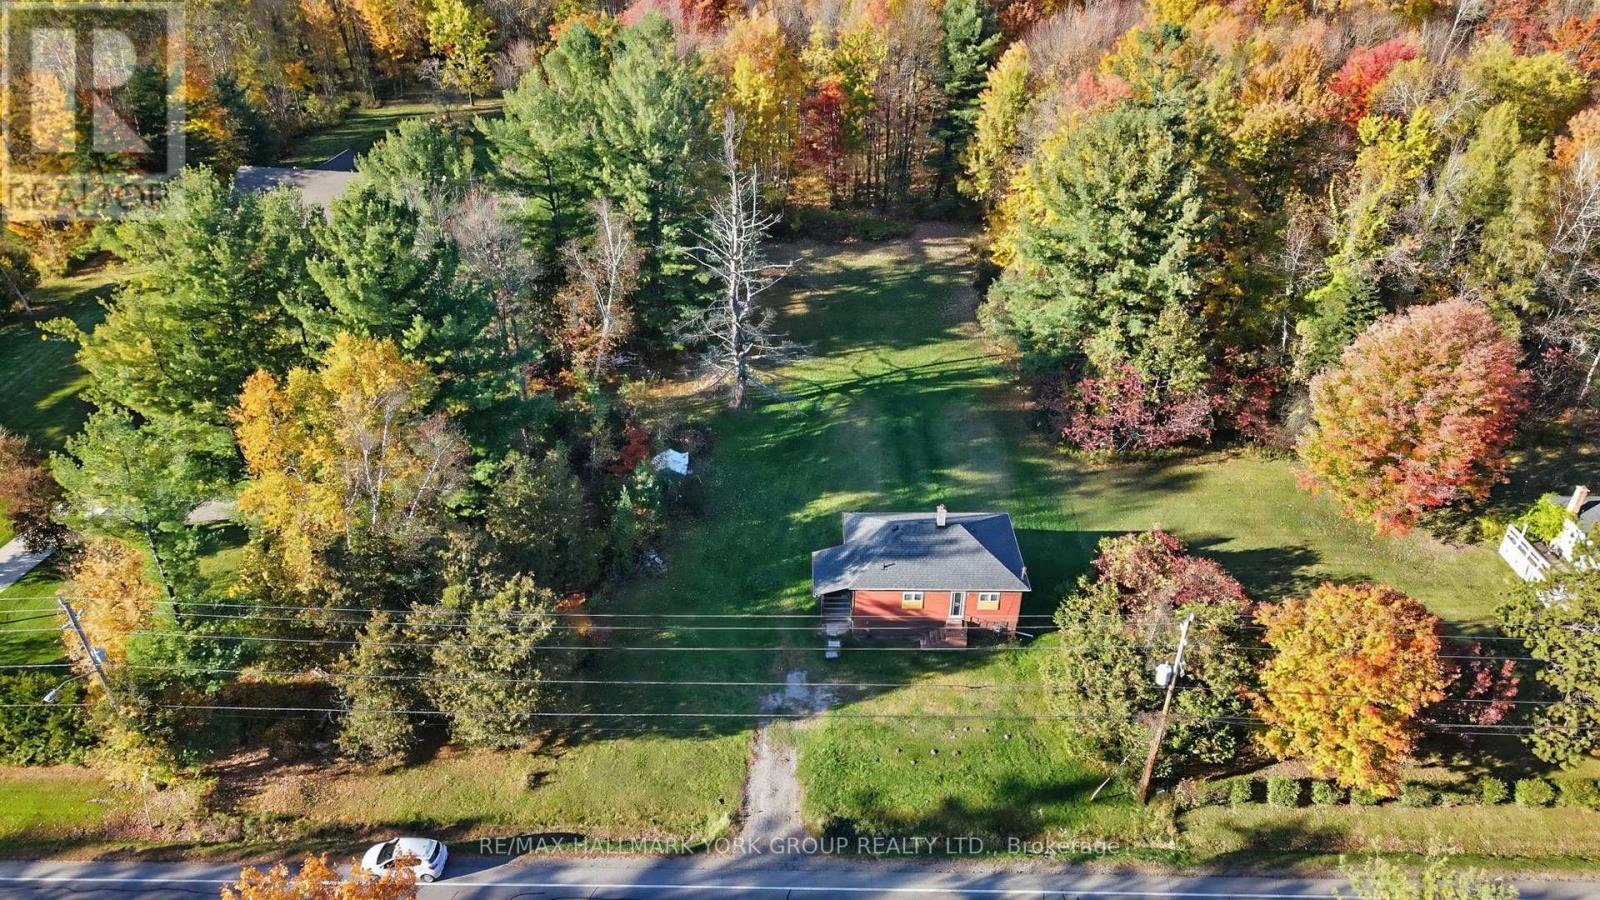
450 Queensville Side Road W
East Gwillimbury, Ontario
An Incredible Opportunity To Own Approximately 5 Acres In Holland Landing! Offering An Impressive 165 Feet Of Frontage (Per MPAC), This Expansive Property Presents An Exciting Opportunity For Buyers Looking To Secure A Substantial Parcel Of Land In A Desirable Location. Featuring A Detached 2-Bedroom Bungalow With A Walk-Out Basement. Whether You're Looking For Acreage, A Long-Term Investment, Or Exploring Future Possibilities, This Unique Property Offers Plenty To Consider! (id:67731)
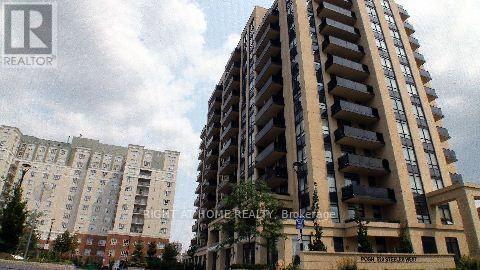
1108 - 520 Steels Avenue W
Vaughan, Ontario
Welcome to this beautifully maintained 1+Den at Posh Condominiums, offering approx. 728 sq ft of bright, spacious living with unobstructed south-facing city & downtown views. Enjoy a generous 110 sq ft private terrace, perfect for morning coffee, outdoor dining or relaxing while taking in the view. The open-concept layout features 9-ft ceilings, engineered laminate flooring, granite countertops & fresh custom paint throughout. Spacious bedroom plus a versatile den, ideal as a home office or second bedroom. 2 full bathrooms, parking & locker included. Conveniently located near shopping, schools, grocery stores, transit, TTC & major routes. A fantastic opportunity to enjoy exceptional space, outdoor living & views in a highly desirable location. (id:67731)
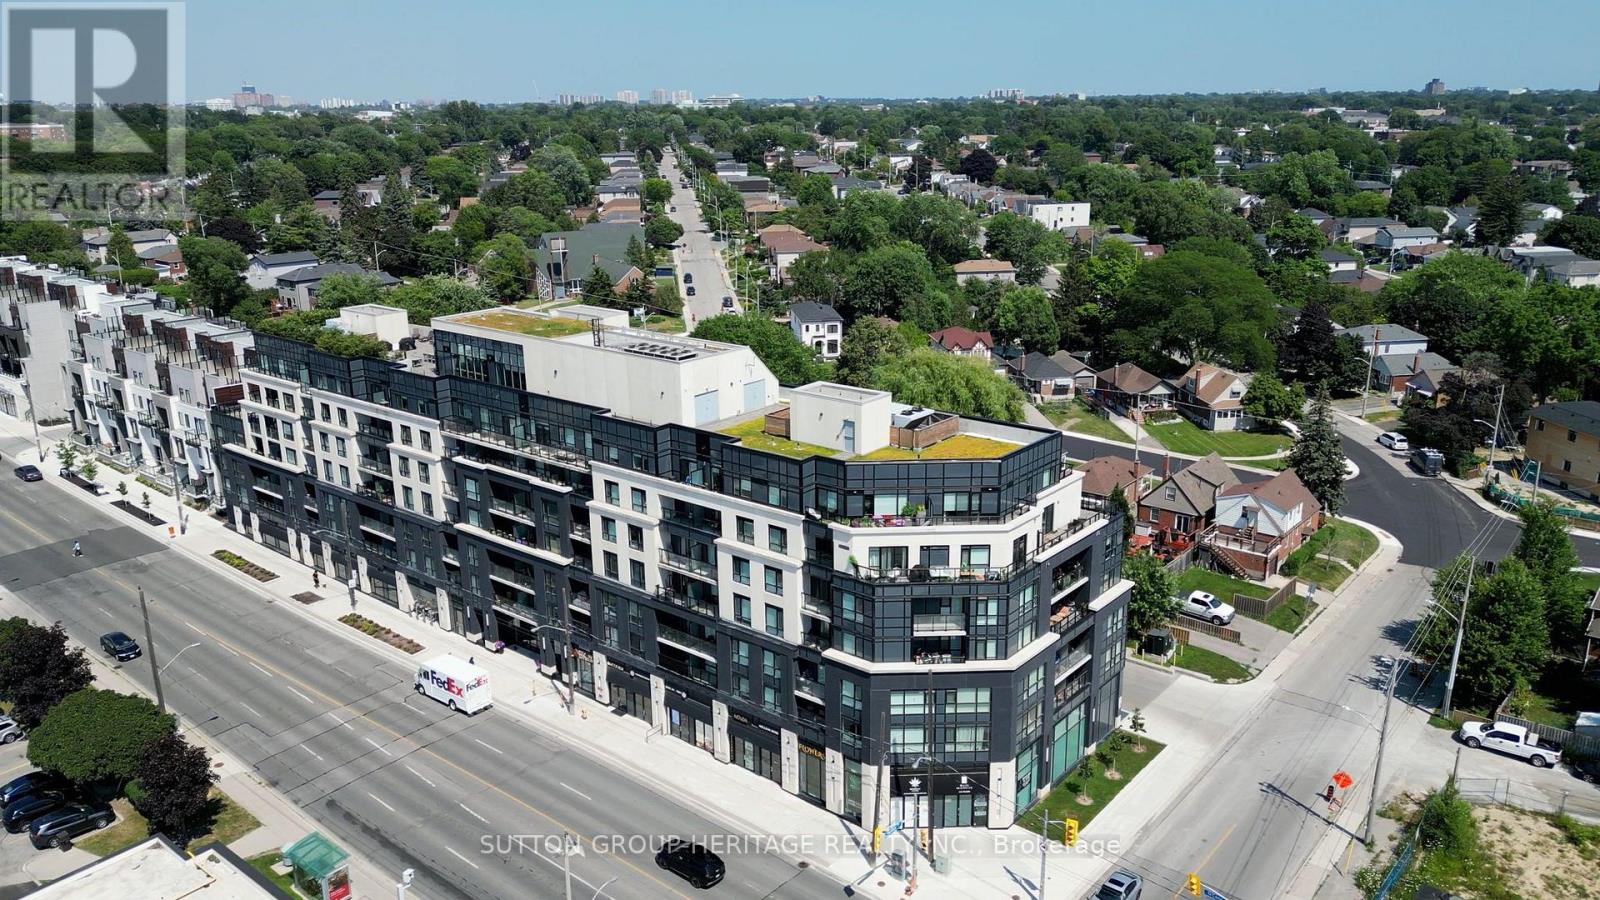
715 - 1401 O'connor Drive
Toronto, Ontario
WELCOME TO THE LANES-RESIDENCES AT O'CONNOR BOWL! Discover Suite 715 at 1401 O'Connor Drive, offering a rare combination: 2 bedrooms, 2 bathrooms, 2 parking spaces, and 2 lockers, plus access to a shared rooftop patio with barbecues, loungers, and panoramic views of the CN Tower and Toronto skyline! Bright and thoughtfully designed, this suite features a split-bedroom layout for added privacy. The modern kitchen, with quartz countertops and stainless steel appliances, opens to the living and dining area, perfect for everyday living and entertaining. Step outside to your approx. 343 sq. ft. private terrace, extending along the length of the suite, and take in the southeast views. Whether you're enjoying your morning coffee, dining outdoors, or gathering with family and friends, this outdoor space is yours to enjoy. Additional amenities include a fitness centre, party room and guest suites. With TTC nearby and convenient access to the Danforth, shopping, and restaurants, this suite offers the space and lifestyle you've been looking for. High-speed internet and cable TV are included in the maintenance fees. (id:67731)
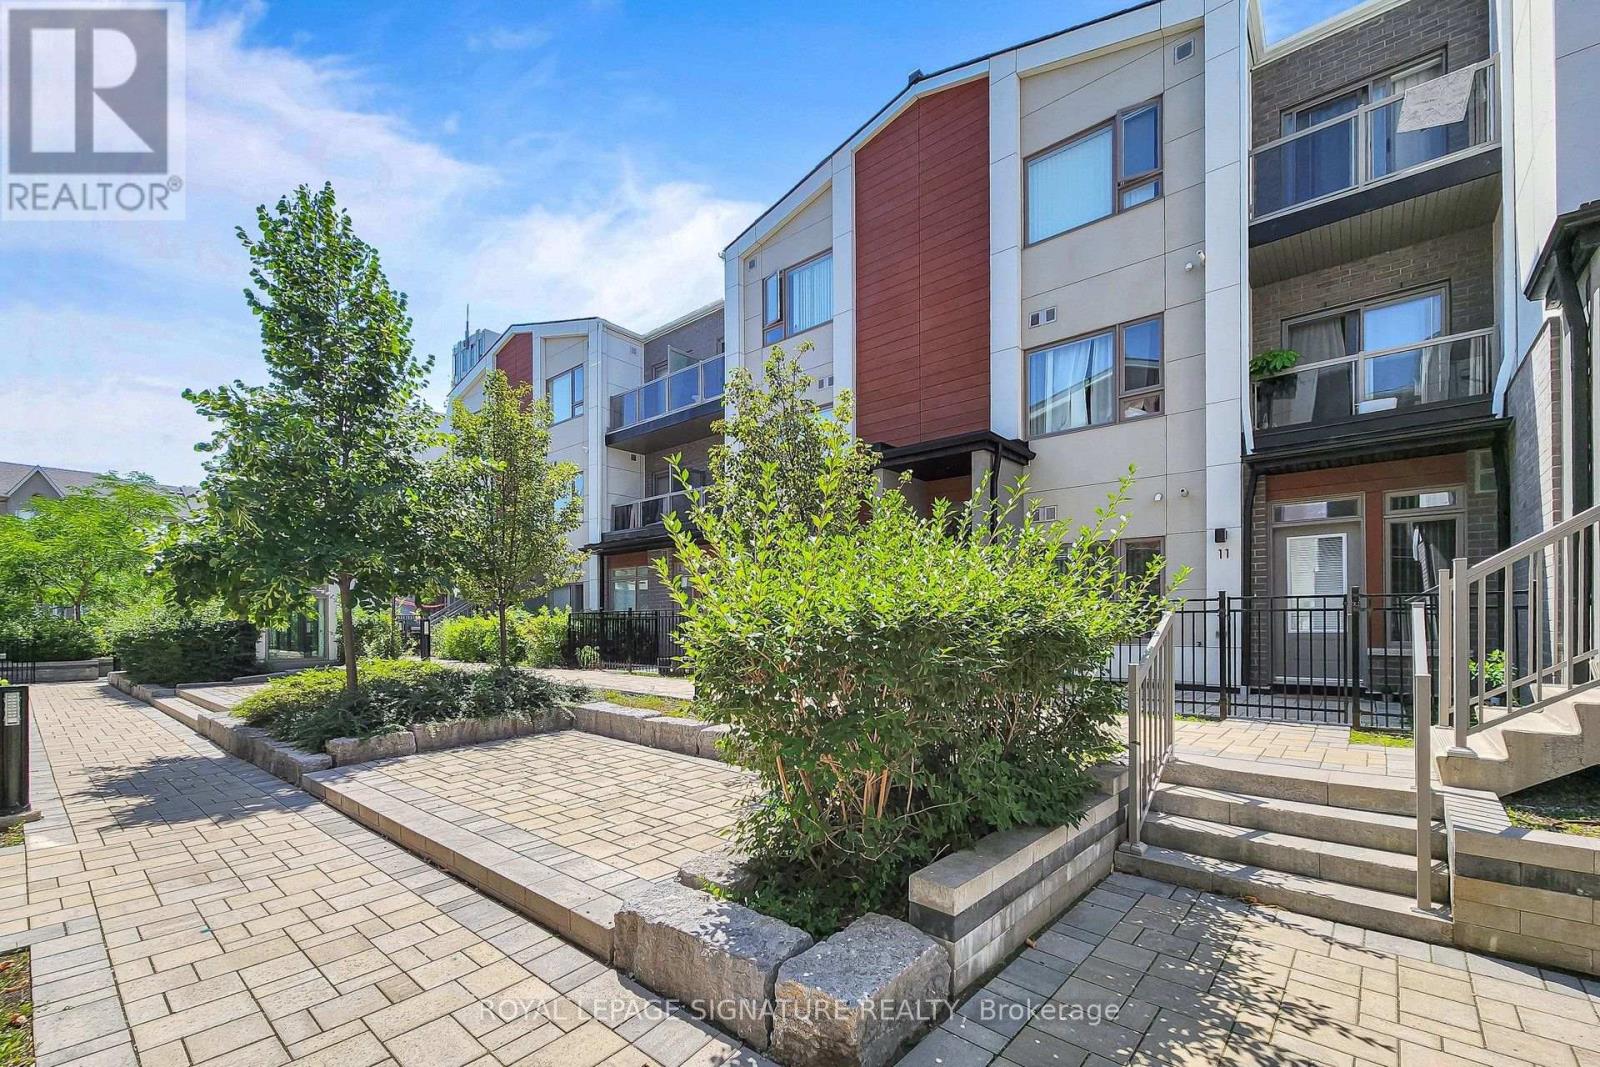
11 - 60 Orchid Place Drive
Toronto, Ontario
Bright and functional 1 bedroom unit located at Markham Rd & Sheppard Ave E. This sun filled unit features an open-concept living and dining area with large windows, vinyl plank flooring and a modern kitchen with stainless steel appliances. Private outdoor patio perfect for relaxing and bbqs. Convenient location steps to TTC, grocery stores, restaurants, banks, library, community centre and more. Minutes to schools, parks, playgrounds, Hwy 401, Scarborough Town Centre. No pets and no smoking. (id:67731)
407 - 8 Tippett Road
Toronto, Ontario
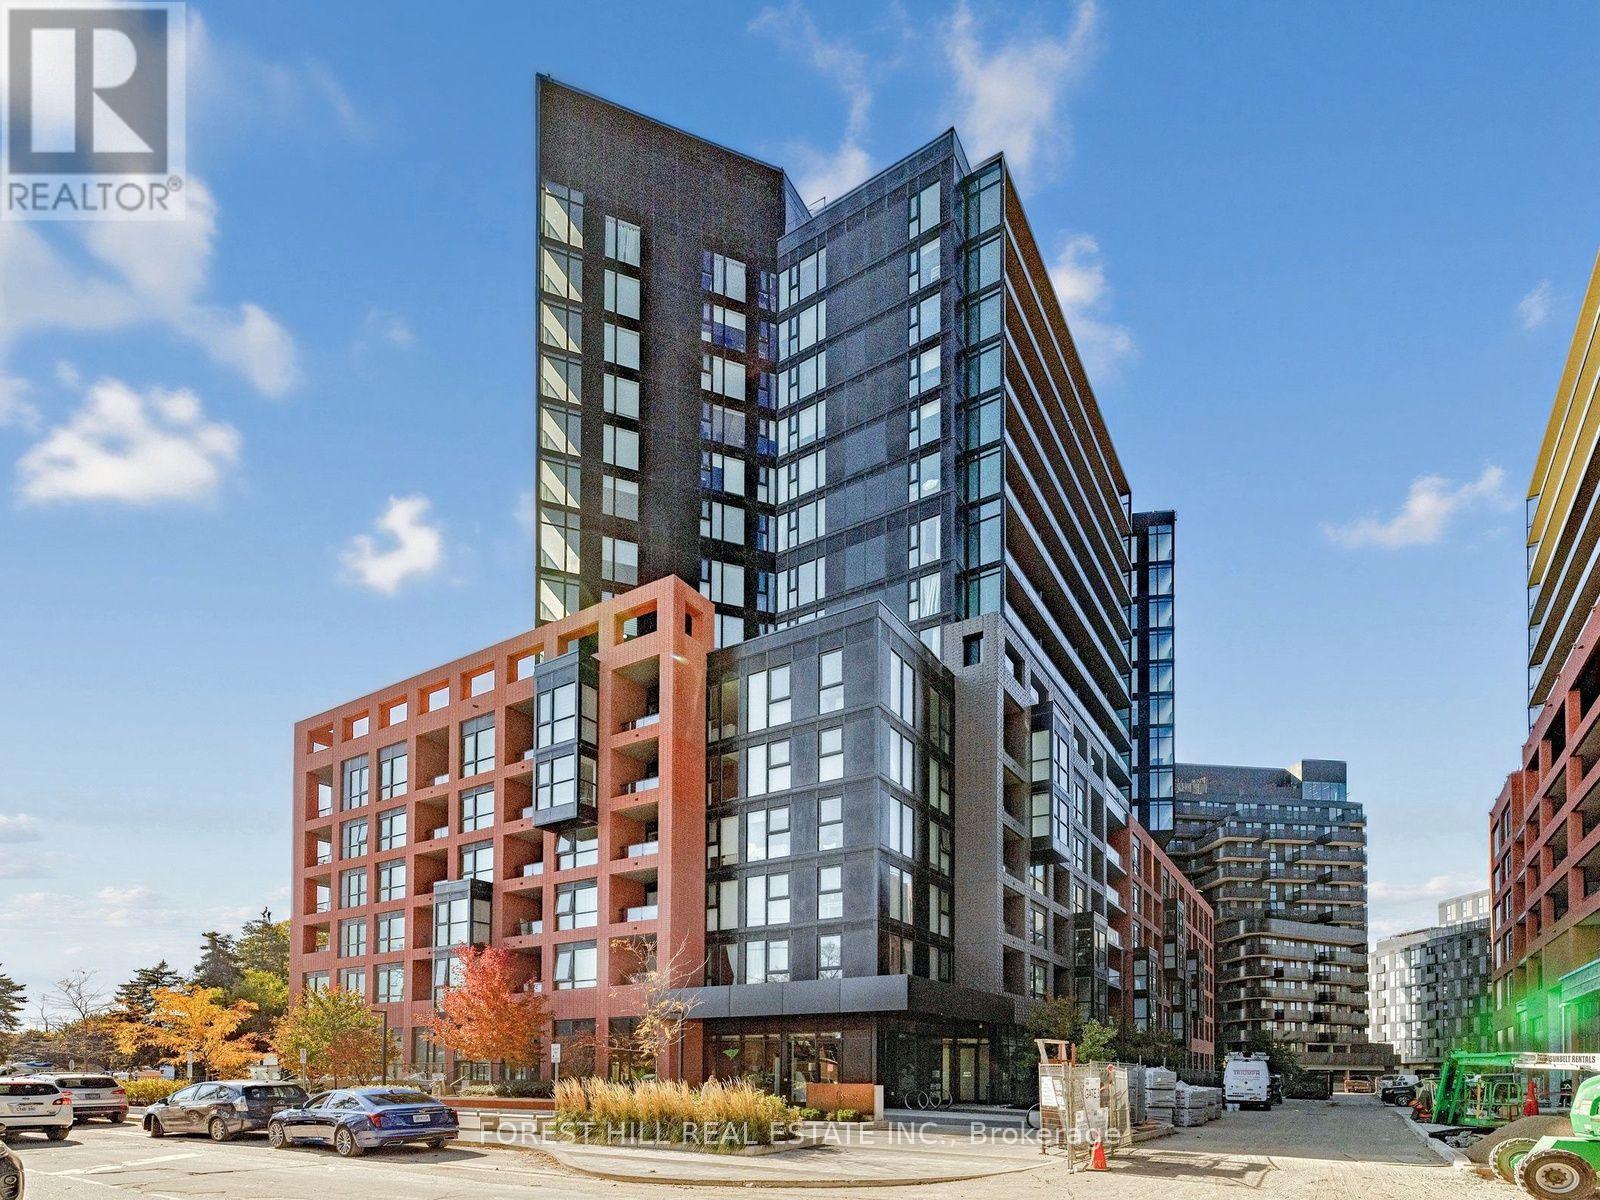
Beautiful 2 bedroom + Den, 1 parking and 1 locker. Great floor plan. Beautiful finishes.Kitchen has island and stainless steel appliances. Balcony is quiet and East facing. Laundryis full size front loaders. Den space is big enough for two desks or quiet work area. Thisfantastically sited condo is a 5 minute walk to subway and shopping. Incredible access toAllen Road/401. Surrounding neighbourhood is peaceful, safe and very desirable. Boutiquebuilding has gym, party room, attentive security and property management, 3 elevators andample visitor parking. Available for immediate occupancy. (id:67731)
409 Tansley Street
Shelburne, Ontario
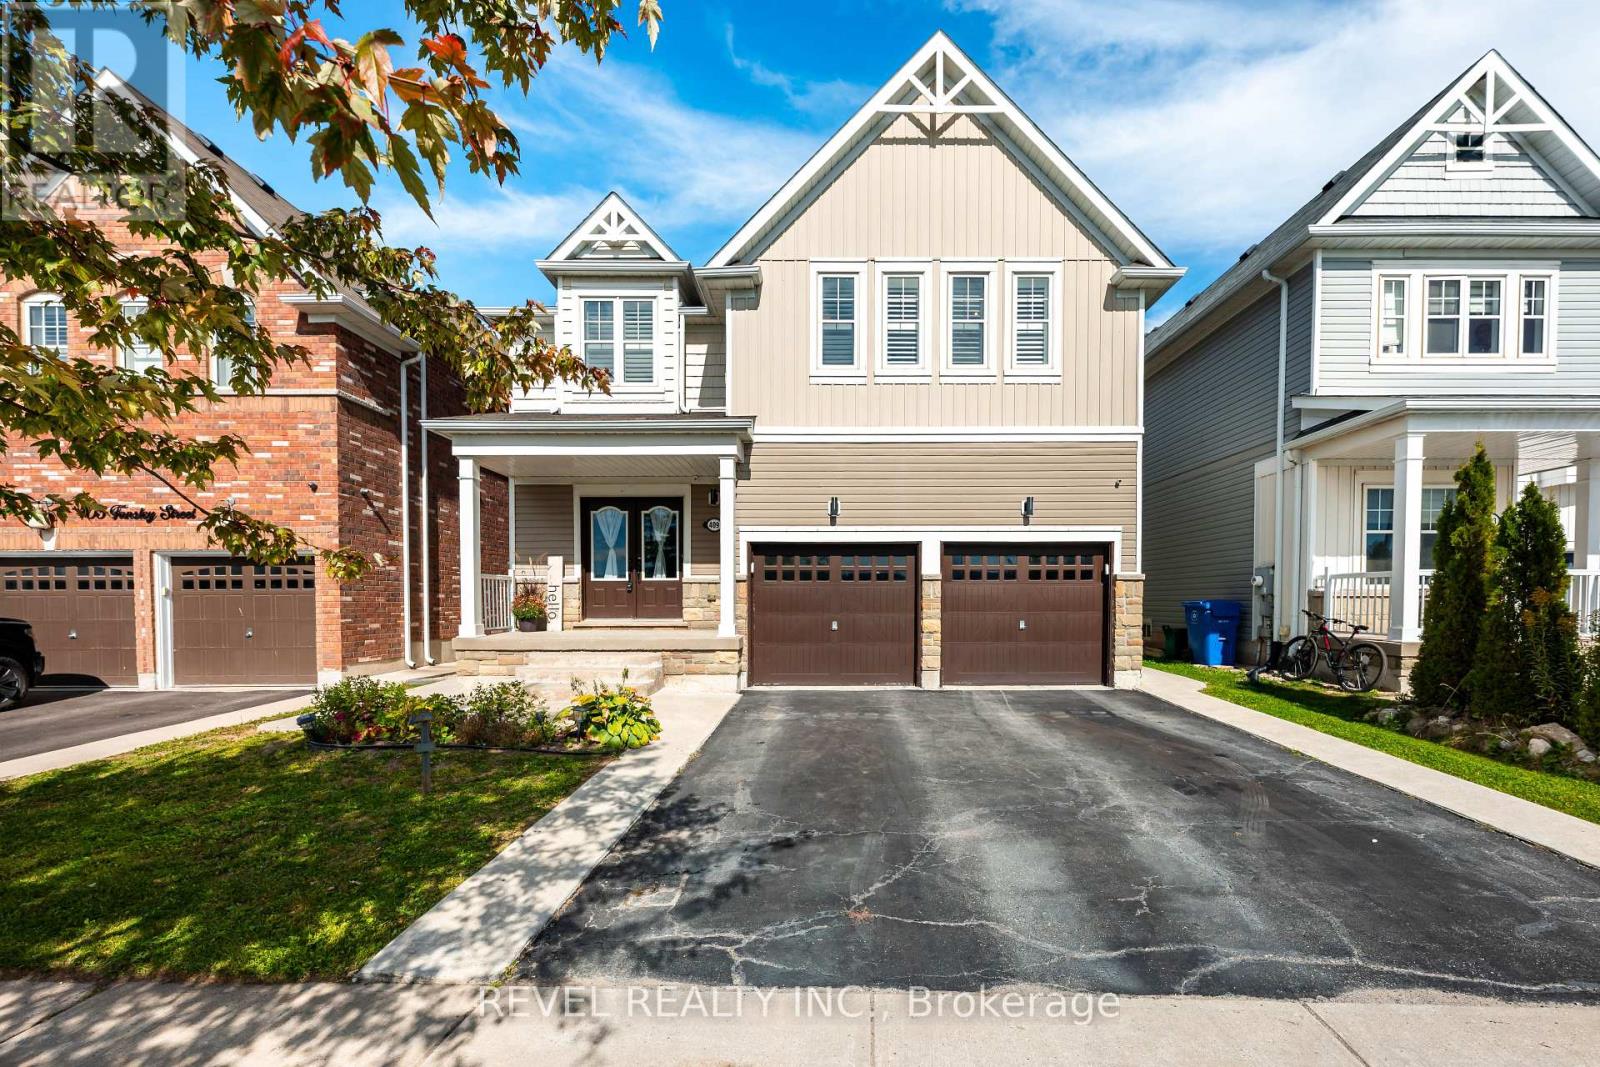
This is the kind of home a growing family can move into and stay in. Offering 3,304 sq. ft. above grade as per MPAC, 4 bedrooms, 4 bathrooms and a full unfinished basement, 409 Tansley Street delivers the space, storage and functionality that are increasingly hard to find.The kitchen is made for real life, with quartz countertops, an oversized eat-at island and extensive cabinetry providing exceptional storage. Natural 6-inch hardwood flooring carries through both the main and upper levels, complemented by California shutters and a bright, polished feel throughout.Upstairs, every bedroom connects directly to a bathroom. The spacious primary suite features a large ensuite with corner soaker tub and generous vanity storage, while two additional bedrooms share a beautifully finished Jack & Jill bathroom with an oversized tiled shower and built-in seat. Second-floor laundry keeps everyday routines easy.Interior garage access leads directly into a practical mudroom with a large closet, while the double garage and driveway provide parking for four vehicles. A barn-style door opens to the fully fenced backyard, complete with deck and storage shed.And the location makes family life even easier. With no homes directly across the street and Greenwood Park just steps from the front door, you have green space, recreation and room to breathe right outside. Add quick access to Shelburne's schools, shopping, restaurants and commuter routes, and this is a home designed to work just as well five or ten years from now as it does today. (id:67731)
Bsmt - 88 Telegraph Drive
Whitby, Ontario
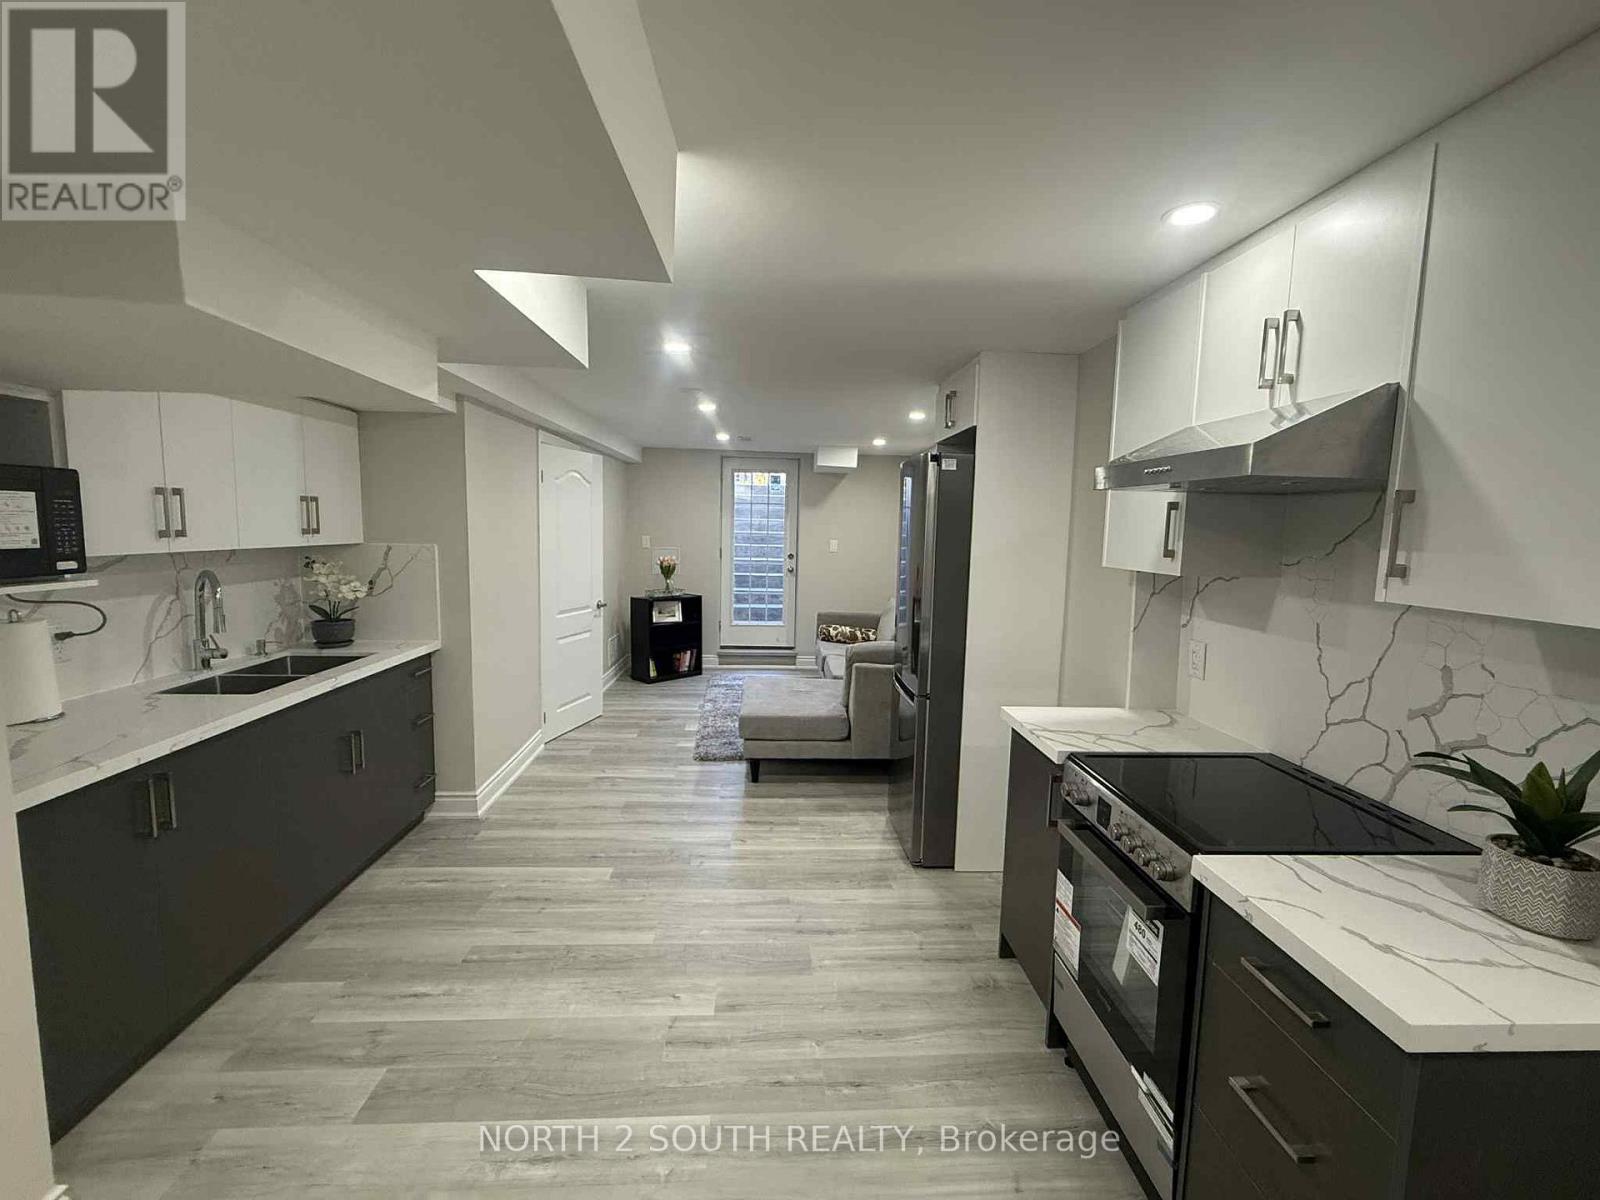
Welcome to this beautifully renovated fully furnished and all utilities included 1 bedroom basement suite offering modern comfort and turnkey convenience just bring a suitcase and move in. Featuring brand new stainless steel appliances an open concept living and kitchen area with quartz countertops pot lights throughout and premium vinyl flooring this bright and stylish residence includesa private entrance full sized ensuite laundry and generous space for everyday living. WiFi is also included making it a truly effortless move inexperience. The spacious bedroom offers a large closet and a serene layout ideal for a single professional female seeking a quiet and respectful environment. Come check out this excellent opportunity in this beautifully maintained place to call home. (id:67731)
159 All Saints Crescent
Oakville, Ontario
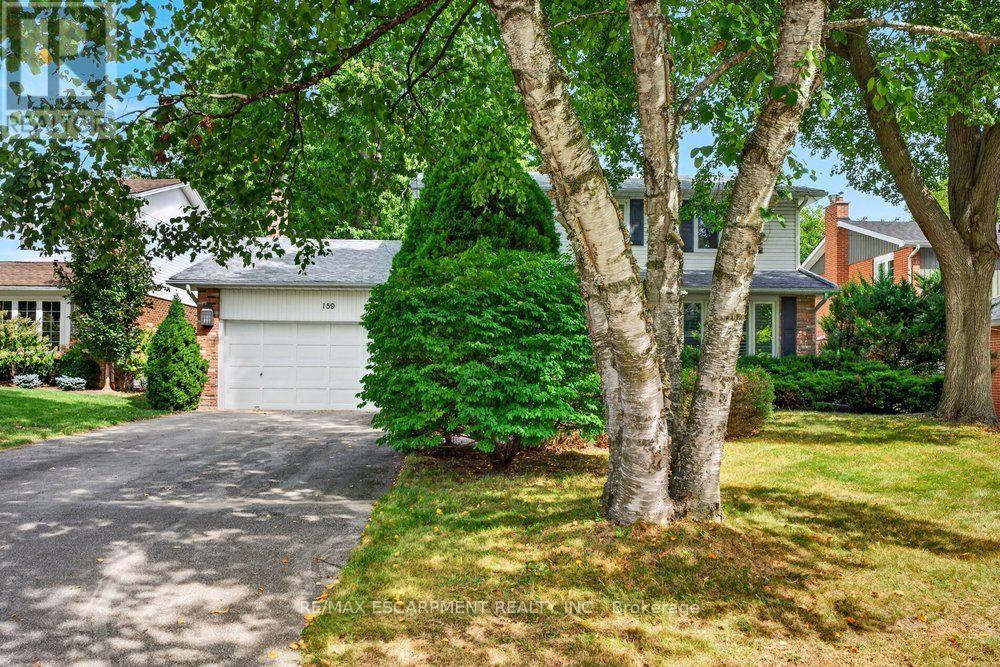
Opportunity knocks for this beautiful home, situated in the desirable Ford community of SE Oakville. Private treed lot 60.10ft x 150.24ft (.207acres). The deep backyard provides plenty of room for a pool and tons of privacy with tall trees. The home features an inviting front porch, bay window, and updated front door with sidelights that further enhance the home's curb appeal. Inside, the residence offers a practical and well-designed layout suitable for the growing family with 2222sq.ft. on the main and upper levels plus a mostly finished basement. The kitchen features a generous breakfast area with walk-out to deck and the extensive and private backyard. Kitchen is open-concept with the family room which also has a walk-out to the backyard and a wood-burning fireplace - an ideal space for everyday family interaction and entertaining. The main level also includes a private, front office, spacious living and dining rooms, a convenient 2pc powder room, plus an inside entry to the 2-car garage. The upper level provides 4 spacious bedrooms and 2 bathrooms (an upgraded 3pc ensuite with a walk-in shower + an updated 5pc bathroom). Wood floors are featured throughout most of the home. The recreation room adds valuable additional living space, complete with wet bar and two windows. The basement also houses the laundry room, a cedar closet, 2pc bathroom, and two spacious, unfinished utility rooms. The home has been well loved, well maintained, and offers a solid foundation for future improvements if someone wishes to do so. Furnace (2021), hot water tank (2026), roof (2019). Ford area is a wonderful community to live and raise your family, with parks throughout this neighbourhood and extensive trails along Joshua Creek to the grocery store, tennis courts, or down to the waterfront trail, plus it is within the highly-rated Oakville Trafalgar High School catchment. Easy access to the QEW, 407, and bus route. (id:67731)
3583 Riverdale Drive
Severn, Ontario
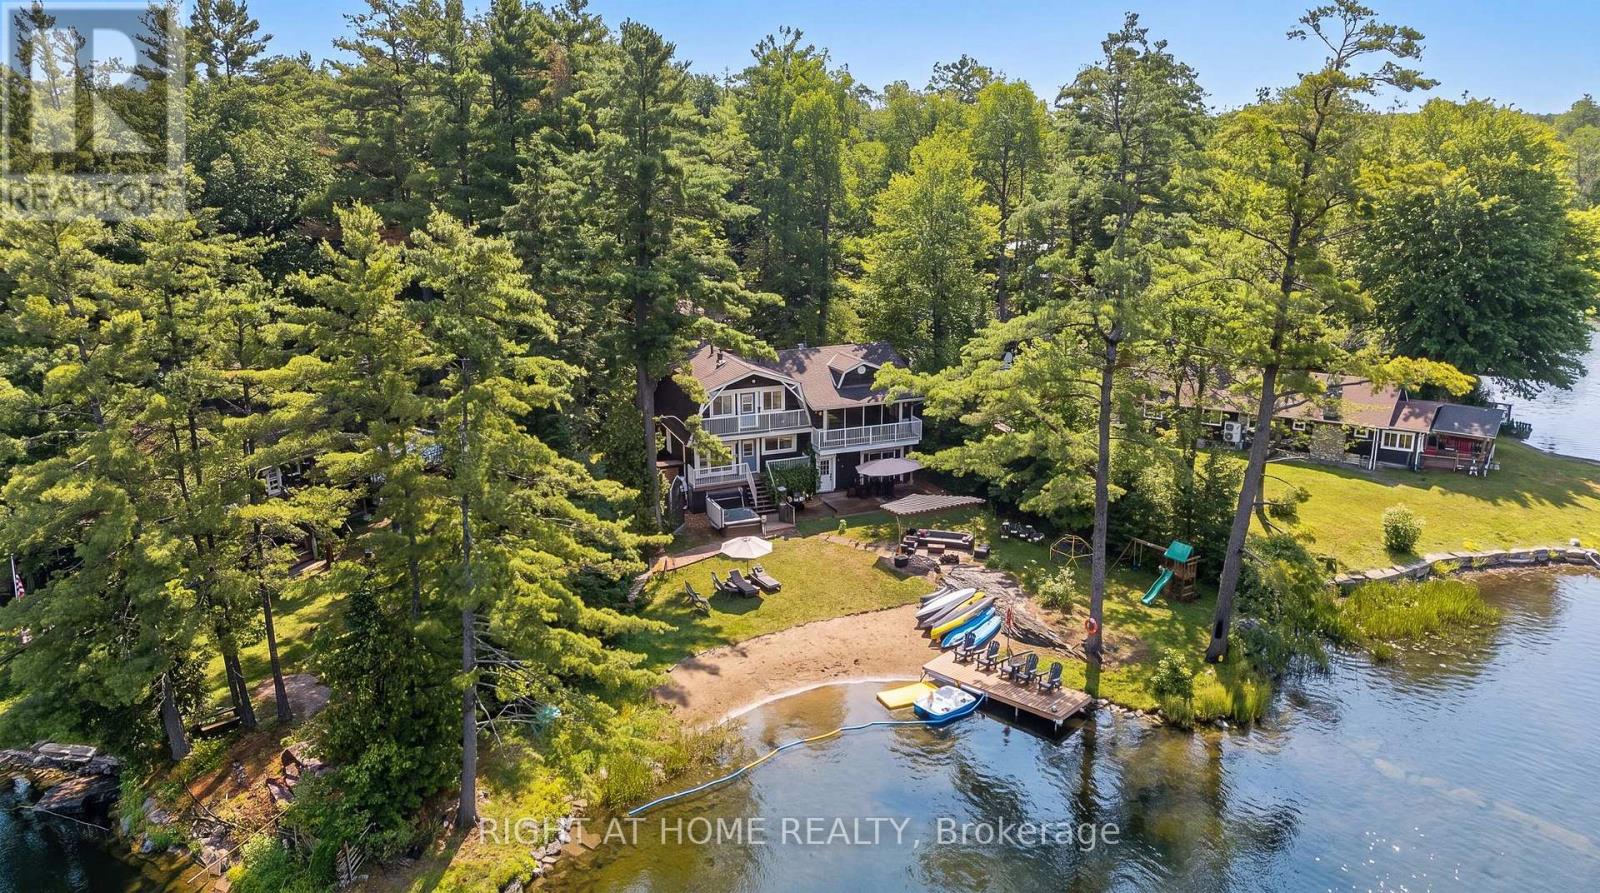
Welcome to your own paradise! Whether you are looking for a romantic retreat, a family getaway, or to entertain your guests, this place has it all. Recently renovated, no expenses were spared. This paradise on the water with its own sandy beach, with two docks is perfect for those summer dips, fall retreats and winter coziness by the fireplace. Painting worthy scenery surrounds you on all sides. Conveniently located an hour away from GTA makes this place perfect for those easy retreats to the country side. At the same time you are conveniently located withing minutes of Washago City with hardware stores, restaurants, and grocery stores, and everything else one would need for prolong vacations. Great AIRBNB potential for those looking to generate extra income. Waterfront, all year round, four seasons. Ensuite with separate entrance and bathroom on site. Come for a viewing to fall in love with this one of a kind property! (id:67731)
16 Windsor Drive
Whitchurch-Stouffville, Ontario
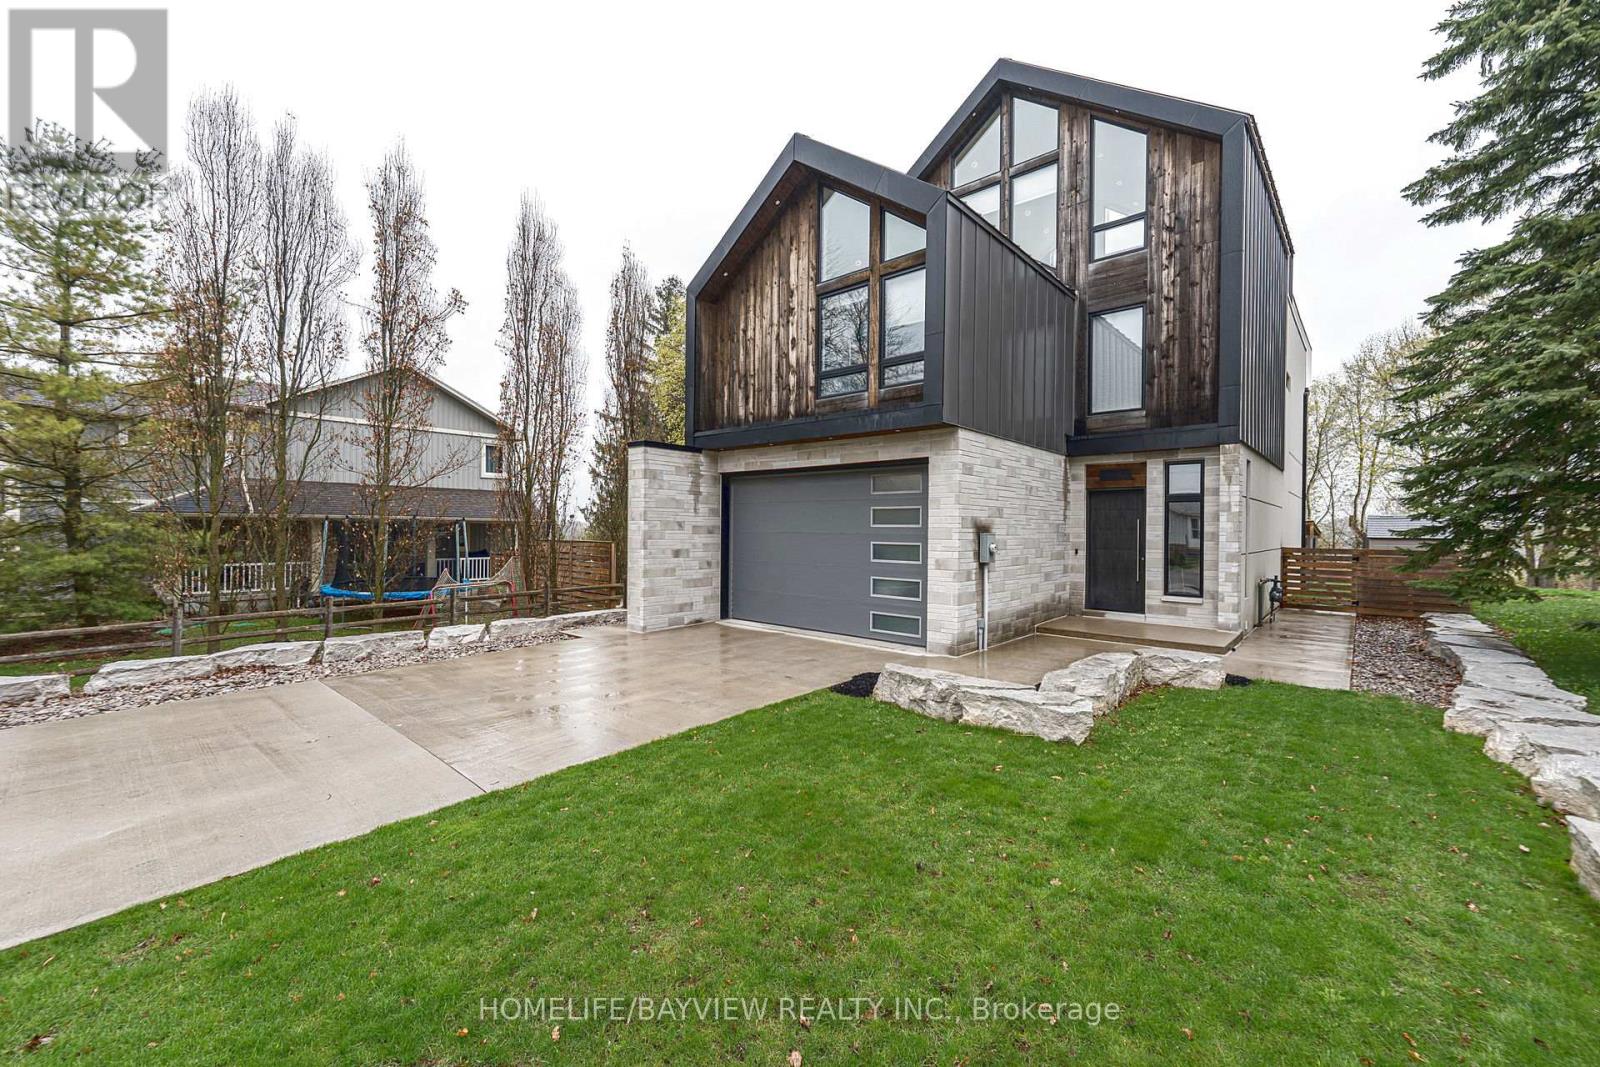
Magnificent custom built 6 year new custom built home overlooking Musselman Lake with picturesque panoramic views of nature and water. a long double concrete heated driveway lets you in this ultra luxury home with 10 foot smooth ceilings on the main floor and 9 foot ceilings on upper and lower floors, as well as high cathedral vaulted ceilings in the second bedroom and the 3rd floor loft. This house feature heated floor throughout all 4 levels, the main level is open concept with double walkout doors to a heated patio and a large deck. The 3rd floor loft is a multipurpose room featuring a full bathroom, wet bar, skylight and walkout to a huge sundeck with breathtaking lake views. (id:67731)
1904 - 3151 Bridletown Circle
Toronto, Ontario
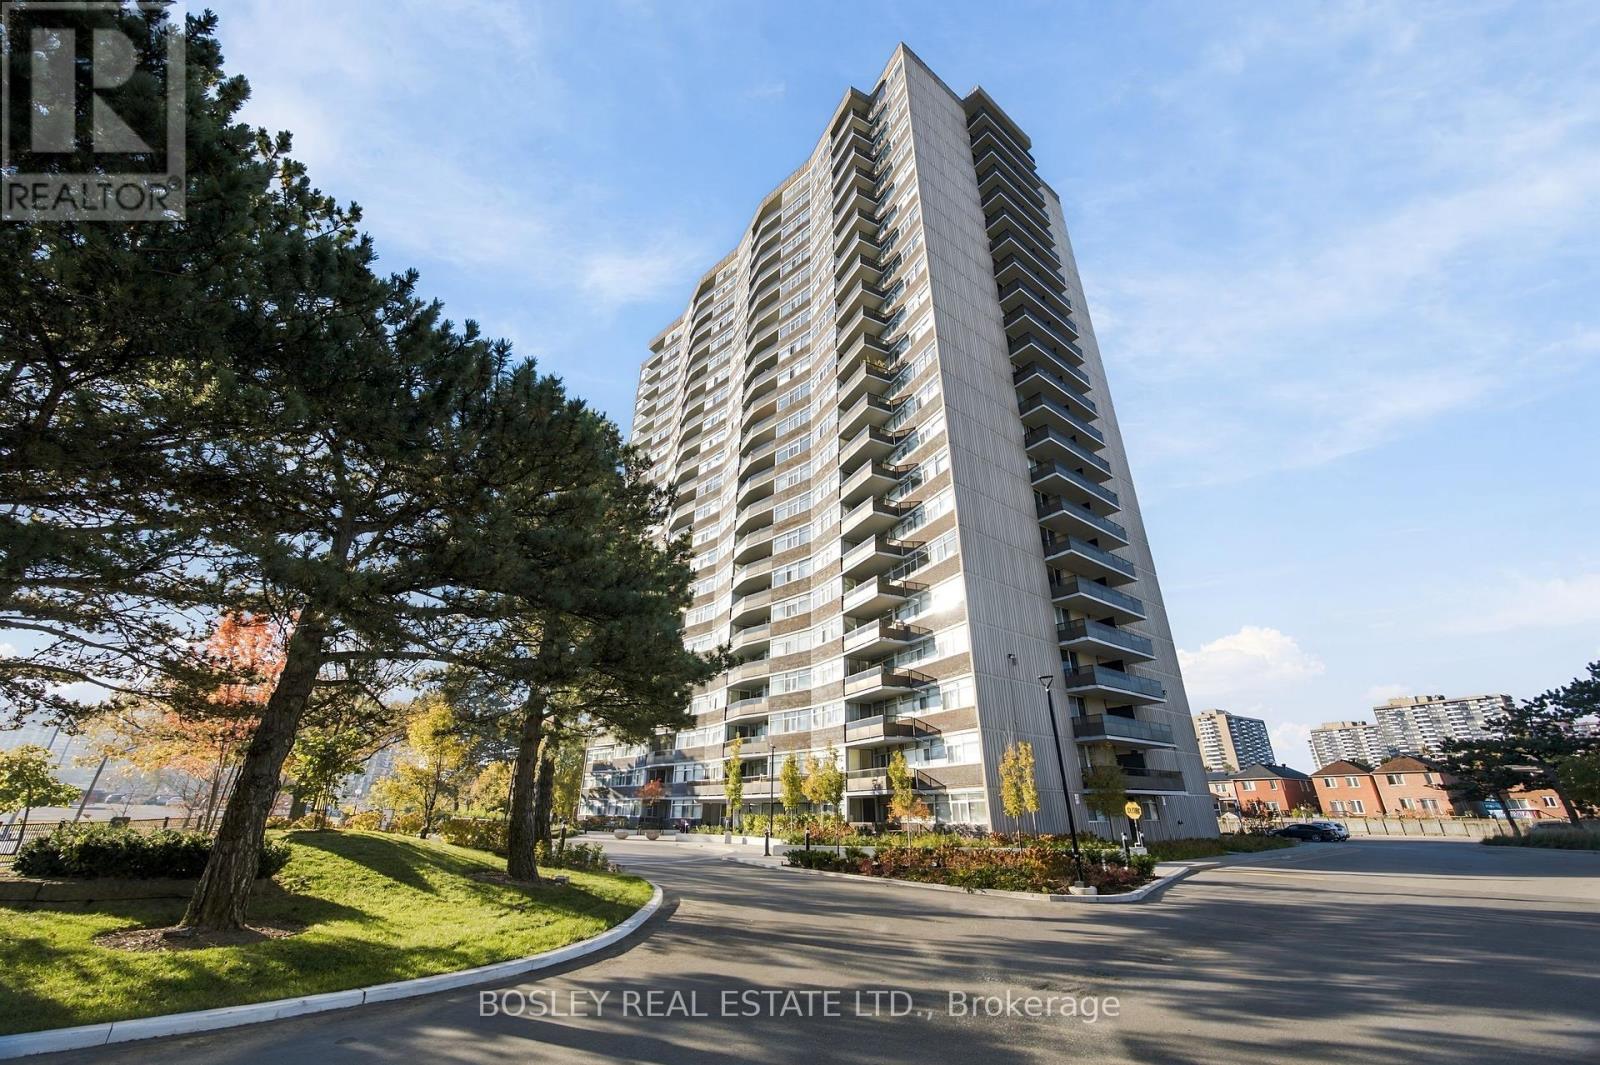
Seldom does a condo come on the market that truly feels like a house! This Immaculate Spacious Tridel Building was Built in 1976 with the proper standards and size for luxury living . The suite is a sprawling 1650 sq feet or 153 sq metres. This suite has been tenderly owned and occupied since the building was built with a newly renovated eat in kitchen to help in the day to day family meals. Freshly painted and ready for your family to move in .Schools are top rated ---with Transit at your door for simple access to the Finch subway. Bridletown Mall across the street for your convenient shopping. Enjoy working from home while having the million dollar view of Toronto. Walk out to terrace from the living room as well as the primary bedroom looking east to welcome the morning light to sip your morning coffee and enjoy the sun rise. NOTE +++++ the maintenance fees include ALL of the utilities even basic cable. Only $1700. a month including taxes for easy fixed costs. Never worry about Heating and Cooling escalating costs throughout the year. The primary suite has a large walk in closet including all of the organized shelving and attached ensuite bathroom with a walk out to the terrace from the bedroom. Residents can enjoy the wonderful amenities of gym , indoor pool, sauna , tennis courts (with pickle ball as well) Games room with event and party space . All included in your fees. 404 and 401 and 407 at your door for easy access to anywhere in the city OR escaping to the country! AFFORDABLE LUXURY -- YOURS TO BEHOLD (id:67731)
540 - 2791 Eglinton Avenue E
Toronto, Ontario
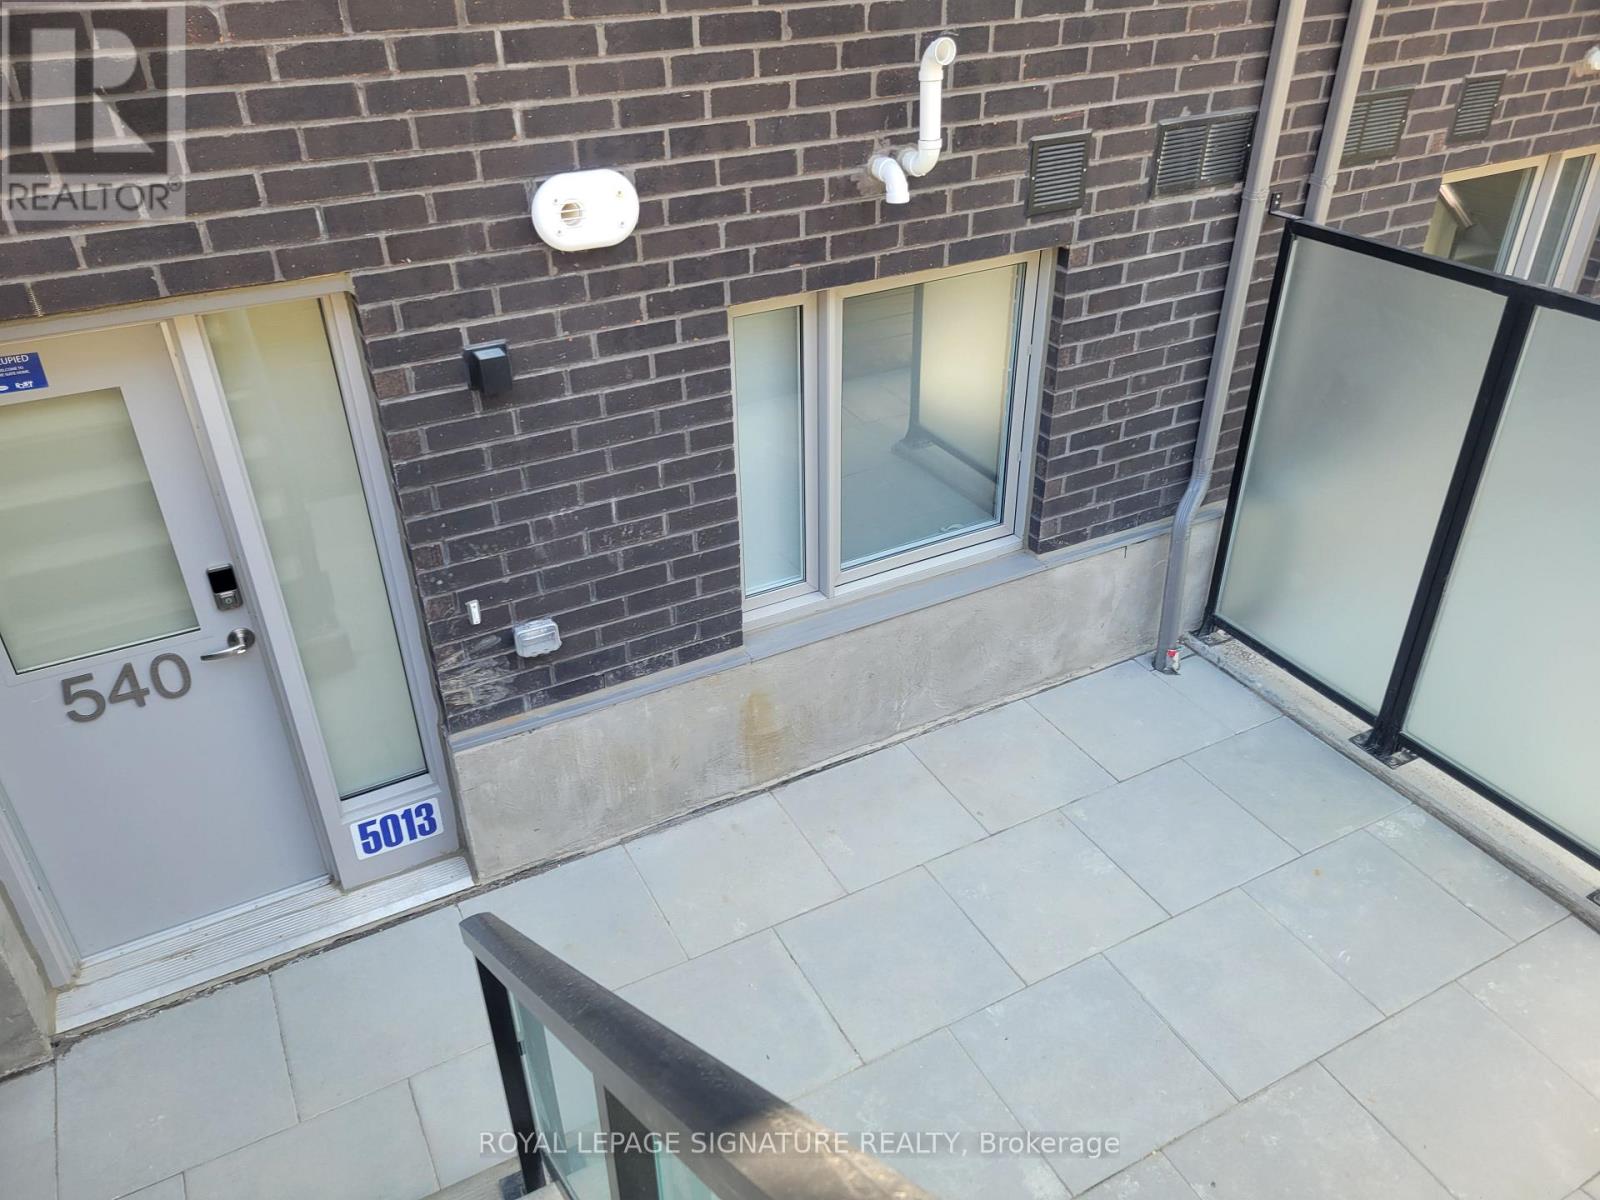
Lower level 1-bedroom suite in stacked townhouse at Danforth Rd and Eglinton. Quietly tucked at the back of the complex, away from the street. Large west-facing patio. Smart kitchen layout with more cabinetry than typical condos and full-size appliances. Ensuite laundry in bathroom.Includes 1 underground parking. Walk to Shoppers Drug Mart and No Frills, with TTC buses at your door. Tenant pays gas, water, hydro and renter's insurance. Rogers wi-fi internet included in rent. Off-leash dog run within complex. (id:67731)