
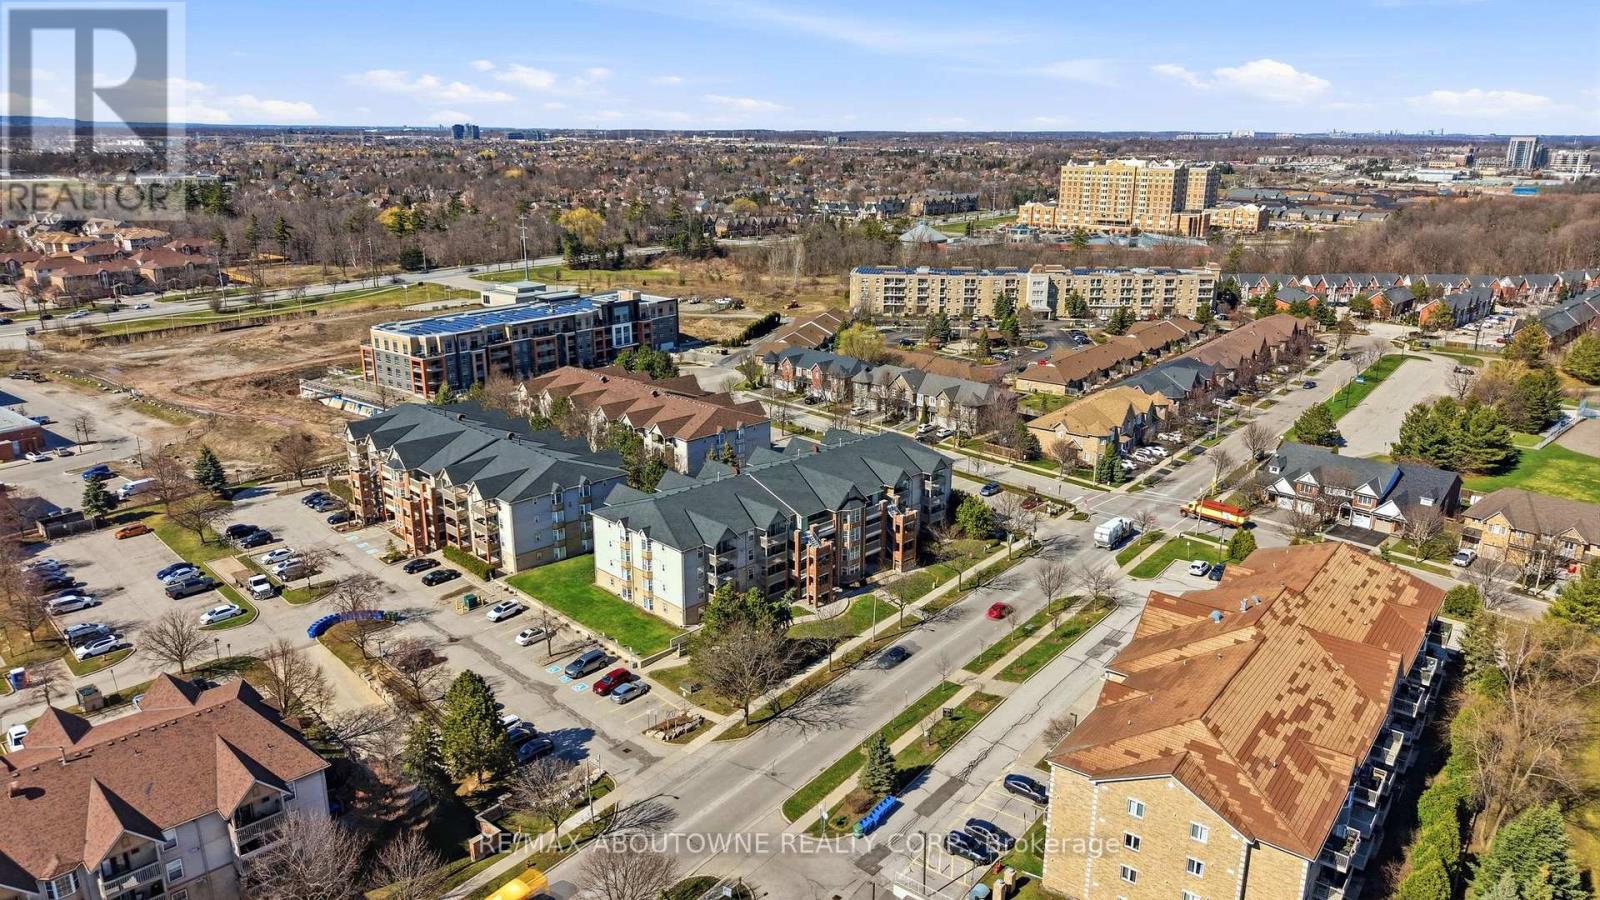
111 - 4015 Kilmer Drive
Burlington, Ontario
Ground floor corner unit: Bright and spacious, this immaculate 2 bed, 2 bath corner unit offers approximately 1,100 sq. ft. of move-in ready living space. The open-concept layout features a cozy fireplace, in-suite laundry, and a large primary bedroom suite with 4 piece ensuite. Rare for condo living, this well-managed complex permits both barbecues and pets. Situated in a prime location, you are steps from Tansley Woods Park and community centre, with effortless access to QEW, 407 and Appleby GO for a seamless commute. Quick closing available. (id:50787)
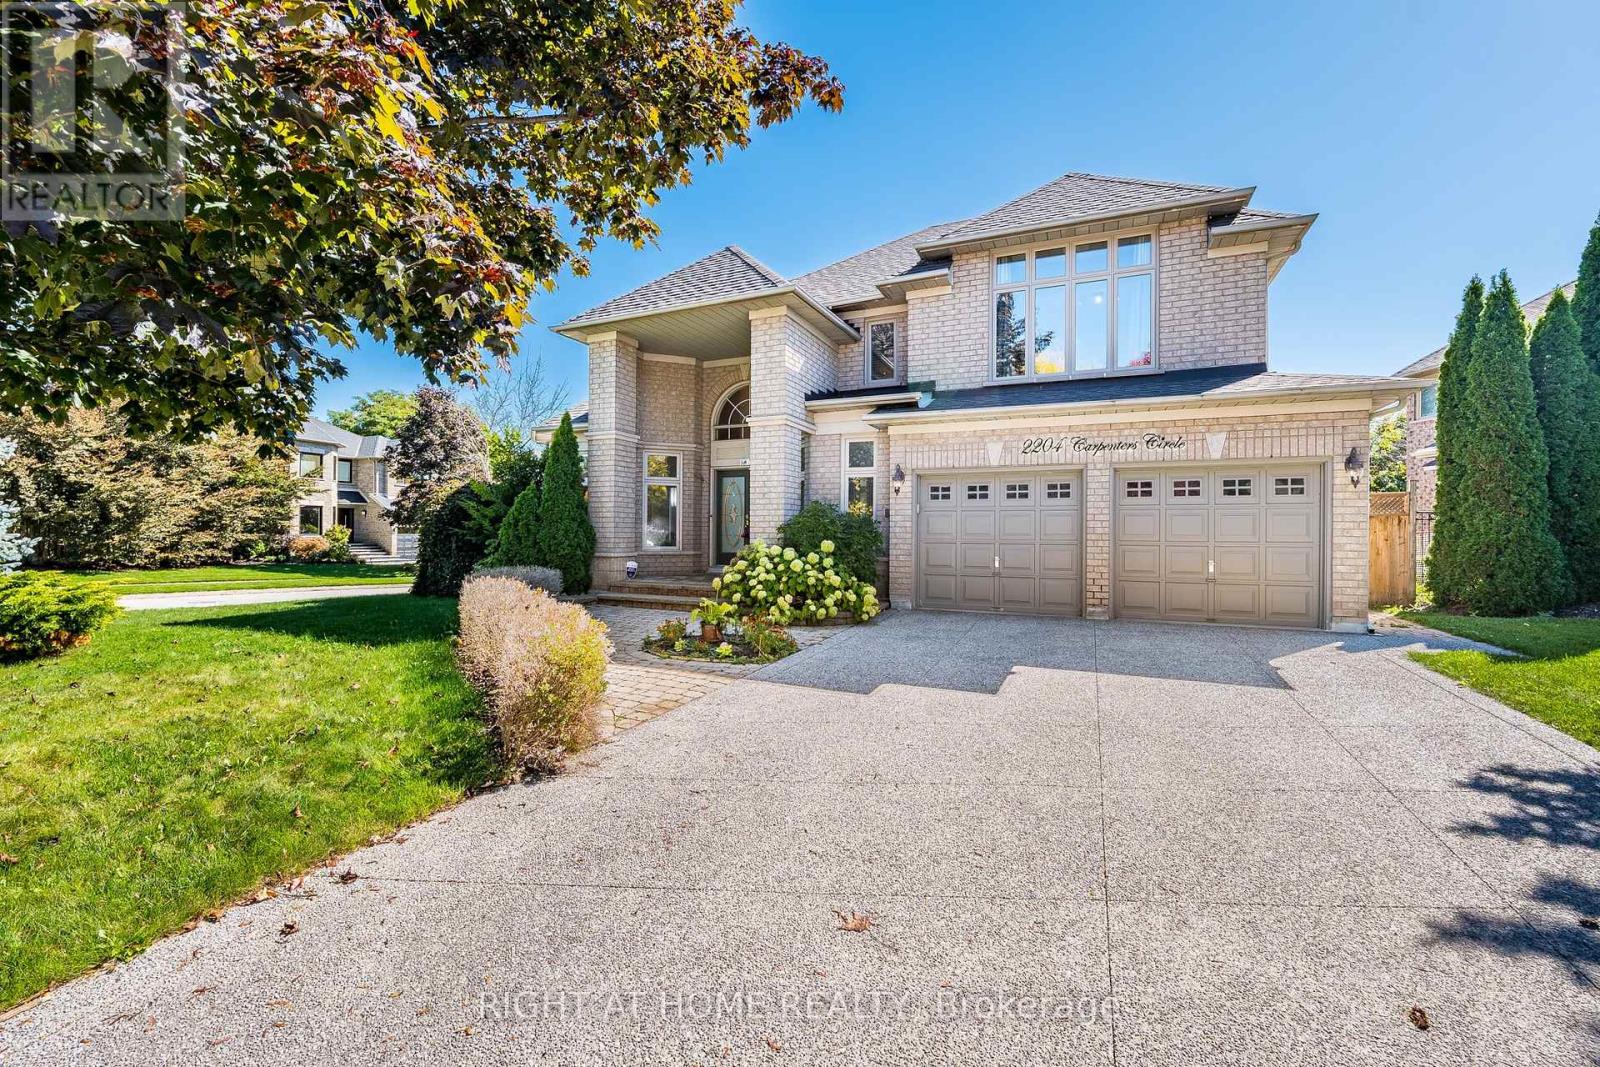
2204 Carpenters Circle
Oakville, Ontario
Welcome to this exceptional executive detached home built in 1995 situated on a premium corner lot spanning over 6,900 sq. ft. in the prestigious Heritage Way enclave of Glen Abbey. With more than 2,800 sq. ft. of covered area (excluding the basement), this all-brick residence offers a rare blend of elegance, space, and functionality on a quiet, family-friendly street. Key Features:4+2 Bedrooms & 4 Bathrooms: Spacious layout ideal for growing families or multi-generational living.Fully Finished Basement: Includes a separate walk-up entrance, 3-piece bathroom, and rough-in for a kitchenperfect for an in-law suite or rental potential.Upgrades Throughout: Newer furnace, thermostat, A/C, and upgraded powder room.Open Concept Main Floor: Vaulted living room ceiling, crown molding, hardwood flooring, and a formal dining room with bay window.Gourmet Eat-In Kitchen: Bright white cabinetry, large breakfast area, and walkout to a beautifully landscaped, fully fenced backyard.Family Room: Cozy gas fireplace and seamless flow into the kitchen.Convenient Amenities: Main floor laundry, inside entry to a 2-car garage, and a covered front entrance. Location Highlights:Steps from top-rated schools, parks, and nature trails.Close to Glen Abbey Recreation Centre.Easy access to shopping, dining, and major highways.This home is a rare opportunity to own a spacious, upgraded property in one of Oakvilles most desirable neighborhoods. Whether you're looking for luxury, comfort, or investment potential this one checks all the boxes. (id:50787)
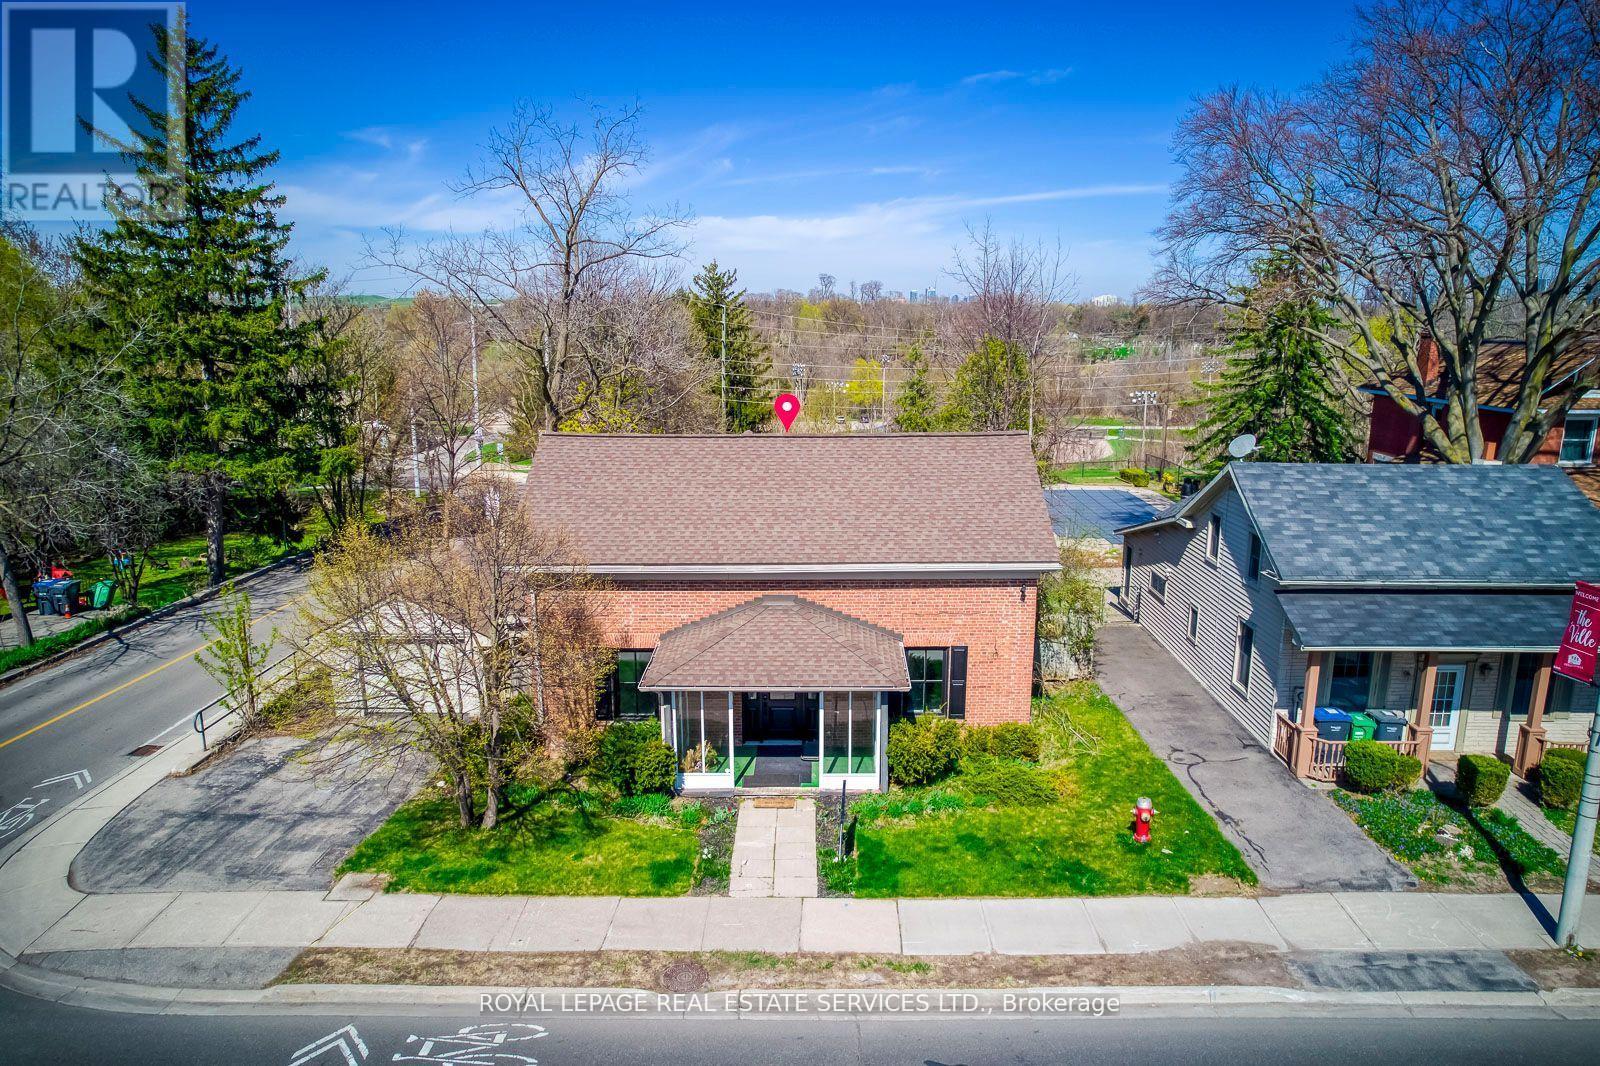
317 Queen Street S
Mississauga, Ontario
Great PROPERTY, located at the corner of Queen St S & Church St in Famous Destination OldeVillage of Streetsville. 4 bedroom Residence, Classic Georgian Centre Hall Style, DesignatedHeritage property. Newly renovated interior, generous size principal rooms, 2238 sq ft ofliving space. Backs onto green space and the Credit River ravine, gentle slope with panoramicview, carpet free. Updated furnace & owned hot water tank in 2017. Washer & Dryer. New gasfireplace in living room. (id:50787)

317 Queen Street S
Mississauga, Ontario
Great Opportunity for Investment/Live/Work Property Located at the corner of Queen St S & Church St in Famous Destination Olde Village of Streetsville. Residence with Commercial Unit, Zone STR - TR5. Permit issued on 2002-09-05 for Private Office within Single Family Dwelling (No Employees) described as Commercial Office - Single User. Classic Georgian Centre Hall Style - known as the McKeith Home built in 1852 and it is Designated under the terms of the Ontario Heritage Act as part of the Streetsville Heritage Conservation District, refer to Heritage Impact Assessment on file. Potential to convert entire home to commercial office space, proposed sketch for additional parking is on file. See sketch of former kitchen, now a blank slate for your dream kitchen. Newly renovated interior, generous size principal rooms, 2218 sq ft of living space. Was used as a Chiropractor Clinic, great street exposure. Backsonto green space and the Credit River ravine, gentle slope with panoramic view. Newly renovated interior, carpet free. Updated furnace & owned hot water tank in 2017. Washer & Dryer. New gas fireplace in living room. Attachments: Survey, Pre-listing Inspection Report, Heritage impact assessment report, Letterfrom Streetsville Heritage Conservation with FAQ for future potential, 2024 tax bill, Letterfrom Credit Valley Conservation Authority. Floor Plan (id:50787)
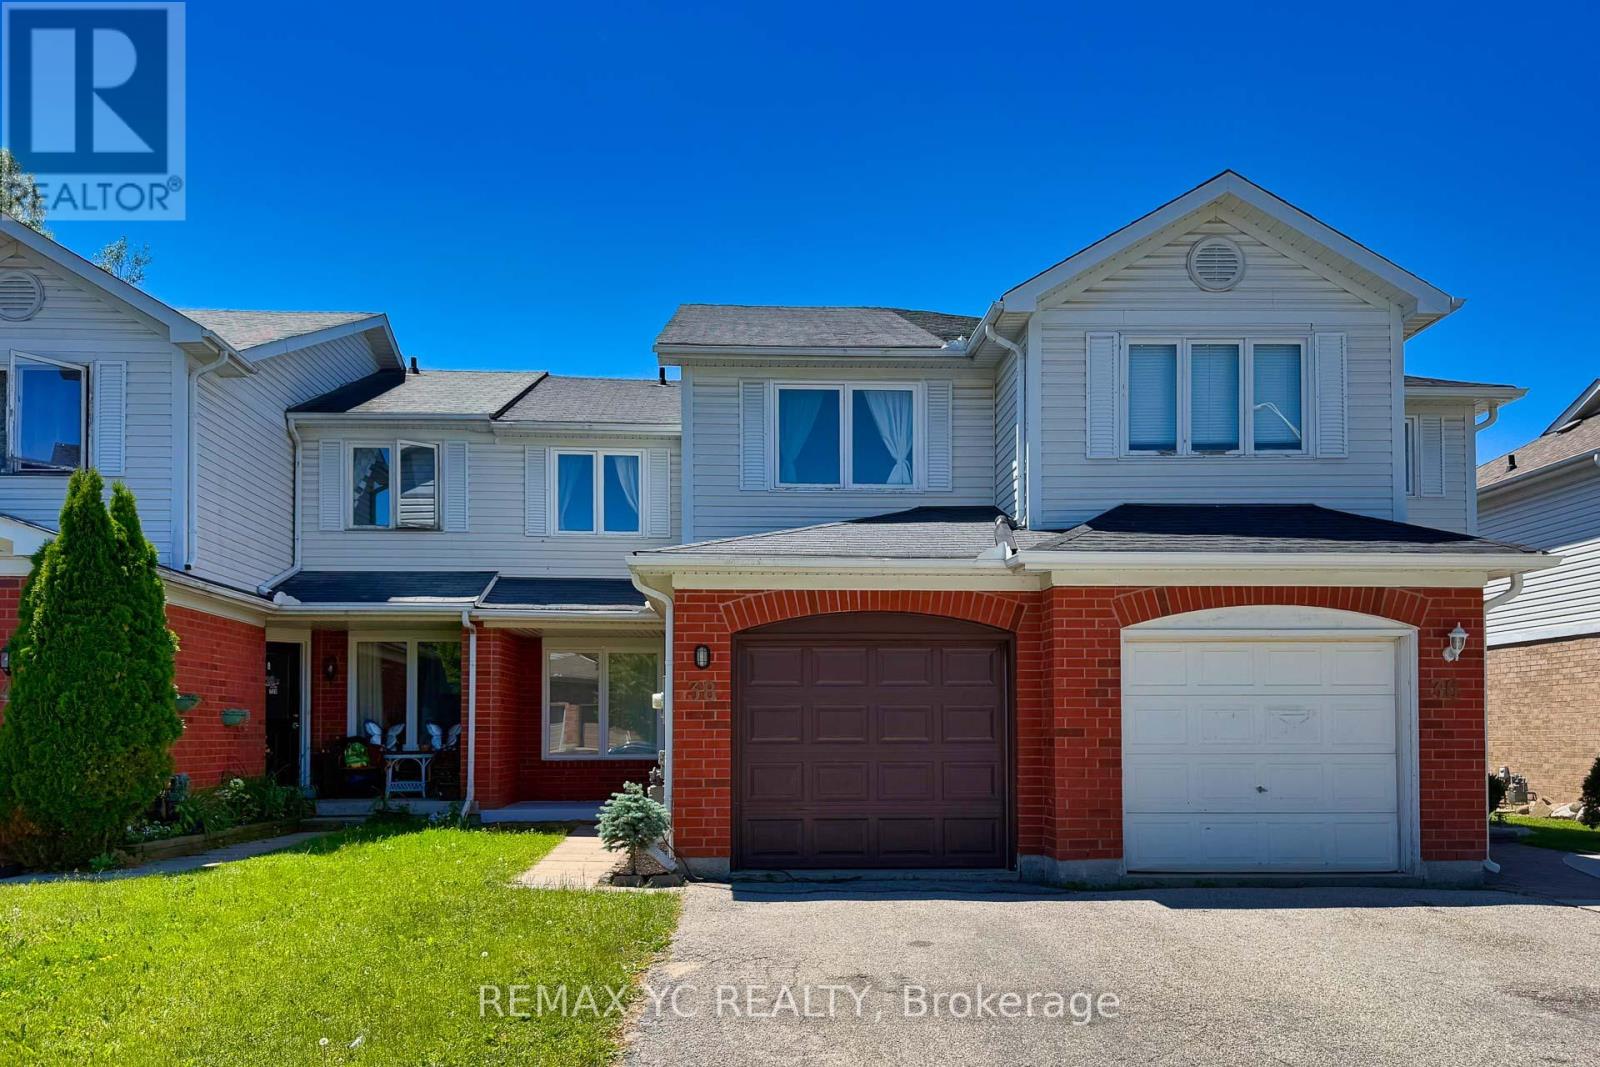
38 Pickett Crescent
Barrie, Ontario
Welcome to this stunning, fully renovated townhouse backing directly onto Huronia North Park and a peaceful private ravine! Perfect for young professionals and growing families seeking a turn-key lifestyle in one of Barrie's most desirable neighbourhoods.This sun-filled home features extensive 2025/2026 upgrades with meticulous attention to detail: sleek new flooring & pot lights throughout, a modern kitchen with refaced cabinetry, beautifully crafted stairs, upgraded washrooms, and a brand-new primary ensuite (2026). Additional updates include a smart thermostat, newer furnace (2021), and fresh paint throughout. Enjoy a rare, deep backyard retreat with scenic green space right at your doorstep.Unbeatable location: Minutes to Hwy 400, major shopping centres, schools, parks, beaches, and everyday amenities. Just move in and enjoy! (id:50787)
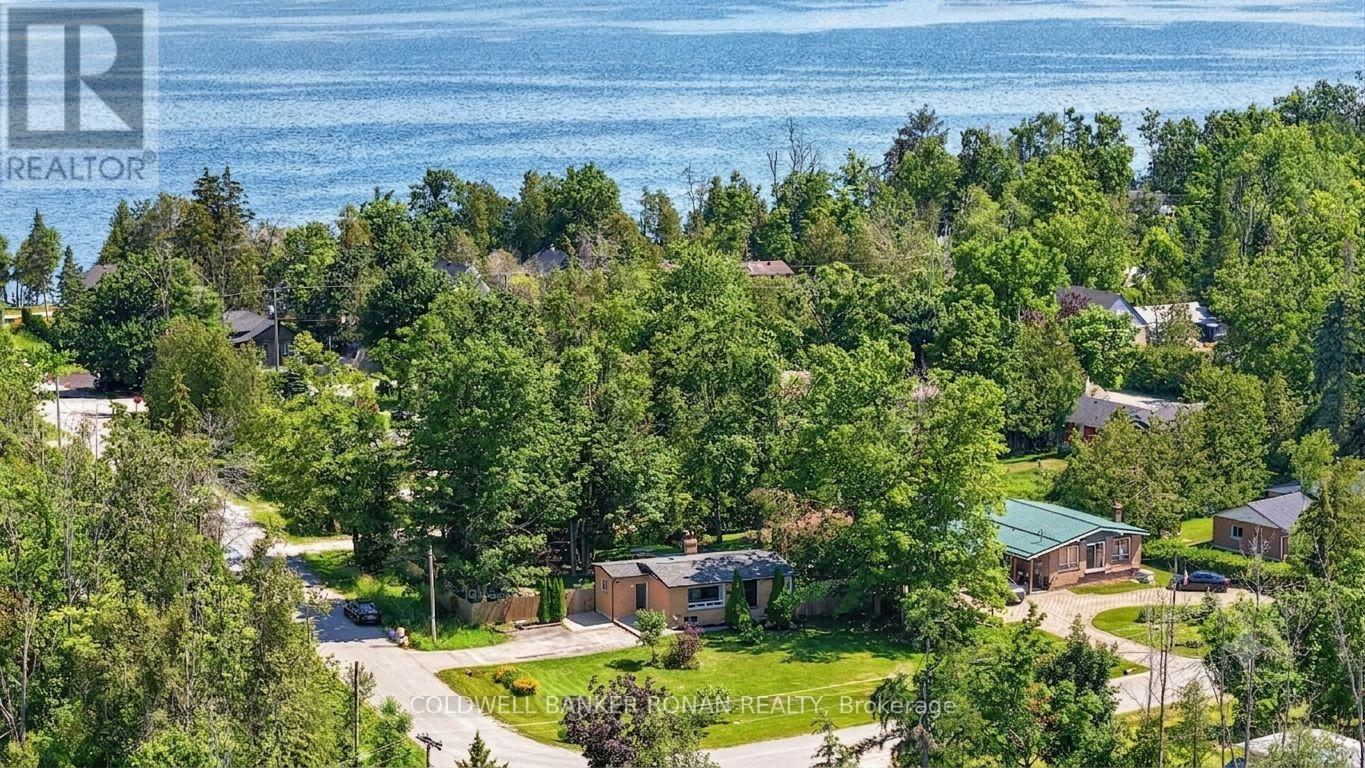
4 Blackman Boulevard
Oro-Medonte, Ontario
Walk to Lake Simcoe from this 3-bedroom bungalow set on a .36-acre corner lot in Oro-Medonte. Vaulted ceilings and generous natural light open up the main living space, and mature trees along with a fenced yard give the property good privacy. The full basement's above-grade windows offer real expansion potential. A 4-car driveway addresses parking, and a shed adds extra outdoor storage. Forced-air heating paired with a wood stove keeps winter comfort flexible. A walkable-to-water entry point - well suited to downsizers or first-time buyers. (id:50787)
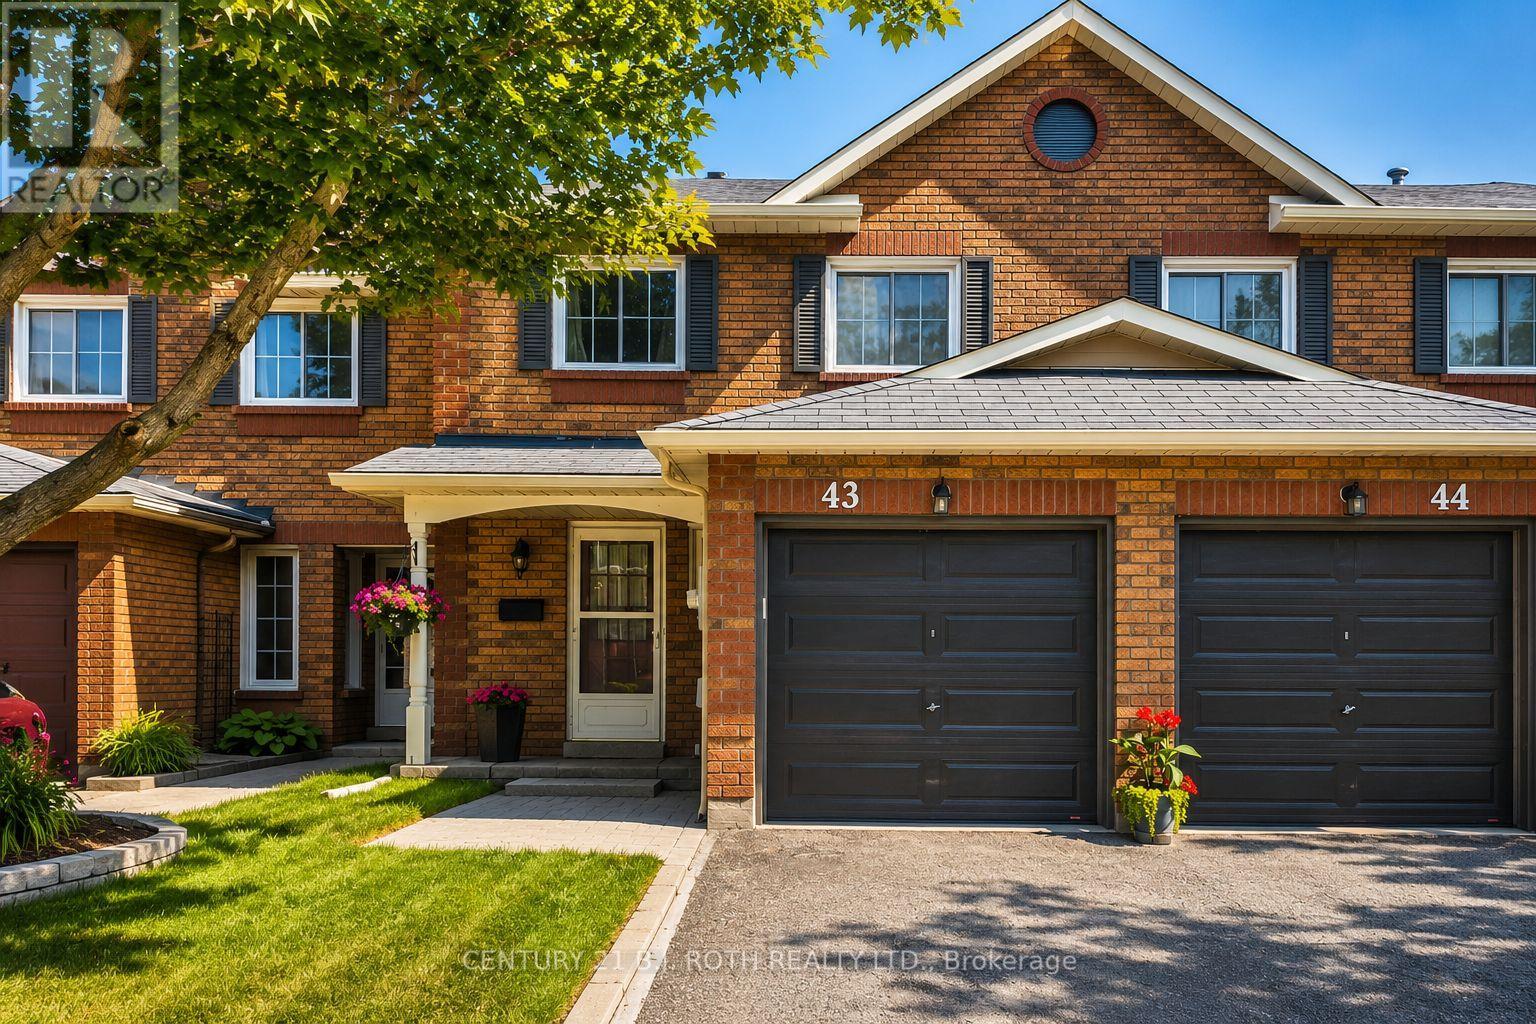
43 - 165 Kozlov Street
Barrie, Ontario
Welcome to this beautifully maintained, turnkey 3-bedroom townhome backing onto a park in a family-friendly, commuter-friendly neighbourhood! Pride of ownership is evident throughout this move-in-ready home, featuring a bright open-concept main floor, a convenient powder room, 2 bathrooms, and a finished basement offering additional living space perfect for a family room, home office, gym, or playroom. Step outside to enjoy the fully fenced backyard with no rear neighbours, creating a private outdoor retreat. Recent updates include the furnace, central air conditioning, and newer appliances, providing peace of mind. Reasonable condo fees include Rogers Ignite TV and high-speed internet, offering exceptional value. Ideally located within walking distance to parks, schools, shopping, restaurants, public transit, and everyday amenities, with quick access to Highway 400 for an easy commute. An excellent opportunity for first-time buyers, growing families, downsizers, or investors looking for a move-in-ready home in a desirable location. (id:50787)
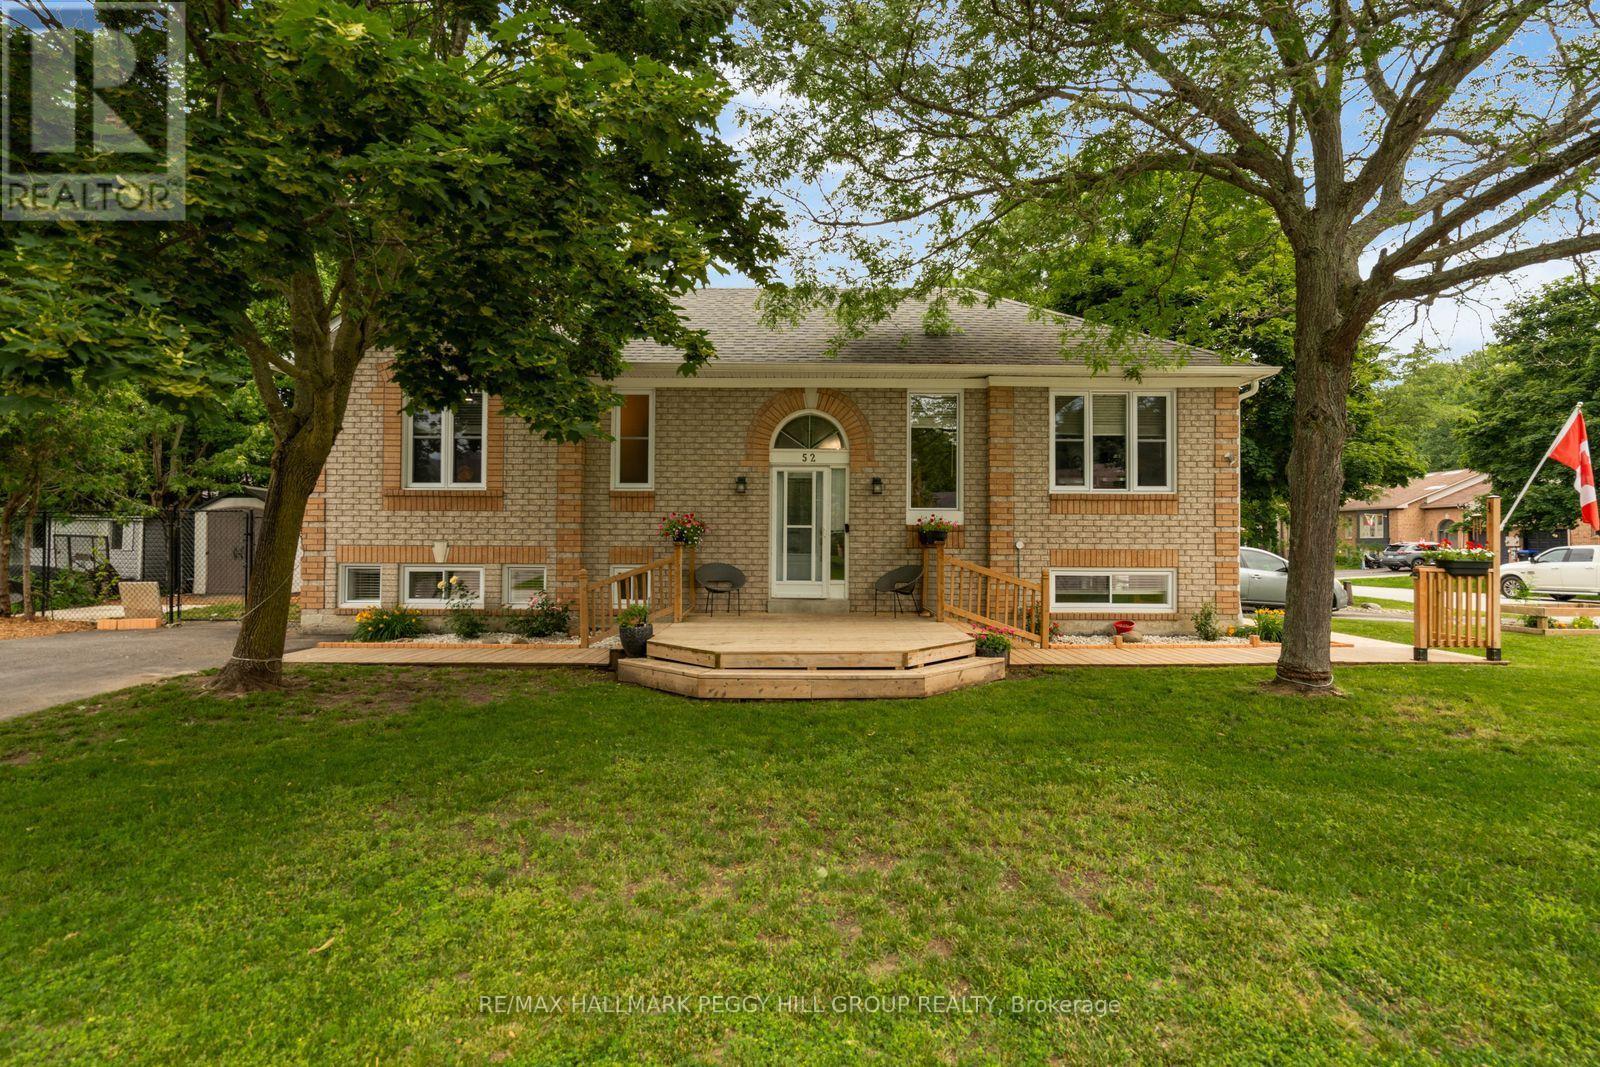
52 Harbour Crescent
Wasaga Beach, Ontario
RAISED BUNGALOW ON A QUIET CRESCENT WITH A FLEXIBLE LOWER LEVEL, TWO DRIVEWAYS & MINUTES TO THE BEACH! Filled with sunshine and packed with possibilities, this raised bungalow sits on a corner lot along a quiet, low-traffic crescent with a generous front porch, beautifully maintained garden beds and a fully fenced backyard with a garden shed. Large windows flood the living and dining areas with natural light, while the nearby kitchen offers abundant cabinetry and a walkout to the backyard. Thoughtfully designed with flexibility in mind, the home offers two bedrooms and a full bath on the main floor, while the finished lower level adds a third bedroom, another full bath, a kitchenette and a large multi-purpose space ideal for a family room, home office, gym or hobby area. With excellent in-law potential, this lower level gives extended family, long-term guests or anyone needing extra room a comfortable space of their own. A dedicated workshop area and spacious laundry room make everyday projects and organization a breeze, while two separate driveways provide convenience for multiple vehicles or shared living arrangements. Step outside and discover why this neighbourhood is so desirable, with Birchview Dunes Elementary School, sandy beaches, Klondike Park, scenic hiking trails, shopping, dining, and everyday amenities all just minutes away, plus quick access to Barrie whenever you need it. Offering space, versatility, and a lifestyle you'll love coming home to, this #HomeToStay is one you won't want to miss. (id:50787)
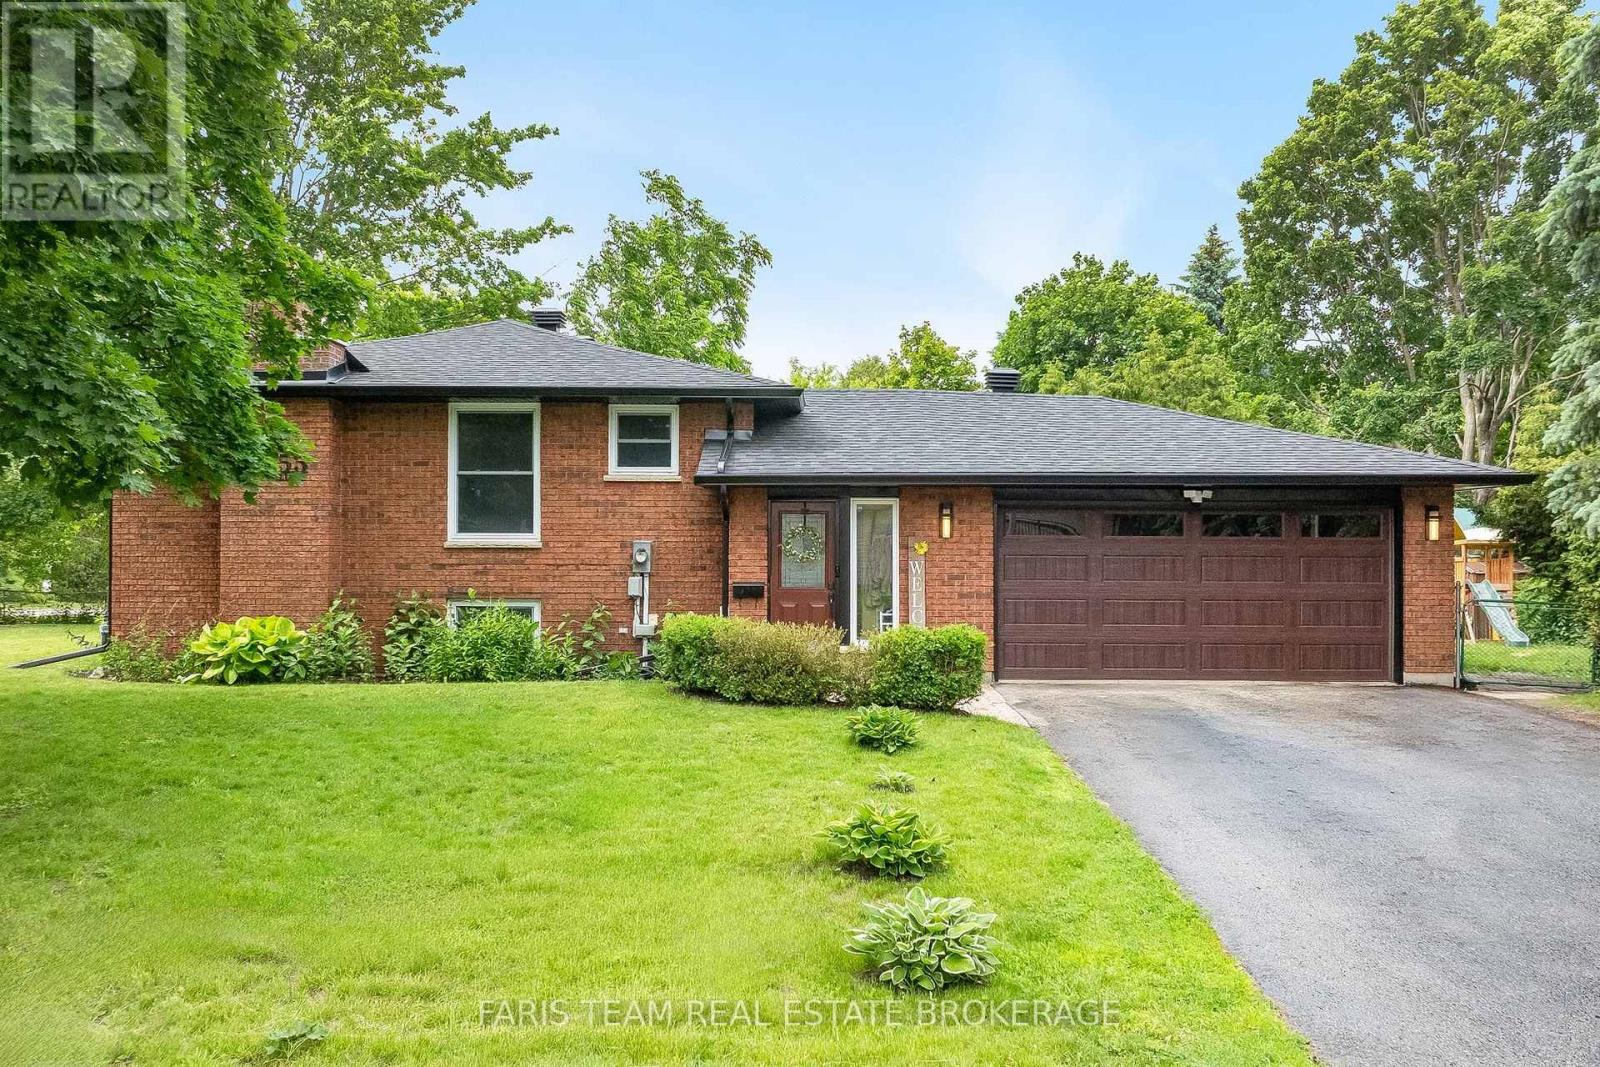
255 Cox Mill Road
Barrie, Ontario
Top 5 Reasons You Will Love This Home: 1) Open-concept raised bungalow offering five generously sized bedrooms and incredible flexibility for extended family living, featuring a well-designed layout with a kitchen rough-in in the basement and excellent potential for a private in-law suite or secondary living quarters 2) Peace of mind comes with an impressive list of major updates already completed, including new shingles backed by a 50-year transferable warranty, along with updated soffits, fascia, and eavestroughs for enhanced curb appeal and long-term durability, plus a fully insulated garage featuring a new insulated garage door for added comfort and efficiency 3) New flooring throughout both the main level and basement adding a fresh, modern touch while creating a seamless flow and warm, inviting atmosphere throughout the home 4) Situated on a spacious corner lot surrounded by mature trees, this property presents a beautiful private setting with a fully fenced backyard and plenty of outdoor space to relax, entertain, or enjoy with family and friends 5) Ideally located within the highly sought-after Warnica French Immersion school catchment, this home is just moments from beaches, shopping, restaurants, and everyday amenities, all while offering a convenient commuter-friendly location with easy access to major routes. 1,454 above grade sq.ft. plus a finished basement. *Please note some images have been virtually staged to show the potential of the home. (id:50787)
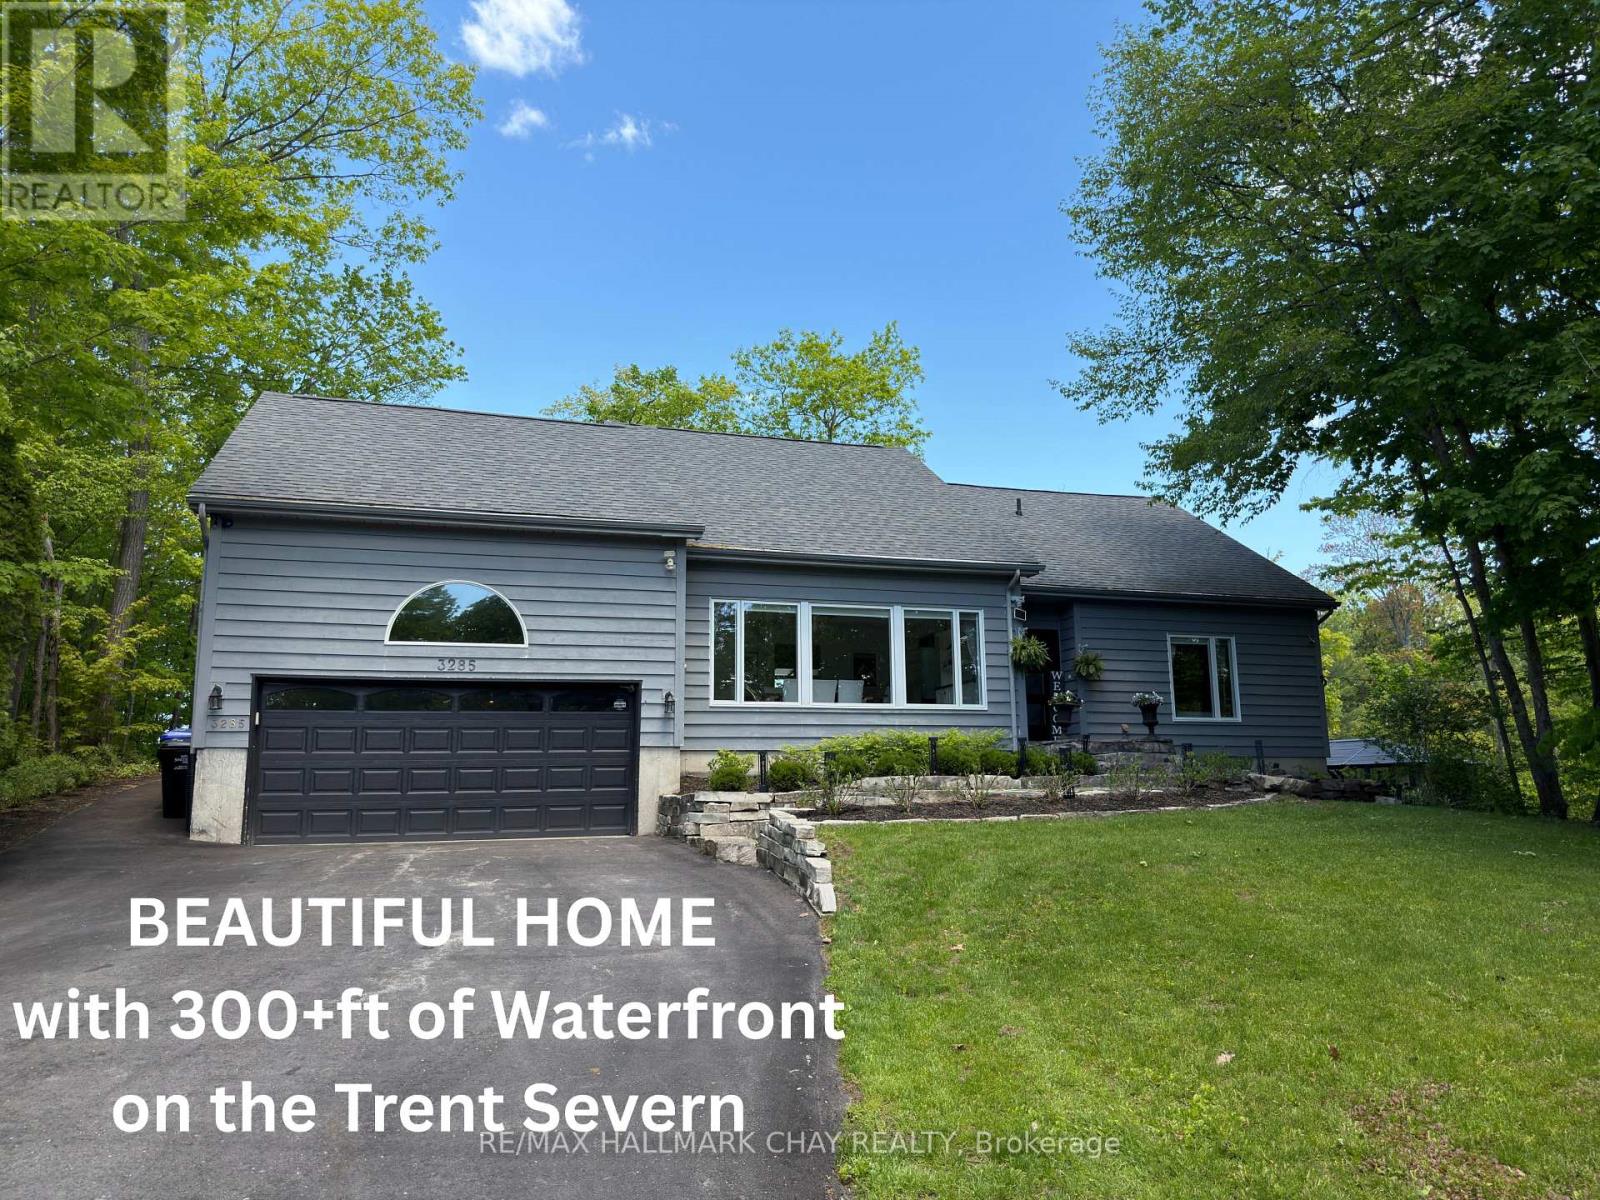
3285 Rockcliffe Court
Severn, Ontario
CONTEMPORARY YEAR-ROUND WATERFRONT HOME - GLOUCESTER POOL - TRENT SEVERN. This updated two-story home sits on over 300 feet of private waterfront on the Trent-Severn Waterway at the south end of Gloucester Pool and is located just 80 minutes from Toronto. OUTDOOR LIVING & WATERFRONT RETREAT... the property is designed for entertaining! Featuring 600+ sq ft of new decking with glass railings for unobstructed views of the water and nature. Outdoor amenities include a sunroom with a gas fire pit, a shade pergola, dual gas lines on the deck for barbeque hook up, roughed-in plumbing for a wet bar and a hot tub solarium. The large dock provides 30-amp shore power with water depths ranging from 2.5 feet at the shore to 5.5 feet at the end of the dock. The property also features a landscaped side yard with a cozy fire pit sitting area, a garden shed, boat shelter, and a private cart path for easy water access. INTERIOR LAYOUT... This three bedroom, 2 bathroom home offers a flexible, open floor plan. Your guests are welcomed into the large, versatile room with vaulted ceilings that currently serves as the dining area but can easily transition into a secondary living space. The kitchen features a large peninsula with white granite counter, premium JennAir appliances and ample cabinets. Connected to the family room, with a feature wall with gas fireplace and mounted TV and a wall of windows that overlooks the decks and water Convenient inside entrance from the garage and main floor laundry. Upstairs, the primary suite includes a private Juliet balcony overlooking the water, a walk-in closet, and a full ensuite. RECENT UPDATES & CONSTRUCTION...The home has been meticulously maintained with high-end finishes throughout. Major components and mechanical updates include: Deck, Staircase and Dock, Roof (2020) House Furnace & A/C (2021), Garage Furnace (2021), Windows - oversized windows throughout (all but 1 window), 2 completely renovated bathrooms and more! (id:50787)
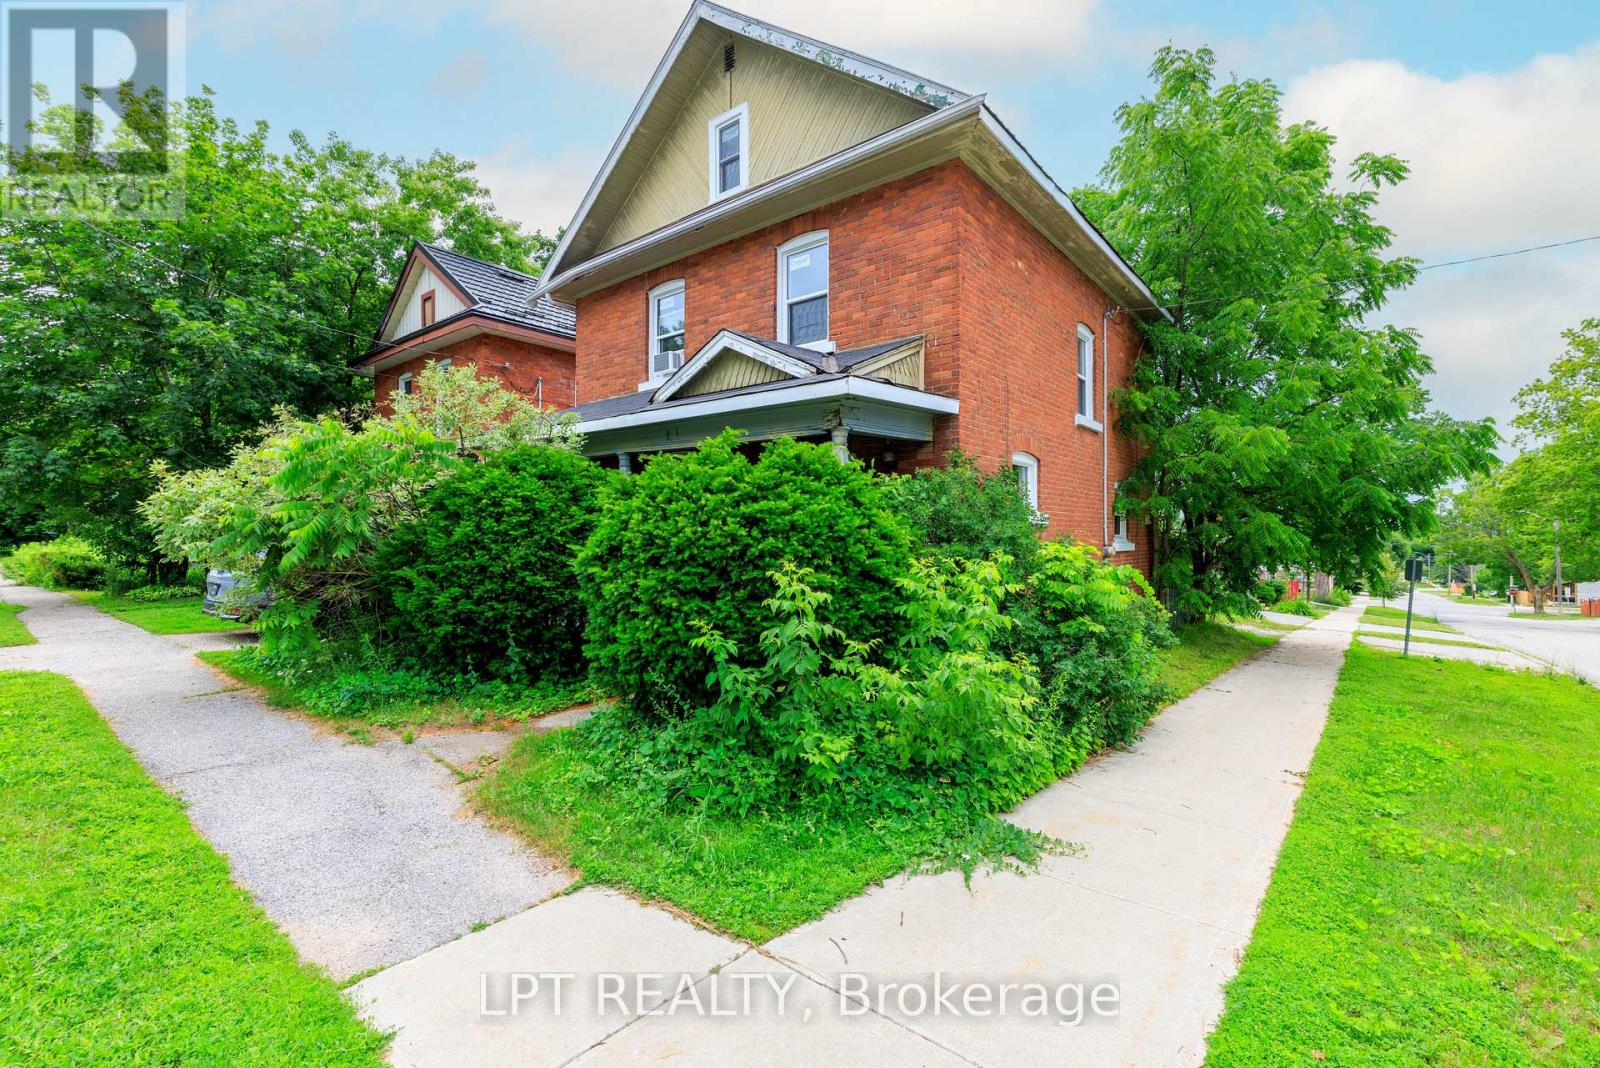
249 Harvey Street
Orillia, Ontario
Step Into A Piece Of Orillia's History, Updated For Modern Living. This Full Brick, Century Home Is Nestled On A Quiet Street, Offering The Perfect Blend Of Character And Convenience. Spacious Layout Featuring Large Living And Dining Rooms Is Ideal For Both Entertaining And Family Life. With 3+1 Bedrooms And 3 Bathrooms (Including A Powder Room), There Is Ample Space For Everyone. The Heart Of The Home Is Bright, Modern Kitchen. Significant Updates Include Energy-Efficient New Windows Throughout, New Cabinets, Counter Top And Porcelain Tiles, New Flooring Throughout. Location Is Everything! Take A Short Stroll To Discover All That Downtown Orillia Has To Offer - Charming Coffee Shops, Unique Boutiques, Restaurants. Public Transit Is Also Easily Accessible. (id:50787)
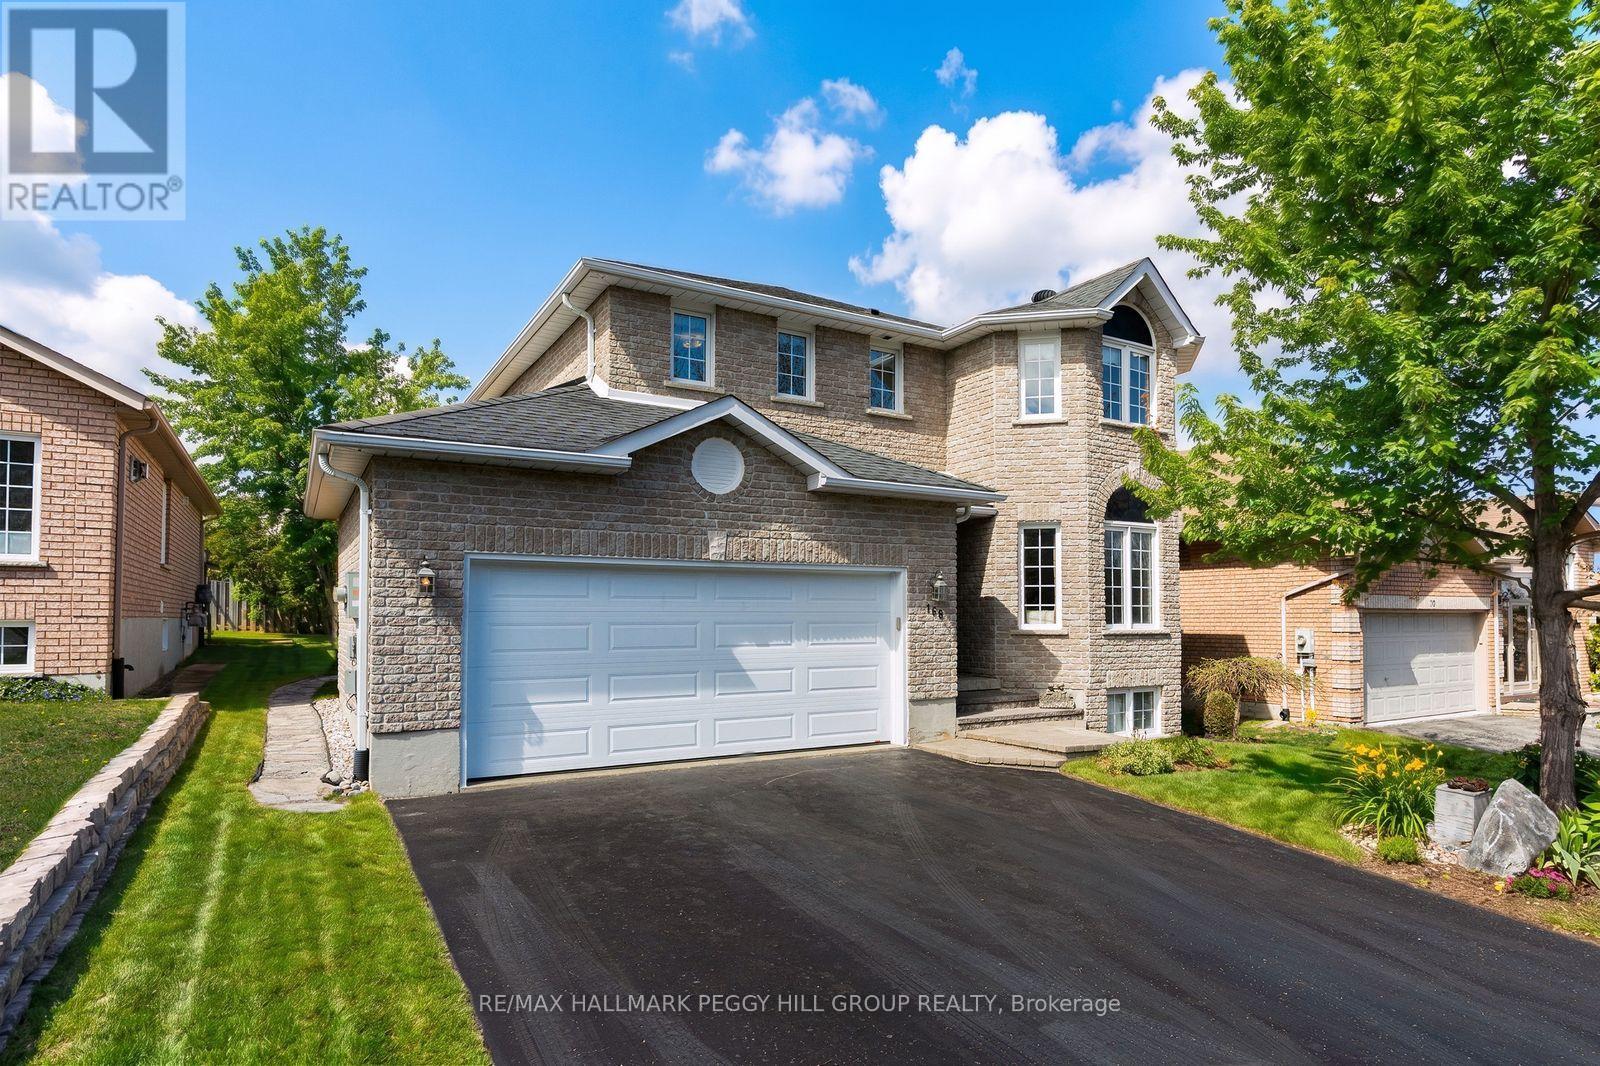
168 Wildwood Trail
Barrie, Ontario
BRIGHT & BEAUTIFULLY MAINTAINED FAMILY HOME IN SOUGHT AFTER WILDWOOD ESTATES! Tucked into the heart of Wildwood Estates on a quiet residential street, this inviting home offers a lifestyle that feels both relaxed and connected, surrounded by a warm, family-friendly community. Imagine morning walks to Ferndale Woods Elementary School, afternoons spent at nearby Ferndale Park, and the ease of having everyday shopping just steps away, while the natural beauty of Ardagh Bluffs is right around the corner for weekend hikes through forested trails. When you want a change of pace, the waterfront and Barrie's lively downtown core are only 10 minutes away, offering restaurants, shops, and year-round entertainment. Set on a generous lot, the private backyard is complete with partial fencing for comfort and a large 18 x 10 ft deck that naturally draws you outside for summer dinners, morning coffee, and evenings under the sky. The home feels instantly welcoming with its bright, open concept main floor where natural light pours through, and everyday life unfolds with ease. The living and dining spaces transition effortlessly into a modern kitchen, breakfast nook, and family room, with island seating, a warm natural gas fireplace, and a sliding glass deck walkout. Upstairs, three well-proportioned bedrooms offer comfort and privacy, including a serene primary retreat with a large walk-in closet and a 4-piece ensuite featuring a deep soaker tub, along with an additional full bathroom and the convenience of upper level laundry. The fully finished lower level extends the living space with a large, flexible recreation room ready for movie nights, workouts, a play space, or a home office, along with ample storage to keep everything organized. Exceptionally well maintained, clean, bright, and proudly smoke and pet-free, this #HomeToStay is equipped with a central vac and a humidifier for year-round comfort, offering not just a place to live, but a place to truly settle in and enjoy. (id:50787)