
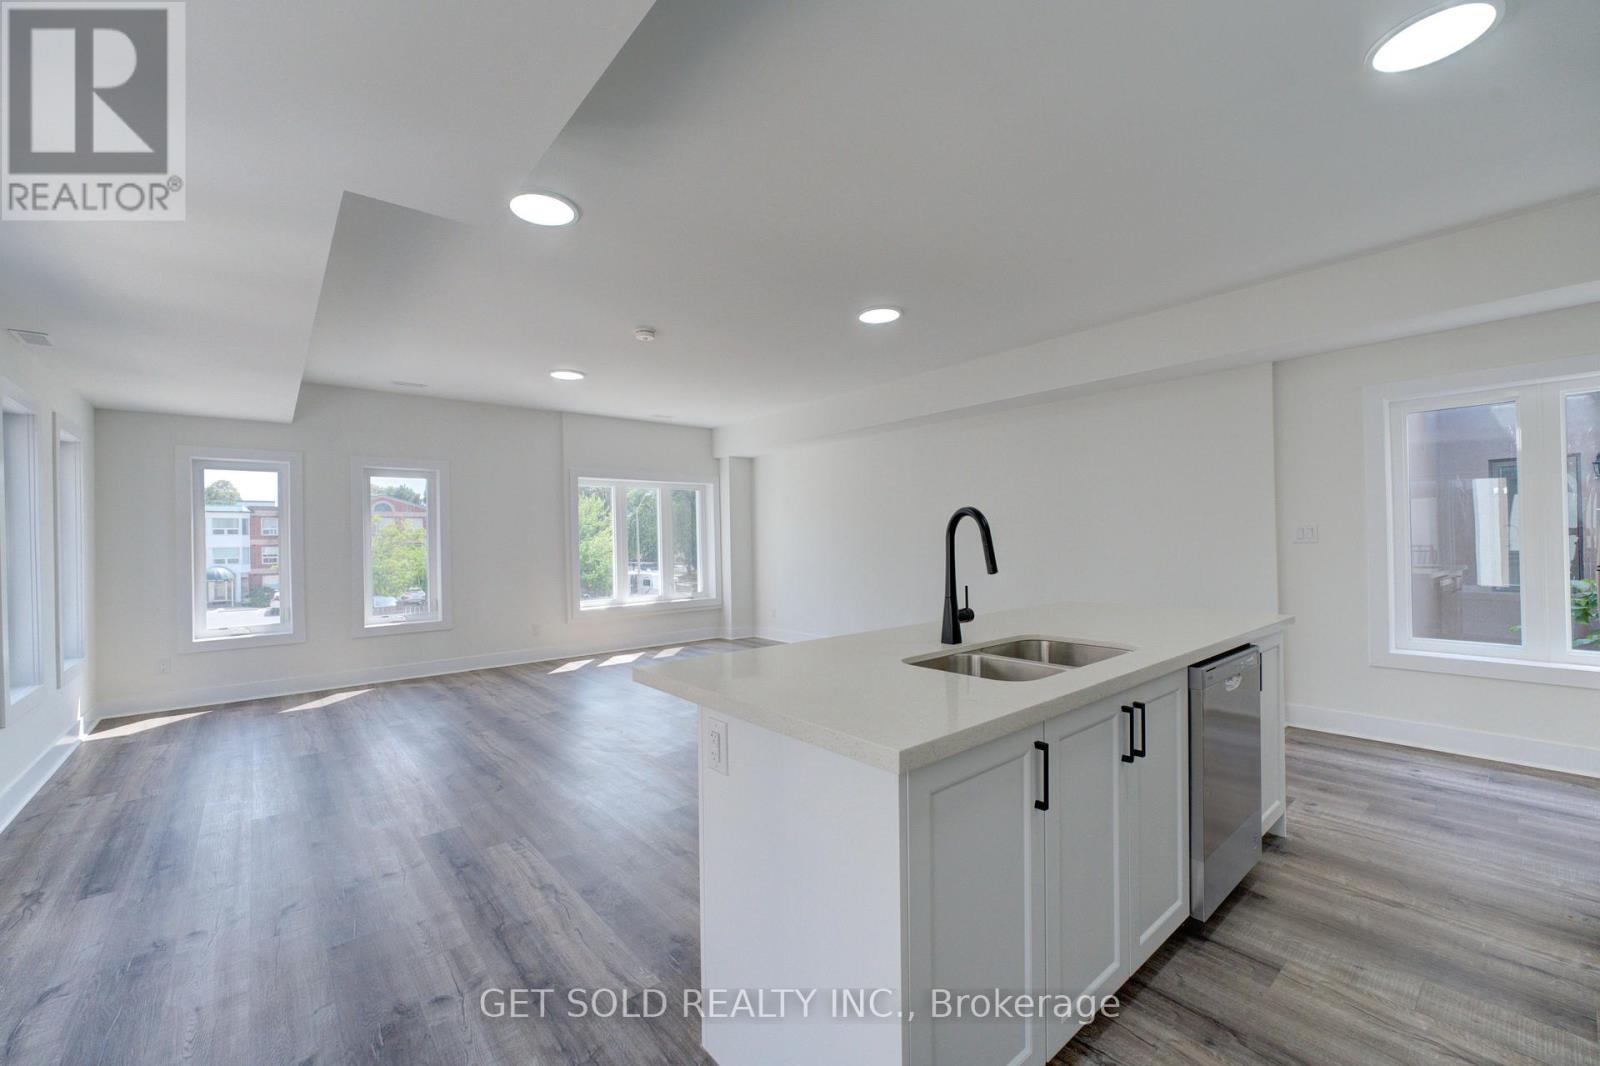
13 - 6701 Thorold Stone Road
Niagara Falls, Ontario
Welcome to 6701 Thoroldstone Rd Unit 13. This 1600 Sq. Ft. Luxury Stacked Townhome Offers A Wonderful Two-Floor Layout With Massive Family Room And Kitchen Combination- An Entertainers Dream Complete With Quartz Counters And Stainless Steel Appliances. A Powder Room and In Suite Laundry Provides Added Convenience. The Upper Level Boasts A Large Primary Bedroom And 4pc Bathroom. An Additional Bedroom, 4pc Washroom and Study Area Offer Added Space and Potential. To Top It Off, Enjoy The Rooftop Terrace And The Sunsets It Comes With. These Newly Built Townhomes Provide A Private Owned Parking Spot. Ensuite Laundry Offers Convenience. Be The First To move Into These Inventory Townhomes With 13 Layouts To Choose From. Centrally Located In The Niagara Falls Area, Close To QEW, The Falls, Casinos And Public Transportation. Competitively Priced Around $400/Sq. Ft. Making This An Amazing Investment Opportunity For End Users And Investors. (id:67731)
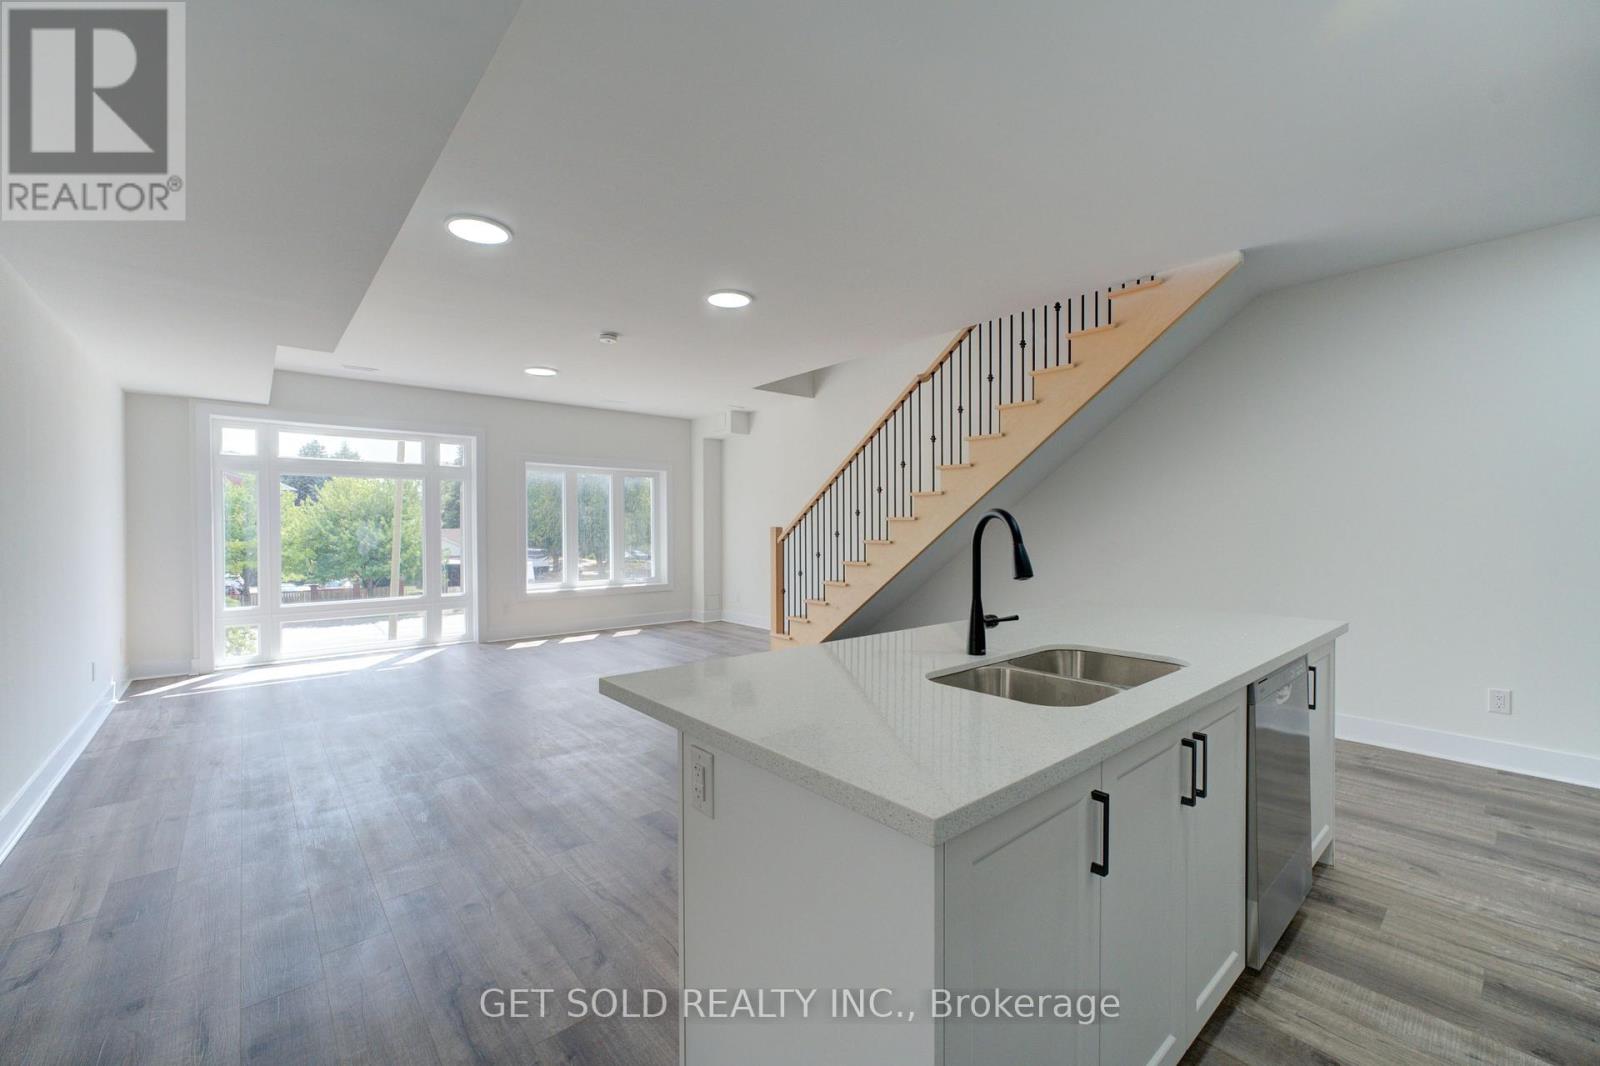
12 - 6701 Thorold Stone Road
Niagara Falls, Ontario
Welcome to 6701 Thoroldstone Rd Unit 12. This 1500 Sq. Ft. Luxury Stacked Townhome Offers A Wonderful Two-Floor Layout With Massive Family Room And Kitchen Combination- An Entertainers Dream Complete With Quartz Counters And Stainless Steel Appliances. A Powder Room Provides Added Convenience. The Upper Level Boasts A Large Primary Bedroom With Walk In Closet and And 4pc Bathroom. 2 Additional Bedrooms And A 2pc Washroom Complete This Level. To Top It Off, Enjoy The Rooftop Terrace And The Sunsets It Comes With. These Newly Built Townhomes Provide A Private Owned Parking Spot. Ensuite Laundry Offers Convenience. Be The First To move Into These Inventory Townhomes With 13 Layouts To Choose From. Centrally Located In The Niagara Falls Area, Close To QEW, The Falls, Casinos And Public Transportation. Competitively Priced Around $400/Sq. Ft. Making This An Amazing Investment Opportunity For End Users And Investors. (id:67731)
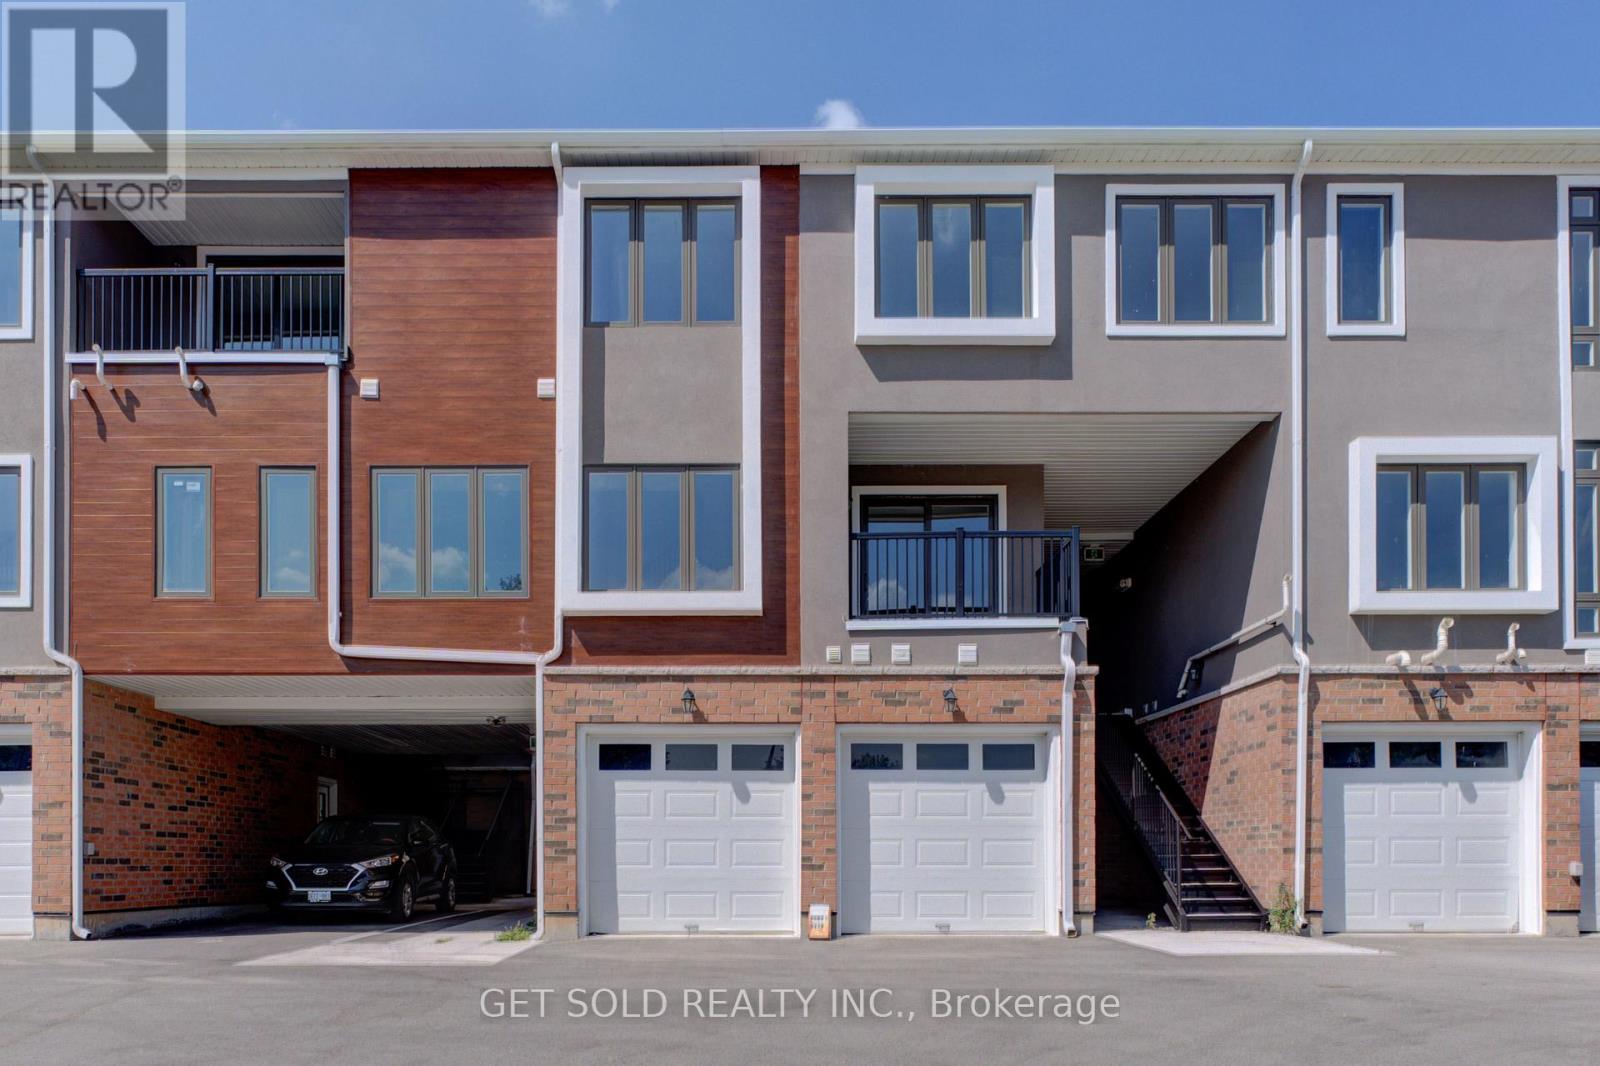
10 - 6701 Thorold Stone Road
Niagara Falls, Ontario
Welcome to 6701 Thoroldstone Rd Unit 10. This 1600 Sq. Ft. Luxury Stacked Townhome Offers A Wonderful Two-Floor Layout With Massive Family Room And Kitchen Combination Complete With a Balcony, Perfect For Enjoying Your Morning Coffee or Relaxing After a Long Day. Quartz Counters, Stainless Steel Appliances And 2pc Bathroom Complete The First Floor. The Beautifully Stained Staircase Takes You To 2 Bedrooms a Convenient 4pc Washroom and the Large Primary Bedroom Complete with 4pc Ensuite and Walk In Closet. To Top It Off, Enjoy The Rooftop Terrace And The Sunsets It Comes With. These Newly Built Townhomes Provide A Private Owned Parking Spot. Ensuite Laundry Offers Convenience. Be The First To move Into These Inventory Townhomes With 13 Layouts To Choose From. Centrally Located In The Niagara Falls Area, Close To QEW, The Falls, Casinos And Public Transportation. This Is An Amazing Investment Opportunity For End Users And Investors. (id:67731)
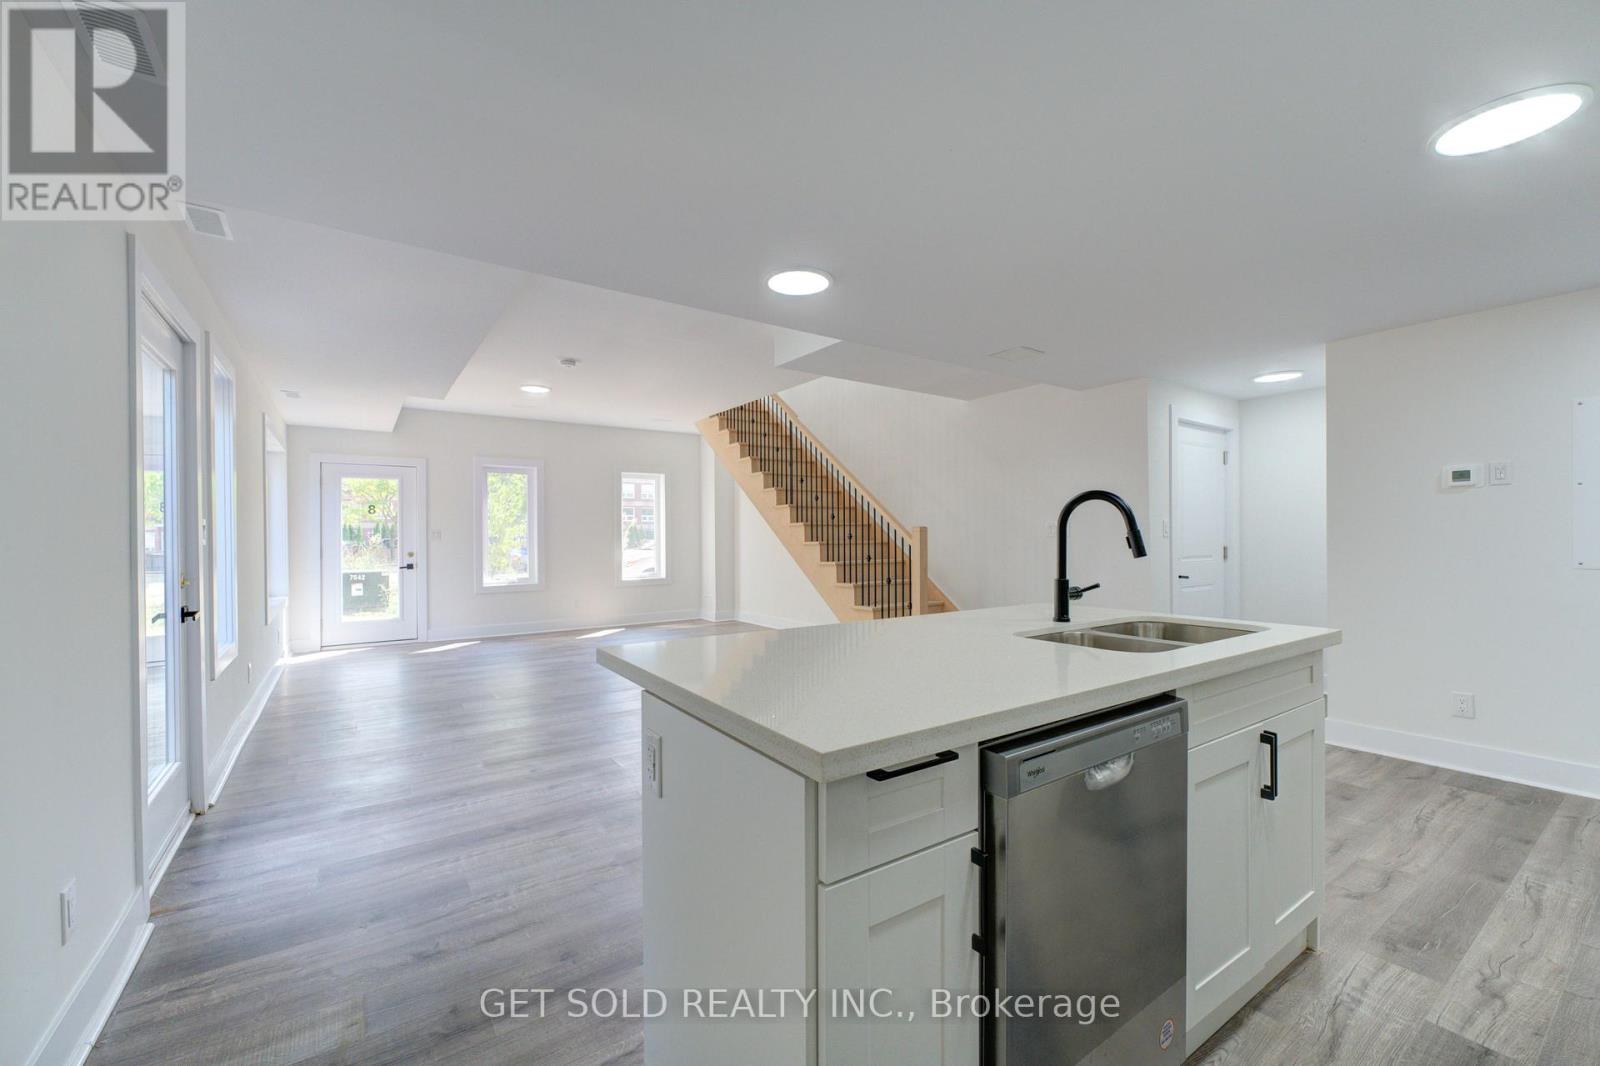
8 - 6701 Thorold Stone Road
Niagara Falls, Ontario
Welcome to 6701 Thorold Stone Rd Unit 8. This 1166 Sq. Ft. Luxury Stacked Townhome Offers A Wonderful Two-Floor Layout With Massive Family Room And Kitchen Combination. The Main Floor Offers An Entertainers Dream providing an Open Concept Living Room And Large Kitchen. Quartz Counters, Stainless Steel Appliances And 2pc Bathroom Complete The First Floor. The Beautifully Stained Staircase Takes You To 2 Bedrooms and a 4pc Bathroom. These Newly Built Townhomes Provide A Private Owned Garage. Ensuite Laundry Offers Convenience. Be The First To move Into These Inventory Townhomes With 13 Layouts To Choose From. Centrally Located In The Niagara Falls Area, Close To QEW, The Falls, Casinos And Public Transportation. This Is An Amazing Investment Opportunity For End Users And Investors. (id:67731)
5 - 6701 Thorold Stone Road
Niagara Falls, Ontario
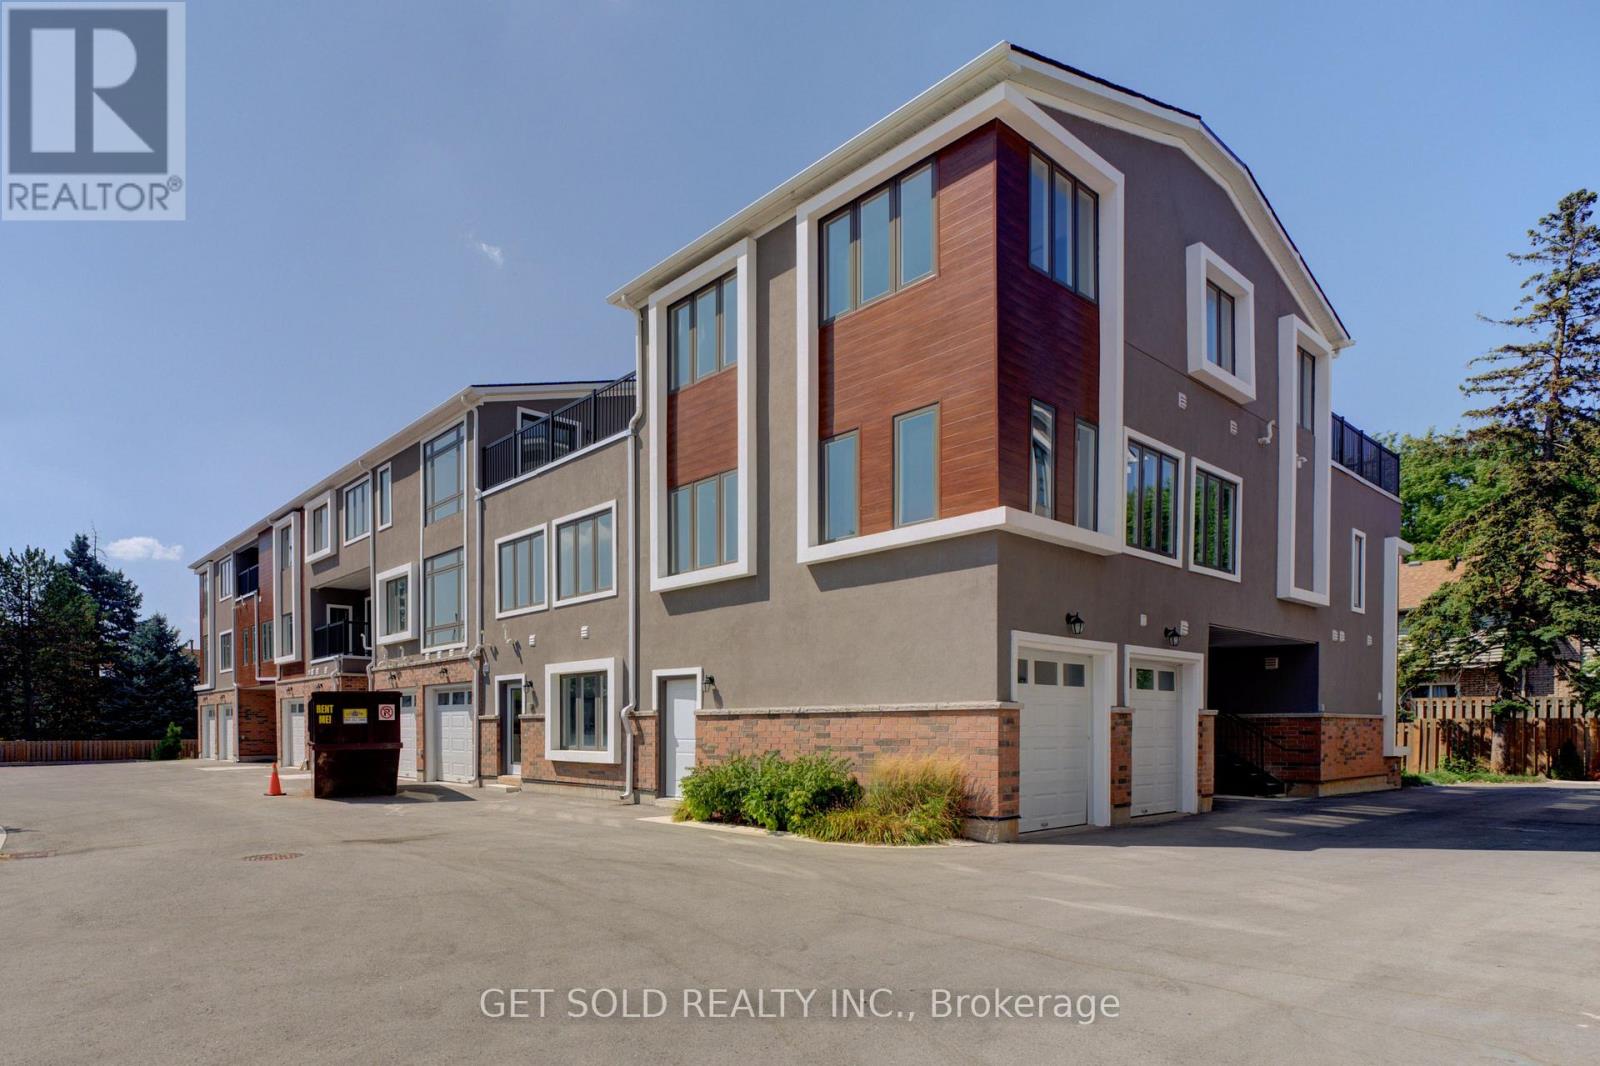
Welcome to 6701 Thoroldstone Rd Unit 5. This 2007 Sq. Ft. Luxury Stacked Townhome Offers A Wonderful Three-Floor Layout With Massive Family Room And Kitchen Combination. The Main Floor Offers An Entertainers Dream providing an Open Concept Living Room And Large Kitchen. Quartz Counters, Stainless Steel Appliances And 2pc Bathroom Complete The First Floor. The Beautifully Stained Staircase Takes You To 3 Bedrooms and Two 4pc Bathrooms Including One Of Two Primary Bedrooms. Third Floor Offer A Owners Suite With Large Bedroom, 4Pc Ensuite And Rooftop Terrace To Enjoy The Sunsets. These Newly Built Townhomes Provide A Private Owned Parking Spot. Ensuite Laundry Offers Convenience. Be The First To move Into These Inventory Townhomes With 13 Layouts To Choose From. Centrally Located In The Niagara Falls Area, Close To QEW, The Falls, Casinos And Public Transportation. This Is An Amazing Investment Opportunity For End Users And Investors. (id:67731)
660 Garden Walk
Mississauga, Ontario
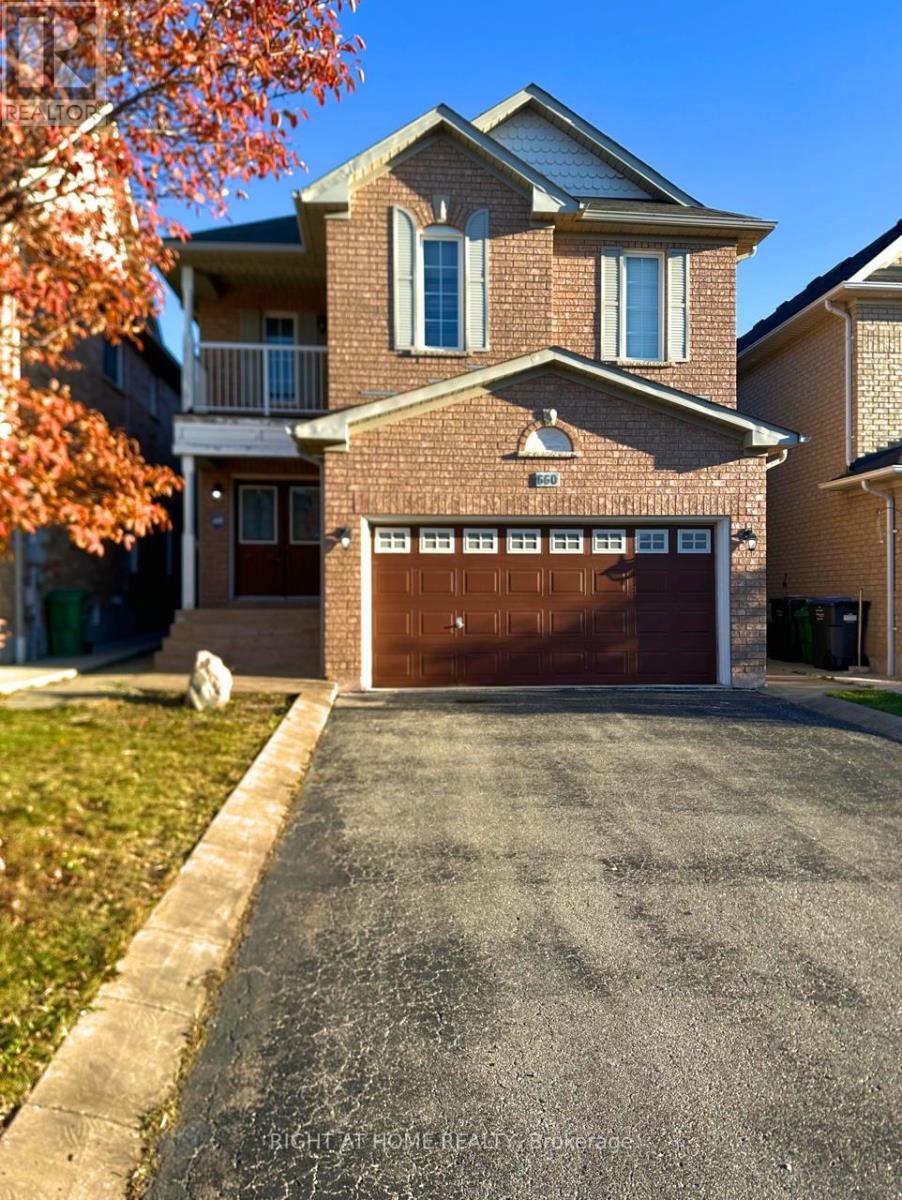
Welcome to 660 Garden Walk, a spacious 4-bedroom, 3-bathroom home in the sought-after Meadowvale Village community of Mississauga. Offering approximately 2,200-2,500 sq. ft. of living space, this well-appointed home features generous principal rooms, a functional kitchen, main-floor laundry, and a spacious primary bedroom with a private 4-piece ensuite. Enjoy an exceptional location with convenient access to Highways 401, 407 and 410, making travel throughout the GTA a breeze. Just minutes from Heartland Town Centre, Meadowvale GO Station, schools, parks, trails and the scenic Meadowvale Conservation Area. Complete with a double-car garage and parking for up to six vehicles, this is a fantastic opportunity to own a spacious family home in a well-connected Mississauga neighbourhood. (id:67731)
2120 Shorncliffe Boulevard
Oakville, Ontario
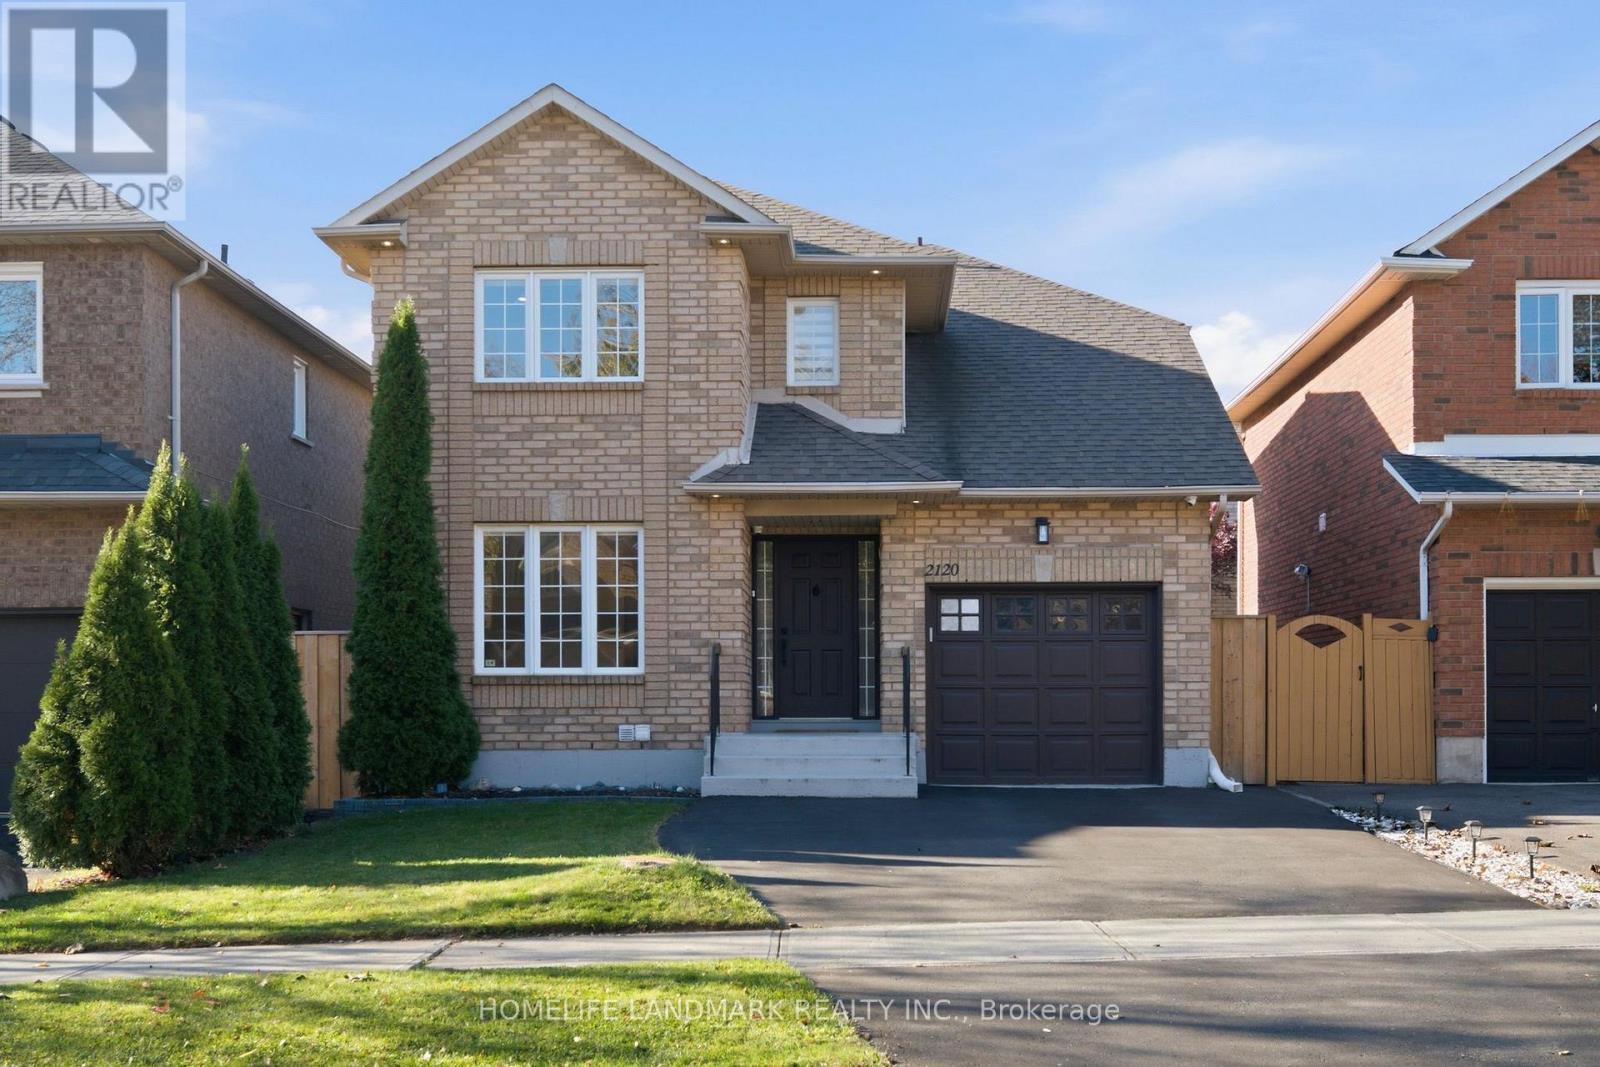
Impeccably updated 2-story detached home offering 2,093 sq ft of total finished living space in highly sought-after West Oak Trails! This bright & stylish 3-bed, 4-bath residence perfectly blends modern design with functional family living. The main level features a natural, open flow with smooth ceilings, pot lights, premium light fixtures, upgraded blinds, and a stunning new staircase with iron pickets. The magazine-worthy chef's kitchen boasts quartz countertops & backsplash, deep S/S sink, S/S appliances, and expansive counter space overlooking the family room and backyard. Upstairs & main baths feature cohesive, luxury quartz counters. The fully finished basement adds exceptional versatility with a large rec room, private office, 3-pc bath, and ample storage. Exceptional curb appeal with manicured front/back gardens, a concrete patio, and a newly sealed 2-car driveway. Major mechanical updates offer total peace of mind: Furnace (2020), A/C (2021), Roof Shingles (2018), and an OWNED Hot Water Tank (2021)-no rental fees!Nestled in a premier, family-friendly neighborhood just a 3-minute drive (or short walk) to top-ranked Garth Webb Secondary School, and steps to Emily Carr Public School, parks, scenic trails, shopping, and Oakville Trafalgar Memorial Hospital. Commuting is a breeze with Bronte GO Station only 8 minutes away and quick, easy access to major highways. A true move-in-ready gem! (id:67731)
12 - 125 Huronia Road N
Barrie, Ontario
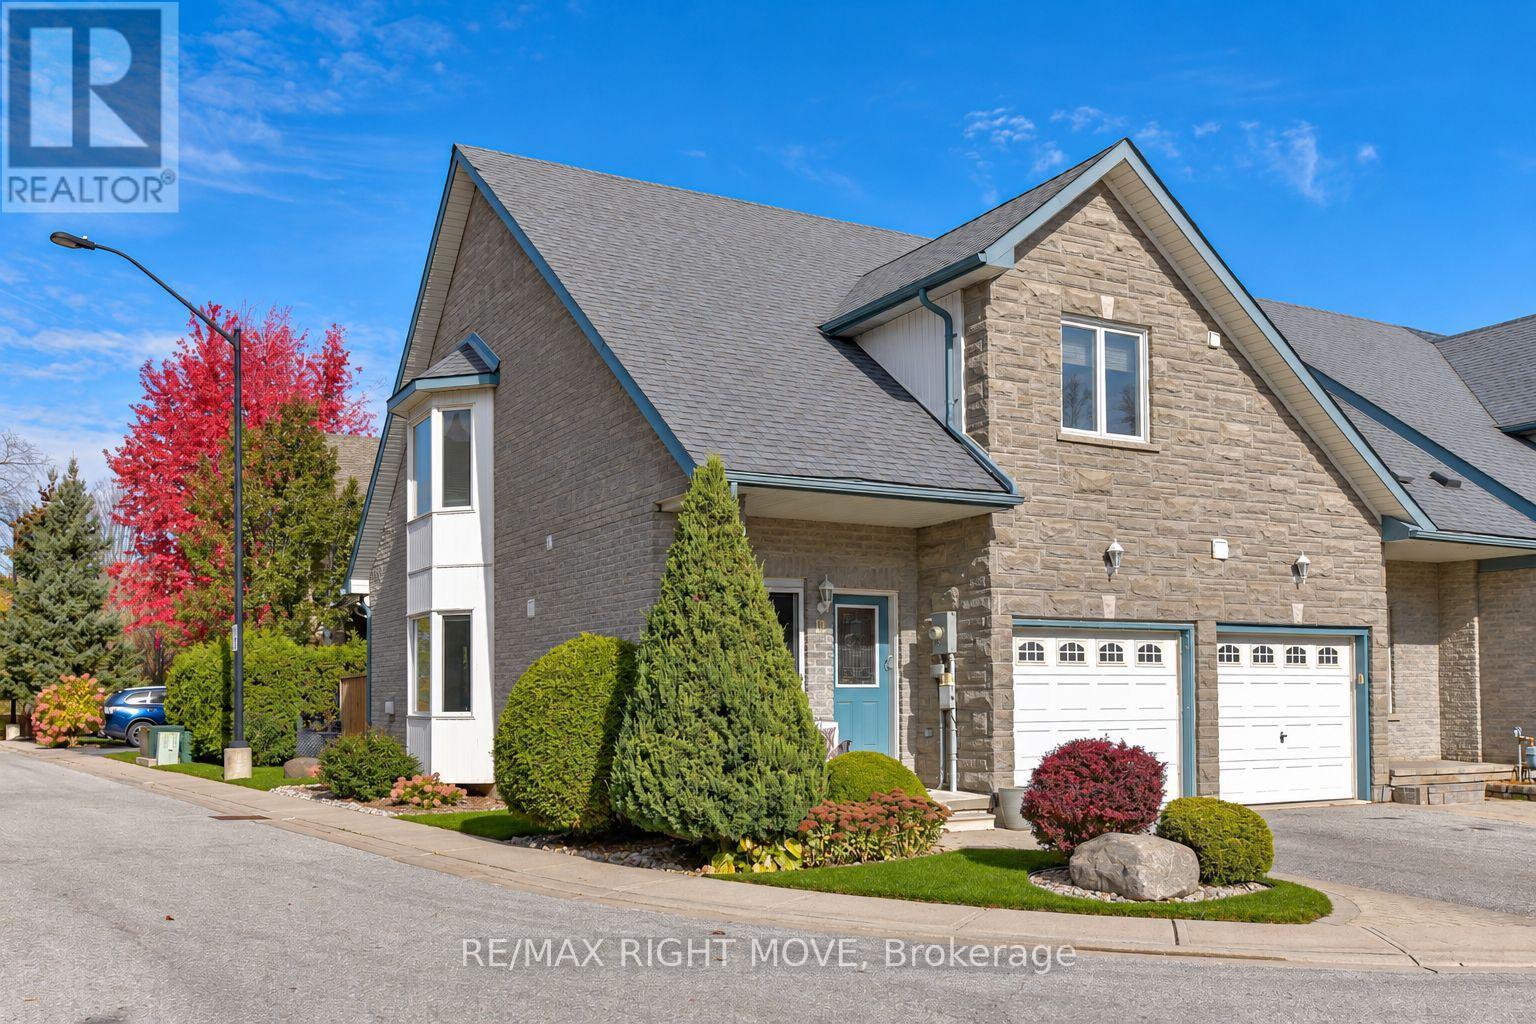
Welcome to this well-cared-for freehold-style condo townhouse that instantly impresses with excellent curb appeal and clear pride of ownership. Perfectly positioned in a quiet complex in South Barrie, this bright 2-bedroom, 2-bathroom home offers a functional layout, beautiful finishes, and a private outdoor space - making it an outstanding starter home or perfect downsizing opportunity. Step inside to discover hardwood flooring flowing throughout the main level. The open-concept kitchen and living room create a warm, inviting atmosphere ideal for everyday living and entertaining. From the living area, walk out to your private fully fenced backyard featuring a grassy area and deck - your own peaceful retreat. Upstairs you'll find two comfortable bedrooms and a full bathroom, plus a versatile loft area that overlooks the foyer and living room. This bright bonus space is ideal as a private home office, reading nook, or extra living room - a rare and valuable feature that sets this home apart. The unfinished basement provides excellent potential for future finishing, storage, or a workshop. Residents also enjoy access to a shared community gazebo with fire pit, surrounded by mature trees and lovely scenery - perfect for summer evenings and casual gatherings with neighbours. This is a rare opportunity in a complex where units don't come to market often. Conveniently located near shopping, parks, Highway 400, and Barrie's waterfront amenities. Don't miss your chance to own this move-in-ready starter home with character, functionality, and outdoor space! (id:67731)

C305 - 8 Beverley Glen Blvd Boulevard
Vaughan, Ontario
Welcome to the prestigious The Thornhill Master Planned Community By The Daniels Corp. This one Bedroom apartment with underground parking is equipped with Modern Finishes, Bright Open Concept Functional Layout and a Balcony. The building is with Concierge, and close to Public Transit Super centers, Shopping, Dinning, Top Rated Schools, Major Highways. A beautiful and accessible place to live. The unit is Bright and Open Concept with Functional Layout and a Balcony. The building has Concierge, and close to Public Transit Super centers, Shopping, Dinning, Top Rated Schools, Major Highways. A beautiful and accessible place to live. Measurements are approximate. The Tenant and Tenant agent to verify the measurements. Pictures are from prior occupancy of current tenants. 24 hrs notice required for viewing. Internet and water included in rent. (id:67731)
64 - 31 Honeycrisp Crescent
Vaughan, Ontario
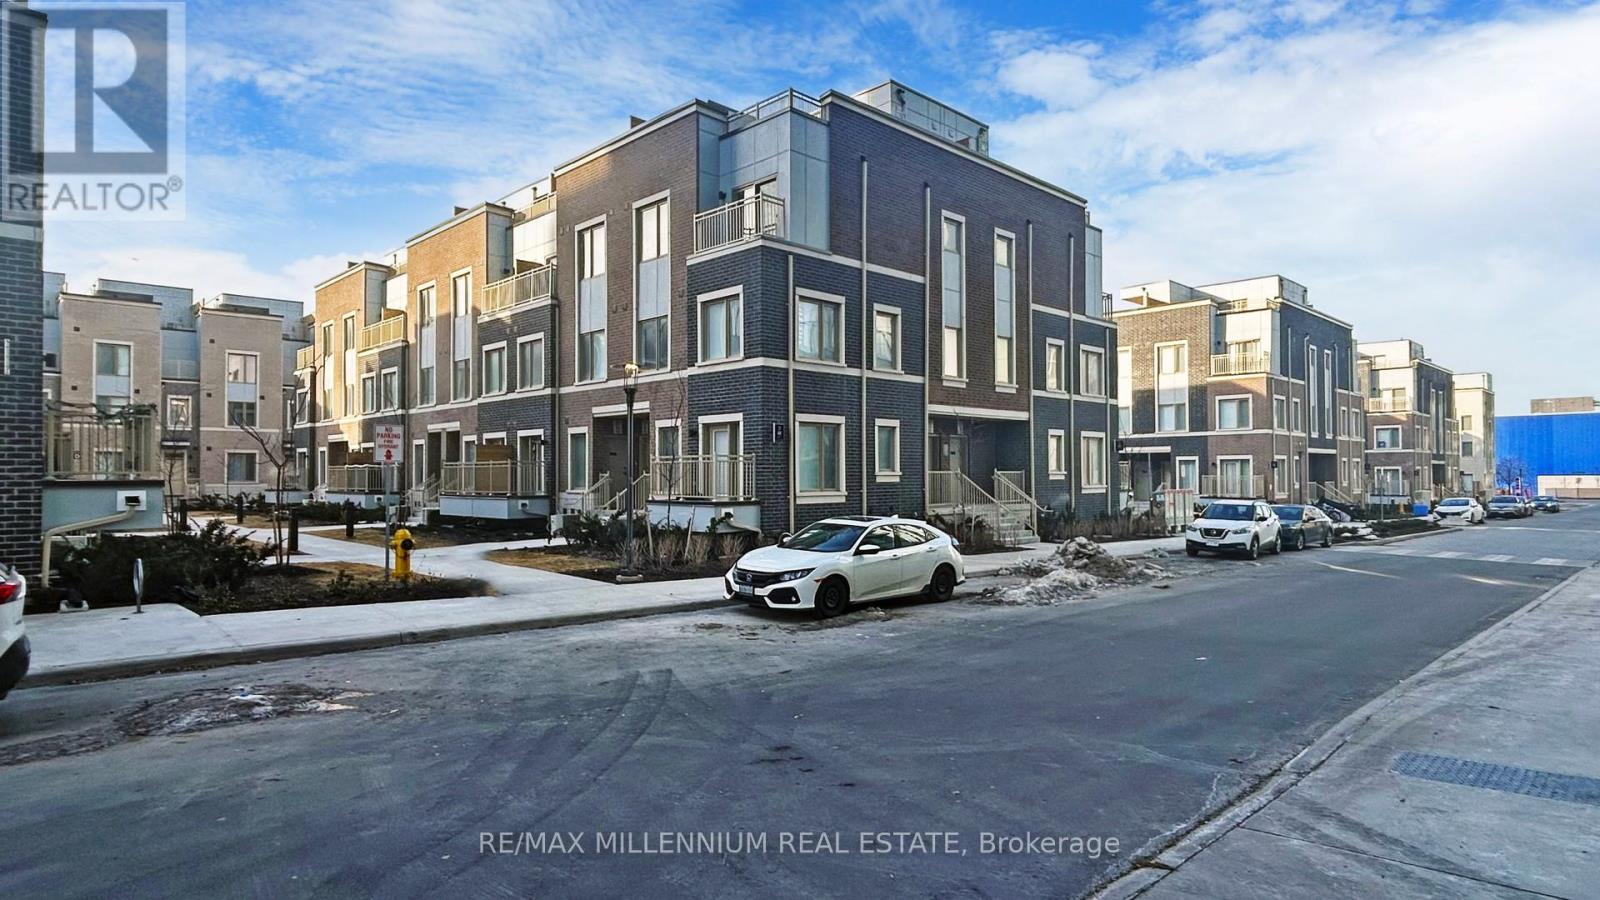
welcome to this beautiful Condo in the heart of Vaughan. Bright and spacious floor plan modern kitchen Conveniently located near Ikea schools, shopping center, parks, and public transportation.this property provides easy access to everything you need. Perfect for families, professionals, or anyone looking for a cozy retreat in a prime location! (id:67731)
Lower Level - 19 Keystone Avenue
Toronto, Ontario
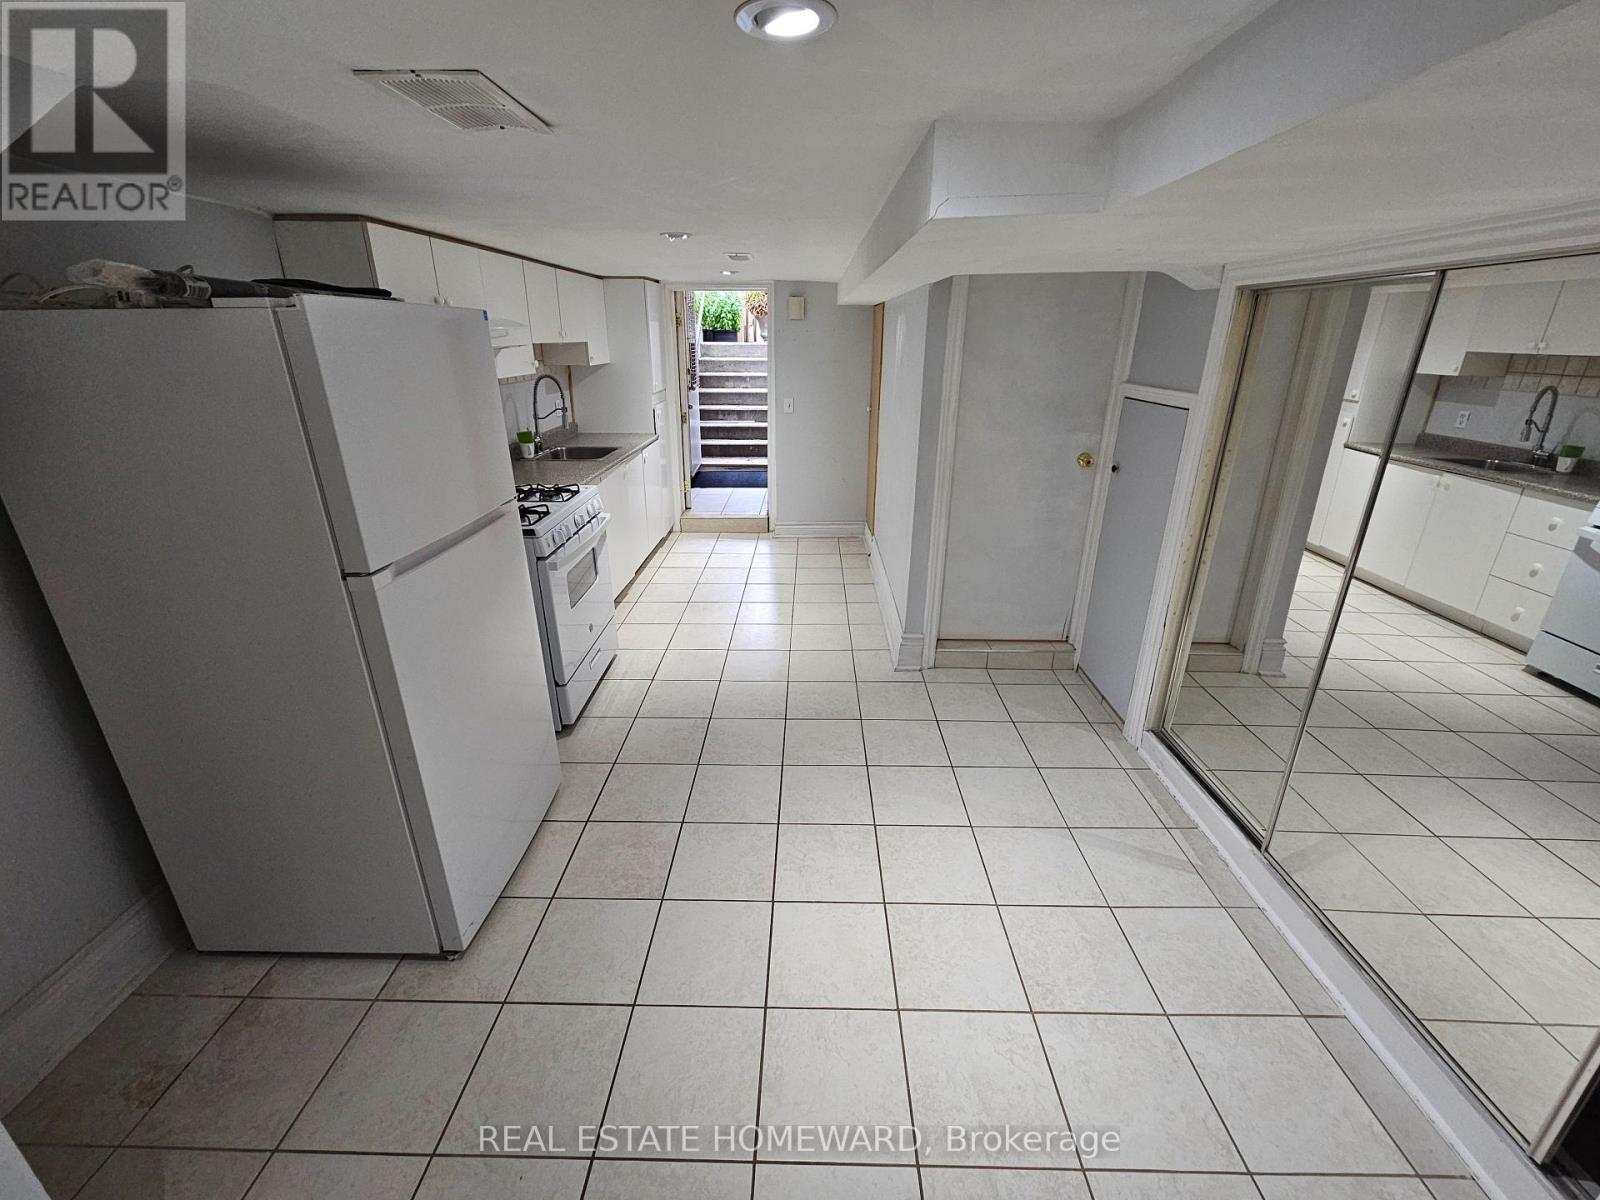
Bright & clean, open concept 1 bdrm lower level unit, near Danforth Ave/Woodbine Ave, close to all kinds of amenities including TTC, grocery stores, schools, parks, coffee shops and much more. Ceramic tiling throughout with potlights and plenty of natural light throughout. Shared laundry in common area. ***Utilities included, except cable & internet (optional)*** (id:67731)
2509 - 501 Yonge Street
Toronto, Ontario
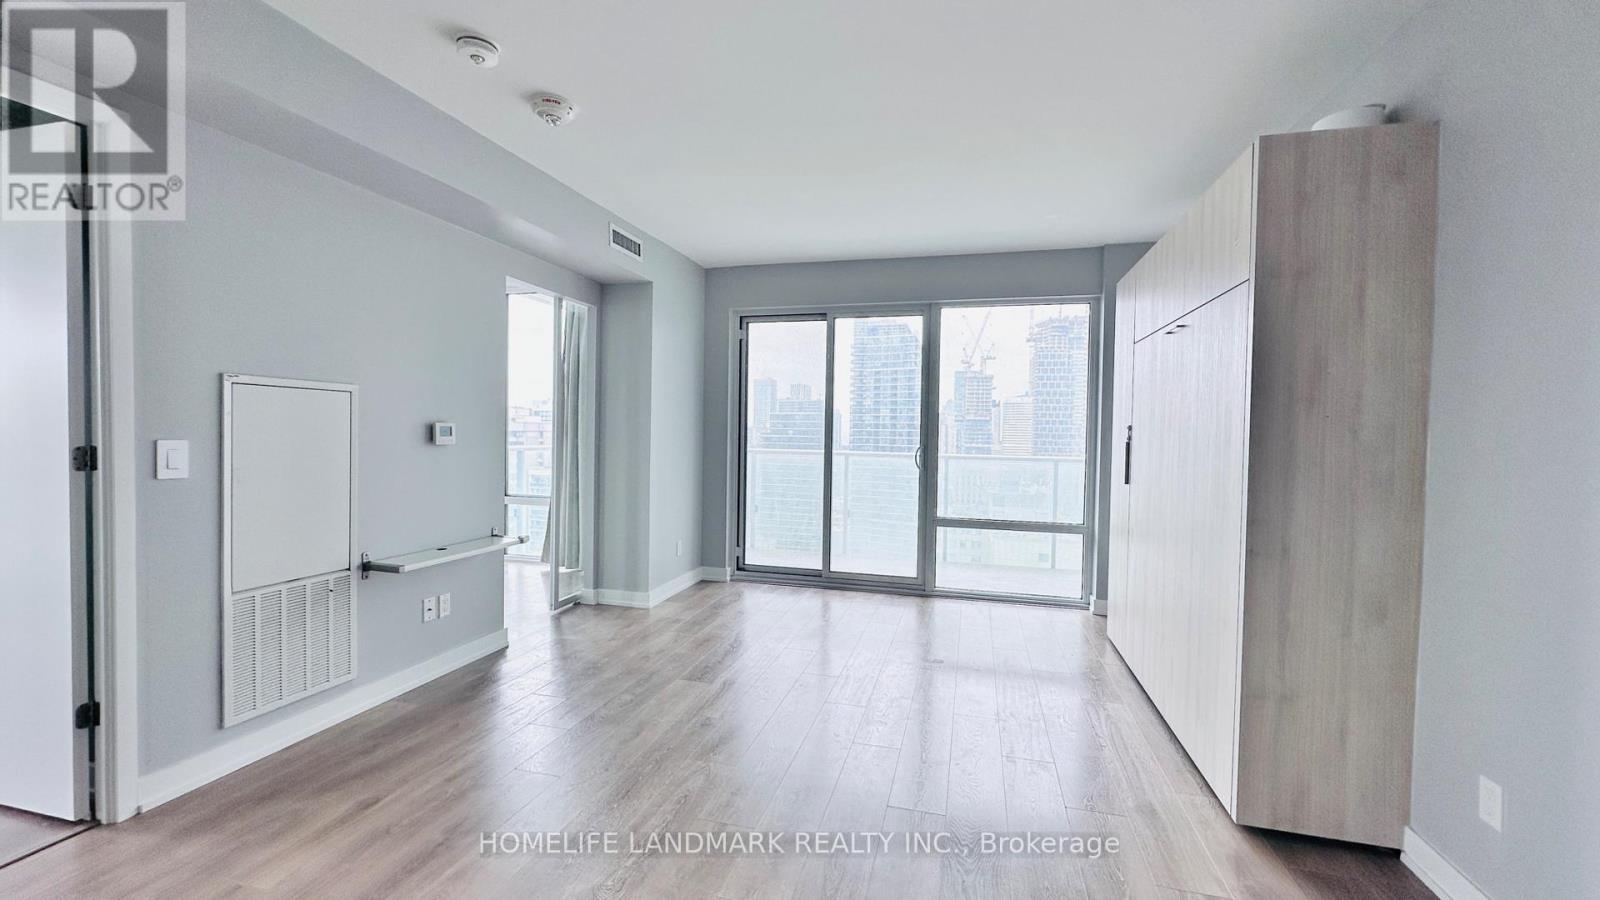
Discover this exceptional 2-bedroom + den corner suite at the sought-after Teahouse Condos, featuring a highly functional layout and desirable southeast exposure. This bright and spacious southeast corner suite features floor-to-ceiling windows, abundant natural light, and unobstructed city views. Functional open-concept living and dining areas complemented by a modern kitchen with stainless steel appliances and granite countertops. Generously sized primary bedroom with a 4-piece ensuite. Enjoy exceptional building amenities, including an outdoor pool, fitness centre, yoga studio, indoor spa and onsens, Zen lounge, theatre, party room, BBQ patio, pet spa, and more. Unbeatable downtown location with a Walk Score of 99, just steps to TTC, U of T, TMU, George Brown College, Eaton Centre, Yorkville, the Financial District, hospitals, restaurants, and cafes. Experience the best of downtown living in this sought-after residence. Includes 1 locker. (id:67731)