
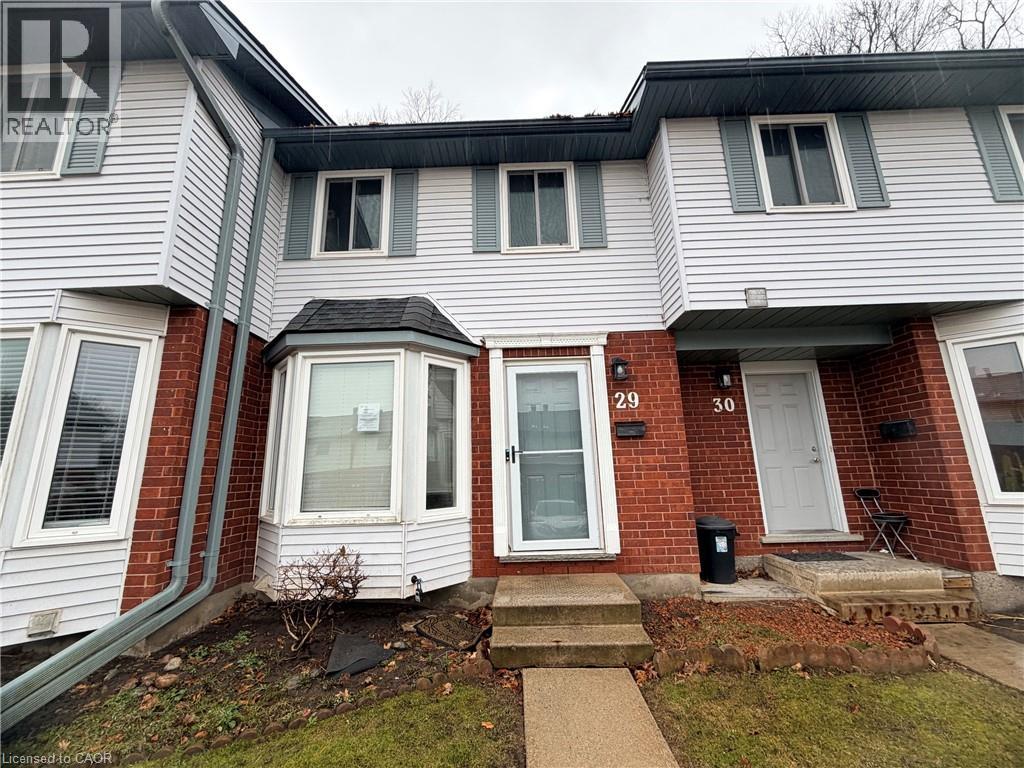
219 Kingswood Drive Unit# 29
Kitchener, Ontario
Welcome to 219 Kingswood Drive, Unit 29, nestled in the highly sought-after Alpine Village-where comfort, style, and convenience meet. This beautifully updated 2-bedroom townhome showcases vinyl plank flooring throughout, offering a seamless, modern aesthetic from top to bottom. The sleek eat-in kitchen is highlighted by a stunning bay window-an architectural feature that fills the space with natural light and creates the perfect setting for casual dining. The inviting open-concept living and dining area flowing effortlessly to your private backyard oasis. Backing onto tranquil greenspace with no rear neighbours, this peaceful retreat is ideal for morning coffee, evening wine and quiet moments surrounded by nature. The fully finished basement provides valuable additional living space-perfect for a family room, home office, gym or guest area. An amazing condominium complex is enveloped by forest with dedicated parking space. A true standout in today's market. Ideally located close to shopping, restaurants, parks, trails, schools and with quick access to both highways, this home offers exceptional convenience for commuters and families alike. Whether you're a first-time buyer or savvy investor, this is an opportunity you won't want to miss. (id:50787)
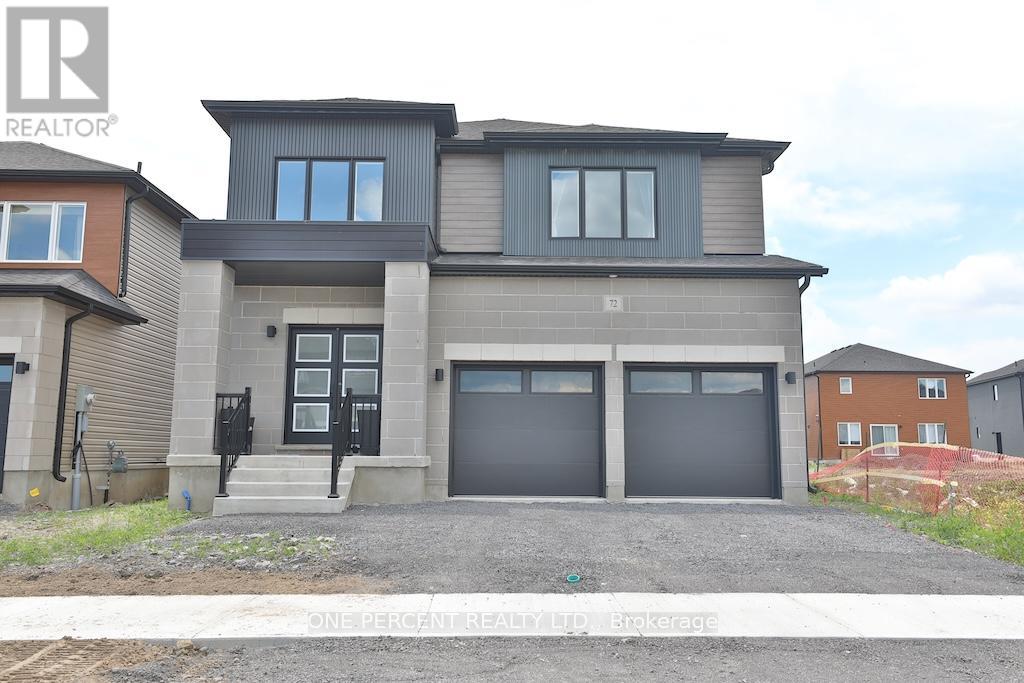
72 Dusenbury Drive
Loyalist, Ontario
Driveway And Sod to be completed by end of July 2026. Welcome to 72 Dusenbury Drive, a modern and thoughtfully designed detached home offering approximately 2,612 square feet of exceptionalliving space. Perfectly suited for growing families, this 4-bedroom plus den residence combines modern style with everyday functionality. Theheart of the home features an open-concept kitchen with a functional island overlooking the bright family room, creating the ideal space forentertaining guests or enjoying family gatherings. A separate dining area provides an elegant setting for formal meals, while the versatile main-floor den offers the perfect home office, study, or playroom. Upstairs, the spacious primary bedroom retreat boasts a walk-in closet and a privateensuite bathroom, creating a comfortable space to unwind. Three additional bedrooms provide plenty of room for family and guests. Theseparate entrance to the basement offers exciting possibilities for future customization, in-law accommodation, or extended family living.Complete with a double-car garage and a desirable layout designed for modern lifestyles, this impressive home delivers the space, flexibility, and comfort that today's buyers are looking for. Closing date is flexible. (id:50787)

17265 50 Highway
Caledon, Ontario
Nestled in the heart of scenic Palgrave, overlooking the historic village pond, this enchanting board and batten century home, complete with a brick garage, is where timeless character meets thoughtful modern living. This is the kind of home that captures your heart the moment you arrive. Beautifully updated with fresh paint throughout, every space feels bright, welcoming, and ready for its next chapter. The custom kitchen and cozy breakfast nook create the perfect place to gather. Refinished hardwood floors add warmth to the inviting living room, where oversized windows flood the home with natural light and are beautifully complemented by Hunter Douglas window coverings. Upstairs, you'll find two spacious bedrooms, each featuring walk-in closets, along with a beautifully appointed four-piece bathroom. The fully finished walkout lower level offers exceptional versatility with a generous recreation room, dedicated office space, an additional bedroom, a three-piece bathroom, laundry room, and cantina. Outdoor living is equally inviting, step through the breezeway onto the deck and unwind as the sun sets over the water, entertain with ease, or launch your canoe for a peaceful paddle across the pond. Every season brings a new backdrop to enjoy from your own backyard. Just steps from Palgrave Rotary Park and the expansive 306-hectare Forest and Wildlife Area, you'll enjoy endless opportunities for walking, hiking, cycling, and exploring nature, all while being only minutes from the vibrant town of Bolton and convenient Highway 9 access.This is more than a beautiful home, it's a lifestyle rooted in community, nature, and the enduring charm of one of Caledon's most treasured villages. (id:50787)
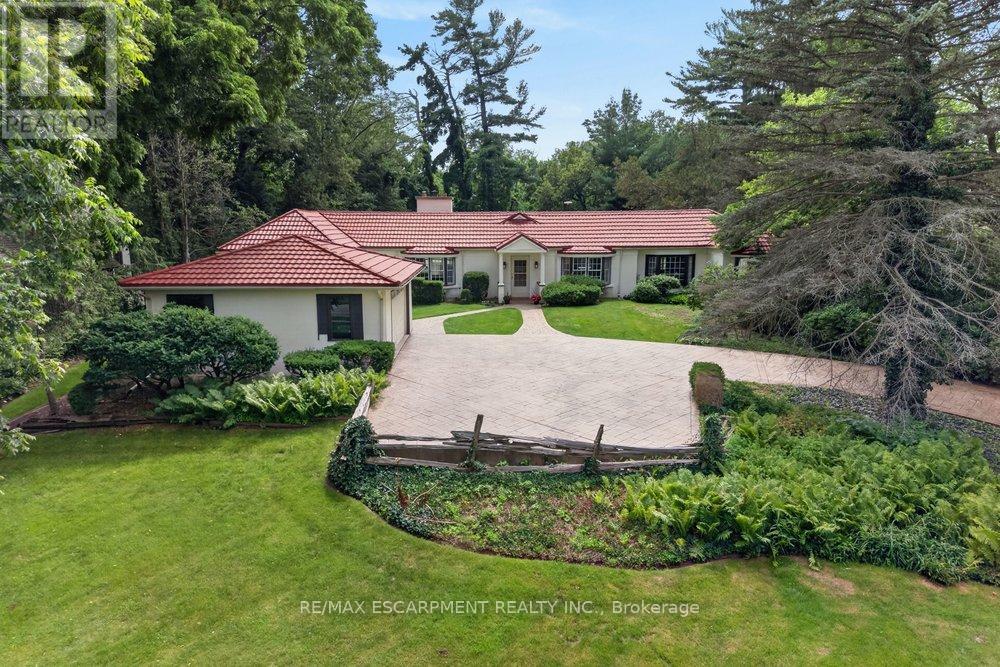
230 Morrison Road
Oakville, Ontario
Exceptional property, situated in prime Morrison area of southeast Oakville, 1.293 Acres with tall trees and English-country gardens, abutting Morrison Creek at the back for total privacy. The home offers a sense of timeless elegance and warmth, with rich solid-wood floors in principal rooms and light pouring in from multiple bay windows throughout. Walk into the refined living room/great room and find a grand, wood-burning fireplace, with lush views of the backyard from both bay windows. The dining room offers a sophisticated light-filled space from a front-facing bay window and provides ample table room for large gatherings. Next to the dining room is the charming office space, with built-in bookshelves and wood floors, plus a walkout to yard. There is a potential in-law suite at the end of this row, with a den and a 4-pc bathroom (was originally planned as one). The eat-in kitchen provides plenty of cupboard space and a cozy sunroom added - a tranquil reading nook looking out to the gardens. The spacious, charming primary bedroom provides a 4-pc ensuite bathroom, walk-in closet, and an adorable alcove/sitting room looking out to the front courtyard. Down the hall, a sunny, quaint walk-through to the back wing looks out to the private courtyard and 40' salt-water pool, with skylights and a separate entry. Two more 2 bedrooms plus a 5-pc bathroom services this wing. The property provides lovely landscaping, trees and fragrant bushes in the expansive backyard, with the lawn extending all the way back to the slope of Morrison Creek and the protected flood plain below. Lot measures: 112ft (front and back) x 497ft (south side) x 505ft (north side). There is a 2-car garage and ample parking on the interlock driveway. Oakville Trafalgar High School district. Showings are by appointment only. (id:50787)

27 Addison Street
Richmond Hill, Ontario
ABSOLUTELY TOP SCHOOLS: St. Theresa of Lisieux Catholic High School 9.9/10 ratings!!!! and Alexander Mackenzie High School 9.3/10 rating school!! St. Anne Catholic Elementary School 8.9/10 ratings!!! Perfect for your family and kids!!! Welcome to the famous quiet Addison St, Huge Lot 50.02x120. Total living space area more than 5000 sq ft. 1st and 2nd floor total of 3242 sq ft! Also Well Maintained Stunning & Bright Spacious Rooms**Delightful, this Detached House offers 5+2 bedrooms, 5 washrooms with a finished Walk-out Basement, sauna in basement and full washroom included. There is beautiful moonlight going up to 2nd floor! Walking Distance 100 m to Yonge St. The family room and basement each have a gas fireplace. This beautiful detached house surrounded by multimillion-dollar homes in a quiet residential street. Oversized modern kitchen, with premium quartz countertops and morden stainless steel appliances. The upper floor offers total 5 bedrooms / 3 full bathrooms, Includes a spacious master suite with a renovated luxurious 5-piece ensuite bathroom, each feature hardwood floors and large windows. Professionally finished walk-out basement serves as a versatile living space complete with 2 rooms, and a full bathroom. This rarely offered residence is located on a quiet crescent in the heart of Richmond Hill. Featuring an interlocked driveway and beautifully landscaped front yard, this home offers strong curb appeal and timeless elegance. The main floor features an open-concept living and dining area with hardwood floors throughout, pot lights, detailed mouldings, wainscotting, and large windows overlooking both the front and back yards. The family room with fireplace and walk-out to the backyard connects seamlessly to an upgraded kitchen complete with custom cabinetry, granite countertops. Close to parks, shopping, transit, and Hwy 404/407. (id:50787)
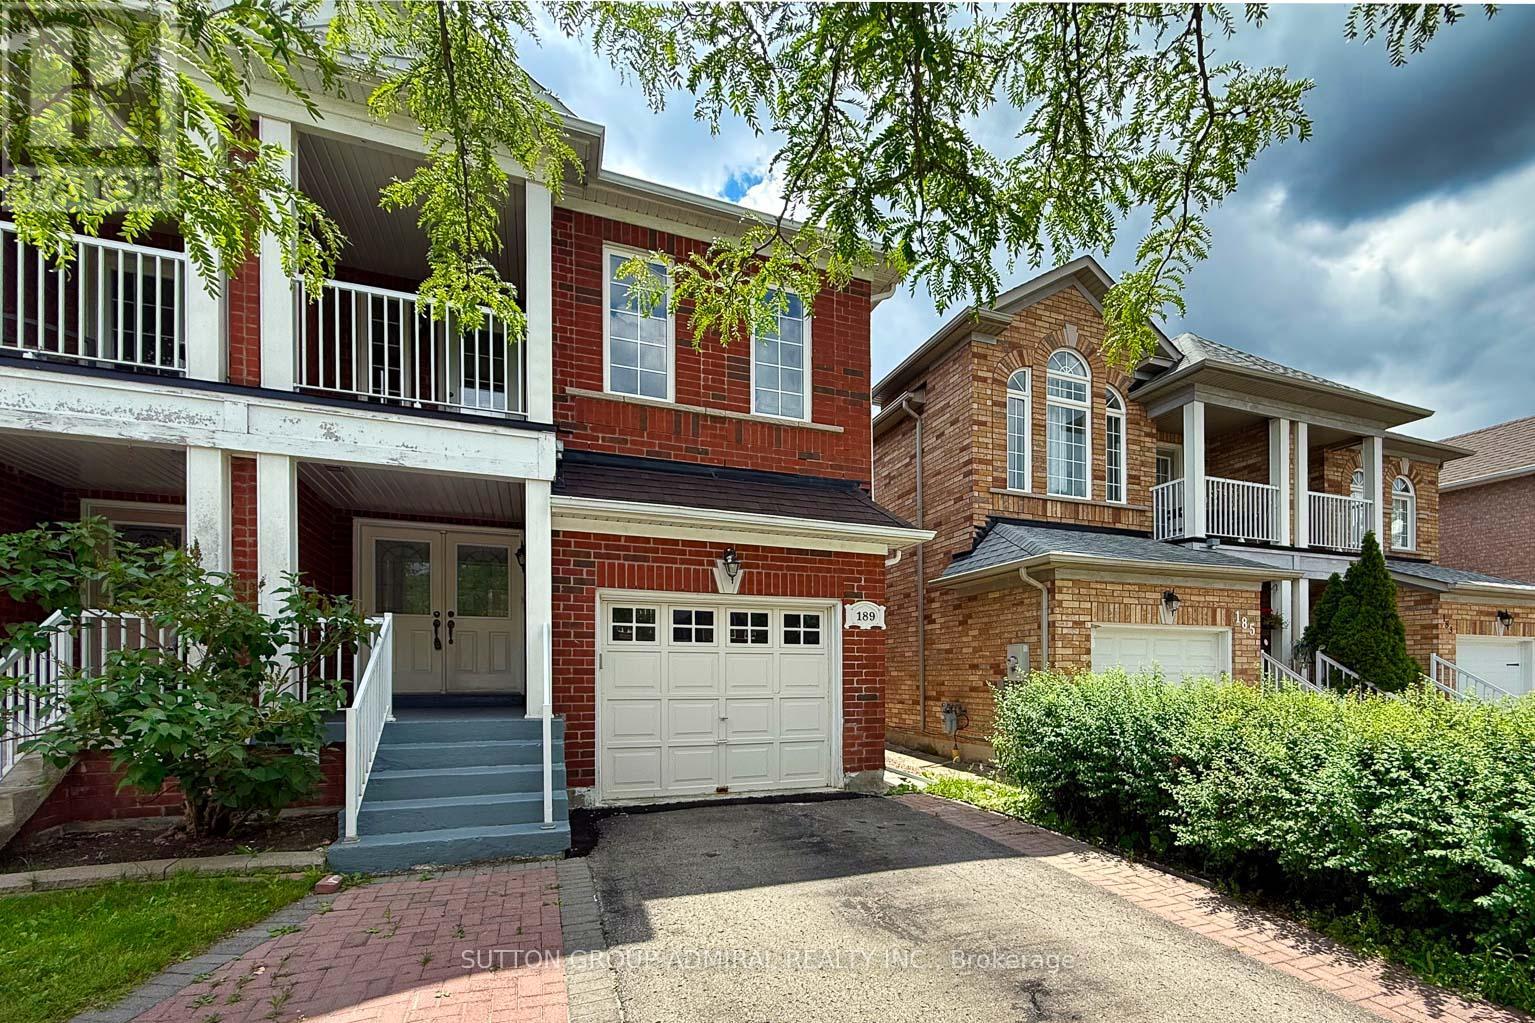
Upper - 189 Warwick Crescent
Newmarket, Ontario
Beautiful 3 Bedroom 3 Bath Home In Summer Hill! Main + Upper Level Perfect For A Family or Young Professional. Property Has Been Painted and Ready For Your Move In. Close To Schools, Parks & Upper Canada Mall. Walk-Out To Large Deck From Kitchen With A Deep Fenced South Facing With Shed. Upper Level Boasts A Large Primary Bedroom W 4PC Ensuite and Spacious Walk In Closet. French Balcony On 2nd Bedroom. Conveniently Located 2nd Floor Laundry. (id:50787)
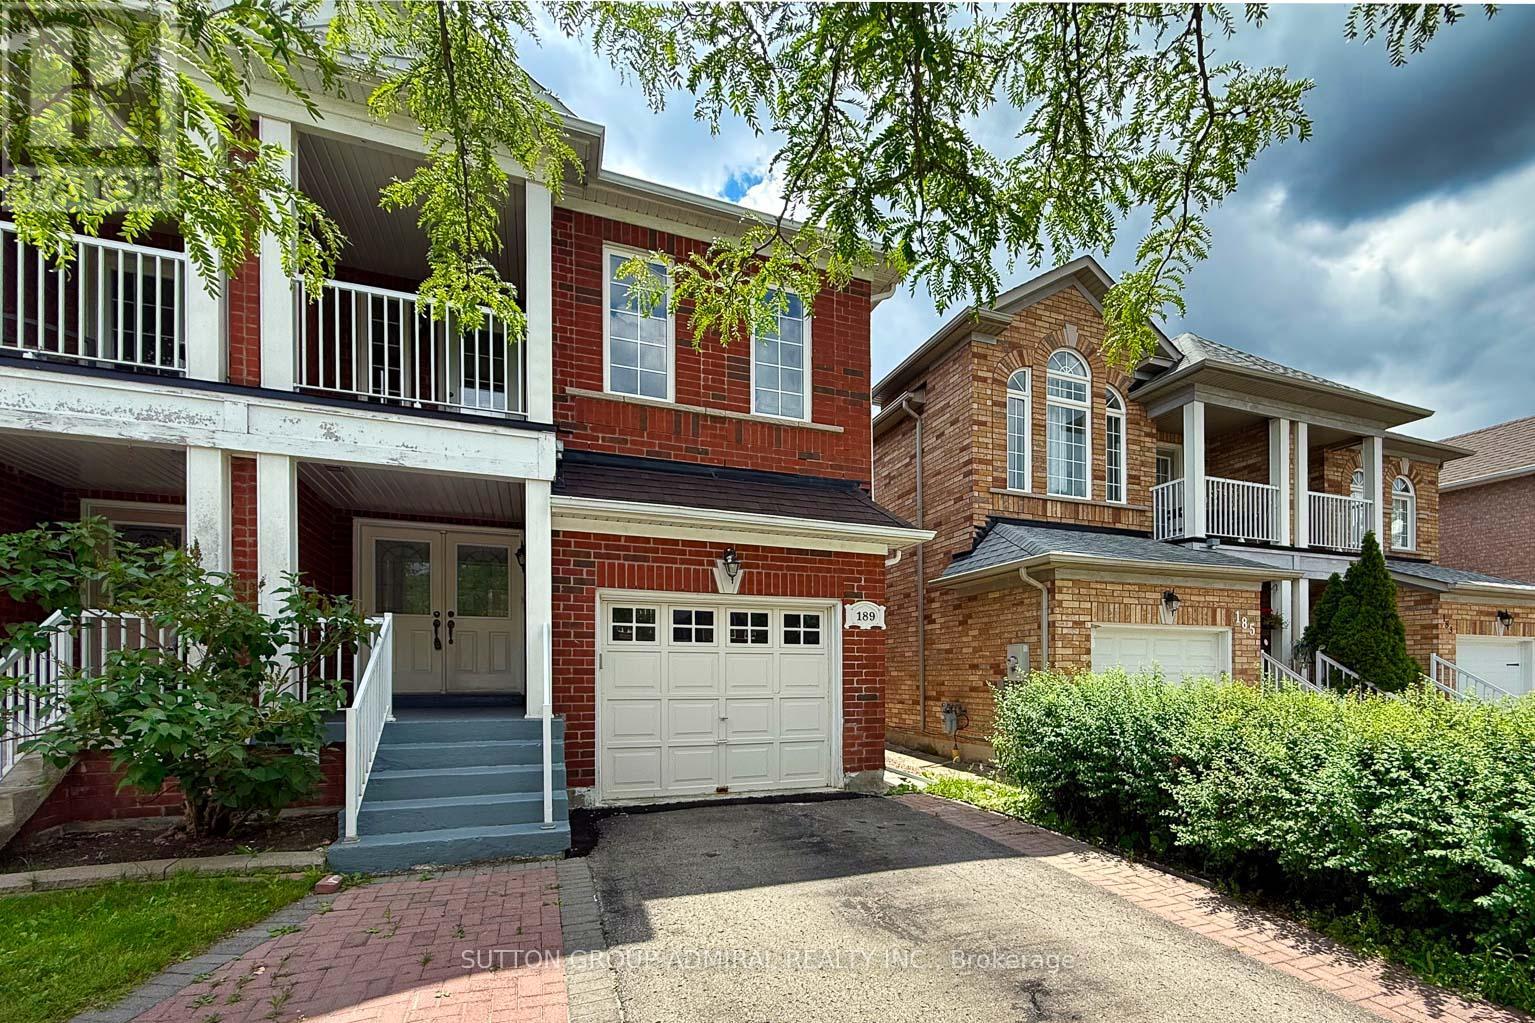
189 Warwick Crescent
Newmarket, Ontario
Beautiful and Bright Home In Summerhill Summerhill Estates. Spacious 3+1 Bedroom Semi-Detached In Family Friendly Neighbourhood. Main Floor Includes A 2PC Powder Room, Eat-In Kitchen With Walk Out To Your Yard With A Deck, Storage Shed, Interlocking and Green Space For Gardening. Upstairs Holds 3 Spacious Bedrooms With Laundry Conveniently Located On The 2nd Floor. Finished Basement Unit With Separate Entrance. Interlocked Driveway For Additional Parking. Walking Distance To Yonge St. Conveniently Located Close To Transit, Schools, Parks, Shops. (id:50787)
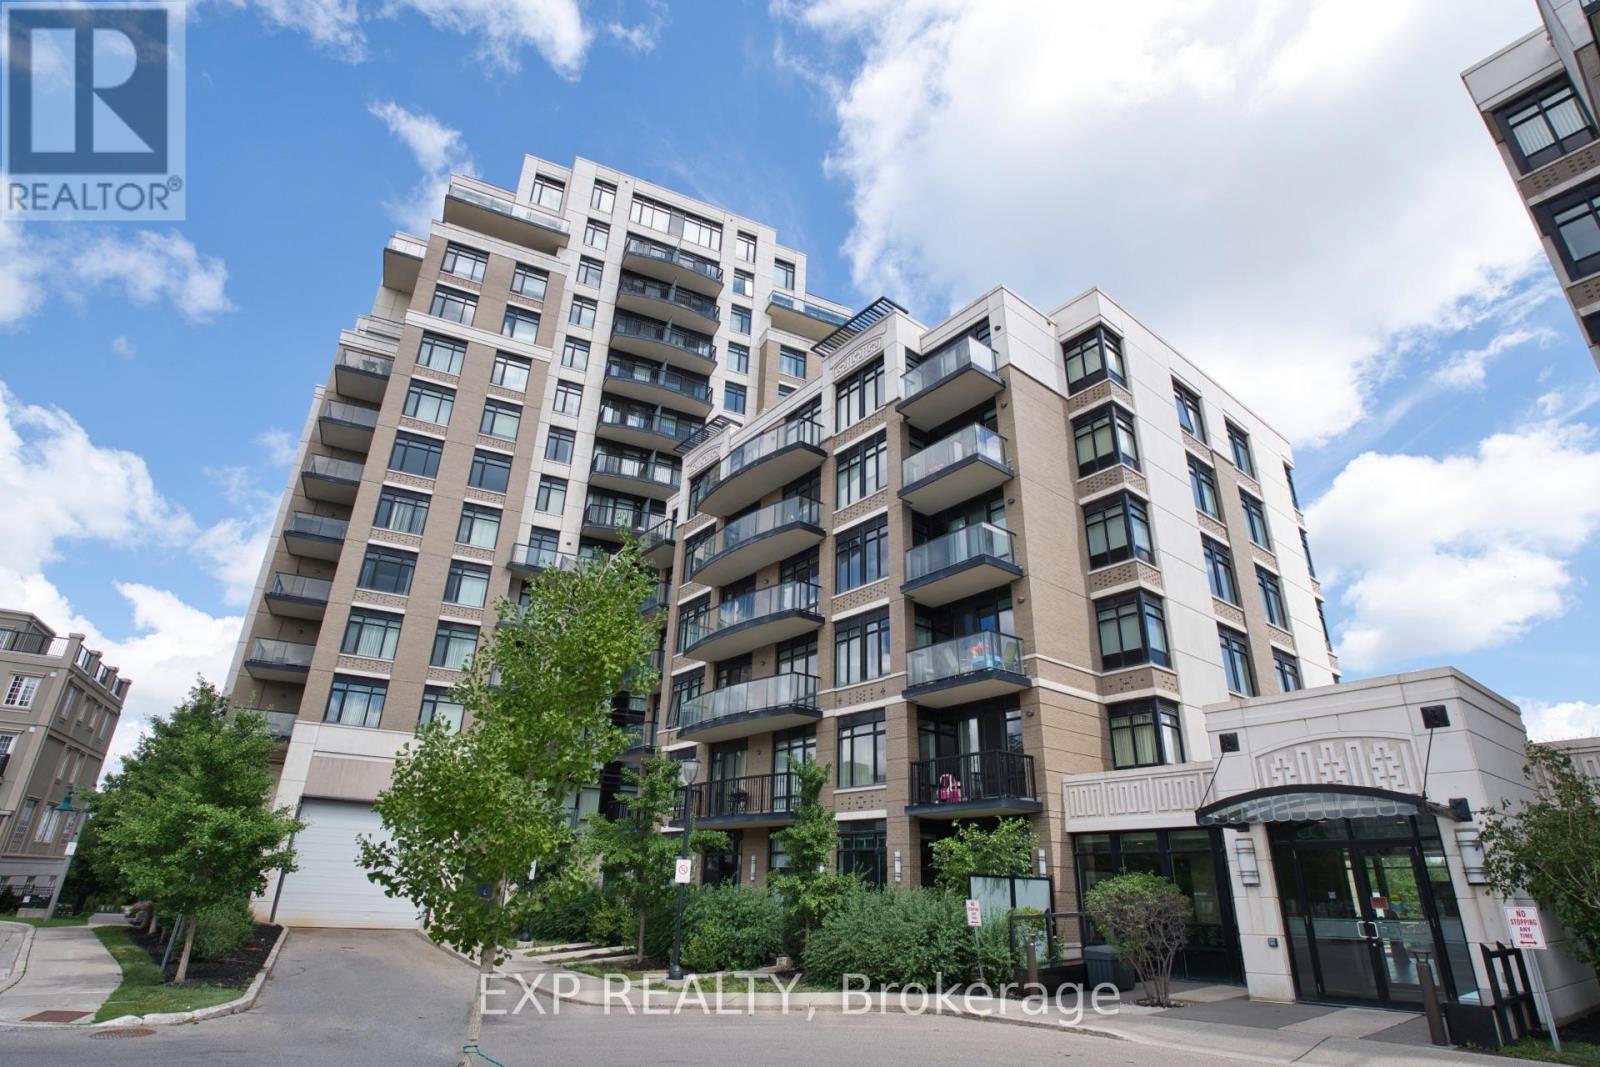
310 - 151 Upper Duke Crescent
Markham, Ontario
Experience high-demand luxury living at "The Verdale" in the heart of vibrant Downtown Markham! This bright and spacious open-concept 1 bedroom plus den layout features two full bathrooms and towering 9-foot ceilings. Enjoy abundant natural sunlight and stunning, unobstructed north-east views from your private open balcony. The versatile den easily functions as a second bedroom or private home office. Thoughtfully enhanced with premium upgrades, the entire unit boasts newer engineered hardwood flooring throughout, modern light fixtures, and a fresh coat of paint. Chef's kitchen comes equipped with rich granite countertops. Enjoy resort-style amenities including a 24-hour concierge, indoor pool, and gym. Unbeatable location steps from the Cineplex, Whole Foods, top-tier restaurants, and York University campus. Easy commuting with quick access to VIVA/GO transit and Highway 407. Truly a turn-key gem! (id:50787)
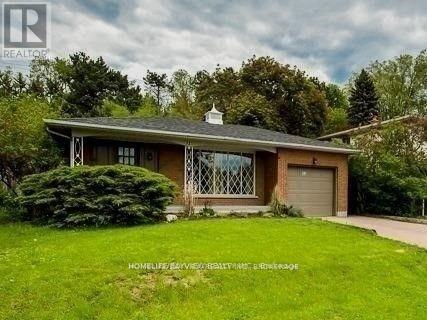
32 Blue Spruce Lane
Markham, Ontario
Very Large and Spacious Fully FURNISHED ,3 Bedroom unit Open concept kitchen with Stainless ST Appliances ,Quarts Counter Top, Backsplash ,Opens to the Living and Dining Area with Cozy Gas Fire Place .Full 4 Pc Bath and 2 bath . Located at Family Oriented ROYAL ORCHARD Area ,With High Rank Schools , shopping center , Min to HWY 7 & 407, Public transit Community Centre ,Beautiful private Side Yard And One parking Spot. Looking for A+ tenant to Enjoy .Tenant share utilities with other tenant. (id:50787)
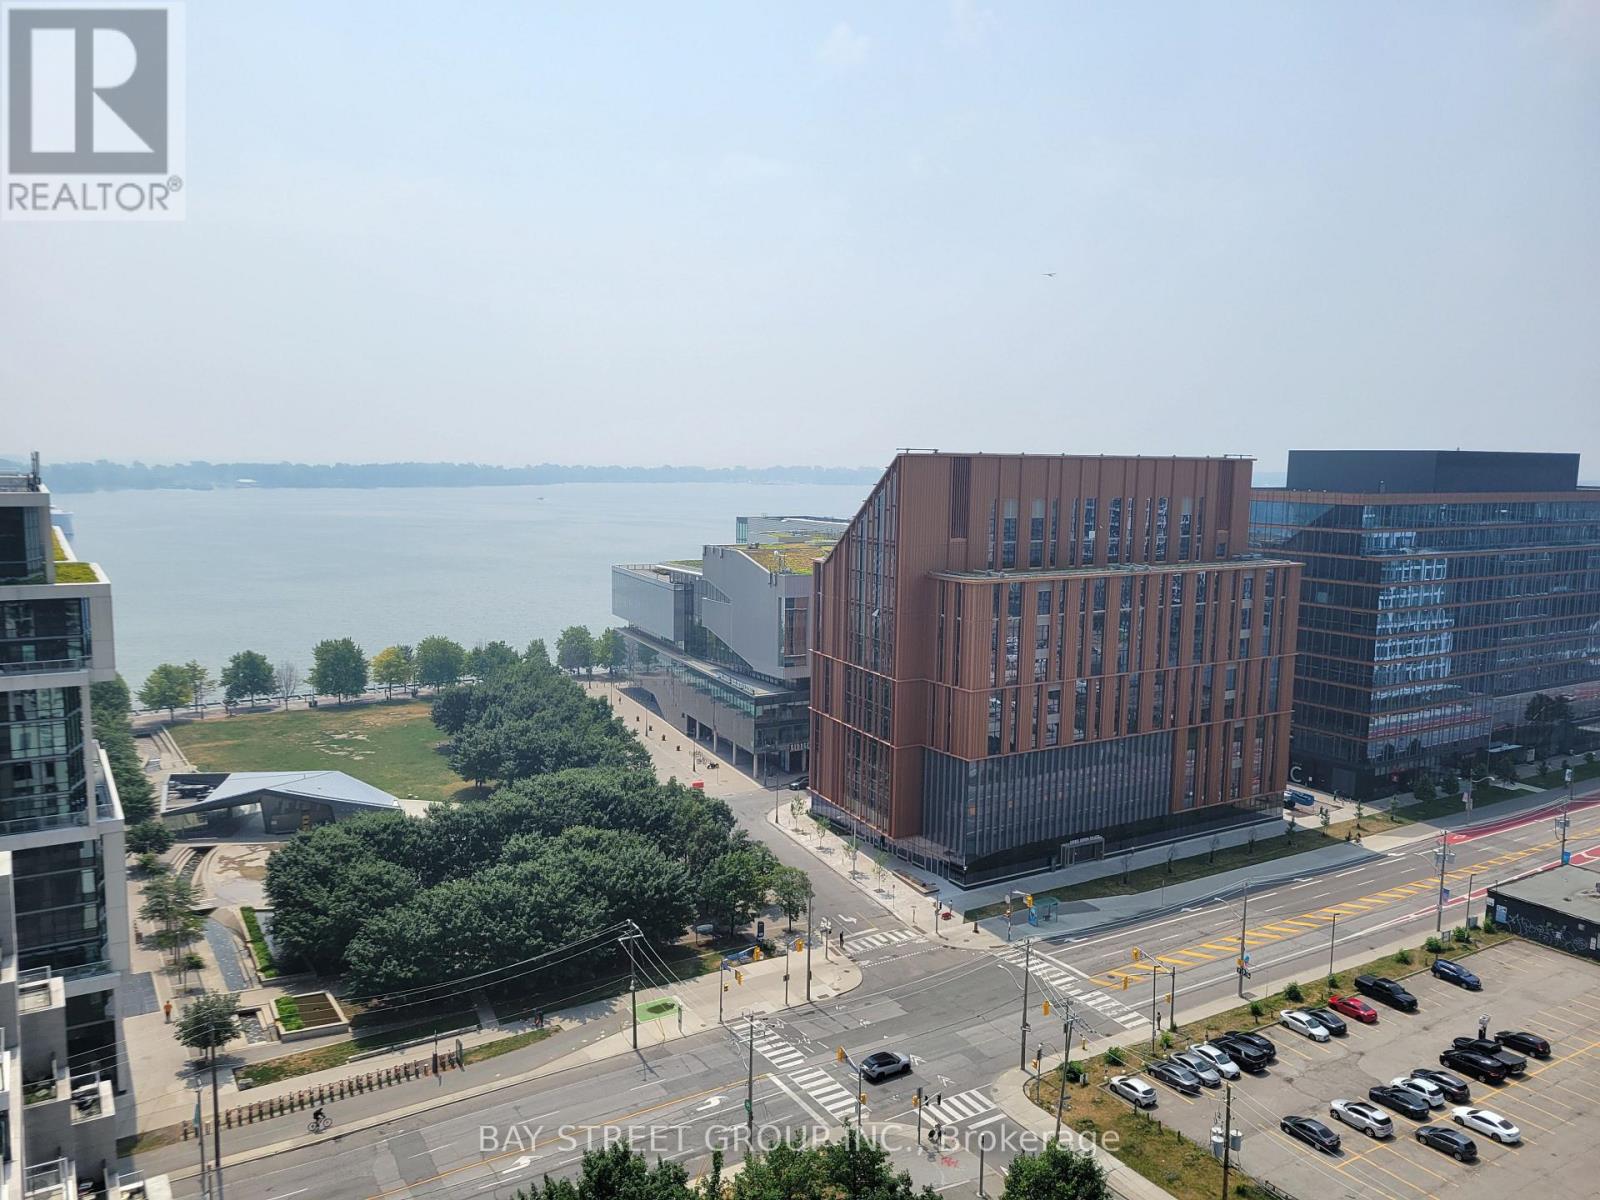
1511 - 16 Bonnycastle Street
Toronto, Ontario
This Luxury Unit Has Gorgeous Lake View, 644Sf +59Sf Balcony With Large Kitchen Granite Island, Steps To Loblaws, George Brown,Public Transit And Etc.Minutes To Dvp/Gardiner, Distillery District, St Lawrence Market, Great Amenities - Swimming Pool, Gym, Sauna, Party Room AndMuchMore.1Gb Unlimited Fiber Internet Included, 1 Locker Included, B/I Appliances, Lots Of Storage Space, No Pets And No Smoking, Tenant Pays Insurance/Utility/Hydro (id:50787)
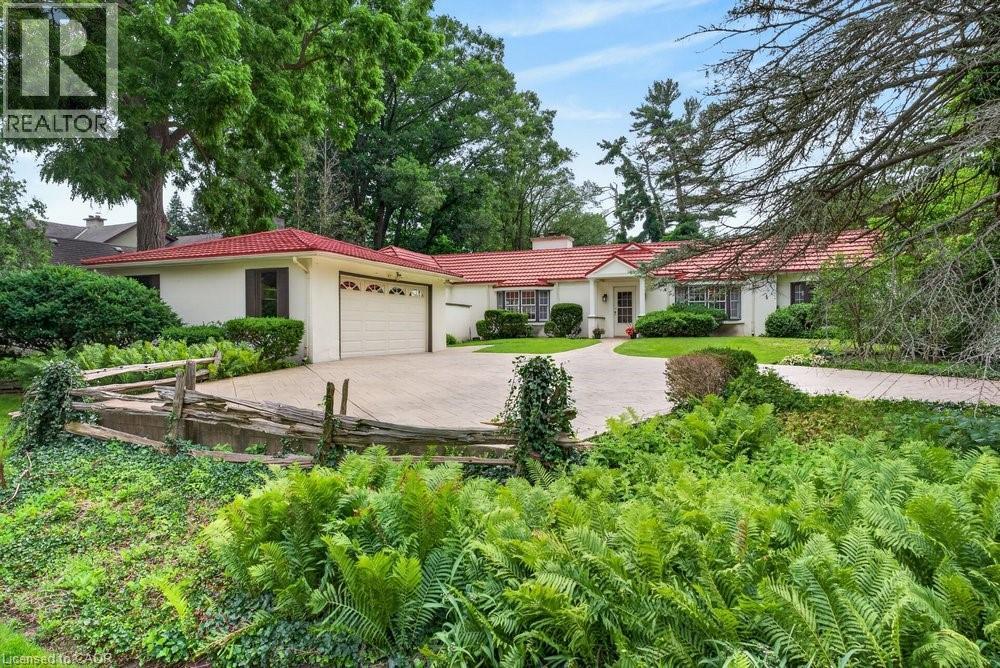
230 Morrison Road
Oakville, Ontario
Exceptional property situated in prime Morrison area of southeast Oakville! 1.293 Acres with tall trees and English-country gardens, abutting Morrison Creek at the back for total privacy. The home offers a sense of timeless elegance and warmth, with rich solid-wood floors in principal rooms and light pouring in from multiple bay windows throughout. Walk into the refined living room/great room and find a grand, wood-burning fireplace, with lush views of the backyard from both bay windows. The dining room offers a sophisticated light-filled space from a front-facing bay window and provides ample table room for large gatherings. Next to the dining room is the charming office space, with built-in bookshelves and wood floors, plus a walkout to yard. There is a potential in-law suite at the end of this row, with a den and a 4-pc bathroom (was originally planned as one). The eat-in kitchen provides plenty of cupboard space and a cozy sunroom added - a tranquil reading nook looking out to the gardens. The spacious, charming primary bedroom provides a 4-pc ensuite bathroom, walk-in closet, and an adorable alcove/sitting room looking out to the front courtyard. Down the hall, a sunny, quaint walk-through to the back wing looks out to the private courtyard and 40' saltwater pool, with skylights and a separate entry. Two more 2 bedrooms plus a 5-pc bathroom services this wing. The property provides lovely landscaping, trees and fragrant bushes in the expansive backyard, with the lawn extending all the way back to the slope of Morrison Creek and the protected flood plain below. Lot measures: 112ft (front and back) x 497ft (south side) x 505ft (north side). There is a 2-car garage and ample parking on the interlock driveway. Oakville Trafalgar High School district. Showings are by appointment only. (id:50787)
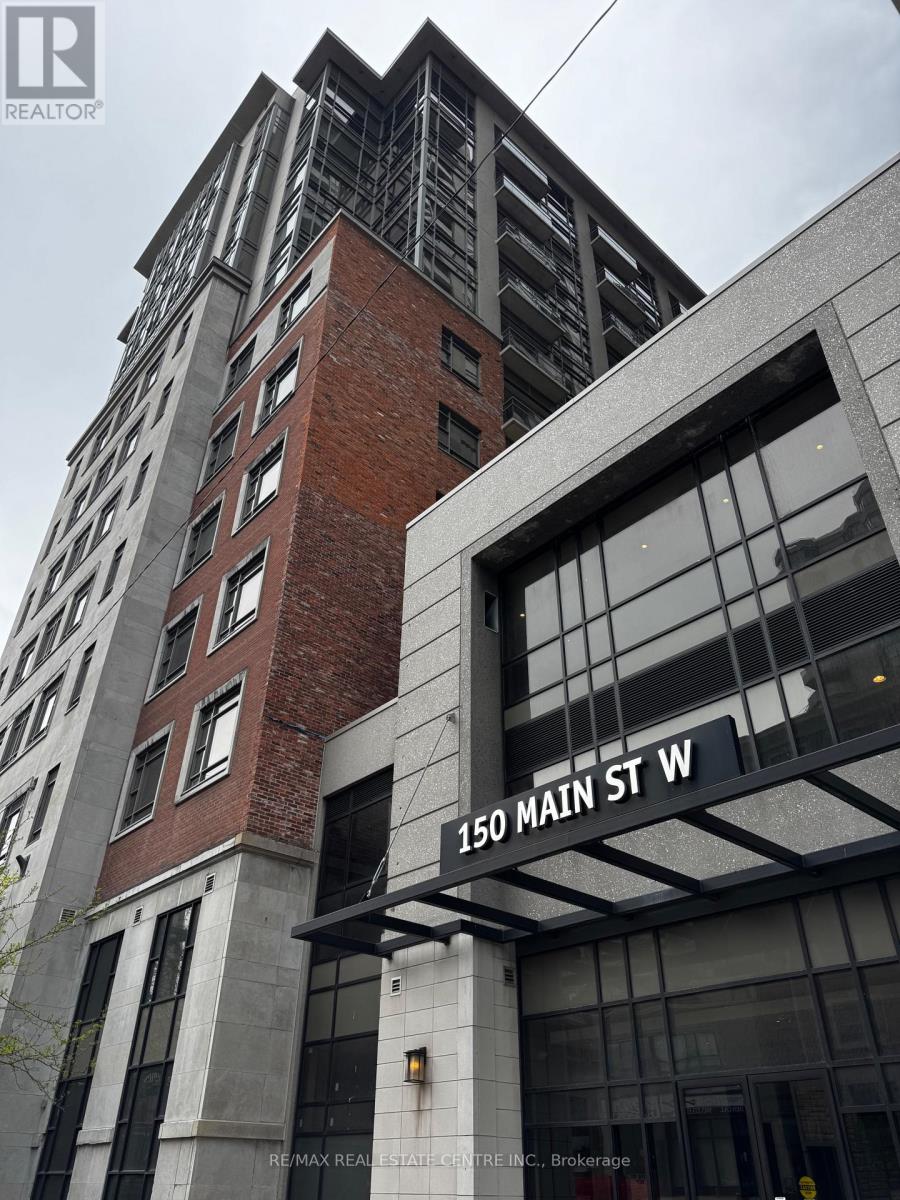
Ph13 - 150 Main Street W
Hamilton, Ontario
Welcome to PH13 at 150 Main St W - a beautifully furnished 1+1 bedroom, 2 bathroom penthouse unit located in the heart of downtown Hamilton. Featuring a carpet-free interior, functional layout, and large windows with great natural light, this move-in ready suite comes furnished with essential furniture as shown in the photos. The spacious den offers flexibility for a home office or guest space. Conveniently located near McMaster University, major hospitals, Jackson Square, Hess Village, restaurants, shopping, transit, and easy highway access. Optional parking available for an additional $100/month. Ideal for postgraduate students, medical students, residents, or professionals seeking comfortable urban living in a prime location. (id:50787)