
1003 - 10 Honeycrisp Crescent
Vaughan, Ontario
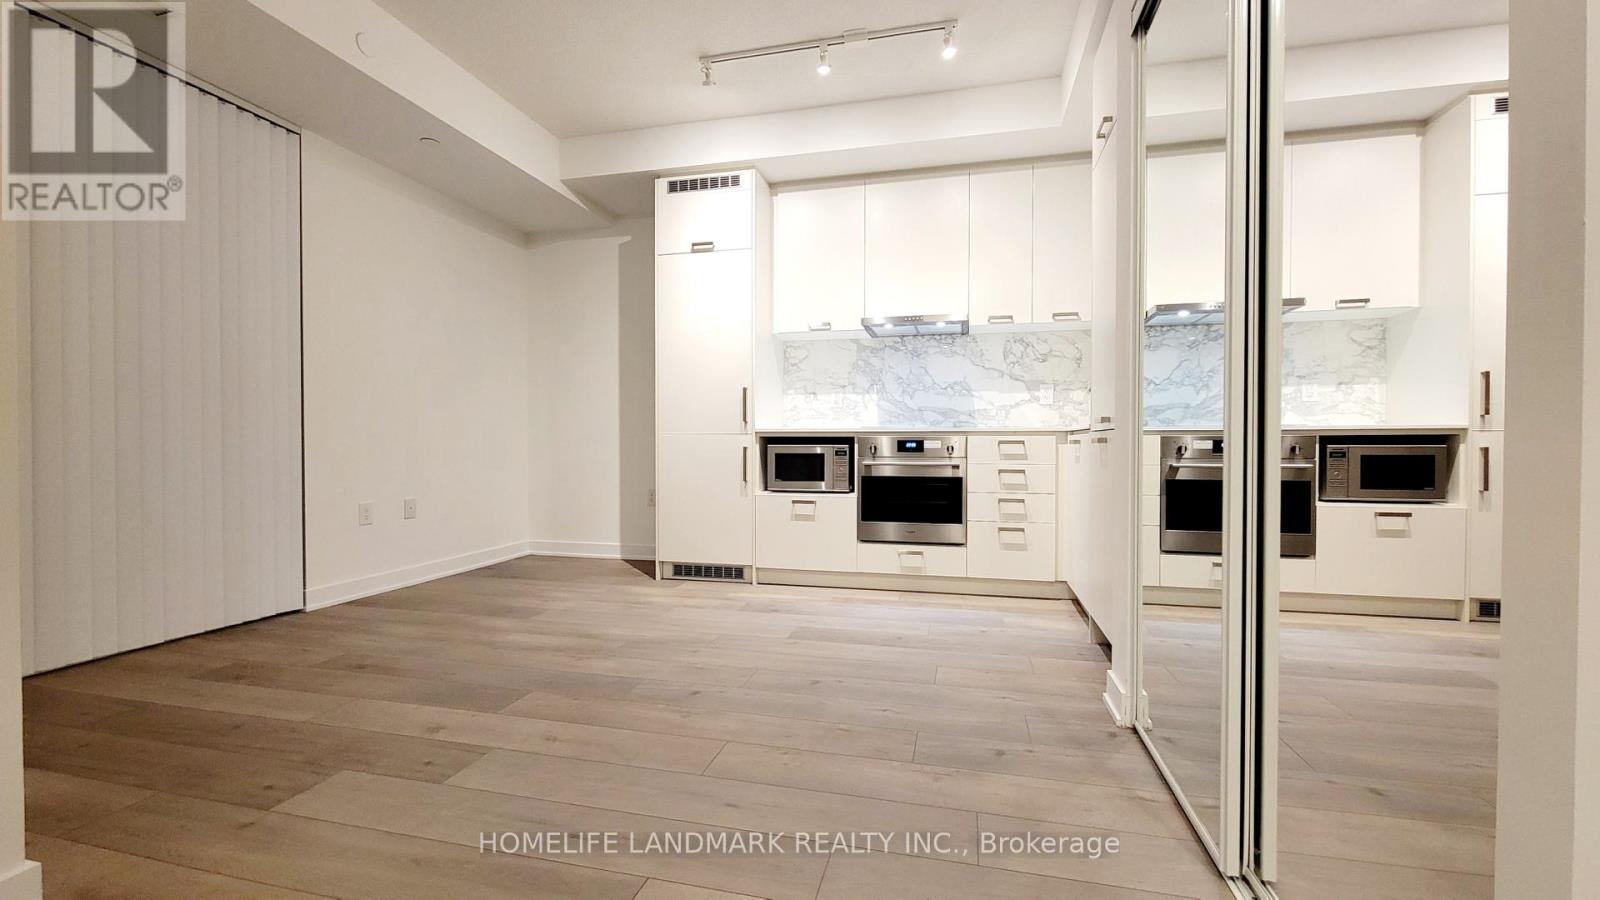
Mobilio One Bedroom Unit, Locker Included, Clear View! Ensuite Laundry, Stainless Steel Kitchen Appliances Included. Engineered Hardwood Floors Throughout, Stone Counter Tops. Amenities To Include A State-Of The-Art Theatre, Party Room With Bar Area, Fitness Centre, Lounge And Meeting Room, Guest Suites, Terrace With Bbq Area And Much More. Steps From The Subway, Vaughan Metropolitan Centre, Transit Hub, Hwy 400/407/7, Ymca, Ikea, Restaurants, Banks. (id:50787)
2205 - 1000 Portage Parkway
Vaughan, Ontario
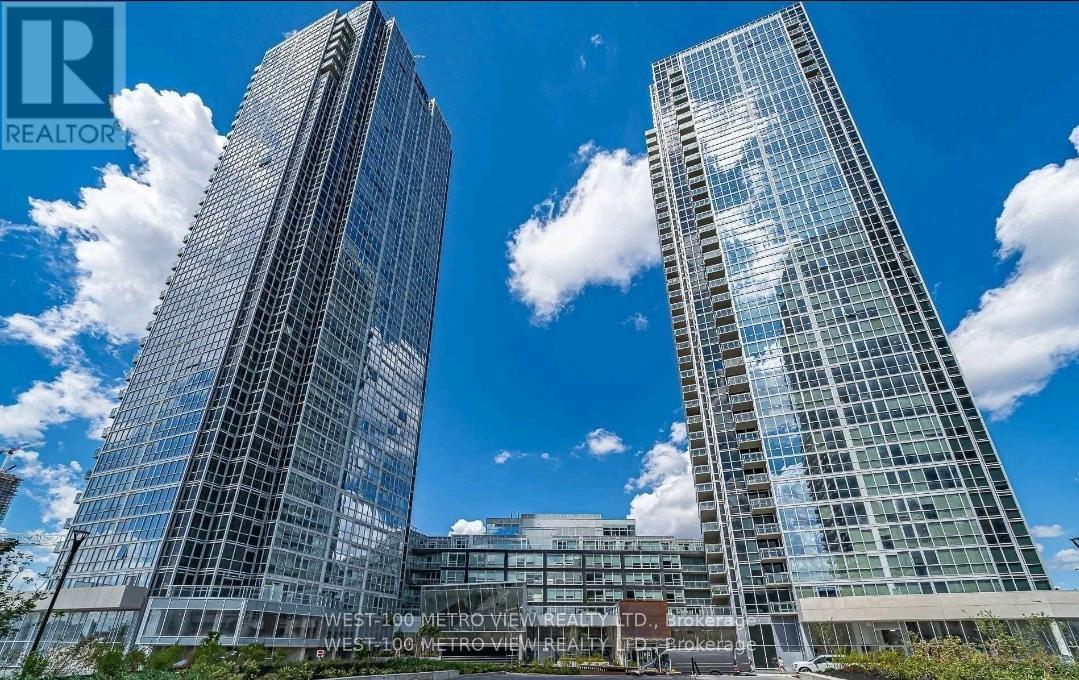
Welcome to this elegant aprx 700 square foot 2-bedroom, 2-bathroom condo, offering a desirable southeast exposure with stunning panoramic views, including a clear sightline to the iconic CN Tower. Along with complimentary high speed internet included until 2028, This suite features soaring 10-foot ceilings and has been freshly painted, creating a bright and contemporary living environment. The primary bedroom is generously sized to accommodate a king-sized bed, while the two bathrooms provide versatility, one with a deep soaker tub and the other with a modern standing shower. An oversized balcony of over 100 square feet extends the living space outdoors, perfect for relaxation or entertaining. Residents enjoy access to a full range of premium amenities, including a fully equipped gym, an outdoor pool, a quiet study room, and a bookable party room. One parking space is included, and the property is conveniently located just a short walk from the subway, making it ideal for professionals or York University students seeking comfort, convenience, and connectivity in the heart of the city. (id:50787)
Main Floor - 83 Marilake Drive
Toronto, Ontario
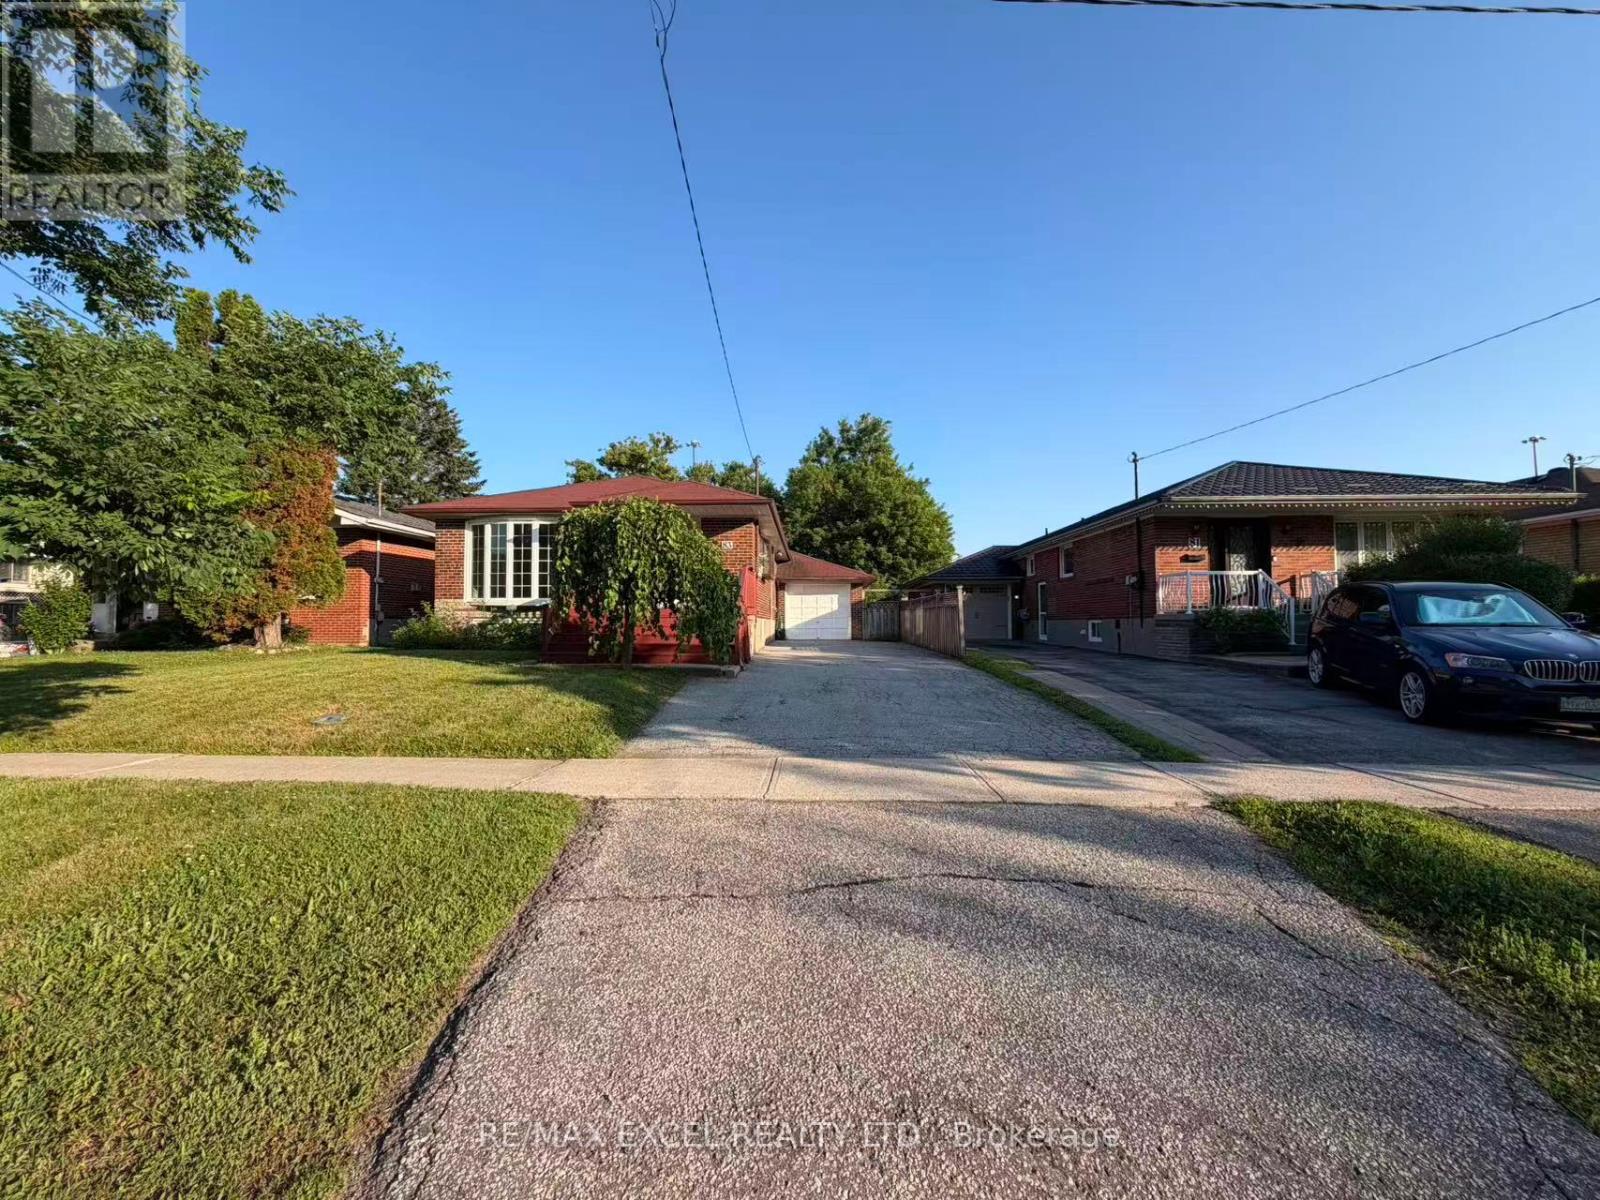
Welcome To This Beautifully Renovated Main Floor Of A Detached Bungalow Nestled In One Of Agincourt's Most Desirable Family-Friendly Neighbourhoods! Offering Approximately 1,200 Sq.Ft. Of Bright And Functional Living Space, This Spacious 3-Bedroom Home Features Hardwood Flooring Throughout, Elegant Pot Lights, Large Sun-Filled Windows And A Well-Designed Open Layout Perfect For Comfortable Family Living. The Expansive Eat-In Kitchen Offers Abundant Cabinetry, Ample Counter Space And Plenty Of Storage, Making Everyday Living And Entertaining A Breeze. Spacious Principal Rooms, Generously Sized Bedrooms And A Well-Maintained Interior Create A Warm And Inviting Atmosphere. Enjoy Exclusive Use Of The Main Floor With Hugh BAckyard And Parking Included.Located On A Premium 170-Ft Deep Lot, Surrounded By Mature Trees, Parks And Established Residential Streets. Situated Within The Prestigious Agincourt Collegiate Institute School District And Close To Excellent Public And Catholic Schools, Making It An Ideal Choice For Families. Minutes To Scarborough Town Centre, Agincourt Mall, Walmart, Costco, Kennedy Commons, Restaurants, Grocery Stores, Libraries And Community Centres. Walking Distance To McDairmid Park, Local Parks, Playgrounds And Recreation Facilities. Excellent Transit Options Including TTC, Agincourt GO Station And Easy Access To Highways 401, 404 And DVP For Convenient Commuting Across The GTA. A Rare Opportunity To Lease A Beautifully Updated Home In One Of Scarborough's Most Established And Convenient Neighbourhoods. (id:50787)
1103 - 725 Don Mills Road
Toronto, Ontario
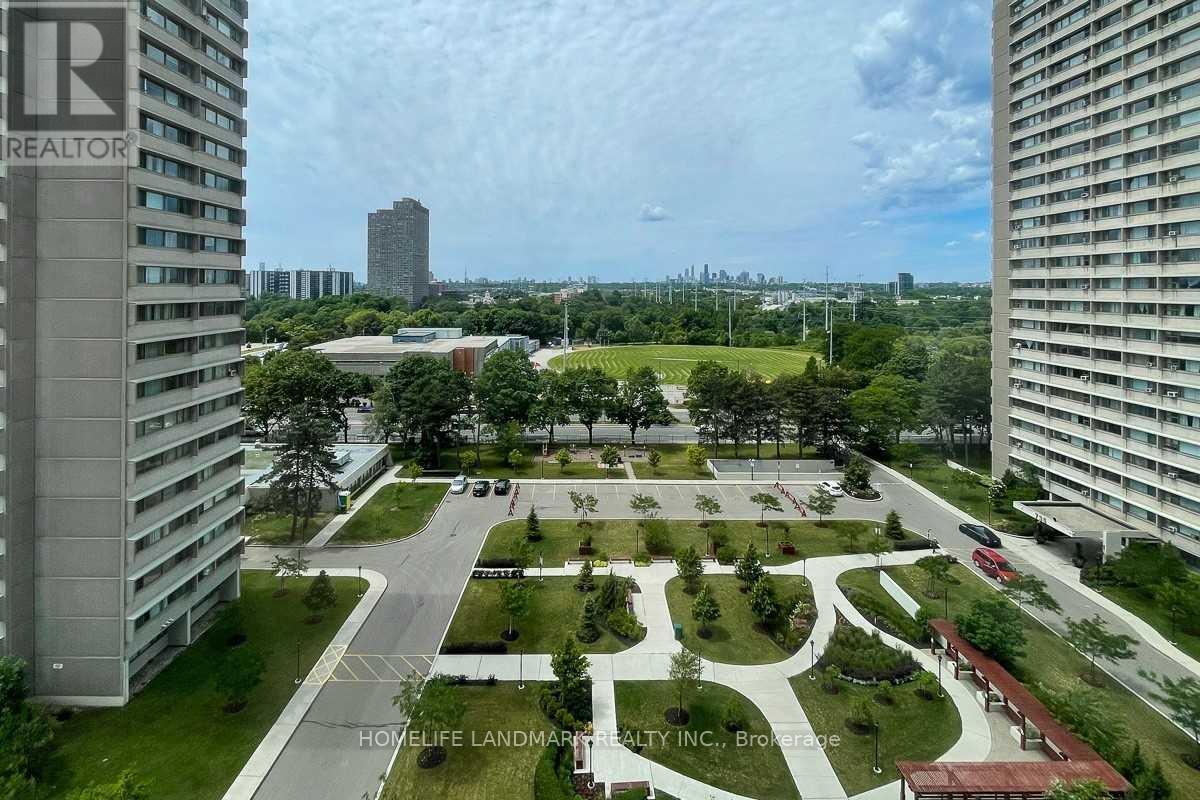
Bright And Spacious 2 Bedroom Corner Suite With Bonus Sunroom/Breakfast Area ! Unobstructed South West Exposure. Updateded Kitchen, Bathroom, Flooring; Excellent Location, Ease Onto Major Highways, Ttc At The Door Step And Minutes To Downtown. Beautiful Gardens, Park, Swimming Pool, Party Rm, Exercise Rm, Sauna, Visitor Parkings And Community Centre, Supermarkets, Schools . * All Utilities Included * (id:50787)
154 Charlton Boulevard
Toronto, Ontario
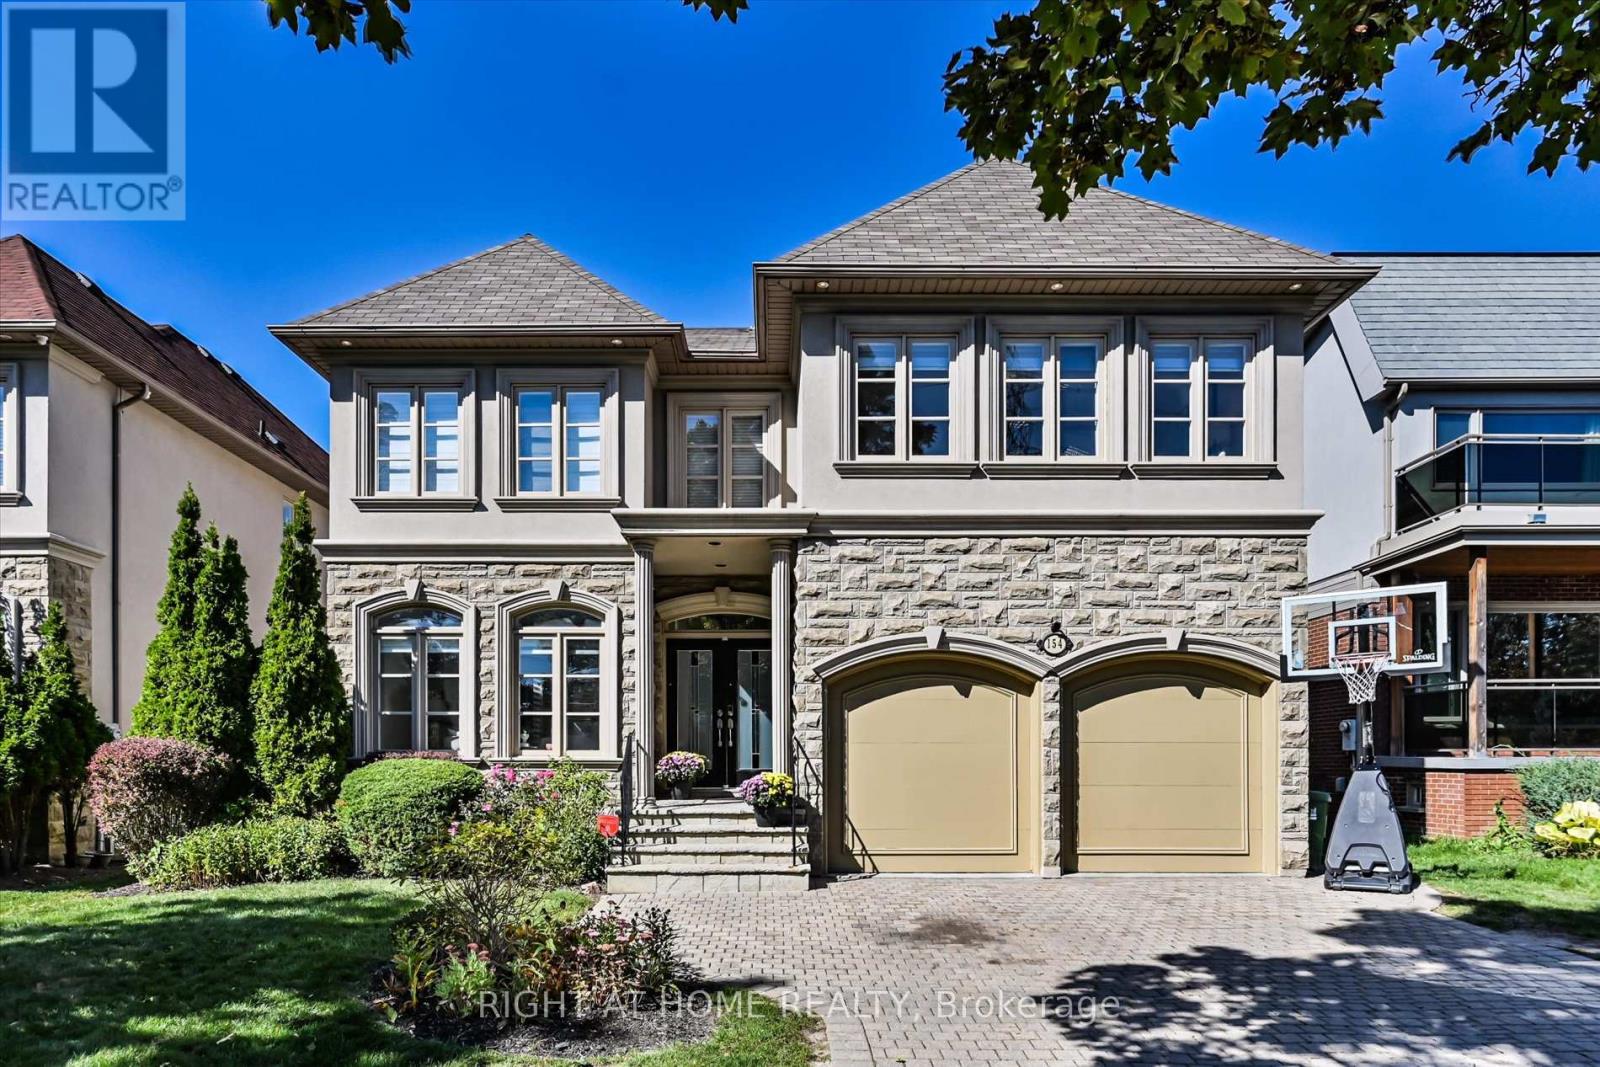
Discover a rare urban retreat where sunlight fills every corner and possibilities extend far beyond the back fence. Set on an extraordinary 50 x 191 ft lot-a true standout in North York-this airy, open-concept executive home offers elegance, space, and endless potential to create your dream backyard oasis. This stunning 6-bedroom, 5-bath residence, just minutes from Yonge & Finch, offers nearly 5,000 sq. ft. of finished living space, including a walk-out basement. Ideal for multi-generational living, rental income, or extended family, it seamlessly blends practicality with timeless design. A stately stone, stucco, and plaster facade opens to a dramatic foyer with soaring 19-ft ceilings, pot lights, and elegant mouldings. The formal living and dining rooms, with oversized windows, are perfect for entertaining, while the cozy family room with gas fireplace and built-ins provides a warm everyday retreat. A main-floor library with wainscoting and custom cabinetry adds charm and function. The chef-inspired kitchen features a skylight, centre island, stainless steel appliances, and gas range-perfect for family meals and hosting guests. Upstairs, five sun-filled bedrooms enjoy southern exposure and an additional skylight. The primary suite offers his-and-hers walk-in closets and a spa-like ensuite. The finished walk-out basement includes a bedroom, full bath, and a spacious recreation room, pre-wired for surround sound-ideal for in-laws, teens, or a nanny suite. Step outside to your massive, sun-drenched 191-ft deep backyard-a rare, private canvas for a pool, cabana, garden, or luxury outdoor retreat. With parking for four, a double garage, a quiet street setting, and close proximity to top schools, parks, and transit, this exceptional home delivers space, flexibility, and lifestyle-an uncommon opportunity in North York. (id:50787)
2 - 1911 Francois Road
Windsor, Ontario
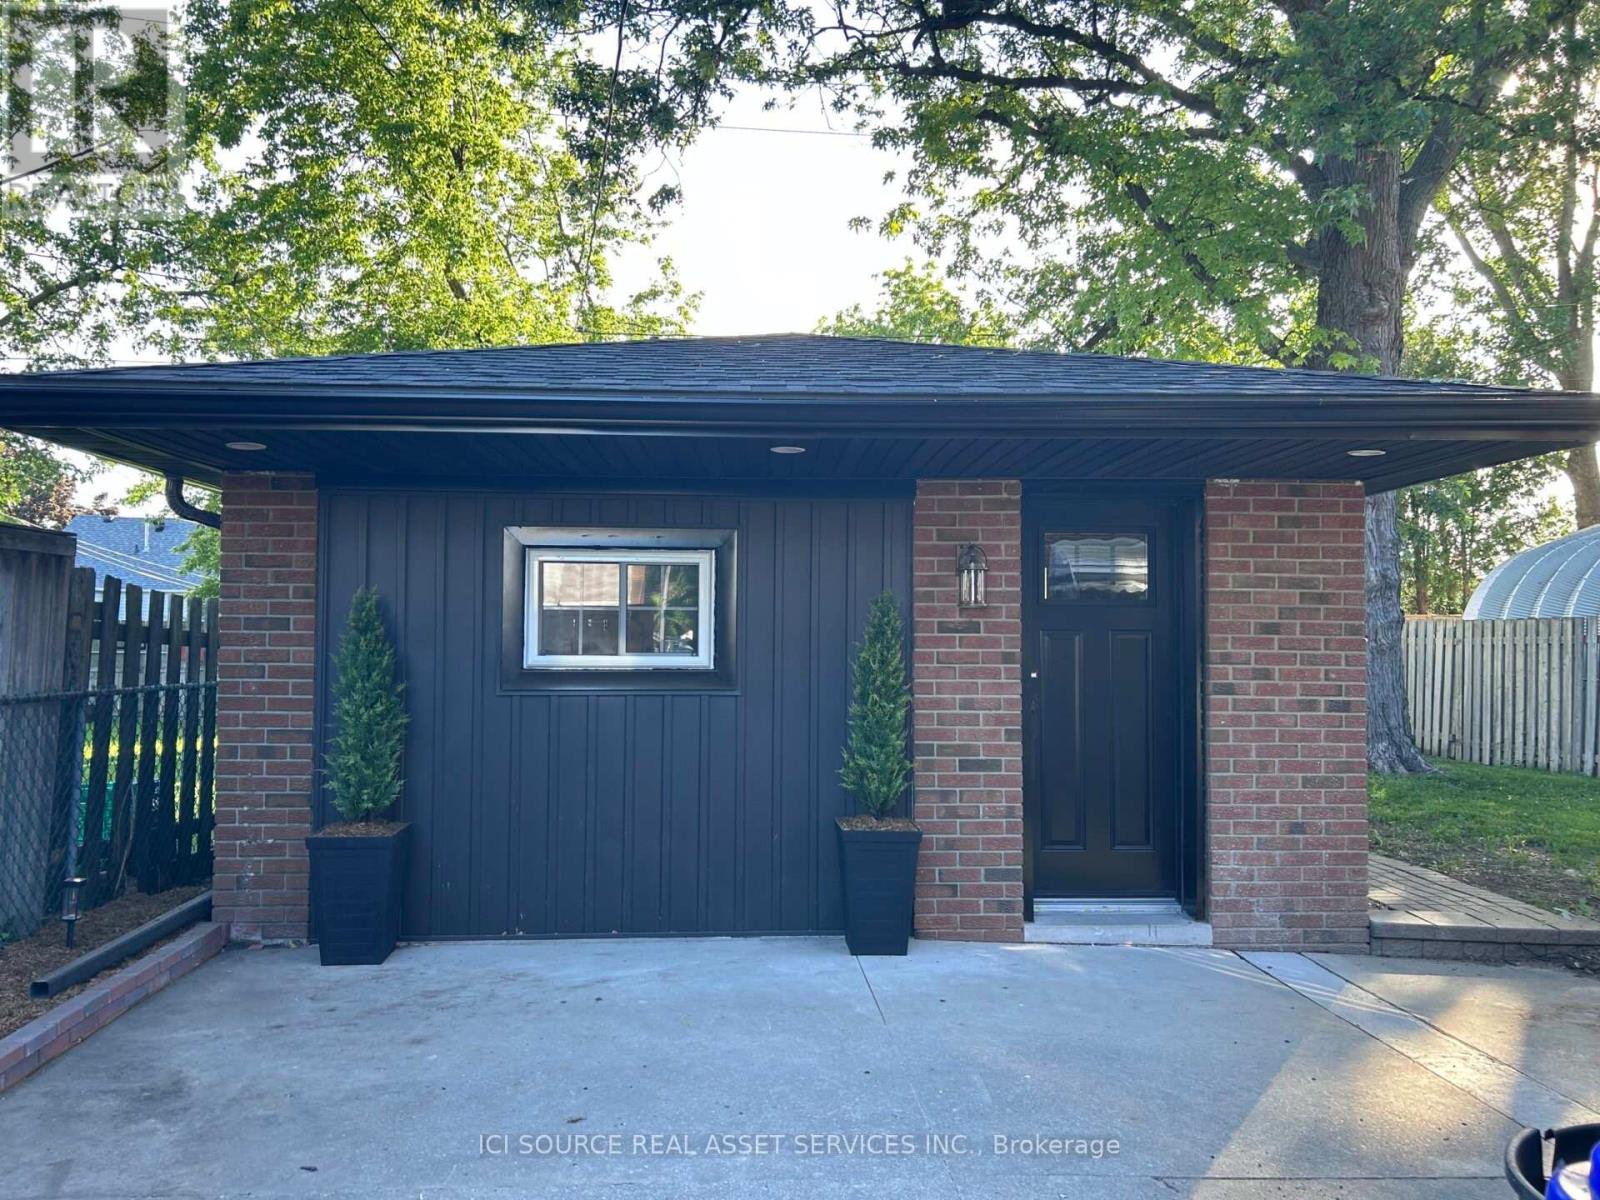
Brand-New, Fully Detached Luxury Studio Unit in Quiet Windsor Neighbourhood. Be the very first to live in this spectacular, completely detached studio unit. Offering ultimate privacy with no shared walls or neighbours above/below you. Premium Interior Features:* Never Lived In: Everything is 100% brand new, from the floors to the fixtures!* Kitchen: Equipped with stunning granite countertops, a custom island, and all brand-new stainless steel appliances (including fridge, stove, microwave, and built-in dishwasher).* Ultimate Convenience: Features a rare all-in-one in-suite washer and dryer.* Climate Control: Stay perfectly comfortable year-round with a brand-new, highly efficient mini-split heating and air conditioning system. Exterior & Location Highlights:* Your Own Space: Features a designated private entrance, private parking space, and a dedicated outdoor area perfect for relaxing.* Prime Location: Situated in a quiet, safe, and family-friendly residential neighborhood.* Convenient Commuting: Unbeatable central access-just minutes away from local shopping, restaurants, schools, and major bus routes. Rental Requirements: Available immediately! Ideal for a single professional.* Last month's rent deposit required.* First month free with approved application. *For Additional Property Details Click The Brochure Icon Below* ** This is a linked property.** (id:50787)
153 - 165 Hampshire Way
Milton, Ontario
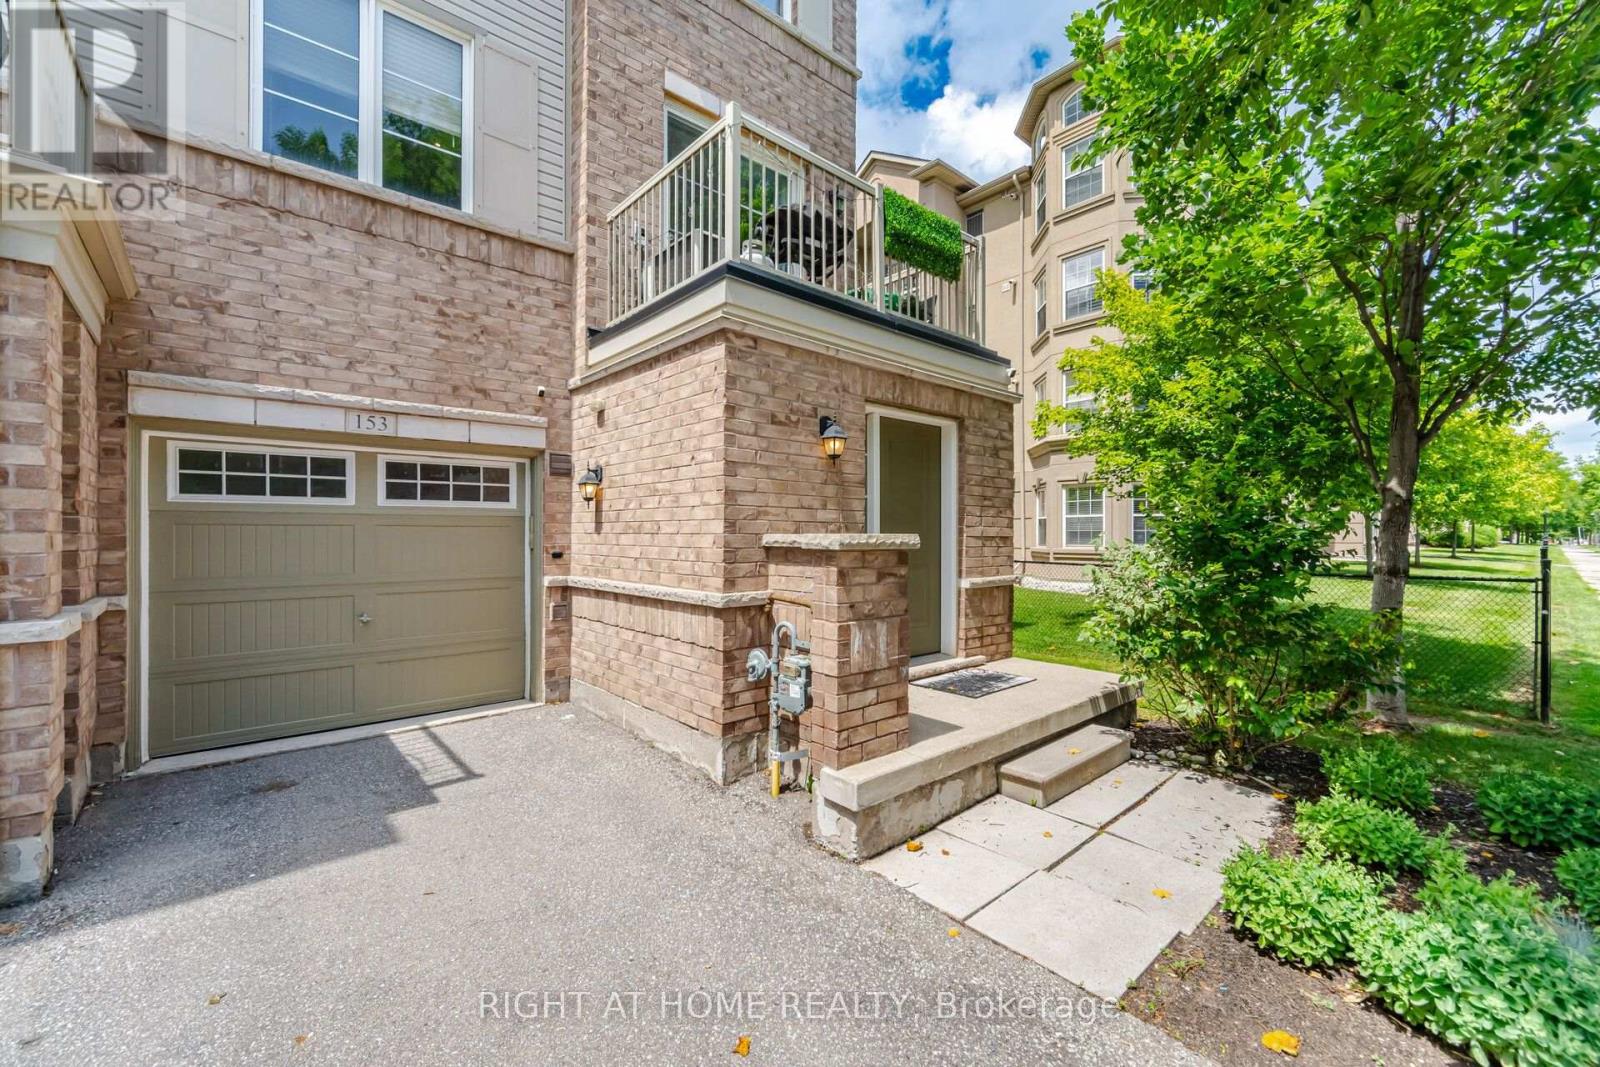
Welcome to this beautifully upgraded sun-filled end-unit freehold townhouse in one of Milton's most sought-after family-friendly neighborhoods. Enhanced by additional windows, this bright, move-in-ready home offers an open-concept layout ideal for modern living and entertaining. The upgraded kitchen features elegant quartz countertops, a stunning book-matched quartz backsplash, and a brand-new built-in microwave. The main corridor is finished with premium oversized porcelain slab flooring, while both bathrooms showcase stylish new vanities and LED mirrors. The finished utility room features custom cabinetry, a laundry sink with faucet, a new washing machine, and the latest smart thermostat. Additional highlights include a 240V Level 2 EV charging outlet in the garage. Ideally located just minutes from Highway 401, top-rated schools, parks, trails, shopping, restaurants, and GO Transit. A rare opportunity to own a beautifully upgraded, move-in-ready home filled with exceptional natural light. (id:50787)
4 Calstock Place
Brampton, Ontario
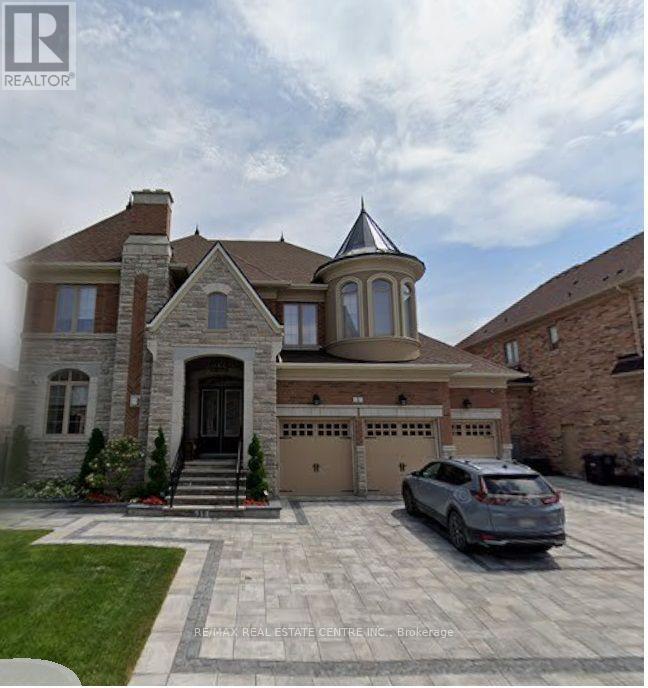
ARE YOU DREAMING FOR A CUSTOM FINISH HOUSE-->> THEN YOUR SEARCH ENDS HERE-->>Rare Opportunity To Own A Fully Reimagined Luxury Home In Prestigious Credit Valley! Offering Approx. 7,000 Sq. Ft. Of Total Living Space WITH 4+3 BR & 8 BATH This Exceptional Residence Has Been Extensively Renovated From Top To Bottom With Premium Custom Finishes, Delivering The Feel Of A Brand-New Custom Home. Situated On A Premium 75-Ft Frontage With A 3-Car Garage, This Home Features Extensive Custom Millwork, Elegant Crown Moulding With Integrated Cove Lighting, Designer LED Lighting, Hardwood Flooring Throughout The Main & Second Floors, And A Stunning Modern Chef's Kitchen With High-End Cabinetry & Premium Finishes. Every Bathroom Has Been Completely Redesigned With Luxury Fixtures & Imported Large-Format Polished Porcelain Tiles. The Professionally Finished LEGAL Basement Offers Outstanding Value With A Legal 2-Bedroom Apartment Plus A Separate Owner's Retreat Featuring A Media Room, Huge Recreation Room & 3 Full Bathrooms. The Upper Level Includes 4 Luxuriously Finished Bathrooms. Exterior Features Include Premium Interlocking In The Front & Backyard, Enhancing Both Curb Appeal & Outdoor Living. Located In One Of Brampton's Most Desirable Communities, Close To Top-Rated Schools, Parks, Golf Courses, Shopping, Mount Pleasant GO Station, Public Transit, And Highways 401, 407 & 410. Home Is Currently Undergoing Final Stages Of Renovation, Offering The Successful Buyer A Rare Opportunity To Personalize Select Finishes Before Completion. A One-Of-A-Kind Luxury Residence That Perfectly Blends Modern Design, Exceptional Craftsmanship & Outstanding Income Potential. (id:50787)
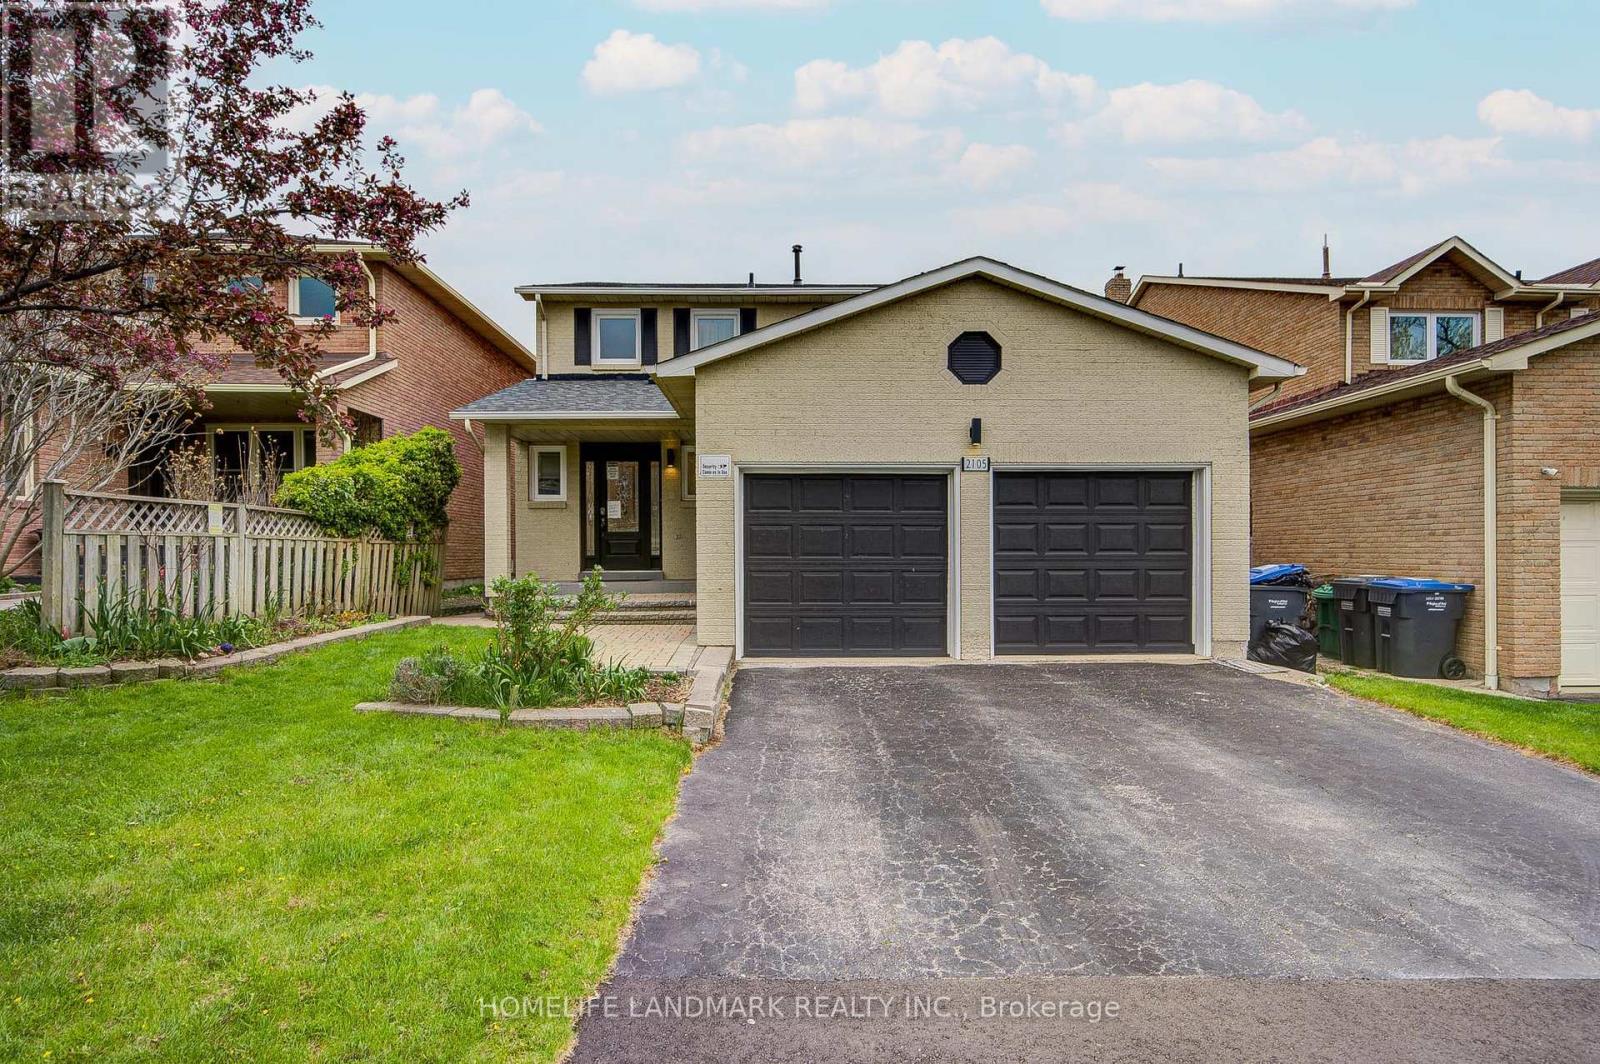
2105 Folkway Drive
Mississauga, Ontario
Location!!! In The Heart Of Erin Mills, Close To Parks, Trails, Schools, Shopping & Major Highways. All Brick Detached Beauty With Back To Greenspace, Surrounded By A Ravine & Parks. Private Backyard With An Inground Pool With All Major Equipment Changed. Whole Property recent Upgraded, Pot Lights Through The Whole Property, Cozy Fireplace, Perfect For Your Family Life. Separate Entrance To A Finished 2 Bedrooms Basement. Lots Of Living Space Or Rent Basement For Extra Income. Amazing Family Neighborhood! (id:50787)
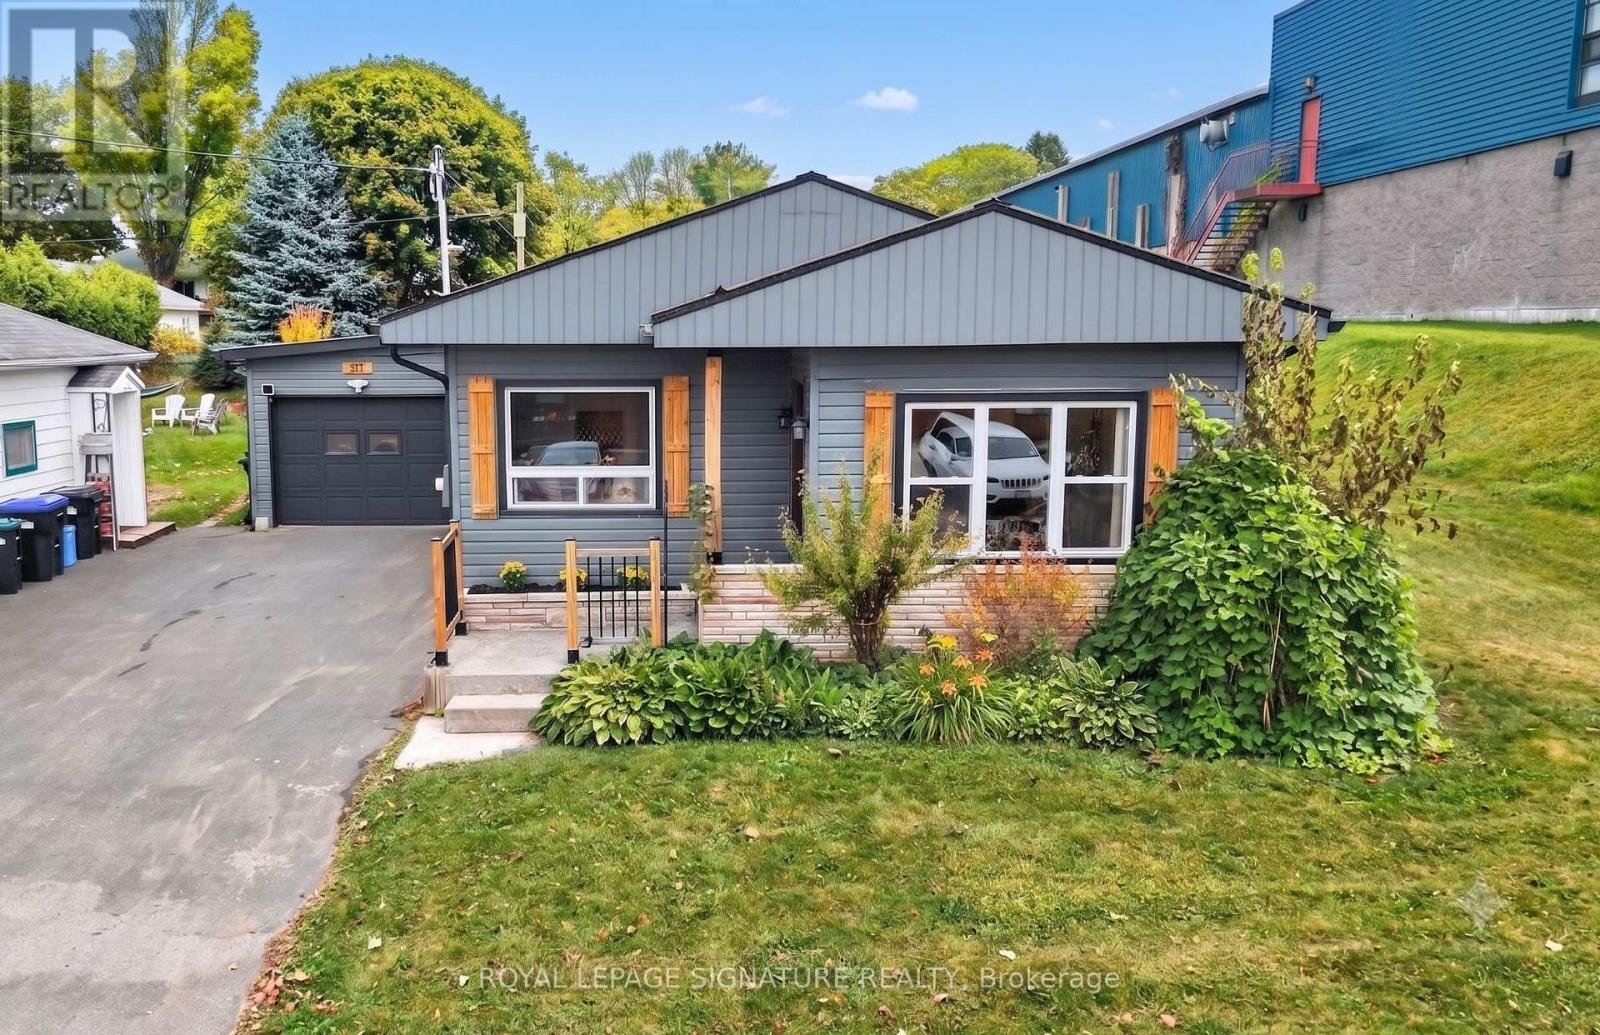
57 Maria Street
Penetanguishene, Ontario
Modern Bungalow in the Heart of Penetanguishene! Discover this beautifully renovated, 3-bedroom, 2-bathroom bungalow in an unbeatable location. Flooded with natural light and modern-cottage aesthetic, stunning pine ceilings and durable, scratch-resistant laminate flooring throughout. Relax in your private backyard sanctuary featuring a 2-year-old Trinity hot tub and an oversized 50x165 ft lot. You are perfectly positioned just minutes from the stunning Georgian Bay town dock and marina, making water activities effortless with plenty of boat storage on the large in town lot. The 18'x20' detached garage/shop is currently set up as a games and recreation space with tons of opporunity for a home based business. Enjoy peace of mind with a durable steel roof, forced-air gas heating, central A/C, and a high-end kitchen with a smart digital display fridge. A partially finished basement offers the perfect footprint for a home office, additional bedroom, or a cozy media room. With an attached garage and a spacious double-wide driveway, this home offers everything you need. For active lifestyles and families, this home is within comfortable walking distance to local parks, trails and the community recreation centre for skating, hockey and more. You'll love the sense of community here, backed by access to excellent local schools. Experience the ultimate convenience of in-town living. Don't miss this incredible opportunity to own in one of Penetanguishene's most desirable pockets. (id:50787)
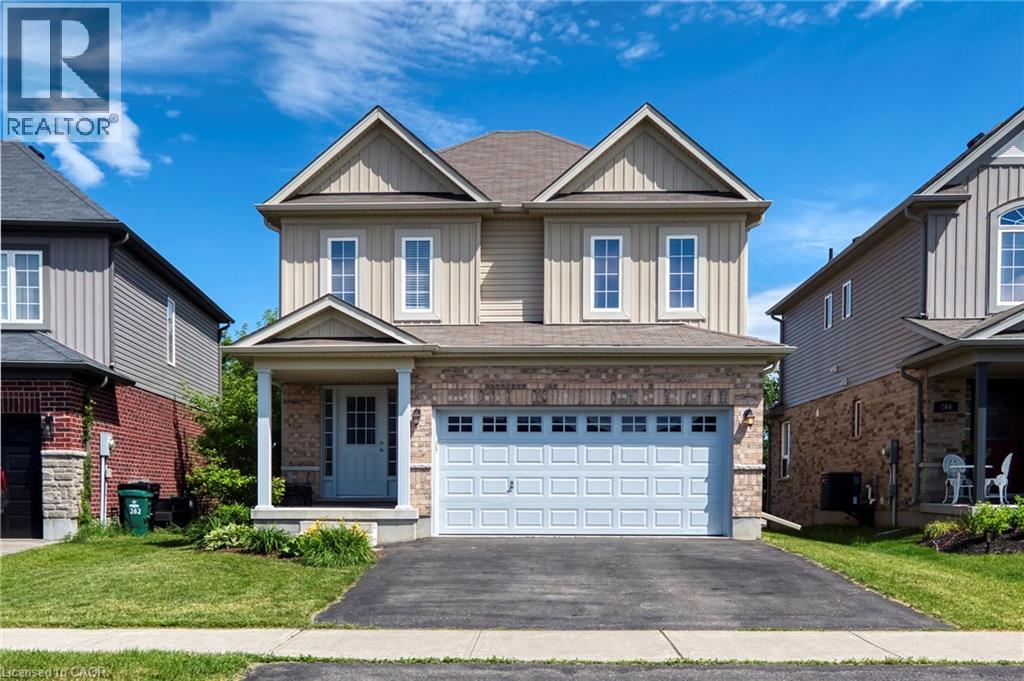
264 Vincent Drive
Ayr, Ontario
A family home on a quiet street, near an unbeatable park with splashpad and playground, in the pleasant town of Ayr is the one worth seeing today! You will feel right at home at this spacious 1814 square foot home with 3x bedrooms, walkout basement, double garage, back deck, and so much more. With so much to offer, this home is sure to delight. Enjoy the tree and sky views from the open-concept main floor. Notice forest at the horizon, trees surrounding the lot, and the theatre of the sky through day and night. An oversized kitchen island with new granite counters allows for breakfast seating, plenty of preparation space, and a central point to the home during family gatherings. Find a stainless-steel appliance package, new double sink and faucet, plenty of storage, and custom wood cabinetry. Enjoy space where it is needed most with a large main-floor living room, expansive primary bedroom with ensuite and walk-in closet, and finished basement space for additional living, recreation, hobby, work from home, or future in-law space. With ample sized bedrooms, an upper laundry room, and 4-piece guest bath, there is room for the growing family and conveniences for everyday life, here. The primary bedroom suite is sure to impress. It is spacious, delivers a large walk-in closet, and is home to a newly renovated 4-piece ensuite with dual sinks, custom hardwood, linen cabinetry, and a stunning walk-in glass shower with rain-head shower head and custom tiling. Nestled on a quiet street, this home allows for peace and quiet to be had at home. Just 2 blocks from Sken:nen Park, enjoy splashpad, playground, basketball courts, volleyball nets, ball diamond, trail, shade structures, benches, all just a short walk away. This home is the full package and its location is just right. See it today! (id:50787)
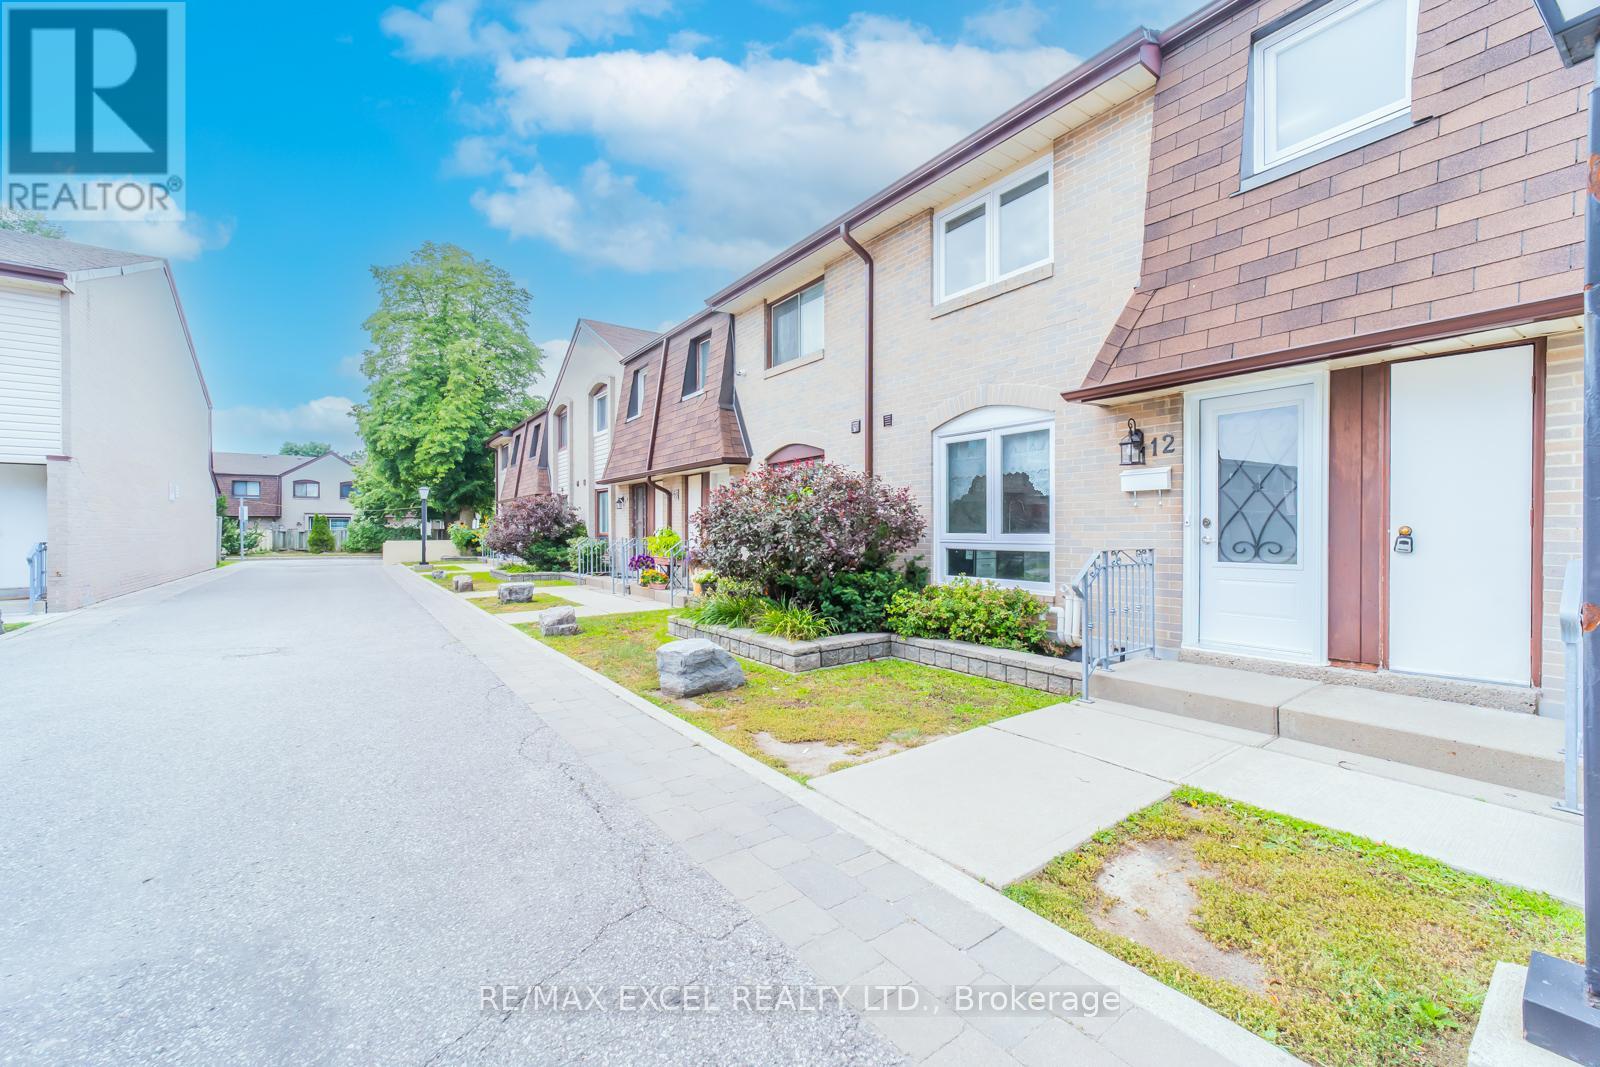
112 - 21 Livonia Place
Toronto, Ontario
Amazing Location! Great Opportunity for Investors or 1st-Time Homebuyers. "Fully & Beautifully Renovated" Bright & Spacious Two-Story Townhouse. The fully finished basement with a separate entrance, additional room, 3 pcs bath, and a den offers incredible flexibility and plenty of potential for extended family living, home office, or entertainment space. Enjoy a spacious backyard with walk-out access from the living room through sliding doors, perfect for relaxing or entertaining outdoors. Great Layout L- Shaped Living/Dining, Family Size Open Concept Kitchen W/Breakfast Area. W/O To Large Fully Fenced Backyard From Living Room. Primary Bedroom W/ Double Mirrored Closet & 3Pc En-Suite. And Another Full Washroom On The Second Floor And In The Basement. Access To The Basement From The Underground Garage Parking With 2 Spots. Minutes To University Of Toronto, Centennial College, Centenary Hospital, Hwy 401, Ttc At Door Steps, Minutes Bus Ride To Scarborough Town Centre. Walking Distance To Food Basics, Tim Hortons Etc.... Must See!!! (id:50787)