
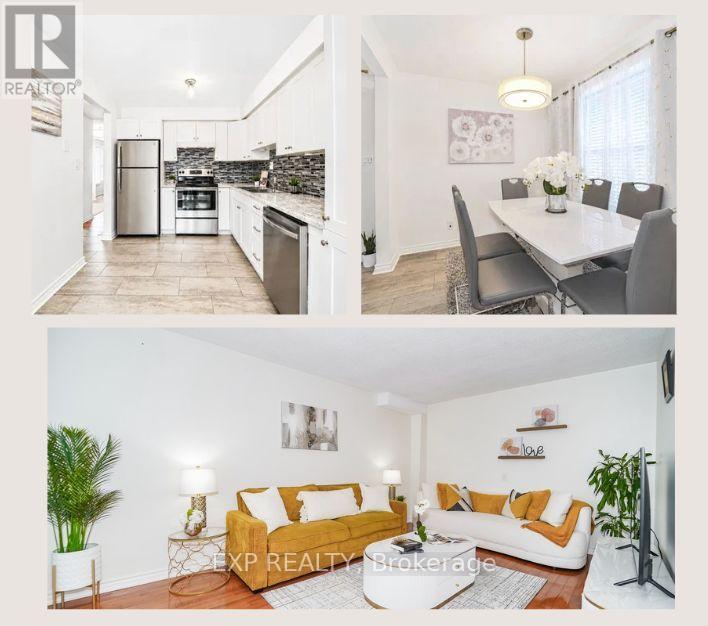
246 Mary Street N
Oshawa, Ontario
Look No Further! Welcome to this fabulous and well-maintained 3+1 bedroom, 4-bathroom home offering the perfect blend of comfort, space, and functionality for today's family. Step inside and discover a well-appointed layout designed for both everyday living and entertaining, complete with generous parking for up to 4 vehicles and plenty of room for the whole family to enjoy. The bright and spacious main floor is perfect for everyday living and entertaining, featuring a walkout to a covered deck overlooking a private, fully fenced backyard-an ideal setting for summer BBQs, morning coffee, or relaxing evenings with family and friends. Upstairs, you'll find three generous bedrooms, while the finished basement offers incredible additional living space complete with a large bedroom, 4-piece bathroom, and recreation room-perfect for extended family, guests, a home office, or growing teenagers. Whether you're a first-time buyer, young family, or looking to downsize without compromising on space, this home checks all the boxes.Conveniently located within walking distance to schools, parks, shopping, restaurants, public transit, and everyday amenities. Enjoy easy access to major highways, downtown Oshawa, community centres, and recreational facilities. A fantastic opportunity to own a move-in-ready home in a family-friendly neighbourhood close to everything you need. A Must See-No Disappointment! (id:50787)
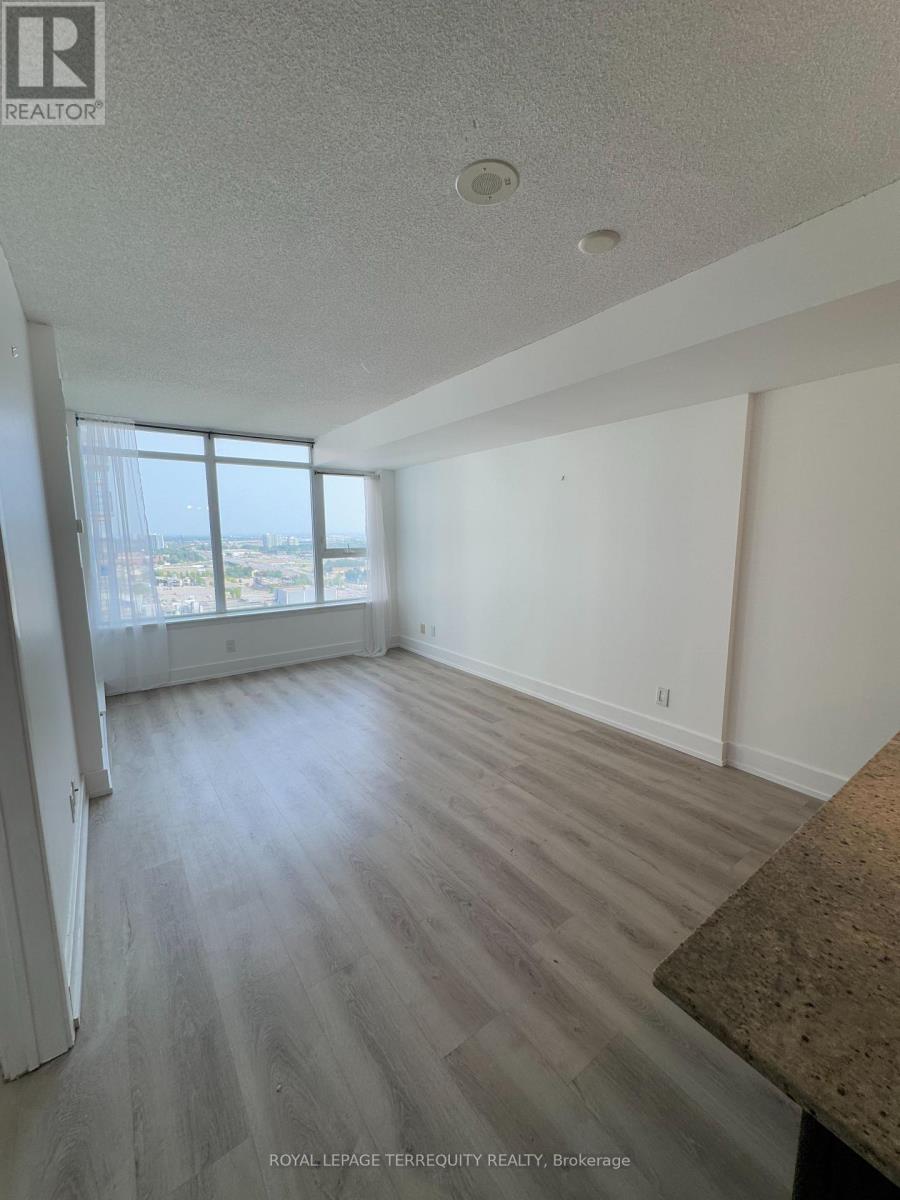
2211 - 190 Borough Drive
Toronto, Ontario
Nestled in the most convenient area within steps to STC mall, Cinplex, walk down the street to the library, YMCA, Scarborough Civic Ctr & ease of TTC access. This 1+den condo offers the perfect balance of being in the ideal location. Residents enjoy easy access to a wealth of shopping, dining, and entertainment options, an ideal choice for busy professionals, young couples, or anyone looking for a vibrant, well-connected community. Minutes to the 401,bus routes to UofT Scarborough Campus or Centennial. Also close to the Bus terminal Megabus & GO Transit. This has that extra separate Den space with door for multifunctional use as an office or possible den or guest bedroom. High floor views from the balcony and floor to ceiling windows. (id:50787)
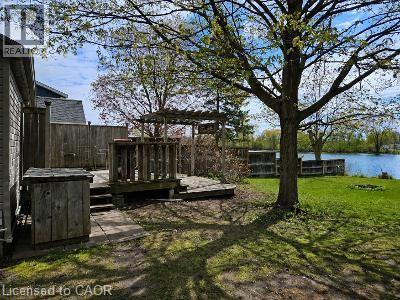
1323 Queen Street Unit# 125
New Dundee, Ontario
Discover a quiet waterfront cottage just minutes from Kitchener, tucked on a private lot near the end of a lane in New Dundee. This year-round, fully winterized one-bed, one-bath home suits a retired couple, a young couple, or someone seeking a peaceful retreat close to the city and could also work well as an Airbnb. A double, tiered deck overlooks the water and provides a pleasant spot for wildlife viewing—ospreys, bald eagles, snapping turtles, and migratory birds are often seen—and you can fish from the shore or paddle at sunset. The property includes a powered shed for storage and a workshop, and offers a rural lifestyle but close to everything while living a relaxed lakeside vibe without a long drive north. (id:50787)
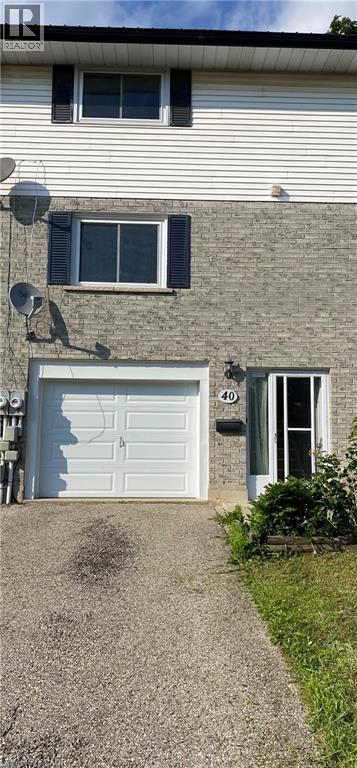
40 Marlboro Court
Woodstock, Ontario
Welcome to this newly renovated, well-maintained 3-bedroom, 2-bathroom Townhouse in a family-friendly Woodstock neighbourhood. Close to schools, entertainment and shopping. This unit has a gallery kitchen with separate living and dining rooms. This move-in-ready home offers the perfect blend of comfort, functionality, and value. Schedule your private showing today! Prospective tenants must provide a credit check, a job letter, and complete a reference check. Utilities are the responsibility of the tenant. (id:50787)
29 Rockwood Avenue
St. Catharines, Ontario
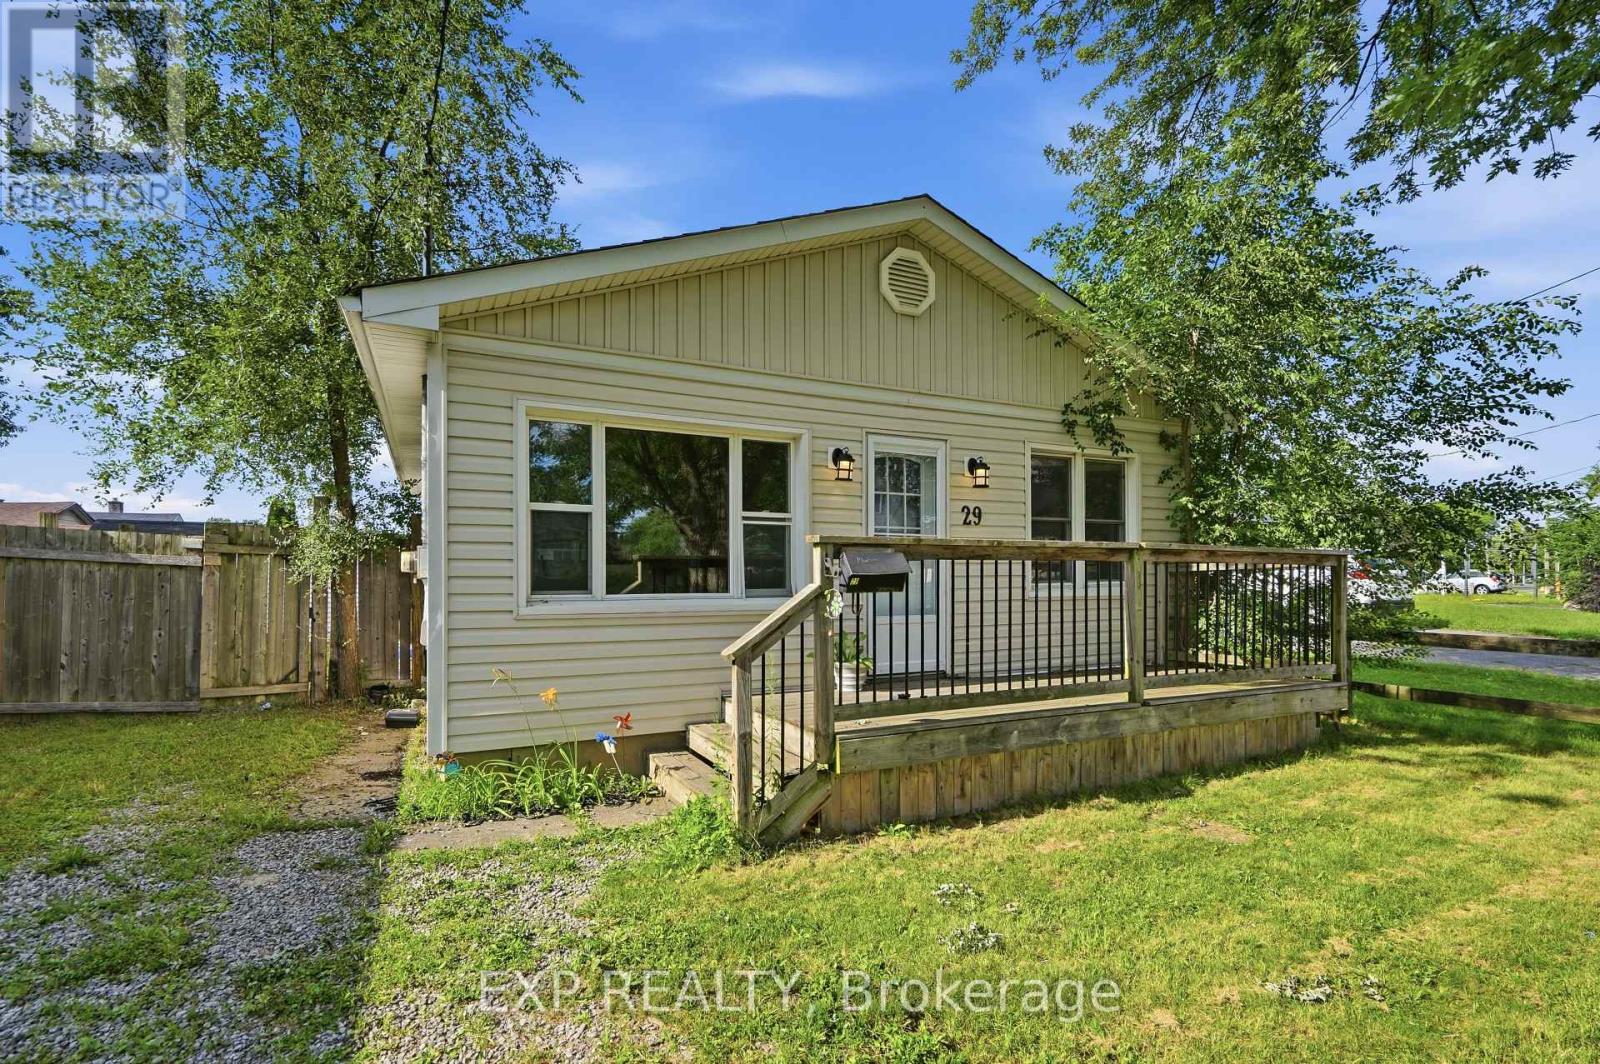
Welcome to this charming 3-bedroom, 1-bath bungalow in a convenient St. Catharinesneighbourhood. Perfect for first-time home buyers, downsizers, or small families looking toown a detached home without the added cost of condo fees or monthly maintenance fees. Ideallylocated just minutes from Hwy 406, public transit, shopping, grocery stores, restaurants,schools, parks, and everyday amenities. The home features a welcoming front porch, Enjoy asunny south-facing fully fenced backyard perfect for Summer BBQs, gardening, entertaining, orrelaxing in the sunshine. Offering great value and endless potential, this is a fantasticopportunity to personalize the space and make it your own while building equity. Don't missyour chance to enter the market with a detached home at an affordable price! (id:50787)
414 North Waseosa Lake Road
Huntsville, Ontario
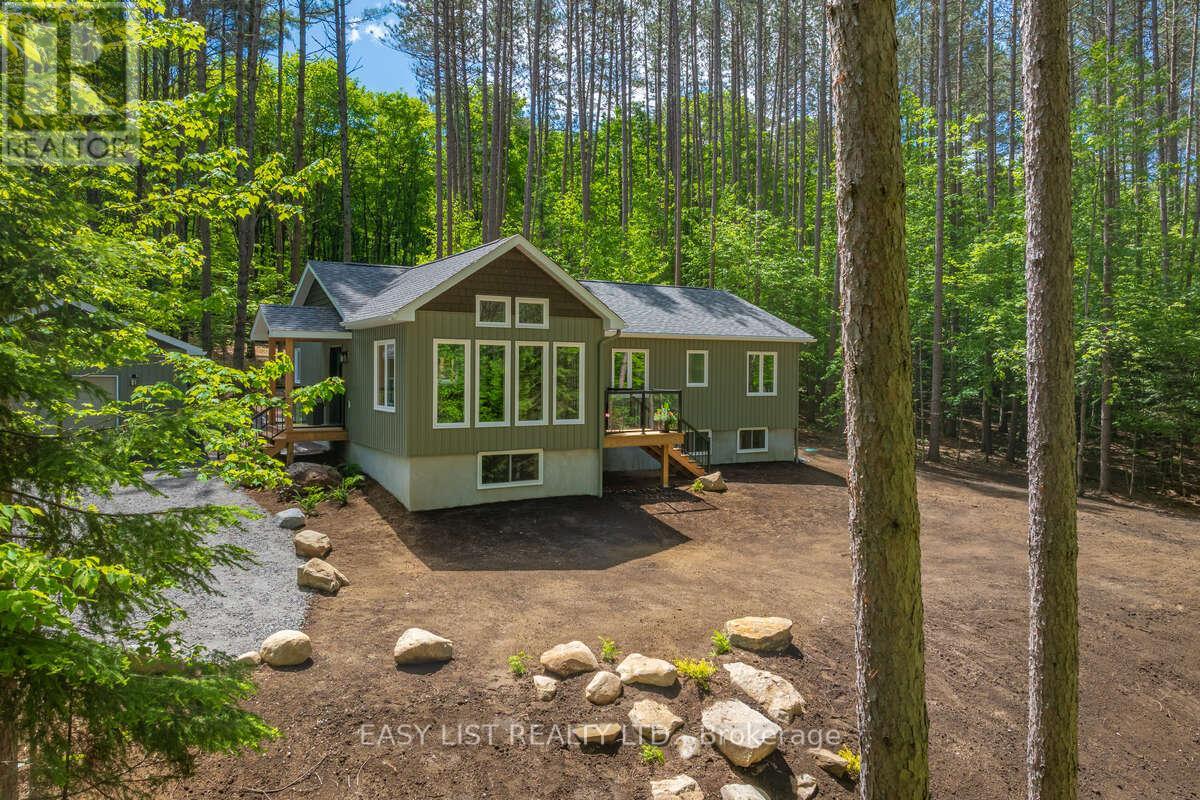
Visit the REALTOR website for further information about this listing. New 3 bedroom, 2 bathroom 1500+ sq. ft. well appointed home nestled in a red pine and mixed hardwood forest with loads of amenities: custom kitchen with pantry/laundry room, mudroom, principal bedroom with ensuite and walk-in closet, vaulted ceiling in living room, large partially finished high ceiling basement, ICF basement, one and a half bay separate garage, deck, gently sloping tranquil forested lot with exceptional views through the trees. The 1.65 acre lot backs onto privately owned hardwood forest. This immaculate home is only 13 minutes from downtown Huntsville, 8 minutes to Arrowhead Provincial Park and 5 minutes to Novar. With new well and septic, this house is move in ready. The wide open basement with three large windows offers double the living space for games or rec room, storage or whatever you need. The separate oversized garage has room for a car plus extra storage. This house must be seen to appreciate all that it has to offer. All room sizes are approximate. References and rental application will be required. (id:50787)
462 Franklin Drive
Selwyn, Ontario
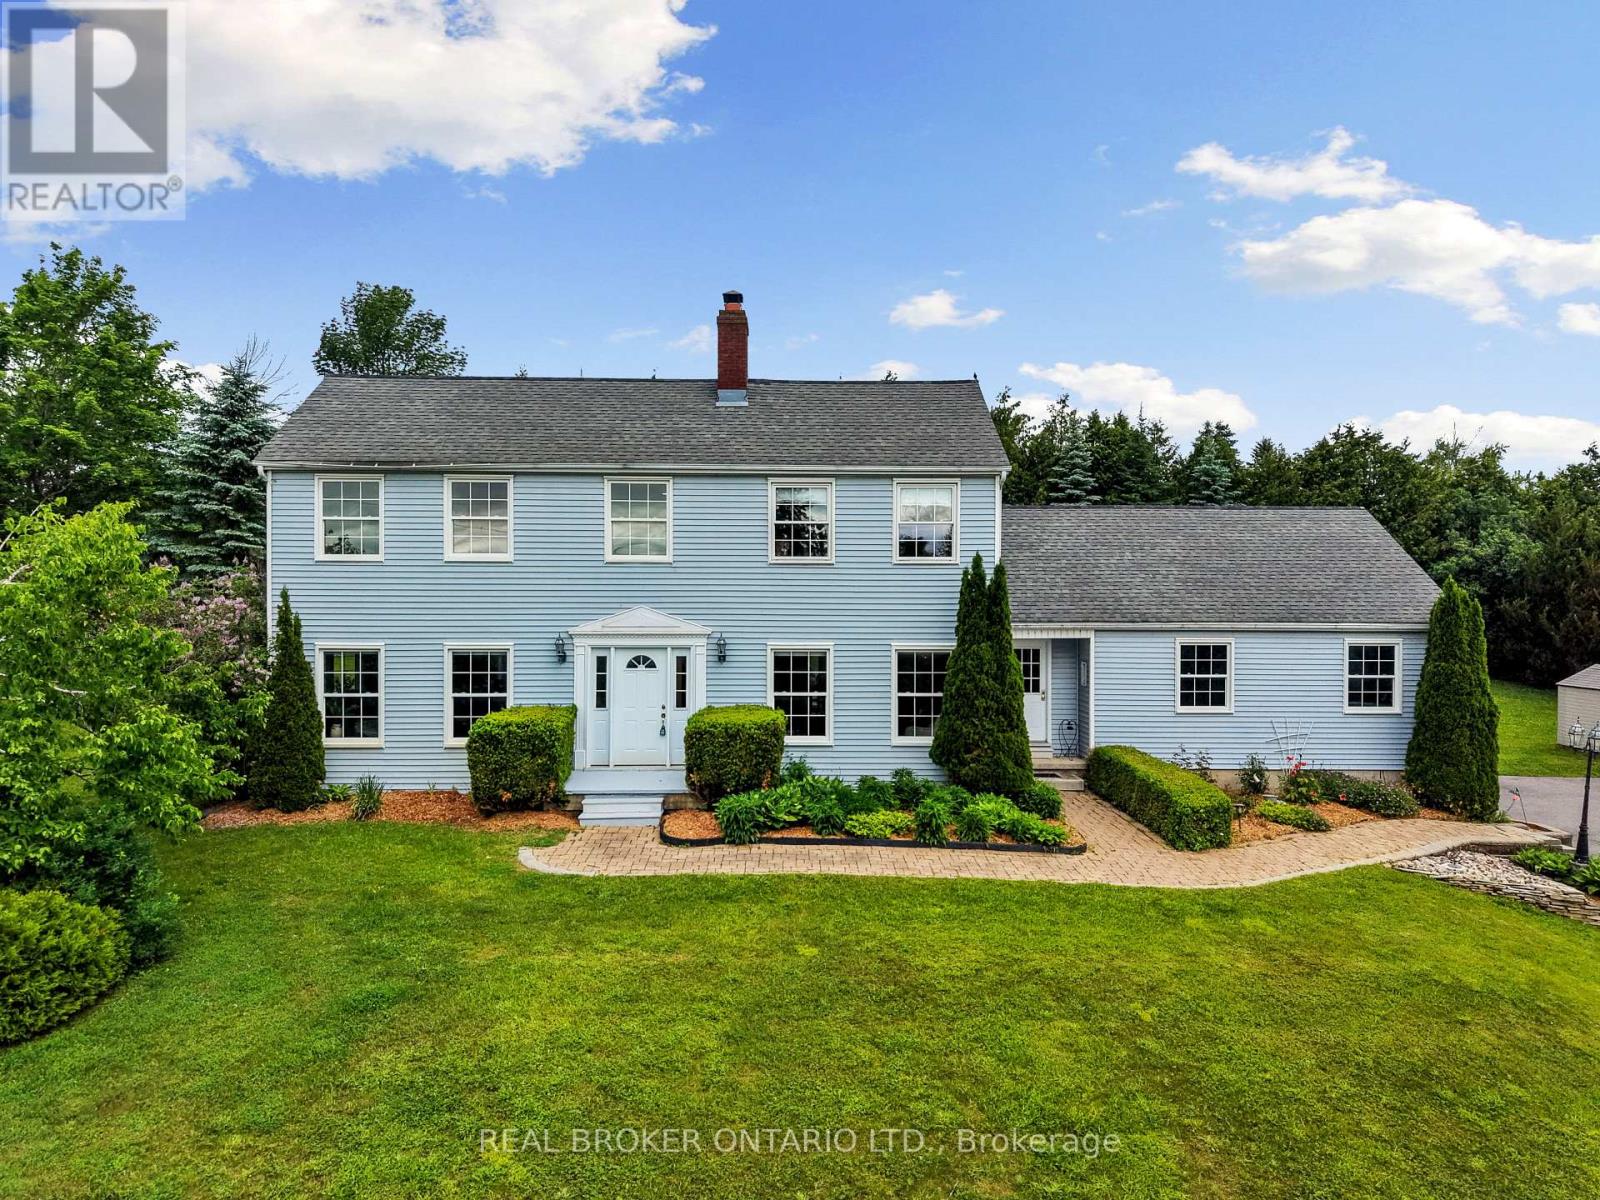
Space, Style & Substance in the Heart of Selwyn! Welcome to one of Selwyn's most sought-after family homes. This stunning 4+1 bedroom, 3 bath residence is set on a beautifully established lot framed by mature trees, offering the kind of space and lifestyle that is increasingly hard to find.From the moment you step inside, the scale impresses. Soaring ceilings and oversized windows fill the home with natural light, creating a warm and inviting atmosphere throughout. At the heart of the home is a generous eat in kitchen, perfect for busy mornings, casual family meals, and effortless entertaining, complemented by a formal dining room for special occasions. The main level also features a welcoming family room with a cozy fireplace, a separate living room, a dedicated home office, convenient main floor laundry, and direct access to the oversized double garage. Two separate walkouts extend the living space outdoors to a private backyard surrounded by mature landscaping.Upstairs, four spacious bedrooms provide room for the whole family to unwind. The primary suite is a true retreat complete with its own fireplace and private 3-piece ensuite, offering a comfortable space to relax at the end of the day.The finished lower level adds exceptional versatility with a fifth bedroom and ample space for a home gym, workshop, games room, or creative studio, adaptable to suit your lifestyle needs.Perfectly located just minutes from Highway 115, top rated schools, parks, shopping, and everyday amenities, this home delivers both convenience and comfort in a highly desirable setting. Homes like this do not come along often. Book your private showing today. (id:50787)

6 Ayrshire Court
Brampton, Ontario
Absolutely Stunning Luxury Residence Offering Over 6,000 Sq. Ft. of Exceptional Living Space Welcome to this spectacular 8-bedroom, 8-bathroom executive home, offering over 6,000 sq. ft. of impeccably finished living space, including a professionally finished builder-completed basement with 9-foot ceilings and a separate side entrance. Designed with luxury and functionality in mind, this remarkable home features an elegant open-concept layout enhanced by premium finishes and exceptional craftsmanship throughout. The custom gourmet kitchen is a true centerpiece, showcasing high-end built-in appliances, premium cabinetry, designer finishes, and ample workspace-perfect for both everyday living and entertaining. The second level offers five generously sized bedrooms, each with its own private ensuite featuring granite or quartz countertops. The luxurious primary retreat is designed for relaxation, complete with a spa-inspired ensuite featuring an oversized glass shower, elegant fixtures, and sophisticated finishes. The third-floor loft provides incredible flexibility with a spacious great room, an additional bedroom, and a full four-piece bathroom-ideal for extended family, guests, a private office, or a recreation space. This model-like home is loaded with high-end upgrades, designer décor, and premium finishes throughout. Every detail has been thoughtfully curated to deliver timeless elegance, comfort, and modern convenience. With its spacious layout, versatile living areas, and outstanding craftsmanship, this extraordinary property offers an exceptional lifestyle for large or multi-generational families. (id:50787)
Lot 2 Rcp 1696 Drive
Wasaga Beach, Ontario
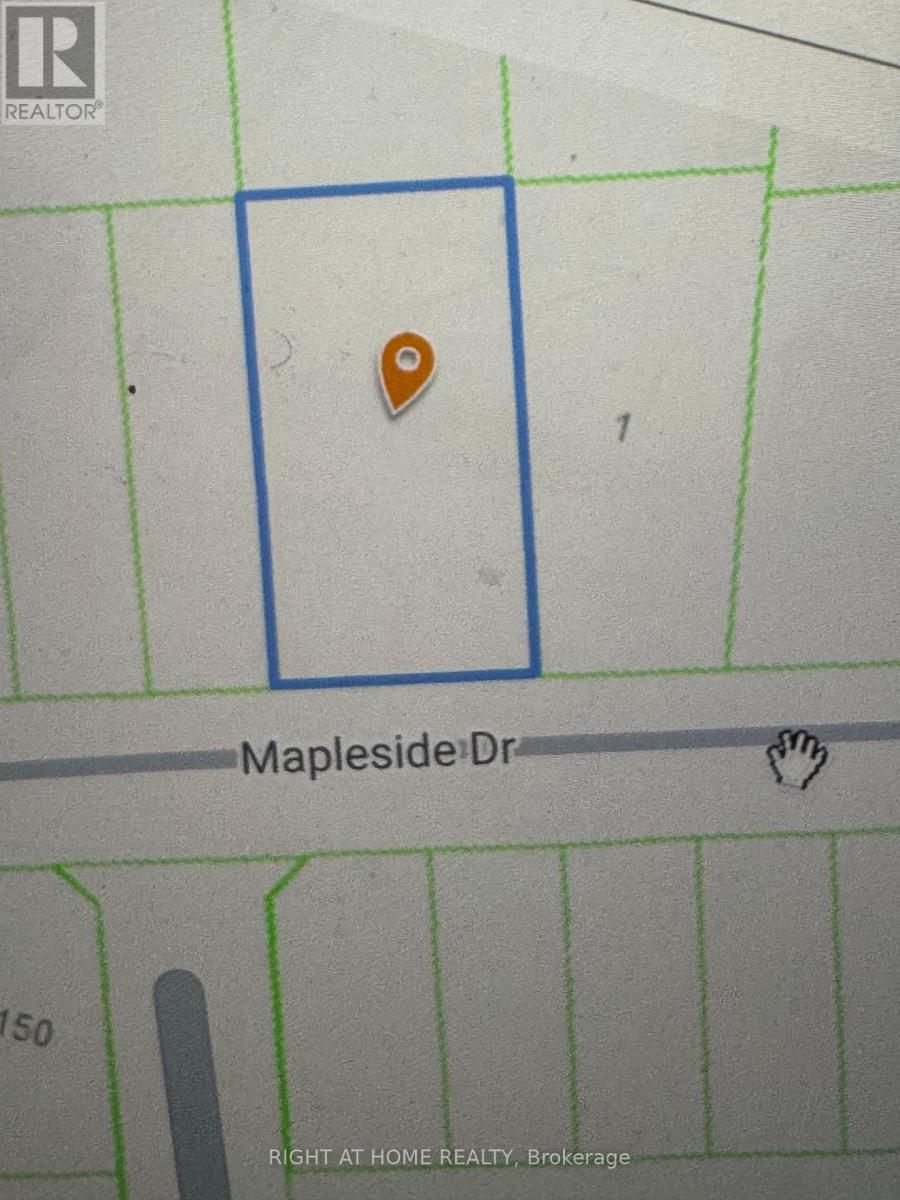
Rare 100-ft lot with severance potential into two building lots! Two water & sewer connections available on street and paid by the seller. Great investment opportunity steps from Georgian Bay's sandy beaches, schools, parks & trails. Build, sever & sell, or hold - the flexibility is yours. High-demand location with with great resale. Don't miss this income-generating opportunity in Wasaga Beach's most sought-after neighbourhood. (id:50787)
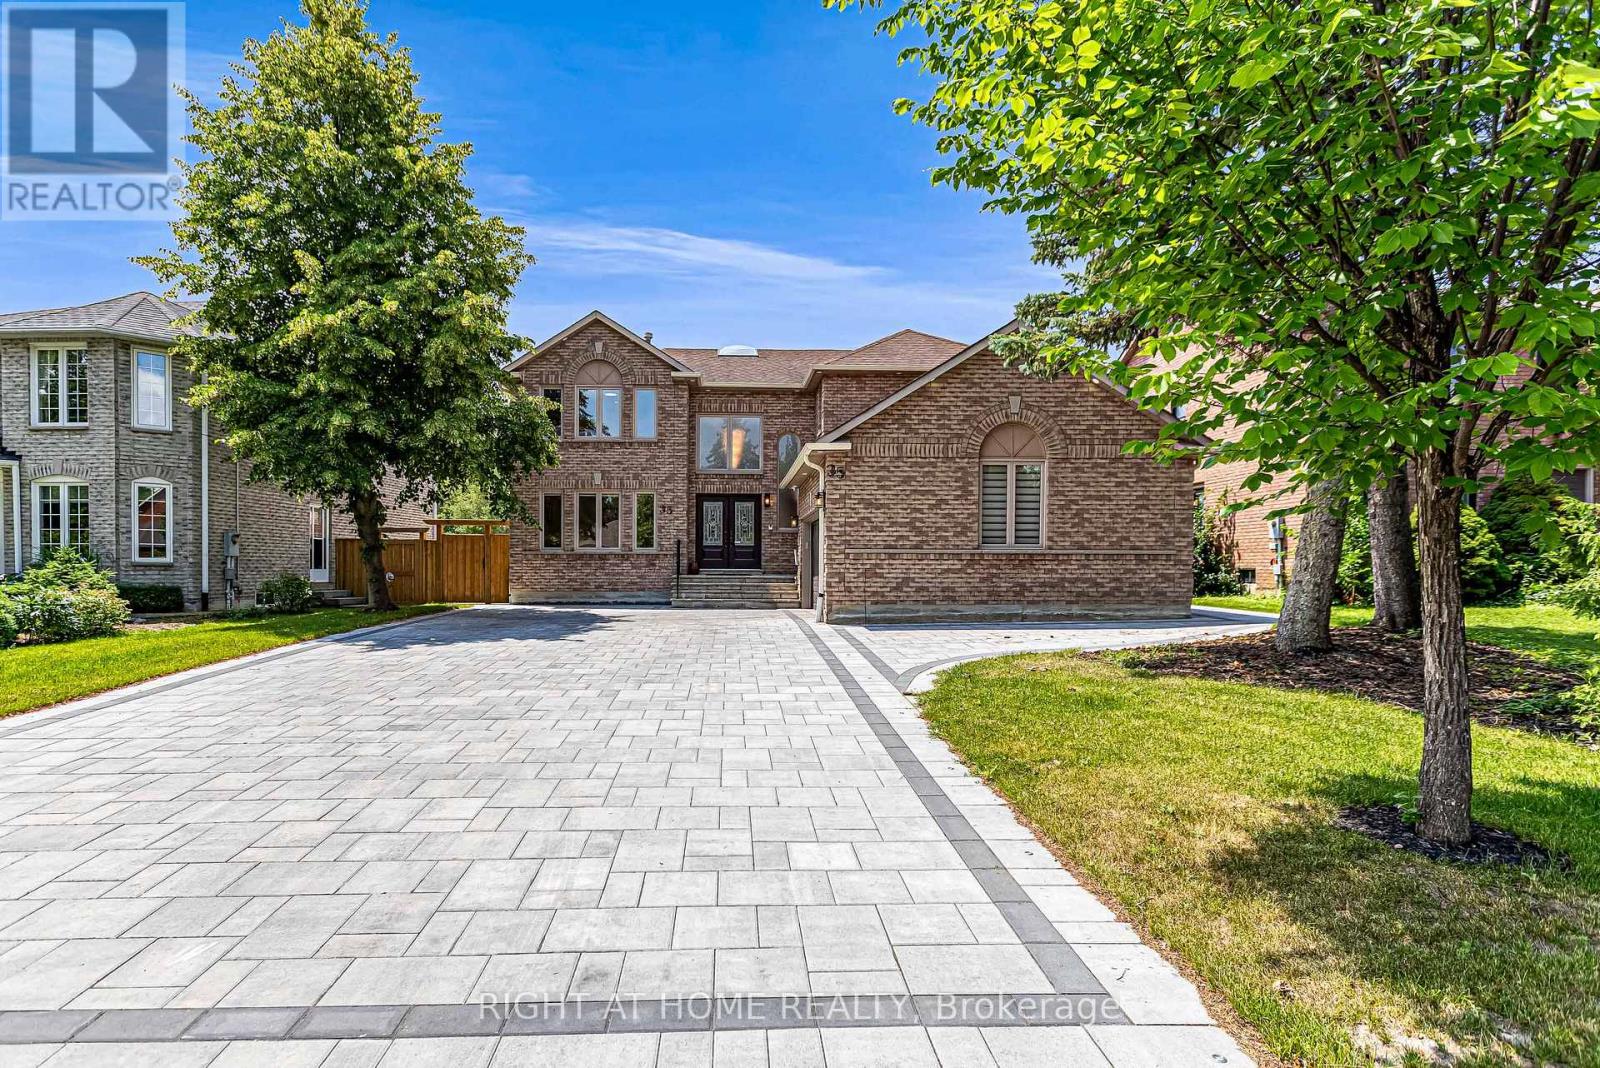
35 Harmony Hill Crescent
Richmond Hill, Ontario
*Premium Mill Pond Ravine Lot with over 64 ft Frontage *Approximately $600,000 in High-end Renovations * 5+2 Bedrooms, including 5 Ensuite Bedrooms,6 Full Bathrooms *An Impressive Grand Foyer with a Soaring Two-story Ceiling *Big Skylight Providing Abundant Natural Light * The Gourmet Kitchen Featuring a Large Center Island, Custom Cabinetry, High-End Stainless-Steel Appliances, Sleek Quartz Countertops * Main-floor Bedroom could be Home Office *The Oversized Primary Bedroom Serves as Custom-Designed Walk-in Closet and a Lavish 5pc Ensuite w/High-end Finishes * Two Fireplaces in the Family Room on Main Floor & Living Room in Basement * Professionally Finished Walk-out Basement Features Built-in Shelving, 2 Additional Bedrooms and 2 Full Bathrooms, a Full Kitchen, a Second Laundry, Potential In-Law Accommodations * Expansive SW-facing Windows throughout the Home overlook the Breathtaking Ravine Views * Heated Floors in Selected Areas (Master Bathroom on 2nd, Living Room & One Suite, Potential Laundry in Basement) * The Convenience of a Main-floor Laundry room * LED Pot Lights throughout * Owned Rinnai 95% High-Efficiency Tankless Water Heater * Epoxy-Coated Garage Floor for Durability and Easy Maintenance * Professionally Landscaped Front and Backyard w/Extensive Interlocking Stone, and Custom Stone Pathways along Both Sides of the Home* Double Decks overlooking the Ravine * Heated Driveway Parking for up to 10 Vehicles * Exceptional Privacy and a Serene Setting in One of the Community's Most Sought-after Locations * Highly Regarded School District-St.Theresa of Lisieux CHS & Alexander Mackenzie HS (id:50787)
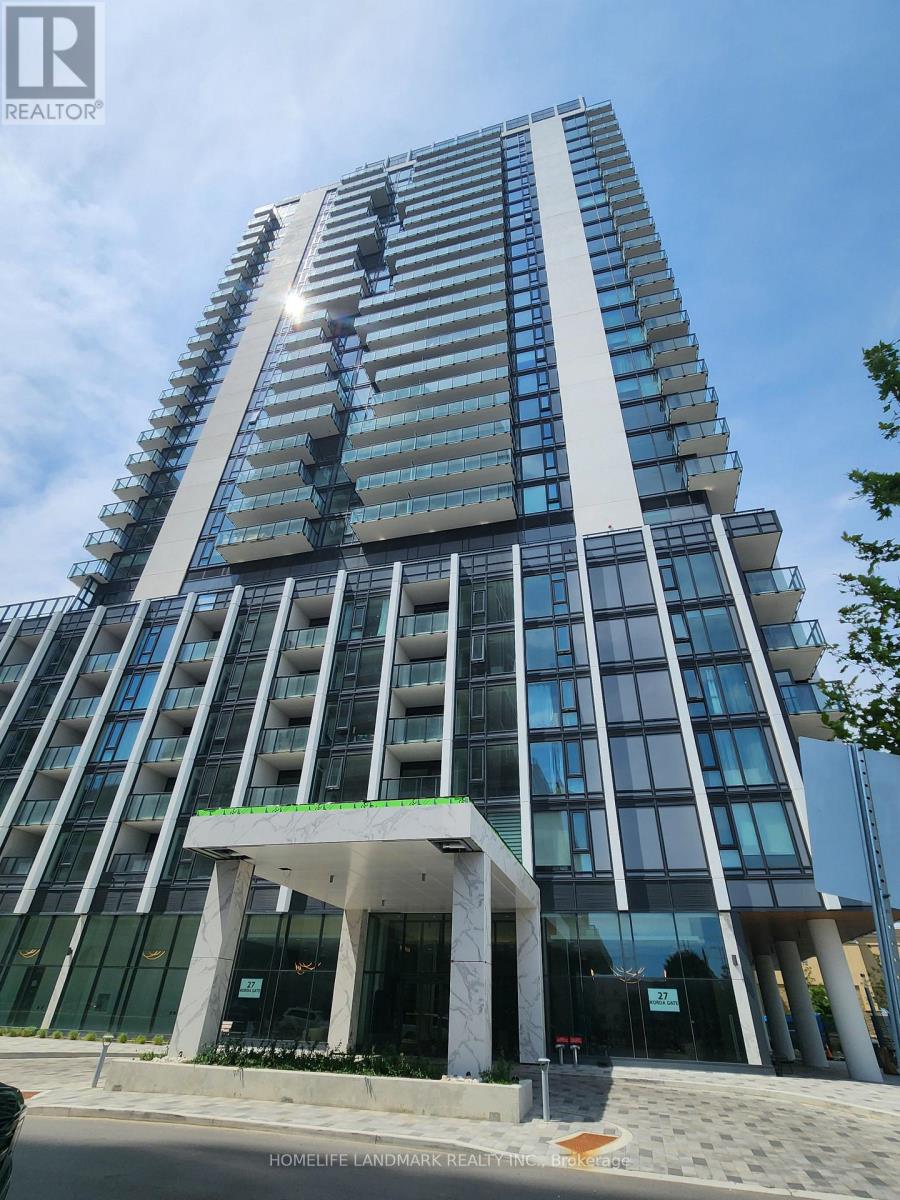
2510 - 27 Korda Gate
Vaughan, Ontario
Experience contemporary luxury at The Fifth at Charisma by Greenpark ! This brand-new, never-lived-in suite offers a bright, open-concept layout with soaring almost 9 feet smooth ceilings, upgraded flooring, and floor-to-ceiling windows that fill the home with natural light. The stylish kitchen features quartz countertops, a breakfast bar, and full-size stainless steel appliances, while the spacious balcony provides spectacular unobstructed north-west views. (***This unit features an oversized locker and one of the best parking spot location in the whole building P2-#6 just right opposite to the elevator lobby *** ). Ideally located at Jane St. & Rutherford Rd., just steps to Vaughan Mills Shopping Centre, restaurants, grocery stores, Mapletri Supermarket, entertainment, public transit, and minutes to Walmart, Costco, Canadian Tires and Cortellucci Hospital and to Hwy 400, TTC subway, GO Transit, and Canada's Wonderland. Enjoy resort-inspired living with exceptional amenities including a 24-hour concierge, outdoor pool and terrace with bbq, state-of-the-art fitness centre, yoga studio, basketball and squash courts, golf simulator, theatre room, games and billiards room, party rooms, rooftop terrace, pets spa, multiple dining/lounge areas, and much more. A perfect oasis for professionals seeking modern urban living in one of GTA's most desirable new communities. (id:50787)
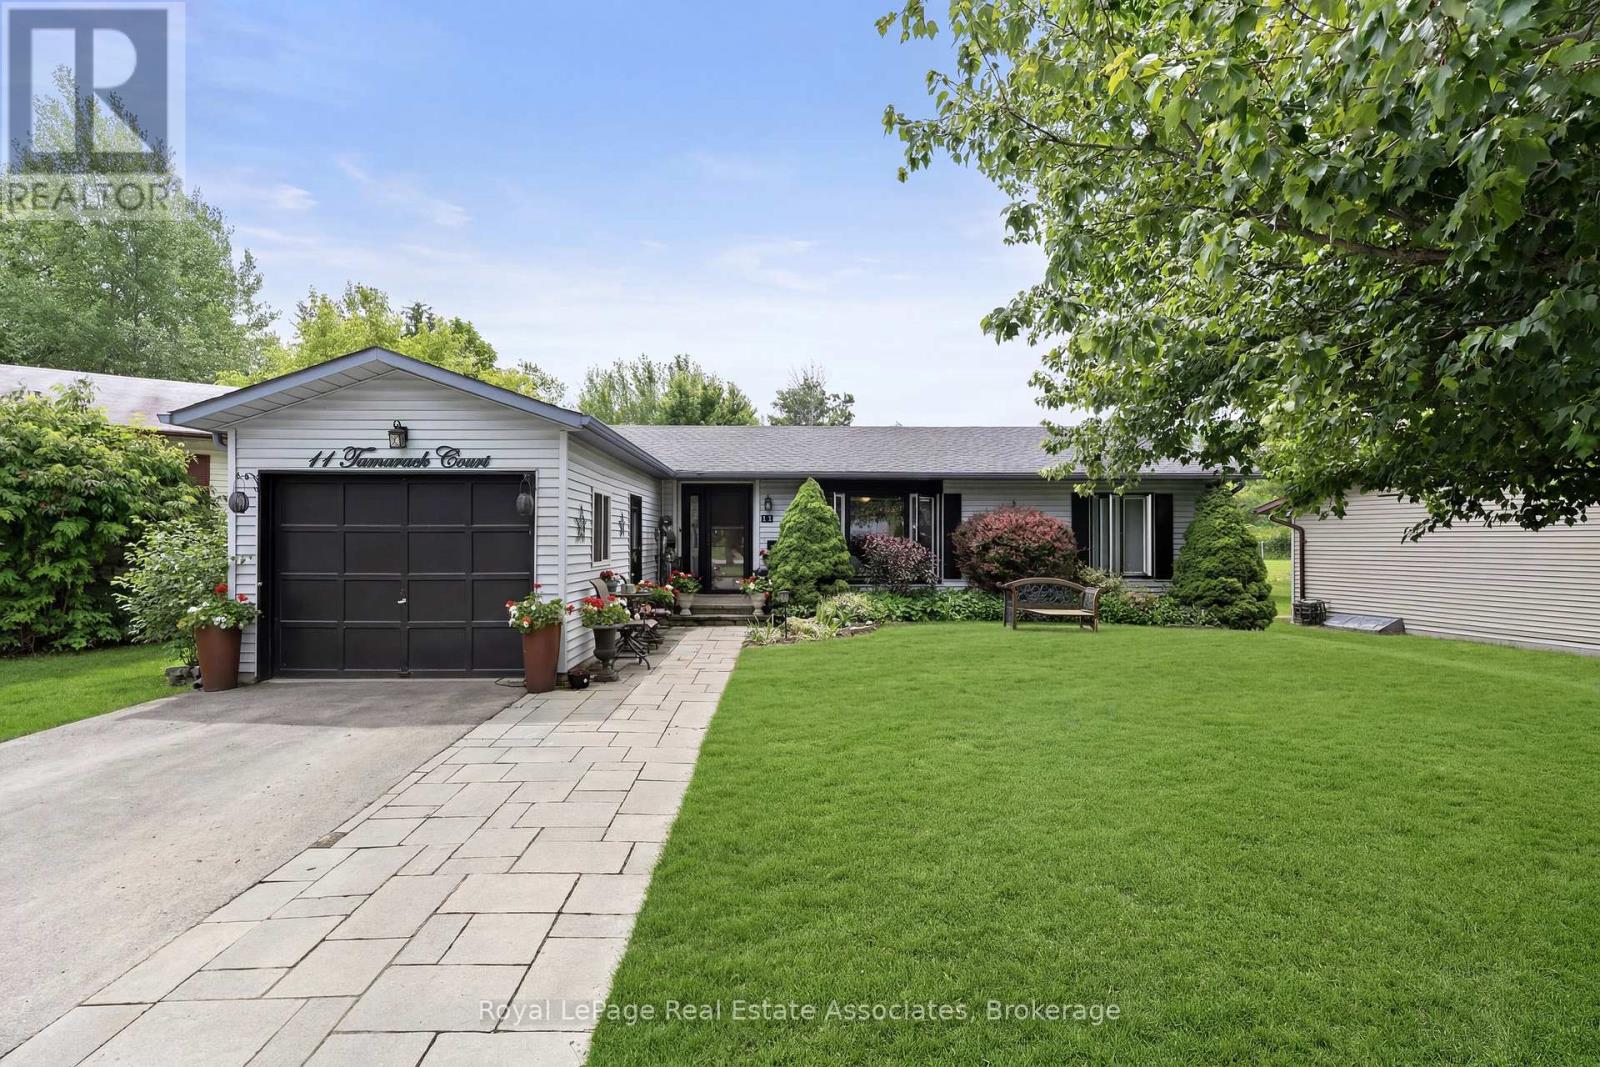
11 Tamarack Court
New Tecumseth, Ontario
Welcome to Tecumseth Pines, a welcoming 55+ land-lease community known for its peaceful setting and active lifestyle. This Cypress-model bungalow sits on a quiet court and offers a bright, functional layout with thoughtful updates throughout. The custom kitchen features granite counters, built-in pullout drawers, and a large centre island with pot drawers and pullout waste/recycling drawers. A sunroom with French doors opens to a covered deck with a corrugated metal roof, leading to newer stairs down to the lower deck, hot tub area, and south-facing yard. The home includes two bedrooms plus a den, a main bath with freestanding tub, skylight, and tall toilet, and an ensuite with walk-in shower and laundry tucked behind pocket doors. A large upgraded hatch provides access to the 5' crawl space for storage. Recent improvements include custom windows (2023), custom front entry doors (2023), furnace (2020), air conditioning (2025 - finance contract), a new interlock walkway and front step, and a brand-new 10' x 16' shed with double doors and windows. Residents enjoy a community centre with indoor pool, exercise room, library, billiards, workshop, and outdoor courts for tennis/pickleball, bocce, and shuffleboard, along with organized activities and social events. Monthly fees per Parkbridge are $1,294.56 (Land Lease $1,125 + estimated 2026 taxes $169.56). Water and sewer billed quarterly (metered). A solid option for anyone looking to make Tecumseth Pines their next chapter. (id:50787)