
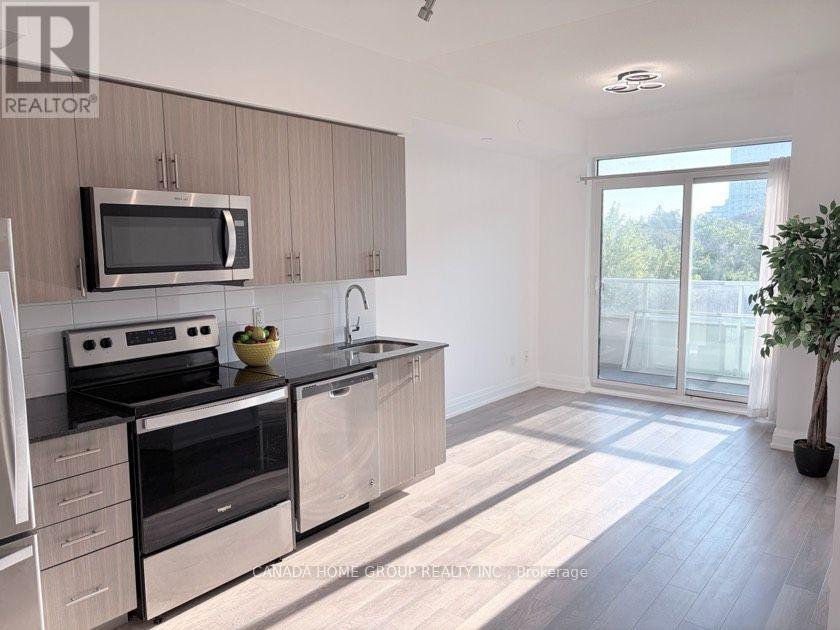
522 - 3121 Sheppard Avenue E
Toronto, Ontario
Rarely Offered One Bedroom + A Den ( converted to ) A Separate Bedroom; 2 Washrooms; VeryFunctional Layout, Modern Kitchen W/ S/S Appliances, Convenient Location; Step Out To BusStand For Easy Access To Subway At Scarborough Town Centre Or Fairview Mall; Supermarket,Restaurants, Bank, Park, School Easy Access To 401/404/DVP And Much More. Amenities: ExerciseRoom, Yoga Studio, Sports Lounge, Cards Room, Party Room With Dining Room (id:50787)
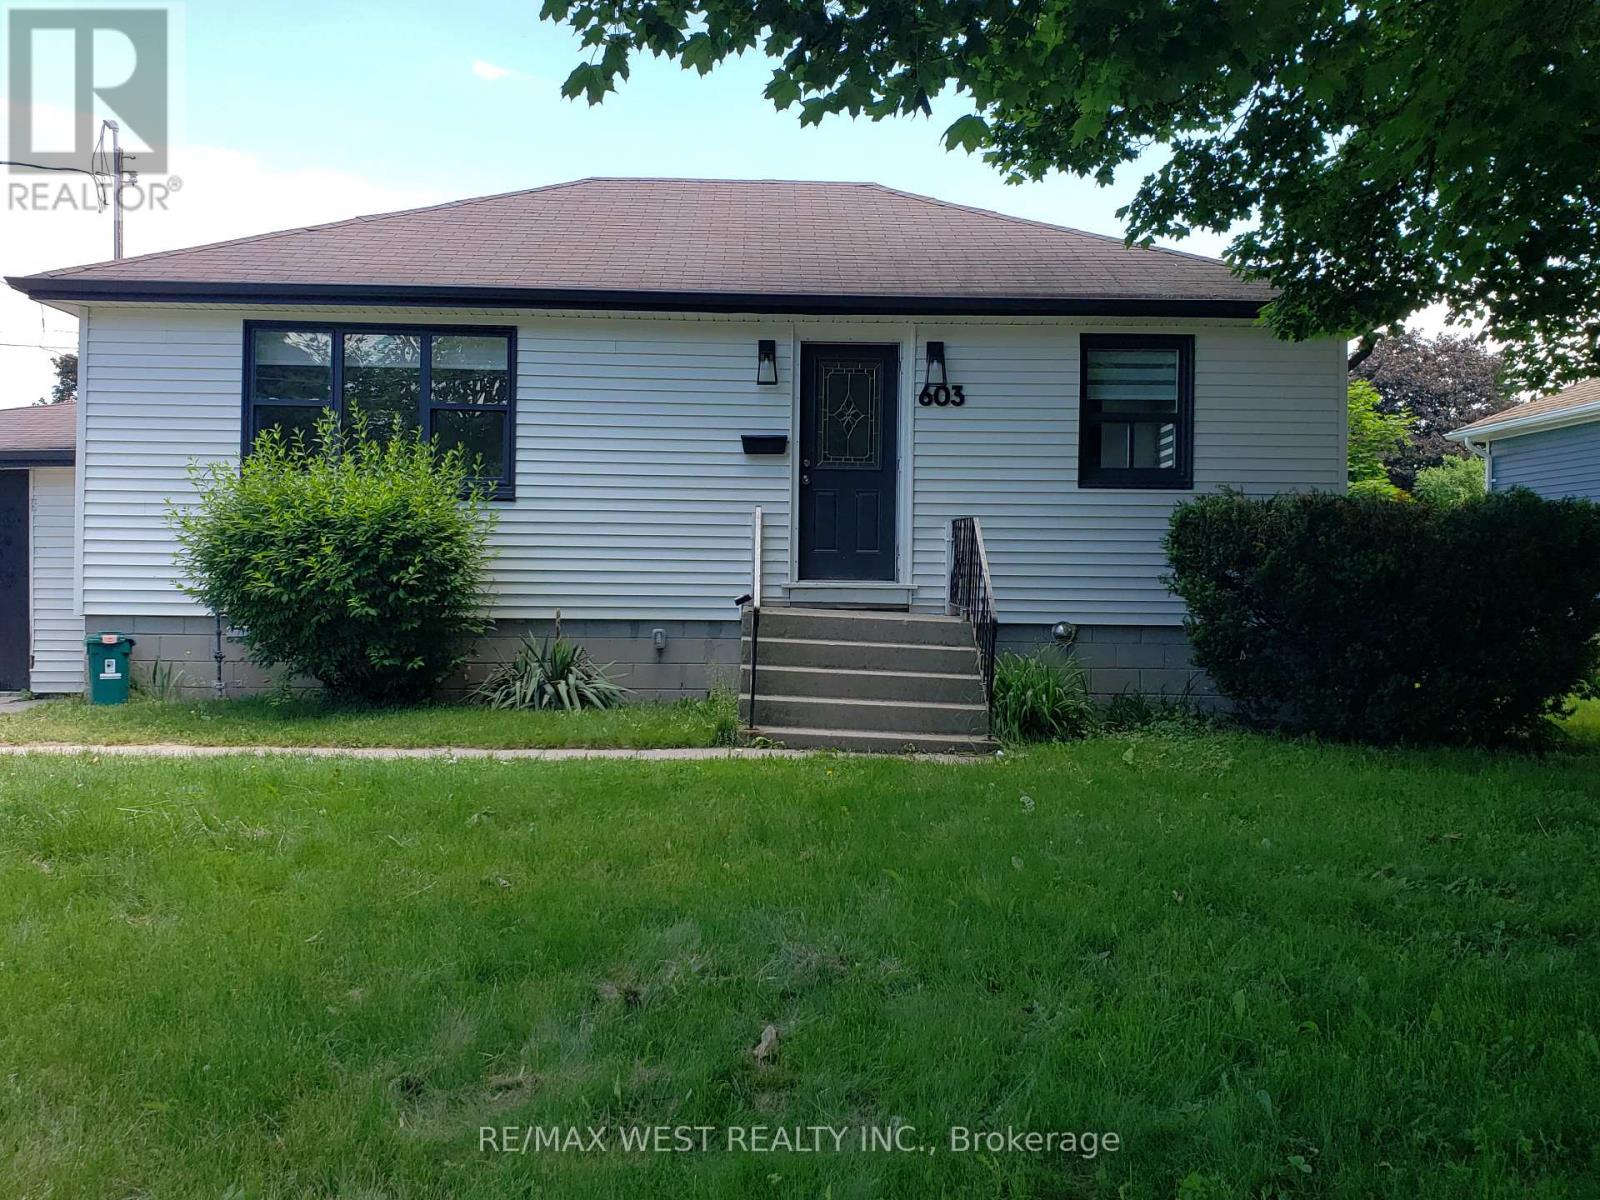
Basement - 603 Anderson Street
Whitby, Ontario
Newly Renovated 2 Bedroom, 1 Bath, Basement Unit in Whitby. This Legal Duplex offers Stylish Finishes and Comfortable Living in a Convenient Location Close to Schools, Shopping, and Everyday Amenities. The Apartment has a Private Separate Entrance, 2 Parking Spaces & a Private Outdoor Patio Space. Inside, the Unit is Bright, Modern & Features New LVT Plank Flooring, Pot Lights Throughout & Private In-suite Laundry. The New Kitchen Includes Quartz Countertops, a Ceramic Backsplash, Stainless Steel Appliances, an Undermount Double Wide Sink, and Plenty of Cabinet Space. The Primary Bedroom has a large closet and Easily Fits a Queen Bed. The Fully Renovated Bathroom is Thoughfully Designed with Modern finishes, a Spacious Shower with a Rainshower Head, Lots of Counter & Storage Space, & Sconces Beside the Mirror. Located in a Desirable Whitby Neighbourhood, this Basement Unit is Ideal for Those Seeking a Move-In Ready Home with High-End Upgrades & Easy Access to Everything you Need. There are 2 Parking Spaces in Tandem Included. Utilities are Not Included in the Rent. The Basement Unit Pays 50% Utilities. (id:50787)
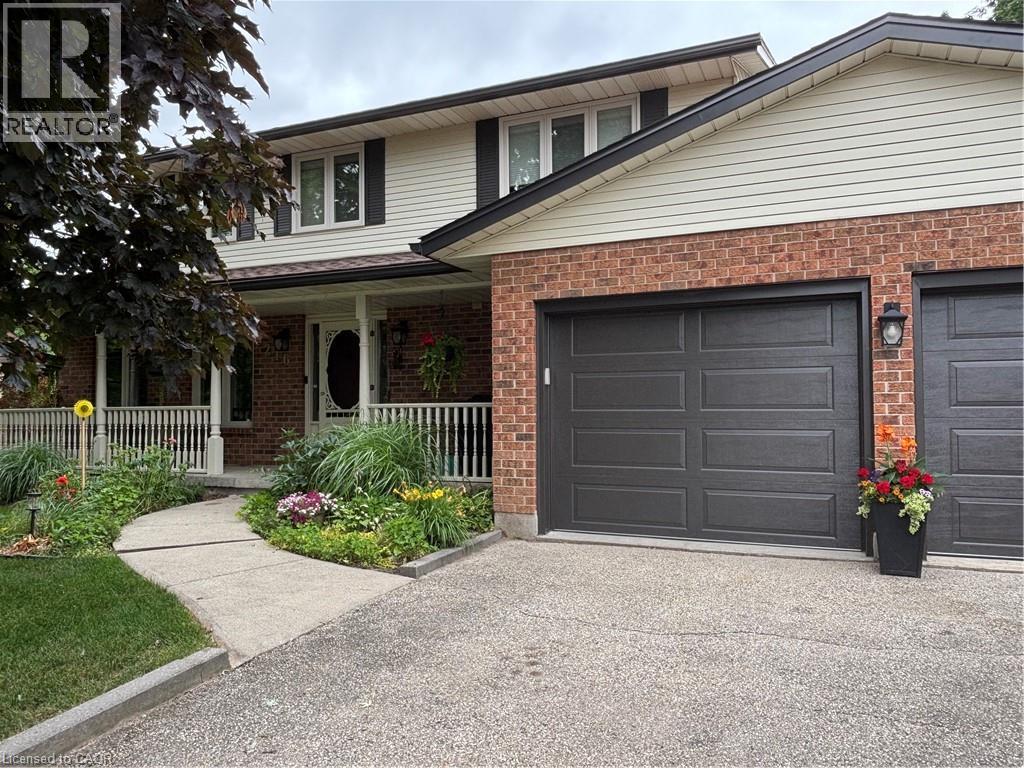
216 Alderview Drive
New Dundee, Ontario
*** For more information, please click Brochure button. *** Lovingly cared for by its original owners, this exceptional New Dundee home offers a rare combination of quality, comfort and lifestyle. Warm engineered hardwood flows through bright, inviting living spaces, while the expansive kitchen and dining area serves as the perfect gathering place for family and friends. The home features three spacious bedrooms and four well appointed bathrooms, offering both convenience and room to grow. Every space feels thoughtfully designed and meticulously maintained, creating a move-in ready experience that stands out in today’s market. Step outside to a private backyard retreat backing onto beautiful green space with no neighbours behind. Enjoy peaceful evenings and stunning sunset views from the large deck surrounding the 15’ x 27’ heated pool - an ideal setting for summer entertaining or quiet relaxation. The open backdrop provides a sense of privacy and serenity that’s increasingly hard to find. Located in a quiet, friendly community just minutes from Kitchener-Waterloo and only 10 minutes to 401 access, this home’s blends small town charm with modern convenience. With premium outdoor living, exceptional upkeep and thoughtful extras throughout, it’s a property that truly offers more. (id:50787)
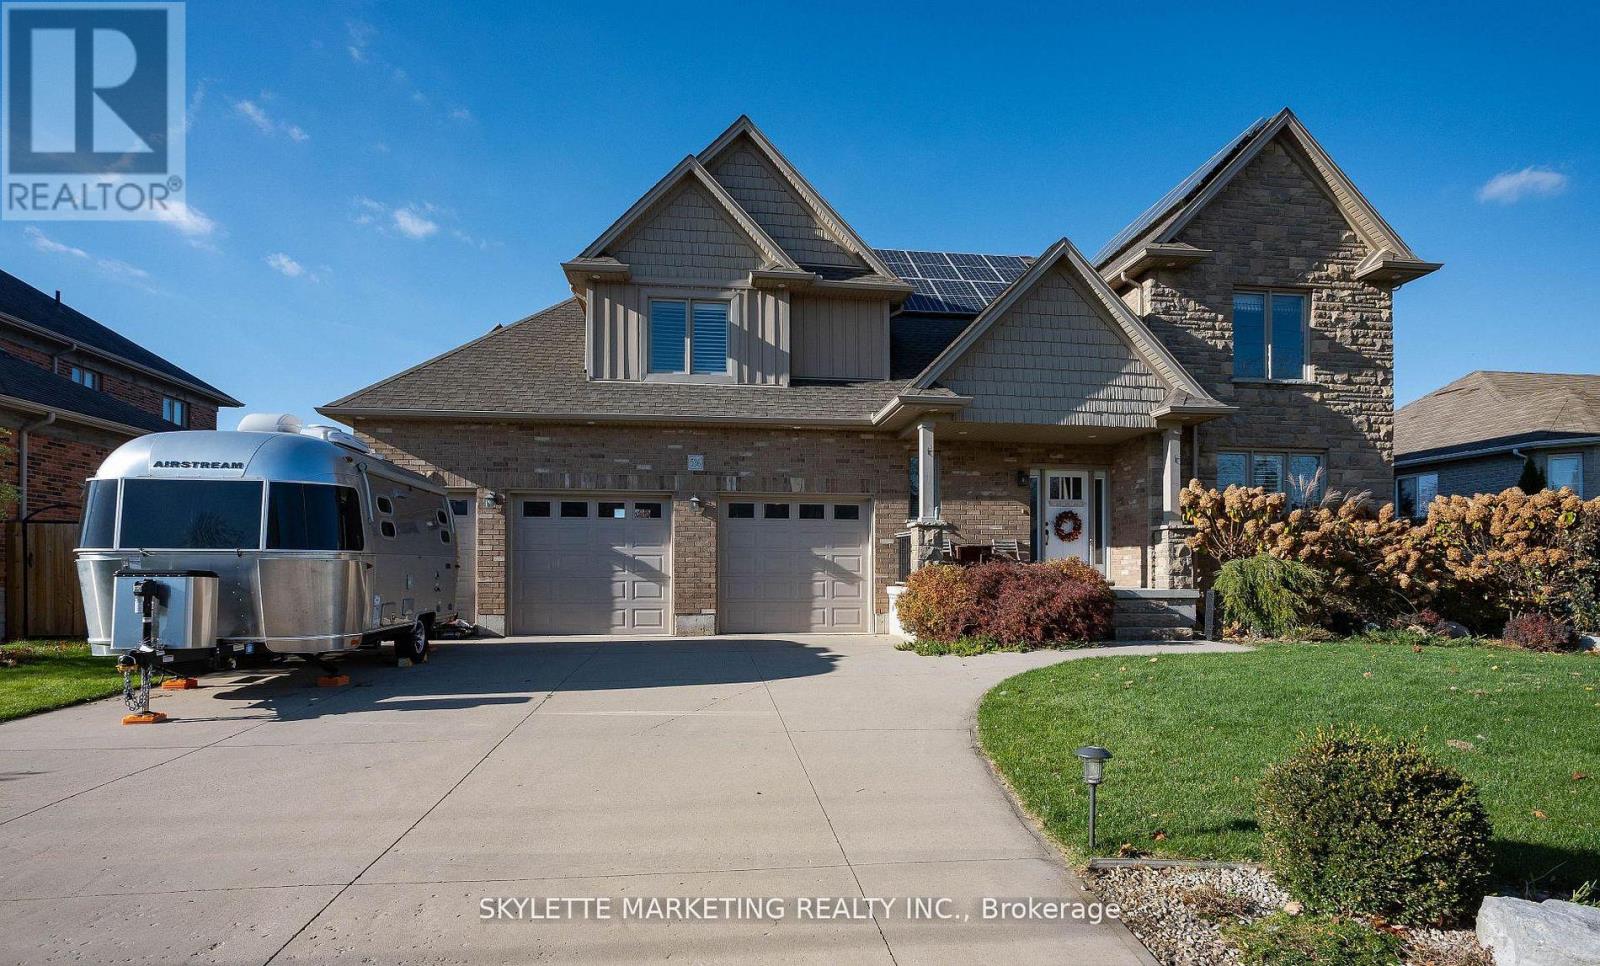
536 Juliana Drive
Strathroy-Caradoc, Ontario
Nestled on a generous 0.5 acre lot being surrounded by stunning perennial gardens, this spacious custom built home is a perfect fit for your growing family with over 2800 sq ft living space. This beautiful home boasts 4 spacious bedrooms, 2.5 baths plus a main-floor versatile room that can serve as a fifth bedroom or office. Enjoy the convenience of a 2.5 garage with 240-volt outlet, providing ample space for storage and electrical car charging. Plus, with owned solar panels on the roof, you will benefit from sustainable energy that sells hydro back to the city every month, giving you added savings and eco-friendly peace of mind. Open concept main floor has spacious living room with fireplace, seamlessly flowing into the dinning room and designed Kitchen with custom cabinetry. Upstairs, the spacious master suite is a true retreat with the most amazing en-suite/walk-in closet combos that we have ever seen. Three additional generously sized bedrooms, a 5-piece main bath, and a convenience second-level laundry complete the upper floor for growing family. Lower level has excellent natural light, rough-in for future bath & walk-up steps to the garage. Step outside onto the finished stone patio(over 1000 sq ft), easily accessible from the dinning room, where you can enjoy the outdoor space. Beautiful exterior landscaping from front to back with flower beds, fruit tress, fenced vegetable garden, raised cut flower beds, green house, shed, and more for garden lovers to explore. Bonus features include WiFi controlled in-ground sprinkler system, air treatment system(APCO X), central vacuum system, whole home steam humidifier system, Fotile exhaust hood, EV charging outlet. You would need to see in-person to appreciate what this amazing property has to offer, book your showing today and you will not be disappointed. (id:50787)
6521 9th Line
Port Hope, Ontario
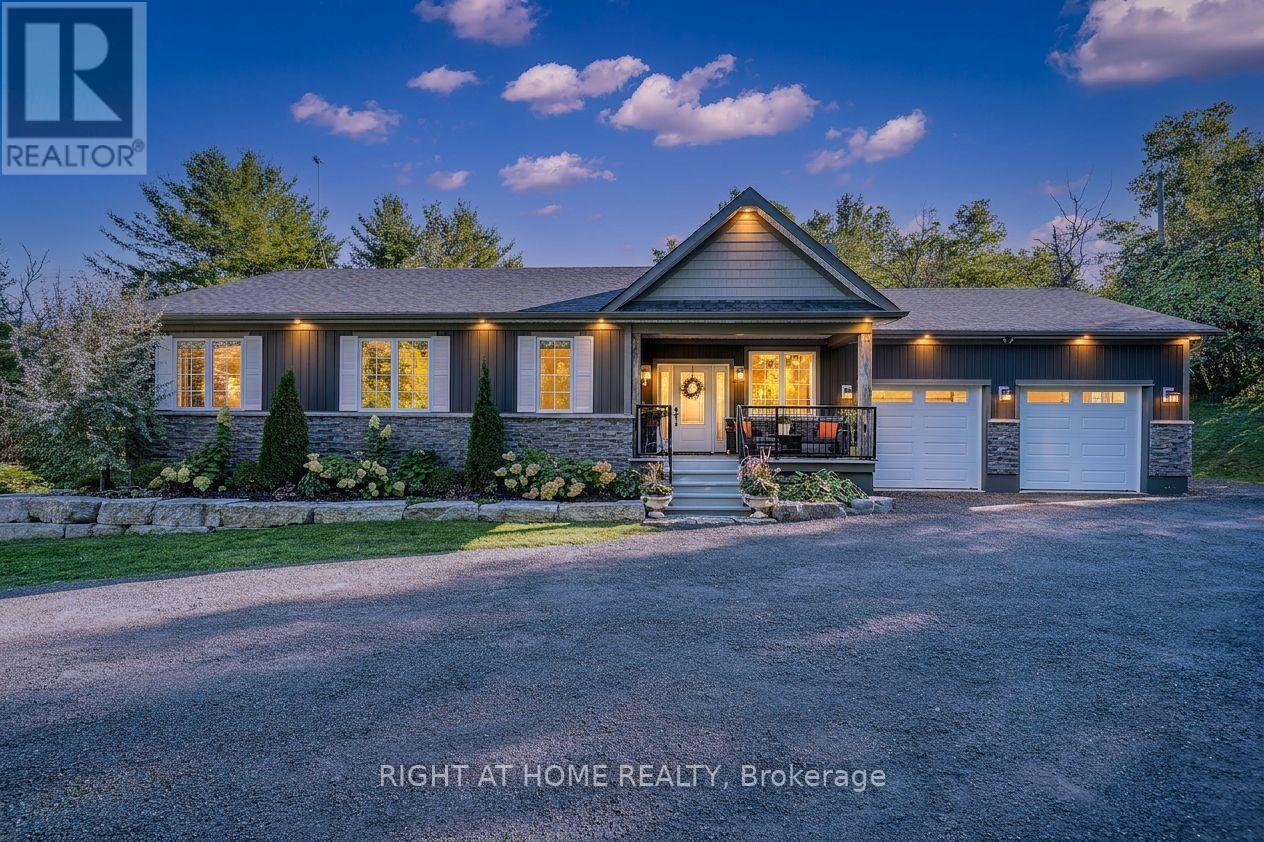
Welcome to this stunning, updated detached bungalow offering nearly 3,500 sq ft of finished living space on a quiet country lot just under 1 acre. With 5 bedrooms (3 up, 2 down) and a bright, open-concept layout, this home is ideal for families, hobbyists, or multi-generational living. Step inside to a spacious foyer and an airy living room with cathedral ceilings, expansive windows, and a w/o to a raised backyard patio overlooking the sunken terrace below. The chefs kitchen is an entertainers dream, featuring stone countertops, a large island, stainless steel appliances, and an undermount farmhouse style sink below a picture window overlooking the backyard. Enjoy indoor-outdoor living with a covered front porch, two-level patio, and direct access to a heated double garage with high ceilings plus a rear garage door for convenient backyard access. The primary suite offers a peaceful retreat with large windows, a walk-in closet, and a 4-piece ensuite featuring a glass shower and heated floors. Two additional upstairs bedrooms offer generous space, large windows, and lighted closets. The fully finished lower level includes a spacious rec room with built-in shelving, 2 bedrooms with above grade windows, a 3-piece bathroom, a walk out to a stone patio and a wet bar set up perfectly for an in-law suite or extended family. The home features a fully installed backup generator for peace of mind, and a built-in sound system for effortless entertaining. Just a 3-minute drive to the lakeside village of Bewdley, you're never far from essentials- whether its a quick grocery run or a last-minute ingredient. Enjoy dining and access to Rice Lake for boating in summer and ice fishing in winter. Minutes to Ganaraska Forest's 11,000+ acres of trails and only 20 minutes to Hwy 407, Hwy 401, Peterborough, and Port Hope this home is perfectly situated for commuters, nature lovers, and anyone seeking peace and space without sacrificing convenience. Move in and enjoy- nothing left to do! (id:50787)
1606 - 30 Samuel Wood Way
Toronto, Ontario
This beautiful, 1 bedroom plus den unit is 557 sqft with an underground parking and locker included in the lease. Carpet free with gorgeous floor to ceiling windows to give lot's of natural light. In suite laundry, stone counter tops, and a good size 4 piece bathroom. Amazing building amenities, includes a gym, party rooms, Rec room, Terrace with seating and BBQ and also includes a pet-wash room. Extremely convenient location with quick access to 401/427/QEW, Sherway Gardens and Cloverdale Mall. Great restaurants, golf courses and big box store shopping close by. Just steps to Kipling Subway & GO Station. This is your opportunity to live in a newer building with the location and necessities to make your life easy. (id:50787)
2309 - 3 Rowntree Road
Toronto, Ontario
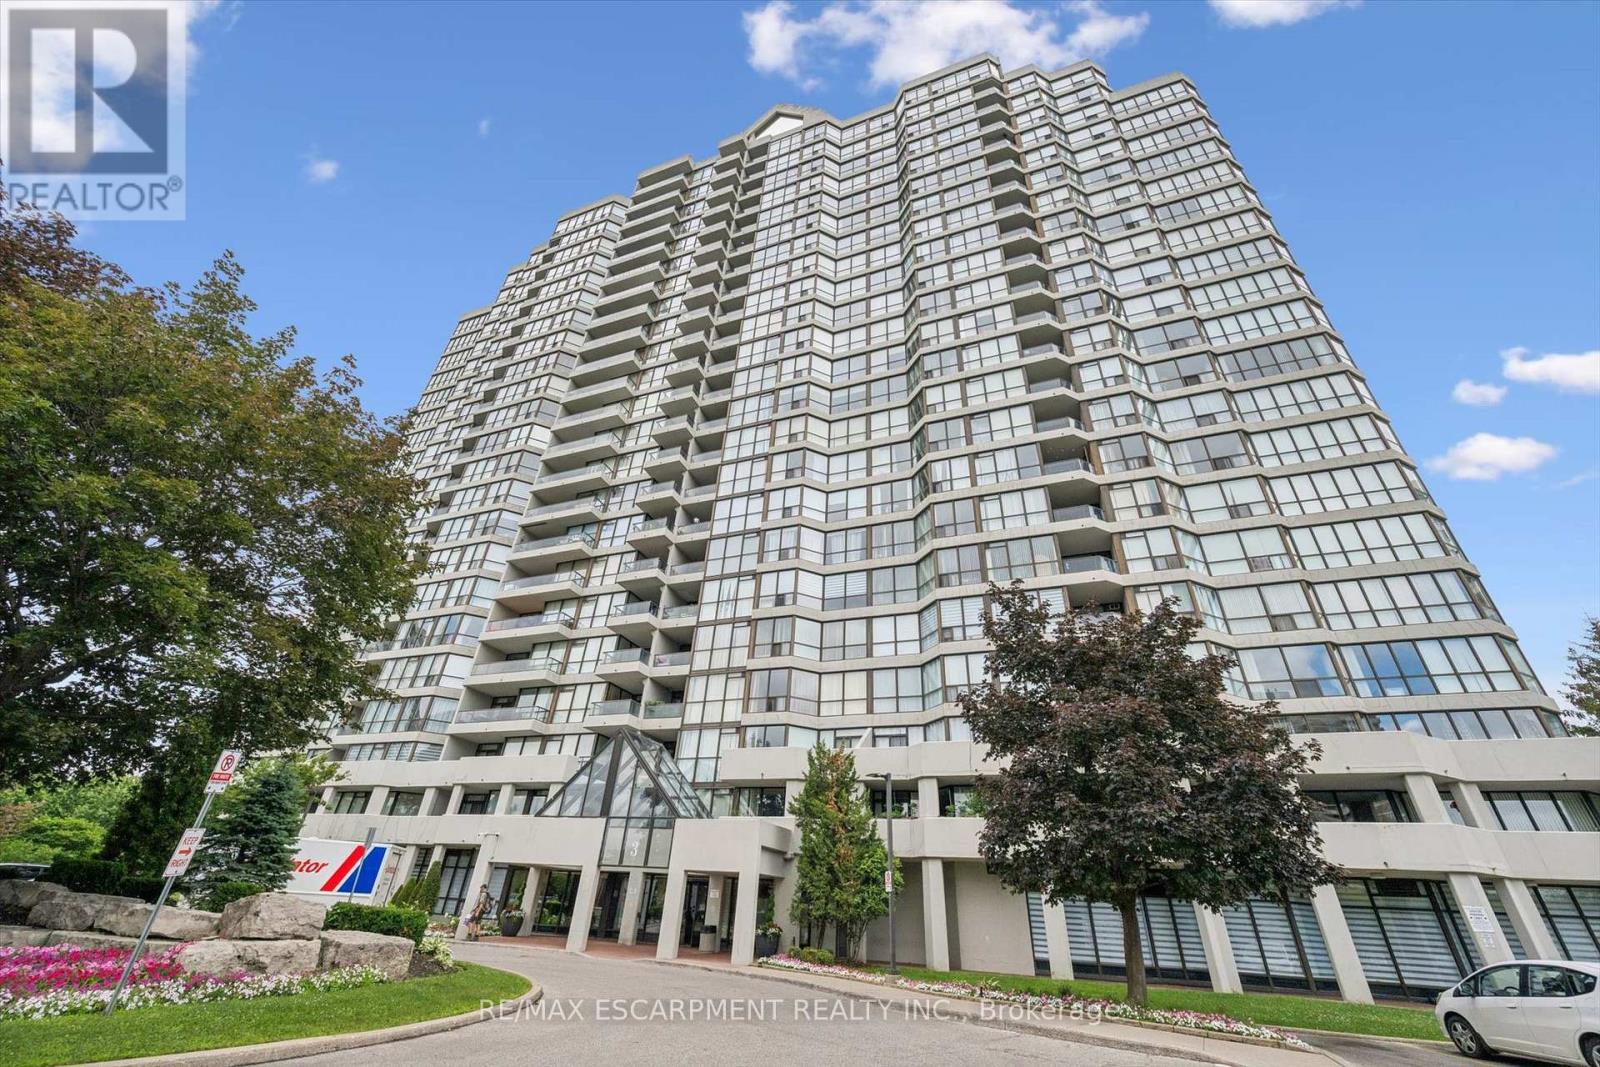
2 owned Parking spots and south facing balcony with a view of the Humber river and Rowntree Mills park .This very bright open concept layout has lots of space and flexibility, bright clean and move in ready. The primary bedroom is complete with a private 4 pc bath and leads to the balcony . A full in suite laundry room with additional storage pantry enhances everyday convenience.The kitchen provides ample cabinetry and functionality, seamlessly flowing into a sun filled breakfast and study area where you can enjoy meals while overlooking the lush greenery and tranquil Humber River landscape. The spacious living and dining area creates an inviting atmosphere for both entertaining and quiet evenings at home.Ideally located near major highways, the new LRT line, and everyday amenities, this residence also offers direct access to the West Humber Trail leading to the lakeshore. Residents enjoy proximity to parks, bike paths, walking trails, schools, community centres, and shopping plazas. A 24 hour gatehouse provides added security, all within an exceptionally well maintained building.Experience refined Etobicoke living surrounded by nature and convenience. (id:50787)
9 - 3350 Hornbeam Crescent
Mississauga, Ontario
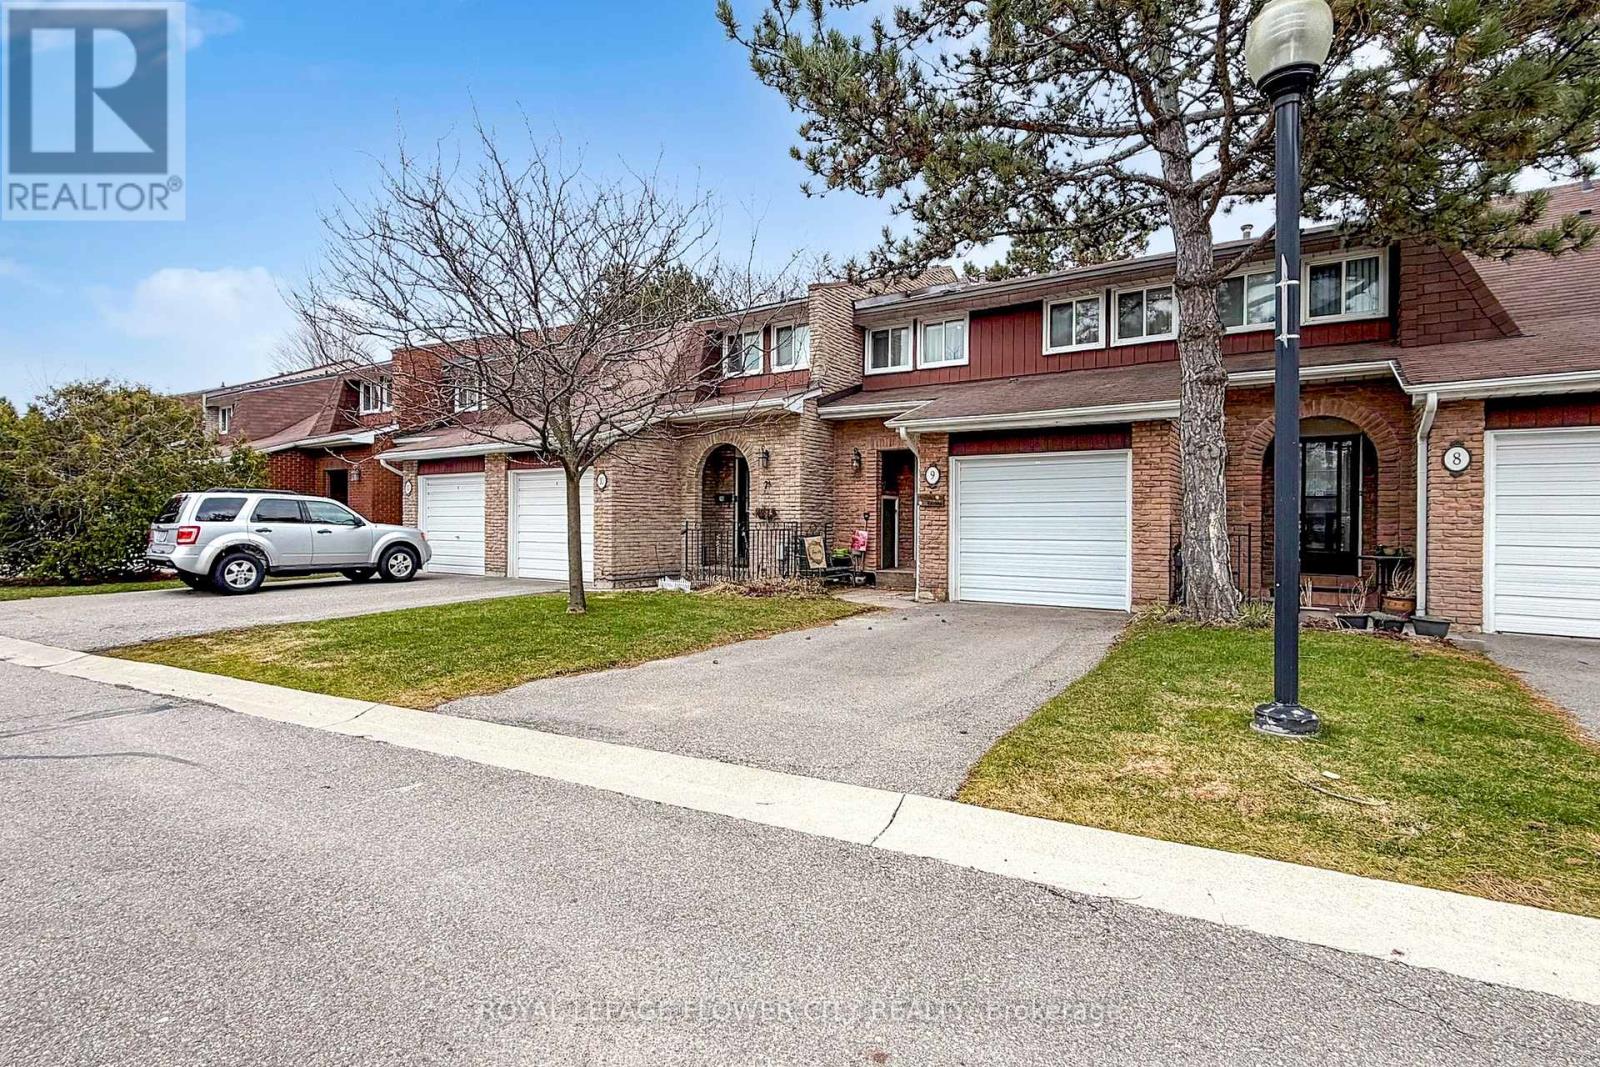
Rarely offered 4-bedroom carpet-free townhome in a complex where most homes have only 3 bedrooms - an excellent opportunity for families needing extra space. This beautiful home offers exceptional value with low maintenance fees that covers water / sewer, condo insurance, Rogers cable and internet, lawn mowing (including backyard), snow removal on condo streets (not unit parking), garbage removal, and outdoor swimming pool. The main floor is practical and functional, featuring a kitchen with a deep, single compartment stainless steel sink, single handle faucet and a dedicated pantry for added storage. Thoughtful storage continues with a separate large shoe closet and a mirrored coat closet. Upstairs, four well-sized bedrooms provide flexibility for growing families, guests or a home office. The professionally recently renovated basement adds space for a recreation room, media area, gym, playroom etc. and has a roughed-in fireplace. Furnace 2024, airconditioning 2022, fridge 2023, dishwasher 2024, microwave 2022, washer and dryer 2022. Close to public transit, trails, major highways. walk to plaza with Food Basics grocery store. Just 7 minutes to Erin Mills Town Centre and 11 minutes to Square One Shopping Centre. (id:50787)
Cityscape Real Estate Ltd.
3866 Thomas Street
Mississauga, Ontario
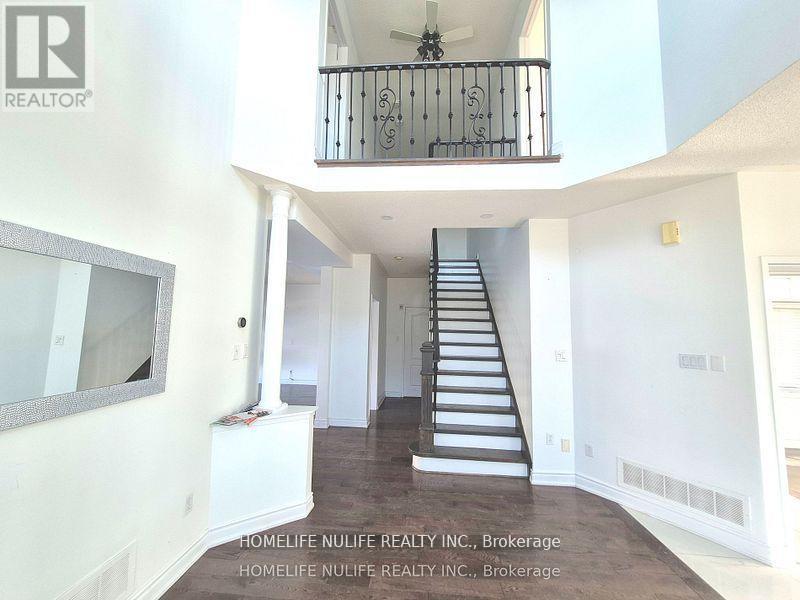
Welcome To This Beautiful Corner Home In The Sought After Churchill Meadows Neighbourhood. This Inviting Property Features A Bright Open Concept Layout, Sun Filled Living Spaces, Hardwood Floors, And Soaring 9 Foot Ceilings That Create A Warm And Welcoming Atmosphere. This Lovely Home Offers 3+1 Spacious Bedrooms, Including A Convenient Jack & Jill Bathroom Connecting The Second And Third Bedrooms. The Finished Basement Provides Additional Living Space Perfect For Families, Guests, Or A Home Office. Enjoy A Generous Driveway With Parking For 4 Cars, Along With A Double Car Garage - All Without The Hassle Of Sidewalks. Located In One Of Mississauga's Most Desirable Communities, This Home Is Surrounded By Exceptional Amenities, Including: Top Rated Schools (Churchill Meadows Ps, Stephen Lewis Ss), Erin Mills Town Centre, Credit Valley Hospital, Beautiful Parks And Trails, Churchill Meadows Community Centre & Sports Park, Restaurants, Cafés, And Everyday Conveniences. Quick Access To Highways 403, 407, And The Go Station. This Charming Property Offers Comfort, Convenience, And A Fantastic Family Friendly Lifestyle - Truly A Must See! (id:50787)
101 Downey Circle
Aurora, Ontario
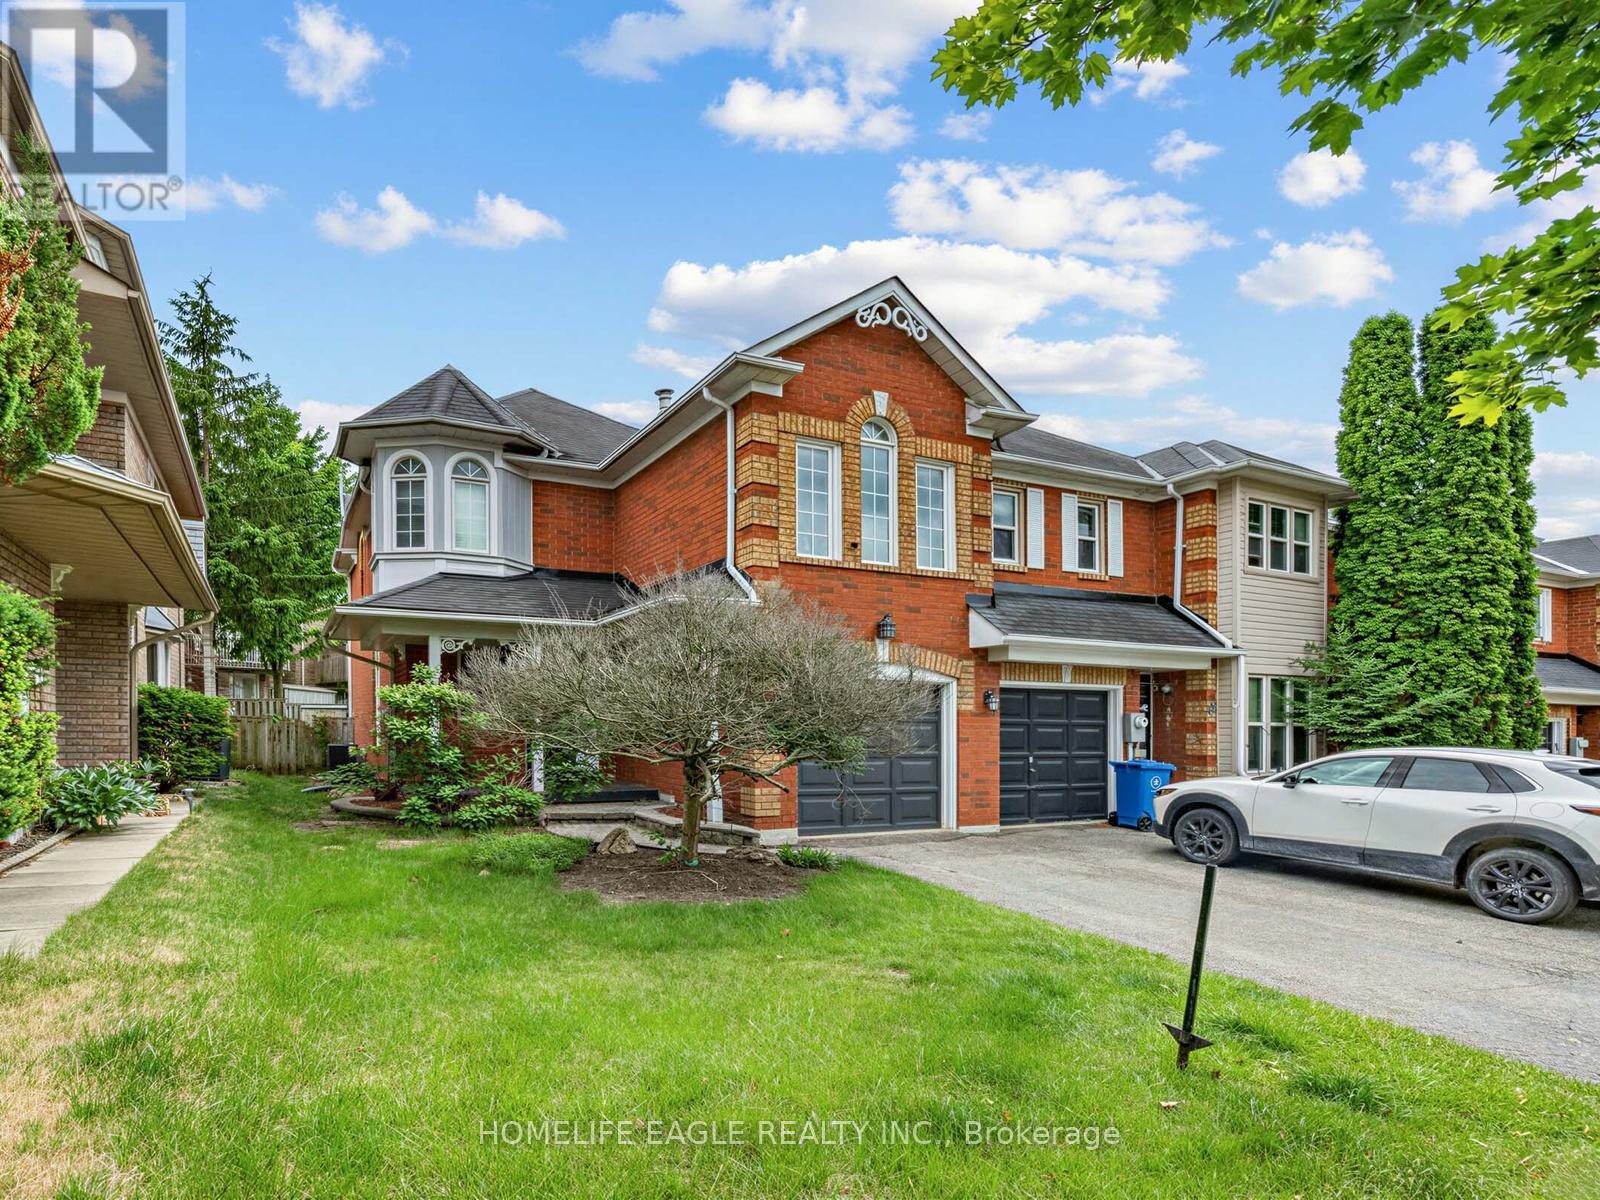
Bright, Spacious, Functional 3 Bedrooms Townhouse. Well Maintained End Unit with abundant natural light On A Quiet Street In One Of Aurora's Most Highly Demanded Areas.Walking Distance To All Amenities! Shopping, Schools, Park Nearby. This Home Features Open Concept Living & Dining Rm & A Mid-Level Family Room W/ Gas Fireplace & Cathedral Ceiling, Large Principal Rms Including An Eat-In Kitchen With W/O To Beautiful Deck. (id:50787)
1848 Lamstone St Street
Innisfil, Ontario
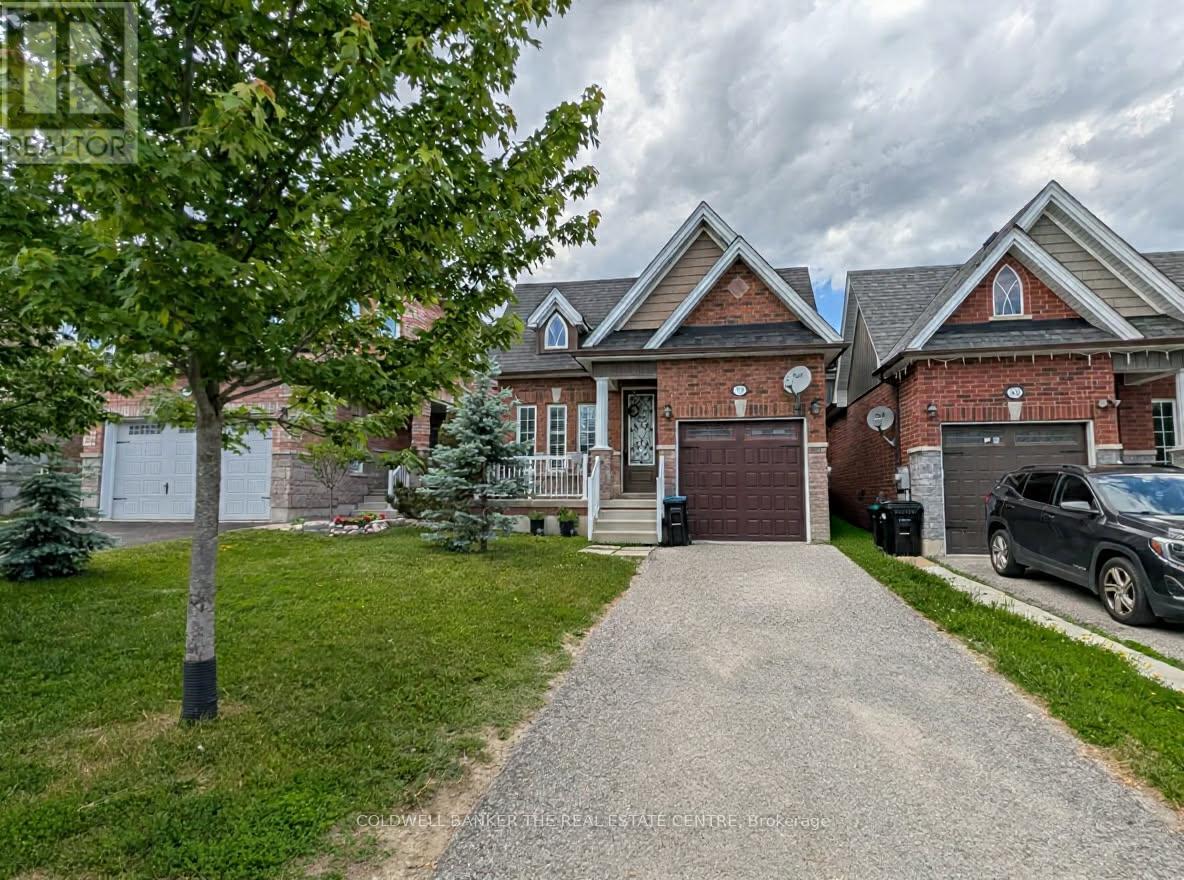
Welcome home to this fully detached 3+1 bedroom and 3 bath home in the community of Alcona. The entire home is available for August 1st and features many updates including: hardwood flooring, granite counter tops in the kitchen, 9 foot ceilings, California shutters and inside access to the garage. This family friendly neighbourhood is located close to many amenities including, parks, schools, shopping and a short drive to Lake Simcoe. Requirements include: 1 year lease, credit check, application, employment letter and proof of income. ** This is a linked property.** (id:50787)
2705 - 70 Temperance Street
Toronto, Ontario
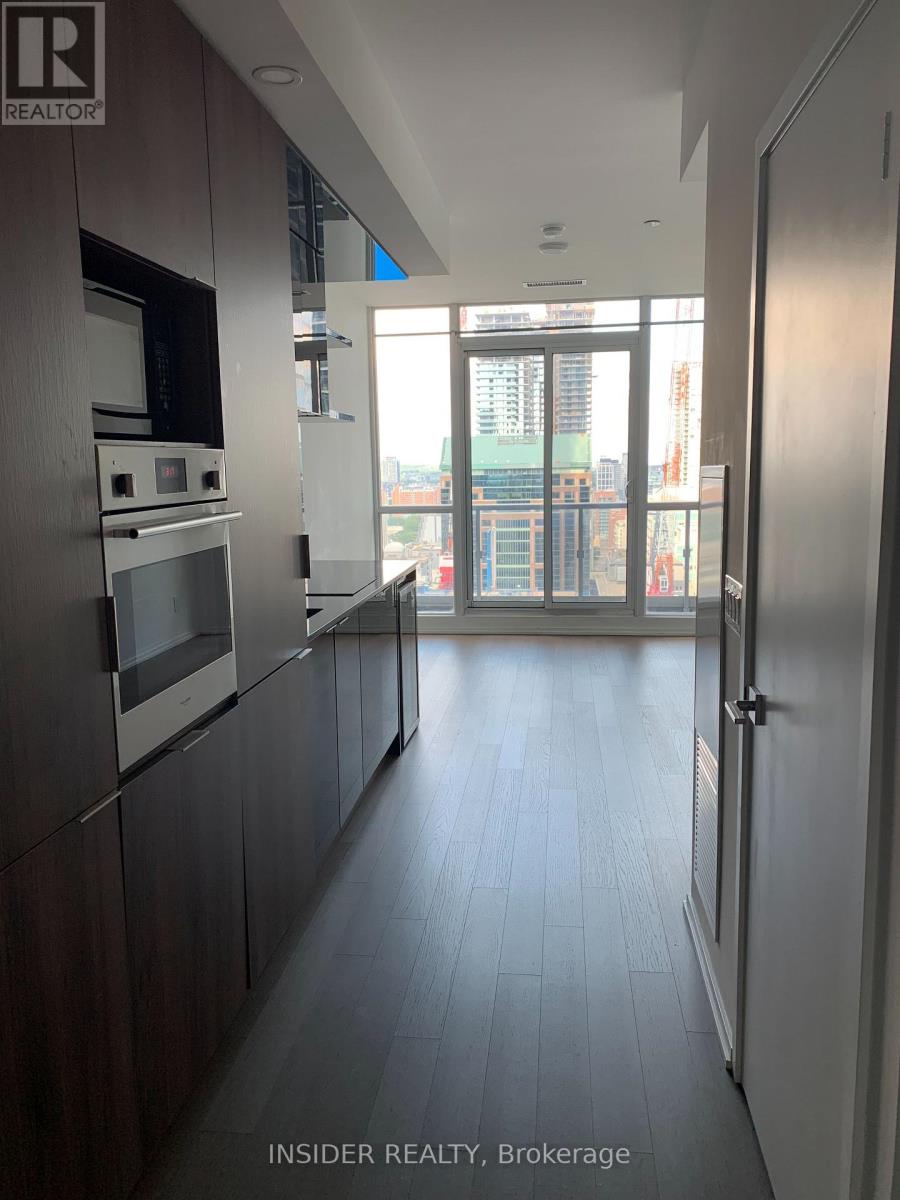
Experience sophisticated downtown living in this stylish studio at INDX Condos. Featuring contemporary finishes, floor-to-ceiling windows, an open-concept layout, and a modern kitchen with integrated appliances, this suite offers exceptional functionality in one of Toronto's most sought-after locations. Enjoy world-class amenities and unbeatable walkability, with theFinancial District, PATH, TTC, shopping, dining, and entertainment just outside your door. (id:50787)