
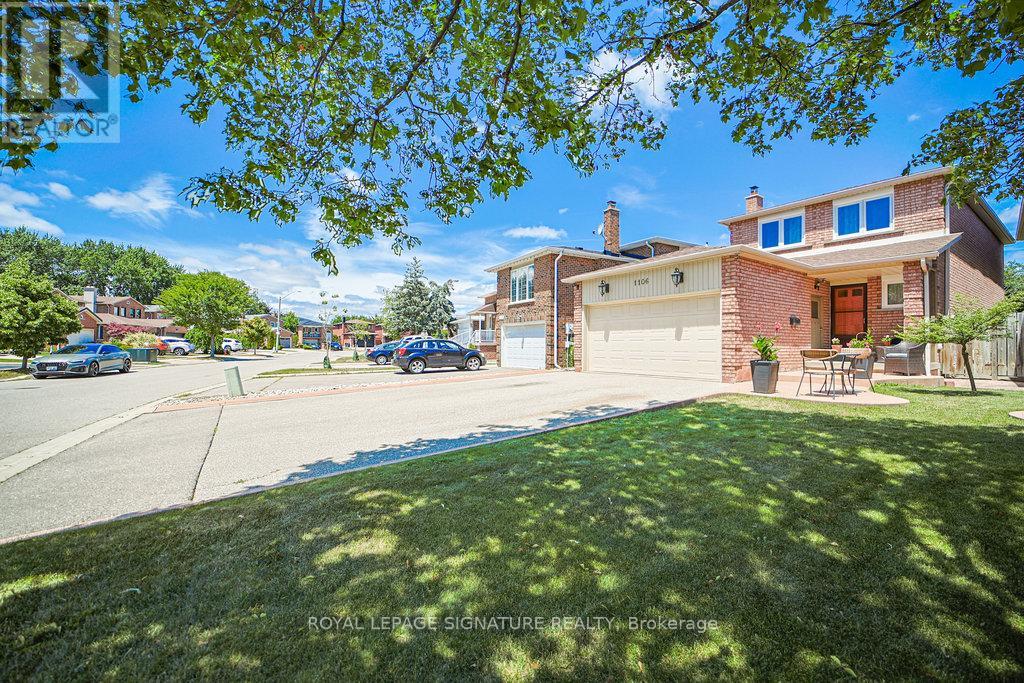
1106 Highgate Place
Mississauga, Ontario
Welcome to this fully renovated 3 bedroom, 4 bathroom house. It offers the ideal balance of style, functionality, and everyday comfort, making it perfect for a family seeking a truly comfortable space. You will be immediately impressed by the quality of the renovations. The main and second floor features rich hardwood and tile flooring (installed 2017), creating a clean and modern feel throughout. The beautifully renovated kitchen is both classic and functional, boasting solid oak cabinets, granite countertops, and stainless steel appliances, including a brand-new stove installed in 2023.Upstairs, you will find three spacious bedrooms and two fully renovated bathrooms. The primary bedroom includes a modern ensuite. The main bathroom includes a custom vanity with solid maple cabinets and quartz countertop. The main floor powder room is equally refreshed, making it perfect for guests. Thoughtful upgrades, such as refinished stairs, updated trim, baseboard, and all new interior doors, contribute to a consistent and polished look throughout the home. Elegant new light fixtures add a warm ambiance to each room. In addition to the cosmetic upgrades, major home systems have also been updated. A new roof (installed in 2017), new windows (11 in total), and a full set of appliances replaced in 2017 provide peace of mind. The fully fenced backyard is an ideal space for children to play, pets to roam, or hosting outdoor gatherings. The partially finished basement has a 3 piece bathroom and a finished multi-purpose room. A two-car garage and a four-car driveway further enhance the practicality of this home, making it ideal for families with multiple vehicles or guests. Close to schools, parks, playgrounds and trails. Easy access to transit and shopping. This move-in ready home is filled with thoughtful touches, perfect for those seeking to grow, while relaxing, enjoying and creating lasting memories. (id:50787)
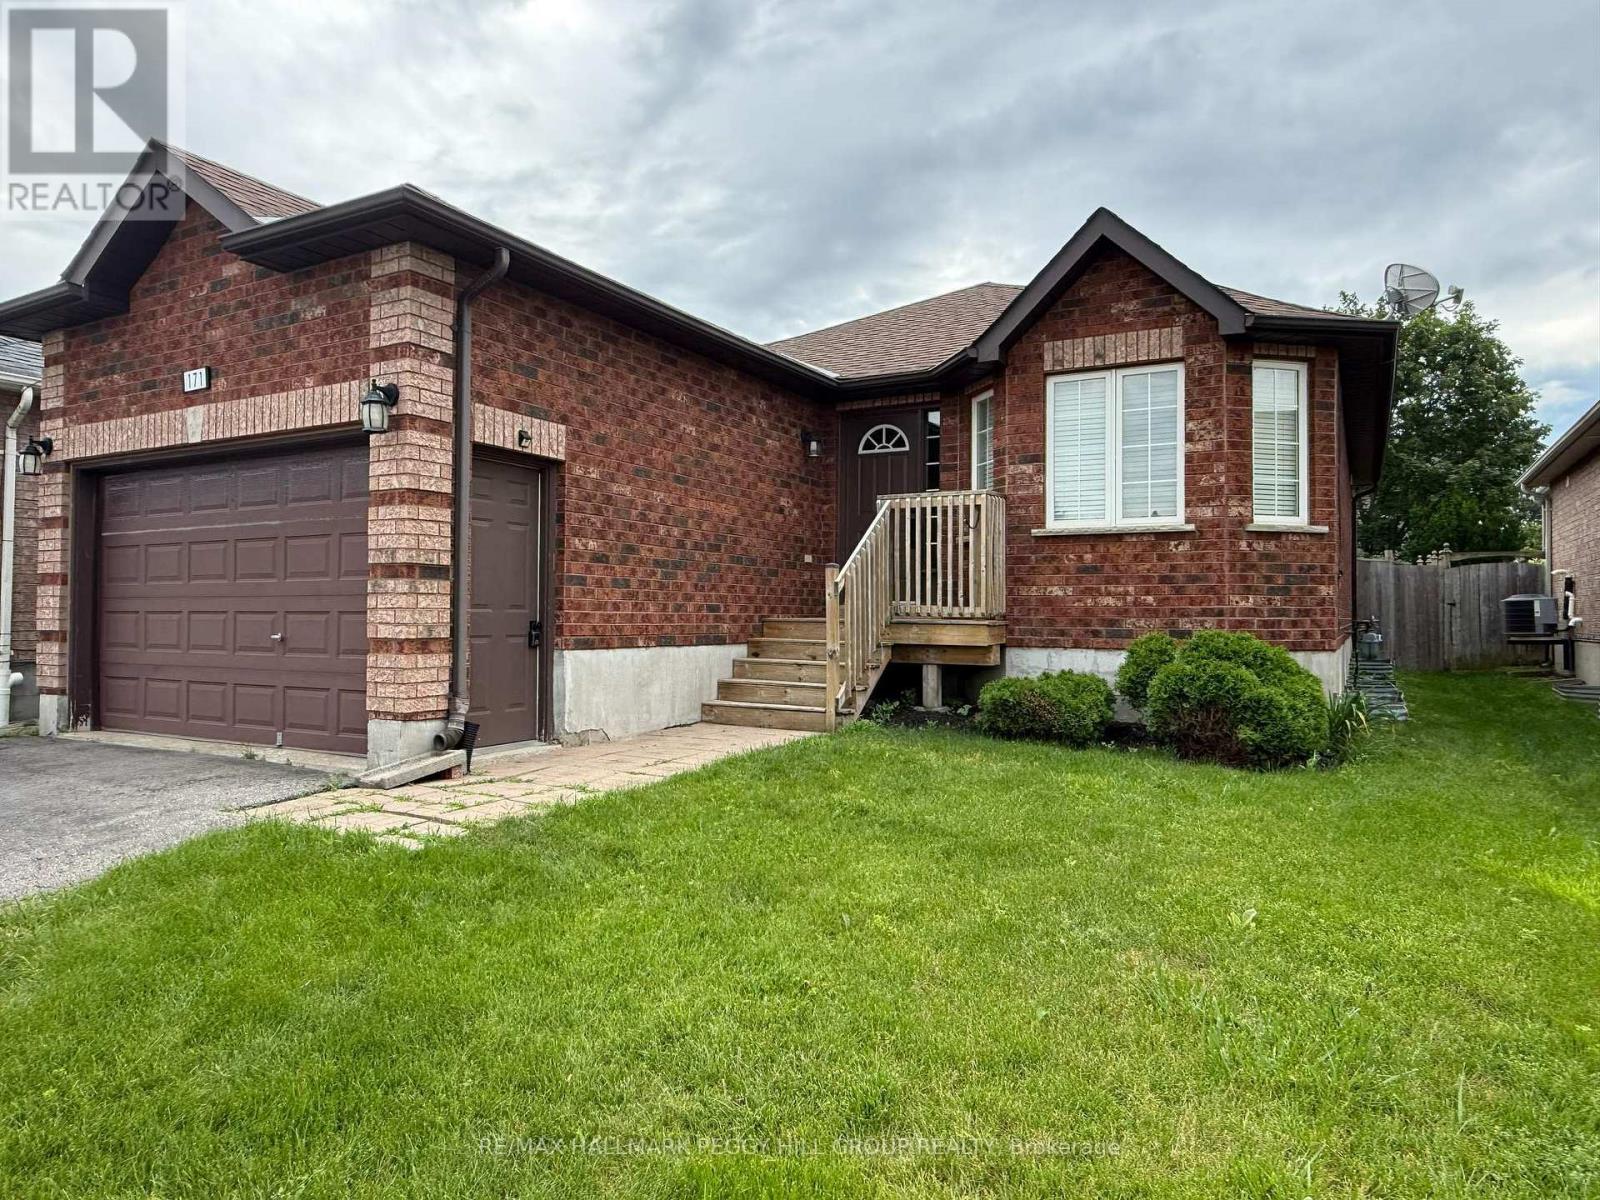
Main - 171 Hanmer Street E
Barrie, Ontario
SUN-FILLED 2-BEDROOM LEASE WITH A PRIVATE YARD, PARKING FOR 2, & AN UNBEATABLE LOCATION! Tucked into a quiet residential neighbourhood in the city's sought-after northeast end, this inviting main-floor lease offers the space, convenience, and lifestyle you've been searching for. Wake up to a sun-filled open-concept living room and eat-in kitchen, where a sliding glass door extends your living space to an exclusive backyard retreat that's ideal for morning coffee, summer dinners, or simply unwinding after a busy day. Inside, you'll find two comfortable bedrooms, a flexible den, and a well-appointed 4-piece bathroom. Shared laundry is conveniently located in the lower-level common area, and parking for two vehicles makes everyday living even easier. From this unbeatable location, you're less than 10 minutes from Georgian College, RVH, and the waterfront along Kempenfelt Bay, where beaches, shoreline trails, parks, community festivals, and the vibrant downtown core await. Spend weekends golfing at the Barrie Country Club, staying active at the Barrie Sports Dome, skiing at Snow Valley, hiking through Simcoe County Forest, or enjoying the nearby Barrie Community Sports Complex and East Bayfield Community Centre and Park. With quick access to Highway 400, public transit, and the endless shopping, dining, entertainment, and services along Bayfield Street, including Georgian Mall, SmartCentres Barrie North, and the Pickleplex, this is a home that makes it easy to enjoy every day. (id:50787)
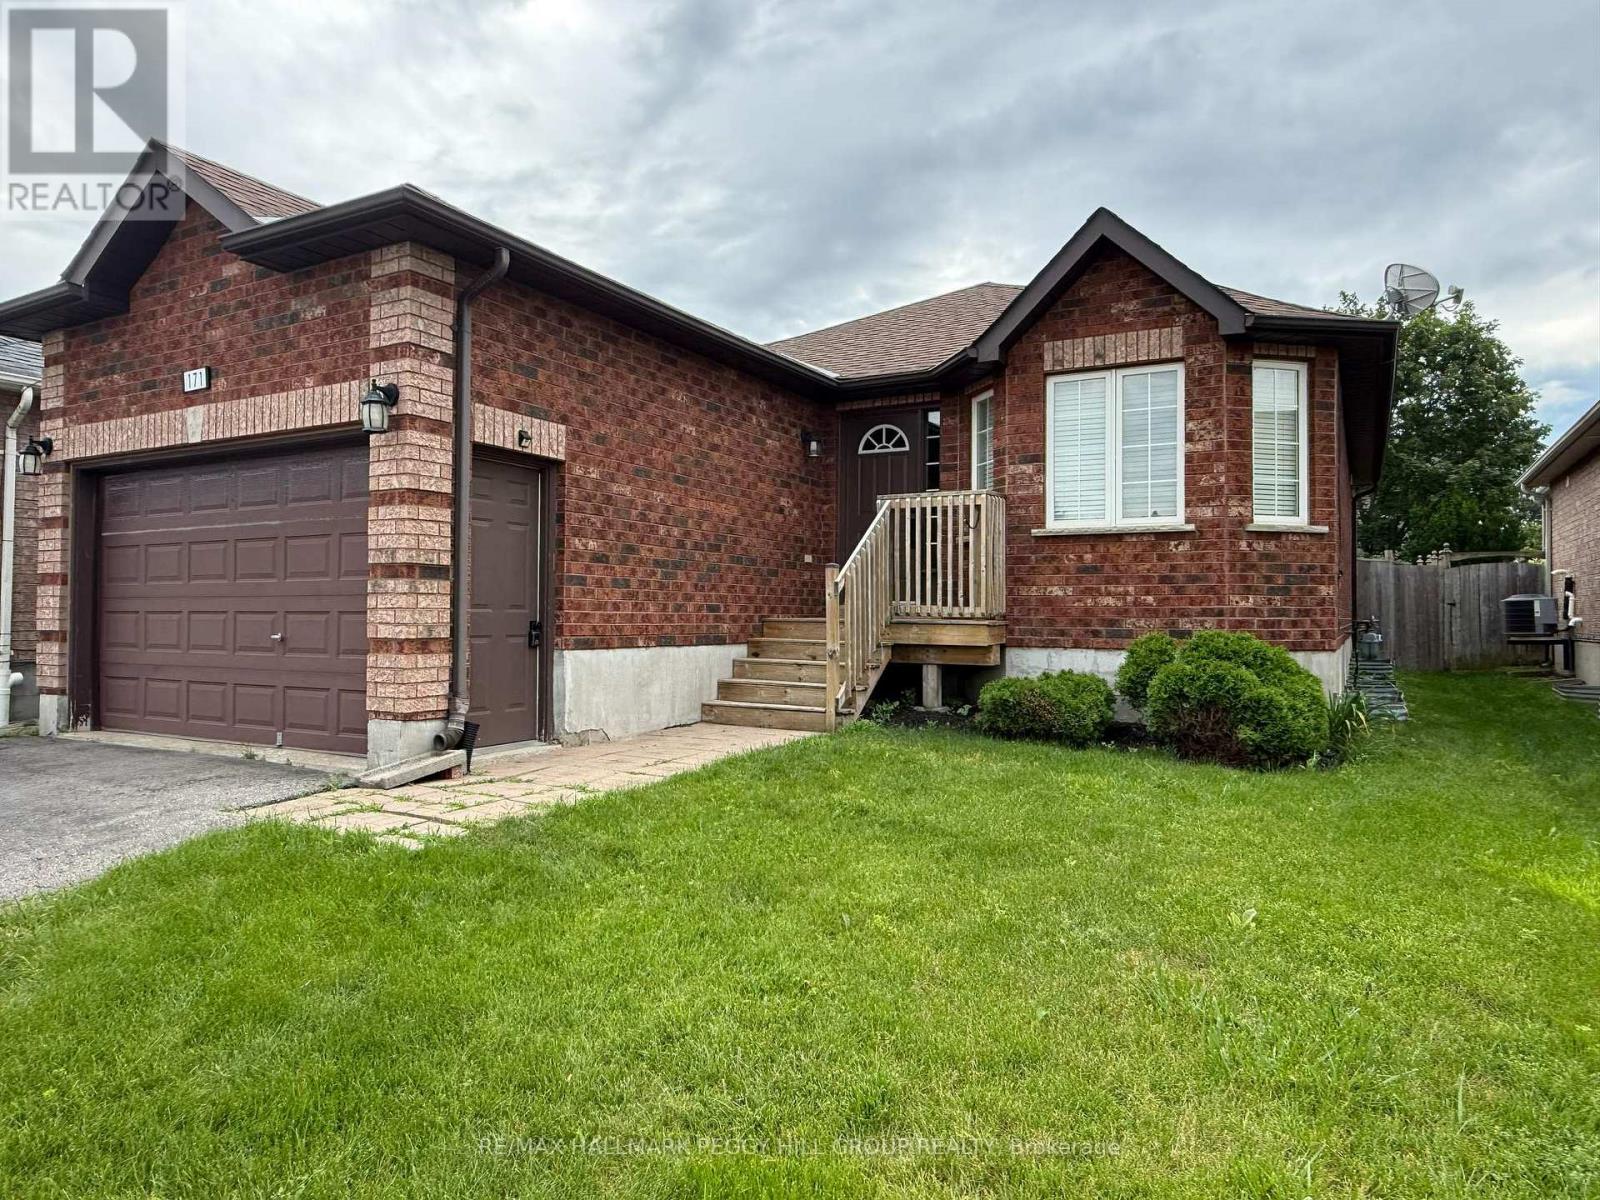
Lower - 171 Hanmer Street E
Barrie, Ontario
COMFORTABLE 1-BEDROOM LIVING WITH EXCEPTIONAL ACCESS TO CITY AMENITIES! Discover a welcoming one-bedroom apartment in one of northeast Barrie's most convenient neighbourhoods, where peaceful residential living meets unbeatable access to the city's best amenities. Step through your own private entrance into a cozy, functional layout featuring an open living room and eat-in kitchen, a comfortable bedroom, and a three-piece bathroom designed for easy everyday living. Enjoy the convenience of shared on-site laundry and one included parking space, then spend your weekends exploring everything just minutes from your door. Tee off at the nearby Barrie Country Club, spend an afternoon at the Barrie Sports Dome, shop your favourite stores at Georgian Mall and SmartCentres Barrie North, or enjoy the endless dining, entertainment, and services along Bayfield Street. Georgian College and RVH are less than 10 minutes away, making this an exceptional location for students and healthcare professionals alike. When it's time to unwind, head to Kempenfelt Bay for waterfront trails, sandy beaches, shoreline parks, community festivals, and the vibrant downtown core, or venture to Snow Valley, Simcoe County Forest, and the Barrie Community Sports Complex for year-round outdoor adventure. With public transit nearby and quick access to Highway 400, commuting is effortless, leaving you more time to enjoy everything this community has to offer. (id:50787)
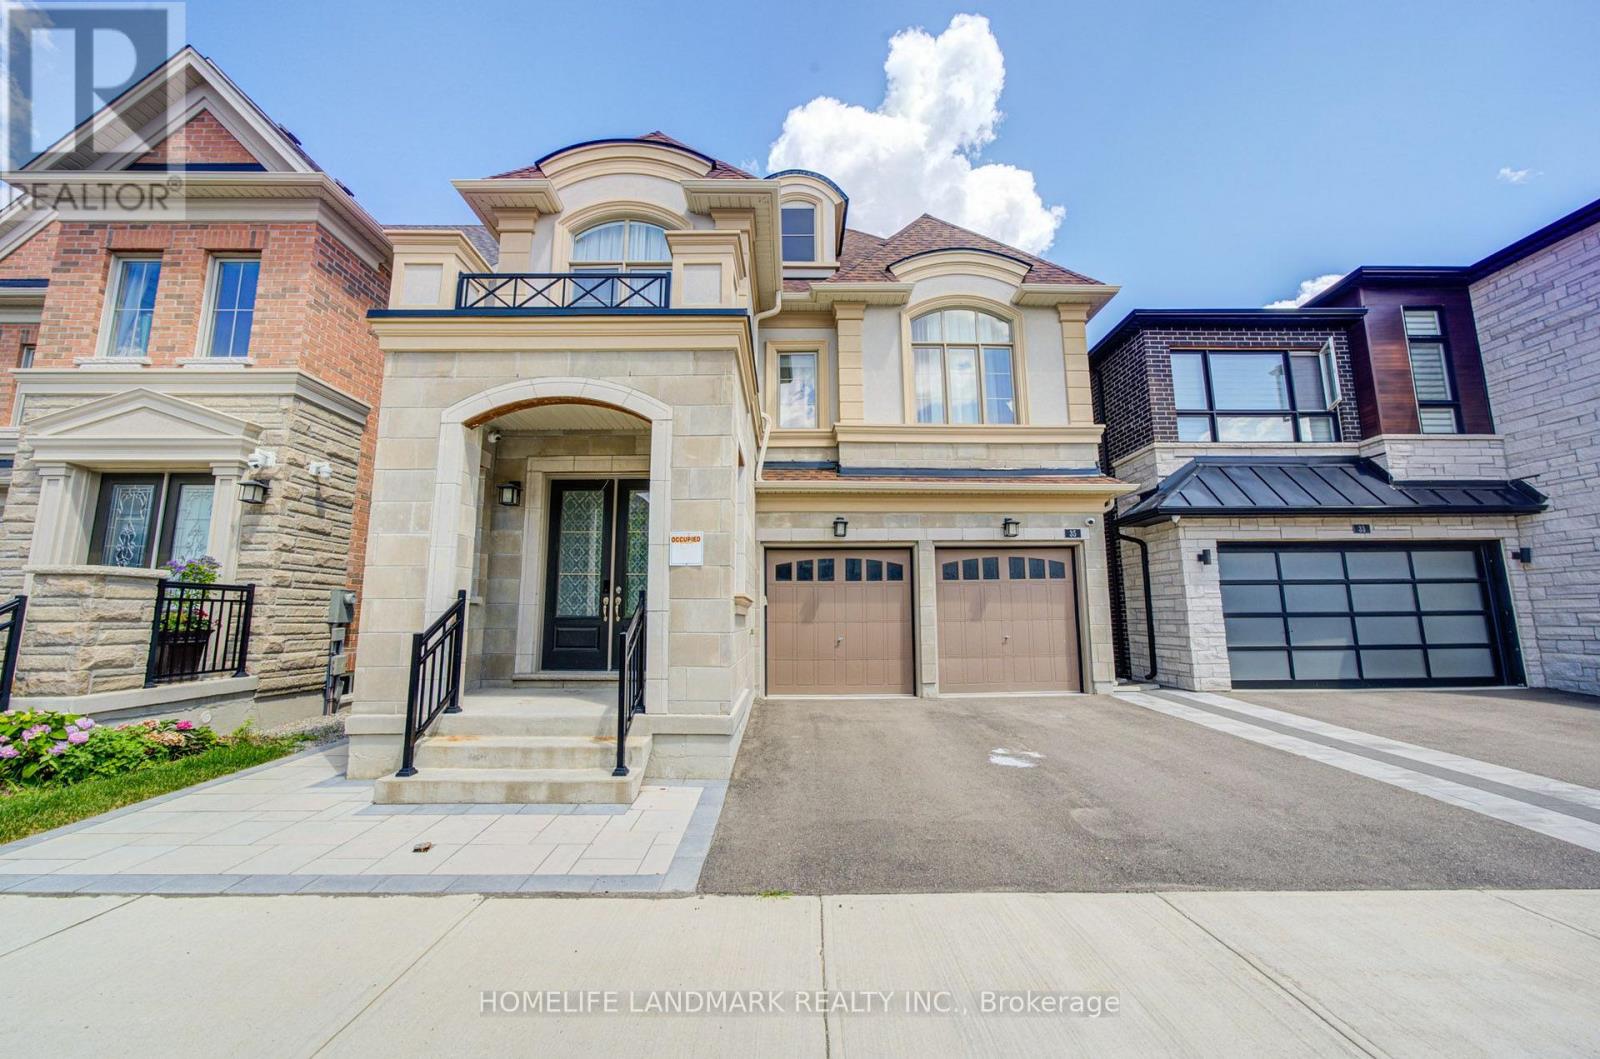
Basement - 35 Red Giant Street
Richmond Hill, Ontario
LEGAL Basement Apartment For Lease. Separate Entrance. Prestigious Observatory Hill Community Detached Home. 9Ft Ceiling. 2 Bedrooms 1 Kitchen 1 Washroom. Excellent Location. Easy Access To Top Ranking Schools BAYVIEW S.S, St Robert CHS and Sixteen ave P.S., Parks, and Walking Trails, Few Minutes To Hillcrest Mall , Many Supermarkets, Banks, and Public Transit. (id:50787)
38 - 1050 Portage Parkway
Vaughan, Ontario
The property is a 3 bedroom plus den townhome. It has 2 full bathrooms with a soaker tub and a glass shower. The townhome features 9 ft smooth ceilings and laminate flooring throughout. The kitchen has a quartz countertop, undermount sink, and stainless steel appliances. The property includes a rooftop terrace for outdoor enjoyment. It is located near the VMC subway station, library, YMCA, and shopping areas. The amenities include a 24-hour concierge, gym, spa, sauna, party room, game room, theater, and outdoor lounge and BBQ. (id:50787)
66 Philips View Crescent
Richmond Hill, Ontario
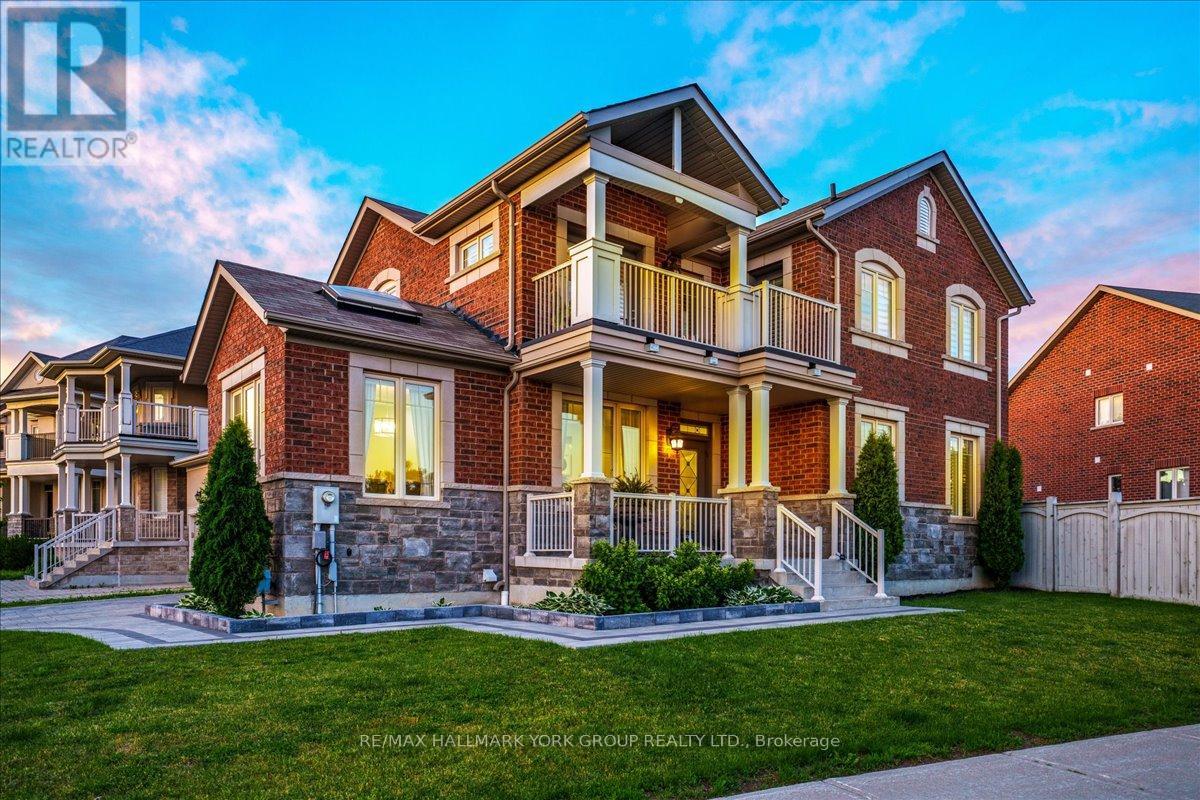
Welcome to 66 Philips View Crescent (The Autumn), a beautifully appointed detached home nestled in one of Richmond Hill's most sought-after neighbourhoods. This residence blends elegant design with modern comfort, offering a bright, open-concept layout ideal for both everyday living and upscale entertaining.Step inside to discover spacious principal rooms, high ceilings, and large windows that flood the home with natural light. The gourmet kitchen serves as the heart of the home, featuring premium cabinetry, generous counter space, and seamless flow to the family room - perfect for hosting gatherings or enjoying quiet evenings in. Upstairs, the well-designed second level offers generously sized bedrooms, including a serene primary suite complete with a walk-in closet and spa-inspired ensuite. The additional bedrooms provide flexibility for family, guests, or a home office.The finished basement expands your living space even further, offering endless possibilities - recreation room, gym, media lounge, or in-law potential.Outside, enjoy a private backyard retreat ideal for summer dining, gardening, or simply unwinding after a long day.Located in a prestigious community close to top-rated schools, parks, trails, shopping, and transit, this home delivers the perfect balance of luxury, convenience, and lifestyle.A rare opportunity to own a beautifully maintained home in an exceptional neighbourhood. (id:50787)
545 Bondi Avenue
Newmarket, Ontario
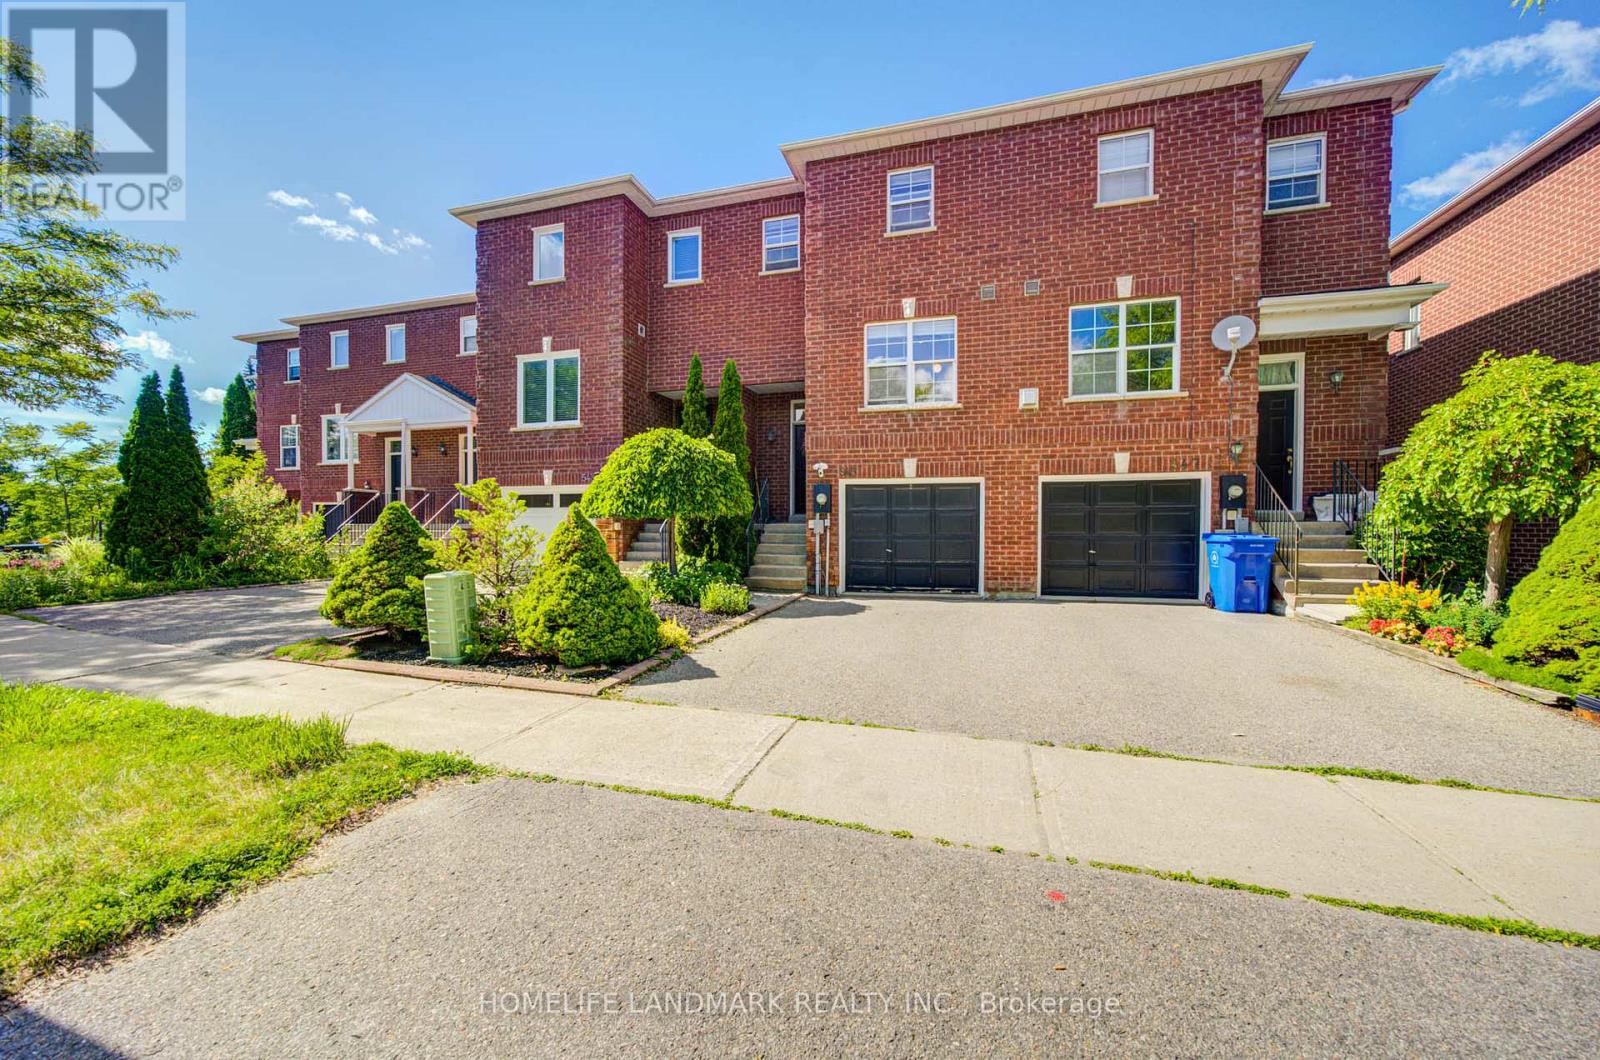
Rare Opportunity In Sought-After College Manor! Welcome To 545 Bondi Ave, A Beautifully Maintained 3-Bedroom, 3-Washroom Home Backing Onto A Stunning Ravine/Green Space Lot, Offering Privacy, Natural Views And A Premium Family-Friendly Setting. This Home Features A Bright Open-Concept Living/Dining Area With Walk-Out To Deck, A Spacious Eat-In Kitchen With S/S Appliances, Updated Flooring Throughout, And A Freshly Painted Interior. The Second Floor Offers Smooth Ceilings And Three Generous Bedrooms, Including A Spacious Primary Bedroom With Walk-In Closet And Ensuite. The Walk-Out Basement Adds Exceptional Living Space, Perfect For A Rec Room, Home Office, Personal Gym, Guest Suite Or Kids' Play Area, With Direct Access To The Backyard. Recent Updates Include S/S Appliances (2020), Painting (2019), Roof (2017), And Washer/Dryer (2017). Located In One Of Newmarket's Most Desirable School Districts, Home To Highly Ranked Bogart Public School (182/3052) And Newmarket High School (42/747). Minutes To Parks, Trails, Schools, Transit, Downtown Newmarket, Shopping And Hwy 404. A Rare Combination Of Ravine Lot, Walk-Out Basement, Top-Ranked Schools And An Unbeatable Location - This Is The One You've Been Waiting For! (id:50787)
104 Cliff Thompson Court
Georgina, Ontario
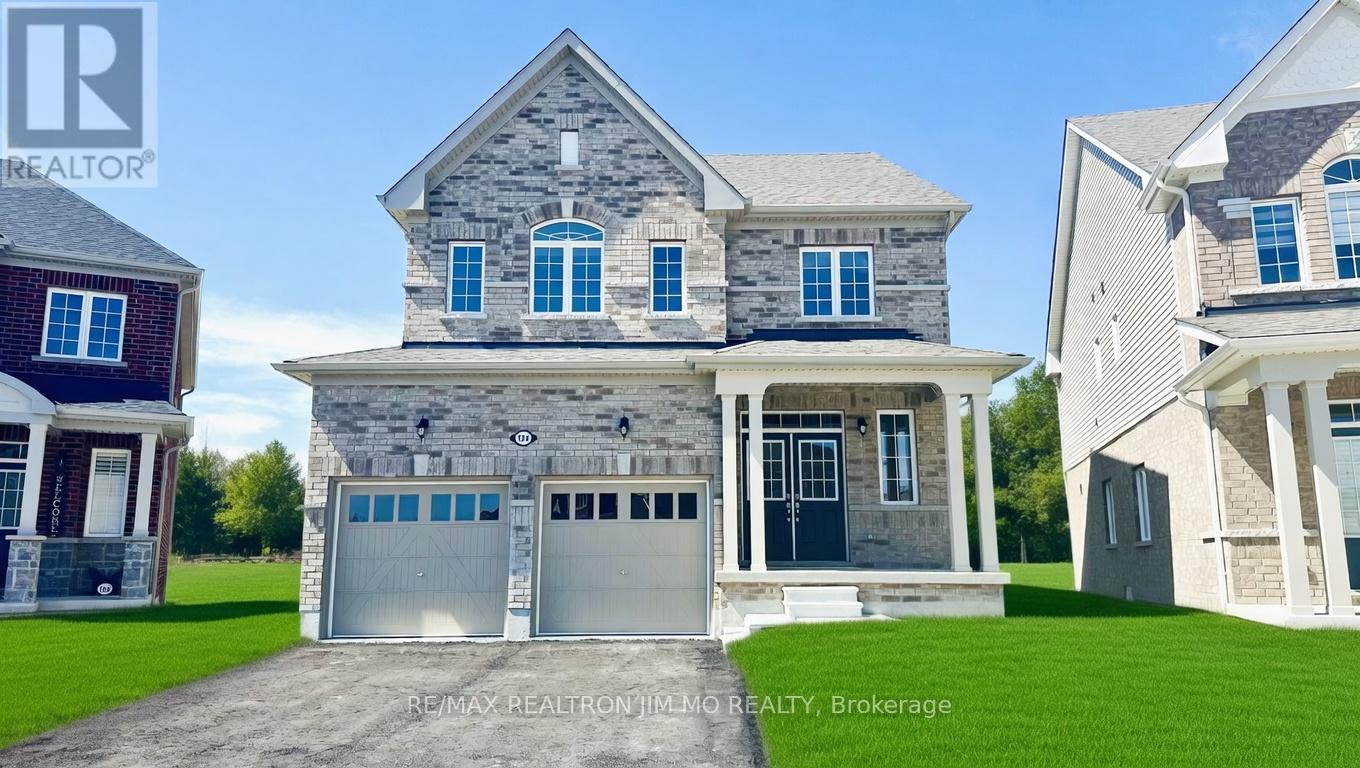
* Brand New AC will be installed soon! * 2 Years New 4 Bedroom, 3 Bathroom Home in the Heart of Suttons Newest Community! Thoughtfully designed open-concept layout with 9 ft ceilings on the main floor. Bright and spacious kitchen features with granite counters, S/S Appliances. Living room opens to breakfast area overlooking the backyard. Main floor laundry with direct access to double garage. Luxurious primary bedroom with walk-in closet and 4 pc ensuite with shower. Prime location 1 min to Hwy 48, close to top schools, parks, beach, shopping, dining, and only 12 min to Hwy 404. **Please Note Virtual Staging For Illustration Purpose Only!!!** This lease does not include the right to use the basement. The landlord reserves the right to use the basement as storage at this moment. No any other tenant will live in the bsmt for at lease 12 month to 18 month. (id:50787)
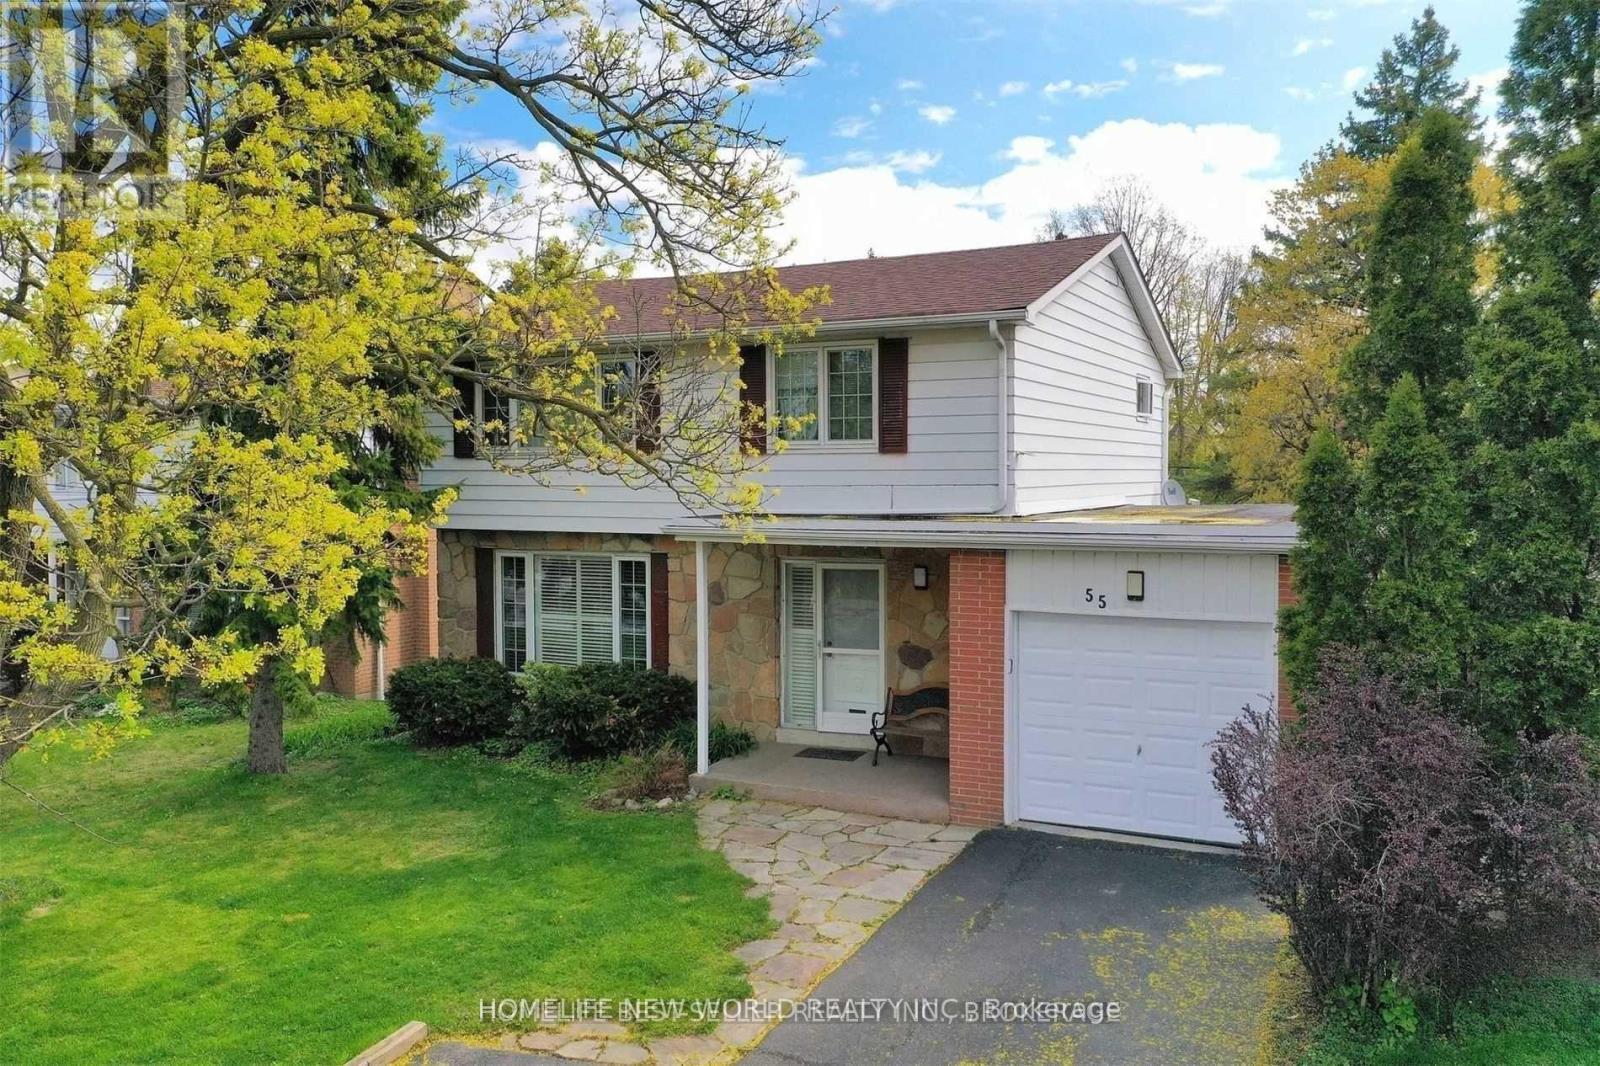
55 Henderson Avenue
Markham, Ontario
Perfectly Located In The "Grandview Estates" Neighborhood. Steps To Top Ranked Schools, Ttc, Parks. Large Comfortable Home With Excellent Layout, Generous Room Sizes. Close To Amenities. Spectacular Sun Filled Private Backyard Oasis With A Large Deck. Updated Furnace, A/C, Hot Water Tank , Kitchen Rangehood and Roof. *landlord will replace new floor in basement.* (id:50787)
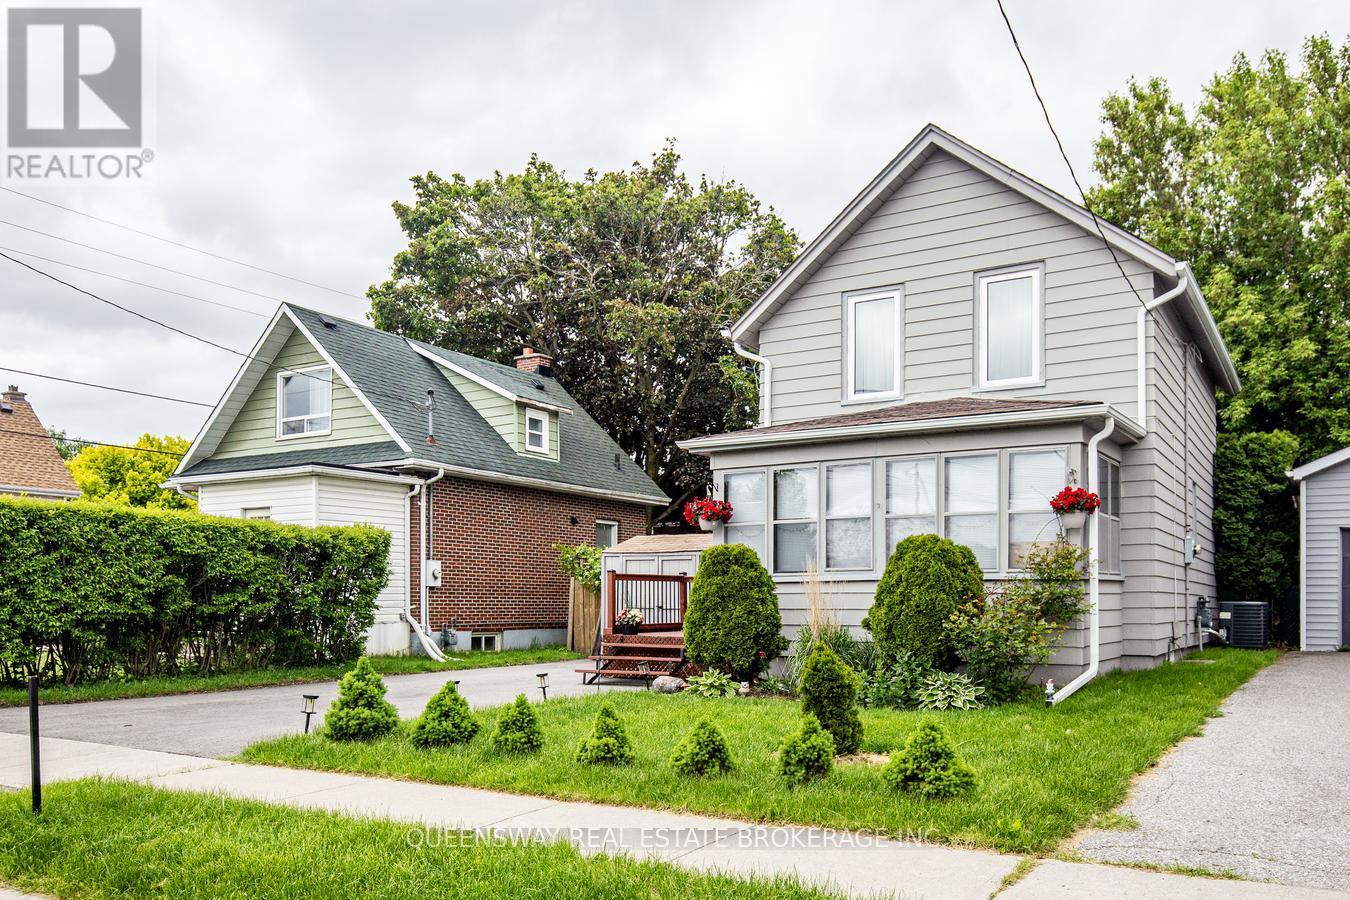
340 French Street
Oshawa, Ontario
Stylishly Renovated (2021) and meticulously maintained, this charming detached home offers 3 spacious bedrooms, modern upgrades throughout, and a fully finished basement. The gourmet eat-in kitchen features quartz countertops, an undermount sink, updated stainless steel appliances, and a walk-out to a private backyard deck, making it perfect for everyday living and entertaining. The bright living room is enhanced with pot lights and overlooks a sun-filled sunroom, offering the flexibility to be used as a family room, home office, or additional living space. A beautifully updated 3-piece bathroom adds a fresh, contemporary touch. Step outside to a low-maintenance backyard oasis featuring a spacious deck, interlocking patio, and privacy fencing-ideal for summer barbecues, family gatherings, or simply relaxing outdoors. A double-wide driveway provides ample parking for multiple vehicles. Ideally located just steps from Connaught Park and the scenic Michael Starr Trail, a beautiful forested pathway perfect for walking and biking, this home is also minutes from Oshawa Gateway Shopping Centre, Lakeridge Health Oshawa, the Oshawa Valley Botanical Gardens, Highway 401, and highly rated schools including Dr. S.J. Phillips Public School and O'Neill Collegiate & Vocational Institute. Move-in ready and filled with thoughtful upgrades, this exceptional home truly has it all. Don't miss your opportunity to make it yours! (id:50787)
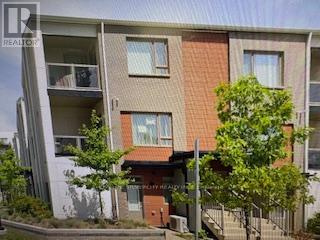
26 - 40 Orchid Place Drive
Toronto, Ontario
A Golden Opportunity For The First Time Buyers!! 2 Bedroom and 2 Washrooms Stunning Condo Townhouse In The Heart of Scarborough. Master Bed With Walk-in-Closet, Elegant Backsplash In the Kitchen, 2nd Floor Laundry, Upgraded Laminate On The Main Floor, Private Balconies On Both Floors. Mins To Hwy 401 and Close To Centennial College, Parks, Public Transit, Shops, 5 Mins Walk To Future Lrt Terminal. (id:50787)
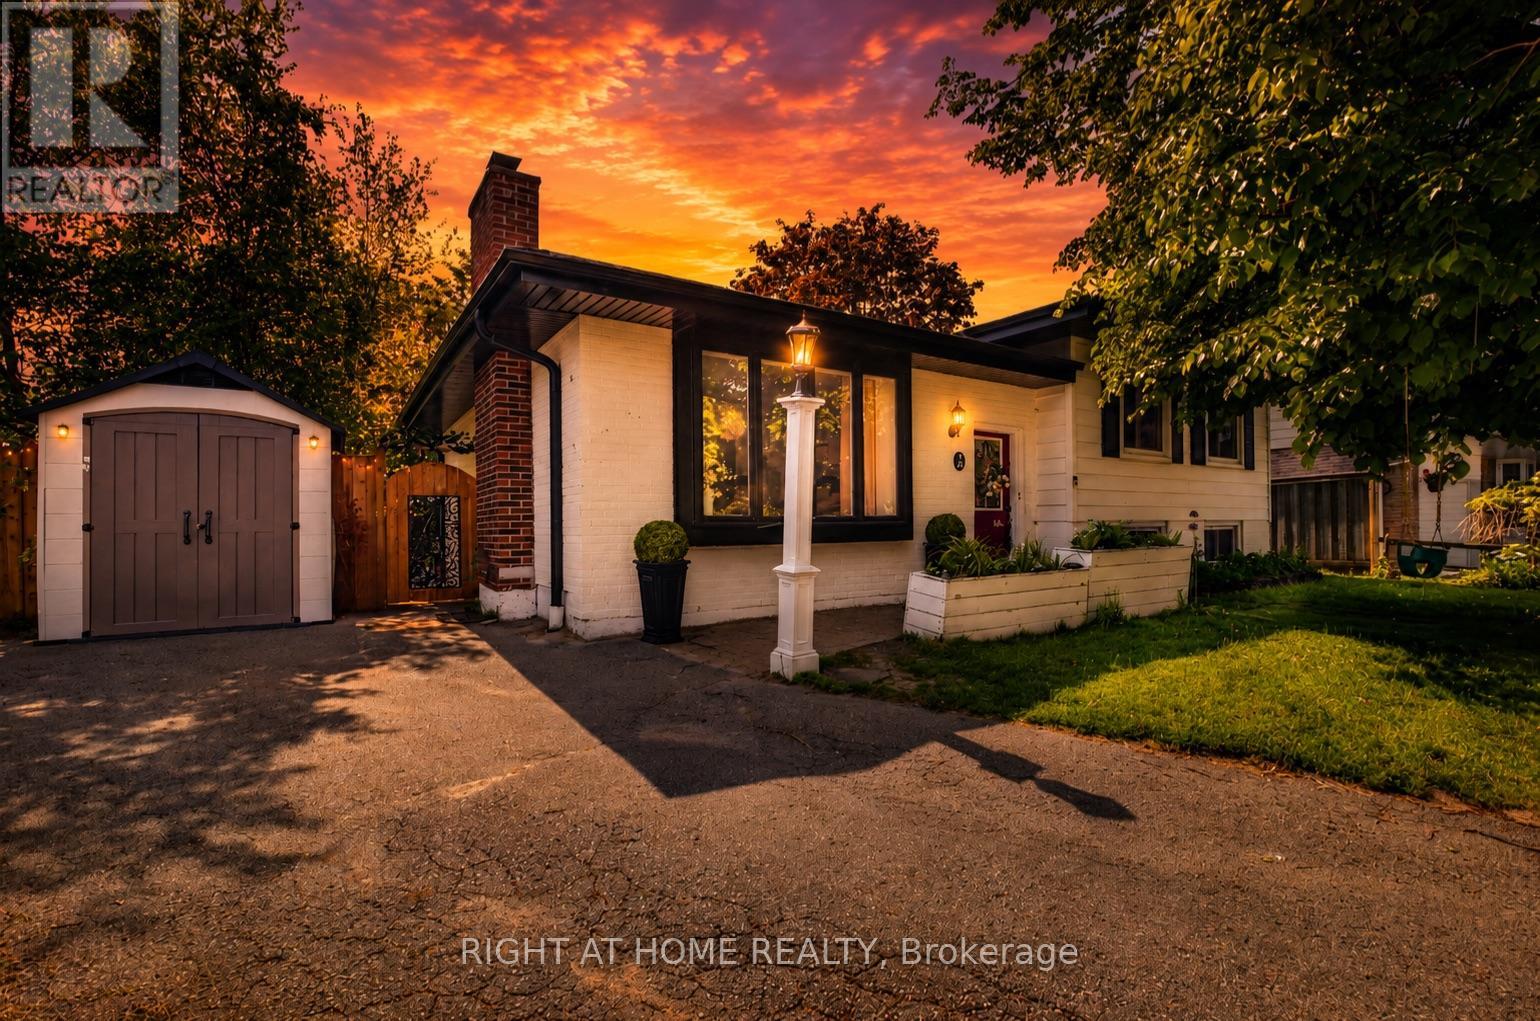
20 Cardiff Court
Whitby, Ontario
Welcome to this beautifully updated 3-bedroom, 2-bathroom side-split bungalow nestled in the heart of West Lynde, one of Whitby's most sought-after family-friendly communities. Situated on a quiet, tree-lined cul-de-sac and connected directly to Central Park right beside the home, this property offers the perfect blend of privacy, convenience, and neighborhood charm. Surrounded by a thriving community of young families in one of Whitby's booming areas, this home is ideally located close to public schools, daycares, grocery stores, public transit, the GO Station, and the Iroquois Park Sports & Community Centre. Inside, you'll find a thoughtfully renovated interior featuring a stunning farmhouse-style kitchen complete with a custom vent hood, modern finishes, and exceptional functionality. Beautiful custom bay windows and a large picture window fill the home with natural light, creating warm and inviting living spaces. The spacious layout offers three generous bedrooms and two updated bathrooms, ideal for growing families. Step outside to your own private backyard retreat featuring a walkout deck, mature shaded trees, fruit trees, and an above-ground pool-perfect for entertaining, relaxing, and enjoying summer days with family and friends. A rare opportunity to own a move-in-ready home in a highly desirable West Lynde location where parks, schools, recreation, and everyday amenities are all just moments away. Separate Basement Entrance and potential in-law suite. Don't miss your chance to call this exceptional family home yours! (id:50787)