
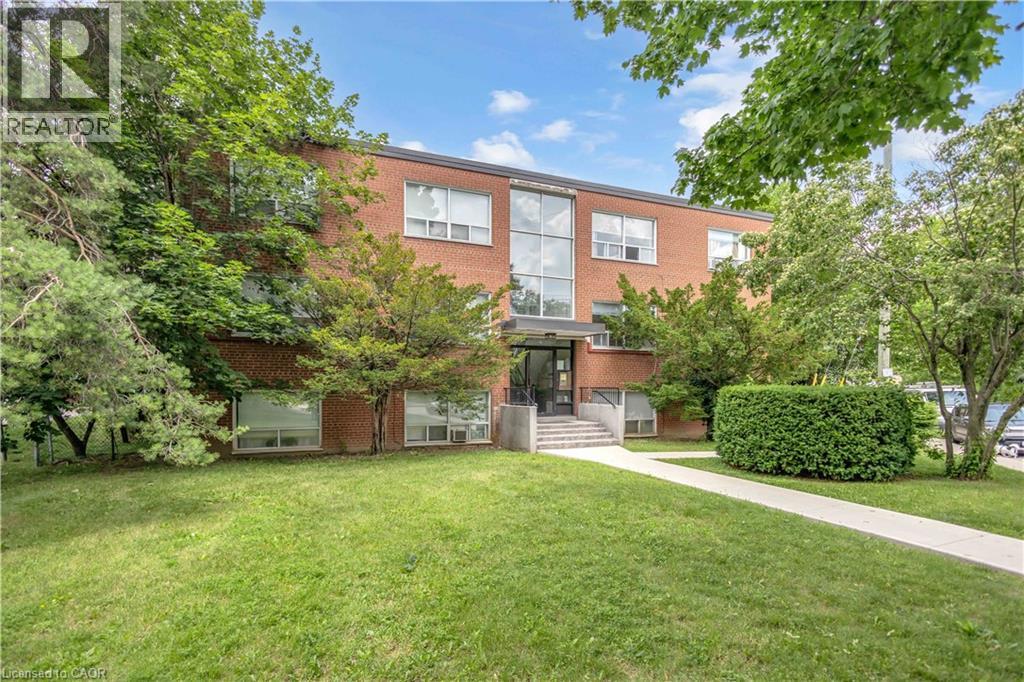
57 Mericourt Road Unit# 302
Hamilton, Ontario
The perfect home awaits! This beautifully maintained 2-bedroom, 1-bathroom home is ideal for first-time buyers, downsizers, students, or young professionals alike. From the moment you step inside, you’ll appreciate the pride of ownership throughout. The bright and spacious living room is filled with natural light and flows seamlessly into the recently renovated, stylish kitchen, featuring crisp white cabinetry, tall upper cabinets, and plenty of storage. The functional layout continues with two generously sized bedrooms, both offering views of the escarpment. High ceilings create an open, airy feel, while updates throughout the home (flooring, paint, and a beautifully renovated bathroom) make it truly move-in ready. Conveniently located close to public transit, McMaster University, Dundas, Ancaster, shopping, restaurants, banks, and major highways. Outdoor enthusiasts will love being just minutes from the Bruce Trail, Tiffany Falls, Dundas Peak, Sherman Falls, and many other conservation areas. A fantastic opportunity in a sought-after location, one you won’t want to miss! (id:50787)
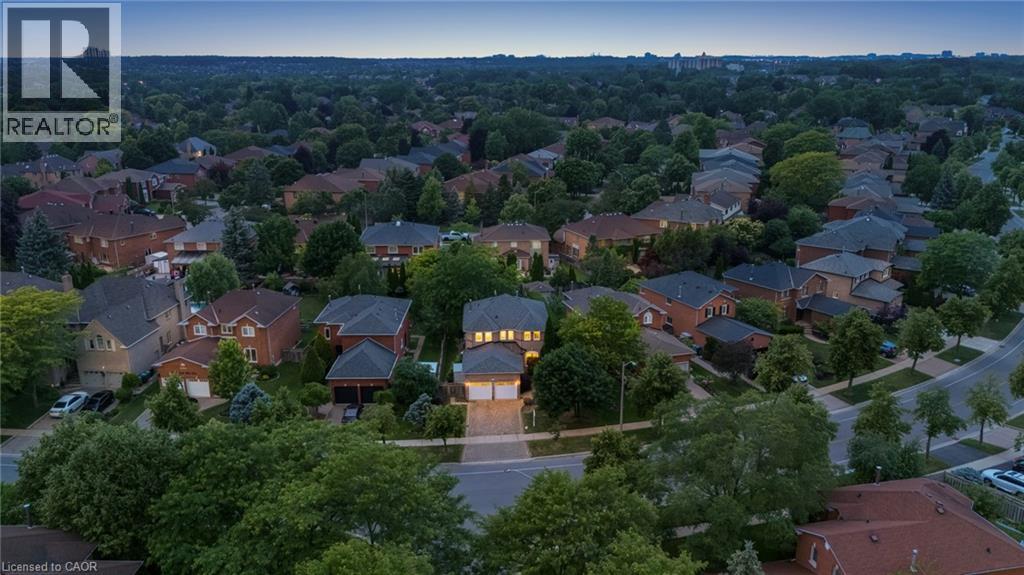
4315 Credit Pointe Drive
Mississauga, Ontario
*PREMIUM 60X145 ft LOT* Set on one of East Credit's most sought-after streets, 4315 Credit Pointe Drive offers a rare opportunity to own in one of Mississauga's most established family communities. Surrounded by mature trees, executive homes, top-rated schools, and beautiful walking/biking trails, Credit Pointe is a neighbourhood where families put down roots for generations. This thoughtfully designed spacious home offers 4+2 bedrooms, 3.5 bathrooms, a double car garage plus parking for additional vehicles. Formal living and dining rooms, a dedicated main floor office, and a welcoming family room with a wood-burning fireplace create the perfect balance of everyday comfort and entertaining. The bright eat-in kitchen features granite countertops, stainless steel appliances, and a generous breakfast area with a walkout to the large deck and fully fenced backyard. Upstairs, the spacious primary suite offers a sitting area, two walk-in closets, and a private ensuite with a dual-head shower. 3 additional bedrooms and a full bathroom complete the upper level. The immaculately finished basement adds exceptional flexibility with 2 additional bedrooms, a large recreation+theatre room with pot lights, a stylish wet bar with granite countertops and two mini fridges, plus a full bathroom, making it ideal for entertaining, guests, or extended family. Additional highlights include a Bosch furnace with humidifier (2024), 200-amp electrical service, newer garage doors, an interlock driveway, and main floor laundry with garage access. Ideally located close to top-rated schools, UTM, parks, Credit River walking trails, public transit, Erindale GO, all major highways, Credit Valley Hospital, Erin Mills Town Centre, Heartland and Toronto Pearson International Airport, this exceptional home combines timeless comfort with an address that rarely becomes available. (id:50787)
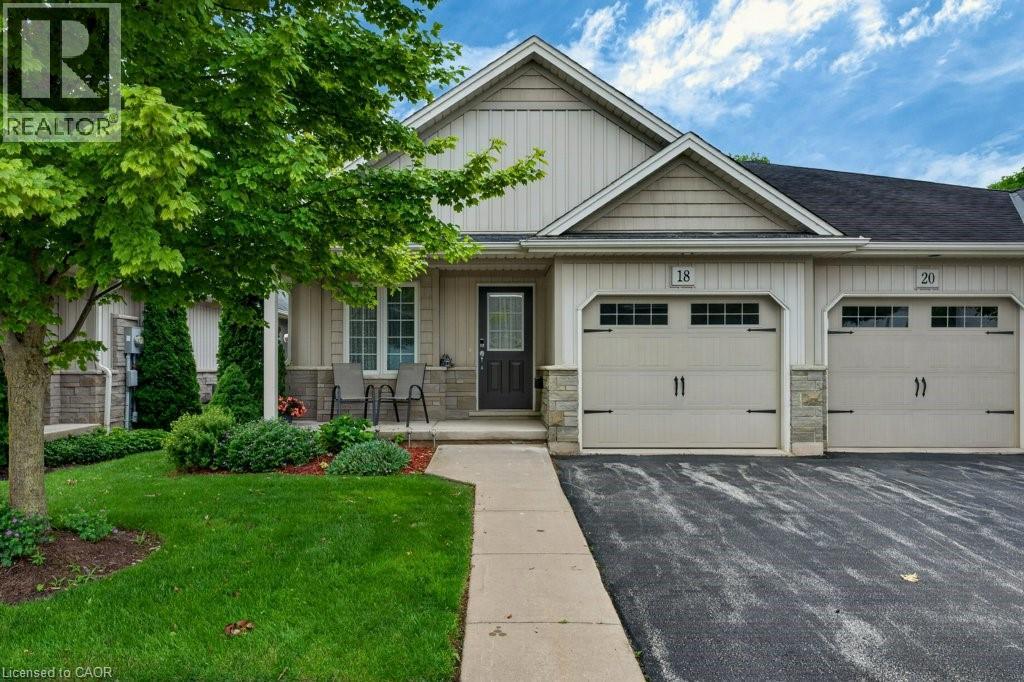
22 Jenny Crescent Unit# 18
Smithville, Ontario
Easy living awaits in the heart of Smithville! Enjoy the convenience of walking to shops, parks, restaurants, and everyday amenities while becoming part of a welcoming community where neighbours quickly become friends. This immaculate 2+1 bedroom bungalow has an inviting open-concept layout with the kitchen flowing seamlessly into the dining and living areas—perfect for everyday living and entertaining. A second 2 peice bathroom on the main floor, conveniently incorporated laundry for true one-floor living. Step outside to your private backyard retreat featuring a spacious covered deck overlooking a partially treed setting with no direct rear neighbours—the perfect place to enjoy your morning coffee or unwind with a good book. Experience the charm of small-town living without sacrificing convenience. Smithville offers all the essentials, including on-demand transit, and is just 15 minutes from the new hospital in Grimsby. If you’ve been looking for a move-in-ready home in a friendly community with a country feel and modern conveniences, this is one you won’t want to miss! (id:50787)
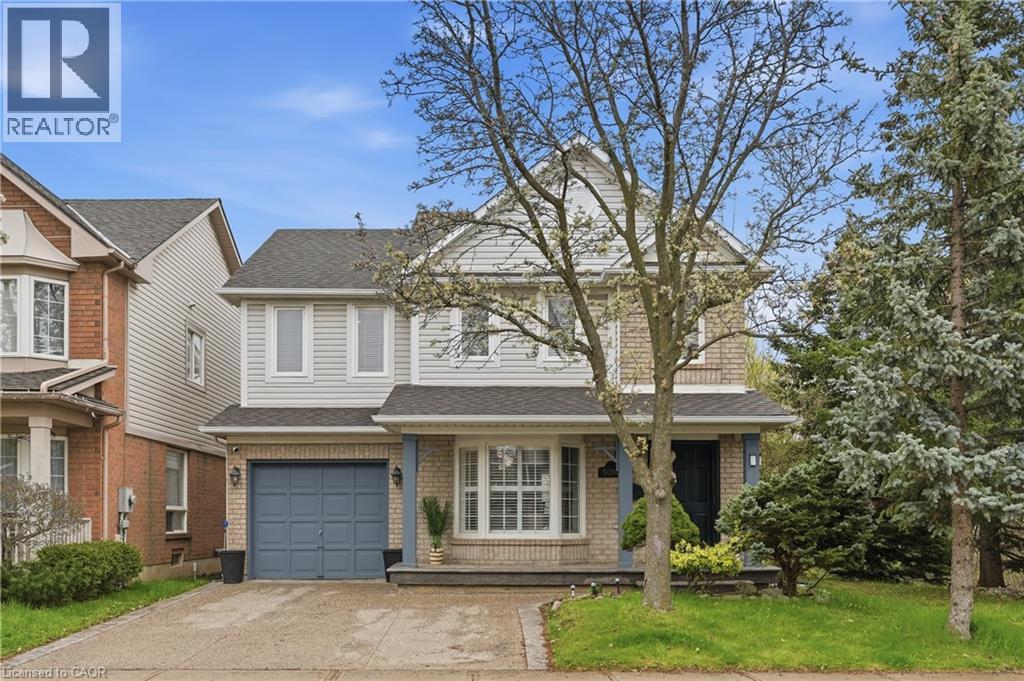
5010 Bunton Crescent
Burlington, Ontario
Welcome to this classic two-storey home nestled in the highly sought-after, family-friendly Orchard neighbourhood. Situated on an extra-wide lot, this property offers fantastic curb appeal with a charming covered front porch and a two-car driveway. Inside, you’ll find a bright and inviting open-concept living and dining area featuring rich hardwood floors, LED pot lights and elegant California shutters throughout. The beautifully updated kitchen showcases white shaker cabinetry, quartz countertops, a stylish tile backsplash, stainless steel appliances and a sleek hood fan. An eat-in area provides the perfect spot for casual meals, with a walkout to a spacious backyard deck ideal for entertaining. The main floor also features a cozy family room with a fireplace, along with a convenient two-piece bathroom. A bright staircase leads to the upper level, where you’ll find three generously sized bedrooms. The primary suite offers a walk-in closet and a luxurious four-piece ensuite complete with a separate tub, while the main bathroom is finished with a modern quartz vanity. The fully finished basement expands your living space with a large family room, a dedicated laundry area and ample storage. Outside, the backyard is designed for both relaxation and play, featuring a two-tiered deck and plenty of green space to run around. Ideally located within walking distance to shopping, dining, great schools, parks and transit, this home also offers quick access to major highways including the QEW, 403, 407 and Highway 5, as well as Appleby GO. This is a perfect opportunity to enjoy comfort, convenience and community all in one exceptional home in one of Burlington’s best neighbourhoods. Don’t be TOO LATE*! *REG TM. RSA. (id:50787)
295 Livingstone Avenue
Listowel, Ontario
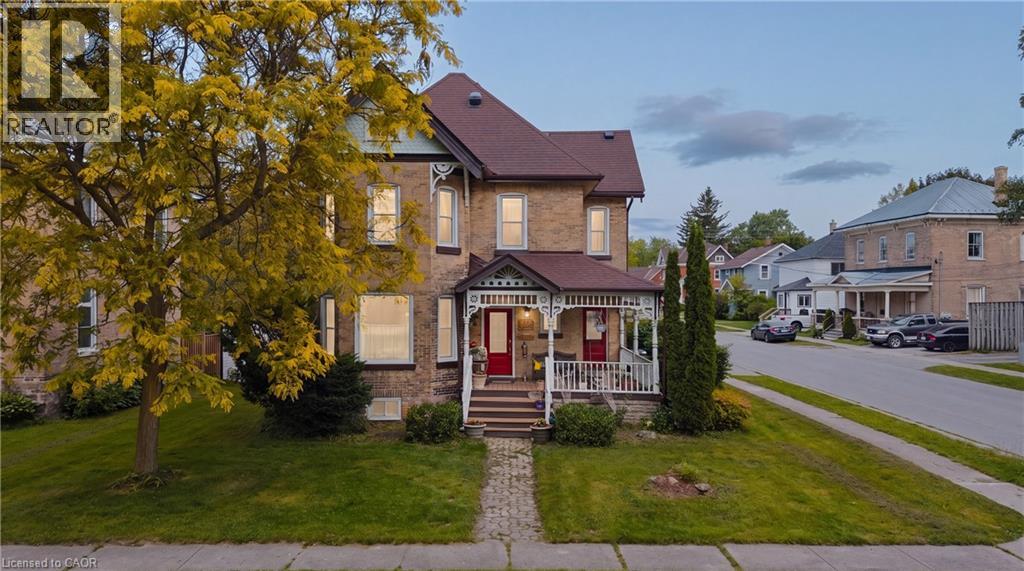
Built in 1895 for a local jeweller and located just steps from downtown Listowel, this beautifully preserved Victorian home blends historic character, flexible living spaces, and future potential under one roof. From the moment you step inside, you’ll be captivated by the original woodwork, stained glass details, soaring ceilings, and elegant staircase that showcase the craftsmanship of a bygone era. The main floor features formal living and dining rooms ideal for entertaining, while the spacious kitchen serves as the heart of the home. Just beyond the kitchen, a versatile rear flex room offers endless possibilities. Whether envisioned as a family room, home office, library, playroom, studio, or additional dining space, this charming room provides direct access to the porch and retains a connection to the home’s original layout. The former back staircase has been thoughtfully enclosed to create valuable storage but can easily be restored to its original use if desired. Upstairs, you’ll find three spacious bedrooms and a 5 piece Bathroom, providing comfortable accommodations for family and guests. Above, the attic presents an exciting opportunity for future expansion, offering excellent potential for additional living space, a primary retreat, studio, or hobby room. Situated within walking distance of shops, restaurants, parks, and everyday amenities, this remarkable home offers the warmth, character, and craftsmanship that century-home enthusiasts seek while providing the flexibility to adapt to modern lifestyles. A rare opportunity to own a piece of Listowel’s history. (id:50787)
7459 Boyce Drive
Puslinch, Ontario
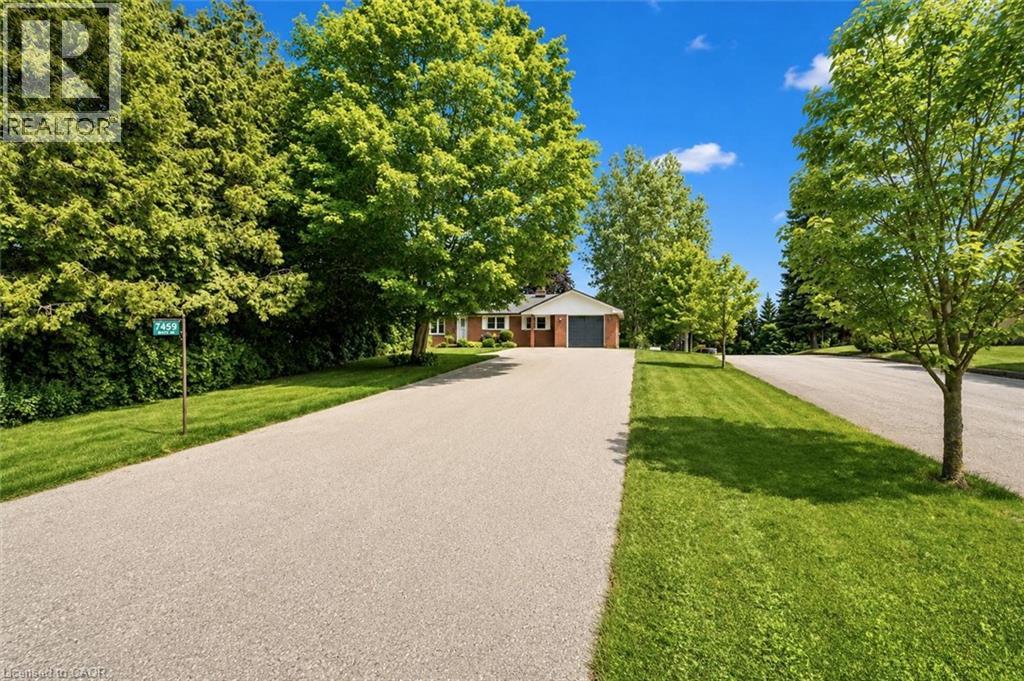
Spacious 3+1 bdrm, 3.1 bath bungalow with finished W/O bsmt on a beautiful property nestled in a quiet neighbourhood just outside of Guelph! Upon entering you’re welcomed into bright & inviting living room W/hardwood, pot lighting & picture window that allows natural light to pour into the space. The layout flows seamlessly into eat-in kitchen W/granite counters, rich wood cabinetry, glass-front feature cabinets & 2-tiered breakfast bar W/seating. For more formal meals, the open-concept dining area offers lots of room for family dinners & hosting guests W/sliding doors leading directly to backyard deck. Primary bdrm W/hardwood, large window & ensuite with W/I glass shower. Ensuite includes stackable laundry & sink. 2 add'l bdrms offer hardwood & dbl closets. 4pc main bath W/oversized vanity, granite counters & shower/tub. Finished W/O bsmt offers add'l living space W/rec room, hardwood, pot lighting & oversized windows. You’ll also find a bdrm, 3pc bath & bonus room W/fireplace that can easily serve as an office, gym or playroom. The garage extends beneath the home providing add'l workshop space W/access to backyard. There is 2pc bath off the workshop. Outside a large deck provides lots of space for BBQs, dining & lounging while the lower patio offers a hot tub. Shed offers storage & workshop space. Surrounded by mature trees the property feels private, with a kid’s playset & grassy area where kids & pets can play. Oversized driveway is wide & long W/lots of room for cars, trailers & recreational toys. Enjoy privacy & space of country-style living without giving up convenience. 2-min drive from Guelph’s south end W/restaurants, shopping, banks, fitness, LCBO, movie theatre & more. With easy access to 401 it’s an excellent location for commuters. Tons of living space, W/O bsmt, incredible workshop & storage space. This property has it all (id:50787)
99 Highman Avenue
Cambridge, Ontario
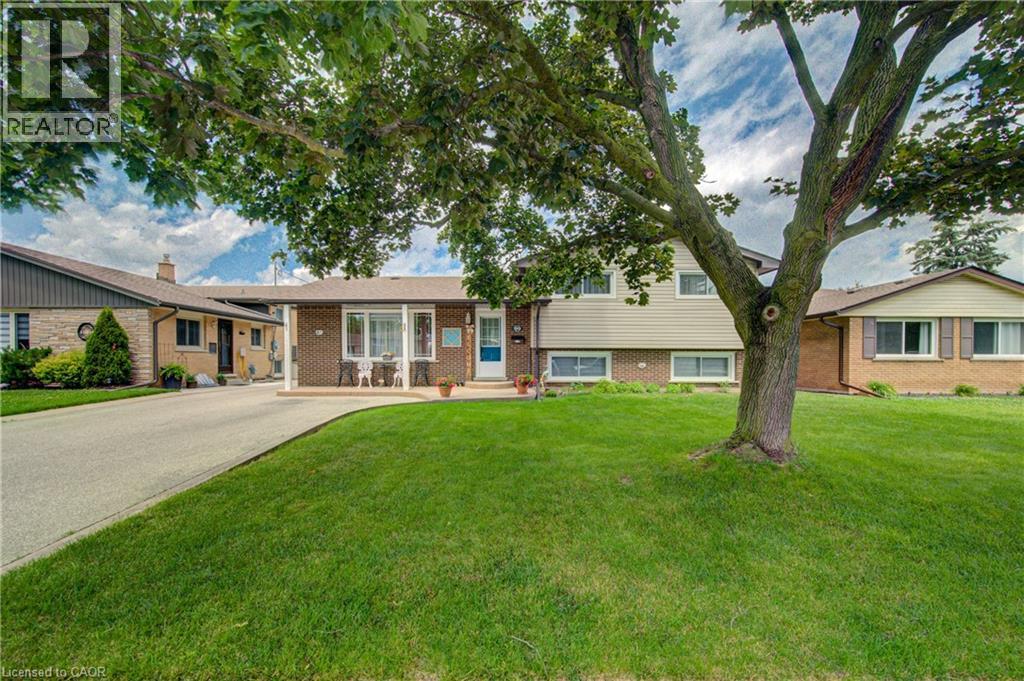
Welcome to this impeccably maintained 3-bedroom, 2-bathroom home that offers far more space than meets the eye. Situated on a generously sized lot in one of Southern Cambridge's established and tranquil neighborhoods. This home is perfect for families, first-time buyers, investors, or those looking for future multi-generational living potential. Step inside and be greeted by bright, inviting living spaces filled with natural light from the home's large windows. The well-proportioned kitchen offers plenty of room for cooking, gathering, and everyday living, while the bedrooms are all comfortably sized and provide a relaxed and functional layout. The lower level features oversized above-grade windows and a convenient walk-down separate entrance, creating excellent potential for a future in-law suite or secondary unit (subject to all required approvals). Outside, you'll appreciate the expansive yard with plenty of room for children, pets, entertaining, or future outdoor projects. The insulated garage is a standout feature, complete with both electric heating and air conditioning, making it the perfect year-round workshop, hobby space, home gym, or ultimate man cave. Located just minutes from schools, parks, scenic walking trails, shopping, public transit, and quick access to Highway 8 and the 401, this exceptional home offers the perfect balance of comfort, convenience, and future potential. Lovingly cared for and move-in ready, this is a rare opportunity to own a home that truly offers more than first meets the eye. Don't miss your chance to discover this hidden gem! (id:50787)
129 Victoria Road N Unit# 17
Guelph, Ontario
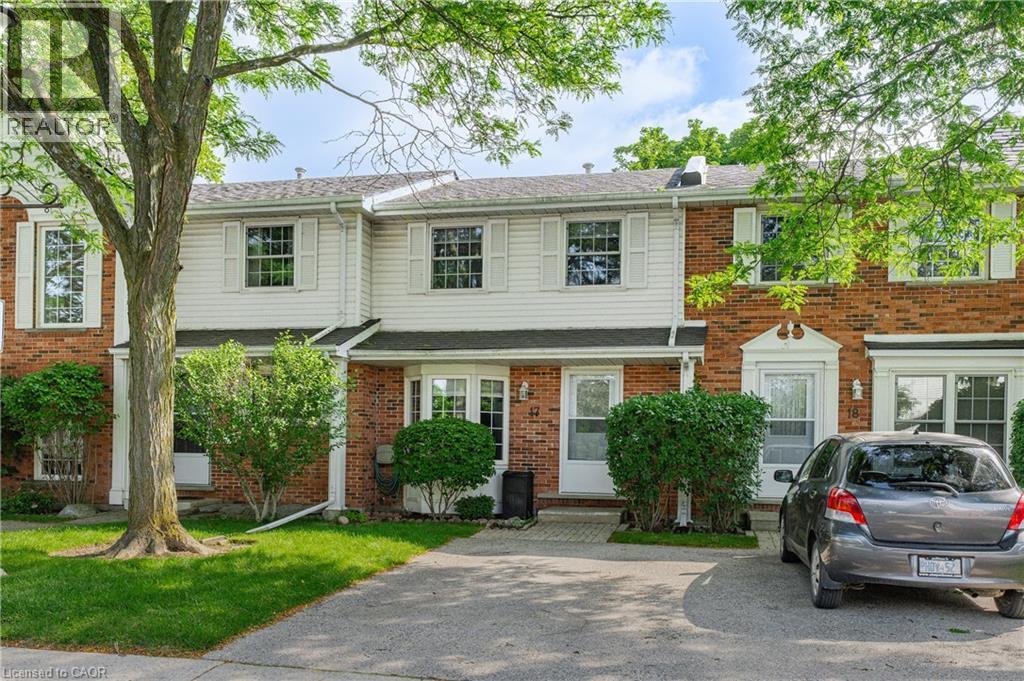
Welcome to this beautifully maintained, move-in ready condo townhouse offering the perfect combination of comfort, convenience, and low-maintenance living. With over 1150 sqft of finished living space, including a fully finished basement, this 2-bedroom, 1.5-bathroom home is ideal for first-time buyers, downsizers, or anyone seeking a turnkey property. The bright and functional main floor features spacious living and dining areas, perfect for everyday living and entertaining. The well-designed kitchen offers ample cabinetry and workspace with direct access to your private backyard. Step outside onto the raised deck, the perfect place to enjoy your morning coffee, unwind after a long day, or entertain while overlooking the quiet greenspace behind the home. The peaceful setting offers an added sense of privacy rarely found in townhouse living. Upstairs, you'll find two generously sized bedrooms with excellent closet space and plenty of natural light, along with a well-appointed 4-piece bathroom. The fully finished basement adds valuable living space with a large recreation room, a convenient 2-piece bathroom, laundry area, and exceptional storage, providing flexibility for a home office, gym, media room, or play space. Thoughtful updates include the furnace and A/C (2017), roof (2022), EV charger (2023), and washer and dryer (2024), providing comfort, convenience, and peace of mind for years to come. Condo fees cover exterior maintenance, landscaping, snow removal, windows, and doors, allowing you to spend less time on upkeep and more time enjoying your home and the surrounding community. Ideally located beside the Victoria Road Recreation Centre and just minutes from parks, schools, shopping, restaurants, public transit, and convenient access to Highway 401, this home offers an exceptional balance of comfort, value, and convenience in a desirable Guelph neighbourhood. Simply move in and start enjoying everything this wonderful home has to offer. (id:50787)
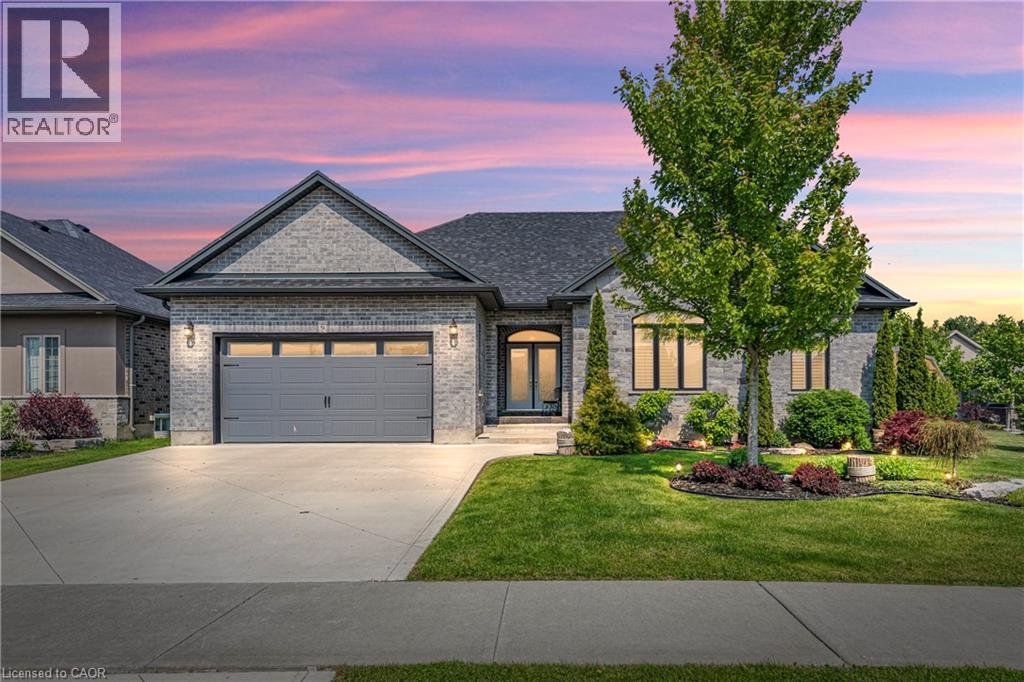
6 Bluenose Drive
Port Dover, Ontario
Immaculate and move-in ready, this exceptional family home is nestled in one of Port Dover’s most sought-after communities. Welcome to 6 Bluenose Drive conveniently located near premier golf courses, excellent restaurants, and the town’s renowned sandy shoreline. From the moment you arrive, the home’s impressive curb appeal stands out, featuring well-kept landscaping, a modern concrete driveway, and a charming covered entrance with double doors that lead inside. The interior is thoughtfully designed for hosting, showcasing a spacious kitchen any cook would appreciate complete with ample cabinetry, quartz countertops, a stylish tile backsplash, and a central island that flows into a generous living area featuring a striking floor-to-ceiling stone fireplace. The main floor also includes two guest bedrooms, a full four-piece bathroom, and a roomy primary suite offering a spa-inspired five-piece ensuite and a walk-in closet with plenty of storage. Access the fully finished lower level through the laundry/mudroom conveniently situated off the attached double garage. Downstairs, you’ll find an extensive layout that includes two more bedrooms, a three-piece bath, an exercise room, and a massive recreation room with its own fireplace perfect for entertaining or cozy nights in. Step outside to a large deck that overlooks a fully fenced backyard, ideal for outdoor gatherings or peaceful relaxation. This home checks all the right boxes—perfect for families or anyone seeking the ease of main floor living. Room sizes approximate. (id:50787)
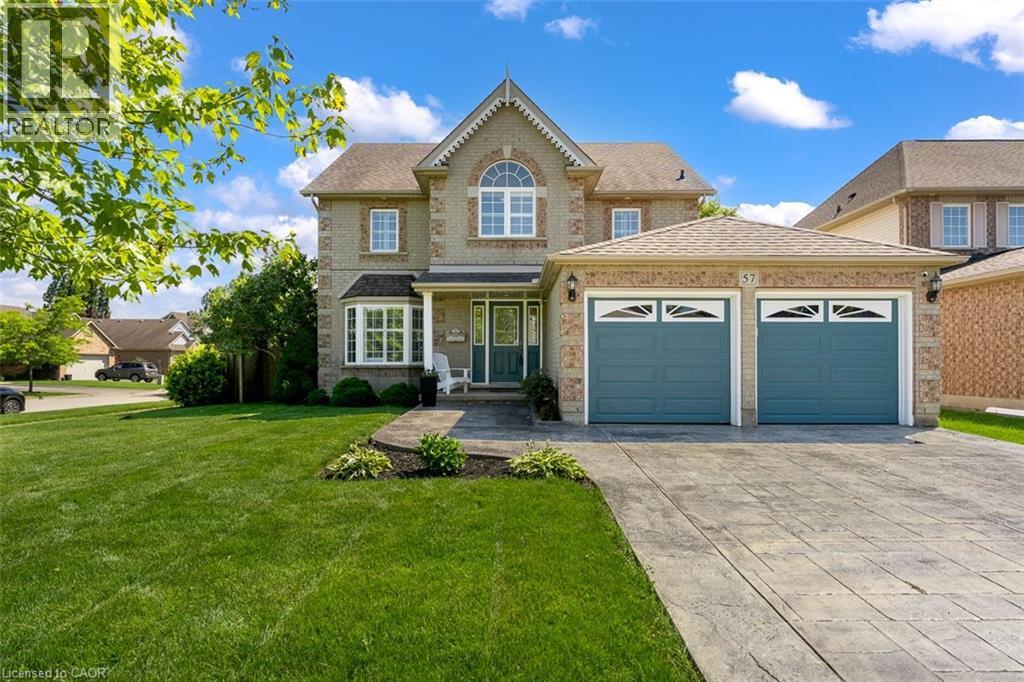
57 Goodman Crescent
St. Catharines, Ontario
Proudly offered by its original owners, this beautifully maintained two-storey family home in the sought-after Vansickle area is ready for its next chapter. Designed with family living in mind, this spacious home offers four generous bedrooms plus a dedicated home office (or a fifth bedroom), providing plenty of room for growing families, remote professionals, or multi-generational living. The inviting main floor features one spacious foyer, two separate living room spaces on the main floor, including a cozy family room with a warm gas fireplace, perfect for relaxing evenings. The bright large eat-in kitchen overlooks the backyard and offers abundant cabinetry and workspace. A formal dining room is ideal for hosting holiday dinners and special occasions, while the convenient main-floor laundry room with direct access to the garage adds everyday functionality. Upstairs, every bedroom offers generous proportions. The primary suite is a true retreat, complete with a walk-in closet and a private ensuite featuring a deep soaker tub and separate shower. The lower level expands your living space with a bright recreation room, an additional bedroom, a rough-in for a future bathroom, utility room, and ample storage. Large windows allow natural light to fill the basement, creating a warm and welcoming extension of the home. Step outside to your own backyard oasis featuring an inground saltwater pool perfect for entertaining family and friends all summer long. The impressive stamped concrete driveway provides exceptional curb appeal and complements the home’s timeless exterior. Located in one of St. Catharines’ most desirable west-end communities, you’ll enjoy being just minutes from excellent schools, beautiful parks, walking trails, the new hospital, shopping, restaurants, Brock University, and convenient access to Highway 406 and the QEW for commuters. This isn’t just a house, it’s a place where your family’s next chapter begins. (id:50787)
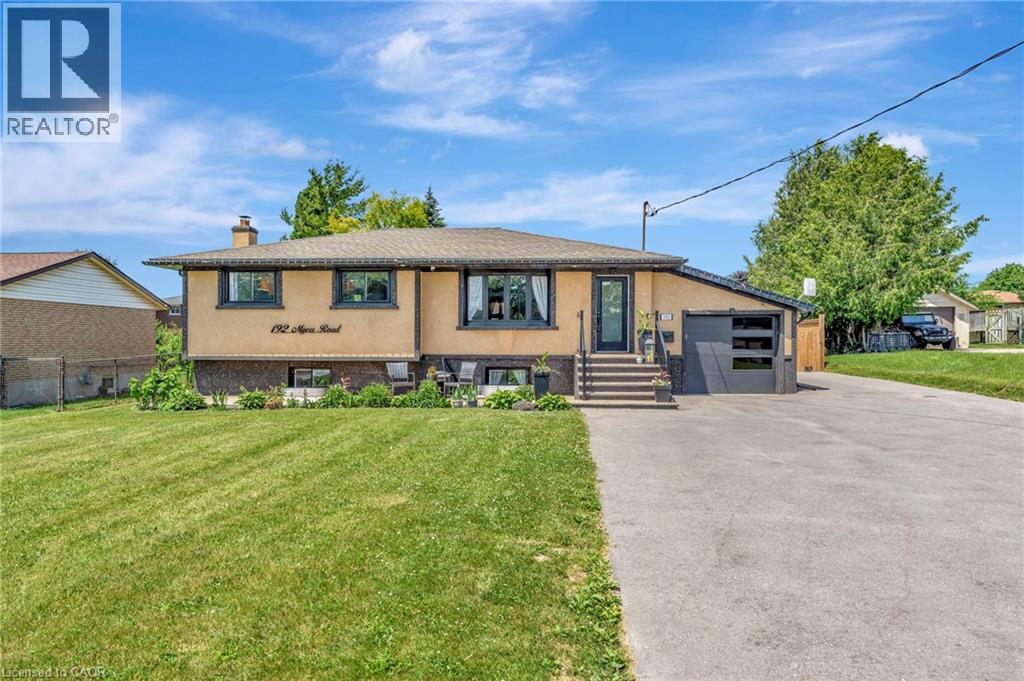
192 Myers Road
Cambridge, Ontario
Welcome to this exceptional property at 192 Myers Road that offers the perfect combination of modern upgrades, functional space, and outdoor enjoyment. Situated on a beautifully landscaped 1/3 acre lot, this home features a fully refinished basement with a separate entrance, offering excellent potential for an in-law suite or private guest quarters. The main level showcases an updated kitchen with contemporary finishes, along with tastefully renovated bathrooms that add a fresh, stylish touch throughout the home. Upgraded lighting fixtures illuminate each room, enhancing the warmth and character of the space. Outdoors, the property truly shines with beautiful concrete work around the property and an impressive driveway providing parking for 15+ vehicles, ideal for extended family, guests, or recreational toys. Enjoy summer days in the on-ground pool or relax year-round in the hot tub, or cook up a feast with the outdoor kitchen featuring a pizza oven, all set within a private, tree-lined yard. A heated shop adds incredible value for hobbyists, car enthusiasts, or anyone in need of extra workspace. This home is the perfect blend of comfort, practicality, and luxury, an ideal choice for growing families or multi-generational living. (id:50787)
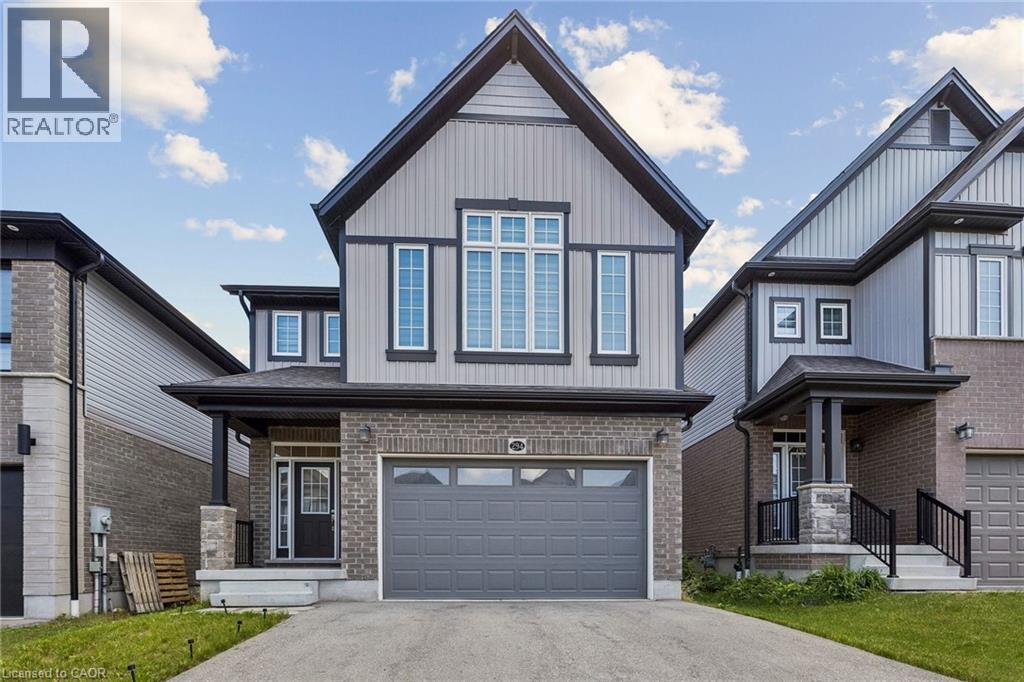
294 Chokecherry Crescent
Waterloo, Ontario
Welcome to this beautifully designed 2,400 sq. ft. single-detached home, ideally situated on a quiet crescent in the highly sought-after Vista Hills neighbourhood. Offering 4 spacious bedrooms and 2.5 bathrooms, this thoughtfully designed home combines modern finishes with functional living spaces, making it perfect for growing families. The bright and airy main floor features 9-foot ceilings and an open-concept layout that seamlessly connects the kitchen, dining, and living areas, creating the perfect space for both everyday living and entertaining. The spacious eat-in kitchen offers abundant cabinetry, a large centre island, and plenty of workspace for family meals and gatherings. Also located on the main level is a convenient laundry/mudroom with direct access to the double-car garage, adding both functionality and convenience to the home's thoughtful design. Upstairs, the impressive primary suite features a walk-in closet and a private 5-piece ensuite. Three additional generously sized bedrooms, and a 4-piece main bathroom complete the second floor. This home also offers numerous upgrades, including quality finishes throughout and insulated garage doors. Located just steps from parks, walking trails, top-rated schools, and recreational facilities. The neighbourhood is also located near The Boardwalk shopping district, Costco, medical centres, and numerous everyday services. Residents benefit from excellent access to public transit and major roadways, including Ira Needles Boulevard, Erb Street West, and Highway 85, providing convenient travel throughout Waterloo Region. (id:50787)