

401 - 32 Forest Manor Road
Toronto, Ontario
Welcome to your new sanctuary! This beautiful, light-filled condo offers a spacious 1-bedroomplus a versatile den, perfect for a home office or a spare bedroom. Located in a prime area, this unit provides easy access to everything you need. Just steps away from TTC public transit, Fairview Mall, and major highways 400, 401, and DVP. Your commute and shopping trips couldn't be more convenient. Step inside and be greeted by an abundance of natural light that fills the open-concept living space. The modern kitchen features sleek appliances and ample storage, making meal preparation a delight. The primary bedroom provides a cozy retreat, while the den offers flexibility for your lifestyle needs. Enjoy the peace of mind that comes with 24-hour security / concierge services. The building boasts a range of amenities including a fitness center, indoor pool, sauna, and outdoor patio perfect for socializing or relaxing. One underground parking spot is included with this unit. (id:50787)
325 James Street S Unit# 103
Hamilton, Ontario
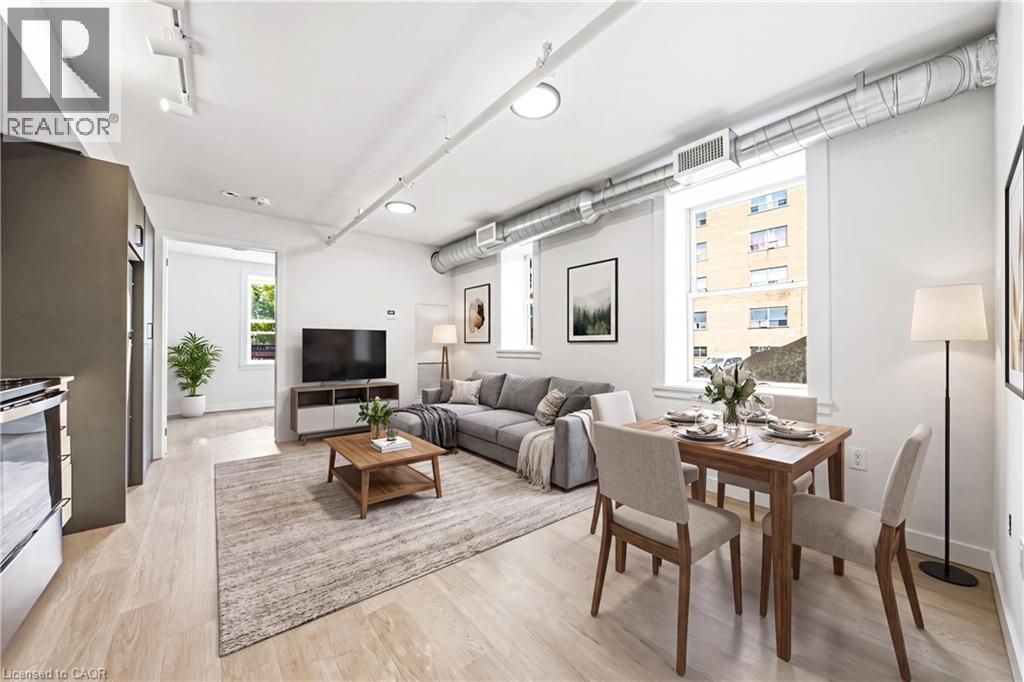
Spacious, brand-new, and exceptionally located! This stunning 2-bedroom residence preserves its historic façade while offering a fully upgraded, contemporary interior. Perfect for healthcare workers, this unit places you one minute from St. Joseph’s Healthcare, making late shifts and early mornings effortless. The suite is fully equipped with modern appliances, a dishwasher, A/C, and private in-suite laundry. The building offers lifestyle amenities that rival luxury condos, featuring a modern fitness center, a social room for entertaining, and a flexible co-working lounge and a self-serve kitchen. Nestled between the prestigious Corktown and Durand neighborhoods, you are minutes from downtown dining, transit links via the Hamilton GO Centre, and the scenic Escarpment rail trail. Enjoy premium, worry-free living in an unbeatable location! (id:50787)
90 Charlton Avenue W Unit# 702
Hamilton, Ontario
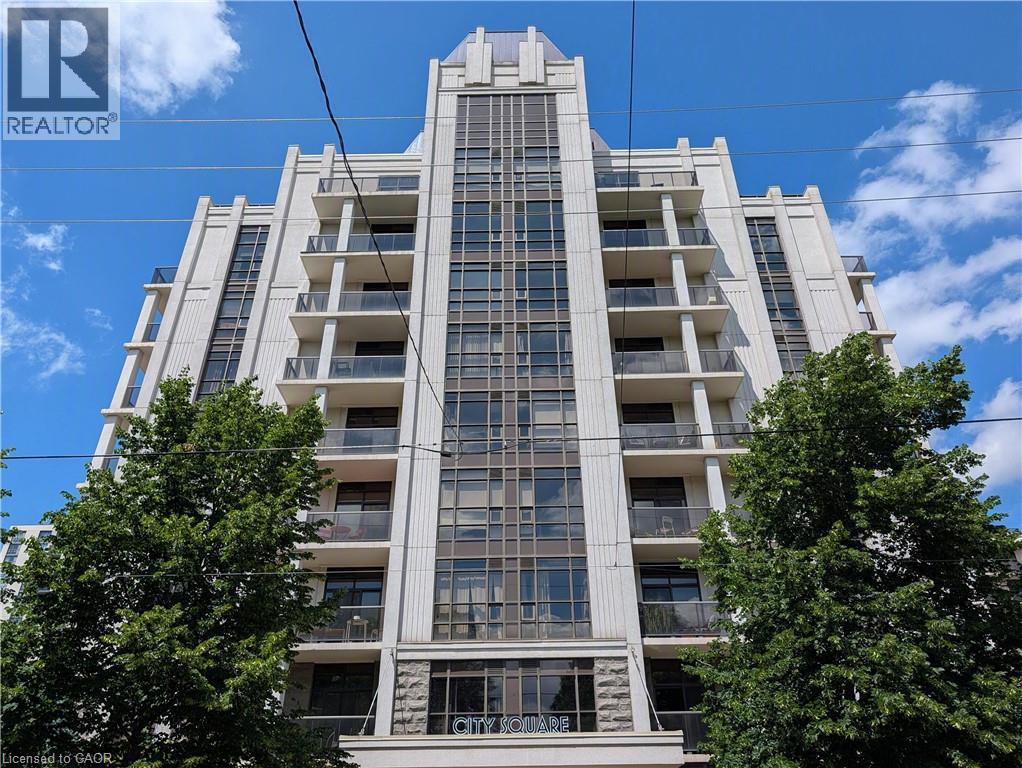
Chic City Square Condo for lease! Location, location! Steps to St. Joes hospital, Michael G. DeGroote School of Medicines, Hamilton GO station and all the entertainment, restaurants and shopping that the downtown core has to offer! Perfect for the medical professionals/residents! The one bedroom plus den corner unit is flooded with natural light and the 10’ ceilings adding to the airy feel. The open layout offers flexibility for entertaining while the den off the kitchen area can double as a dining room or home workspace. The engineered hardwood and ceramic tile floors make it fully carpet free. The functional kitchen features modern white cabinetry, marble tile backsplash, an island with breakfast bar and stainless steel appliances. Step out from the living room to the large 5’ X 20’ balcony with spectacular Escarpment views! All windows have roll-up blinds with the well-sized bedroom having black-out curtains as well. Rounding out the unit is a 4 piece bathroom and laundry closet with a stackable laundry pair. One parking space and a locker are included while the building amenities include a large party room, meeting room and bicycle storage. Welcome Home! (id:50787)
561 Parliament Street
Toronto, Ontario
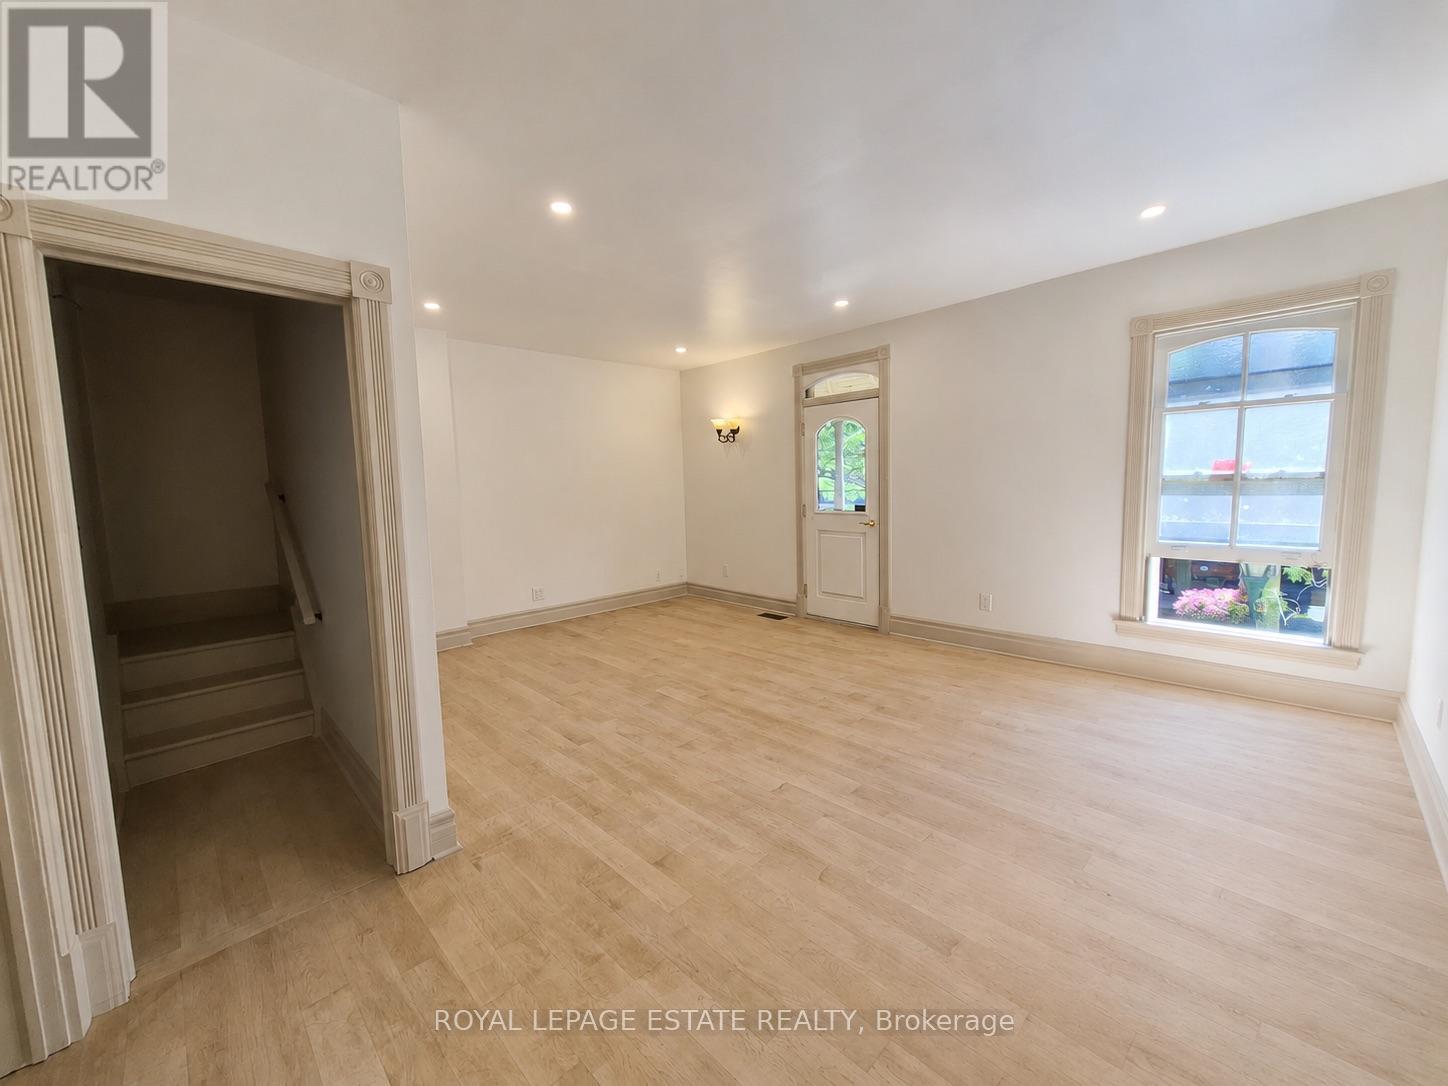
Beautifully restored 2-bedroom apartment offering over 1,000 sq. ft. of living space across two levels in the heart of Cabbagetown. This one-of-a-kind home blends original character with modern updates. The bright main level features soaring ceilings, hardwood floors, a spacious living room with a Juliet balcony overlooking Parliament Street, a renovated kitchen with stainless steel appliances, a full bathroom with a clawfoot tub and separate glass-enclosed shower, in-suite laundry, and a generous primary bedroom. The third-floor loft-style second bedroom with gabled ceilings offers a versatile space ideal for a bedroom, home office, or creative studio. Pet-friendly and just steps to Riverdale Farm, Riverdale Park, cafes, restaurants, grocery stores, TTC, and all the everyday conveniences along Parliament Street, with quick access to the heart of Toronto. A rare opportunity to lease a character-filled home in one of Toronto's most distinctive neighbourhoods. (id:50787)
265 Catharine Street
Woodstock, Ontario
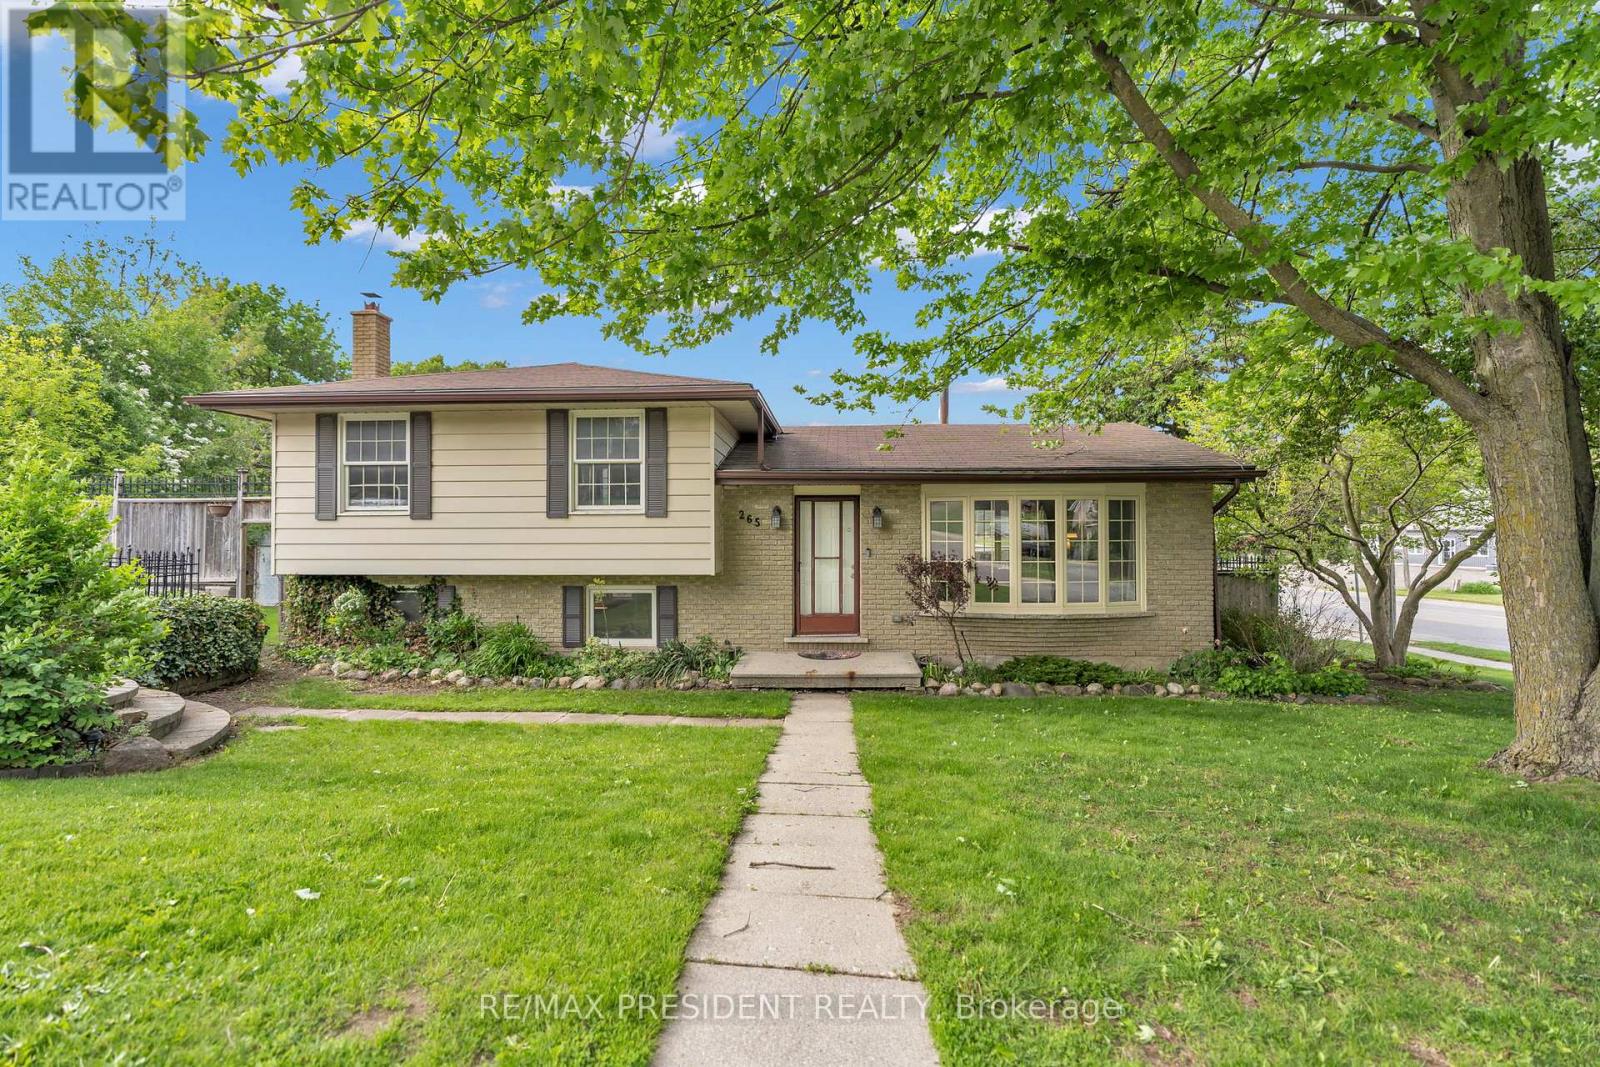
Situated on a beautiful corner lot in one of Woodstock's most desirable neighbourhoods, this exceptional home offers the perfect blend of comfort, style, and convenience with easy highway access nearby. Surrounded by mature trees and lush landscaping, the property boasts outstanding curb appeal along with a spacious 6-car driveway providing ample parking for family and visitors. Inside, the bright open-concept layout is enhanced by large windows that flood the home with natural light. The dining area is perfect for hosting gatherings and seamlessly connects to the upgraded kitchen through a convenient pass-through, featuring modern finishes, abundant cabinetry, and plenty of workspace. Thoughtful updates throughout the home include new flooring, renovated washroom, a new furnace, and an energy-efficient heat pump for added comfort year-round. The upper level offers generously sized bedrooms with large windows that create a warm and inviting atmosphere. The lower level features a cozy family room centered around a charming wood-burning fireplace with dedicated wood storage, making it an ideal space to unwind or entertain guests. An oversized storage room adds even more functionality to the home, along with excellent potential for an additional unit or in-law suite. Ideally located within a convenient drive to Fanshawe College. Step outside to enjoy the large private backyard complete with a lovely patio - perfect for relaxing, entertaining, or enjoying outdoor activities. This move-in-ready property is a rare opportunity to own a beautifully updated home in a prime location with future income potential. (id:50787)
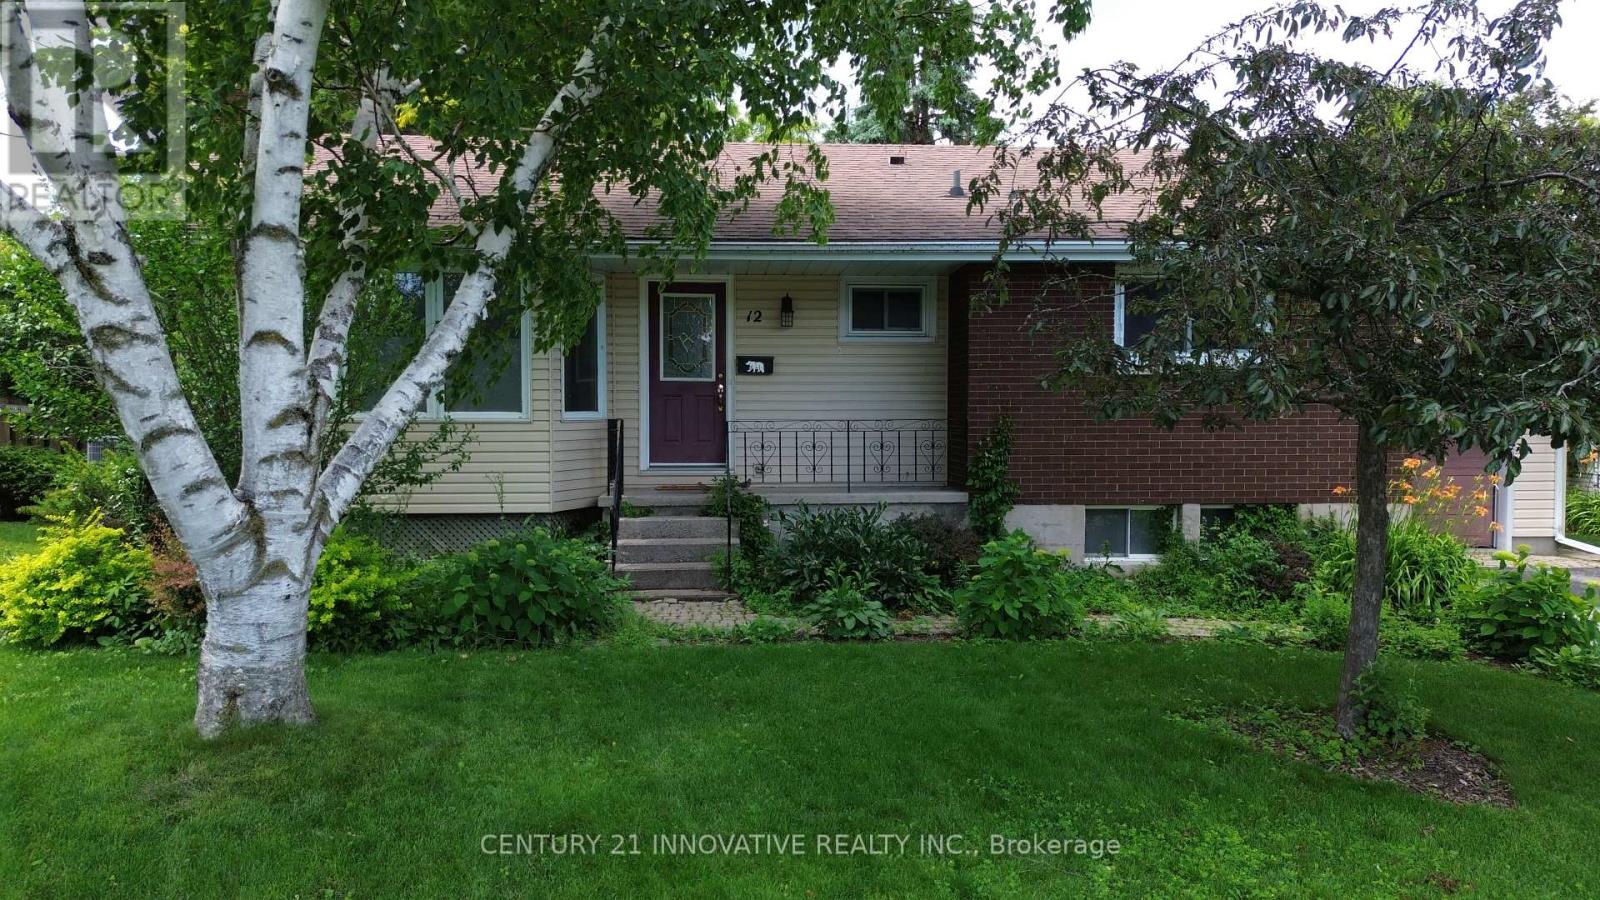
12 Kingsway Court
Belleville, Ontario
Welcome to this well-maintained 3-bedroom bungalow, ideally located on a peaceful east-end cul-de-sac close to the hospital, shopping, public transit, schools, and bus routes. The bright and inviting main living area features beautiful maple floors, a cozy natural gas fireplace, and a large bay window that fills the space with natural light. The open-concept layout flows seamlessly into the dining area, creating a comfortable space for everyday living and entertaining. The spacious kitchen is designed with the home chef in mind and comes equipped with stainless steel appliances. The oversized primary bedroom includes a generous walk-in closet for added convenience. Step outside to enjoy the lovely, fully fenced backyard featuring a multi-tiered deck and natural gas BBQ hookup- perfect for relaxing or entertaining. An attached single-car garage with a built-in workbench provides additional storage and functionality. This attractive lease opportunity offers comfort, convenience, and a great location in a family-friendly neighbourhood. (id:50787)
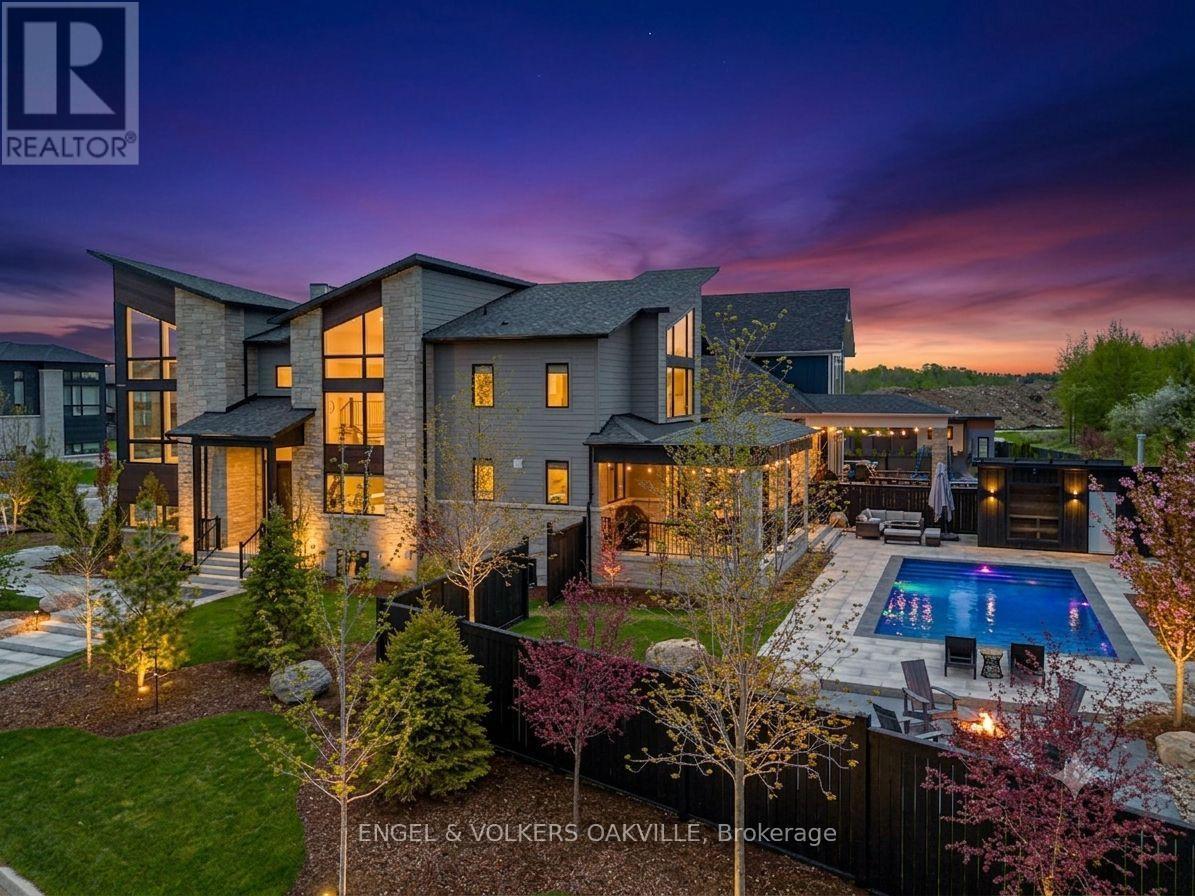
117 Stoneleigh Drive
Blue Mountains, Ontario
Perfectly positioned in the heart of the Blue Mountain resort area, this architectural masterpiece delivers an unparalleled lifestyle defined by luxury, style, and sophistication. Spanning over 4,000 square feet of impeccably designed living space, the residence shines with more than $400K in meticulous upgrades seamlessly integrated throughout with large, thoughtfully placed windows ensuring stunning Blue Mountain views are captured from almost every vantage point in the home.Step inside to a breathtaking great room where soaring cathedral ceilings instantly capture your attention, seamlessly blending indoor luxury with stunning Blue Mountain views from your private backyard retreat. The main level also boasts a private office space, offering an elegant and quiet environment for working from home, alongside a large, highly functional mudroom designed to effortlessly store all your four-season outdoor gear. Step out onto the covered loggia to discover a poolside oasis fully equipped for ultimate relaxation. This resort-style backyard features a 32-foot pool, custom cabana with a HUUM wet/dry sauna, an 8-person hot tub, and a dedicated firepit area. The surrounding landscape includes custom walkways, gardens, and trees for privacy all backdropped by spectacular views of the Blue Mountains.Perfectly positioned for effortless entertaining, the kitchen showcases a sprawling quartz waterfall island and premium KitchenAid appliances, opening beautifully to an intimate formal dining area.Designed with ultimate comfort in mind, the upper level features four spacious bedrooms. The layout features a primary retreat complete with a custom walk-in closet and a private ensuite, while the remaining bedrooms all enjoy direct access to beautifully appointed full bathrooms.Pairing these premium comforts with exclusive BMVA membership perks including private shuttle services to the Village and the Beach. (id:50787)
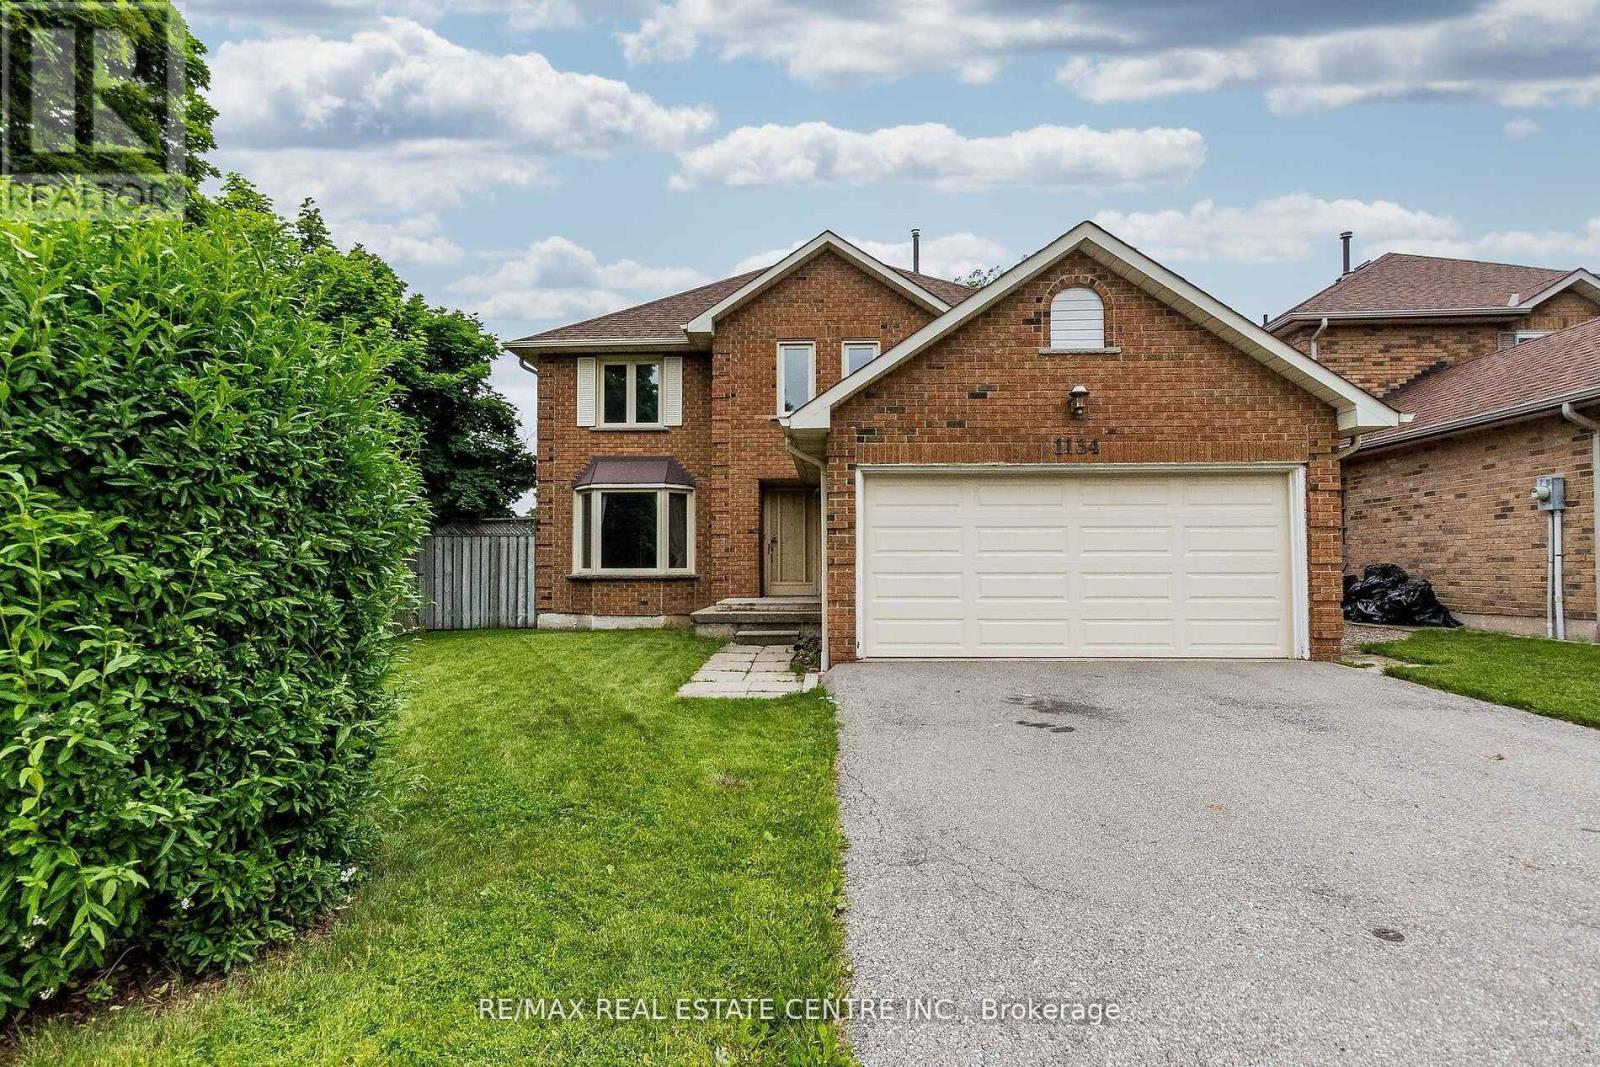
1134 Deer Run
Mississauga, Ontario
<<< High Demand Neighborhood, "Deer Run" Steps to Park, Lots of Green Space to Enjoy. Heart of Mississauga. Beautiful Neighborhood. Large Detached 4 Bdrms + 4 Washroom With Professional Finished Bsmt With 3 Pc Bath. *** Entire Property***<< Neutral Color, Functional Floor Plan, Great Layout. Laminate Floor On & Renovated Bathroom On Upper Level, Very Functional Layout with Large Principal Rooms. Desirable Area With Lots Of Trails. Close To School, Parks, Shops, Groceries. Mins To Go Station, Bus Transit, Sq. I Shopping, Hwy 403, 407, 401 & More.. Must See! (id:50787)
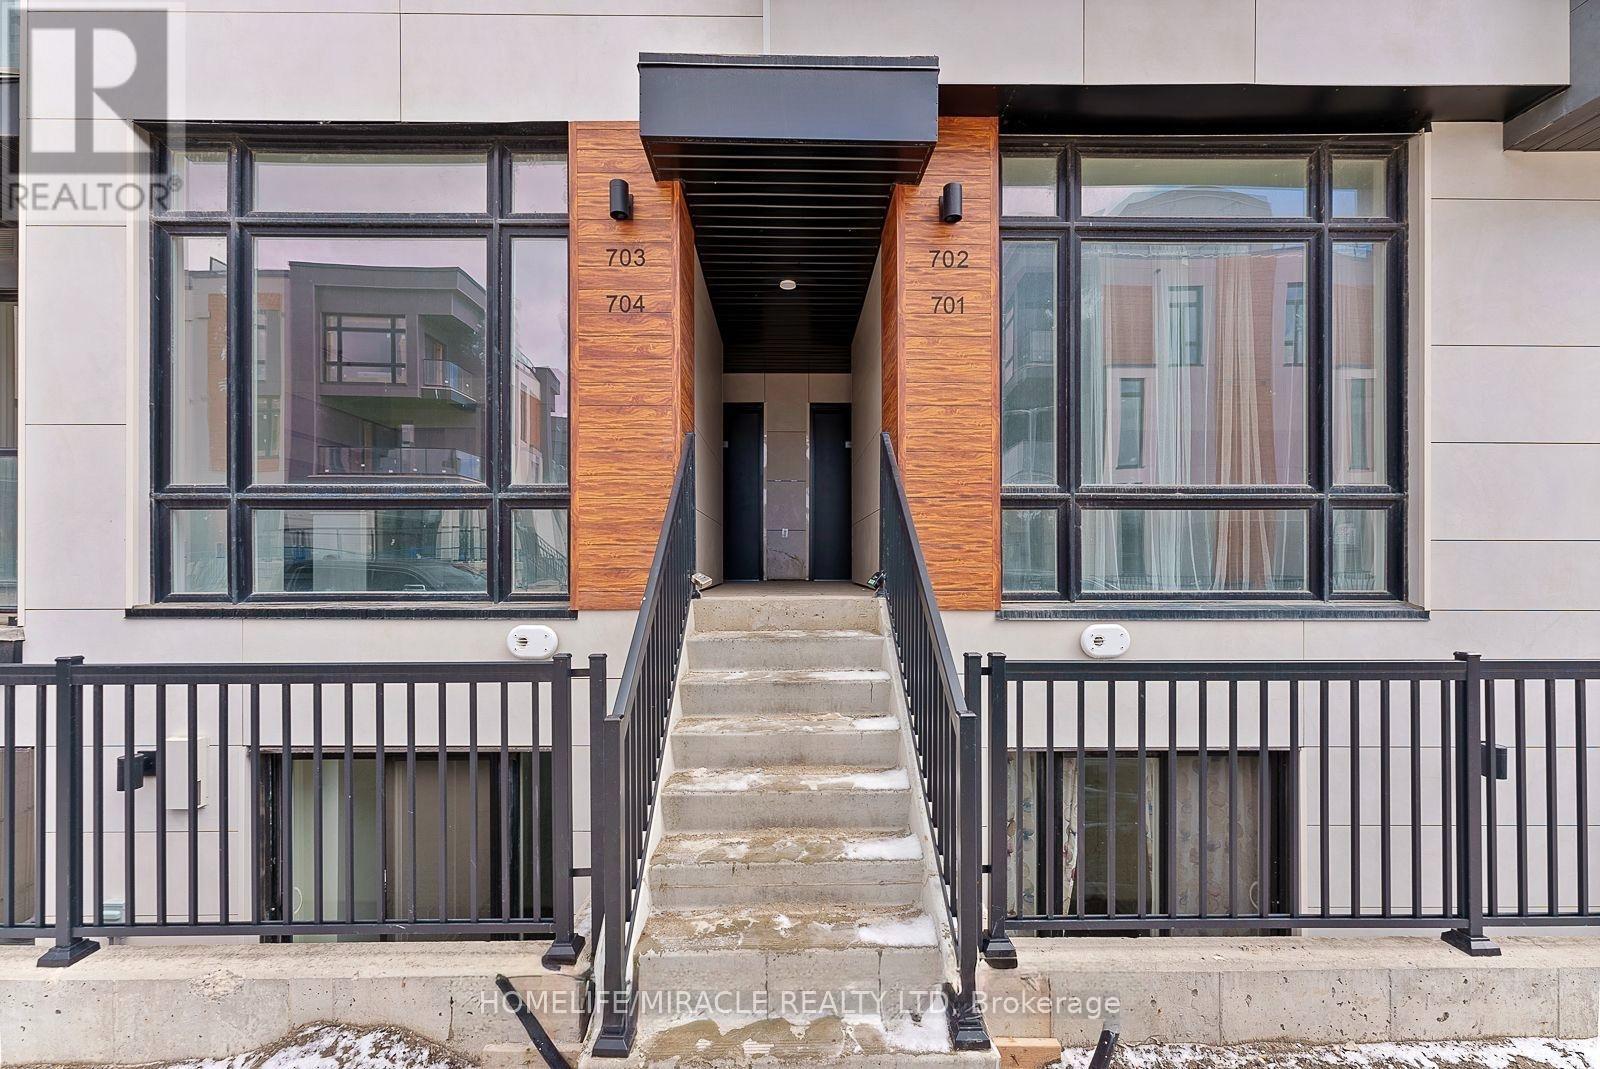
Th704 - 5 Steckley House Lane
Richmond Hill, Ontario
Welcome to this beautifully designed contemporary stacked townhome in the highly sought-after Bayview & Elgin Mills community. Offering 2 spacious bedrooms, 3 modern bathrooms, and approximately 959 sq. ft. of thoughtfully designed living space, this home is perfect for first-time home buyers, young professionals, downsizers, or investors. The open-concept layout features impressive 10-ft ceilings on the main floor and 9-ft ceilings on the lower level, creating a bright and airy atmosphere. Floor-to-ceiling windows fill the home with natural light, while the modern kitchen and stylish finishes provide both comfort and functionality. Enjoy the convenience of a designated underground parking space with easy access via the nearby elevator. Maintenance fees include locker, snow removal from sidewalks and walkways, and professional landscaping, while all utilities are individually metered for added flexibility. Ideally located close to top-rated schools, shopping, parks, scenic walking trails, public transit, GO Station, and Highway 404, this move-in-ready home offers the perfect blend of modern living and everyday convenience in one of Richmond Hill's most desirable neighborhoods. (id:50787)
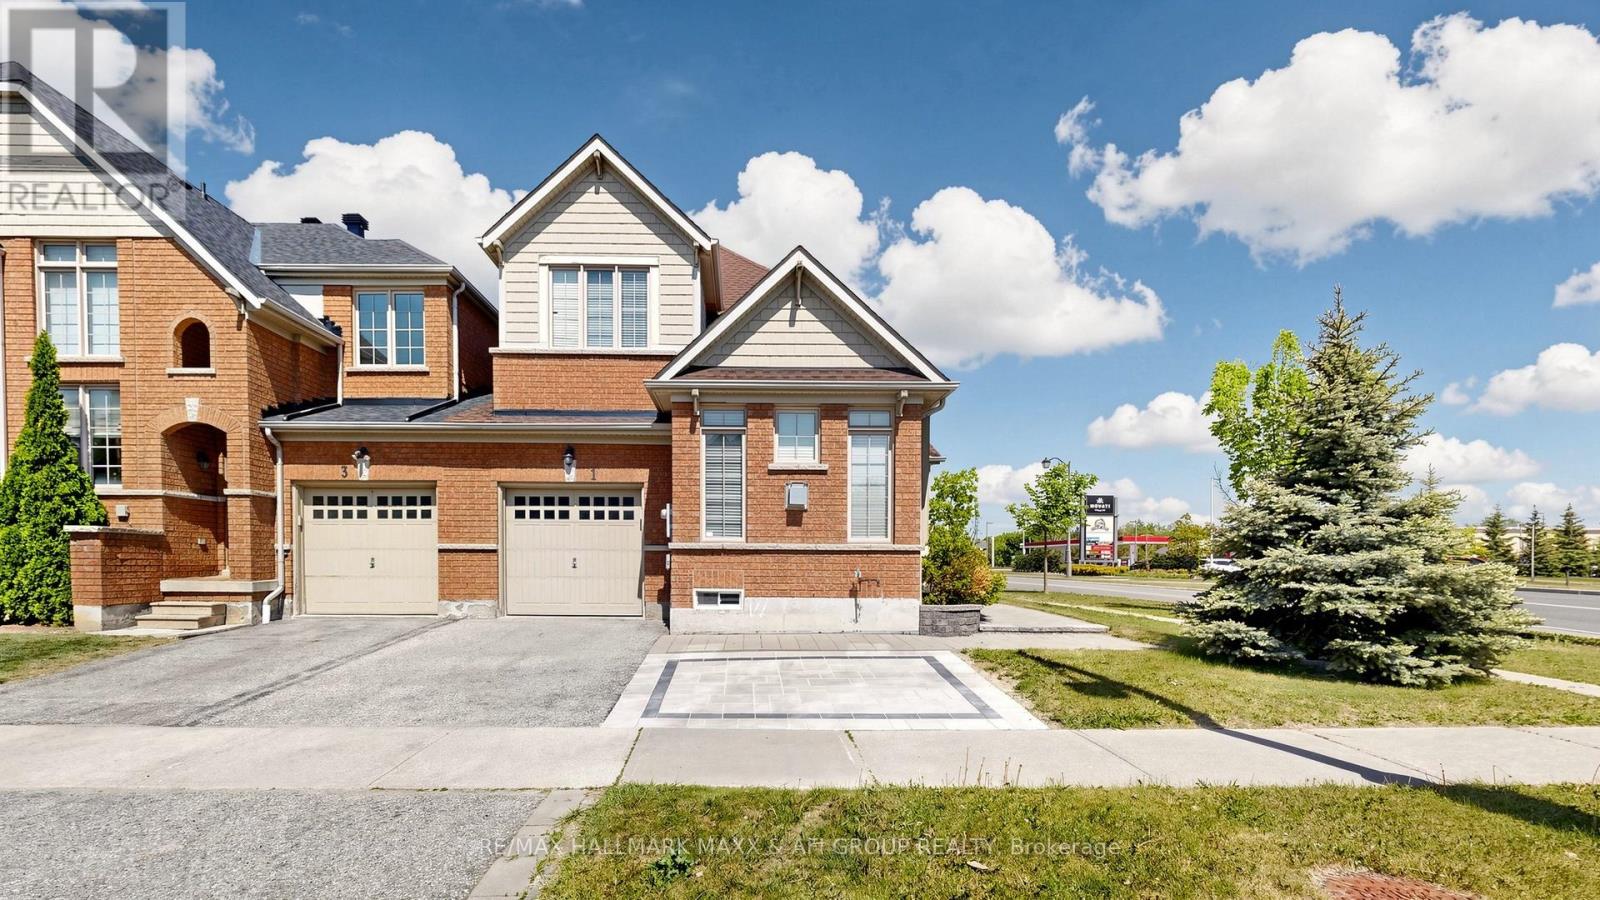
1 Vandervoort Drive
Richmond Hill, Ontario
Welcome to this bright, beautifully maintained, move-in-ready corner home that feels like a detached home, linked only by the garage, offering over 2,000 sq. ft. of thoughtfully designed living space. Backing onto green space with unobstructed views and no rear neighbours, this home offers exceptional privacy. Filled with natural light from abundant windows, this inviting residence features 9-ft ceilings on the main floor, a spacious family room with soaring 11-ft cathedral ceilings, an open-concept layout ideal for family living and entertaining, a renovated kitchen, fresh contemporary paint throughout, and a fully finished basement perfect for a recreation room, home office, gym, playroom, or guest suite. Situated on a premium corner lot with an effective frontage of over 40 ft., the home offers exceptional curb appeal, enhanced privacy, and a bright, airy atmosphere rarely found in comparable properties. Located in a highly sought-after school district with top-ranking public schools, French Immersion, and prestigious IB programs, the home is within walking distance to Farm Boy, Movati, RBC, LCBO, restaurants, cafés, medical offices, shopping, and everyday amenities, with convenient access to GO Transit and major highways. Extensive recent updates include a finished basement (2024), laminate flooring in all bedrooms (2024), new A/C (2024) with a humidifier (2025), roof shingles (2022), upgraded attic insulation (2026), washer and dryer (2024), resurfaced kitchen cabinets (2025), fresh paint throughout (2026), an additional interlock parking space (2025), new pot lights in the kitchen and living room (2026), all toilets replaced (2024), and a newer garage door opener. This exceptional home offers the perfect blend of comfort, style, convenience, and peace of mind in one of the area's most desirable family-friendly neighbourhoods. (id:50787)
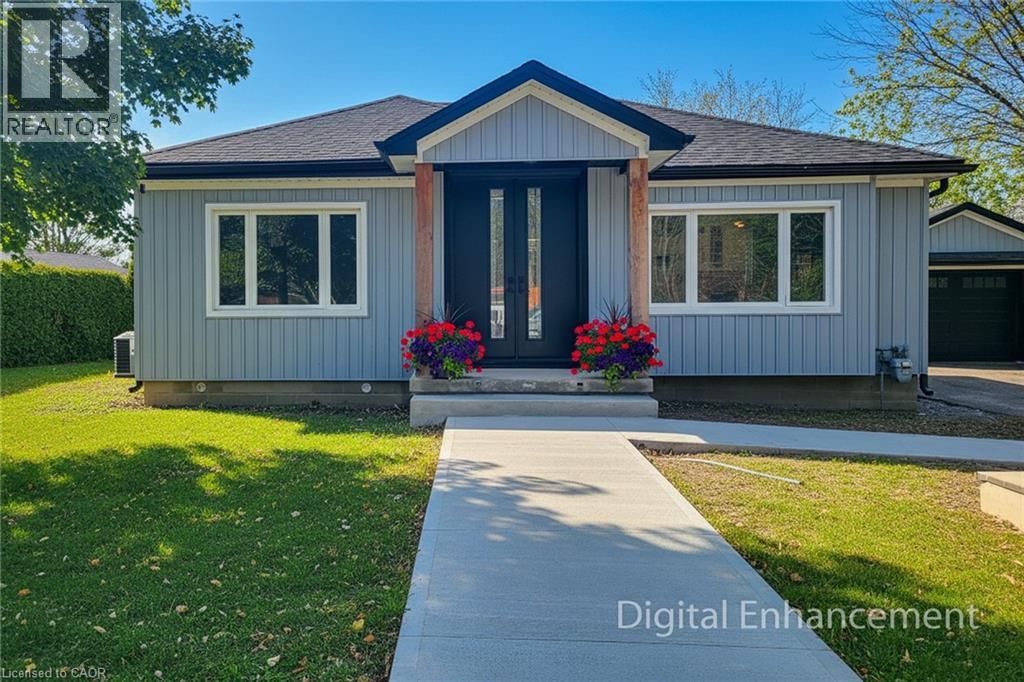
355 Ridge Road W
Grimsby, Ontario
Welcome to 355 Ridge Rd W, Grimsby, a beautifully fully updated bungalow nestled on the scenic Niagara Escarpment, offering rare privacy with mature trees at both the front and back. The main floor features 3 spacious bedrooms, a bright living area, and a modern open-concept kitchen, perfectly designed for everyday living and entertaining. The luxurious bathroom includes convenient in-suite laundry, showcasing high-end finishes and thoughtful design throughout. The fully finished basement has been completed to top-quality standards and offers exceptional versatility with 2 additional bedrooms, a generous living room, dining area, full kitchen, full bathroom, and separate laundry room. With its private entrance, this level is ideal for extended family, guests, or income potential. Extensively upgraded, the home boasts new roof, electrical, plumbing, windows, and doors, providing peace of mind and modern efficiency. Set in a tranquil escarpment setting surrounded by nature, this property delivers the perfect balance of luxury, functionality, and complete privacy. A truly turn-key opportunity in one of Grimsby's most desirable locations. (id:50787)
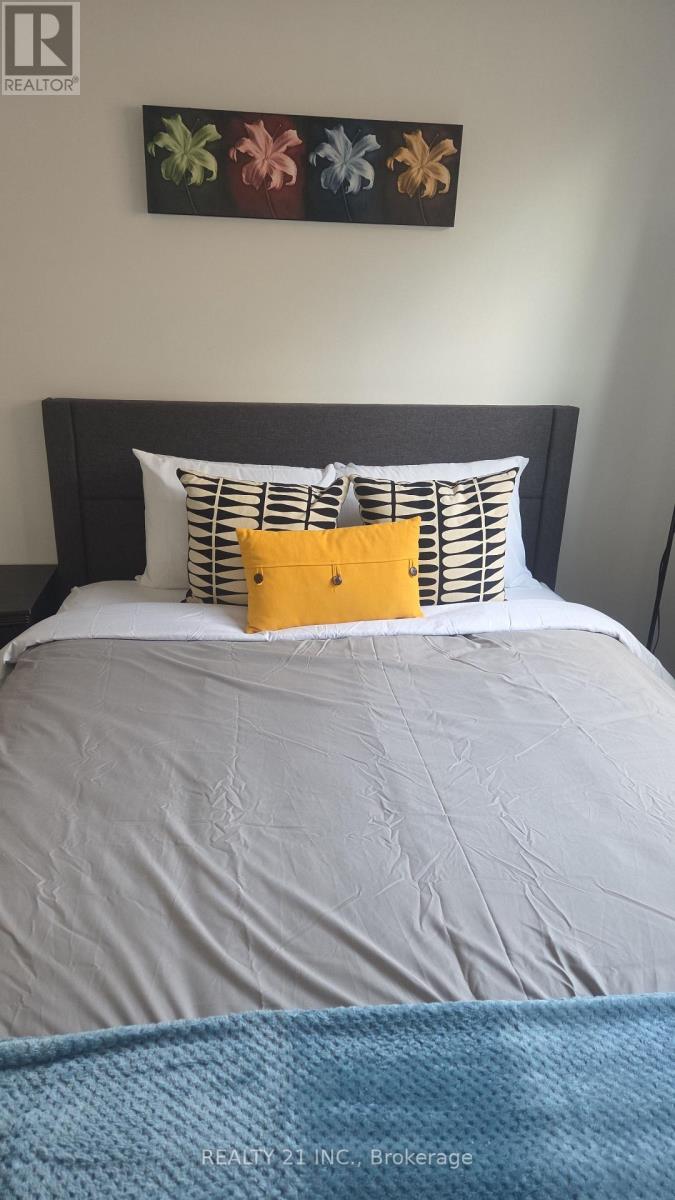
Upper - 32 Lionhead Trail
Toronto, Ontario
Welcome to this spacious FULLY FURNISHED, upgraded 3-bedroom, 1-bathroom home located in a highly desirable neighborhood. This beautifully renovated home features an open-concept main floor with a modern kitchen complete with quartz countertops, a breakfast bar, and stylish pot lights. Large windows throughout fill the home with an abundance of natural light. The recently renovated kitchen and bathroom offer contemporary finishes, while the convenience of an ensuite washer and dryer adds to the home's appeal. Ideally situated close to schools, parks, shopping, transit, and other everyday amenities, this home is perfect for tenants seeking comfort, style, and convenience. Additional Info: Tenant Pays 70% of Utilities Main Floor. (id:50787)