
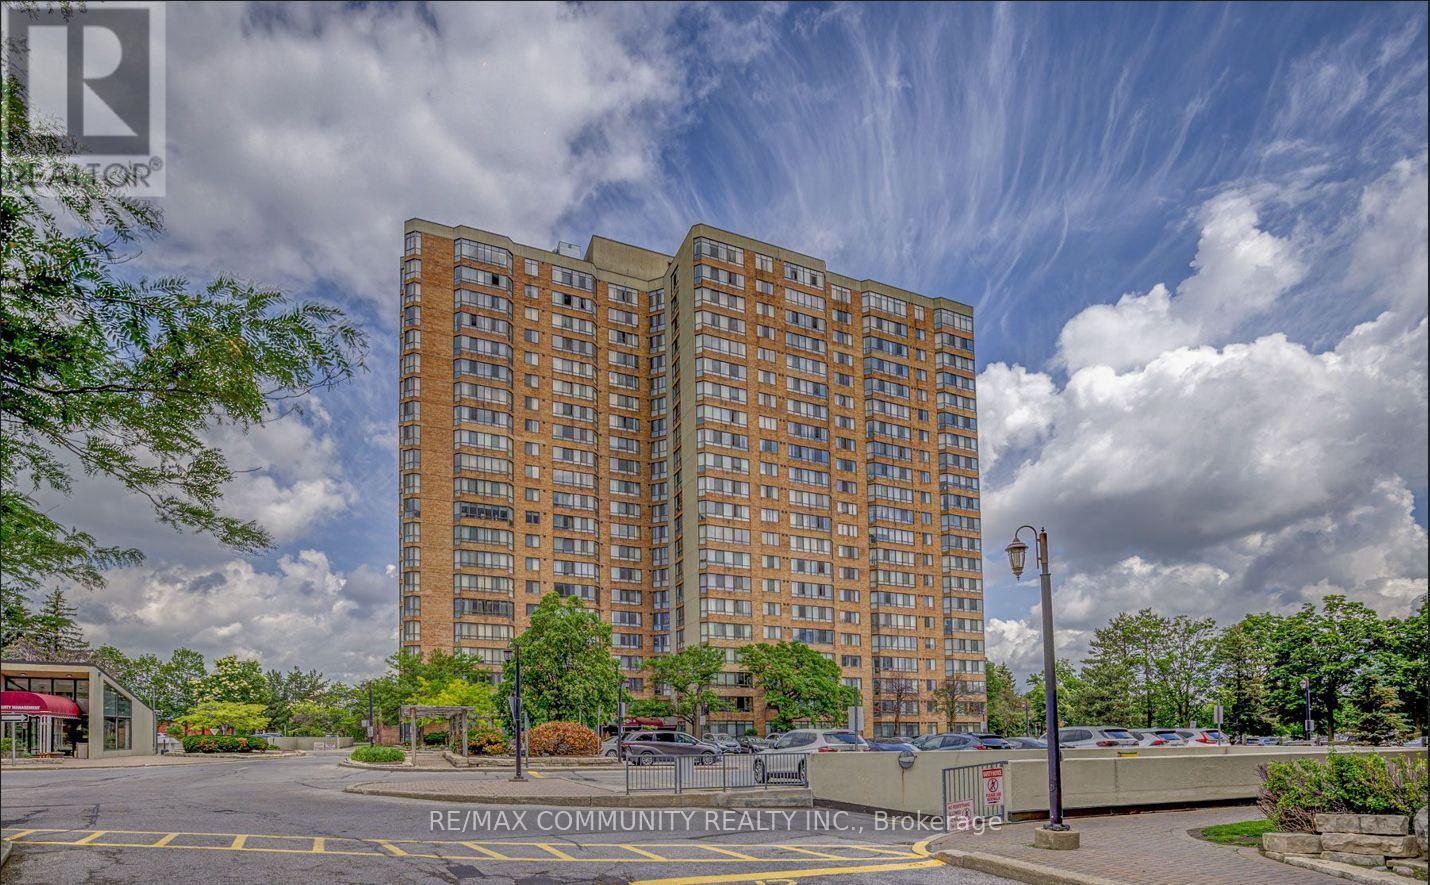
1133 - 25 Bamburgh Circle
Toronto, Ontario
Welcome to 25 Bamburgh Circ #1133, a bright and spacious Tridel-built condominium offering a thoughtfully designed layout with generous living spaces and abundant natural light. This well-maintained suite features three spacious bedrooms plus a versatile solarium / Den, ideal for a home office, a fourth bedroom, reading area, or additional living space. The upgraded kitchen offers stylish cabinetry and ample workspace, while laminate flooring throughout creates a clean and contemporary feel. Enjoy the convenience of two side-by-side parking spaces and access to a common EV charging station. The maintenance fee includes hydro, heat, water, CAC, building insurance, parking, and common elements, providing added convenience and value. Ideally situated close to TTC, steps away from top-rated schools (The area is within the boundary of Dr. Norman Bethune Collegiate Institute, ranked in the top 13% of all Ontario Schools.) , shopping, restaurants, and everyday amenities, with 24-hour security for added peace of mind. Close to highways 404, 407, and 401, making commuting throughout the Greater Toronto Area (GTA) effortless. A wonderful opportunity to enjoy spacious condo living in a convenient Toronto location. (id:67731)
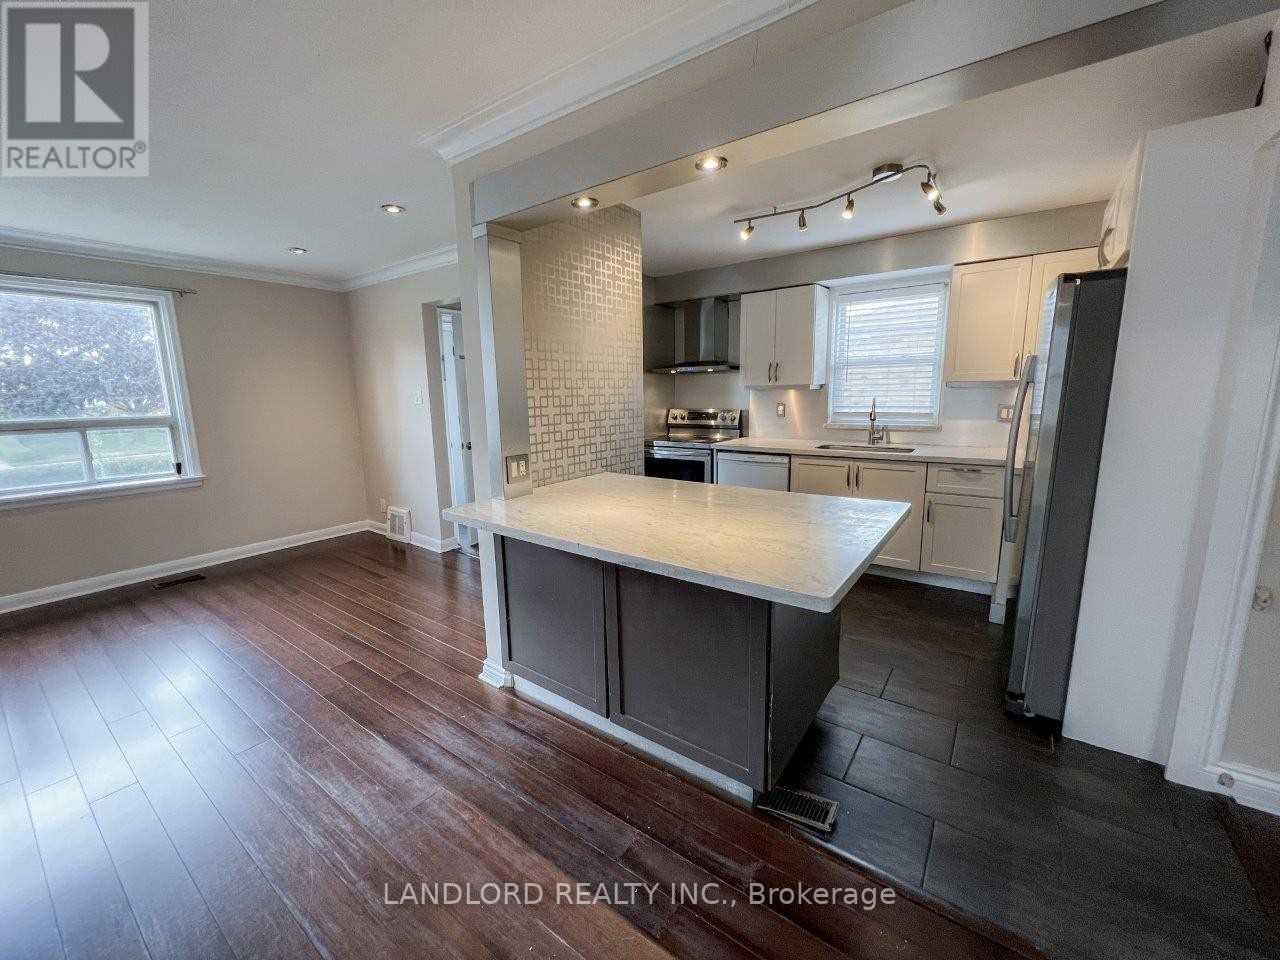
Main - 220 Ellington Drive
Toronto, Ontario
Professionally Managed 3 Bed 1 Bath Main Floor W/ Driveway Parking And Exclusive Use Of Fenced Back Yard. Wood And Ceramic Tile Flooring, Stone Countertops, Pot Lights, Stainless Appliances, 4Pc Bath, Outdoor Storage Sheds, Gas Heating, Central Air. Located Minutes From 401 & Walk To Warden Bus (~20 Min Ride To Warden Subway), Ellesmere Community Centre, Many Retailers. **Appliances: Fridge, Stove, Dishwasher, Washer and Dryer **Utilities: Heat, Hydro & Water Extra, $300 Flat Rate **Parking: 2 Spots Included (id:67731)
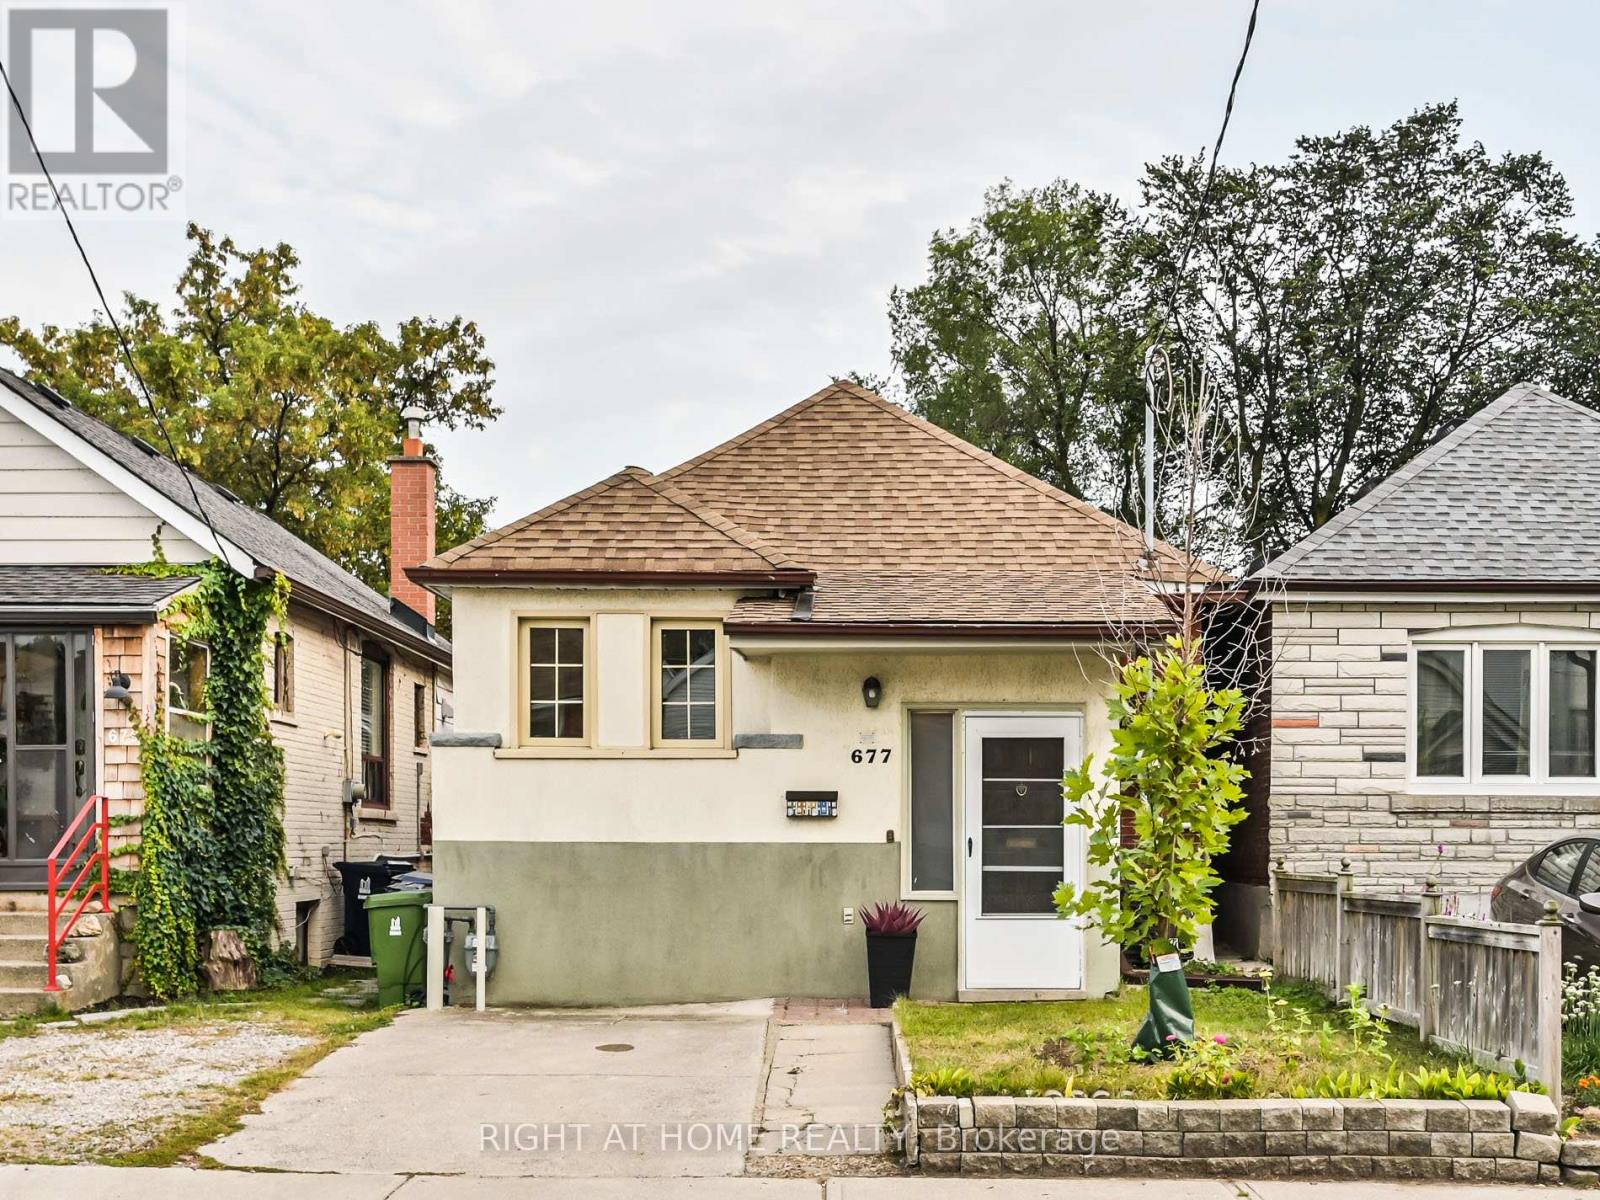
Upper - 677 Mortimer Avenue
Toronto, Ontario
Welcome to 677 Mortimer Avenue in the heart of East York! This inviting main-floor suite in a detached bungalow offers a functional layout, a covered front entrance, a private front parking pad and access to a backyard. Enjoy a friendly, established neighbourhood with the best of the Danforth and East York close at hand. Just steps to TTC bus service and approximately a 10-minute walk to Woodbine Subway Station, making commuting to downtown Toronto convenient. Explore the many grocery stores, cafés, restaurants, bakeries, banks and local shops along Danforth Avenue. Nearby green spaces, parks and recreational facilities offer plenty of opportunities to enjoy the outdoors, while a short bus ride takes you to the Beaches and its waterfront trails, sandy shores and vibrant Queen Street East shopping district. Convenient access to schools, community amenities and major roadways adds to the appeal. Shared washer and dryer. A great opportunity to enjoy comfortable living in a well-connected, welcoming community. Floor plan available. (Photos taken before current tenant. Utilities extra.) (id:67731)
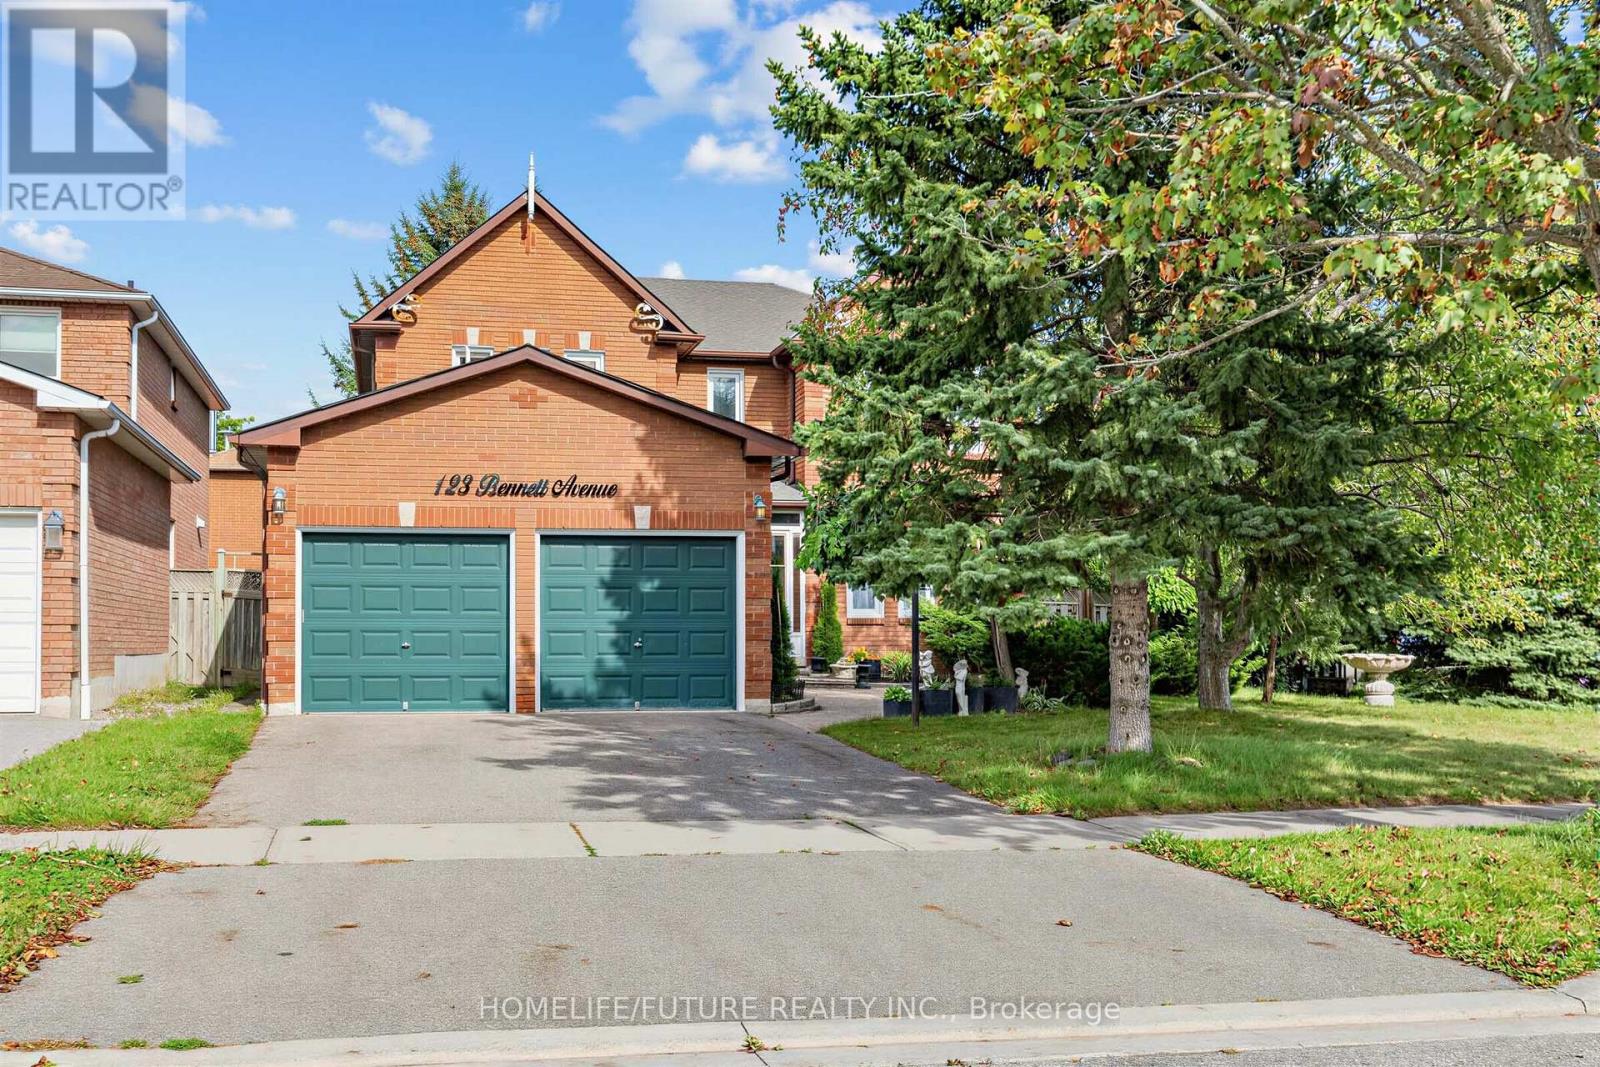
123 Bennett Avenue
Ajax, Ontario
Bright, Renovated 3-Bedroom Lower-Level Apartment With Its Own Private Separate Entrance In The Heart Of Central Ajax. Approx. 1,200 Sq Ft Of Finished Living Space With 3 Good-Sized Bedrooms, Two Full 3-Piece Bathrooms, A Full Eat-In Kitchen And A Large Open Living Area - A Rare Find At This Price. Private In-Unit Laundry, So You Never Share A Washer Or Dryer. One Driveway Parking Spot Included. Unfurnished And Move-In Ready As Early As November 1st. Tucked Into A Quiet, Family-Friendly Pocket On A Large Corner Lot, Minutes To Schools, Shopping, The Ajax Community Centre, Lakeridge Health Ajax, Hwy 401 And The Ajax Go Station. Public Transit Right At The Door. (id:67731)
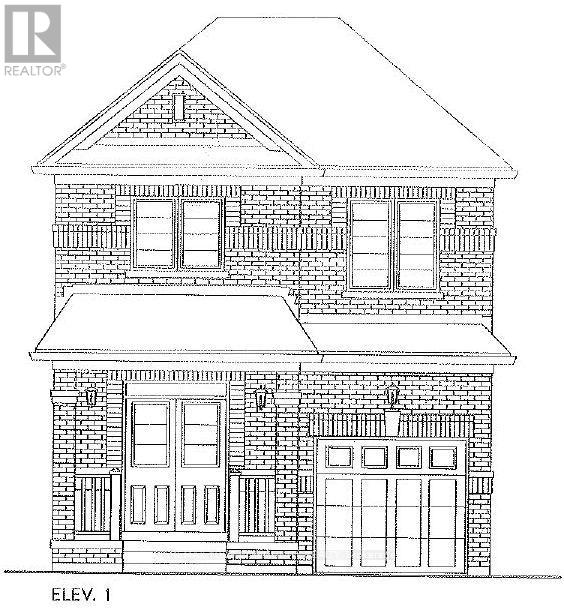
2904 Zenith Parkway
Pickering, Ontario
Brand new - under construction. The Primrose model - elevation 1, 1825sqft. Full terion warranty. (id:67731)
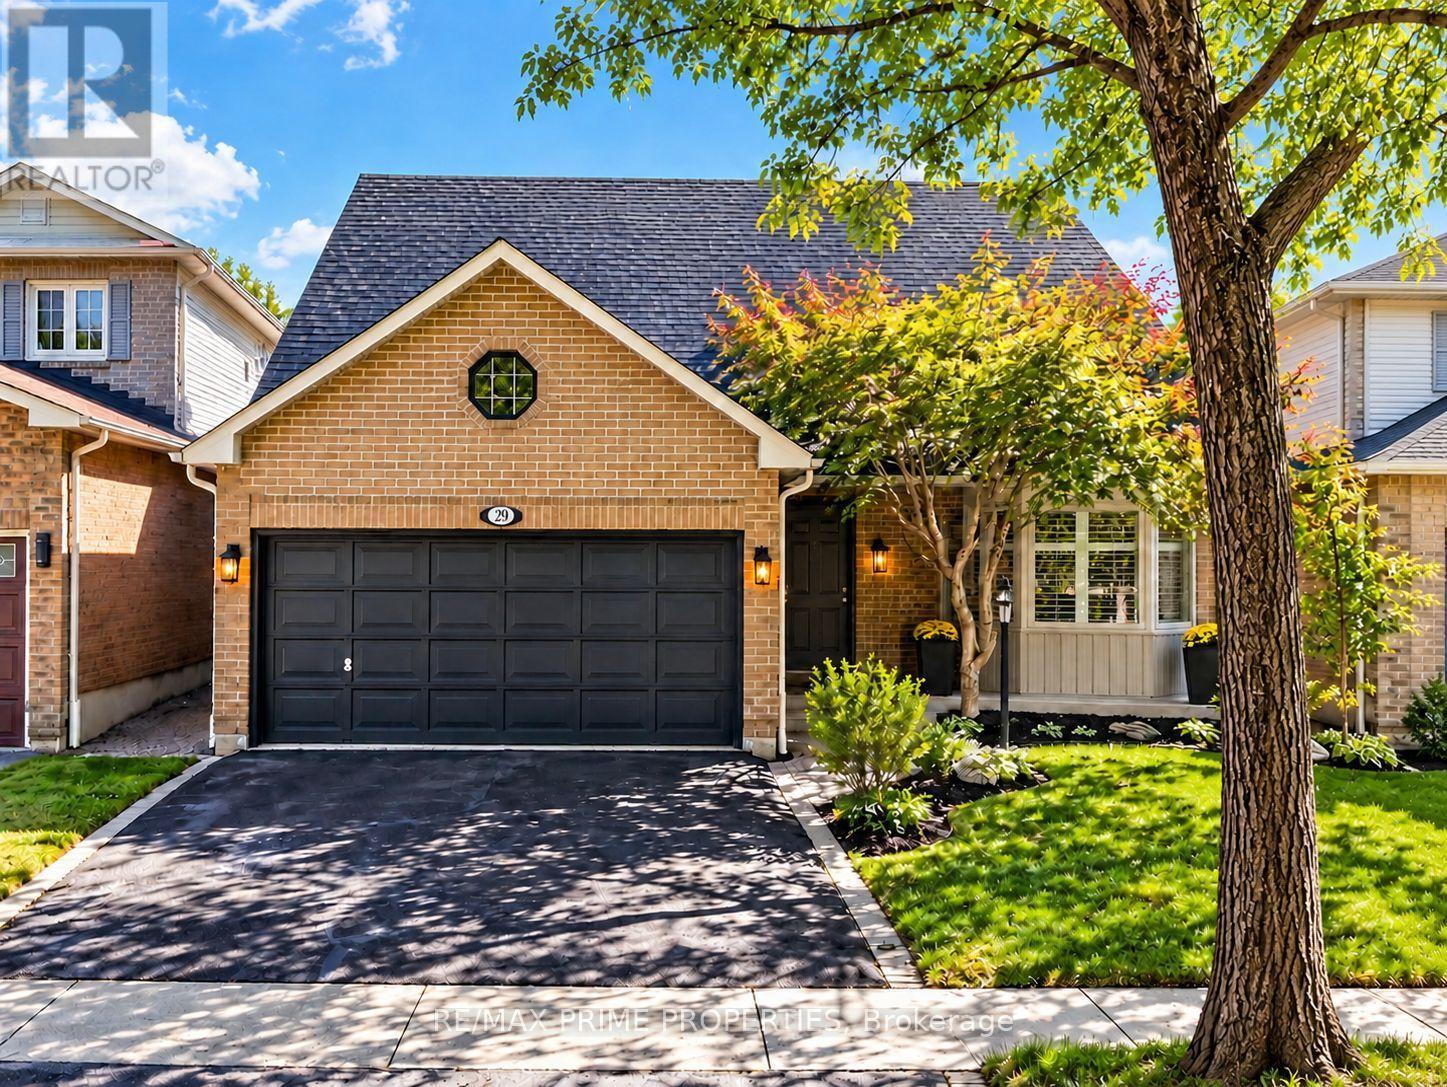
29 Redmond Drive
Ajax, Ontario
Fully Detached Home On A Generous Lot W/ Approx. 1,800 Sq. Ft. On Main & 2nd Levels, Located Within Walking Distance To Ajax GO Station. Features Include Laminate Flooring On Main Level, New California Shutters, M/F Laundry & Recently Updated Windows. Updated Eat-In Kitchen W/ Brand New Quartz Countertops, New Sink & Faucet, Stainless-Steel Appliances, Backsplash & Pot Lights. Breakfast Area W/ W/O To New Deck & Pool-Sized Backyard W/ Southern Exposure, Flower Beds & Garden Area. Family Room W/ Wood-Burning Fireplace & Pot Lights. Spacious Primary Bedroom W/ Large W/I Closet & Ensuite W/ Oval Soaker Tub & Separate Shower. Finished Basement W/ Large Recreation Rm, Office Area, Fourth Bedroom, Full Washroom, Pot Lights & Laminate Flooring. Large Front Porch, Interlocking Walkway & Japanese Maple. Close To Schools, Hwy 401 & Local Amenities. (id:67731)
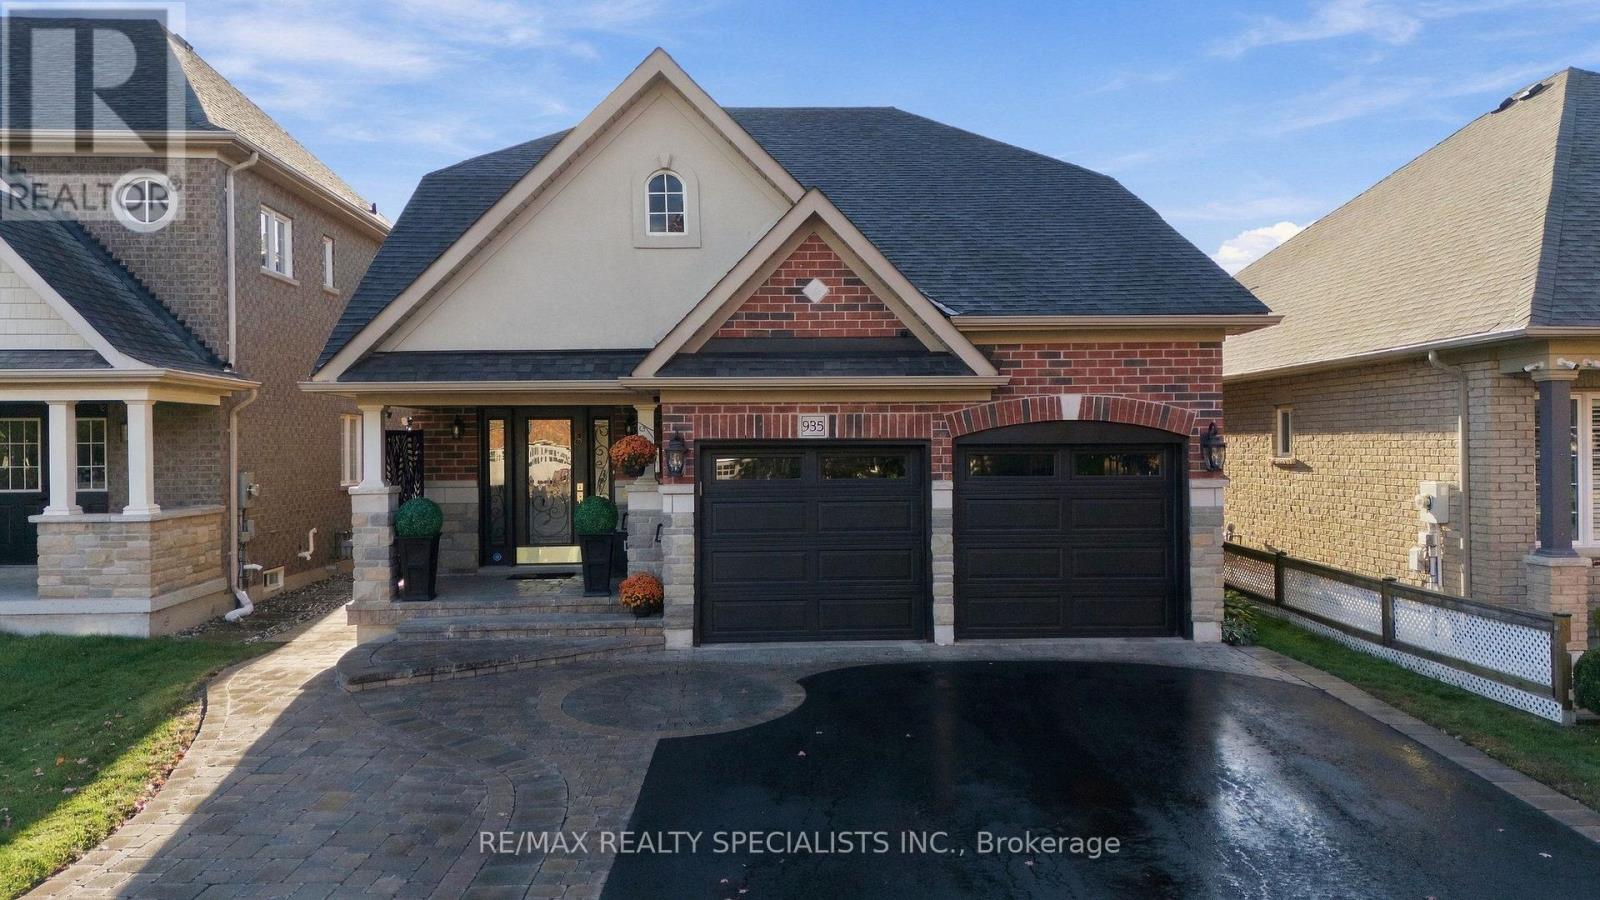
935 Barbados Street
Oshawa, Ontario
Approximately 3000 Sq Ft of Stunning living space...Perfection ! Wow !! Beautifully maintained and extensively upgraded all-brick & stone with 4+2 bedrooms. Recreating this level of quality and finish in today's market could cost upwards of $200,000. Situated on a premium 40-ft. lot, this property offers potential rental income of $2,500/month, making it ideal for multigenerational living or investors seeking outstanding income potential. This exceptional home seamlessly blends elegance, comfort and functionality, featuring a professionally designed, bright and spacious Legal Two-bedroom lower-level suite. Step outside to enjoy the deck, gazebo and perfectly manicured yard, creating a relaxing outdoor retreat (id:67731)
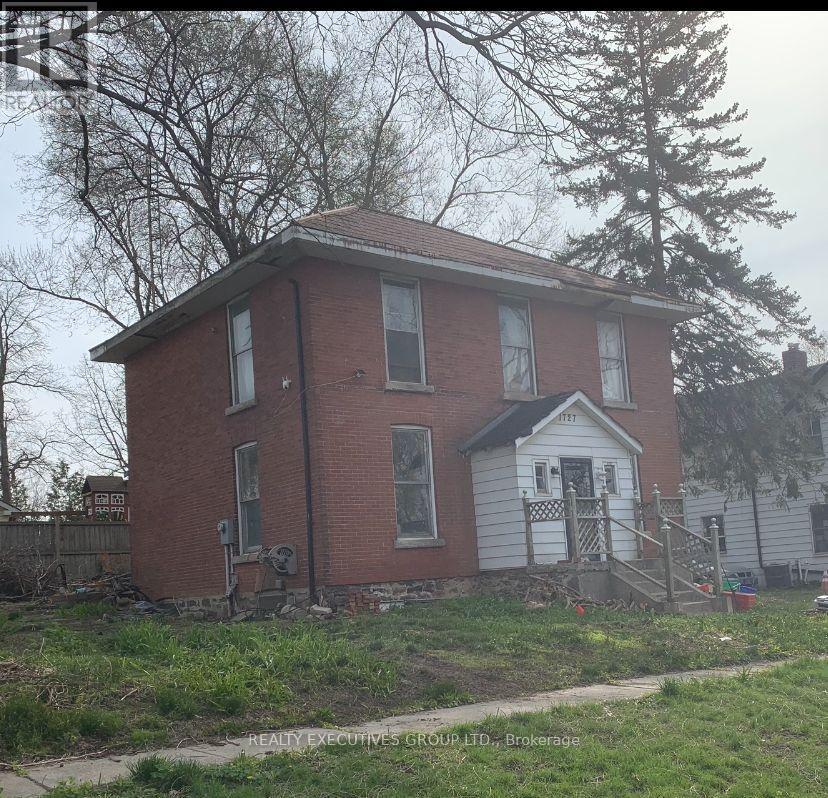
1727 Dunchurch Street
Pickering, Ontario
Calling All Developers, Builders & Investors! Don't miss this opportunity! Located in a well-established neighborhood with many Multi-Million Dollar Homes. Close to shopping, Restaurants & Schools. with Easy access to Hwy 401 & 407 as well as Durham Transit & GO Trains for commuting to Downtown Toronto. Property being sold "As is" "Where is" Buyer to complete their own due diligence. The house needs your TLC To Renovate To Your Exquisite Taste. (id:67731)
Bsmt - 14 Claremont Street
Toronto, Ontario
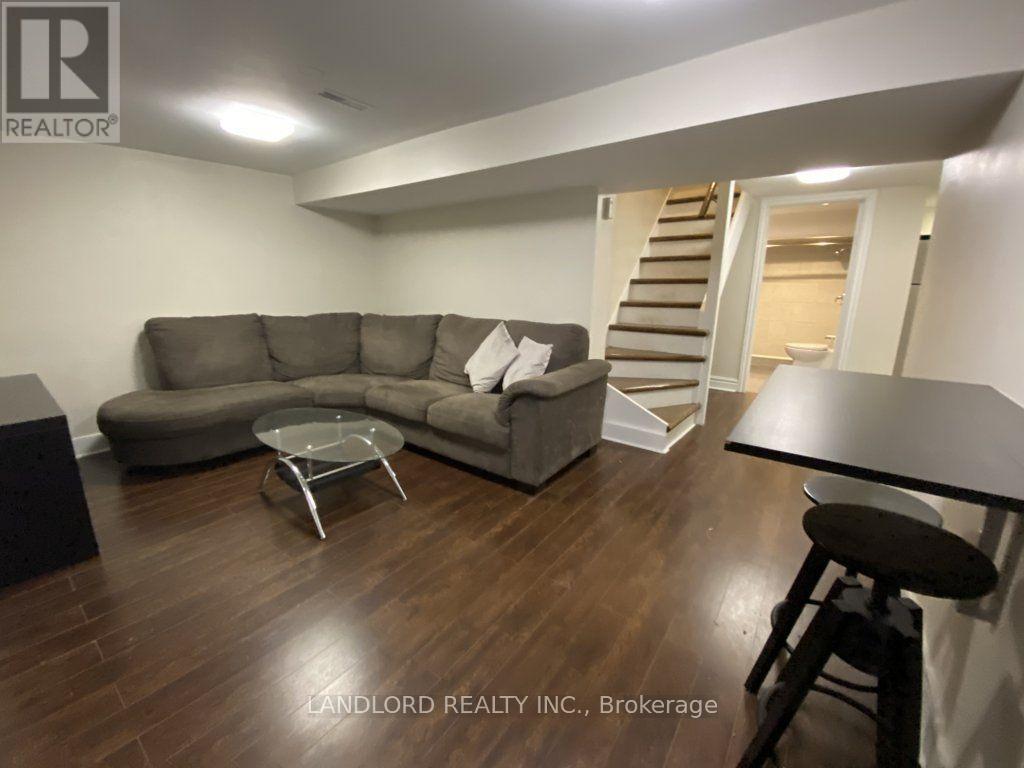
Professionally Managed 2 Bed, 1 Bath Lower Level Suite Ideally Situated In Toronto's Vibrant Queen West Neighbourhood. Featuring A Bright, Open-Concept Living And Dining Area, Hardwood Flooring Throughout, Generously Sized Bedrooms, Convenient In-Suite Laundry, And A Private Separate Entrance. Enjoy Exceptional Walkability With An Impressive Walk Score Of 99/100, Just Steps To Trendy Cafés, Popular Restaurants, Boutique Shops, Trinity Bellwoods Park, Local Amenities, And Convenient TTC Transit For Seamless Travel Throughout The City. **Appliances: S/S Fridge, S/S Stove, Washer and Dryer **Utilities: Heat, Hydro & Water Extra, $100 Flat Rate (id:67731)
48 Nymark Avenue
Toronto, Ontario
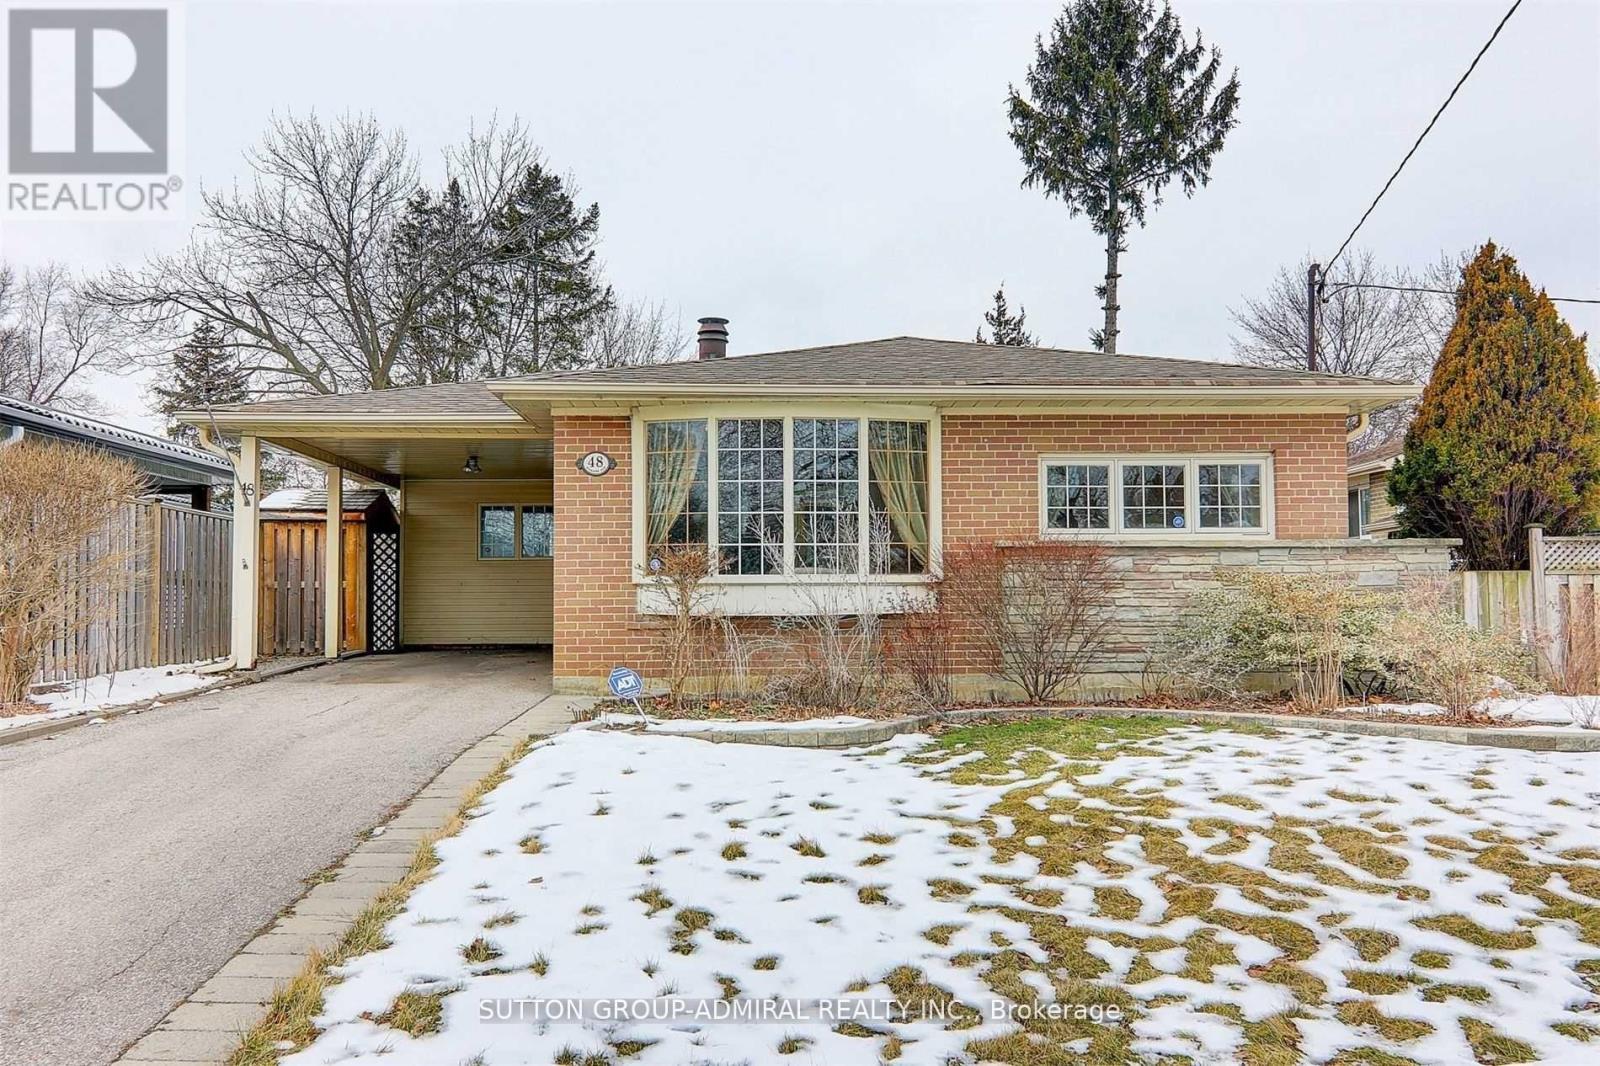
Newly Renovated (2021) Very Bright, Modern Unit In Don Valley Village In The Great Location Of Leslie And Sheppard Area. Very Close To Three Major Highways, 401, 404 And DVP. Walking Distance To Transportation, Bus Stops, Leslie Subway Station And Hospital. This Unit Is offering Above Ground Windows Very large master bedroom and Separate Full Size Laundry. Beautiful Side Patio For Tenant Use With New Interlocking. Very Large Eat-In Kitchen With Stainless Steel Stove And Hood. it Is Partially Furnished, Fully Furnished Option Is Also Available. At++ Tenant Only. Tenant Is Responsible For 1/3 Of All utilities. (id:67731)
509 - 10 Morrison Street
Toronto, Ontario
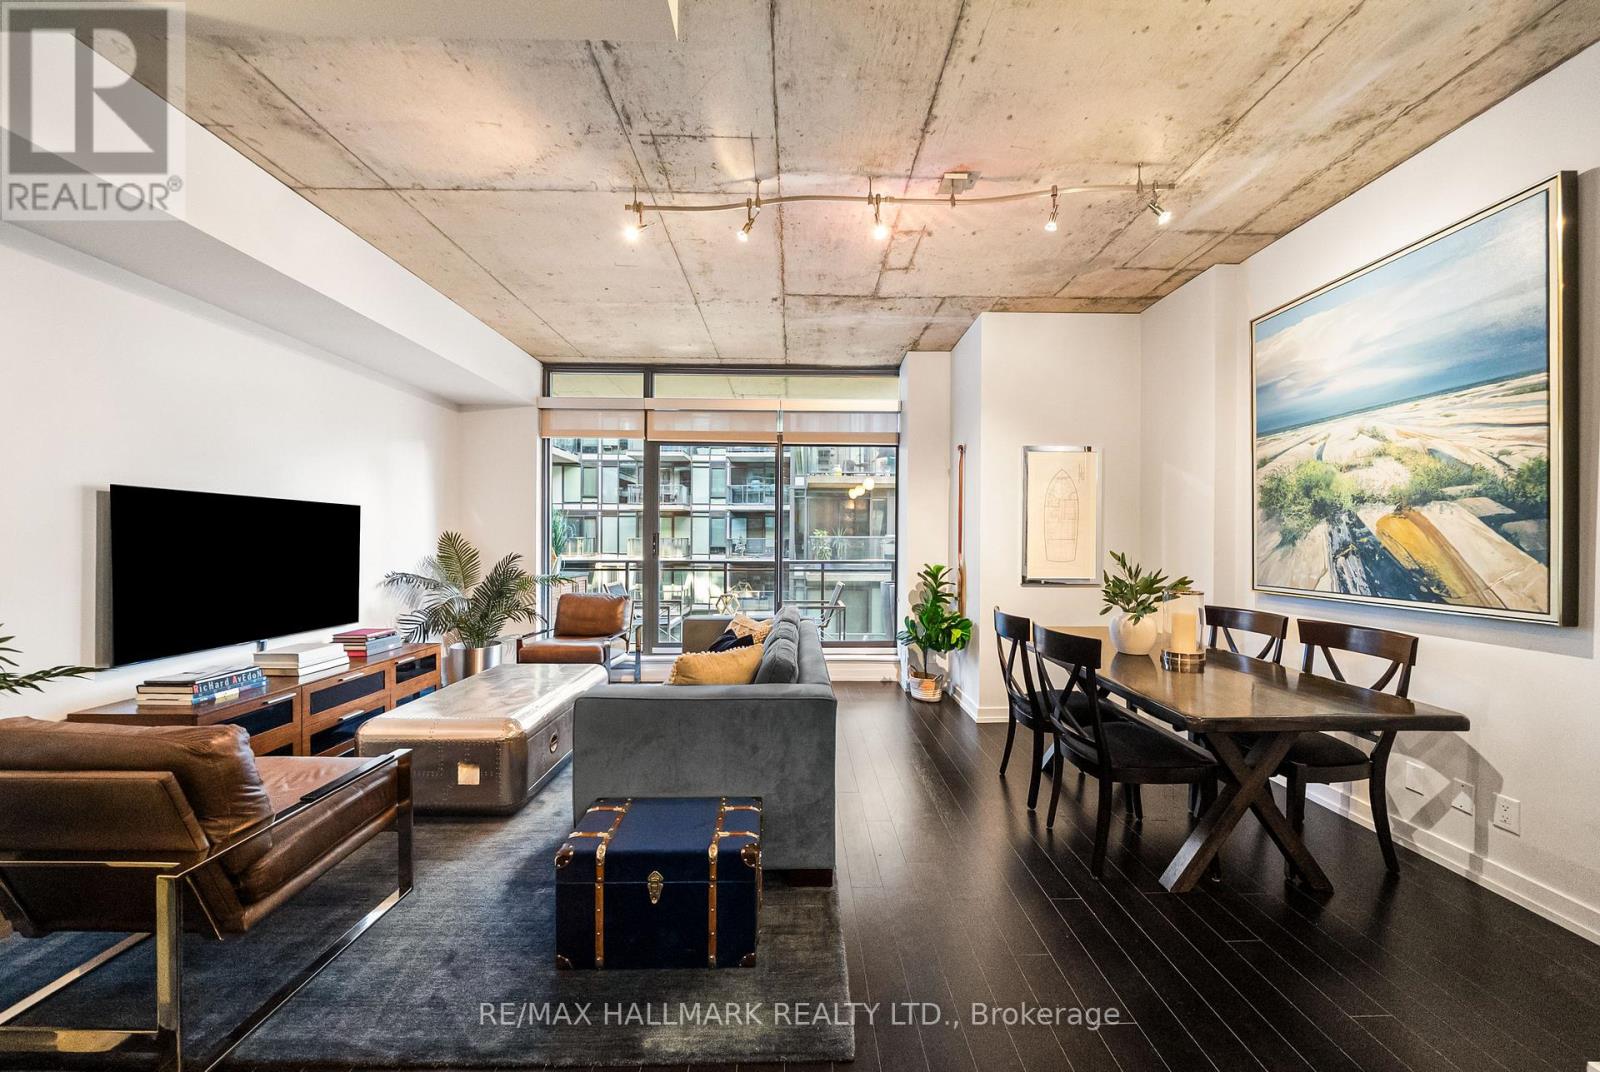
This is downtown living done right! Tucked away on a quiet side street in the heart of King West at the boutique Fashion District Lofts, suite 509 is stylish, spacious, and sophisticated. Offering nearly 750sqft of interior living space, this 1-bed + den, 1-bath suite with a sizable balcony comes complete with coveted parking and a locker. Combining chic finishes with classic loft character, this thoughtfully designed suite boasts soaring exposed concrete ceilings, engineered hardwood floors, and an open-concept layout with large south-facing windows that's equally suited to relaxing at home or entertaining friends. The modern Scavolini kitchen offers full-sized stainless steel appliances, stone counters, and a centre island offering plenty of extra prep and storage space. The balcony is the perfect spot to enjoy your morning coffee or unwind with an evening cocktail. The bedroom features built-in closet with organizers and a double door entry. An open-concept den with built-in bookcases offers the perfect space for a home office or reading nook. Or, choose to add doors to create a separate guest space. Chic and generously sized, the 4-piece bathroom features modern fixtures and built-in shelving for extra storage, while convenient ensuite laundry adds everyday practicality. A coveted parking space with a large adjoining locker offers even more convenience. Enjoy the perks of boutique loft living, including visitor parking, bike storage, and a stylish designer lobby. Just steps from King West's renowned restaurants, cafes, nightlife, fitness studios, and transit, this location puts the best of the city at your fingertips. Grab a sweet treat from COPS Donuts right at your doorstep, explore the shops and dining at The Well, or take a foodie tour through Waterworks Food Hall. When you're craving some fresh air, St. Andrew's Playground is just around the corner. With the best of downtown Toronto at your fingertips, this loft is more than a home, it's a lifestyle. (id:67731)
1602 - 38 Forest Manor Road
Toronto, Ontario
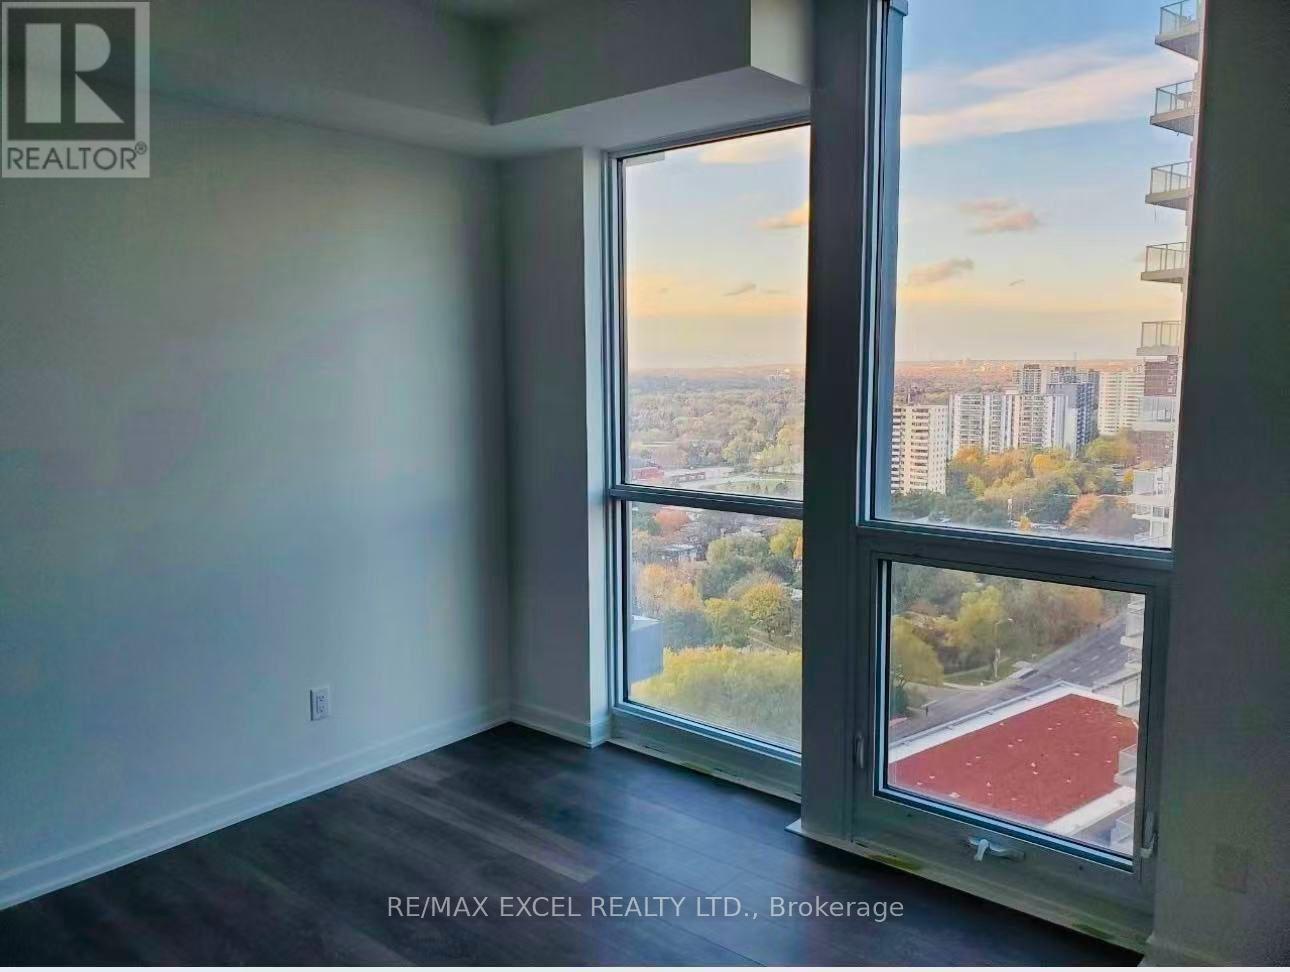
***Female tenant only***. One Bedroom and One Bathroom For Rent. Tenant Will Share The Living Room, Dining Room, Kitchen, Balcony , Laundry And Utilities With Another Existing FemaleTenant. Closed To Hwy 404& 401,Don Mills/Sheppard Subway Station,Hospital,Library,Ikea,Restaurants,Fairview Mall, Supermarkets, Schools,Parks,Community Centre And MoreAmenities.9' Ceiling.24 Hour Concierge,Party Room,Indoor Swiming Pool,Outdoor Terrace,GuestSuite,Yoga Studio, Theatre Room, Party Rm,Private Dining Room, fitness room.**** (id:67731)