
1602 - 38 Forest Manor Road Toronto, Ontario M2J 0H4

$1,600 Monthly
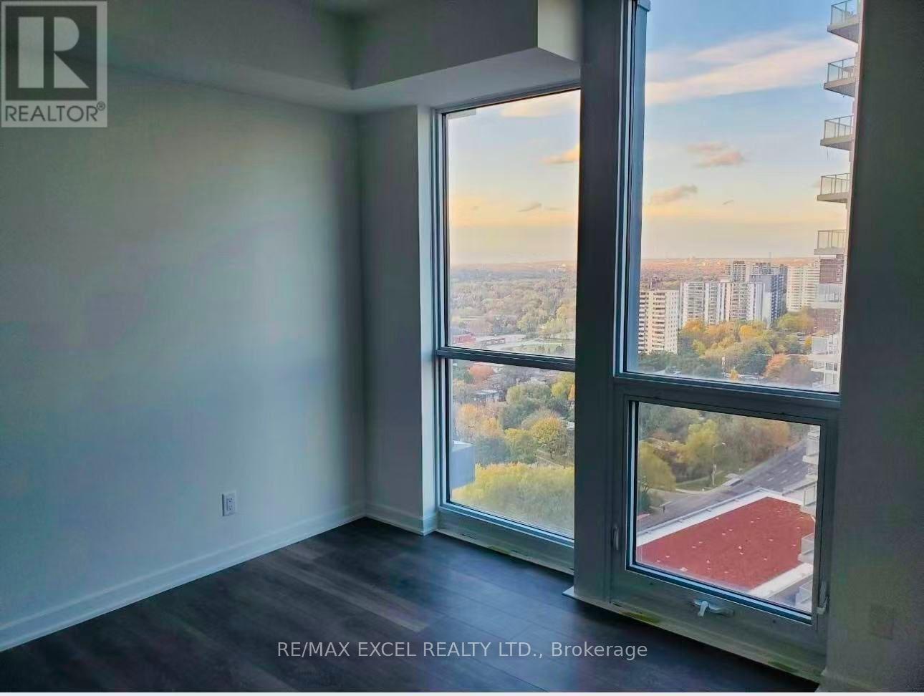
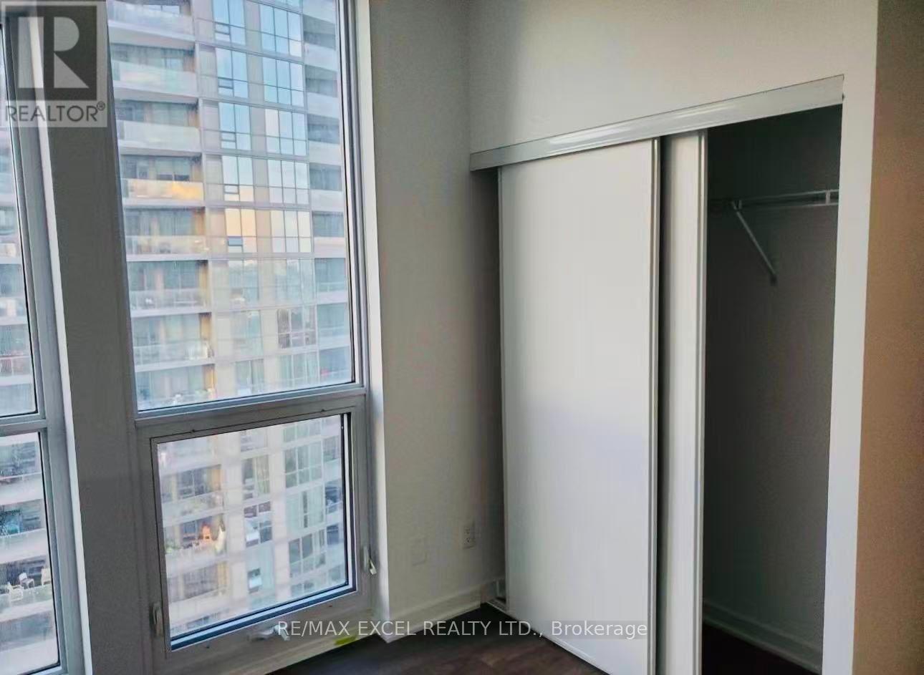
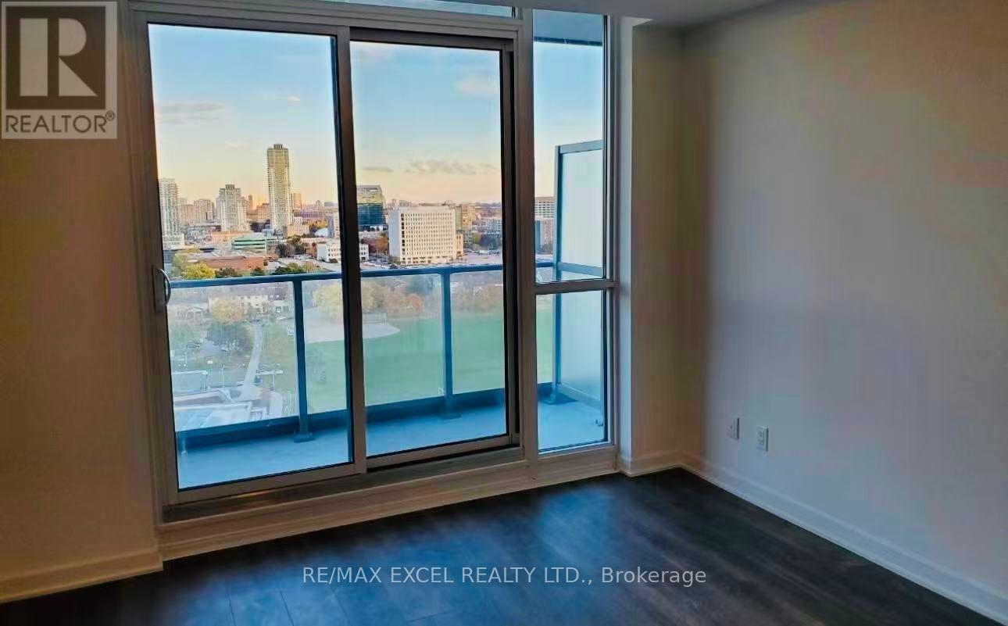
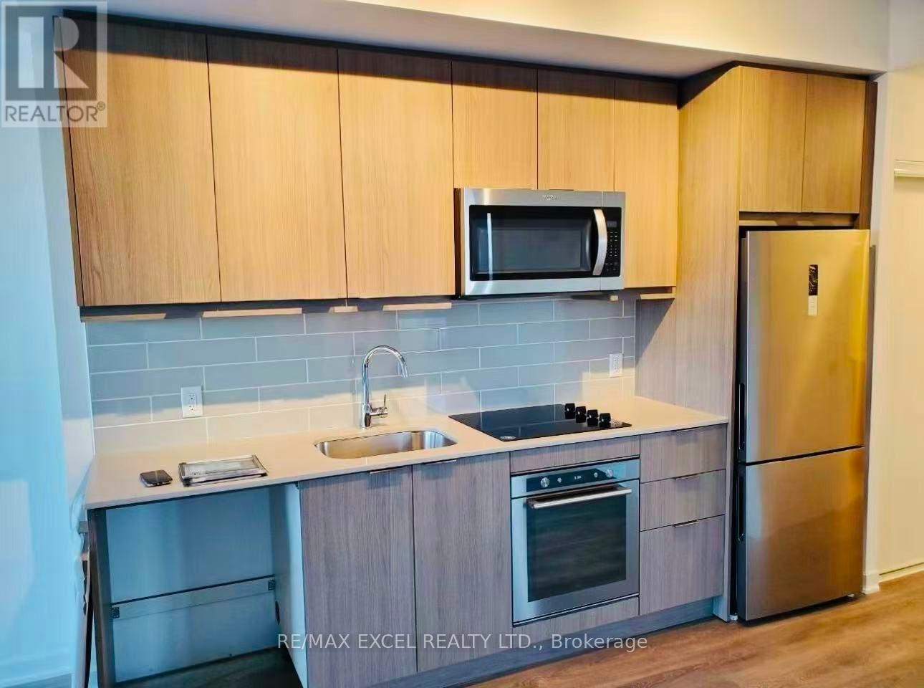
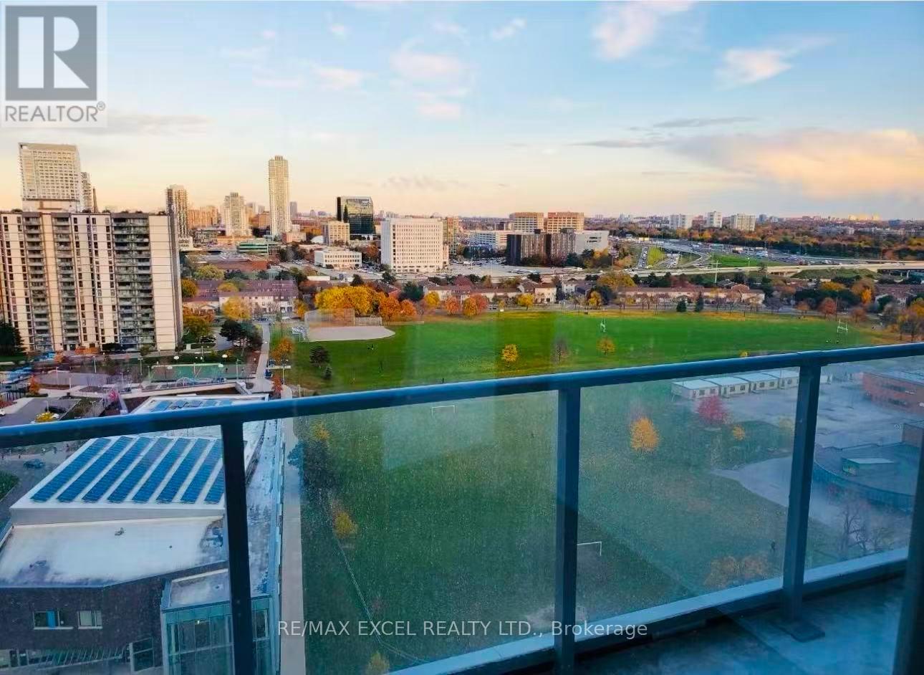
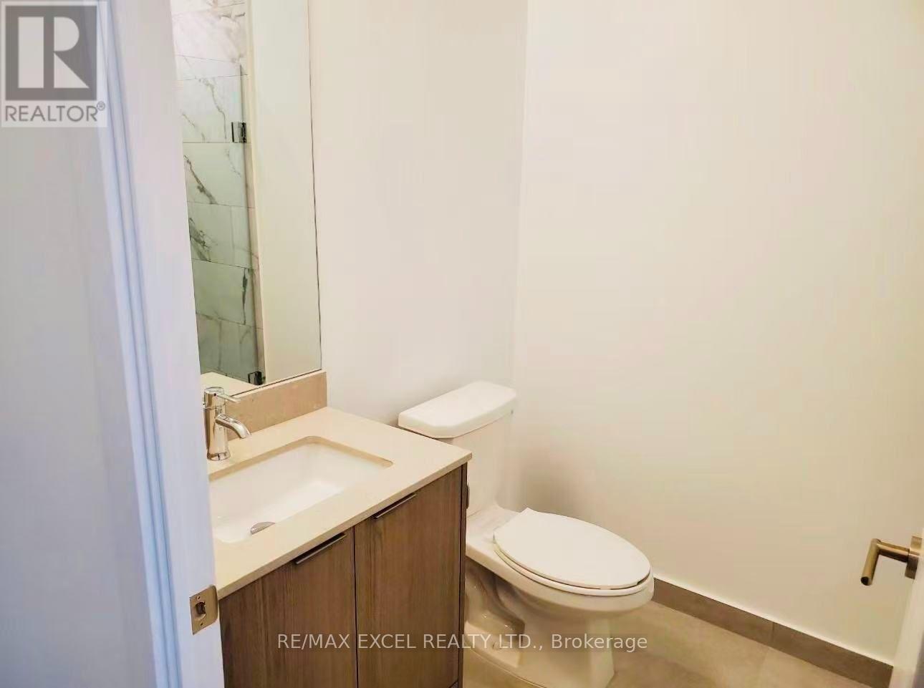
***Female tenant only***. One Bedroom and One Bathroom For Rent. Tenant Will Share The Living Room, Dining Room, Kitchen, Balcony , Laundry And Utilities With Another Existing FemaleTenant. Closed To Hwy 404& 401,Don Mills/Sheppard Subway Station,Hospital,Library,Ikea,Restaurants,Fairview Mall, Supermarkets, Schools,Parks,Community Centre And MoreAmenities.9' Ceiling.24 Hour Concierge,Party Room,Indoor Swiming Pool,Outdoor Terrace,GuestSuite,Yoga Studio, Theatre Room, Party Rm,Private Dining Room, fitness room.**** (id:67731)
Property Details
| MLS® Number | C14133736 |
| Property Type | Single Family |
| Community Name | Henry Farm |
| Community Features | Pets Allowed With Restrictions |
| Features | Balcony, Carpet Free |
Building
| Bathroom Total | 1 |
| Bedrooms Above Ground | 1 |
| Bedrooms Total | 1 |
| Amenities | Storage - Locker |
| Appliances | Dishwasher, Dryer, Microwave, Stove, Washer, Refrigerator |
| Basement Type | None |
| Cooling Type | Central Air Conditioning |
| Exterior Finish | Concrete |
| Flooring Type | Laminate |
| Heating Fuel | Natural Gas |
| Heating Type | Forced Air |
| Size Interior | 800 - 899 Sqft |
| Type | Apartment |
Parking
| No Garage |
Land
| Acreage | No |
Rooms
| Level | Type | Length | Width | Dimensions |
|---|---|---|---|---|
| Flat | Living Room | 3.96 m | 3.58 m | 3.96 m x 3.58 m |
| Flat | Dining Room | 4.34 m | 3.28 m | 4.34 m x 3.28 m |
| Flat | Kitchen | 4.34 m | 3.28 m | 4.34 m x 3.28 m |
| Flat | Bedroom | 3.12 m | 3.05 m | 3.12 m x 3.05 m |
https://www.realtor.ca/real-estate/30462996/1602-38-forest-manor-road-toronto-henry-farm-henry-farm

The trademarks REALTOR®, REALTORS®, and the REALTOR® logo are controlled by The Canadian Real Estate Association (CREA) and identify real estate professionals who are members of CREA. The trademarks MLS®, Multiple Listing Service® and the associated logos are owned by The Canadian Real Estate Association (CREA) and identify the quality of services provided by real estate professionals who are members of CREA. The trademark DDF® is owned by The Canadian Real Estate Association (CREA) and identifies CREA's Data Distribution Facility (DDF®)
October 30 2026 08:31:28
Toronto Regional Real Estate Board
RE/MAX Excel Realty Ltd.