
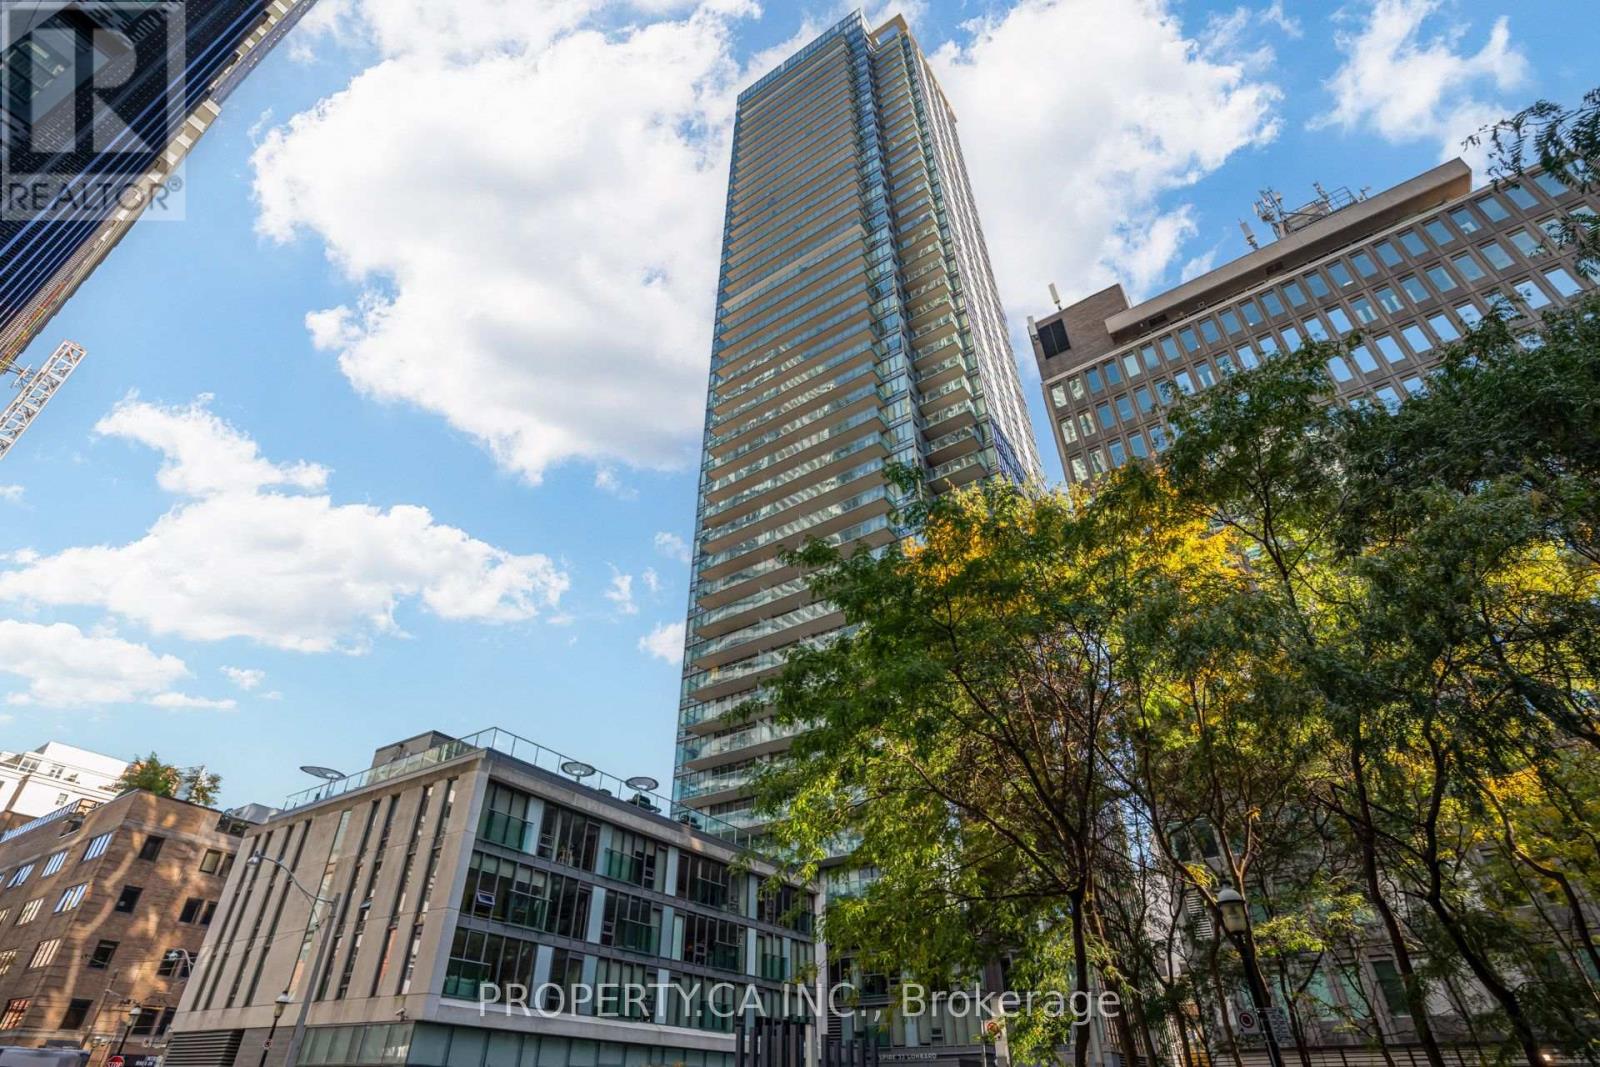
303 - 33 Lombard Street
Toronto, Ontario
Welcome to this peaceful 560 sf one-bedroom corner suite at The Spire, complete with a rare owned parking space. Floor-to-ceiling windows and a Juliet balcony create a green, quiet retreat in the heart of downtown. The open-concept kitchen features stainless steel appliances, granite countertops, and its own window for natural light. The northwest-facing living area is bright throughout the day, with a functional, flexible layout that adapts to how you live. The generously sized bedroom offers a large closet and excellent privacy. This well-managed building offers top-notch amenities, including 24-hour concierge, a fitness centre, party room, rooftop BBQ terrace, guest suites, and visitor parking. You're in the heart of the St. Lawrence neighbourhood, steps from "The Market", St.James Park, King and Queen subway stations, streetcars, Eaton Centre, and Financial District. Drivers will appreciate quick access to the DVP and Gardiner highways being near Adelaide, Richmond, and Jarvis streets. (id:67731)
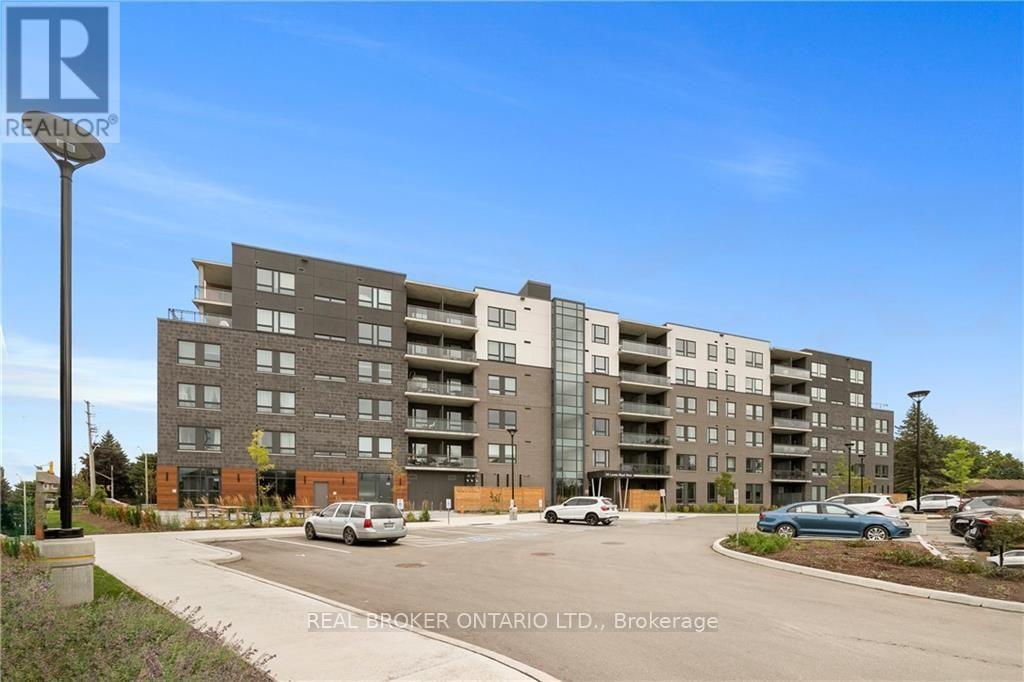
313 - 26 Lowes Road
Guelph, Ontario
Step into modern living with this beautifully designed 1-bedroom suite in the newly built Reign Condos. The open-concept layout welcomes you with a spacious foyer that leads into a sleek kitchen, complete with stainless steel appliances, quartz countertops, an under-mount sink, and a chic tile backsplash. The bright living area opens onto a large private balcony, perfect for enjoying your morning coffee or relaxing at the end of the day. The bedroom features expansive windows and double closets, while the oversized utility room provides ample storage along with a full-size washer and dryer for everyday convenience. This home comes with one parking space and offers a prime location close to transit, the University of Guelph, Guelph General Hospital, business hubs, parks, and a variety of shops and restaurants. Staging furniture is not included. tenant to pay for all utilities (id:67731)
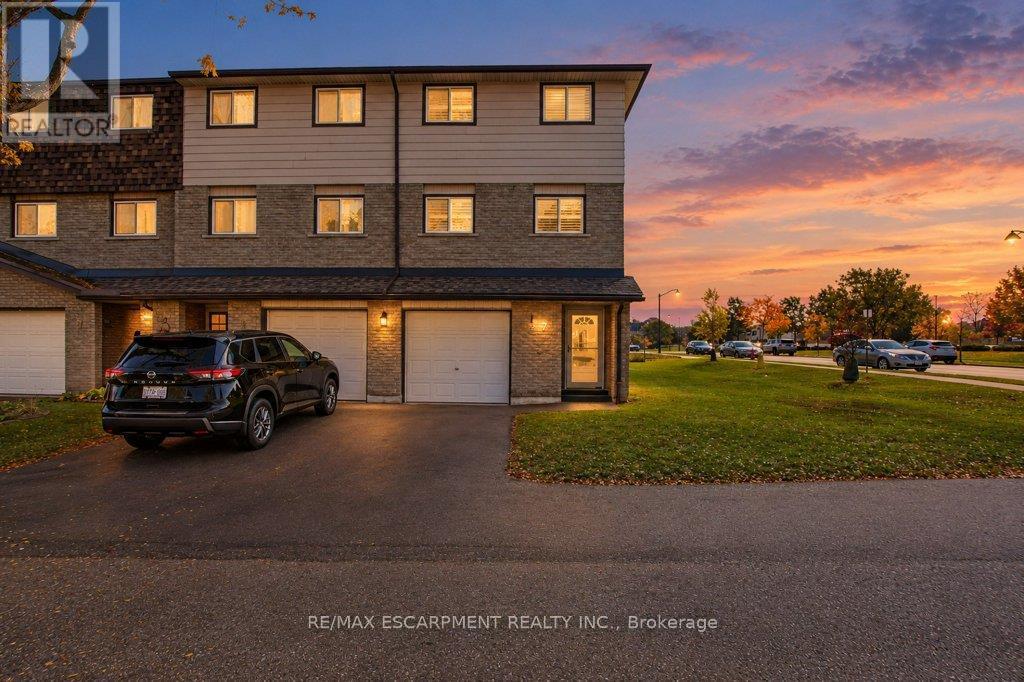
7 - 1455 Garth Street
Hamilton, Ontario
Fully renovated end-unit townhome backing onto open green space with no rear neighbours. The bright new kitchen has white shaker cabinetry, quartz countertops, LED under-cabinet lighting, gorgeous handmade tile backsplash and a brand new full stainless appliance package. The second floor is open and filled with light, with large windows framing the view across the fields. Upstairs are three bedrooms and a 4-pc bath with a quartz-topped vanity and a new marble-look tile surround in the bath. The ground level has a finished rec room that walks out to a private fenced yard, plus a powder room, laundry and an attached single garage. Throughout the home you'll find new vinyl plank flooring, California shutters, pot lights and modern fixtures, fresh paint and an updated electrical panel. Ownership is low-maintenance: the condo fee covers the roof, windows, doors, garage door, landscaping and snow removal, plus water, high-speed internet and digital cable. The complex has a playground, and transit stops just a few feet from your door, with a direct route to Downtown Hamilton and Mohawk College and easy connections to McMaster. You're minutes to the Linc, shopping, groceries, pharmacies and medical offices. Hamilton Airport and the Amazon hub are about 7 km away. (id:67731)
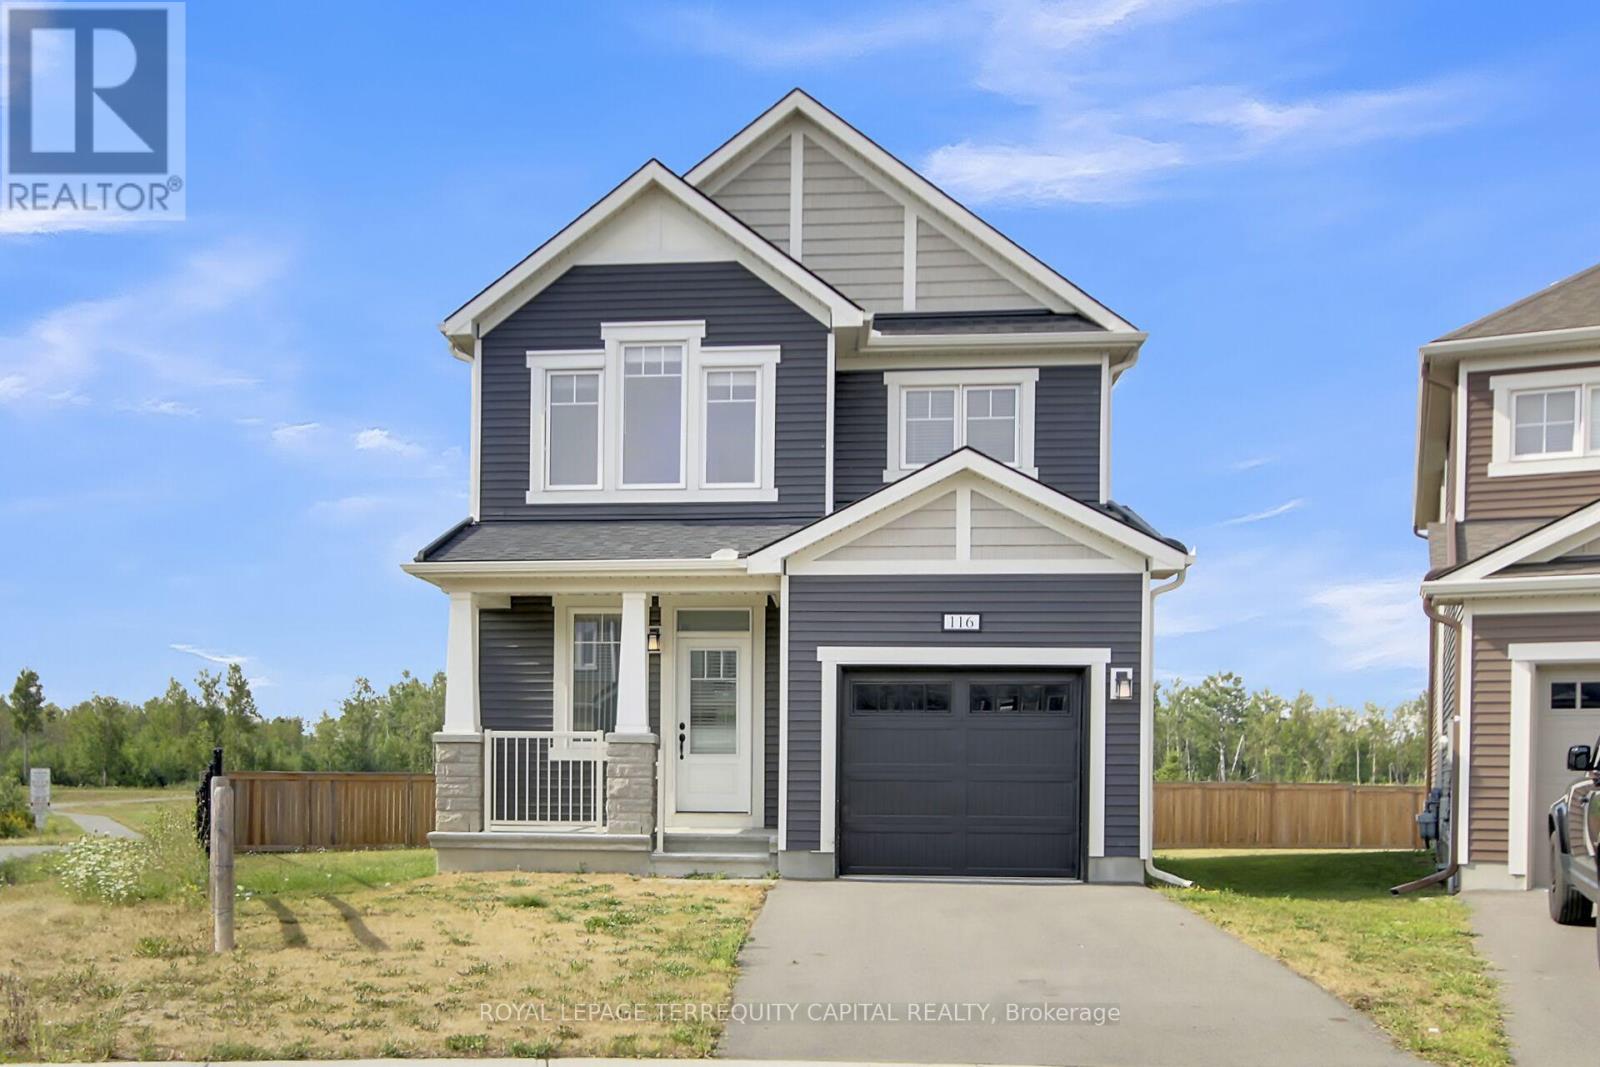
116 Unity Place
Ottawa, Ontario
Discover modern living in this newly built, four-bedroom home ideally situated on a quiet court in central Kanata, with the rare benefit of having no rear neighbors for maximum privacy. Enjoy quick access to major amenities, including Tanger Outlets and the Canadian Tire Centre, all just minutes away. This residence showcases over $100,000 in premium upgrades, such as: a lot premium, elegant QUARTZ countertops in both the kitchen and bathrooms, extra-tall upper kitchen cabinetry with soft-close doors, kitchen backsplash, sleek smooth ceilings on the main floor, extensive pot lighting throughout, and a partially FINISHED basement. Located just steps from a picturesque pond and a community park, the property offers plenty of opportunities for recreation and relaxation. The home remains protected under the 7-year TARION warranty, ensuring peace of mind for years to come. Seize this exceptional opportunity - schedule your private tour and experience everything this remarkable home has to offer! Photos taken before current tenancy (id:67731)
Details Realty Inc.
139 Attwood Drive
Cambridge, Ontario
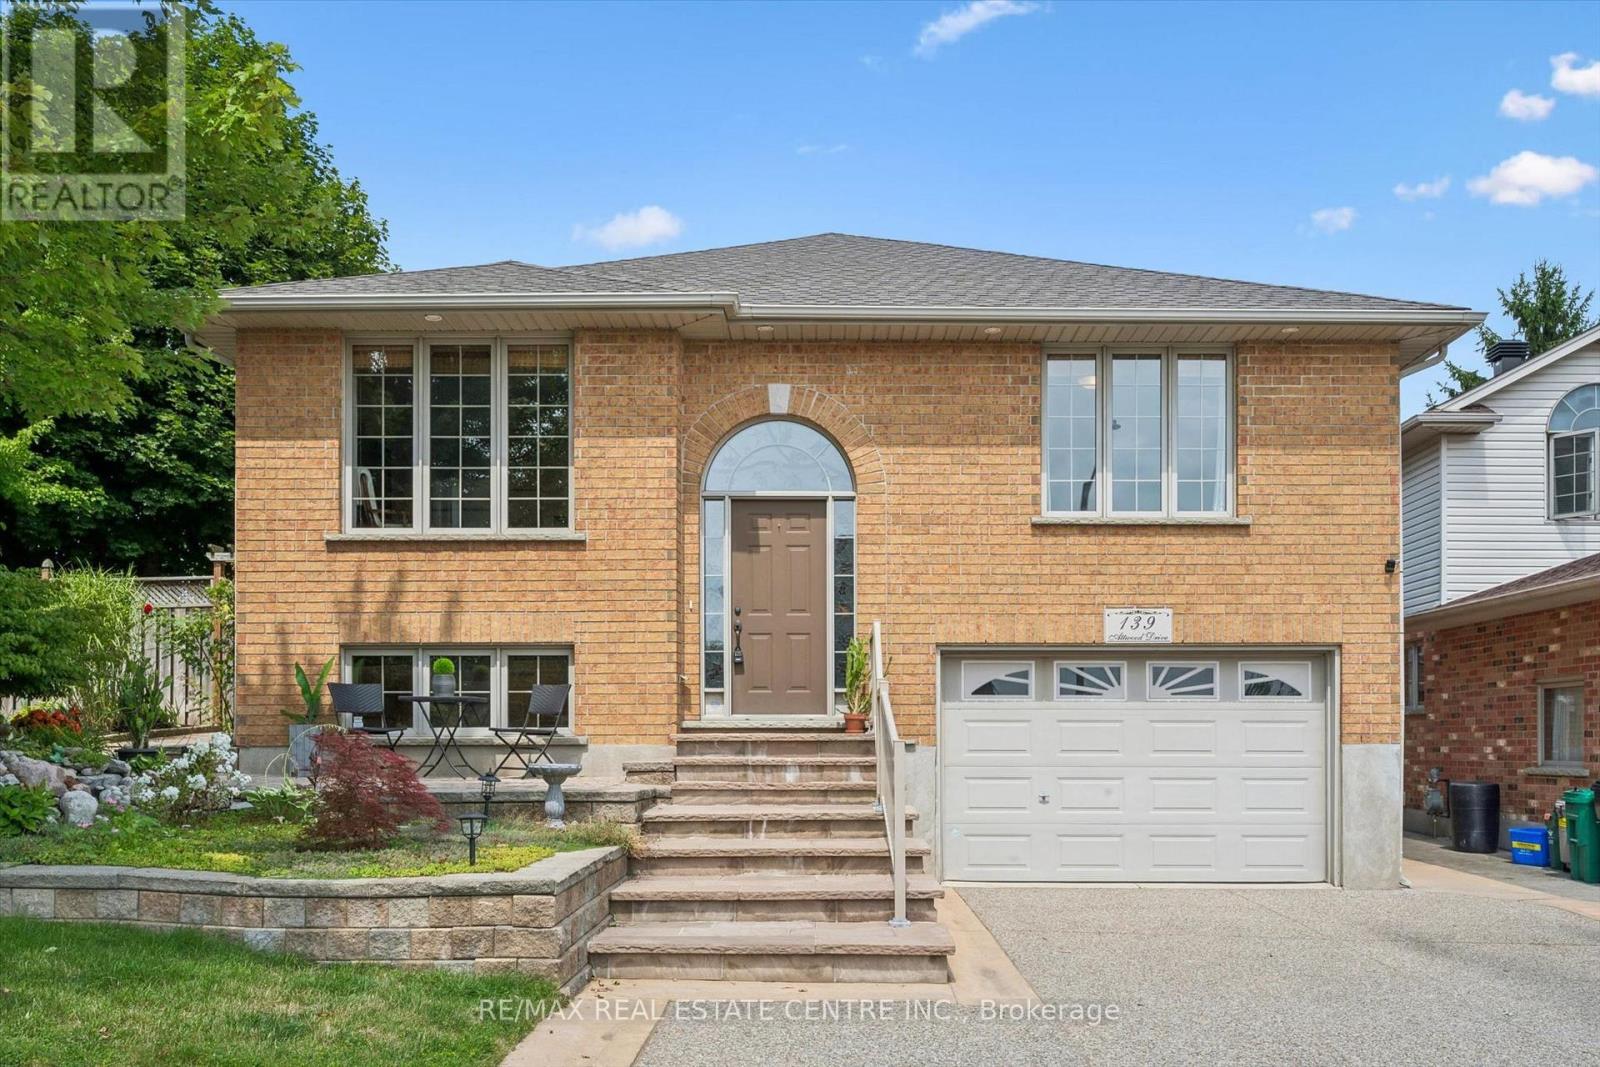
Two living spaces. One exceptional opportunity. Welcome to 139 Attwood Drive, a one-owner custom-built Dunnink Homes raised bungalow offering over 3,000 sq. ft. of finished living space PLUS a fully legal, self-contained secondary suite with its own legal municipal address and an established long-term tenant already in place. Ideal for families, multigenerational living or buyers looking to offset their mortgage with rental income, this meticulously maintained home offers space, quality and incredible flexibility. The bright and spacious main residence features an eat-in kitchen with abundant cabinetry and walkout to the rear deck, a sun-filled living room and a generous primary suite with private ensuite featuring a corner soaker tub and separate shower. A second spacious bedroom, versatile den/home office which can be coverted to a third bedroom, and main bath with double sinks complete the upper level. Downstairs, the main residence continues with an additional bedroom, ensuite laundry, excellent utility/storage space which can be finished for more space, and direct access to the oversized single garage. What truly sets this property apart is the fully legal secondary suite, professionally constructed in 2020 with City of Cambridge permits. Completely self-contained, it has its own legal municipal address, private entrance, separate driveway, dedicated heating and cooling system, separate water meter, owned hot water tank and ensuite laundry. The suite offers a spacious bedroom, full bathroom and open-concept kitchen/living area and is currently occupied by a reliable long-term month-to-month tenant, providing income from day one. Additional updates include roof shingles (2021), furnace and central air systems (2019/2022) and two owned hot water tanks. Located steps from St. Teresa Catholic Elementary and Saginaw Public School, this is a rare opportunity to own a quality custom home with a legal income-producing suite in a sought-after Cambridge neighbourhood. (id:67731)
104 Upper - 799 The Queensway
Toronto, Ontario
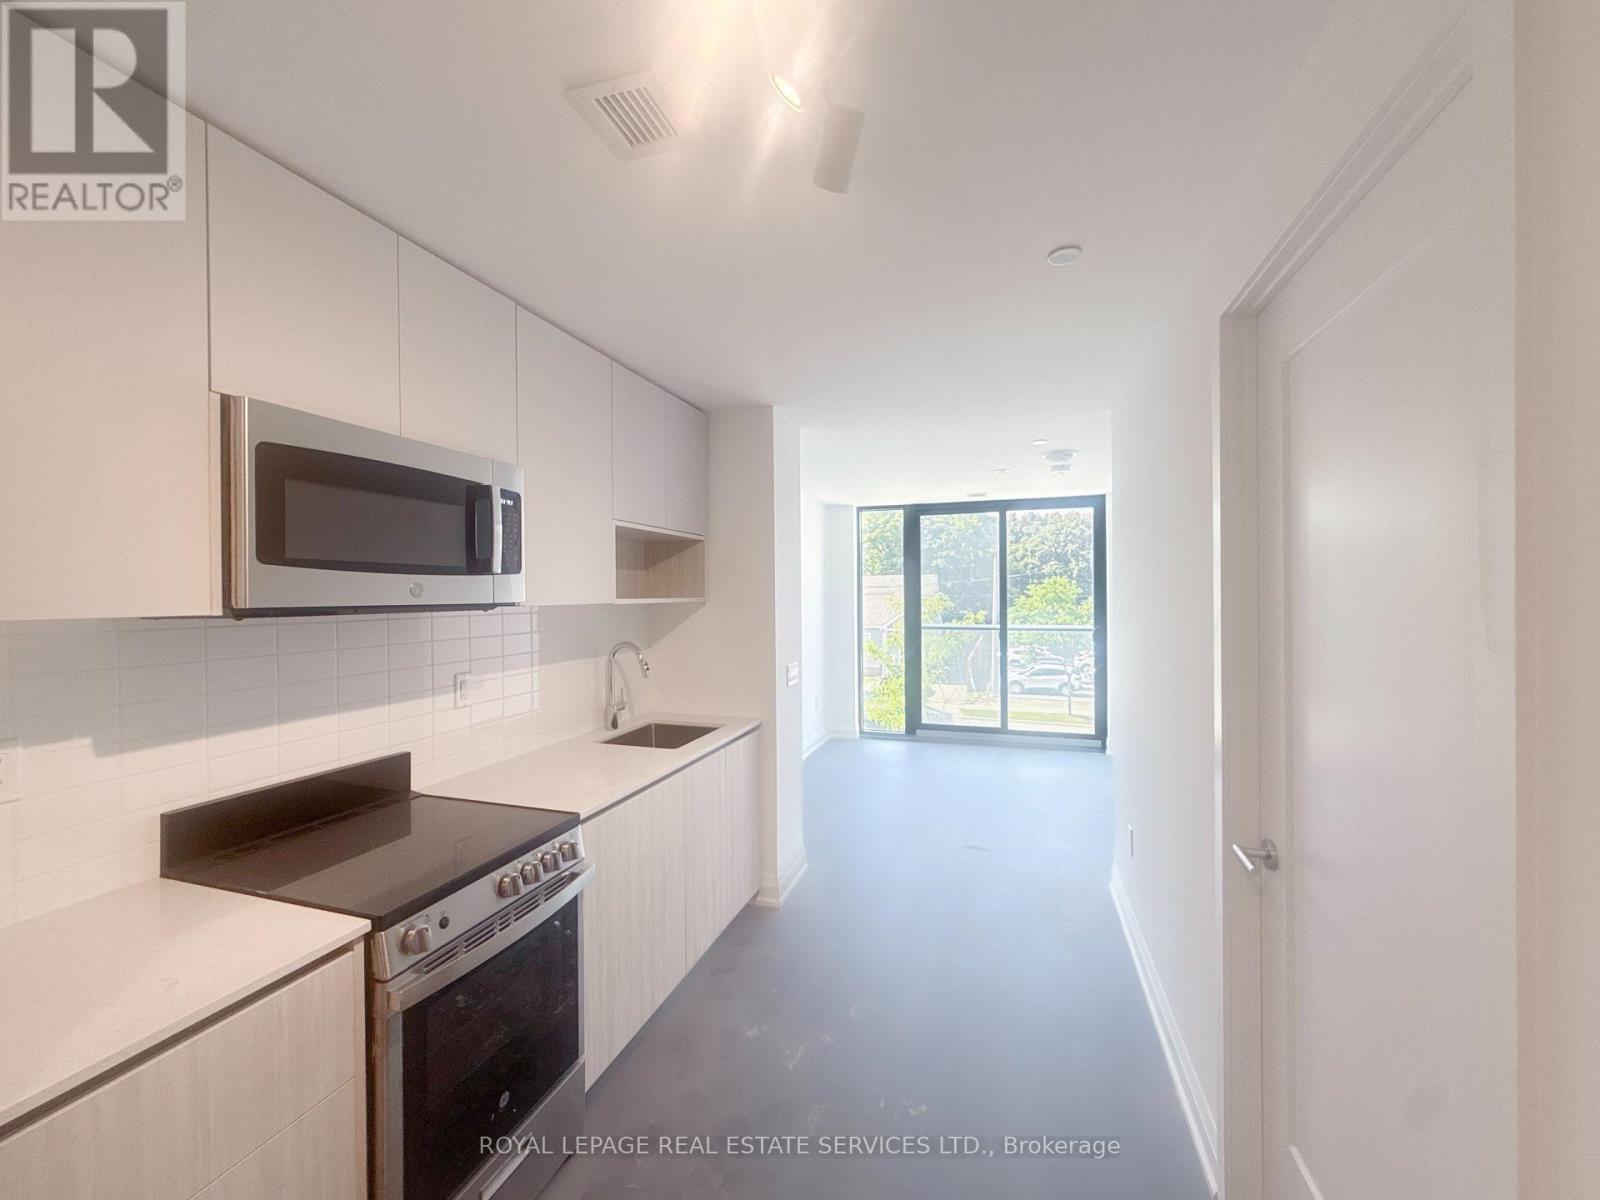
Welcome to Curio Condos on The Queensway! This bright, well-designed 1-bedroom upper-level apartment offers approx. 550 sq ft of functional living space with an open-concept main area, a separate private bedroom, modern kitchen with integrated appliances, and a sleek 3-piece bath, all with premium finishes, flooded with natural light from large windows. Enjoy the unique feel of a completely separate upper apartment above a commercial unit, plus full access to premium building amenities including 24-hour concierge, fitness centre, rooftop terrace with BBQs, party room, and pet-wash station. Steps to Costco, Sherway Gardens, cafes, restaurants, and everyday conveniences, with easy access to the Gardiner, Hwy 427, Mimico GO, and TTC for a quick commute-ideal for professionals or couples seeking modern comfort and unbeatable convenience in a vibrant west Toronto corridor. (id:67731)
39 Nanwood Drive
Brampton, Ontario
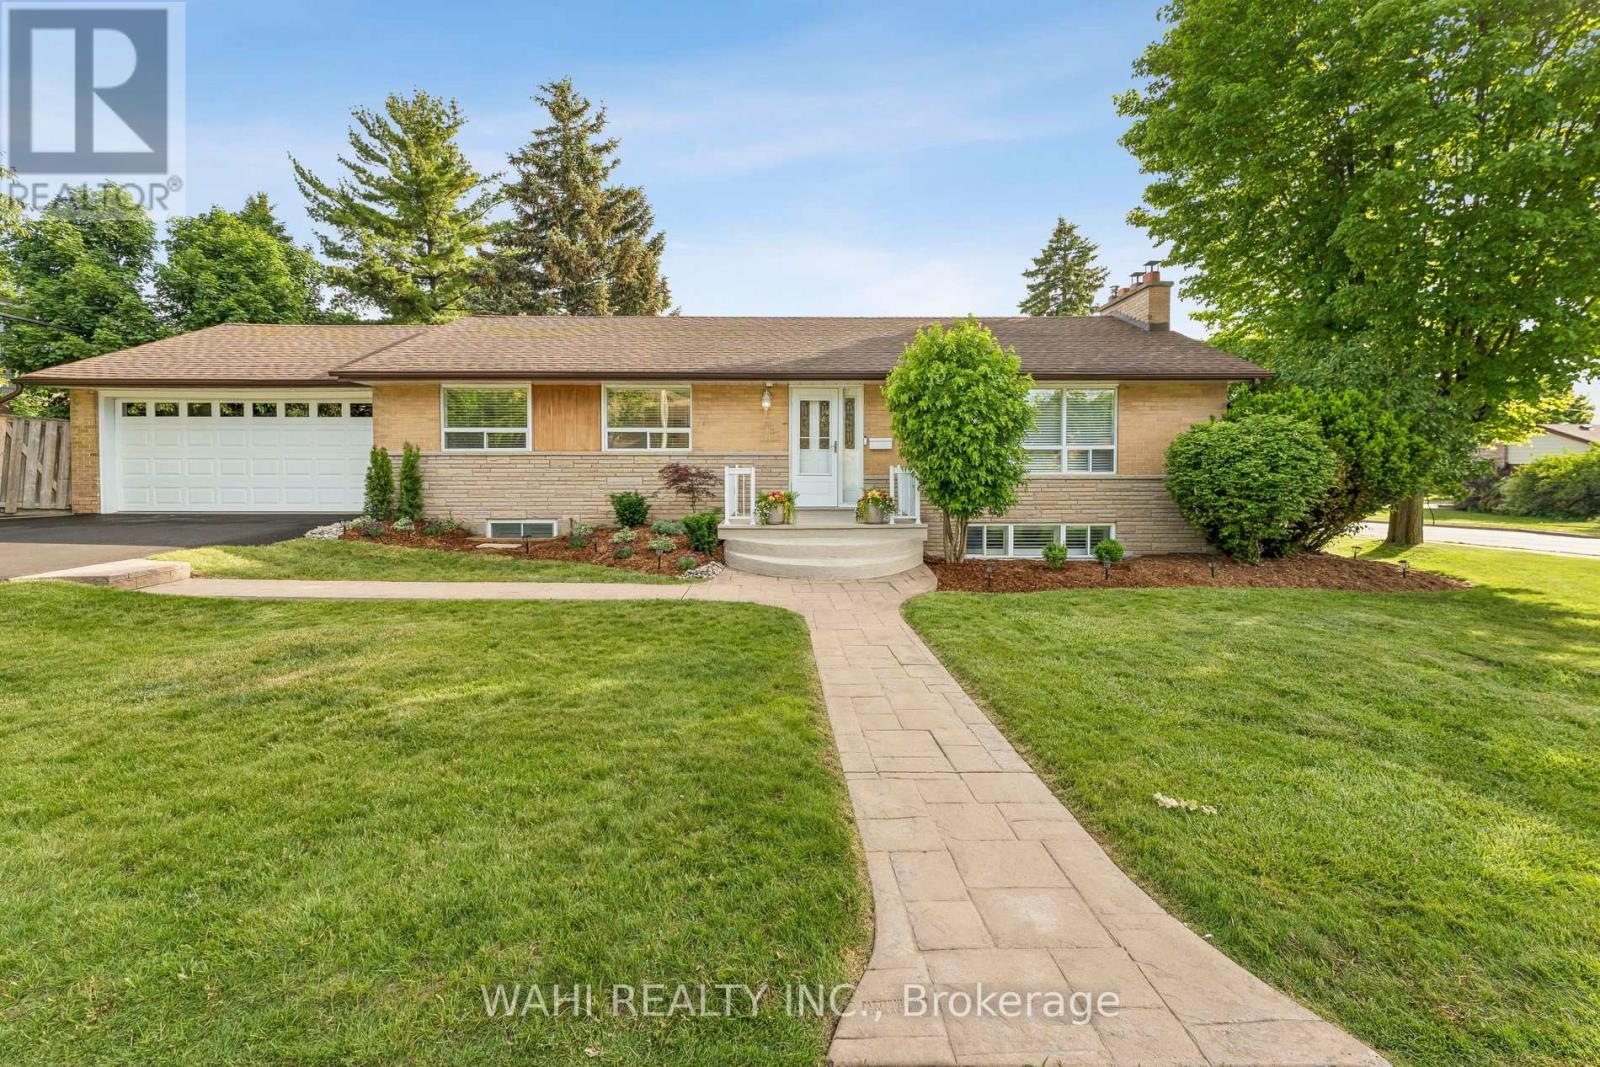
Welcome to 39 Nanwood Dr, a beautifully maintained and updated bungalow nestled in the heart of the highly sought-after Peel Village. Situated on a premium corner lot, this charming home offers exceptional versatility for families, downsizers, investors, and multigenerational living. Step inside to discover a bright and inviting main level featuring spacious principal rooms, abundant natural light and a functional layout designed for comfortable everyday living and entertaining. The updated kitchen and well-appointed living spaces provide the perfect blend of style and practicality. The finished lower level, complete with a separate entrance, offers incredible flexibility with additional living space, guest accommodations, or excellent income potential. Whether you're looking to offset your mortgage or create a private space for extended family, this home delivers endless possibilities. Outside, enjoy the convenience of an attached double-car garage, parking for up to six vehicles, and a generous yard with plenty of room for entertaining, gardening or relaxing. The corner lot enhances both privacy and curb appeal while offering a rare sense of space in one of Brampton's most established neighbourhoods. Located close to top-rated schools, parks, shopping, transit, major highways, and all essential amenities, this is an exceptional opportunity to own a move-in ready bungalow in a mature, family-friendly community. Brand new Carrier Furnace (2026). Don't miss your chance to experience the warmth, flexibility, and value that 39 Nanwood Drive has to offer. (id:67731)
216 Gracefield Avenue
Toronto, Ontario
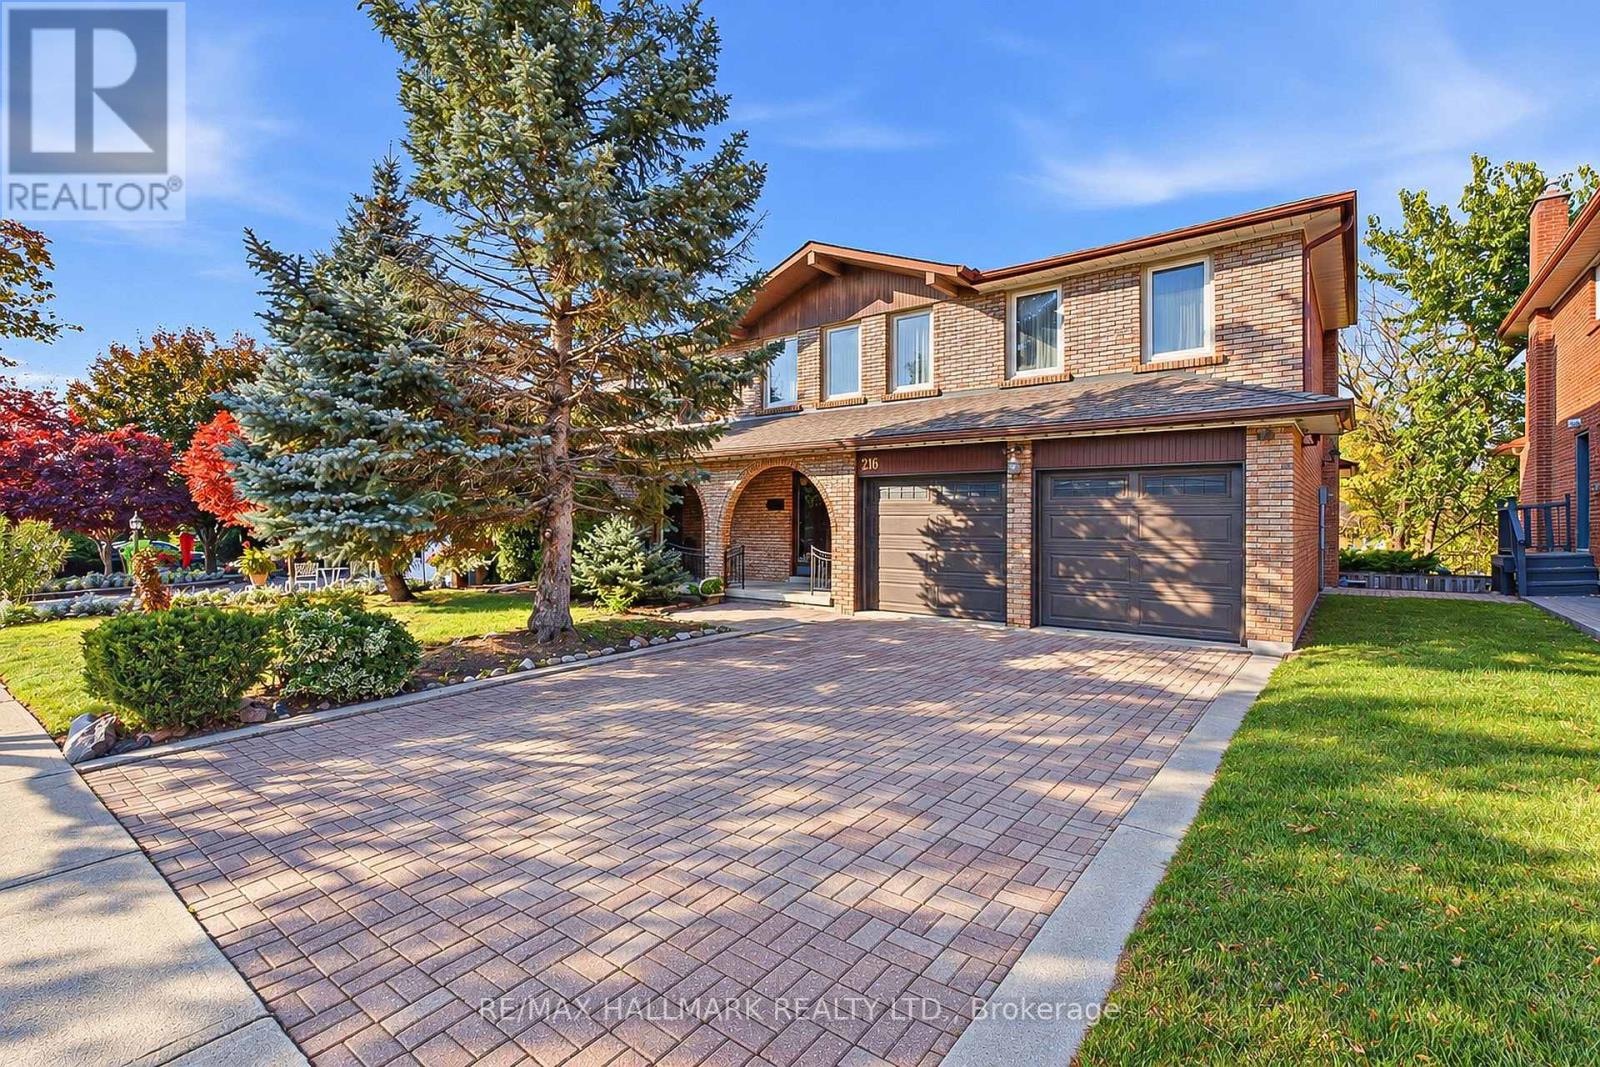
*Wow*Beautiful & Spacious 2-Family Home In The Heart Of Toronto's Rustic Neighbourhood!*An Exceptional Opportunity To Own A Wonderful Family Home In A Prime Location Close To Top-Rated Schools, Parks, Recreation Centre, Hwy 400 & All Amenities!*Welcoming Curb Appeal Featuring A Double Garage, Long Interlocked Driveway, Covered Front Loggia With Charming Arched Entryway & Double Door Entry Leading Into An Impressive Grand Foyer!*Fantastic Open-Concept Design Offering Generous Principal Rooms & An Ideal Layout For Everyday Family Living & Effortless Entertaining!*Spacious Living & Dining Rooms Featuring Beautiful Hardwood Floors, Elegant Crown Mouldings & California Shutters*Family-Sized Kitchen With Upgraded Laminate Flooring & Walkout To A Private Balcony Overlooking The Backyard*Inviting Family Room Complete With A Cozy Fireplace & French Doors*Convenient Main Floor Laundry Room With Shower, Perfect For A Wash-Down Station, Plus A Separate Side Entrance!*Upstairs Features 4 Generously Sized Bedrooms All With Large Closets & Oversized Windows Including A Spacious Primary Bedroom With 4-Piece Ensuite & A 5-Piece Main Bathroom*The Fully Finished Walk-Out Basement Apartment Offers Incredible Versatility & Additional Living Space Featuring An Eat-In Kitchen, Walk-In Pantry, Wet Bar, Spacious Recreation Room With Fireplace & Decorative Wainscoting, Bathroom & Direct Walkout To A Private Fenced Backyard!*A Wonderful Outdoor Space For Summer BBQs, Family Gatherings & Plenty Of Room For Children & Pets To Play!*An Ideal Opportunity For Growing Families, Multi-Generational Living Or Those Seeking Additional Income Potential!*A Fantastic Home Offering Space, Comfort & Endless Possibilities In A Convenient Toronto Location!*Put This Beauty On Your Must-See List Today!* (id:67731)
1611 - 385 Prince Of Wales Drive
Mississauga, Ontario
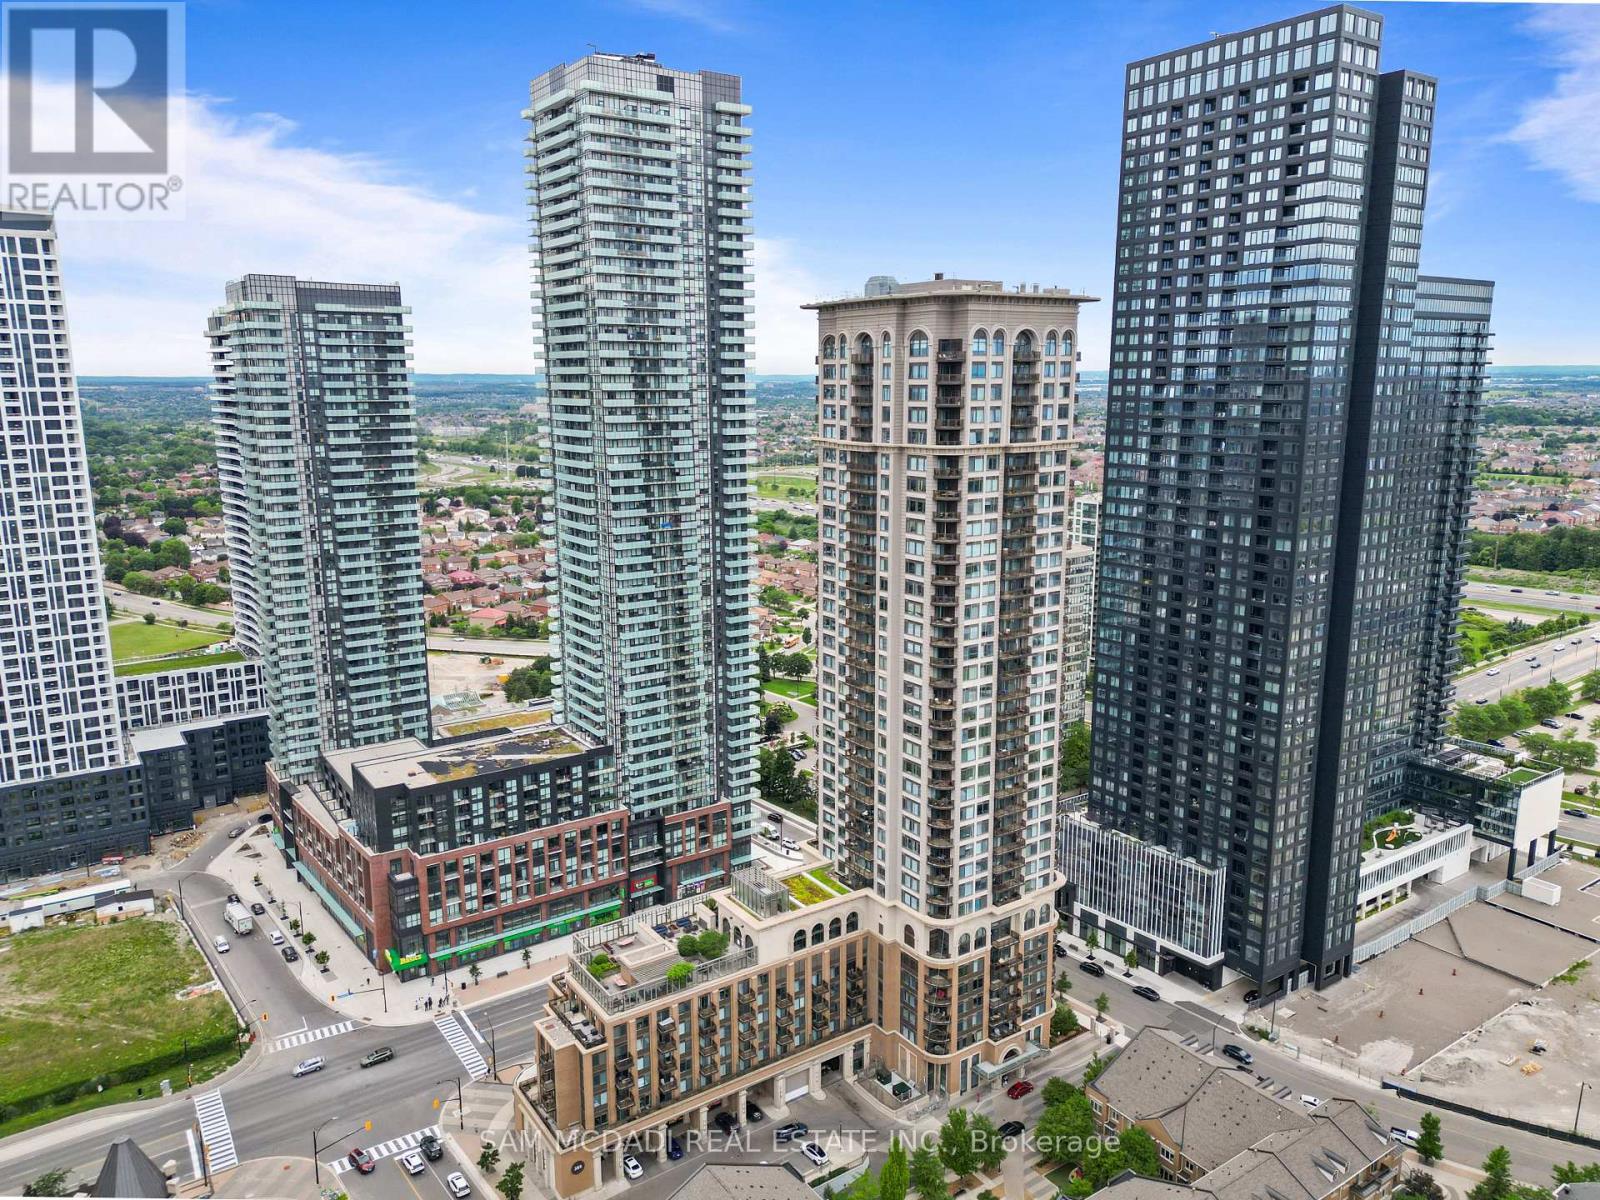
Welcome to the prestigious Chicago Condominiums by Daniels, ideally located in the heart of Mississauga. This bright and spacious corner suite features 2 bedrooms, 2 full bathrooms, 1parking space, and 1 locker, offering the perfect blend of comfort, style, and convenience. Enjoy breathtaking panoramic city views from your private balcony, accessible from the open-concept living and dining area. Floor-to-ceiling windows fill the space with natural light, creating a warm and inviting atmosphere. Experience the ultimate urban lifestyle just steps from Square One Shopping Centre, the Living Arts Centre, Sheridan College, public transit, GO Transit, restaurants, entertainment, and major highways including the 403, 401, and QEW. Residents enjoy access to over 6,000 sq. ft. of exceptional amenities, including an outdoor terrace, state-of-the-art fitness center, 30-ft indoor rock-climbing wall, virtual golf, home theatre, indoor swimming pool, hot tubs, steam room, party facilities, and ample visitor parking. (id:67731)
97 Meadowlark Drive N
Halton Hills, Ontario
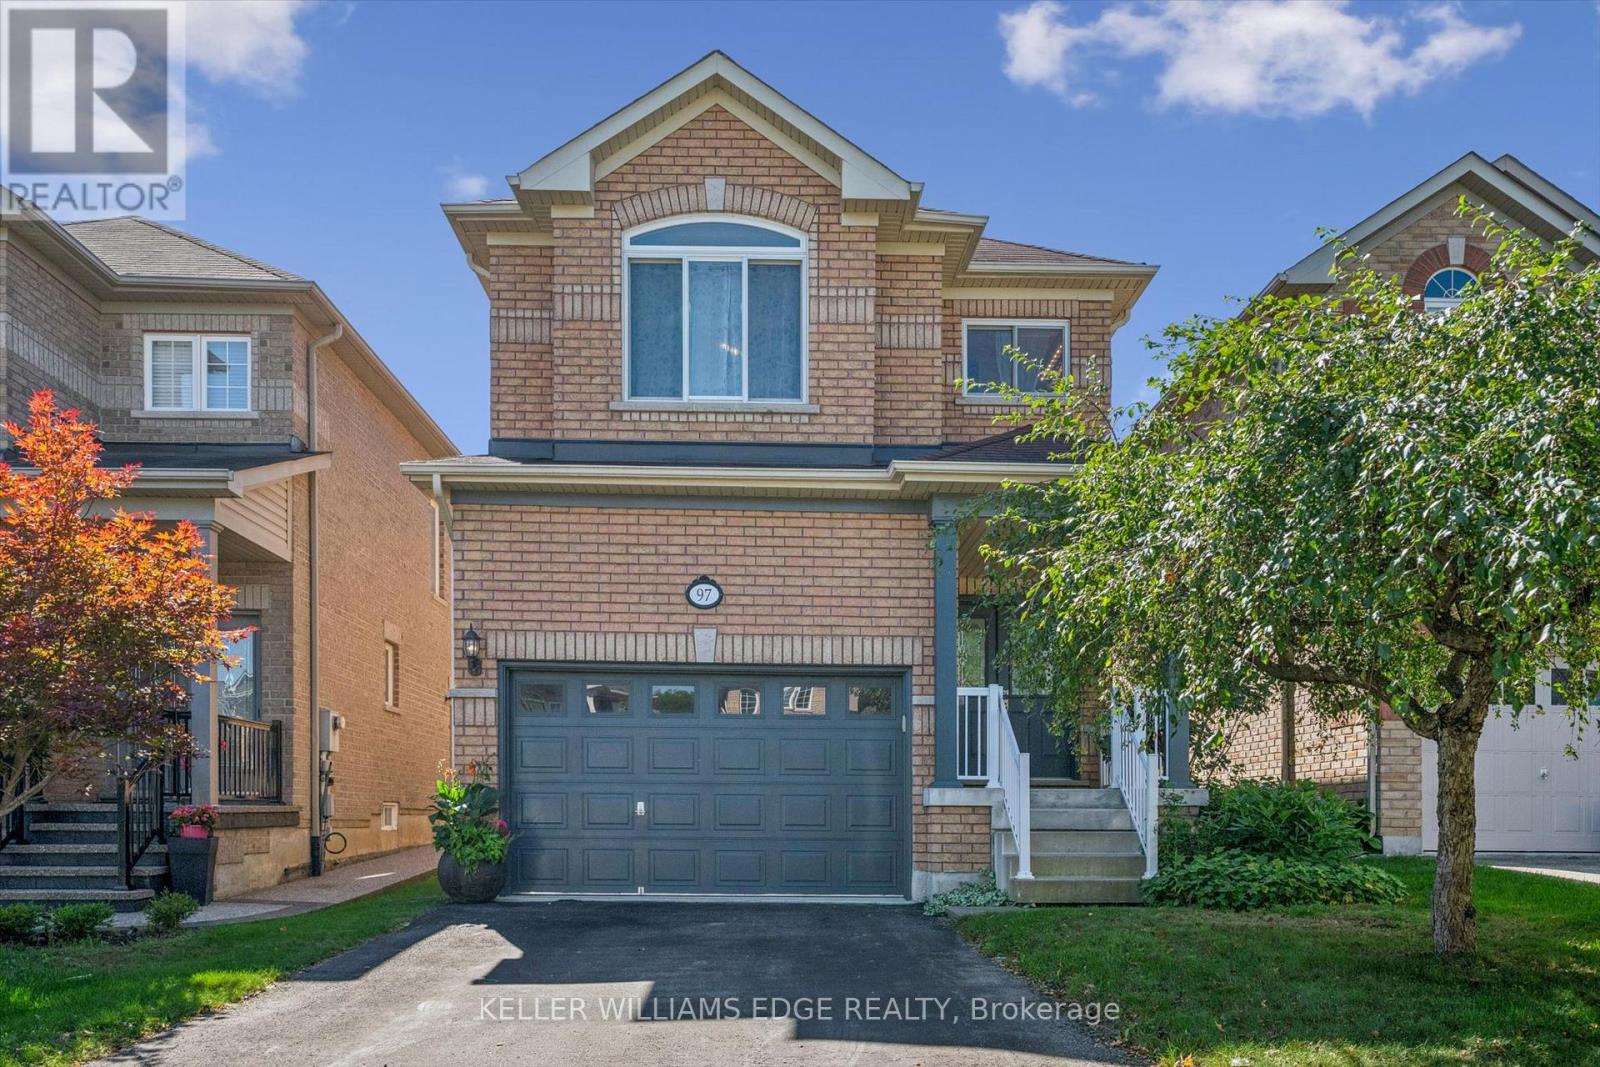
Welcome to this well-maintained 4 bed 2.5 bath home offering a spacious and functional layout with thoughtful upgrades throughout. The Carpet free interior with ceramic tile and Oak hardwood floor throughout the main also features many freshly painted rooms, some upgraded light fixtures as well as several upgraded windows by Anderson giving this a clean and refreshed feel. Main floor laundry, Open concept kitchen/dining room with a large enclosed pantry for storage. Upper level has 4 bright bedrooms complete with laminate plank flooring and ample sized closets. The primary is complete with a full walk-in closet that has a built in organizers and the primary ensuite has both a soaker tub and separate shower. All ceiling fans in bedrooms were installed with extra support for stability. The unfinished basement provides excellent potential possibilities for additional living space, complete with a bath rough in and good sized cold cellar great for preserves or wine. Enjoy the convenience of a 1.5 car garage with additional storage shelf above parking capacity. Walking distance to the ravine /boardwalk great for evening strolls. Short commute to the 401 and Outlet mall great for a 1st time home buyer or multi family unit. (id:67731)
1367 Freeport Drive
Mississauga, Ontario
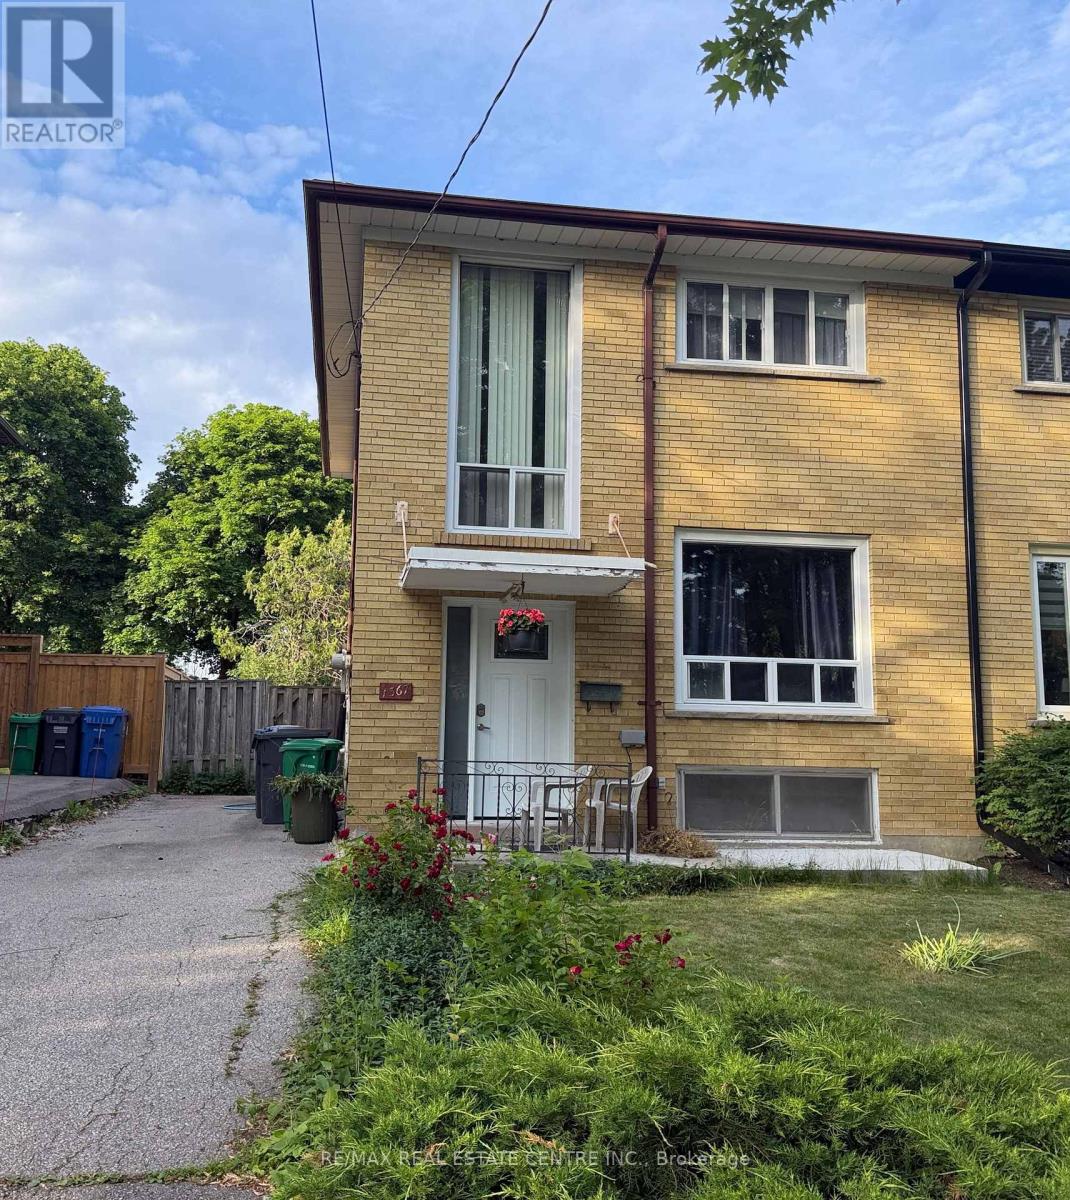
Location! Location! Location! This solid all-brick home offers over 1,200 sq. ft. of living space and features 4 bedrooms, 2 bathrooms, and a large deep lot backing onto nature with no rear neighbours - a rare opportunity.Nestled on a quiet, family-friendly street, this property provides privacy, comfort, and long-term value. The expansive, tree-lined backyard is perfect for relaxing, entertaining, or creating your dream outdoor space.Recent updates, including a newer roof and HVAC system, offer added peace of mind. With ample parking and outstanding potential to renovate, customize, or increase value, this home is ideal for families, first-time buyers, and investors alike.Conveniently located just minutes from schools, parks, shopping, and public transit, this property combines a desirable location with endless possibilities.Don't miss this exceptional opportunity to own a home in one of the area's most sought-after locations! (id:67731)
12871 Leslie Street
Richmond Hill, Ontario
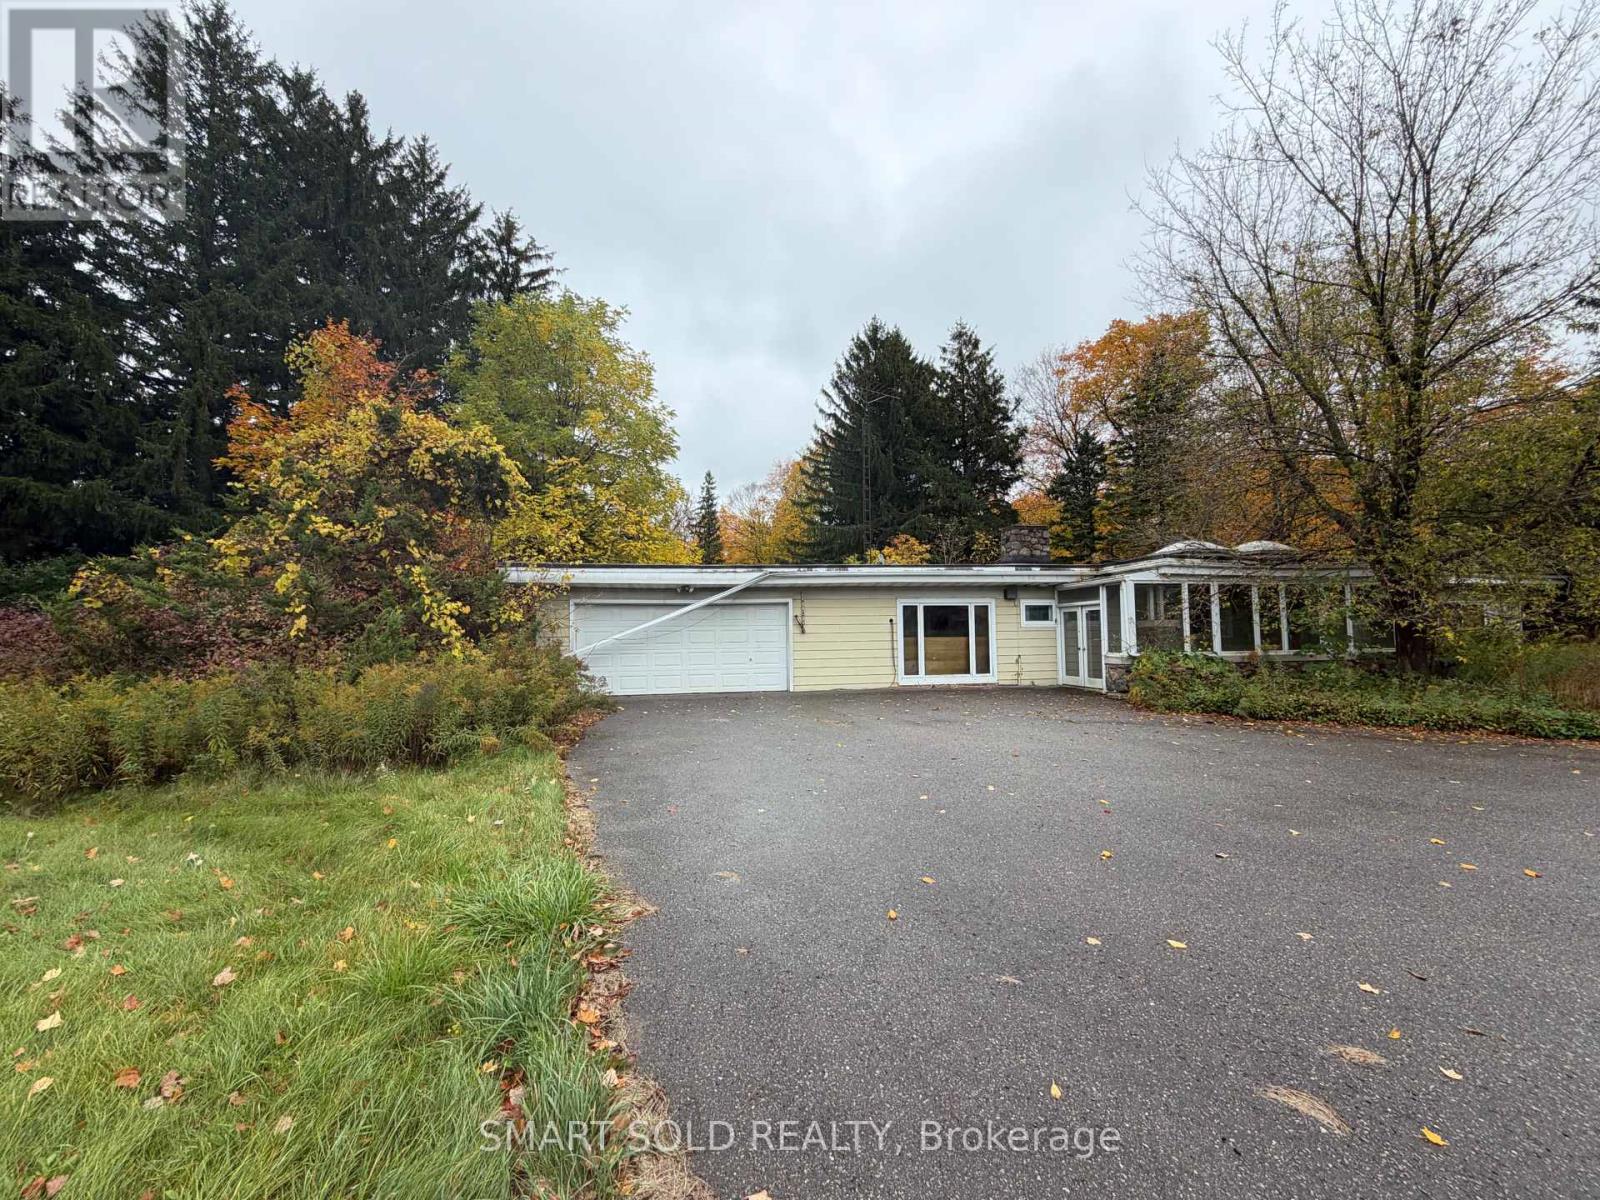
**Builders & Renovators - Bring Your Vision!** Set on **2 acres** in Richmond Hill's sought-after north end, this property gives you options: work with the existing home, expand it, or start fresh with a custom build. The lot measures an impressive **230 ft across by 380 ft deep**, surrounded by greenery and open sky - true country living, without giving up city access. The current home is a **3-bedroom, 2-full-bathroom bungalow**, ready for its next chapter. **Hwy 404 and Gormley GO Station** are both a short drive away, keeping the downtown commute easy. Private, spacious, and this close to the city - properties like this are getting harder to find.The existing bungalow and property are being sold in "as is, where is" condition. (id:67731)