

402 - 2 Adam Sellers Street
Markham, Ontario
**Large 861 S.F. - 2 bedroom unit with 2 full bathroom. **Modern style with Open Concept, Granite kitchen counter & breakfast bar, 9 Ft. Ceiling, Laminate floor, Enclosed balcony with glass windows for all seasons ** Rent included 1 parking and 1 locker ** Tenant pay for own utilities ** Walk to Cornell community Center , Library, Shops on Bur Oak, Public transit, Markham Stouffville Hospital ** Owner is looking for responsible tenants to enjoy the unit like their own. **Applicants MUST BE QUALIFIED with proof of full time employment, good credit scores and references only, Non smoker & No pet.**2nd bedroom only fit in 1 bed **Some photos are decorated and generated by AI* (id:67731)
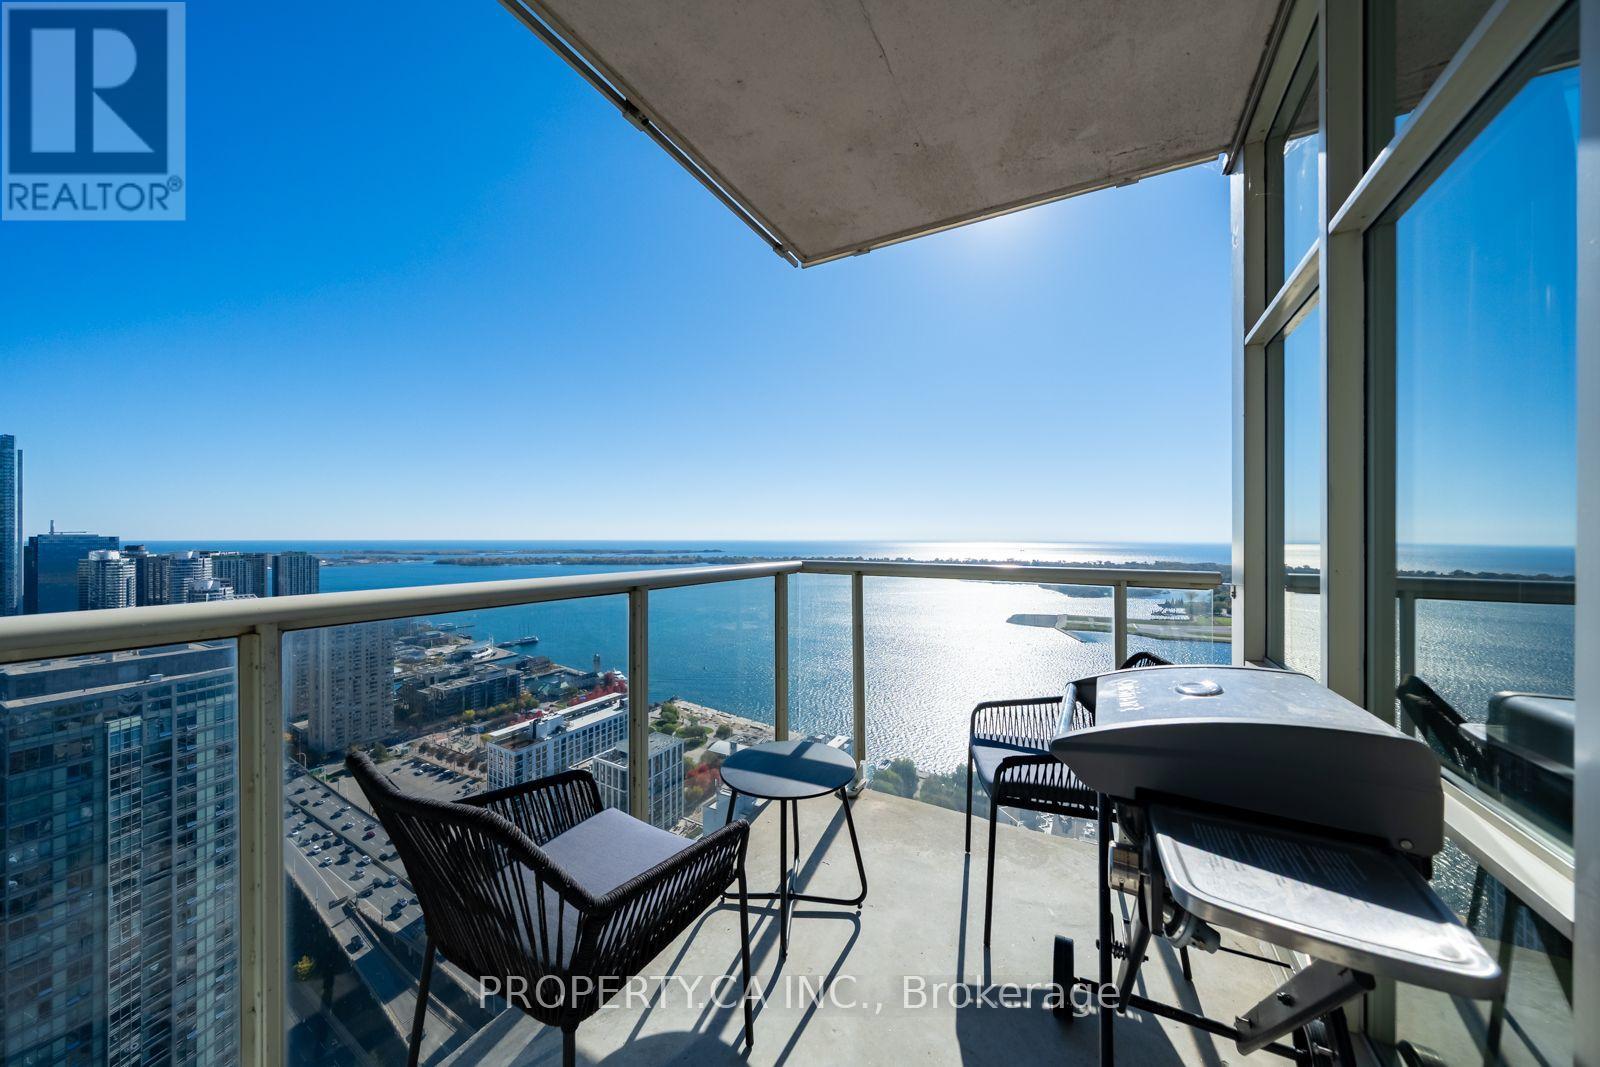
5209 - 35 Mariner Terrace
Toronto, Ontario
Wake up to sweeping views of Lake Ontario and the downtown Toronto skyline from this spacious 2-bedroom plus den suite. At 1,240 square feet, this home offers rare space in today's condo market, with room to live, work, and entertain.The open-concept living and dining area is designed around the views, with natural light pouring in throughout the day and the city lighting up at night. The kitchen flows into the main living space, so it works just as well for hosting friends as for quiet nights in.Both bedrooms are generously sized. The den is a true bonus: use it as a home office, guest room, nursery, or reading nook. Whether you're a professional working from home, a growing family, or downsizing without giving up space, this layout adapts to your lifestyle. Owned parking and a storage locker are included, so you get the convenience every condo owner wants. Enjoy easy access to the waterfront, downtown dining, shopping, entertainment, and transit, all just minutes from your door.Units with this combination of size and views don't come along often. (id:67731)
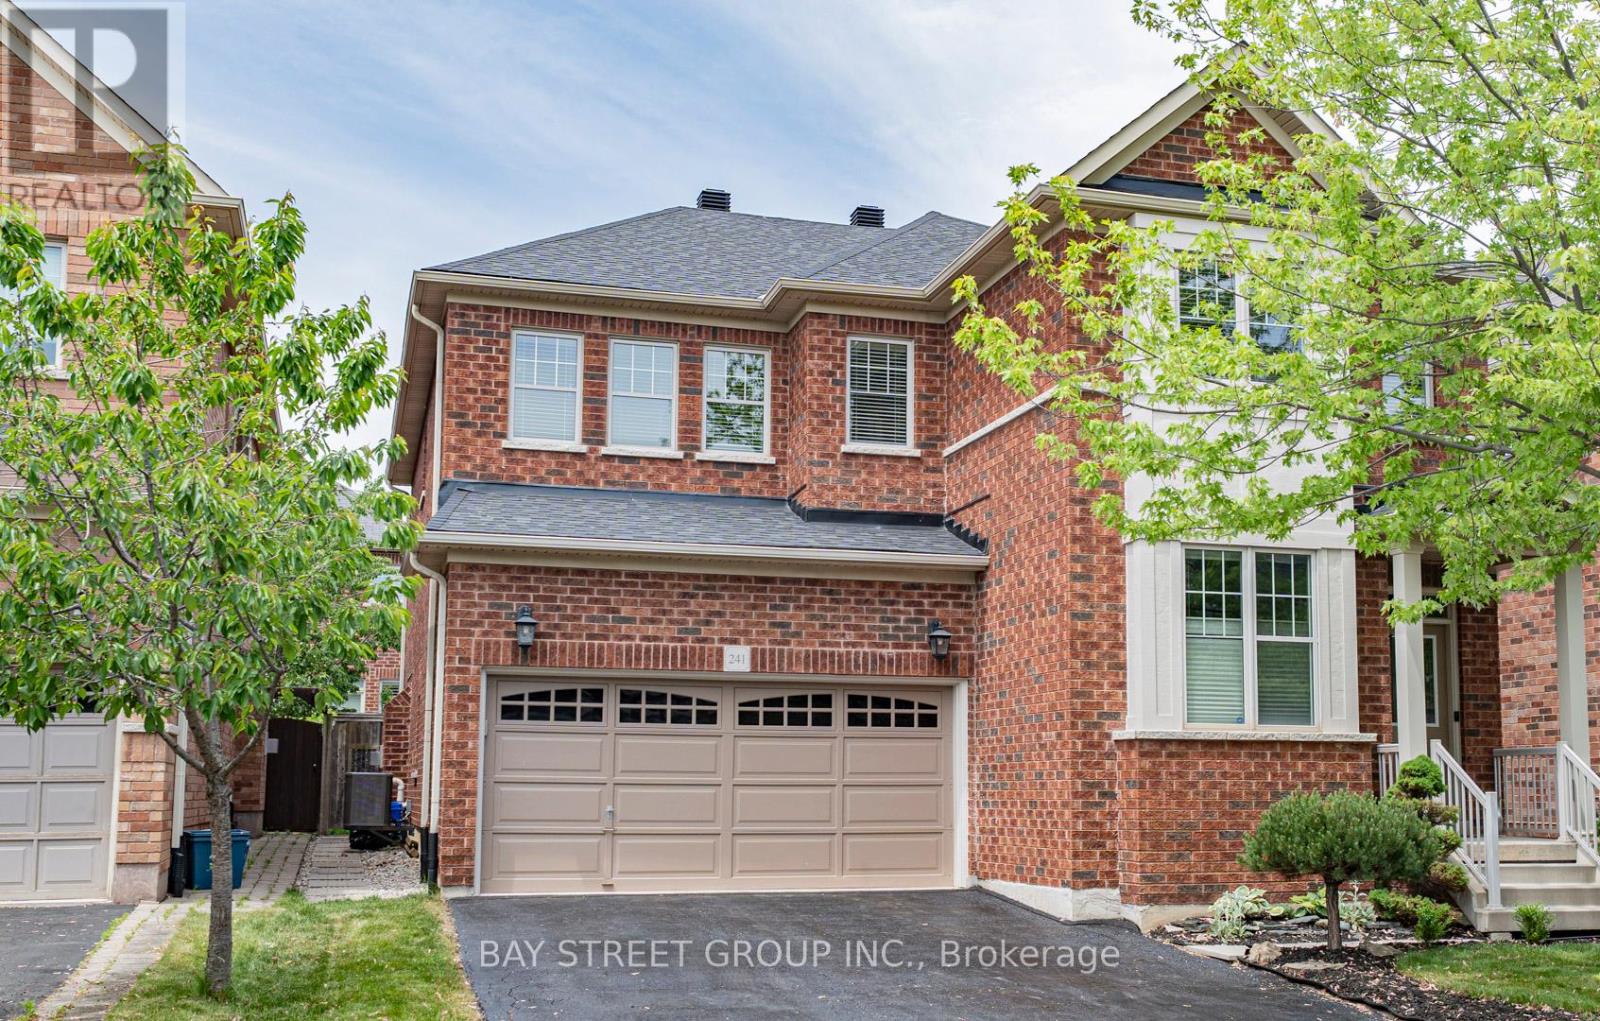
241 Jarrett Cross
Milton, Ontario
Welcome to this beautifully maintained family home nestled in one of Milton's desirable communities. Offering over 3,000 sq. ft. of thoughtfully designed living space, this exceptional residence features a functional open-concept layout, generously sized bedrooms, a dedicated home office, and a custom-designed kitchen ideal for both everyday living and entertaining. The inviting main floor seamlessly connects the kitchen, dining, and family areas, creating the perfect setting for gathering with family and friends. Large windows throughout the home flood the space with natural light, enhancing its warm and welcoming atmosphere. Step outside to the spacious deck, perfect for outdoor dining, relaxing, and entertaining, complete with a convenient gas line for effortless BBQing. Adding to the home's appeal is the absence of a sidewalk, providing extra driveway parking and enhanced convenience. For added peace of mind, a new roof was installed in 2023. Conveniently located near schools, parks, public transit, and highway, this move-in-ready home offers the perfect blend of comfort, style, and convenience. A rare opportunity to own an exceptional property in a sought-after neighbourhood. This is a home you won't want to miss! (id:67731)
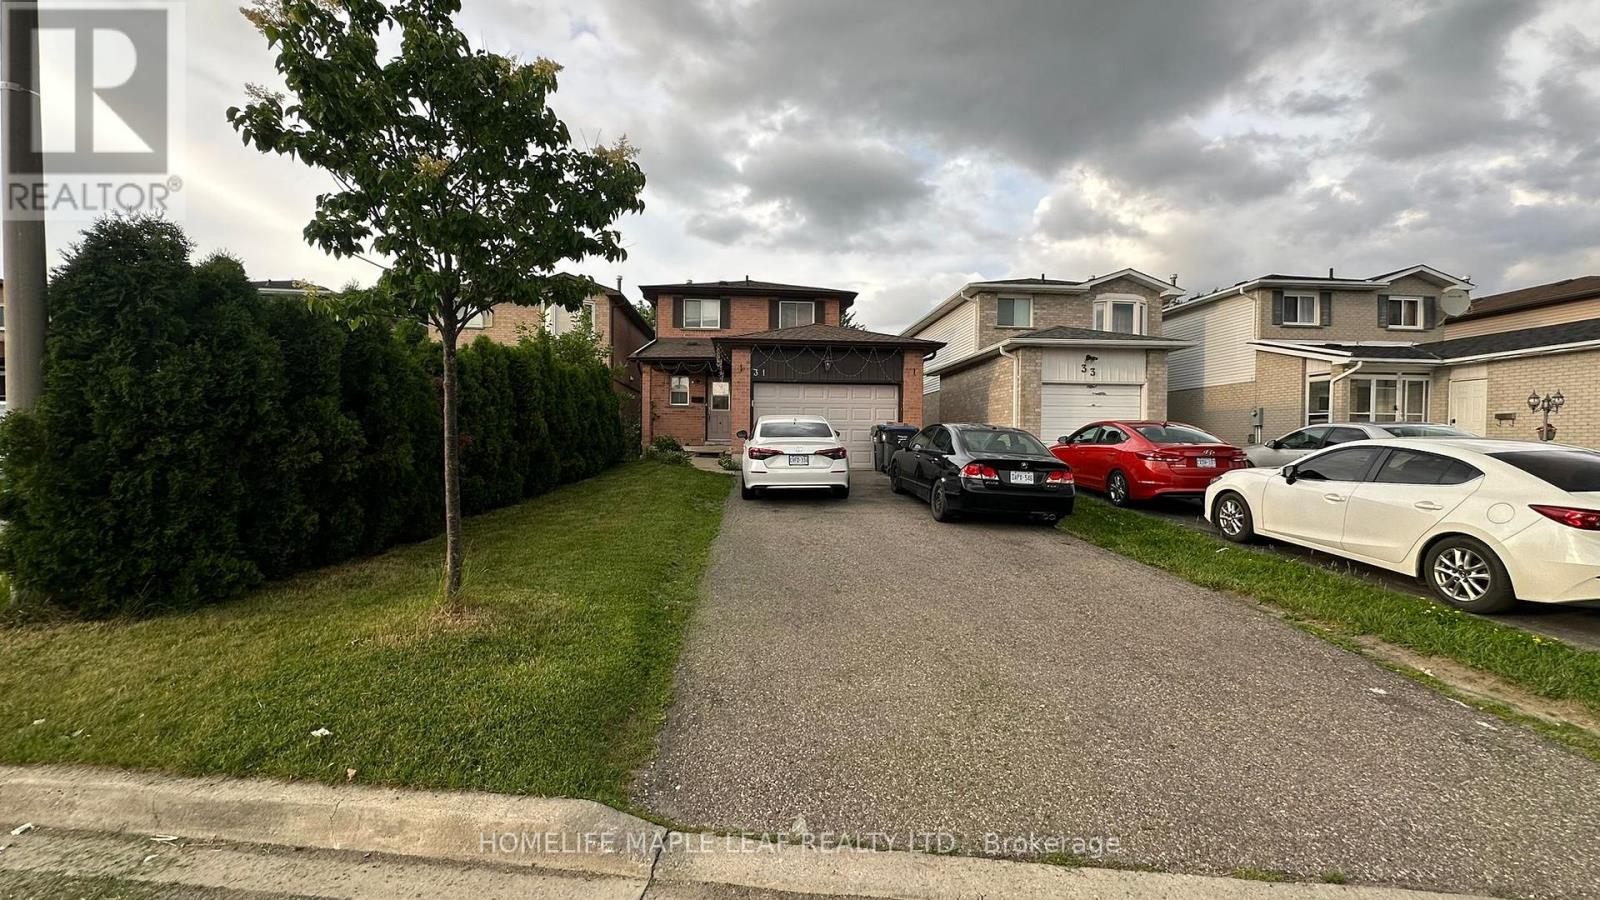
Main Floor - 31 Newbridge Crescent
Brampton, Ontario
Very Well Maintained Bright & Clean, Three Bedroom, Upgraded House In Great Location. Neutral Colours, 3 Good Size Rooms, Open Concept Living/Dining That Opens To A Backyard With A Large Wooden Deck. Upgraded Kitchen With Granite Countertops, Modern Cabinetry, Backsplash & Plenty of Cabinets. Extra Deep Lot With Garden Shed. Hardwood Both Floors. Close To One Of The Best Schools, Parks, Plazas, Major Highway 410, Transit, Trinity Common Mall, Hospital. No Side Walk, Very Quiet Street. BASEMENT NOT INCLUDED. Tenant to Pay 70% of All The Utilities Such As Water, Hydro, Heat and Hot Water Tank Rent. Tenant Insurance Must. Landlords would like to meet the Potential Tenants before signing the Agreement. (id:67731)
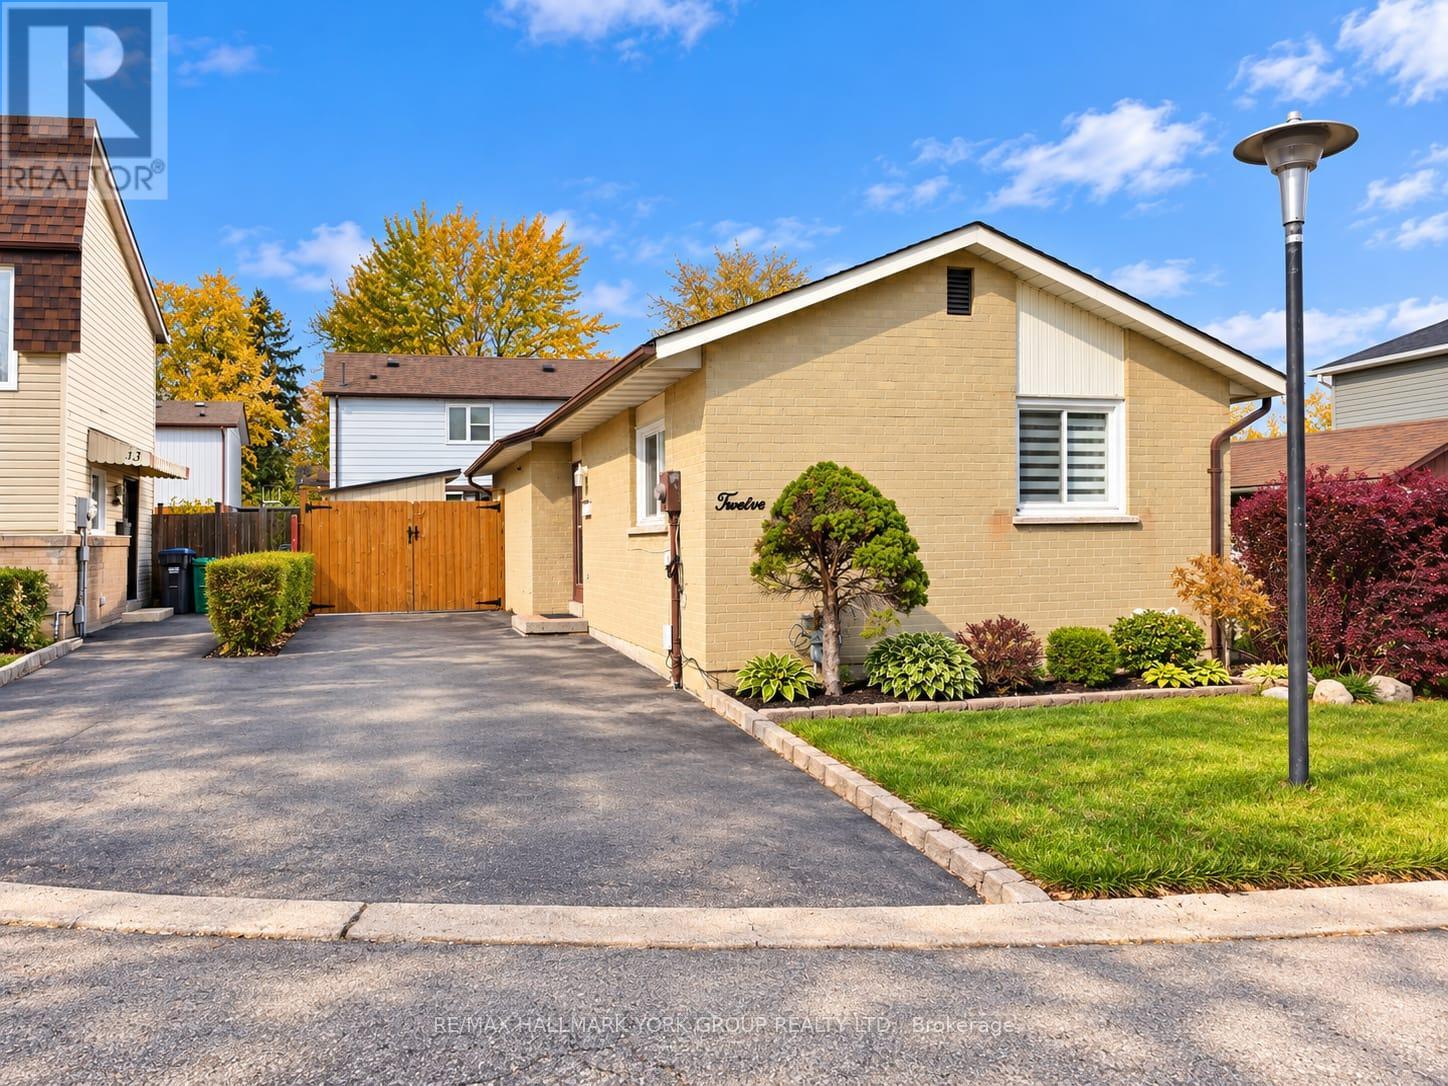
12 Homeland Court
Brampton, Ontario
Charming All-Brick Detached Bungalow Offering Comfort, Character And Great Potential! Whether You're A First-Time Home Buyer, Downsizer Or Investor, This Lovely 2+1 Bedroom Home Is Full Of Possibilities. Nestled On A Quiet Dead-End Cul-De-Sac, The Home Faces A Beautiful Private Garden With A Charming Canopy, Creating A Wonderful Outdoor Setting For Relaxing, Entertaining Or Gathering With Family And Friends, Rain Or Shine. Inside, You'll Find A Warm And Inviting Home With A Finished Basement Featuring A Spacious Recreation Room, Additional Bedroom And Full Bathroom. Long Private Driveway With Parking For Up To 3 Vehicles. Conveniently Located Close To Shopping, Public Transit, Schools And Everyday Amenities. A Wonderful Opportunity To Own A Charming Detached Home In A Peaceful Setting! Please Note: Some Listing Images Have Been Digitally Enhanced. (id:67731)
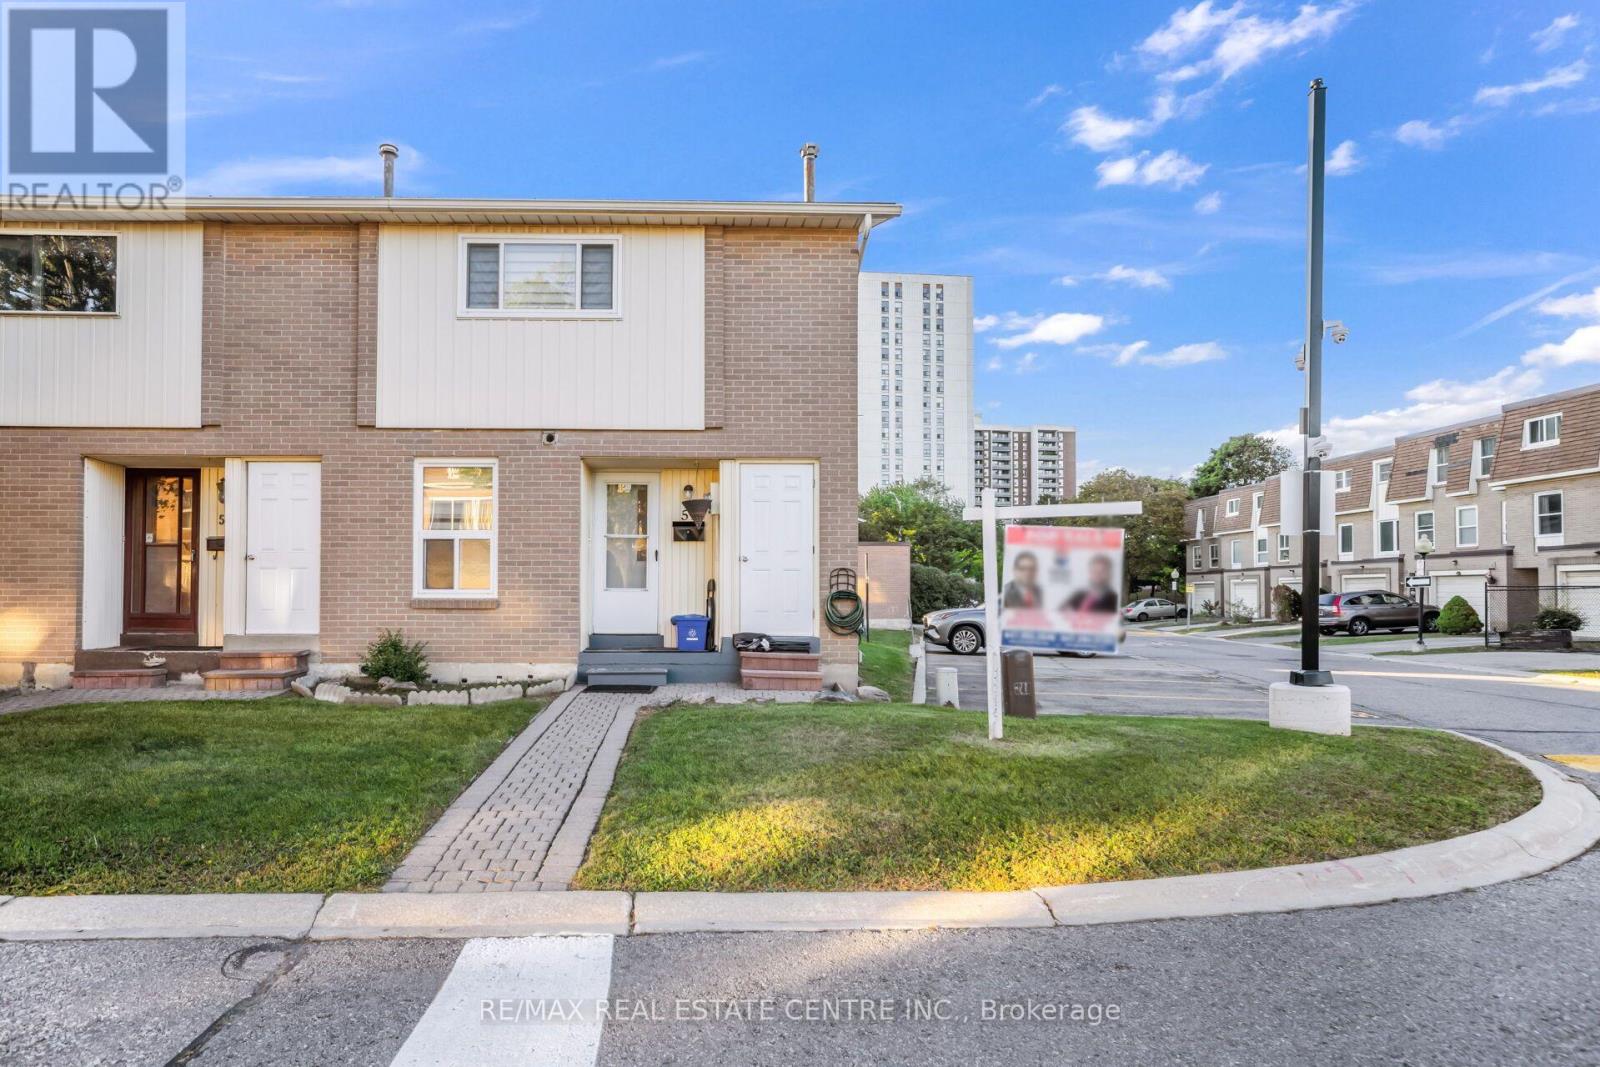
59 Craigleigh Crescent
Brampton, Ontario
Well-Maintained End-Unit Townhome In A Prime Brampton Location! This Inviting 3-Bedroom Home Offers A Functional Layout, 2 Full Bathrooms, And A Great Blend Of Comfort And Convenience. Featuring A Bright, Well-Kept Interior With Pride Of Ownership Throughout, Along With Direct Access To A Private Backyard-Perfect For Outdoor Enjoyment, Gardening, Or Entertaining. The Finished Basement Provides Additional Living Space, Complete With A Full Bathroom, Laundry Area, And Ample Storage. Ideally Located In A Family-Friendly Neighbourhood, Just Minutes From Bramalea City Centre, Parks, Schools, Shopping, Restaurants, Public Transit, And Major Commuter Routes. An Excellent Opportunity For First-Time Buyers, Growing Families, Or Investors Seeking A Well-Maintained Property In A Convenient Brampton Community! (id:67731)
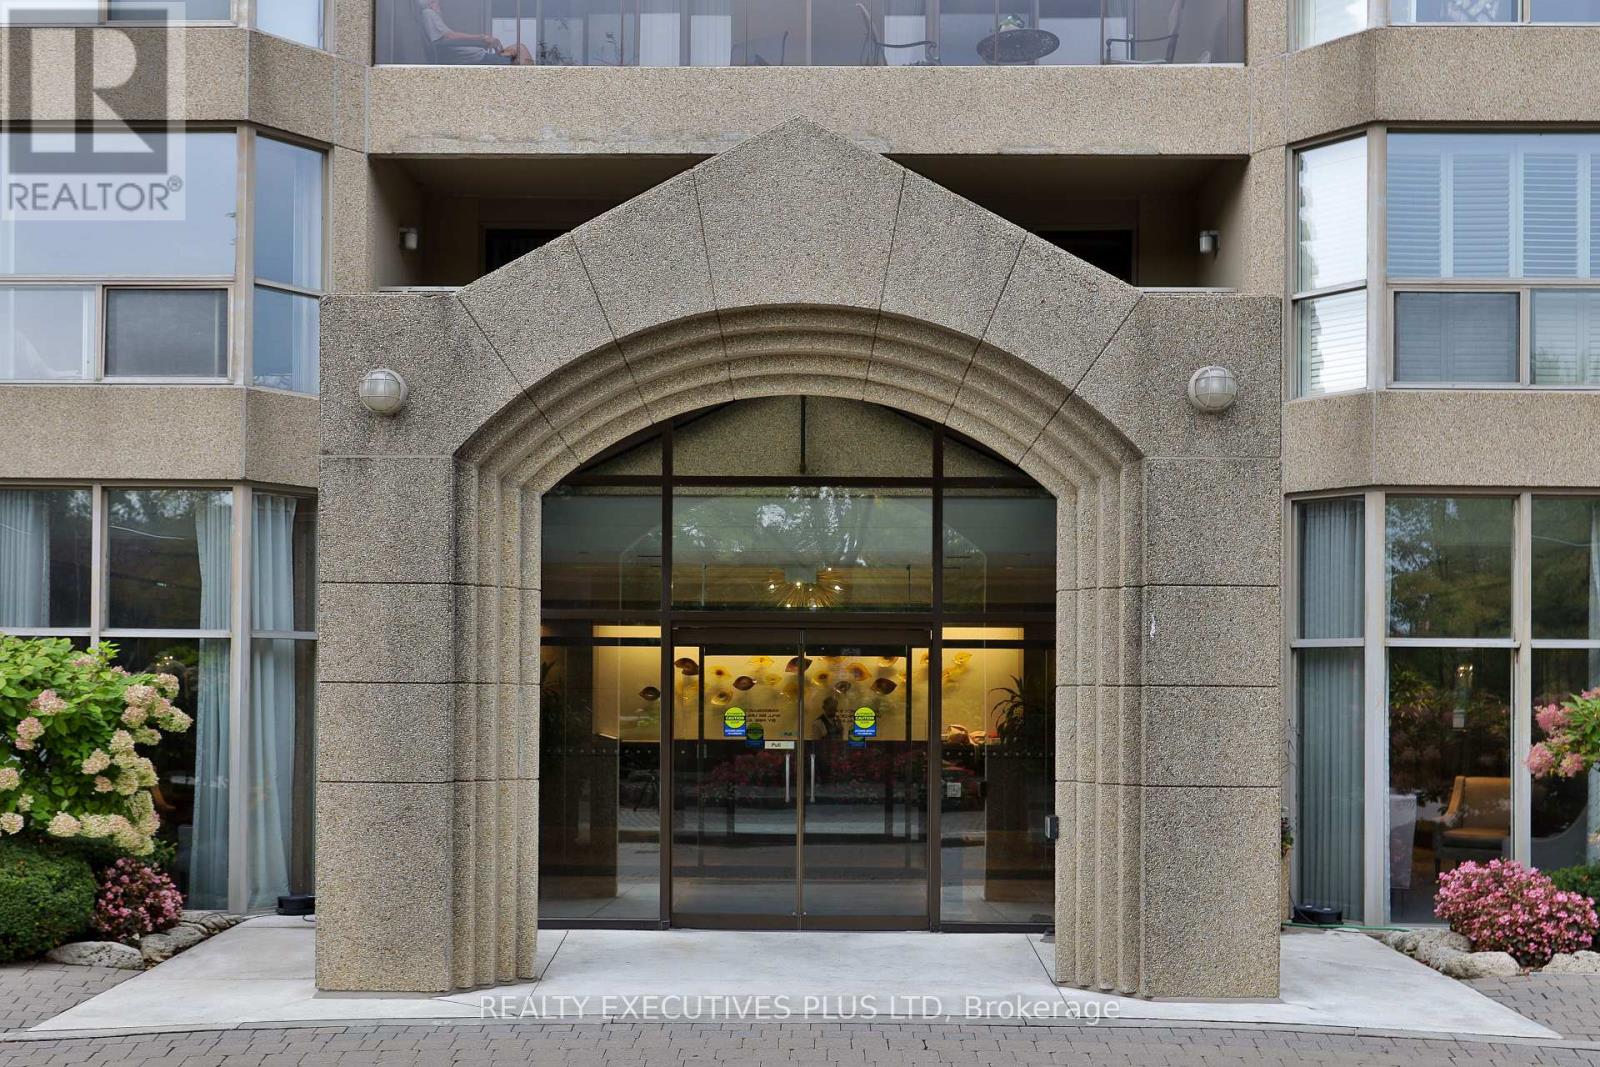
1401 - 1800 The Collegeway Way
Mississauga, Ontario
Rarely Available 1,380 Sq. Ft. "Doral" Model at Prestigious Granite Gates! Welcome home to suite 1401, a spacious residence offering with inviting foyer, stunning panoramic views from every window and custom California shutters throughout. The updated eat-in kitchen features a breakfast bar, abundant counter space, and extensive updated cabinetry and large dining area. Grand open-concept living and dining areas with hardwood floors is ideal for entertaining. The expansive primary suite features its own private balcony, a large walk-in closet with an integrated central-vac unit, two additional double closets, and a 5-pc ensuite bathroom with a walk-in shower. Generous second bedroom, 4-pc guest bath, dedicated linen closet, and a separate laundry room complete with a utility sink and storage cabinets. This unit has two side by side parking spaces and a large storage locker. All-inclusive maintenance fee covers heat, central AC, hydro, water & cable TV and internet! Enjoy a vibrant resident community surrounded by gorgeous gardens & outdoor spaces. Building amenities include a 24-hr concierge/security, gorgeous lobby, indoor saltwater pool, jacuzzi, sauna, gym, second main floor sitting area with baby grand piano overlooking the tranquil garden patio, beautifully appointed party/meeting room, and a library with a full-size pool table, car wash and community BBQs. Steps to Glen Erin Trails & nearby Erindale Park. (id:67731)
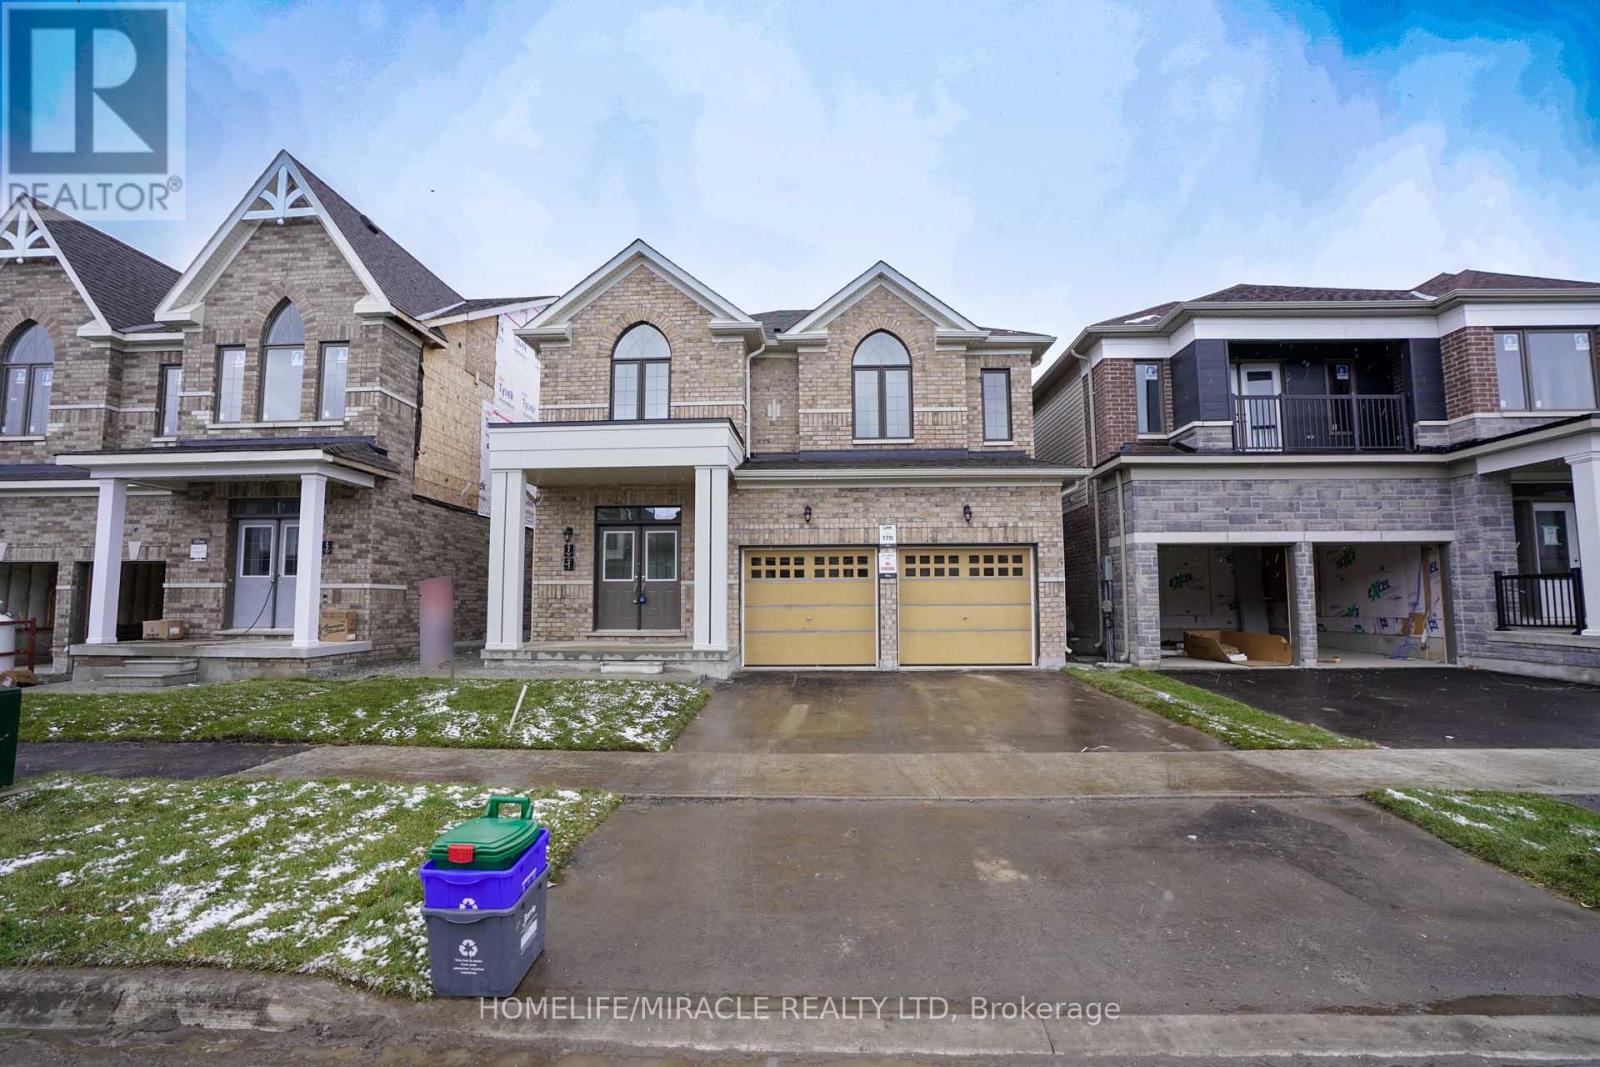
Upper - 7 Ludlow Drive
Barrie, Ontario
Presenting detached open concept 4-bedrooms house & 3.5 Bathrooms that emanates spaciousness and modern elegance for lease. This remarkable property encompasses 2522 sq ft of luxurious living space. This residence is perfectly suited for a family, boasting four generously sized bedrooms that provide versatile space for various needs. Located In Prestigious Community. Laundry upstairs. Family size kitchen with Pantry. Heat Recovery Ventilator (HRV) for improved indoor air. Hardwood Floor throughout the house. Brand New S/S Appliances Stove, Fridge, Dishwasher & White Washer and Dryer installed on Dec14th. Zebra blinds on all the windows. 3 Mins to South Barrie Train GO Station, Schools & Parks Nearby, 5 Mins to beautiful lake Simcoe,5 mins to Hwy 400, 15 Mins to Georgian College, 45 Mins Drive to Vaughan Subway, 90 Mins to Union Station on GO Train, Complete community of over 900 homes. (id:67731)
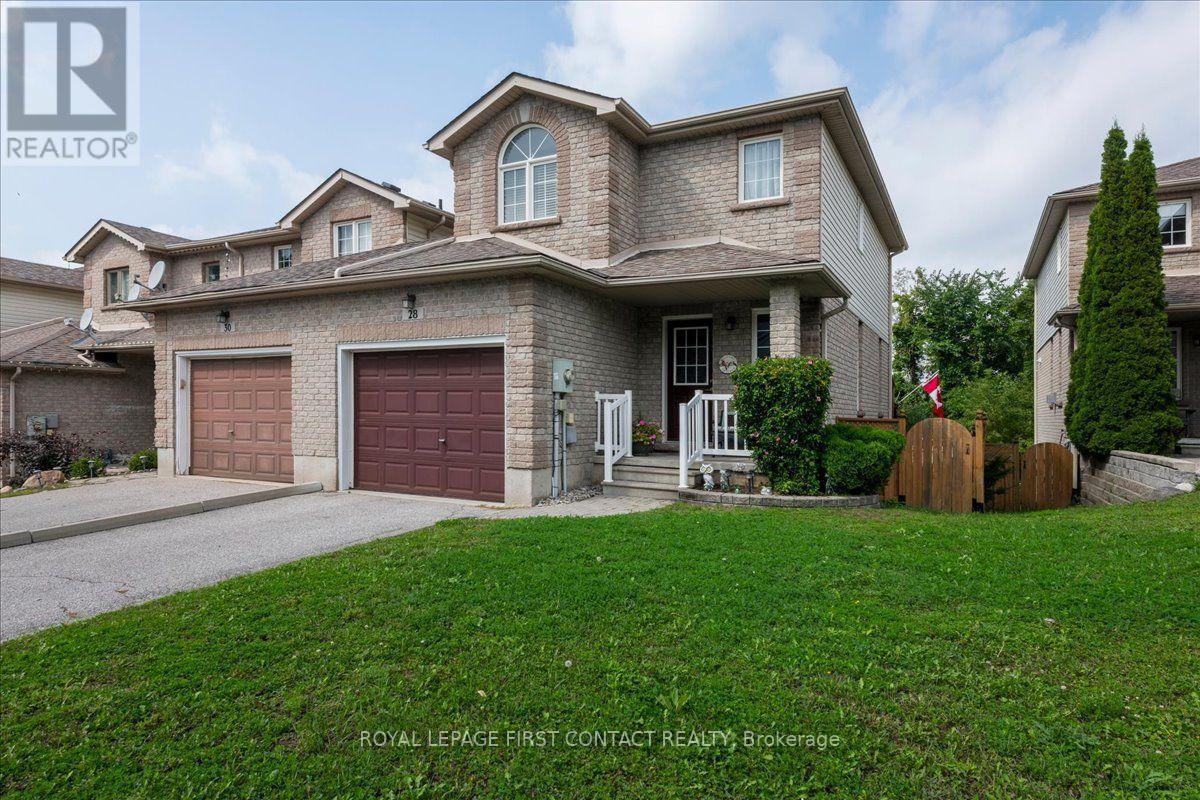
28 Pass Court
Barrie, Ontario
Welcome to this beautiful and well-maintained end unit townhome located in a quiet enclave built by Grandview Homes in 2001. This 1,245 sq. ft. modified "Morning Star" model is conveniently located in the Ardagh Bluffs area and close to everything. Attached at the garage only it has a beautiful brick veneer façade with vinyl siding on the sides and back of the home and an interlock walkway to the front steps. The roof was re-shingled, the furnace was replaced and the A/C unit fully serviced in 2017. The home has three levels with an open concept layout main floor with a 2-piece powder room and access to the garage. The second floor has 2 large bedrooms and the main bathroom, the basement is partially finished with a walk out to a paver slab patio. Set back from the main road on its own quiet dead end street, the home has added privacy backing onto the bluffs ravine green space with mature trees and conveniently located to nearby amenities. The large, elevated walk out deck from the kitchen has been recently updated as well as the garage man door walk out landing and stairs leading to the fully fenced back yard. There is a side gate entrance to the back yard via a field stone pathway providing easy access to the lower level. The kitchen has a rough in for a gas stove and there is a gas outlet on the deck. Book your showing today and come see your next home to stay. (id:67731)
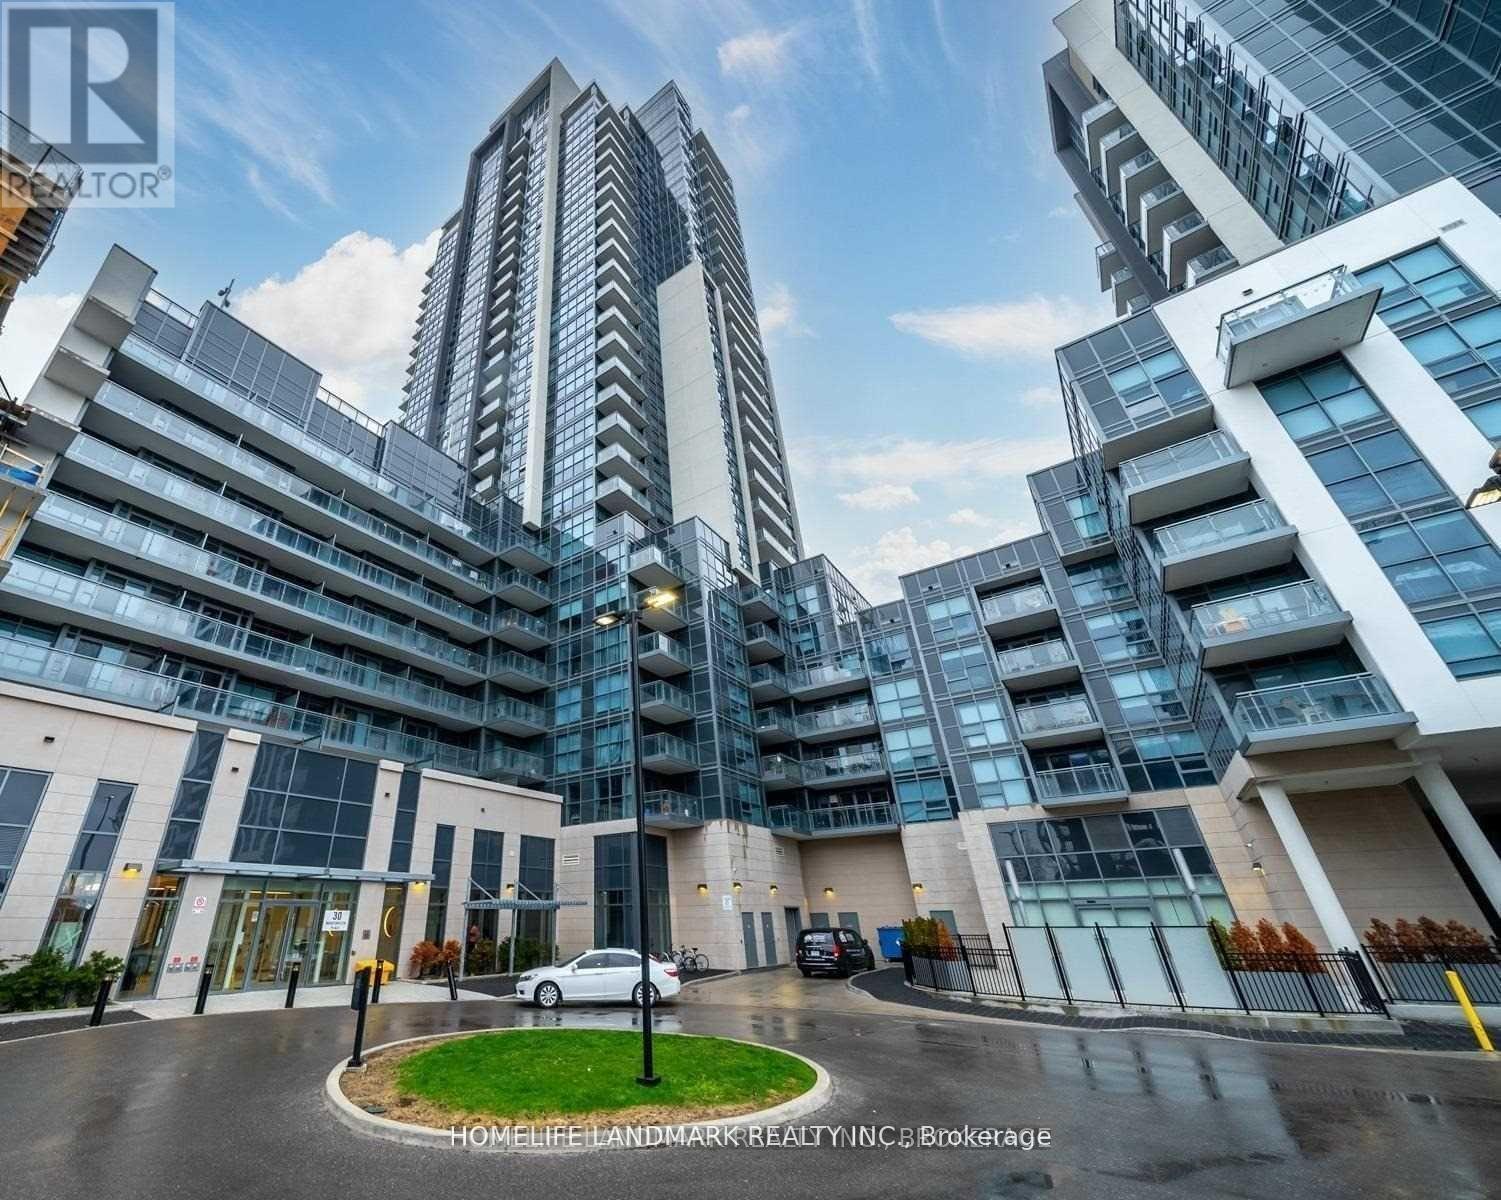
2406 - 30 Meadowglen Place
Toronto, Ontario
Welcome to a modern, spacious 1+Den condo with 2 full baths and 707 sqft of living space. The den can serve as a second bedroom or office. Large windows flood the unit with natural light, offering unobstructed views. Situated close to U of T, Centennial College, Scarborough Town Centre, and Highway 401, this condo is perfect for convenience and comfort. Public transit is steps away, making commuting a breeze. The unit includes 1 parking spot and 1 locker, providing extra storage and convenience. Don't miss this great opportunity for urban living! (id:67731)
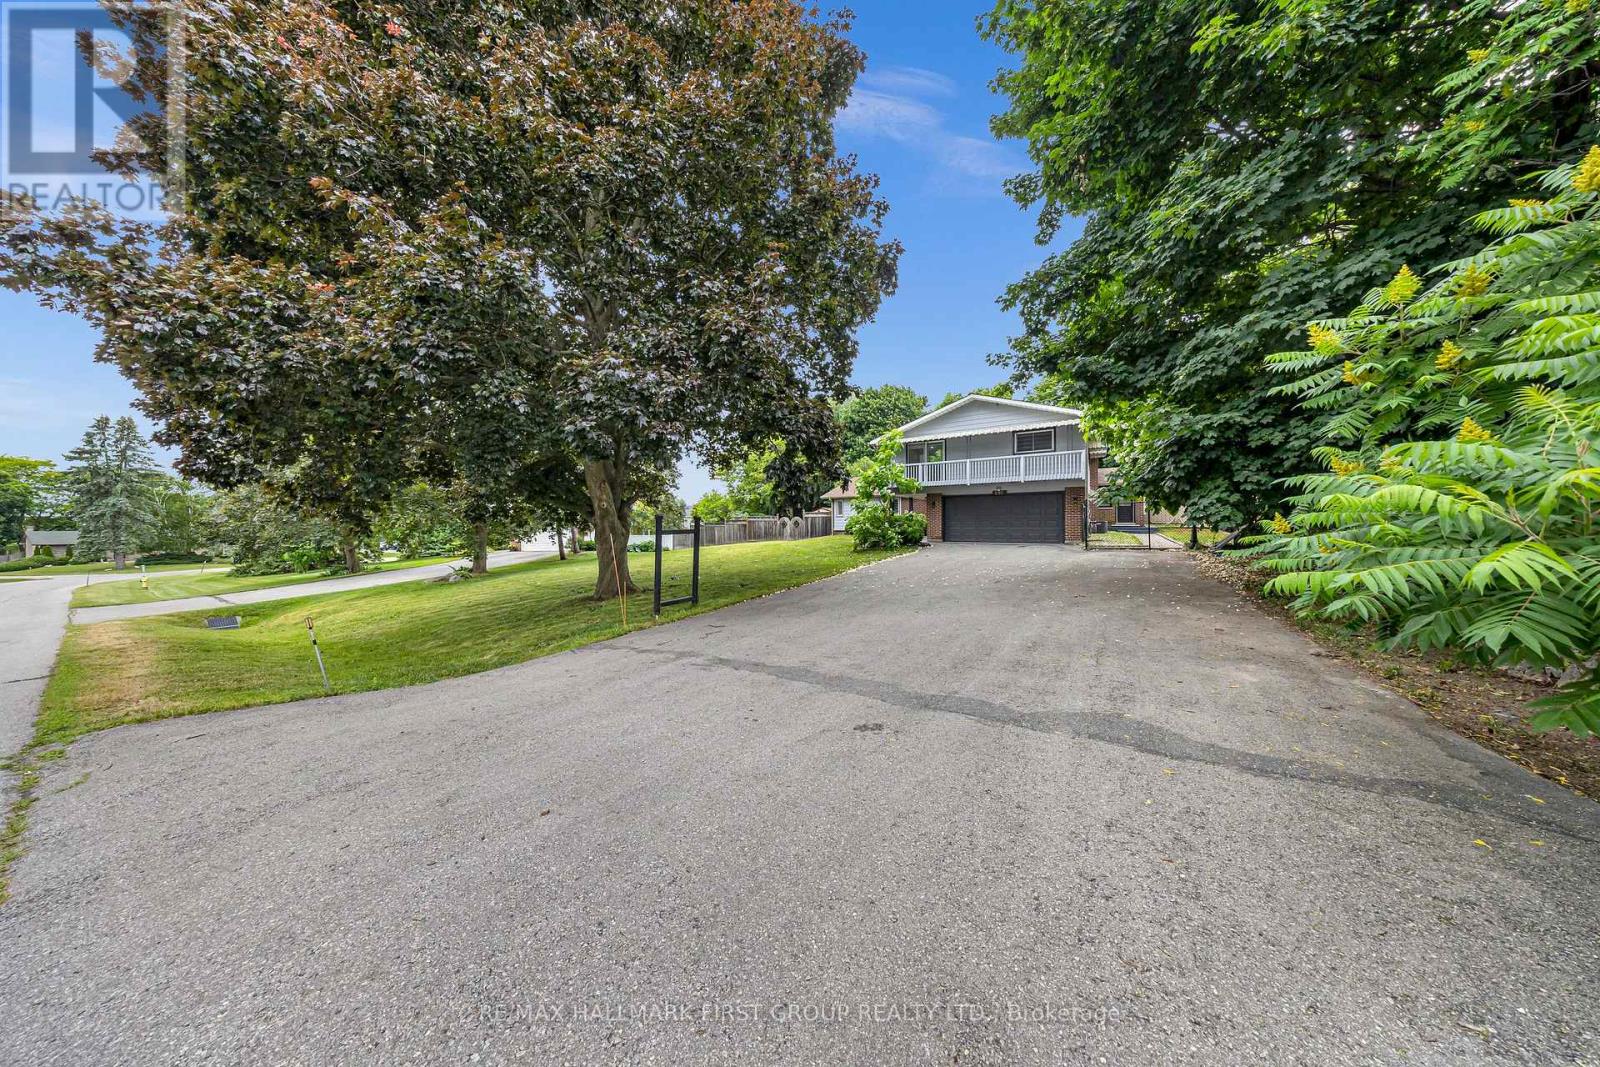
890 Briarwood Drive
Oshawa, Ontario
Rarely available and masterfully updated, this stunning residence sits on a massive 125' x 160' lot in North Oshawa's premier Pinecrest community. The interior radiates modern elegance with fresh paint, sleek vinyl flooring, and designer pot lights throughout, featuring a modernized kitchen, updated baths, and two cozy fireplaces. The layout seamlessly transitions to a backyard oasis via wall-to-wall walkouts, leading to an inground pool, dedicated change room with a 2-piece outdoor washroom, covered deck, and a charming gazebo-perfect for hosting summer soirees. Complete with a finished basement featuring a built-in bar and located just minutes from top schools and transit, this property offers a rare blend of expansive land and contemporary luxury. (id:67731)
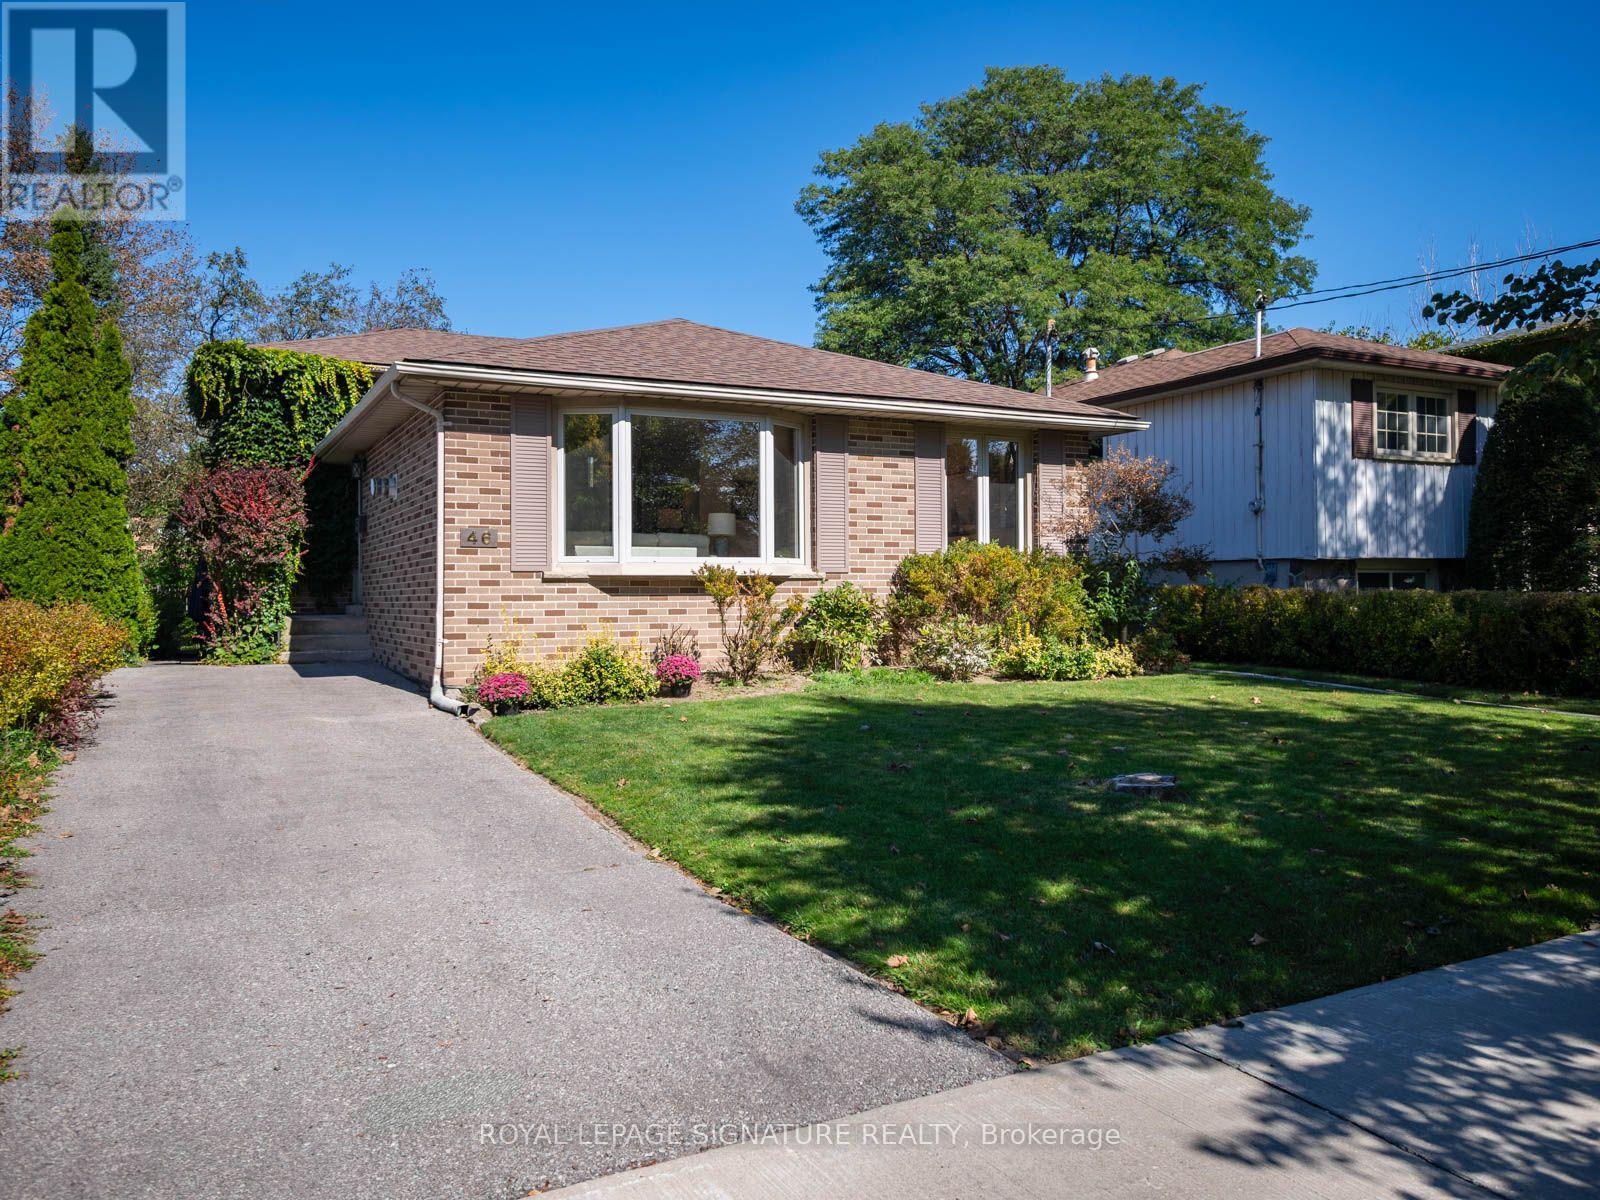
46 Manorglen Crescent
Toronto, Ontario
For 63 years, this Manorglen home has been lovingly cared for by the same family-and now it's ready for its next chapter. Tucked onto a quiet, child-friendly street in sought-after Agincourt, this deceptively spacious all-brick backsplit offers four bedrooms, all above grade, two renovated bathrooms, hardwood floors throughout and big, bright windows that fill the home with sunshine. The open-concept living and dining rooms feature a gas fireplace, bay window and custom built-ins, while the updated eat-in kitchen has a convenient side-door walk-out for easy BBQing. A ground-level walk-out leads to the storybook backyard-green, private and wonderfully spacious, with two storage sheds and plenty of room to play, garden and enjoy summer days. The spacious basement adds a rec room, bedroom/office, laundry and huge crawl space for storage, ready for your vision and whatever comes next. Set on a low-traffic street close to parks, tennis courts, the rec centre, TTC and sought-after schools including CD Farquharson Junior Public School and Agincourt Collegiate Institute. Agincourt GO, Scarborough Town Centre and the 401 are moments away, with future subway expansion at Sheppard & McCowan adding even more connectivity. 63 years of stories. Now it's ready for yours. (id:67731)