
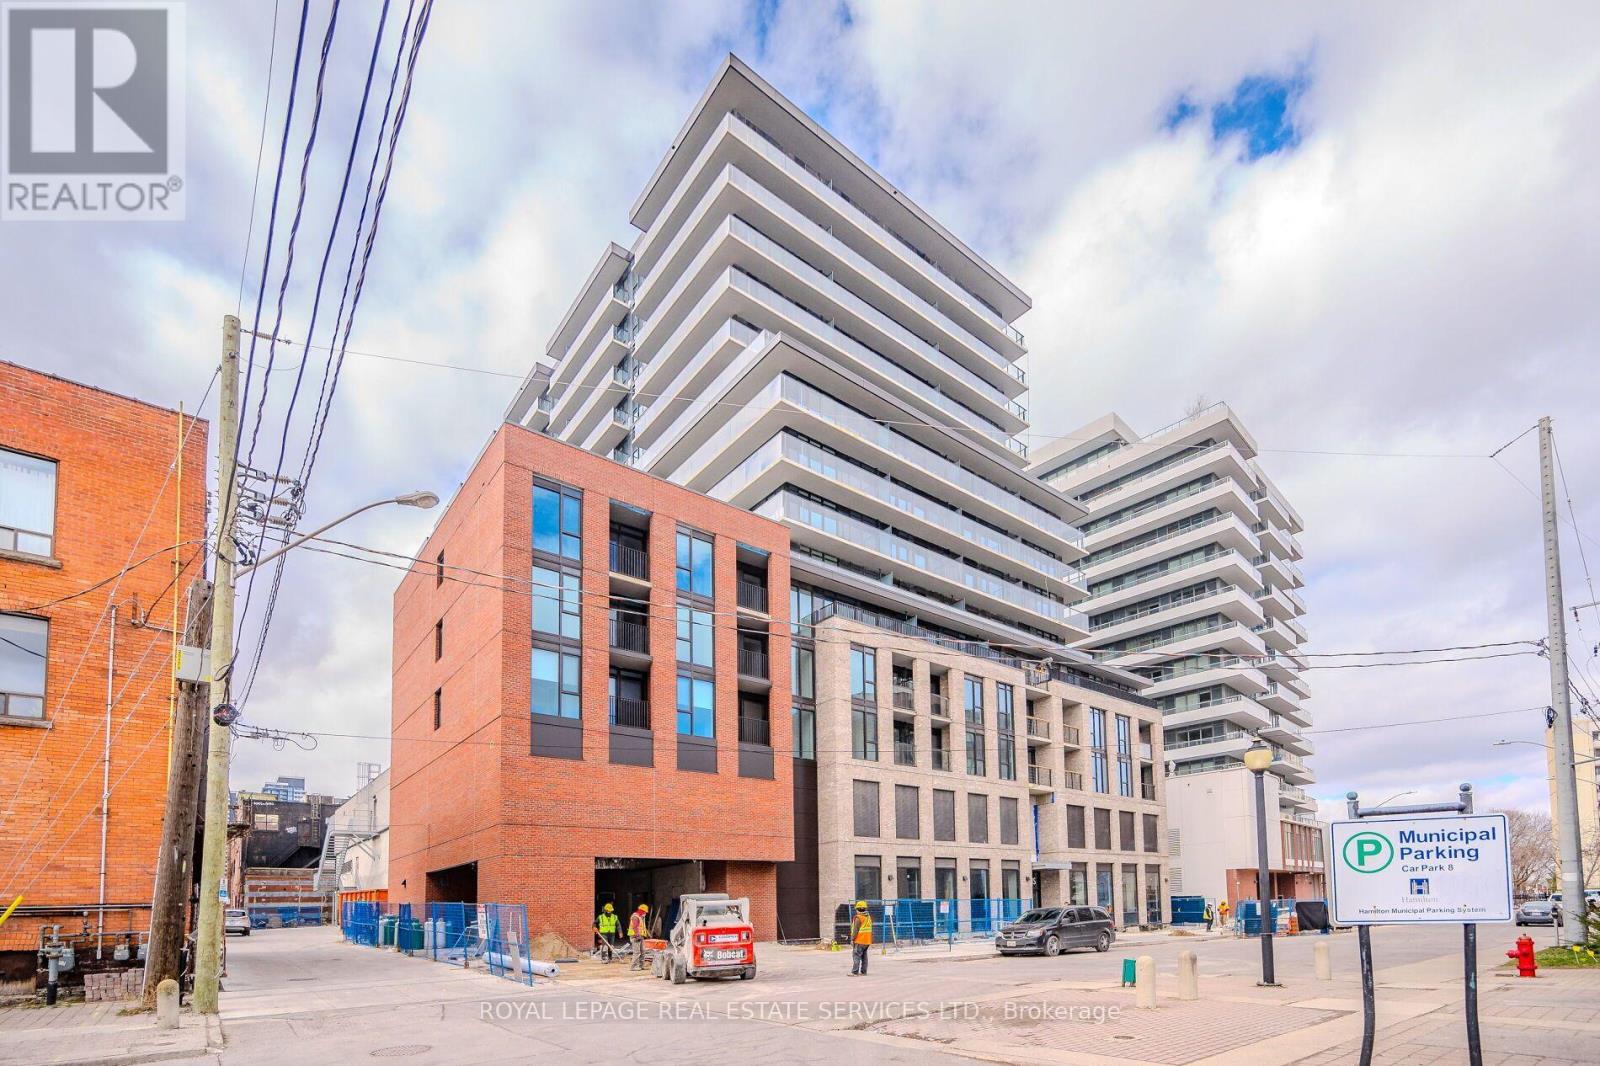
522 - 1 Jarvis Street
Hamilton, Ontario
Welcome to 1 Jarvis! This bright, modern 1-bedroom plus den unit offers a sleek open-concept layout flooded with natural light and premium finishes throughout. The upgraded kitchen features quartz countertops, a generous island, and high-end stainless steel appliances, complemented by durable laminate flooring throughout. Offering rare convenience, this unit includes two full bathrooms-featuring both a walk-in shower and a deep soaker tub-plus a private, spacious balcony. Perfect for working professionals or downsizers, the building offers hotel-style amenities including a 24-hour concierge, state-of-the-art fitness centre, yoga studio, and a collaborative co-working lounge. Unbeatable central location just minutes from Hamilton General Hospital, McMaster University, GO Transit, dining, shopping, and seamless access to the QEW, Hwy 403, and Hwy 8. (id:67731)
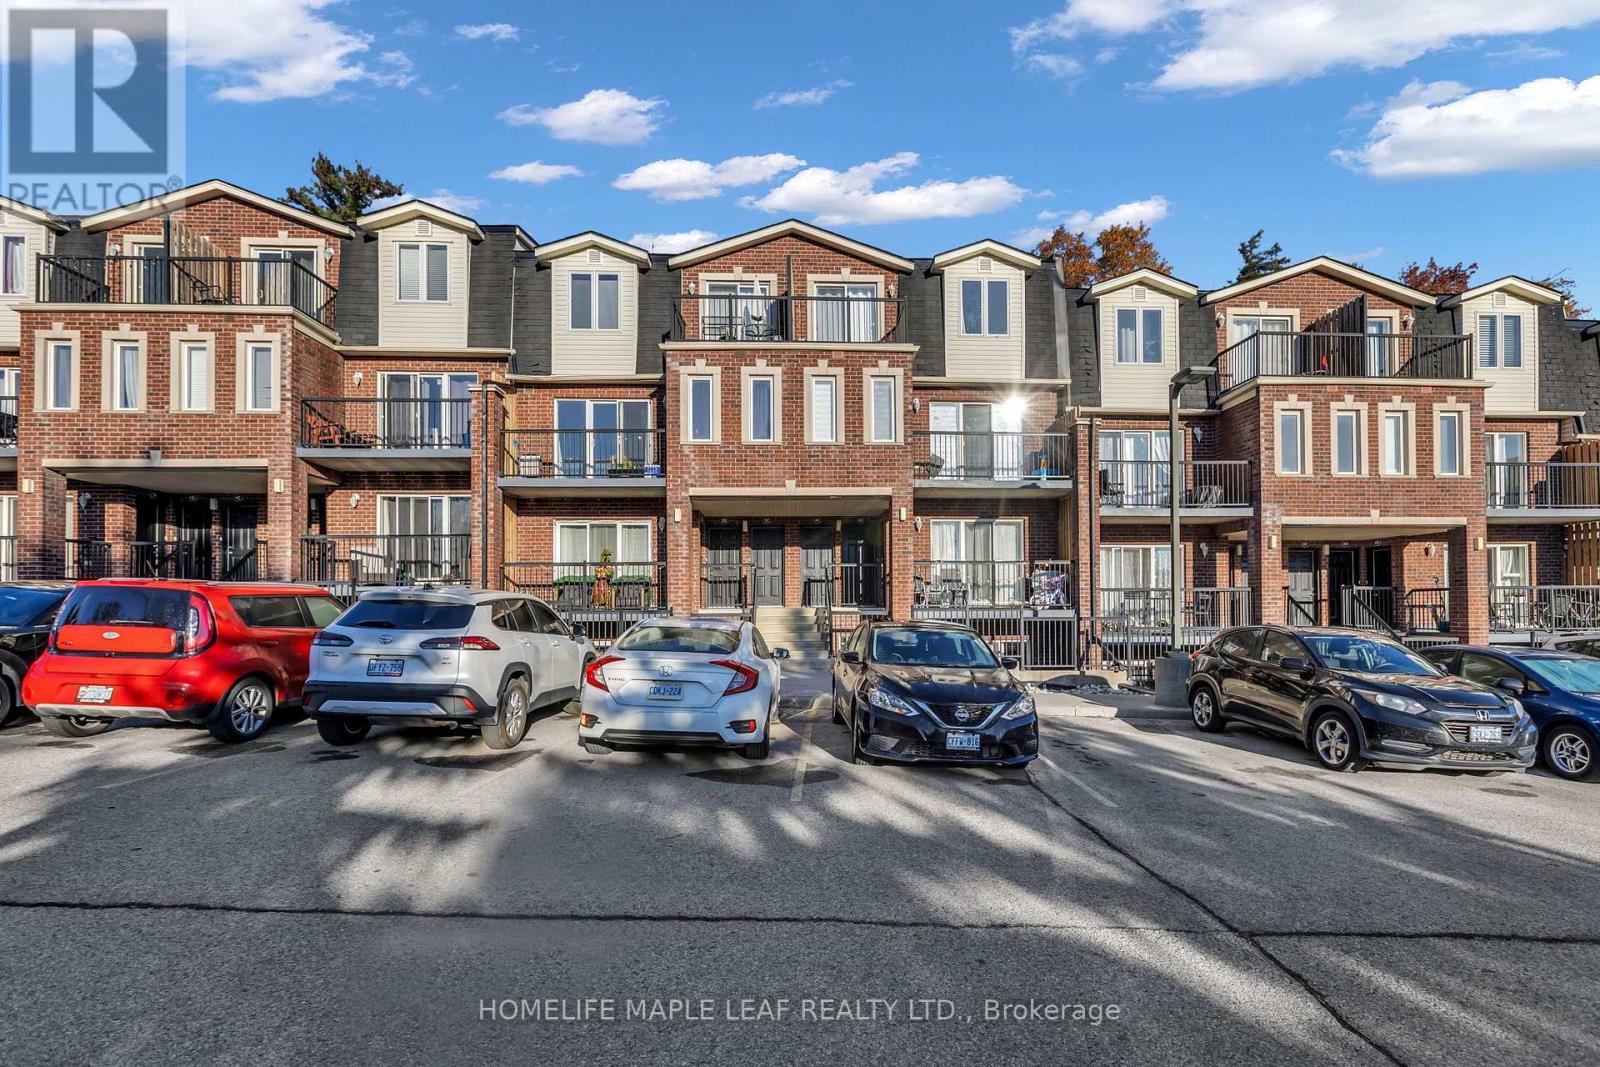
3d - 45 Cedar Hill Crescent
Kitchener, Ontario
Affordable Homeownership Starts Here! Looking for an affordable opportunity to own your first home? Welcome to this inviting 3-bedroom, 1.5 bathroom condo townhouse in Kitchener, offering comfortable living, recent upgrades, and a convenient location! Enjoy beautiful views of mature trees with no houses directly behind, offering added privacy and a peaceful setting. With three balconies, you can enjoy your morning coffee or unwind outdoors. Recent Upgrades & Features: Flooring updated in 2024, Washer & Dryer replaced in 2025, Microwave replaced in 2025, Three bedrooms and 1.5 bathrooms, three balconies with scenic views. Convenient location- Forest Glen Plaza, Country Hills Public School, close to shopping, everyday amenities and major highways. Perfect for first-time homebuyers, young families or anyone looking to step into homeownership! (id:67731)
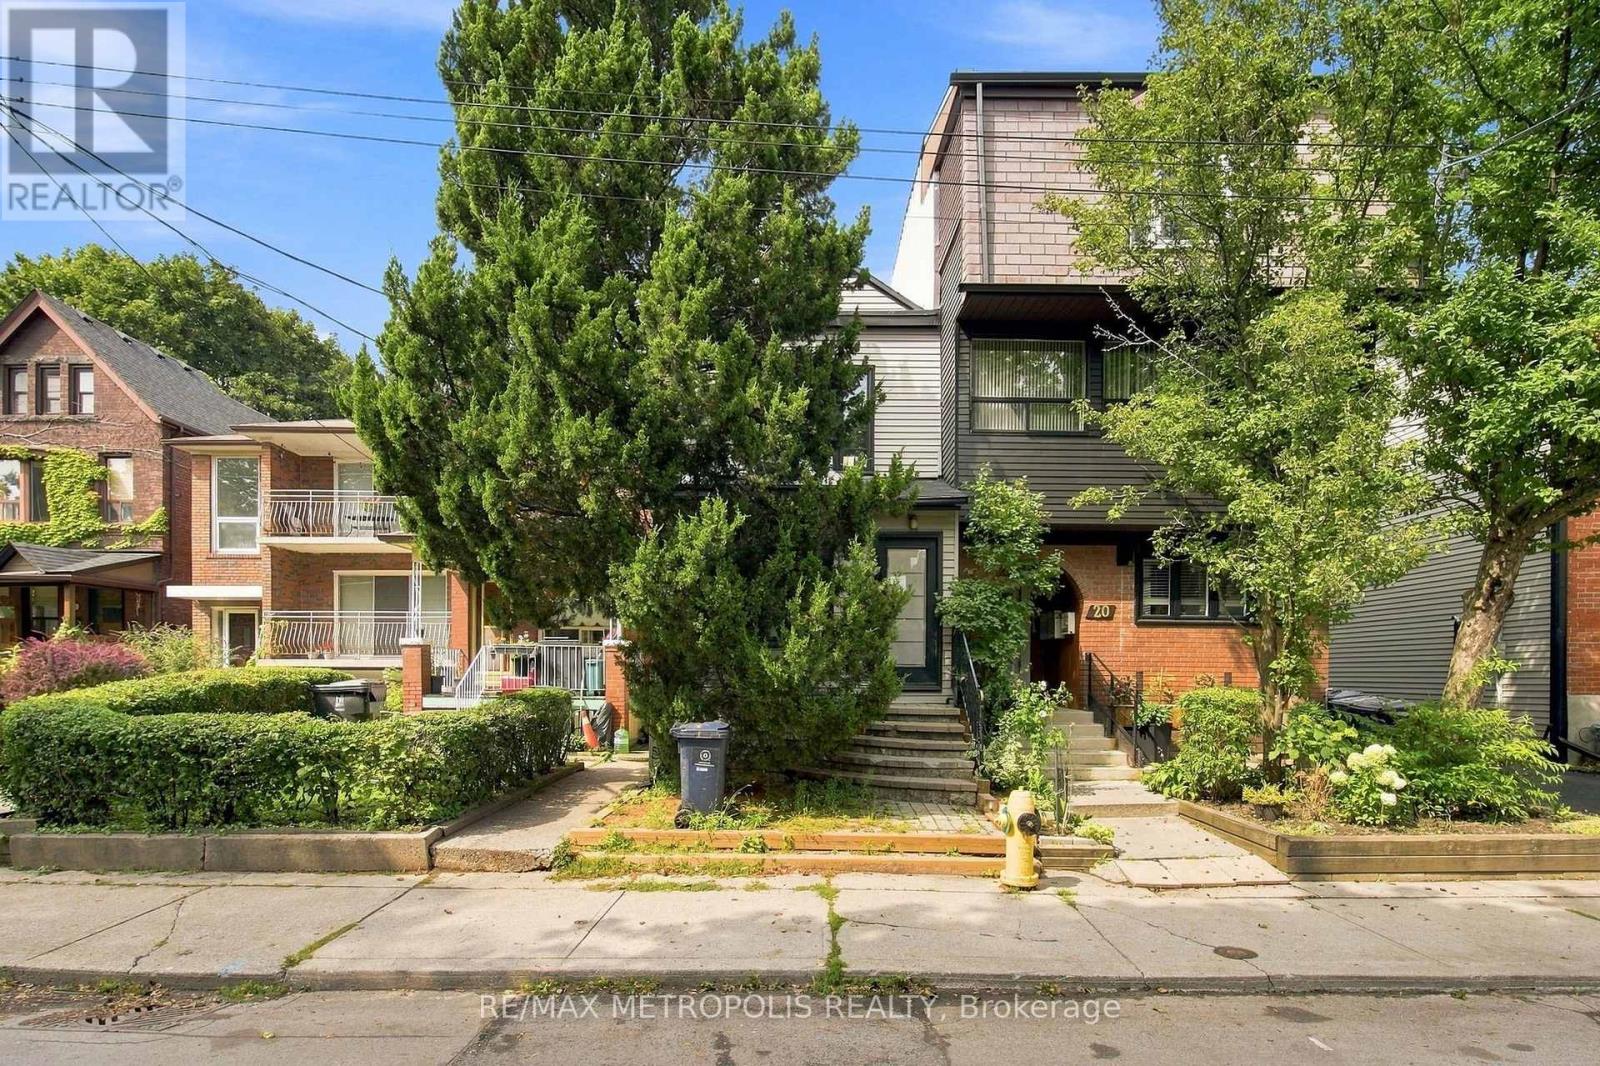
24 Marion Street
Toronto, Ontario
Welcome To An Exceptional Opportunity In The Heart Of Roncesvalles, One Of Toronto's Most Loved And Vibrant Neighbourhoods! This Beautifully Renovated Detached Home Offers The Perfect Blend Of Modern Finishes, Character And An Unbeatable Location. Step Inside To A Bright And Inviting Interior Featuring Hardwood Floors, Pot Lights Throughout, Tall Ceilings And Large Windows That Fill The Home With Natural Light. The Updated Eat-In Kitchen Offers A Stylish And Functional Space For Everyday Living, While Two Beautifully Renovated Bathrooms Add A Modern Touch Throughout. The Upper Level Features Two Spacious Bedrooms, While The Fully Finished Basement Provides Additional Living Space Complete With A Bedroom And Bathroom. Walk Out To A Private Backyard With A Large Deck And Fully Fenced Yard, Perfect For Relaxing, Entertaining Or Enjoying The Outdoors. All Of This Just Steps From The Incredible Shops, Cafes, Restaurants And Local Favourites Along Roncesvalles Ave, With Easy Access To TTC, Schools, Parks, High Park, The Waterfront And Everyday Essentials. A Truly Turn-Key Detached Home In A Prime Toronto Neighbourhood Where Lifestyle, Convenience And Community Come Together! (id:67731)
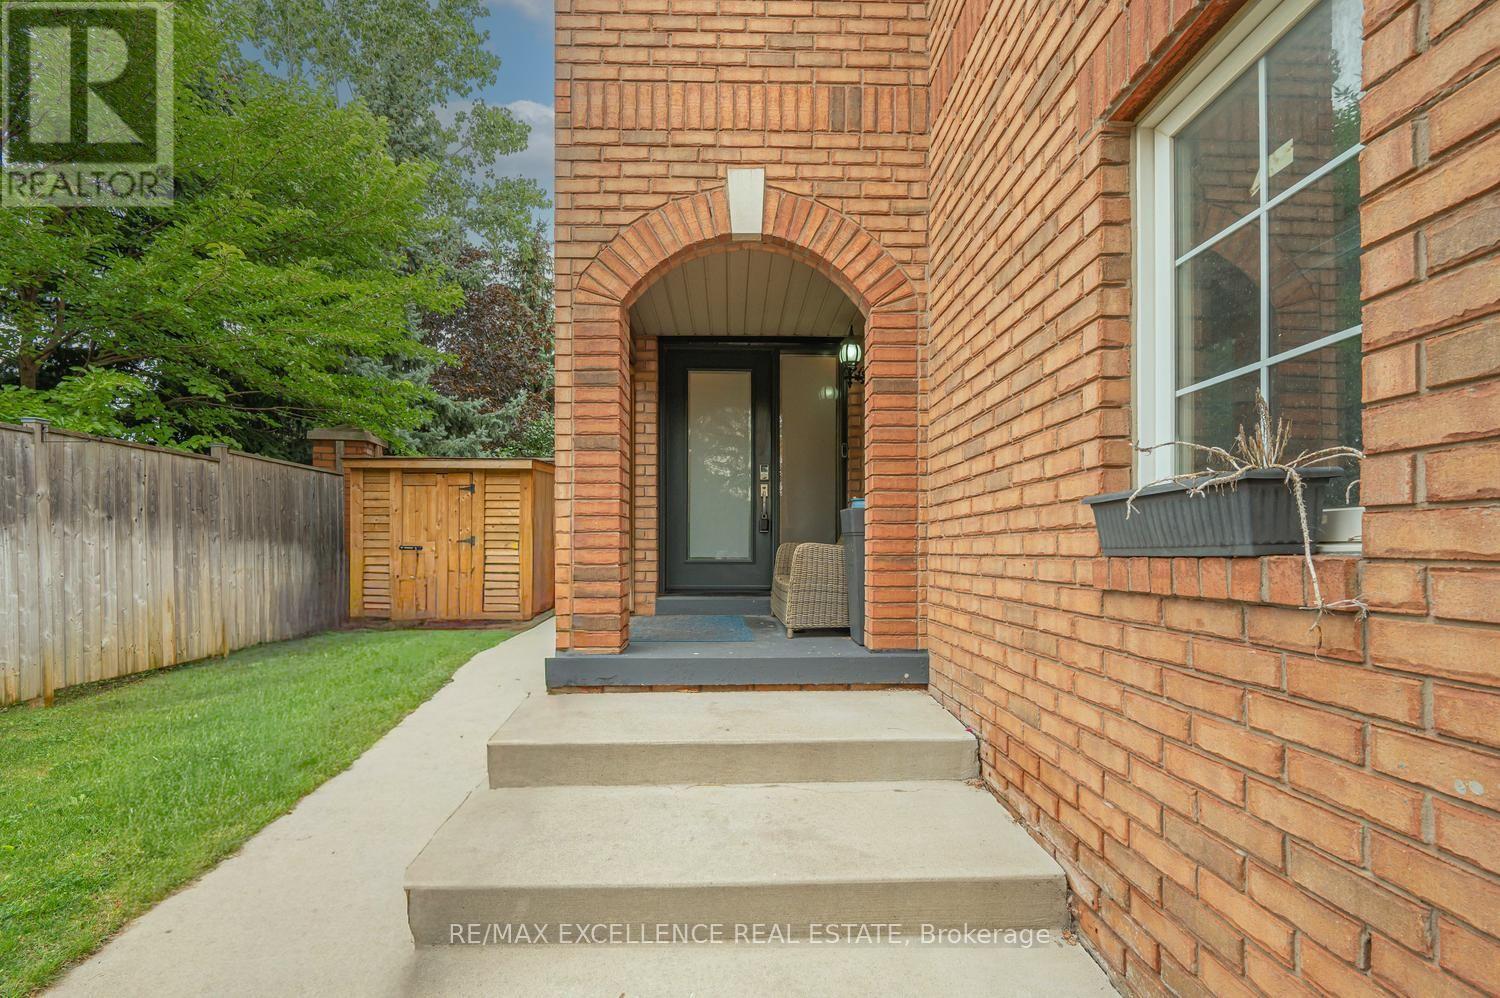
20 Manett Crescent
Brampton, Ontario
Welcome to 20 Manett Crescent - an extensively renovated semi-detached home with approx. $250,000 in upgrades (per seller). Open-concept main floor with heated tile flooring, gas fireplace, and a custom kitchen with quartz island, built-in bar fridge, cooktop, and countertop outlets. Upstairs: 3 spacious bedrooms, 2 walk-in closets, custom feature walls, floating floors, glass railing, and upper-level laundry. Finished basement with large window, heated flooring, rec area, jetted tub bathroom, and a separate entrance through the garage - with potential to add a kitchen, subject to buyer's own due diligence and applicable approvals. Huge backyard with concrete patio, gas BBQ line, hot tub, 2 sheds, and no neighbour in back (Corner house). Extra-wide driveway parks approx. 4 vehicles. Roof approx. 6 years; furnace and A/C approx. 3 years. A home that truly needs to be seen to be appreciated. (id:67731)
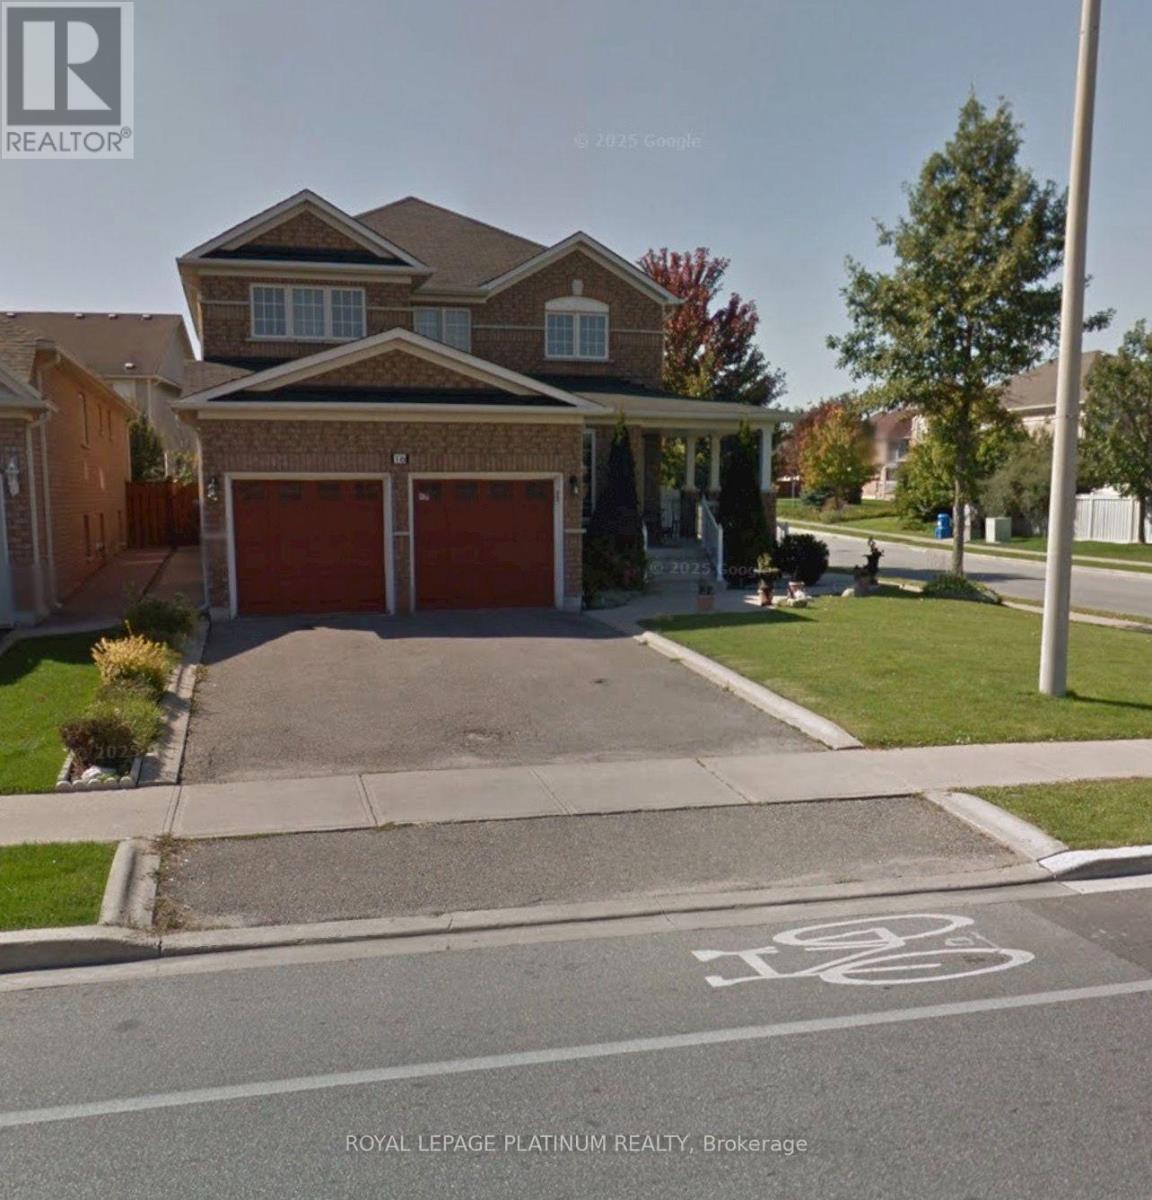
16 Fletchers Creek Boulevard
Brampton, Ontario
Welcome to a fully renovated basement apartment is available for rent in Brampton starting November 1st. This spacious and well-maintained unit features two bedrooms plus a den, two parking spaces, a separate private entrance, and separate laundry facilities for added convenience and privacy. The property is conveniently located within walking distance of Subzi Mandi and close to the Züm bus stop at Williams Parkway and Chinguacousy Road, providing easy access to public transportation, grocery shopping, and nearby amenities. (id:67731)
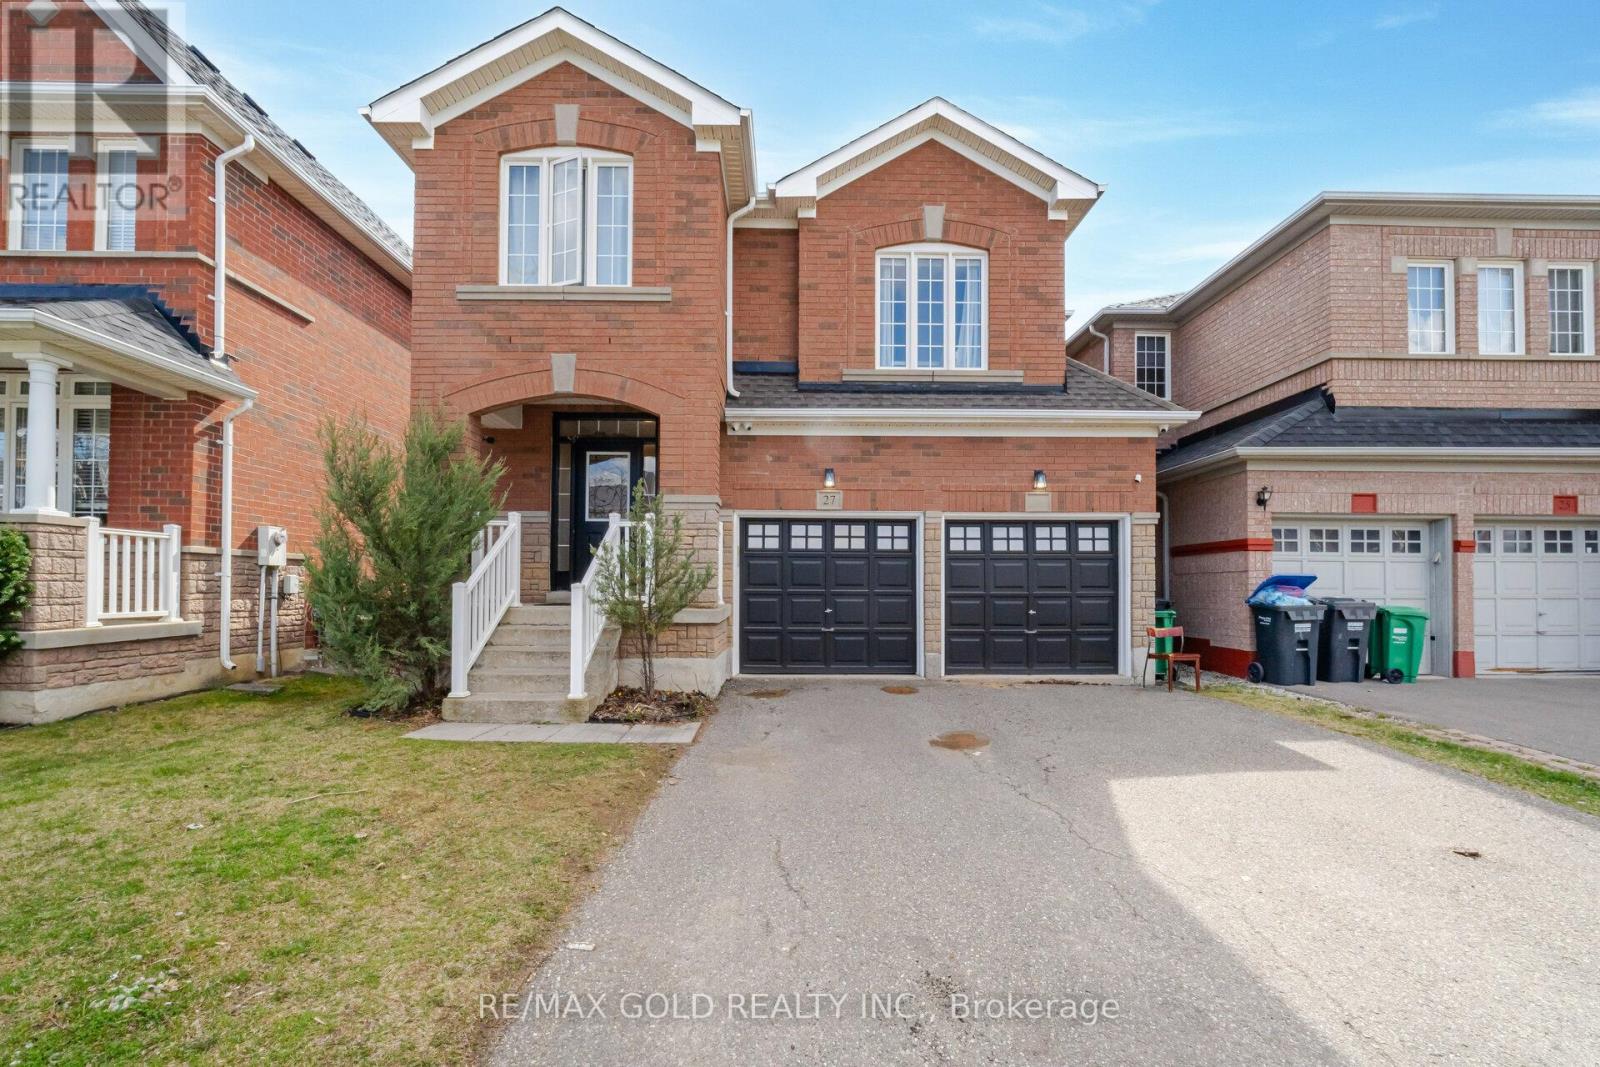
Bsmt - 27 Treegrove Crescent
Brampton, Ontario
Located In One Of The Best Neighbourhood In Brampton, Ideal for a Small Family. This Beautifully UNIT Offers 1 Bedrooms + 1 Den, 1 Bathrooms, Layout Features A Living Area Leading Into An Open Concept Kitchen. Upgraded Laminate Flooring, This Unit Will Surely Exceed Your Expectations. (id:67731)
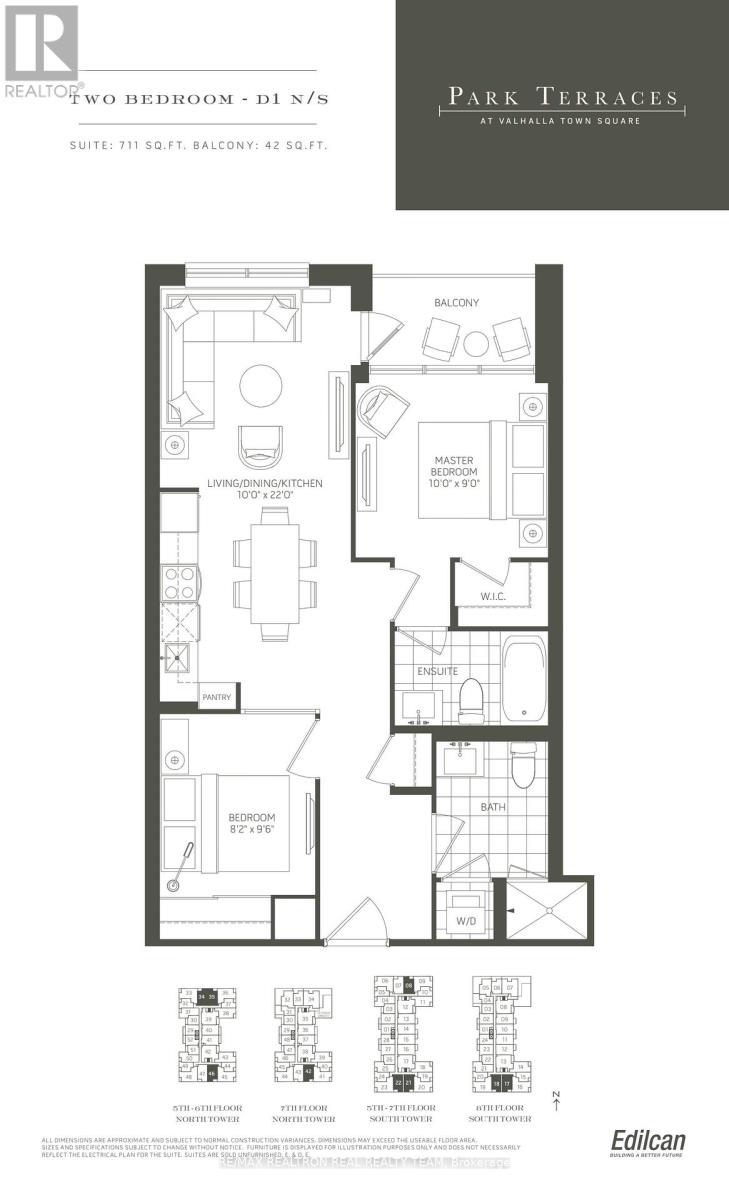
522 - 10 Gibbs Road
Toronto, Ontario
Luxurious 2 Bedroom Condo With Floor To Ceiling Windows & Laminate Flooring Thru-Out, Granite Counters, Modern Kitchen With Stainless Steel Appliances & Modern Cabinetry, Close To Kipling &Islington Subway Station, Hwy 427, Qew & Hwy 401, Amenities Include Exercise Room, Concierge, Gym, Rooftop Deck/Garden & Much More, Retail At Ground Floor, Private Shuttle Service From Lobby To Sherway Gardens & Kipling (id:67731)
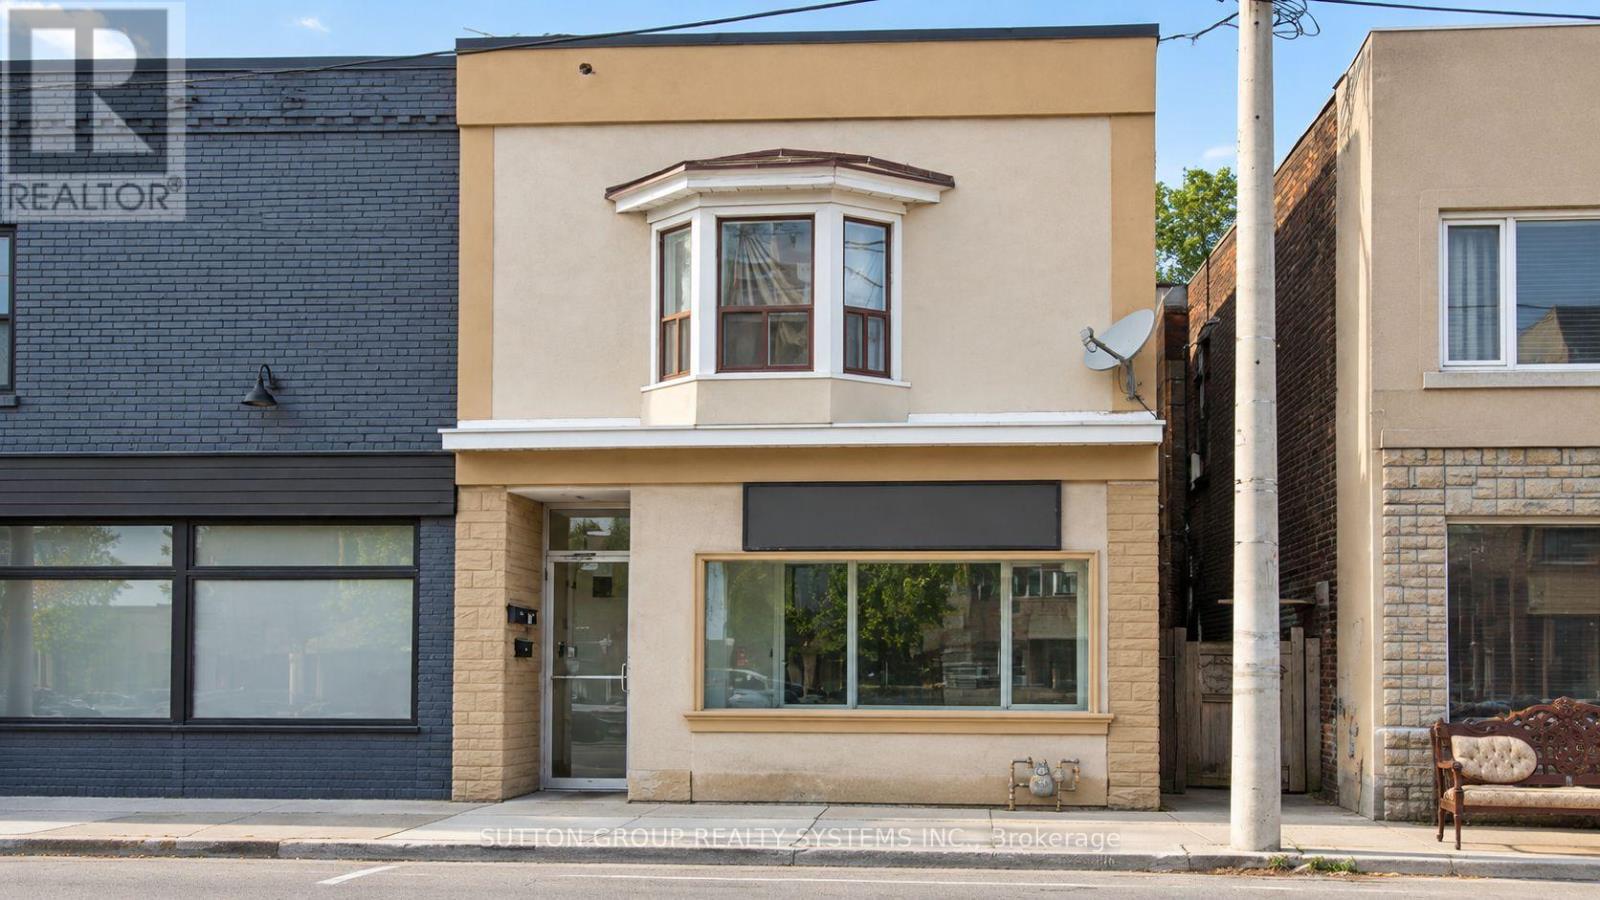
Main Floor - 1986 Davenport Road
Toronto, Ontario
Storefront retail space located on the north side of Davenport Rd, just east of Old Weston Rd. Approx. 650 sq. ft. of usable space, plus a rear storage shed and use of the backyard patio area. Ideal for a barber, hair salon, office, nail spa, beauty bar, florist, coffee shop and other compatible uses. No bars, restaurants, cannabis or mushroom-related businesses. Previously used as a tattoo shop and, prior to that, a hair salon. Features a large open area, 1 washroom and 1 enclosed room at the rear. Existing hairdressing workstations and 1 washing basin remain on the premises. Immediate possession available with some flexibility. Tenant is responsible for A/C repair and maintenance if they wish to use the existing unit. All tenants are responsible for snow removal and salting for safety. No bars, restaurants, cannabis or mushroom-related businesses permitted by the Landlord. (id:67731)
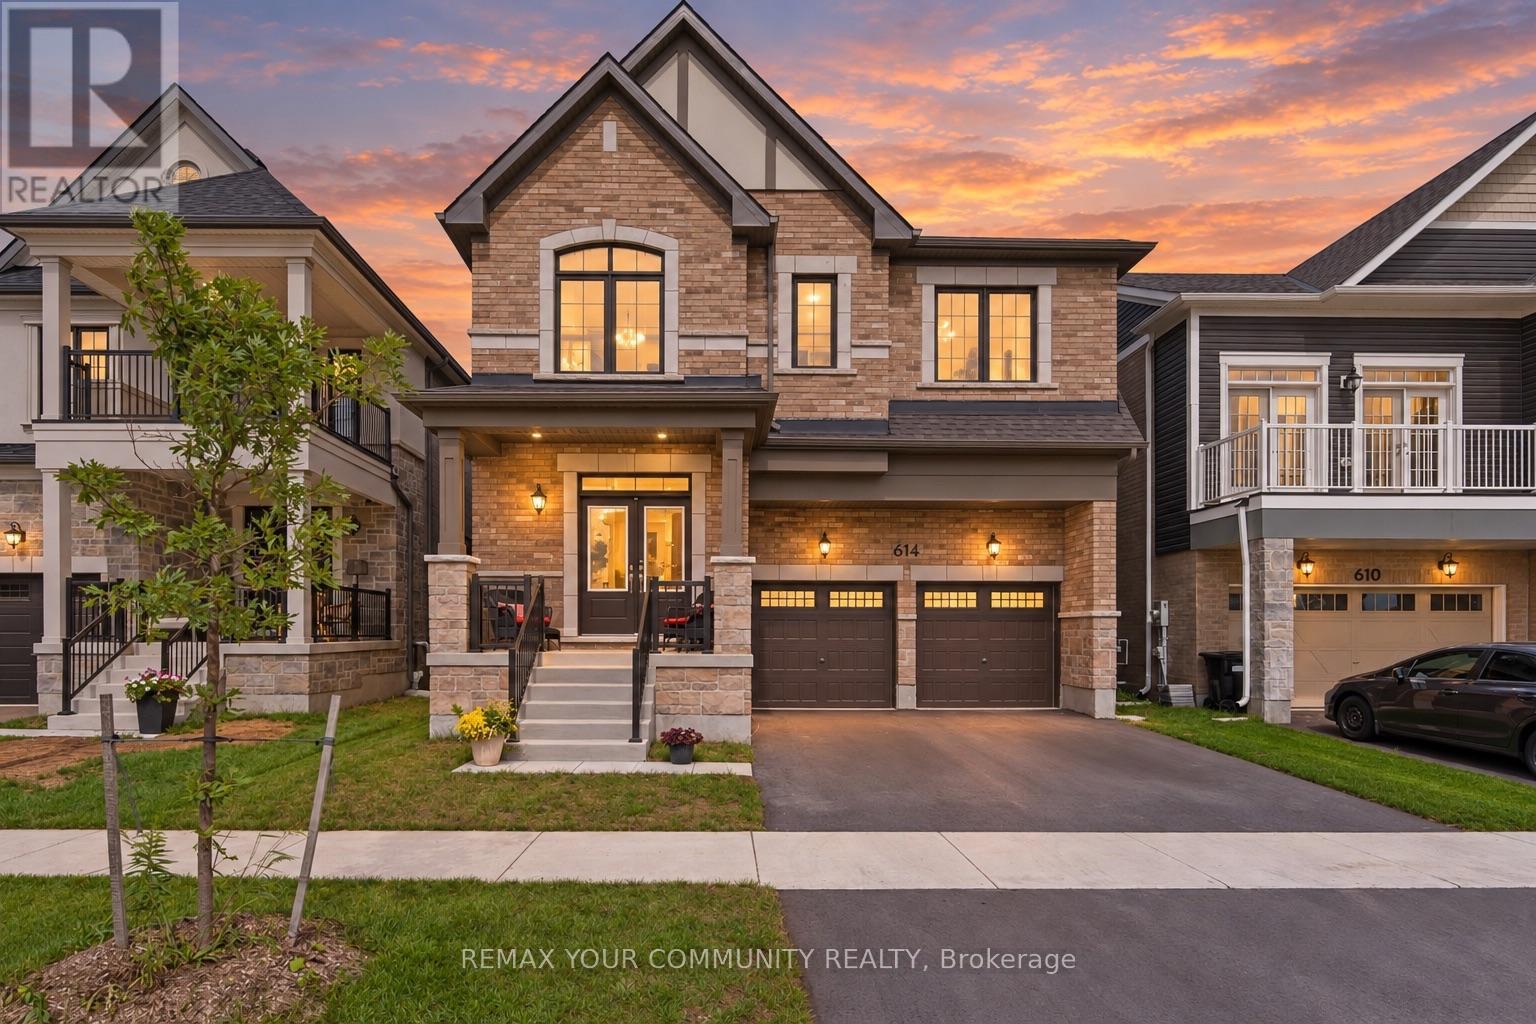
614 Newlove Street
Innisfil, Ontario
Skip the builder's wait list and the upgrade bills. 614 Newlove St is a 2024-built, 3,097 sq.ft. home in Innisfil's Lake haven community where the upgrades are already chosen, paid for and finished. Double doors open to 9 ft ceilings, 7" hardwood, pot lights, custom blinds and an iron-picket staircase, all freshly painted and completely carpet free. The showpiece kitchen centres on an oversized quartz island with a full quartz backsplash, upgraded appliances,valance lighting and a walk-in pantry, and flows past a custom bar into a great room with a gas fireplace and marble inlay. A separate dining room is ready for hosting, and a main-floor denmakes working from home easy. Upstairs, all 4 bedrooms have walk-in closets with custom organizers. The primary retreat has two walk-ins and a spa-style ensuite with a floor-to-ceiling glass shower, rain and handheld shower heads, a double quartz vanity and boldblack finishes. The extras most owners put off for years are done too: a finished basement landing and an EV charging rough-in. Walk to Jackson Park and reach Lake Simcoe's beaches and trails in minutes. Brand-new feel, none of the wait, and far more finished than a builder's base model. See the attached upgrade list, then come see it in person. (id:67731)
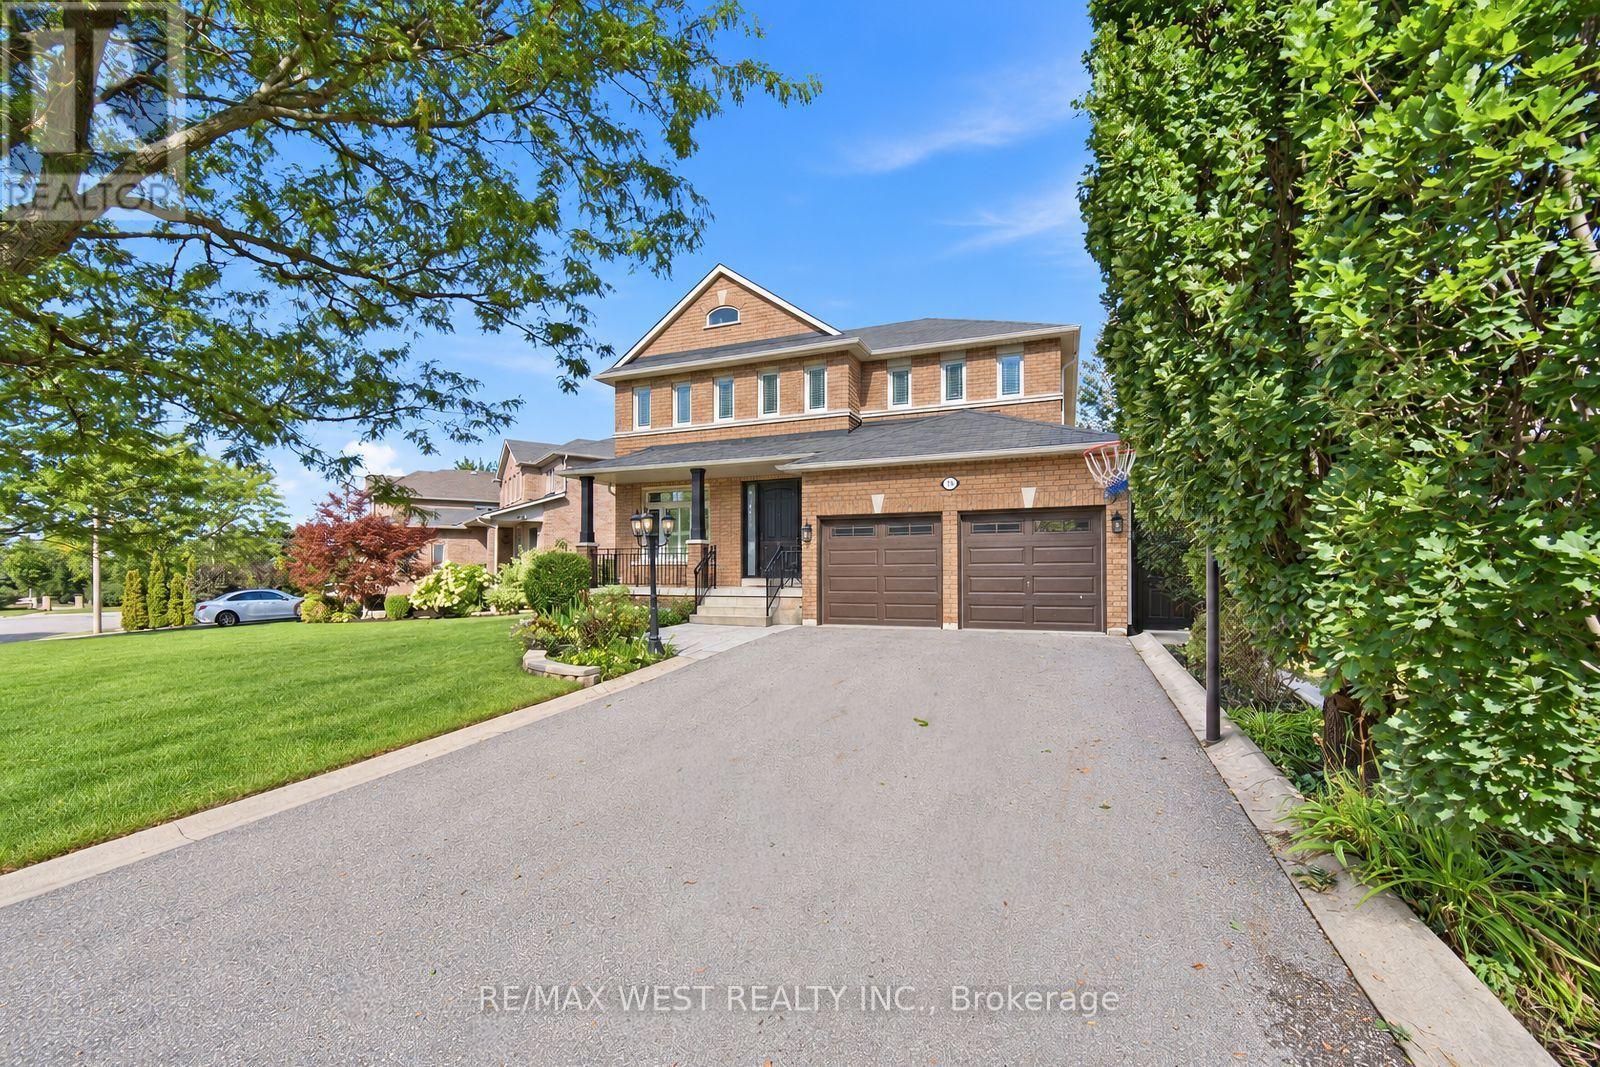
65 Burnhaven Avenue
Vaughan, Ontario
Spectacular Executive 4 Bed, 5 Bath Detached Nestled On Premium Lot In Vaughan's Highly Coveted Maple Community! Exceptional Craftsmanship Starting W Covered Front Porch & Custom Solid Entry Door, Opening To Grand Foyer W Oversized Tile, Crown Moulding And Stunning Curved Custom Staircase W Wrought Iron Pickets Open To Upper. Formal Living & Dining Luxury Enhanced W Strip Flooring, Crystal Chandelier, California Shutters And Pot Lights Galore. Separate Family Room W Custom Fireplace & Sun-Filled Windows. Dream Kitchen W Custom Cabinetry, Tall Uppers, Glass Display Cabinets, Custom Counters, Linear Mosaic Backsplash, Under-Cabinet Lighting, Good Sized Centre Island, Double Under-Mount Sink And Stainless Appliances Incl Gas Range, Canopy Hood Vent, Microwave & Mini Beverage Fridge. Exceptional Functionality W Addtl Coffee Station Area W Oversized Pantry Wall And Tons Of Handy Storage. Breakfast Area W W/O To Enclosed Loggia W Soaring Plank Ceiling, Skylights, Large Glass Windows, Oversized Tile, Ceiling Fan And Magnificent Custom Fireplace W Built-In Pizza Oven & W/O To B-yard Making This Space Great For Entertaining Year Round! Super Functional Main Floor Laundry/Mud Room W Direct Garage Access & 2-Pce Bath. Ascending To The Upper Level Is Unmatched & Unsurpassed W Strip Flooring, Spacious Primary Bedroom W Walk-In Closet & Spa Inspired 5-Pce Ensuite Featuring Double Sink Vanity, Corner Soaker Tub & Separate Shower. Three Additional Good Sized Bedrooms W Good Sized Windows & Closets, Semi-Ensuite And Additional 4-Pce Bath. Great Finished Basement Setup W Large Rec Room, Full Bath, Above-Grade Windows And Tons Of Handy Storage. Well Appointed Fully Fenced Backyard, Combining Privacy & Style. Close To Transit, Schools, Shops, Parks & Major Highways. (id:67731)
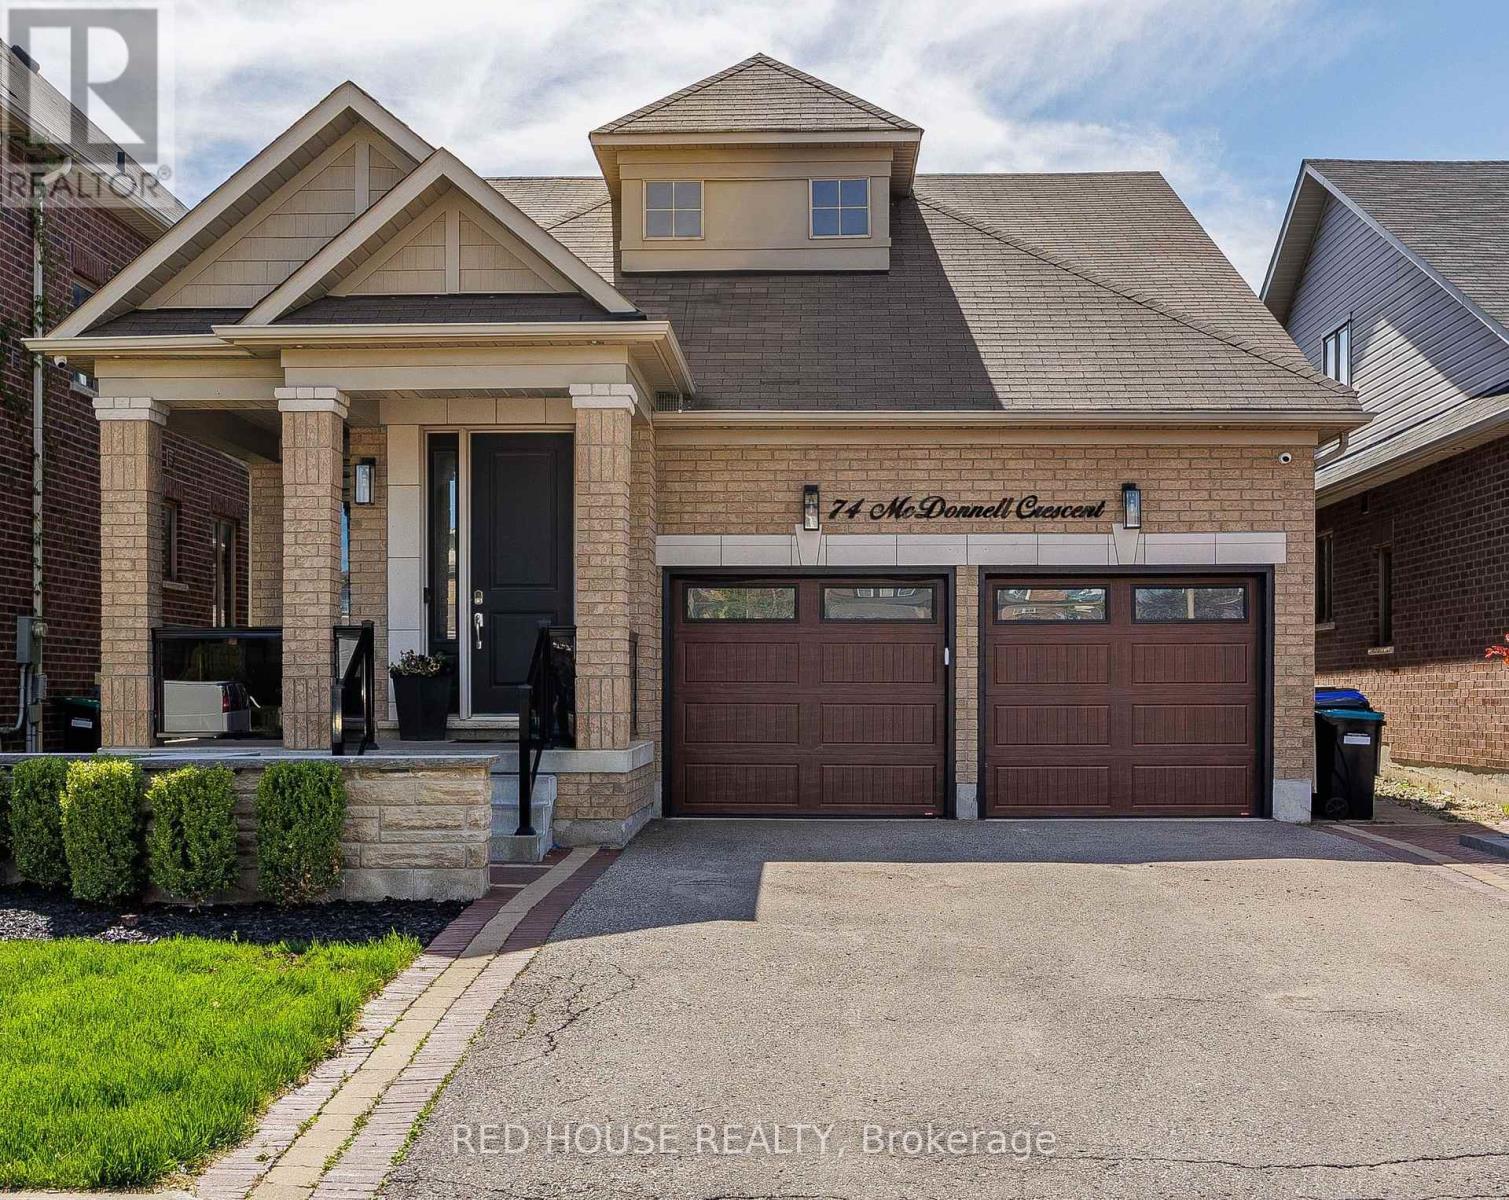
74 Mcdonnell Crescent
Bradford West Gwillimbury, Ontario
This Stunning 3 Bed, 4 Bath Bungaloft Is The Perfect Blend Of Luxury, Comfort, And Lifestyle. Benefit From A Carpet - Free Home With All New Hardwood Flooring (2022). This Home Features A Custom Kitchen With A Large Extended Island With Waterfall Quartz Countertops, Crown Moulding, And An Open Concept Layout Filled With An Abundance Of Natural Light Throughout. Enjoy Formal Dining And A Bright Living Room With Vaulted Ceilings And Custom Curtains With Automatic Zebra Blinds. A New Outdoor Aluminum Railing W/ Glass Insert On The Front Porch Adds Striking Curb Appeal And Enhances Both Safety And Style - A Perfect Finishing Touch To The Elegant Exterior. The Fully Finished Basement Offers A Rec Room With A Built-In Bar, 2PC Bath, Home Gym, Large Cold Cellar, Plenty Of Storage And Even An Indoor Hockey Rink With Synthetic Ice Tiles - A Dream Setup For Families And Entertainers Alike. Enjoy A Built-In Surround Sound System Throughout The Basement, Kitchen And Dining Areas, As Well As The Garage. Step Outside To Your Private Backyard Oasis With A Gorgeous Inground Saltwater Pool, Outdoor Speaker System, And Extensive Front And Back Landscaping. The Heated Garage Offers High Ceilings Suitable For A Car Lift And Is Fully Equipped With Pot Lights, Cabinetry, And An Epoxy Floor. A Captivating Property That Delivers High-End Finishes, Functional Spaces And Unforgettable Extras. You Don't Want To Miss Out On This Beautiful Home! *Consider Negotiable Items - Main Living Room Couch (2025) and Home Gym Equipment (2023).* (id:67731)
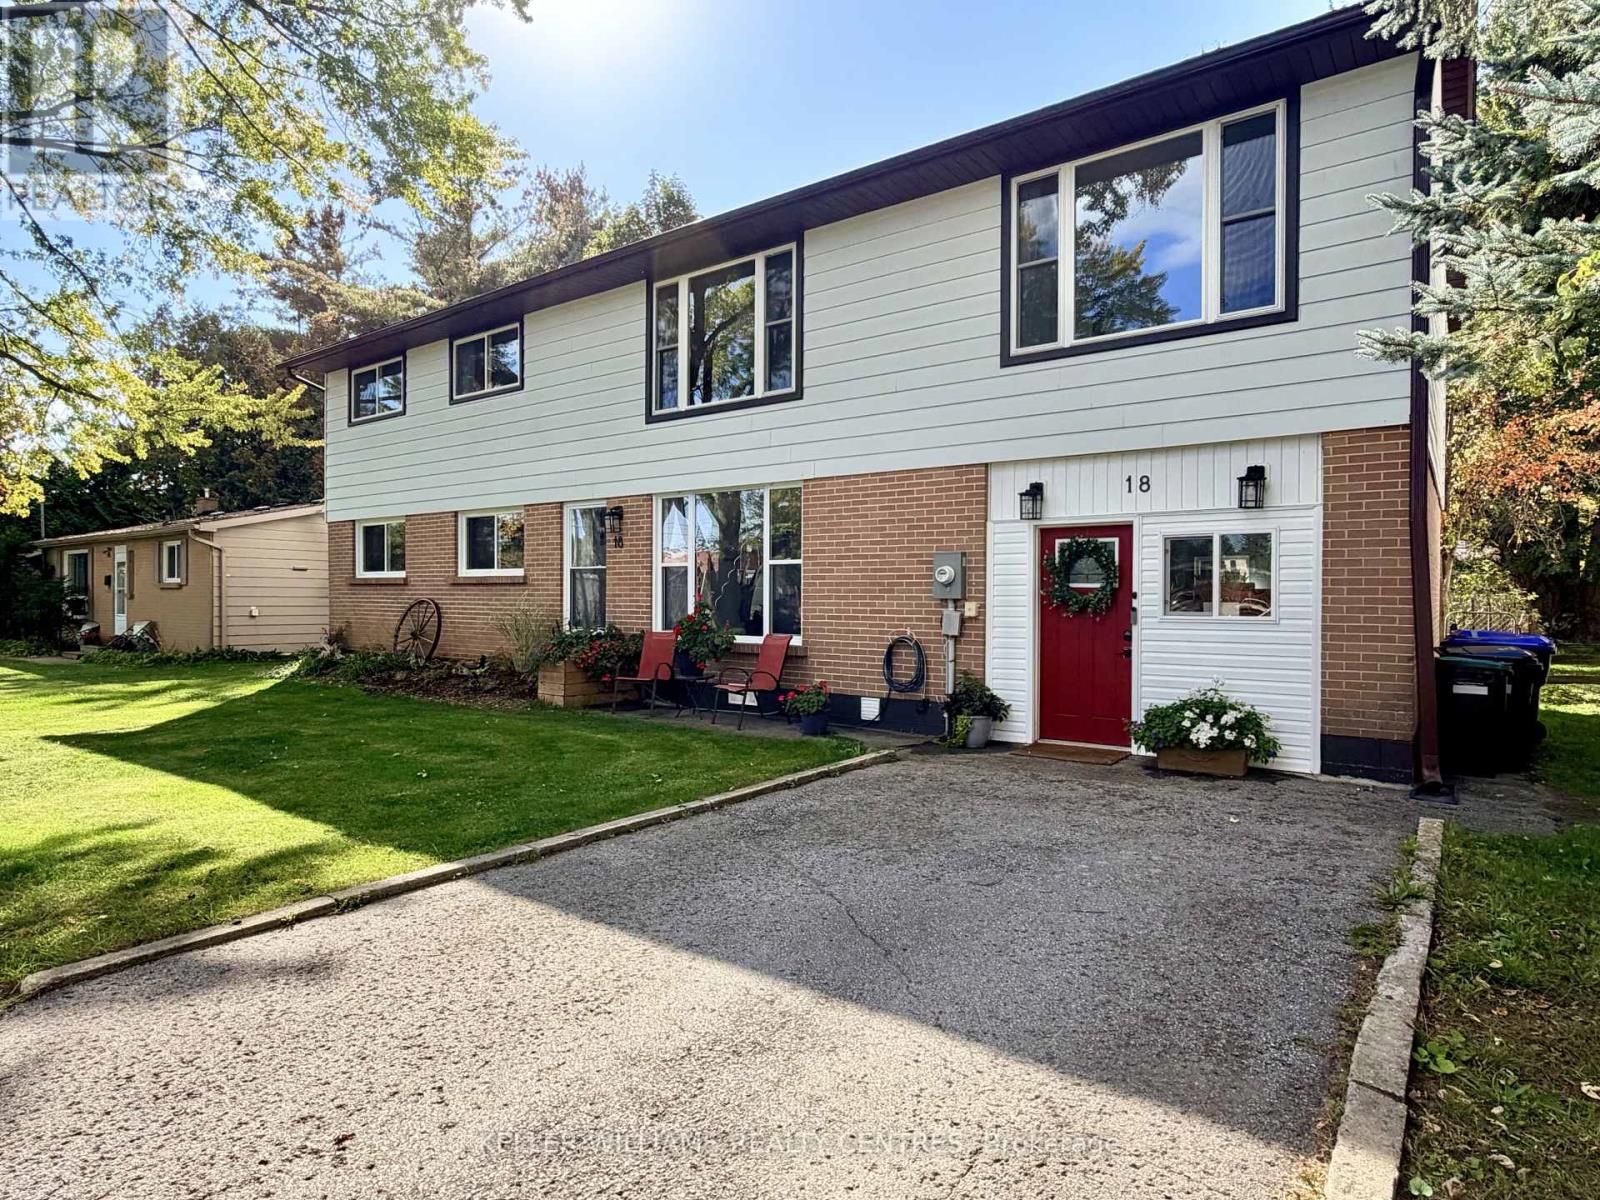
18 Bushey Avenue
Essa, Ontario
Welcome to 18 Bushey Ave, an exceptionally spacious and versatile executive rental nestled in a quiet, family-friendly neighbourhood in Angus. Perfectly suited for multi-generational families or professionals working from home, this residence boasts 4 + 2 generous bedrooms and 3 full bathrooms, ensuring comfort and privacy across all levels. The home features two complete sets of laundry for ultimate convenience, along with bright, open-concept living and dining areas that effortlessly accommodate daily life. Step outside to discover the property's crowning feature: an expansive, 230-foot deep lot offering an unprecedented amount of private outdoor space for relaxation or recreation. Situated just minutes from CFB Borden and a short commute to Barrie, local schools, parks, and shopping, this property combines rare outdoor grounds with exceptional convenience. (id:67731)