
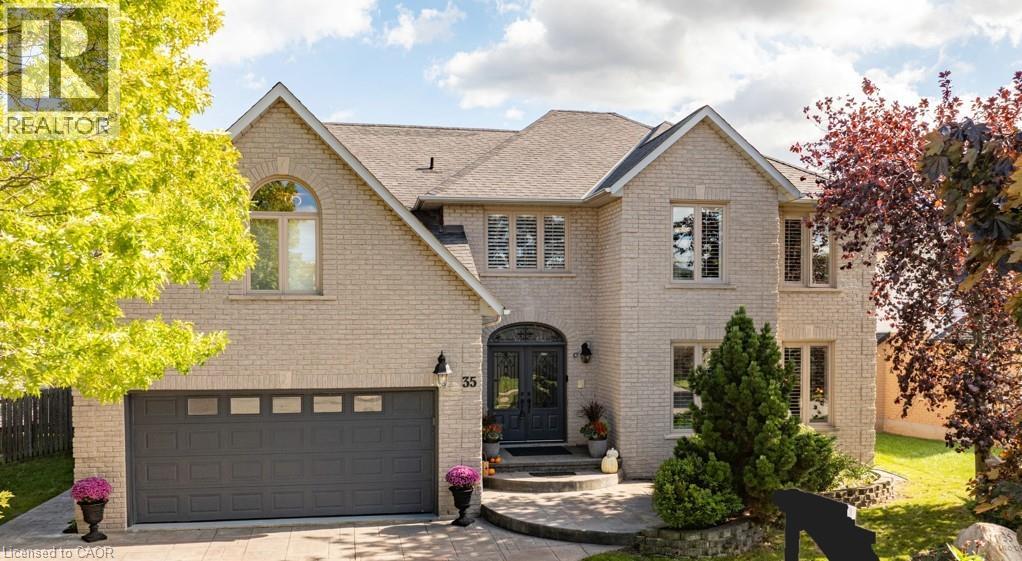
35 Lido Drive
Stoney Creek, Ontario
Experience Multigenerational Living in Winona Park Discover a masterfully designed home offering over 3,800 sq. ft. of sophisticated living space. Bonus Space: a massive 1,700 sq. ft. unfinished basement ready for your custom in-law suite. The heart of the home is a gourmet chef’s kitchen featuring a new 112 x 51 granite island and premium stainless appliances. Retreat to your private backyard oasis, where a sparkling saltwater pool, covered dining area, and expansive decking create the ultimate summer sanctuary. With four oversized bedrooms—each boasting its own ensuite—and a grand primary suite with a private sitting area and spa-like bathroom. This home defines space and style perfect for family gatherings inside or out! Walkable to Winona Park and schools; quick access to QEW, Costco, and Fifty Point Conservation. (id:50787)
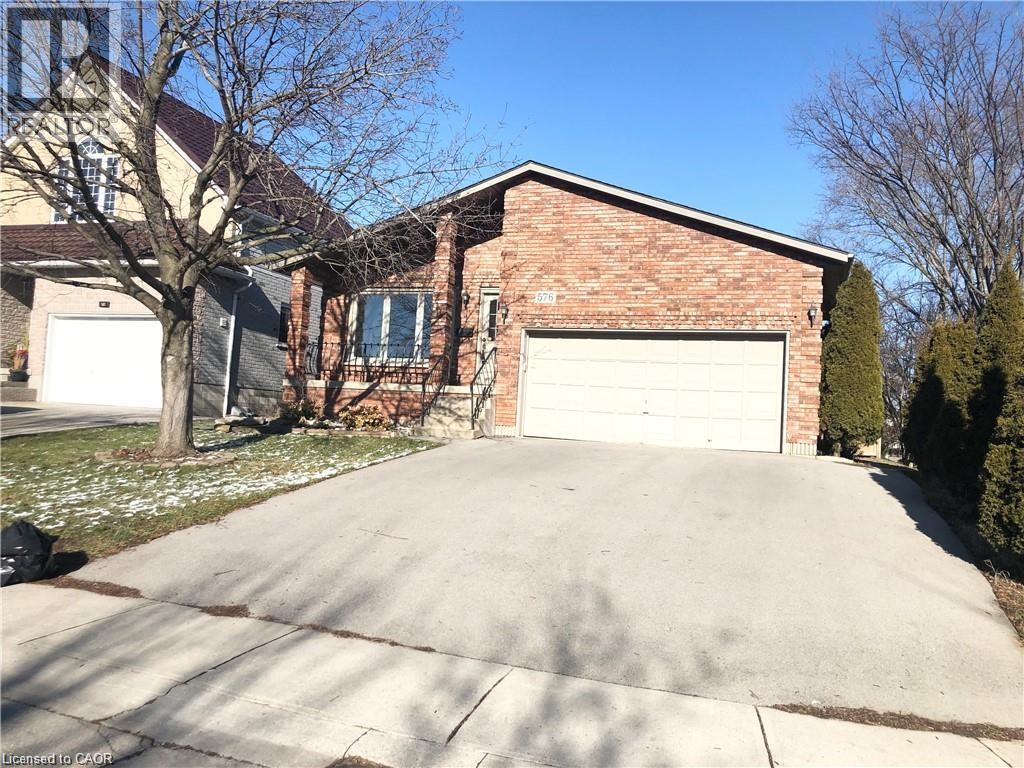
576 Templemead Drive Unit# 1
Hamilton, Ontario
Legal duplex, bright and spacious rental unit in highly convenient East Mountain Templemead neighborhood, all amenities are within walking distance. This large unit offers two level of living space, large 3 bedrooms and bathroom on second level, separate living room and dinning room, large kitchen, clean and newly painted. Available for September 1, call for your viewing today. (id:50787)
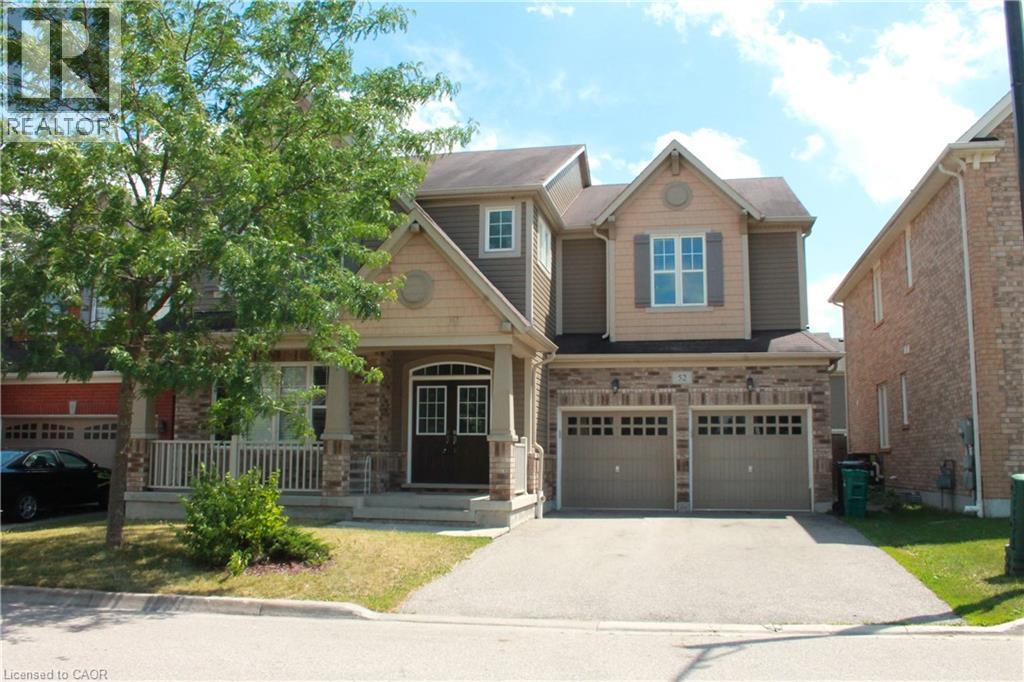
52 Beattie Crescent
Cambridge, Ontario
Beautiful Mattamy-Built Home in the Sought-After Mill Pond Community of Hespeler!Welcome to this exceptional family home, ideally situated on a quiet, family-friendly street in the highly desirable Mill Pond neighbourhood of Hespeler. This spacious home offers 4 bedrooms, 4.5 bathrooms, and a versatile bonus room on the main floor, perfect for a home office, playroom, den, or guest room. The home comes complete with all appliances, a double-car garage, and parking for up to four additional vehicles on the driveway. The large unfinished basement provides plenty of storage space. Conveniently located with easy access to Toyota, Highway 401, Kitchener, Waterloo, and Guelph, this home is ideal for commuters. Enjoy being close to parks, scenic trails, river, schools, shopping, and all the amenities your family needs. Don't miss this fantastic opportunity to own a beautiful home in one of Hespeler's most desirable neighbourhoods! (id:50787)
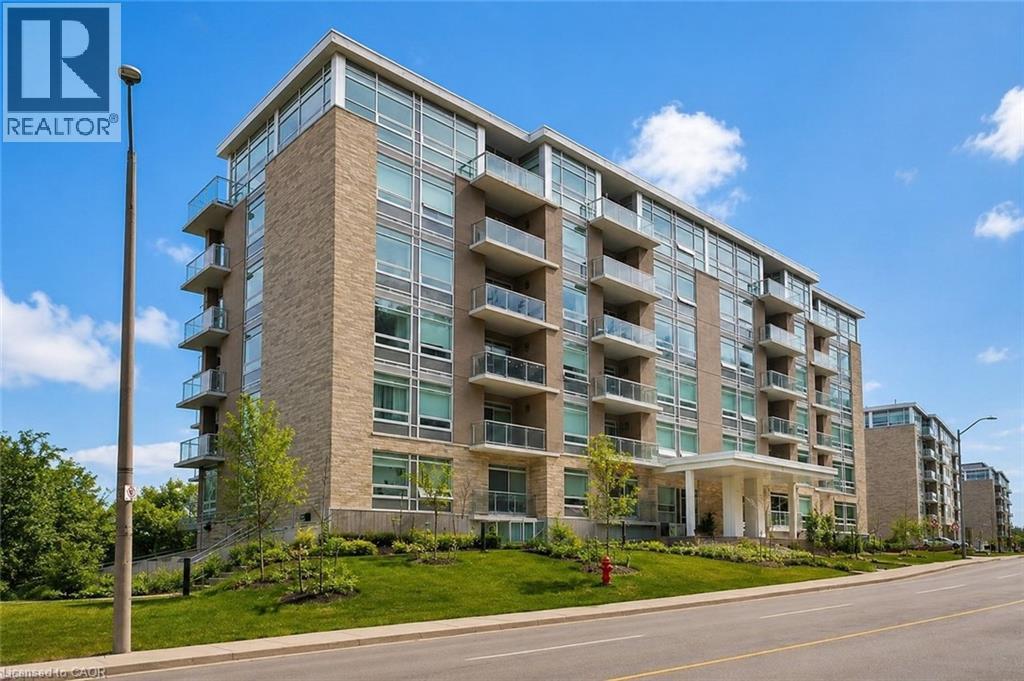
455 Charlton Avenue E Unit# 403
Hamilton, Ontario
Welcome to this stunning 2-bedroom, 2-bathroom condo featuring a rare two owned parking spaces, an exceptional feature in this sought-after location. Designed with privacy in mind, the thoughtfully laid-out floor plan provides separation between living spaces and bedrooms. Floor-to-ceiling windows flood the interior with natural light while showcasing breathtaking panoramic views of the city and the escarpment from every angle. Step onto the spacious balcony to enjoy your morning coffee or unwind as the city lights come alive. At 455 Charlton Avenue East, you'll enjoy a quiet, tucked-away setting just minutes from downtown Hamilton, St. Joseph's Healthcare, restaurants, shops, trails, parks, transit, and quick highway access. Experience elevated, maintenance free condo living with unmatched views, privacy, and great amenities like a gym, party room & outdoor terrace for your enjoyment. (id:50787)
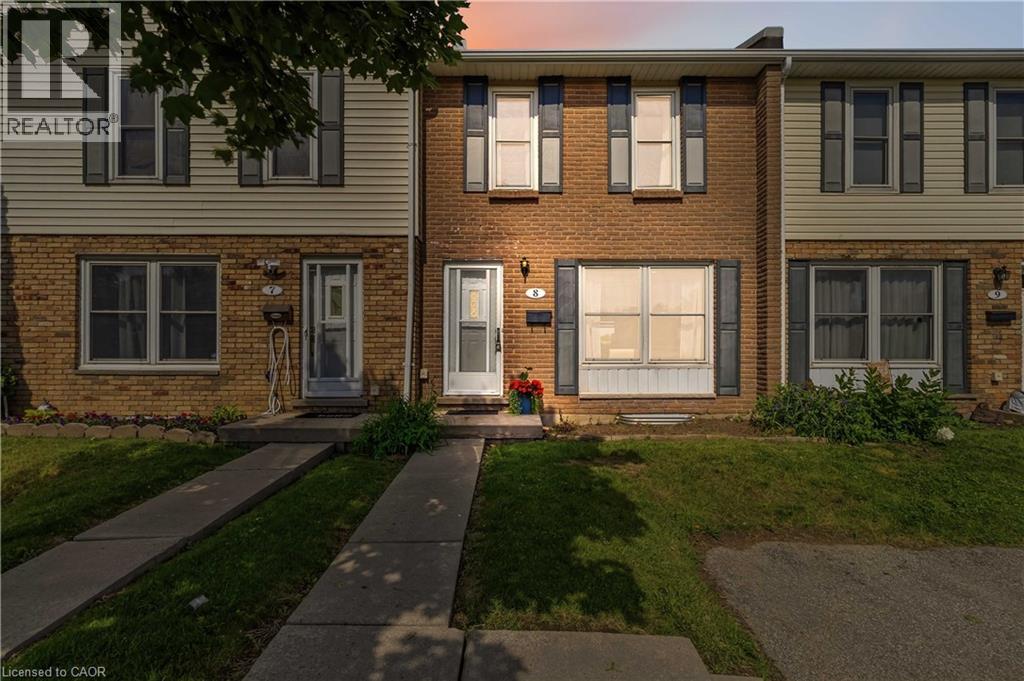
596 Grey Street Unit# 8
Brantford, Ontario
Maintenance-free living awaits in this updated, carpet-free townhome in the desirable and quiet Echo Place neighbourhood of Brantford. This move-in-ready home offers a functional and inviting layout featuring a spacious living room, full dining room, and an updated modern kitchen with quartz countertops and ample cabinetry. Upstairs, you'll find three generously sized bedrooms and an updated full bathroom. The basement provides additional storage space, laundry facilities, and a convenient powder room. Step through the patio doors to your private, fully fenced backyard—perfect for enjoying a morning coffee, summer BBQs, or unwinding after a long day. Enjoy the convenience of your own dedicated parking space directly in front of the home, plus ample visitor parking. Ideally located close to schools, shopping, parks, and all amenities, with easy access to Highway 403 for commuters. Don't miss this fantastic opportunity to own a comfortable, low-maintenance home in a great neighbourhood. Call today for your private showing! (id:50787)
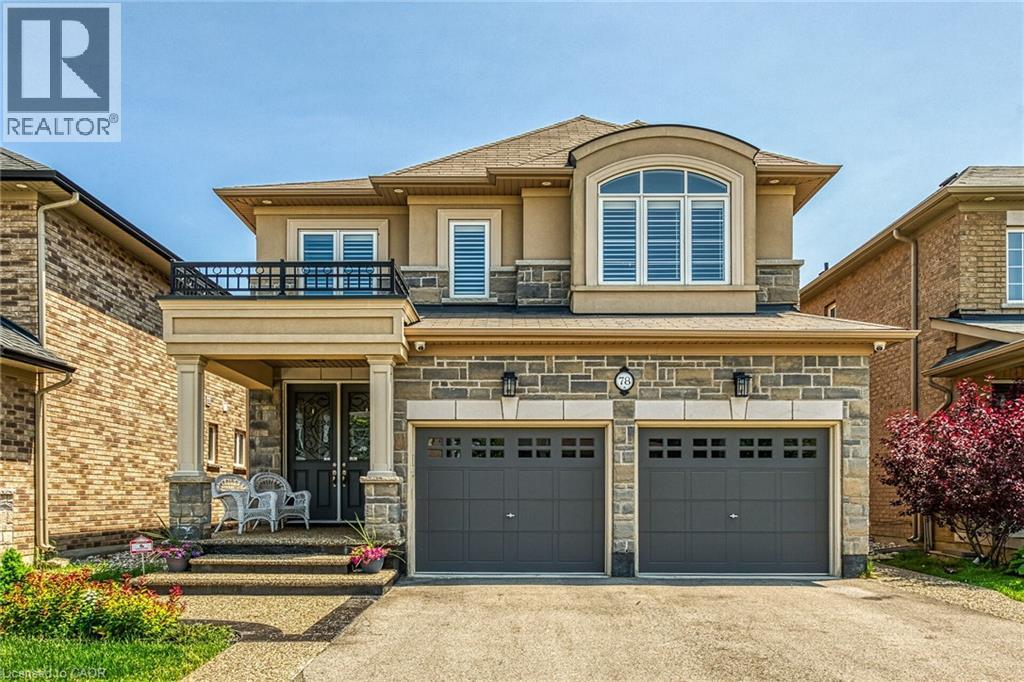
78 Chaumont Drive
Stoney Creek, Ontario
Step into style and sophistication. This stunning 4 bedrooms, 3.5 bathrooms move-in-ready home nestled in one of Stoney Creek’s most sought-after family-friendly neighborhood. This spacious 2800 sq ft of living space features a perfect blend of modern finishes, functional design including a Brand new engineered hardwood flooring on both the main and second levels. The finished basement has laminate flooring and a 3-piece bath, LED pot lights throughout the home, creating a bright, warm atmosphere in every room Freshly painted main and upper floors in a contemporary neutral palette. and. Exposed aggregate with patio and asphalt driveway. Backyard perfect for entertaining, relaxing. Just minutes to QEW, Red Hill Expressway, and the GO Station—perfect for commuters. Walking distance to schools, parks, and trails Close to major shopping centers, restaurants, and everyday essentials. (id:50787)
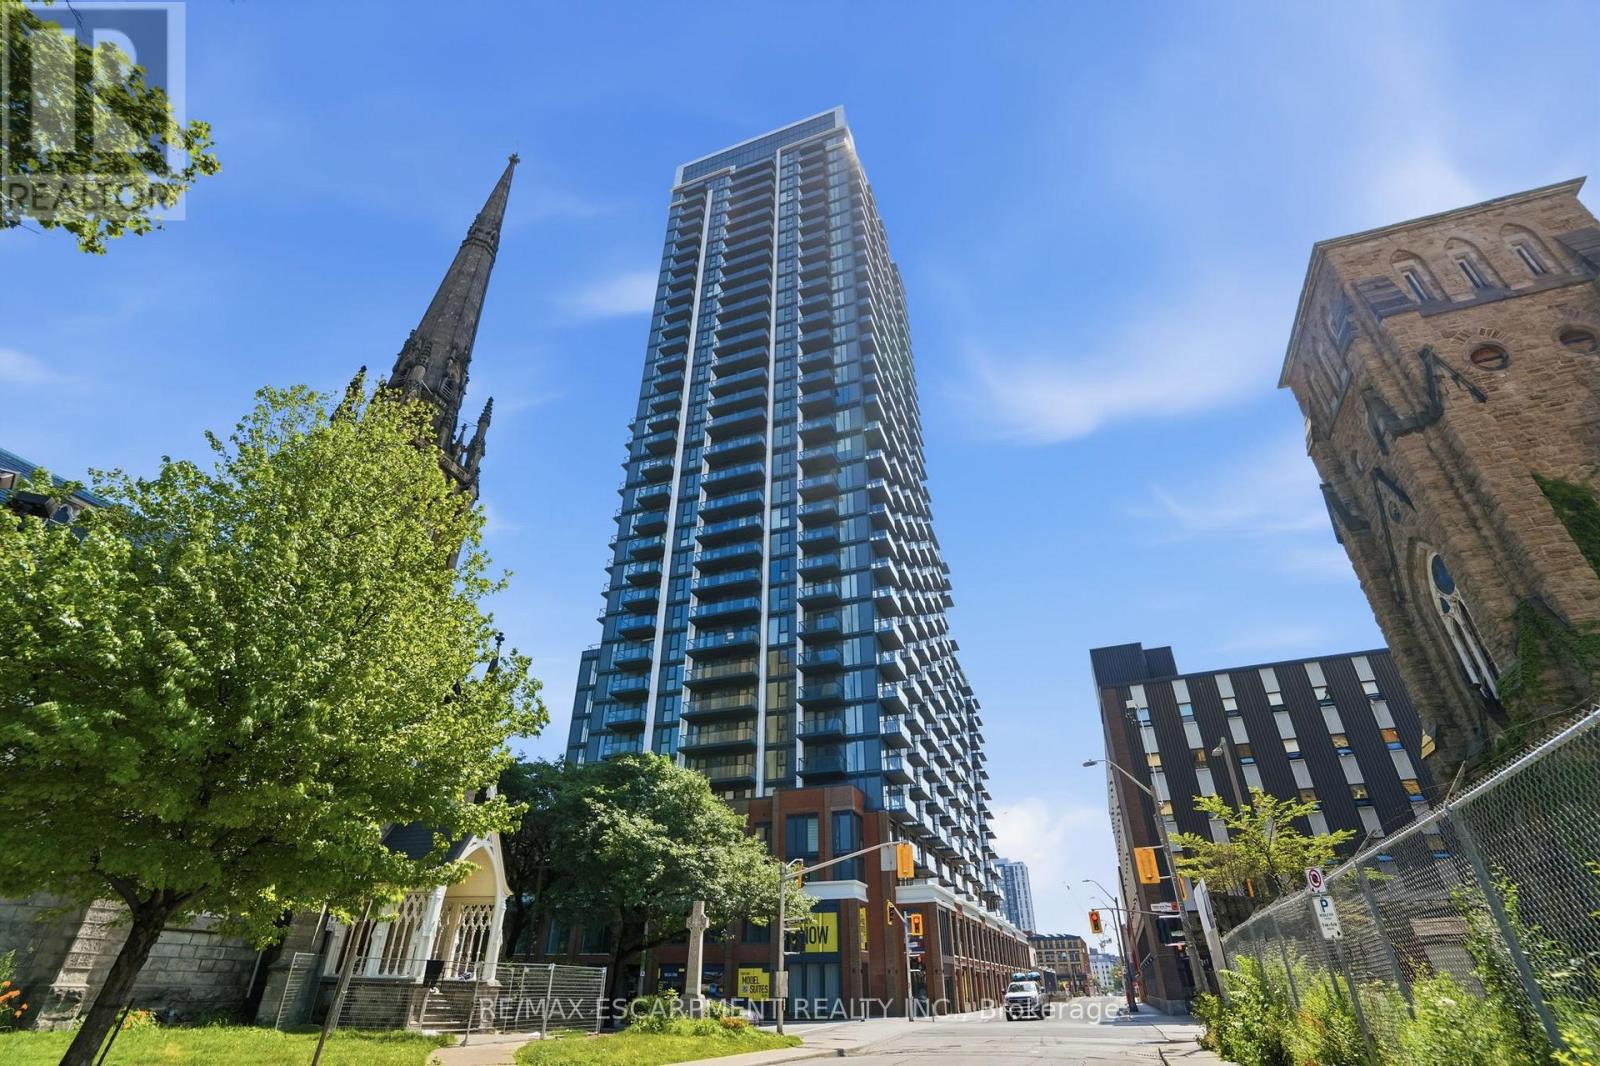
2113 - 75 James Street S
Hamilton, Ontario
This brand-spanking new 2 bedroom unit at the 75 James Residences is in the very heart of downtown Hamilton. A 21st floor unit that is bright and modern, offering an open concept kitchen and living space to let your inner designer go wild. Offering two bedrooms and a four-piece bath, it's the perfect size for young professionals or anyone who has to work from home. Floor to ceiling windows bathe the space in light, and the two balconies offer a breath of fresh air. The well-appointed kitchen features contemporary cabinetry, quality countertops, and ample storage. Best of all, this unit comes with a parking space and a locker! You are a short walk away from shopping, restaurants, arts, and entertainment. Hamilton Go Centre is steps away, easy access to highways as well. The building itself is secure with a 24-hour concierge, and it offers everything you could want - theatre, tech lounge, co-working space, gaming room, private dining room, an amenity terrace, and more. Did I mention the wellness floor? it has a spin studio, yoga studio, cardio studio, meditation room, kickboxing area, full fitness centre, and juice and hydration bar. I'm tired just thinking about it! Seriously, what more could you want? Welcome home! (id:50787)
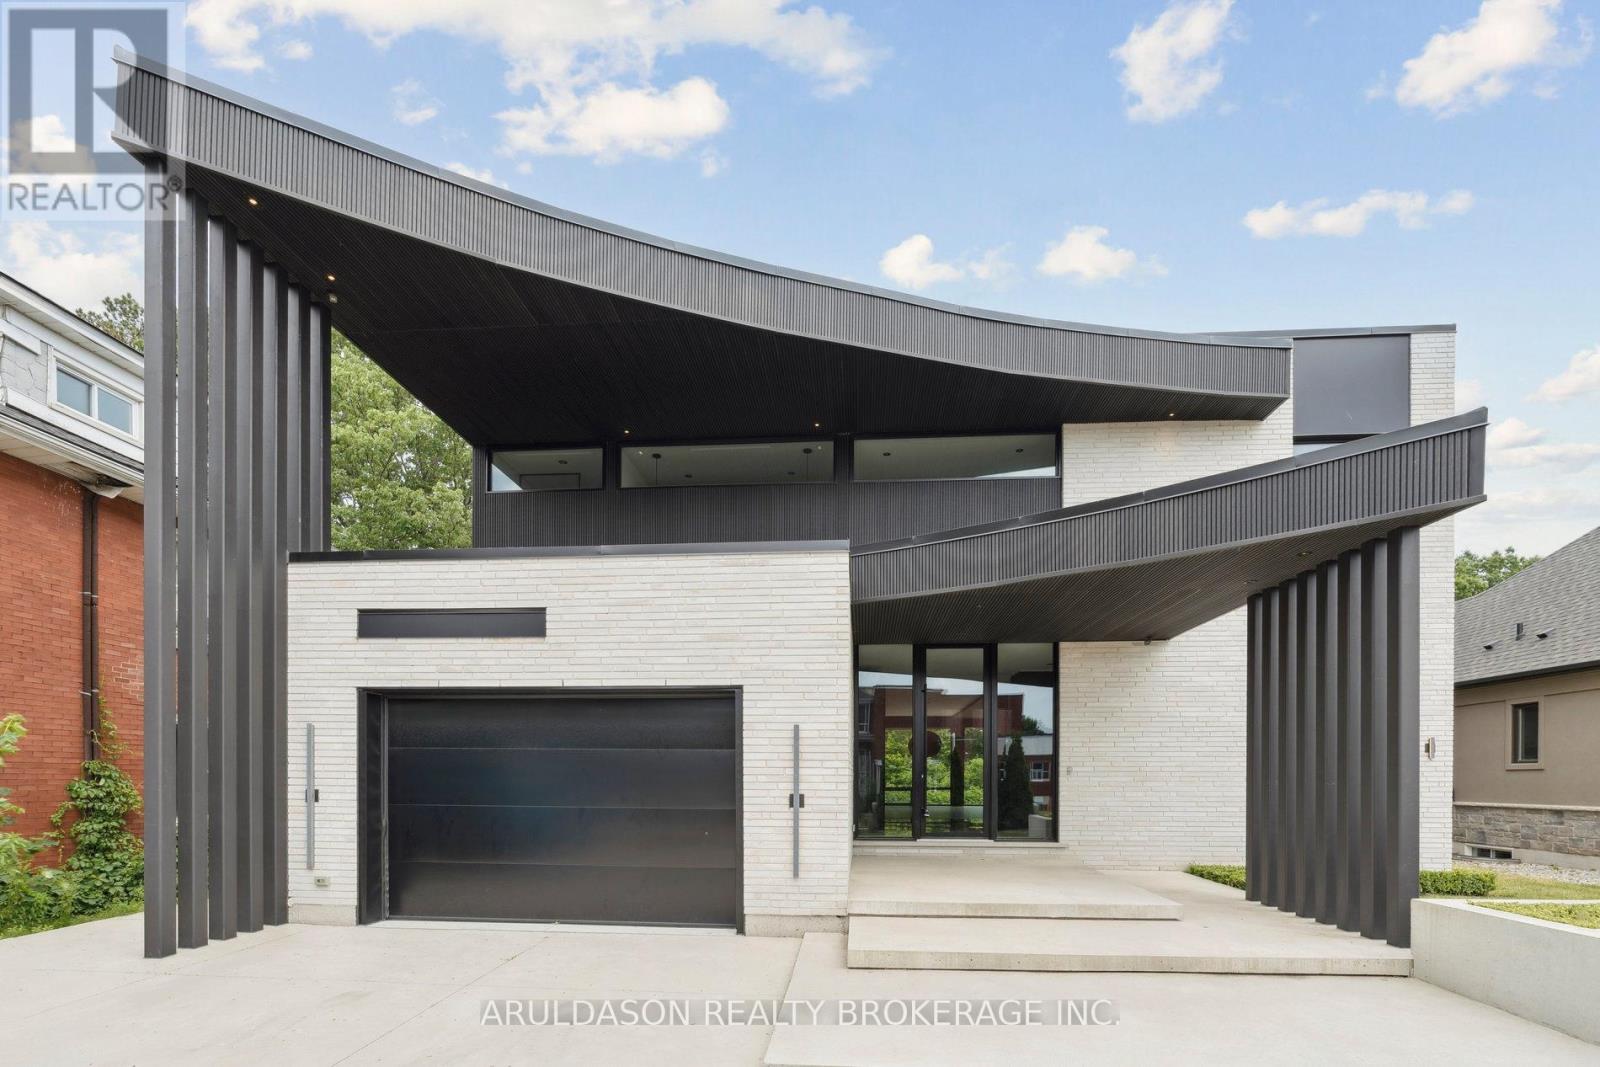
1135 Balfour Street
Pelham, Ontario
Discover a one-of-a-kind designer home where refined style meets serene living. Set in the charming community of Fenwick, this nearly 4,000 sq. ft. 4-bed, 4-bath residence is a showcase of thoughtful design and high-end finishes.From its striking curb appeal to the open-concept layout and floor-to-ceiling glass walls, every inch is crafted for comfort and elegance. Enjoy seamless indoor-outdoor living with views of a peaceful forested backdrop.Highlights include a hidden pantry, home office, in-floor heating, premium appliances, custom European cabinetry, and imported finishes throughout. The bold black-and-white palette adds a timeless sophistication.This is more than a home, its a lifestyle. Come see why 1135 Balfour is one of Pelhams finest. (id:50787)
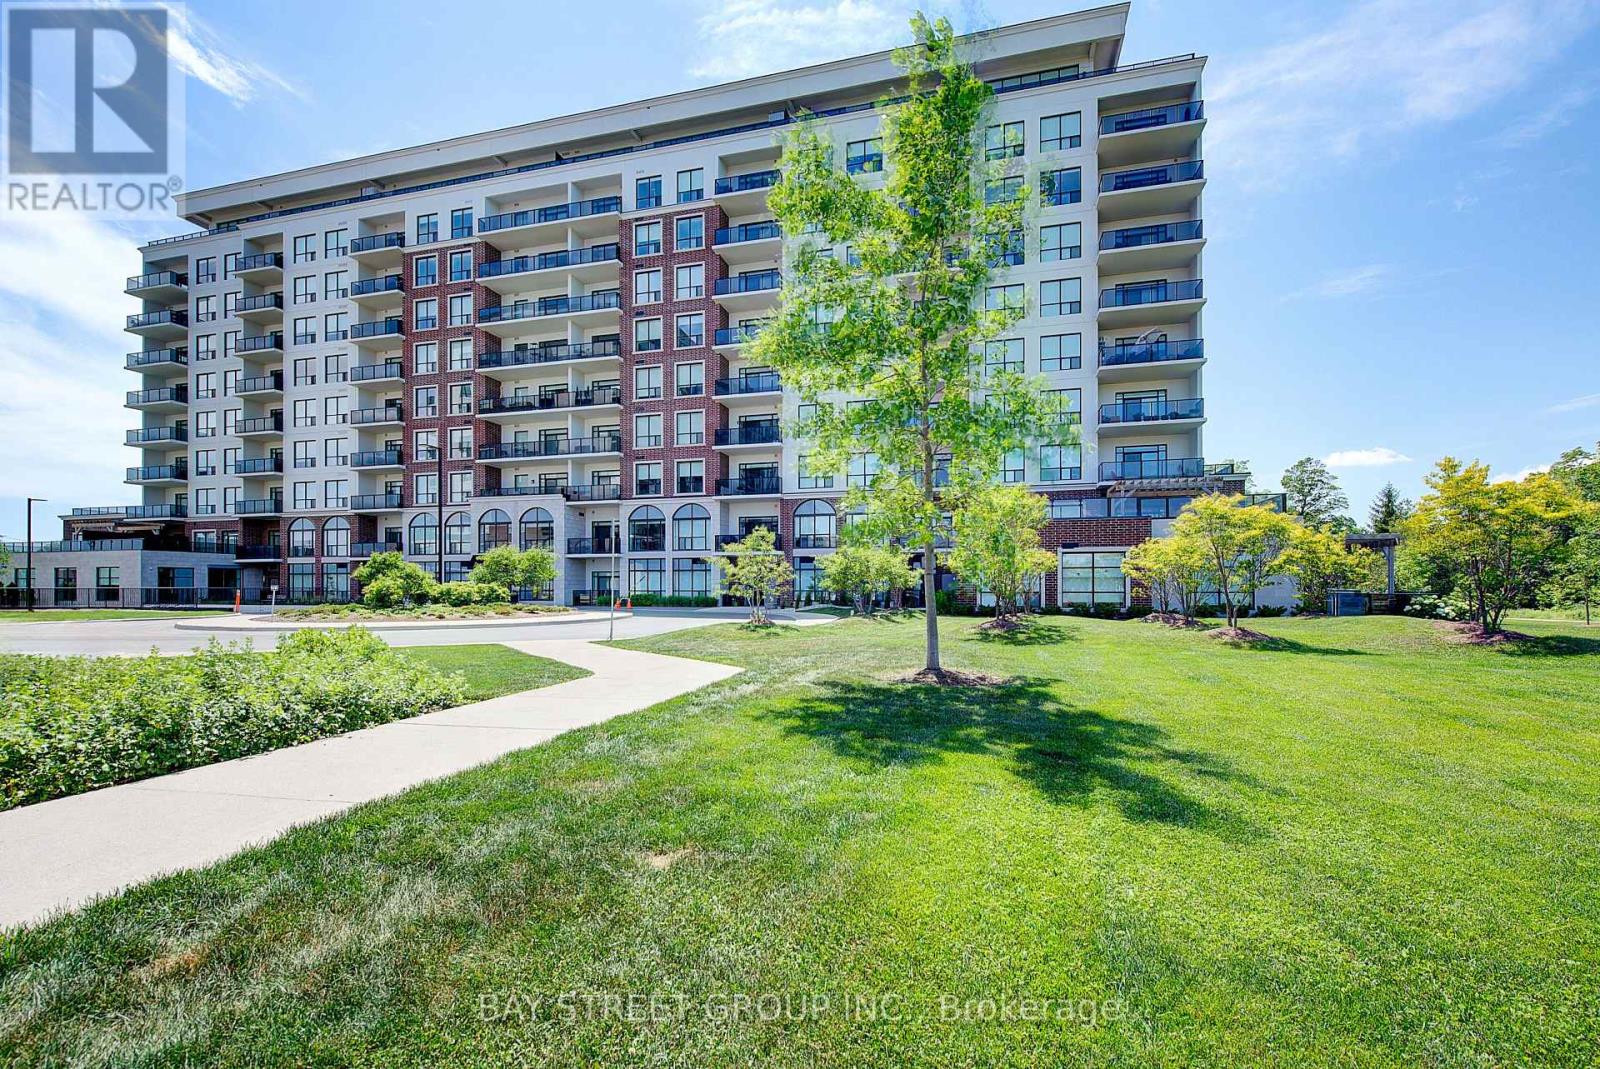
211 - 460 Callaway Road
London North, Ontario
Experience luxury living in this exceptional corner suite offering 2,010 sq. ft. of interior living space plus over 1,200 sq. ft. of private outdoor terraces. Designed for both comfort and entertaining, this 2-bedroom plus den residence showcases expansive windows, an open-concept layout, and breathtaking views of the surrounding natural landscape and Sunningdale Golf & Country Club. The chef-inspired kitchen features custom cabinetry, quartz countertops, a 10-foot island, premium KitchenAid appliances, dual wall ovens, and a built-in wine fridge. The spacious living and dining areas are filled with natural light and seamlessly connect to the expansive terrace, creating an impressive indoor-outdoor living experience. The primary retreat offers direct terrace access, a walk-in closet, and a luxurious ensuite complete with heated floors, quartz counters, and elegant tile finishes. The second bedroom also enjoys access to a private terrace, while the separate den provides flexibility for a home office, media room, or guest space. Additional highlights include in-suite laundry, generous storage throughout, one owned parking space and access to outstanding building amenities. Residents enjoy a fitness centre, pickleball courts, a golf simulator, and nearby walking and cycling trails. Conveniently located near Masonville's shopping, dining, healthcare facilities, and everyday amenities, this remarkable residence offers an unmatched combination of luxury, space, and lifestyle in one of North London's most sought-after communities. (id:50787)
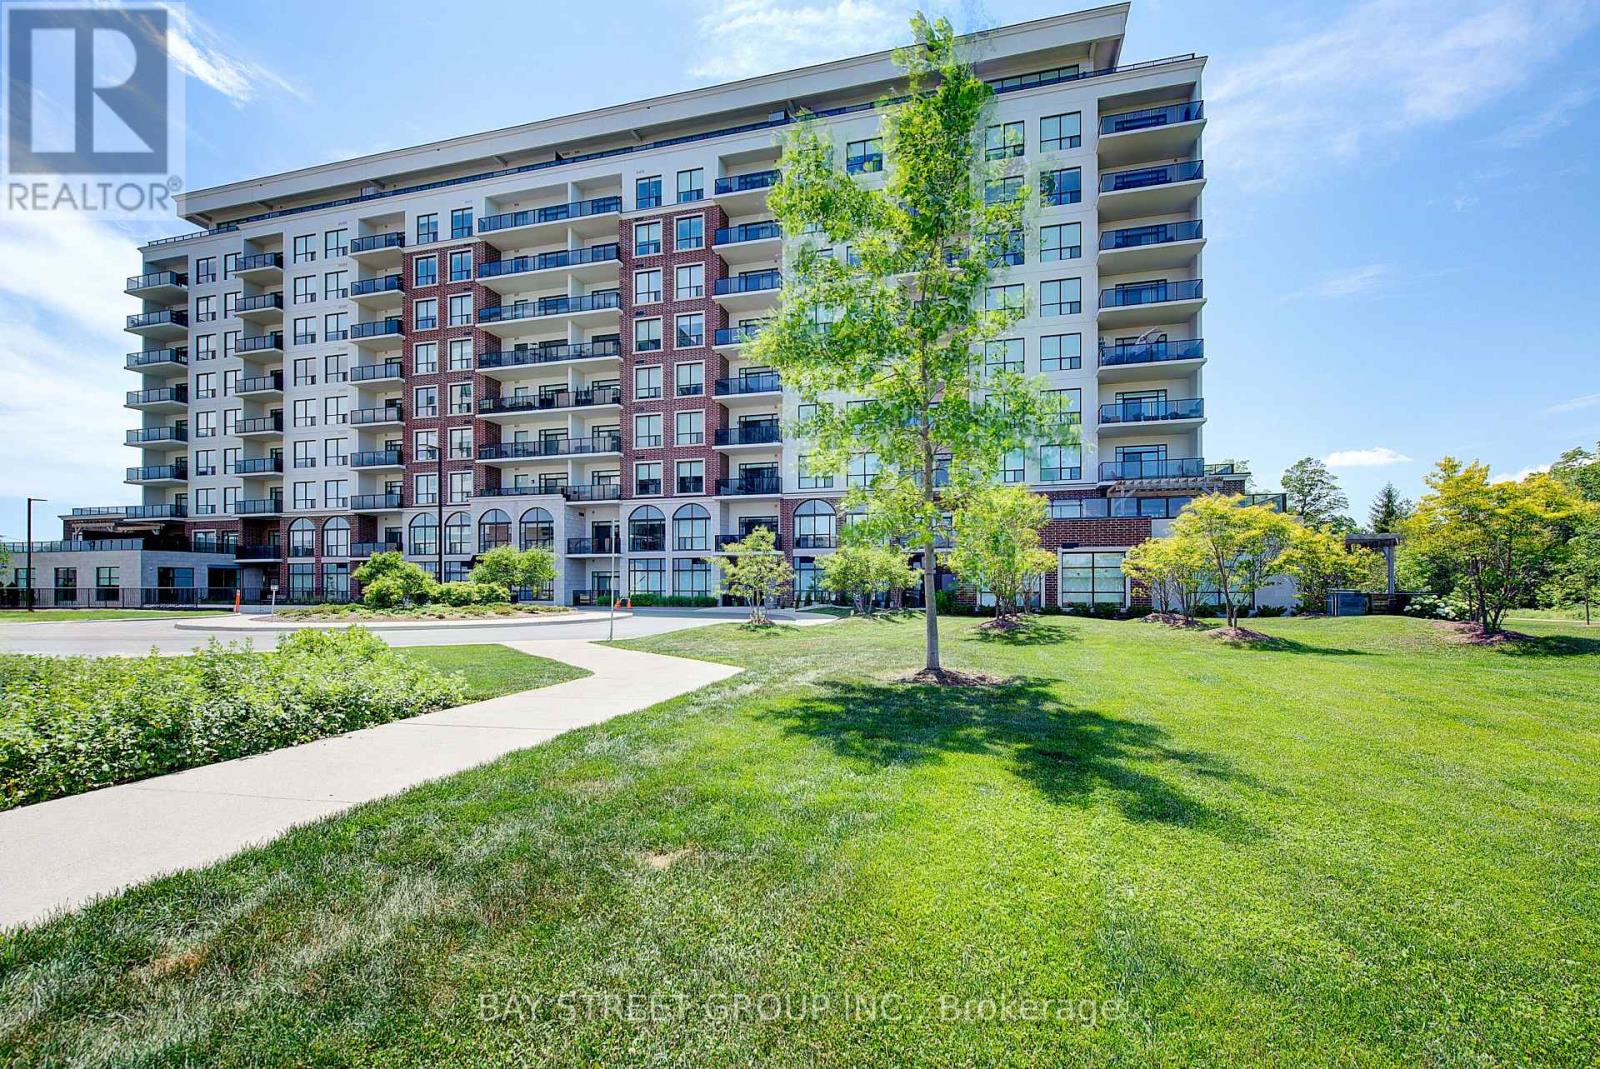
211 - 460 Callaway Road
London North, Ontario
Experience luxury living in this exceptional corner suite offering 2,010 sq. ft. of interior living space plus over 1,200 sq. ft. of private outdoor terraces. Designed for both comfort and entertaining, this 2-bedroom plus den residence showcases expansive windows, an open-concept layout, and breathtaking views of the surrounding natural landscape and Sunningdale Golf & Country Club. The chef-inspired kitchen features custom cabinetry, quartz countertops, a 10-foot island, premium KitchenAid appliances, dual wall ovens, and a built-in wine fridge. The spacious living and dining areas are filled with natural light and seamlessly connect to the expansive terrace, creating an impressive indoor-outdoor living experience. The primary retreat offers direct terrace access, a walk-in closet, and a luxurious ensuite complete with heated floors, quartz counters, and elegant tile finishes. The second bedroom also enjoys access to a private terrace, while the separate den provides flexibility for a home office, media room, or guest space. Additional highlights include in-suite laundry, generous storage throughout, one owned parking space and access to outstanding building amenities. Residents enjoy a fitness centre, pickleball courts, a golf simulator, and nearby walking and cycling trails. Conveniently located near Masonville's shopping, dining, healthcare facilities, and everyday amenities, this remarkable residence offers an unmatched combination of luxury, space, and lifestyle in one of North London's most sought-after communities. (id:50787)
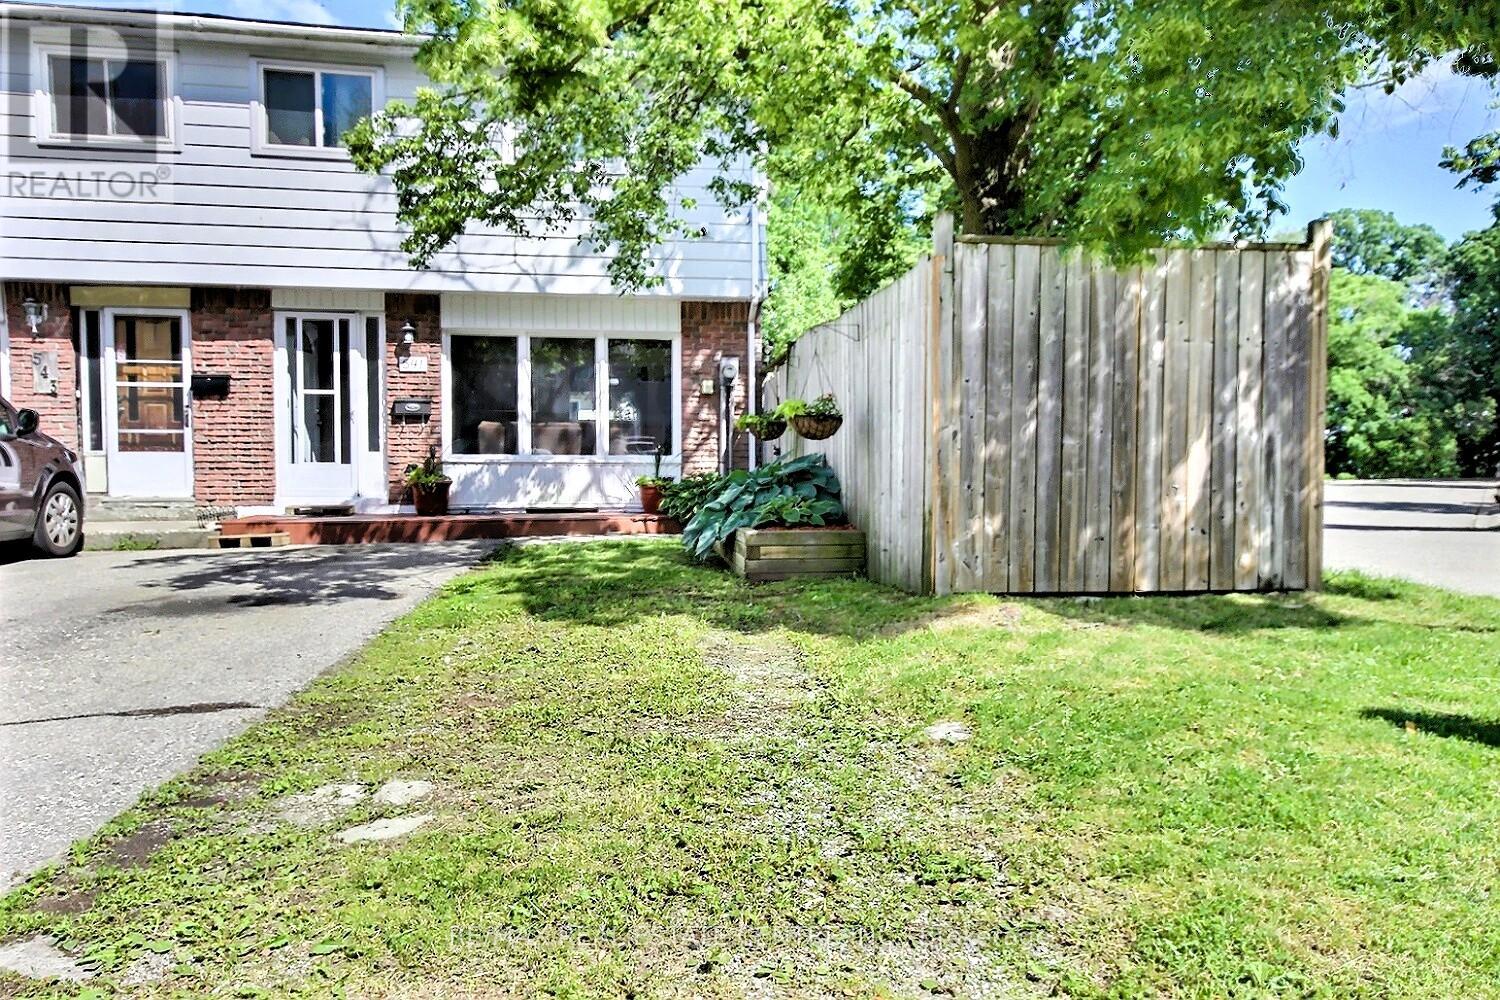
541 Parkview Crescent Crescent
Cambridge, Ontario
Delightful end unit freehold townhome that will surely capture your attention. Nice easy clean flooring in the living rooms in today's colour, and the front picture window lets the sunshine in. The eat-in kitchen lit up with its own pot lights plus there are extra cupboards with a generous space eating area. Perfect for family gatherings, walk out to a multi level deck, completely fenced with mature trees that provide both shade and privacy. Upstairs, you'll find three bedrooms and main bathroom which was redone just a few years ago. Downstairs, there is a partially finished basement offers additional living space, along with ample storage and a dedicated laundry/utility room. Great location with walking distance to schools, grand river, minutes to 401 highway, Toyota, Cambridge, Kitchener, Waterloo, A truly nice home. (id:50787)
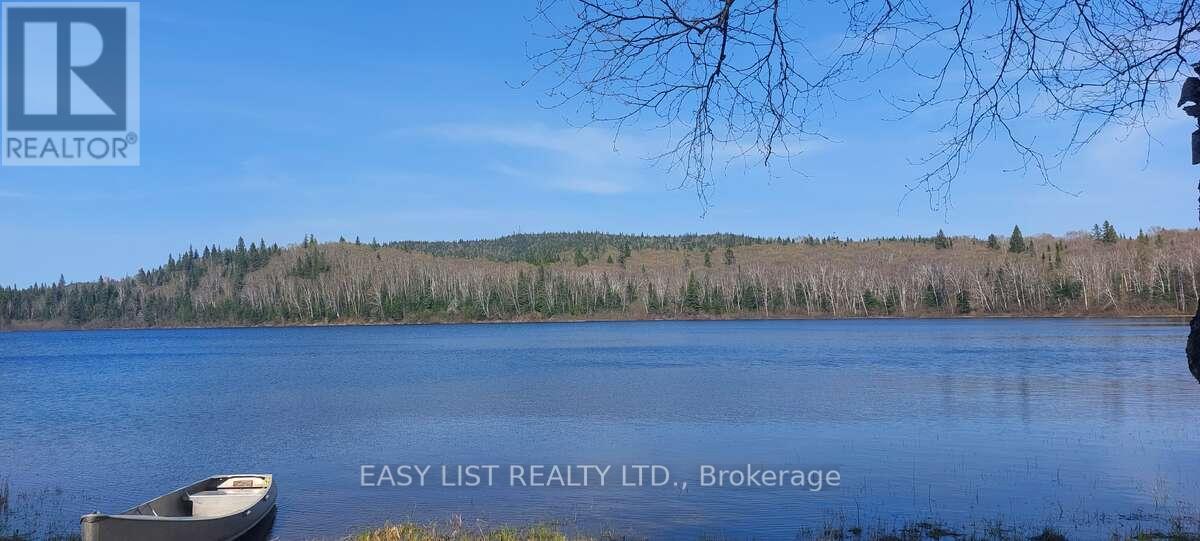
Lot 11 Catfish Lake Road
Wawa, Ontario
Visit the REALTOR website for further information about this listing. Discover the beauty and tranquility of this private 0.8-acre freehold waterfront retreat, nestled on the serene shores of Catfish Lake. With only 15 cottages on the entire lake, this is the perfect escape for those seeking peace, privacy, and nature. Enjoy abundant wildlife, excellent fishing, and approximately 155 feet of pristine water frontage. Additional features include: A 750 sq ft cabin shell and 2 storage sheds, one with hydro. A small building by the water, ideal for storing your boating and fishing gear. Brand new Starlink equipment included, ready for setup - offering excellent internet service at the property New water line, providing water intake from lake. This is a rare opportunity to own a piece of secluded waterfront paradise, with the essentials already in place and ready for your finishing touches. (id:50787)