
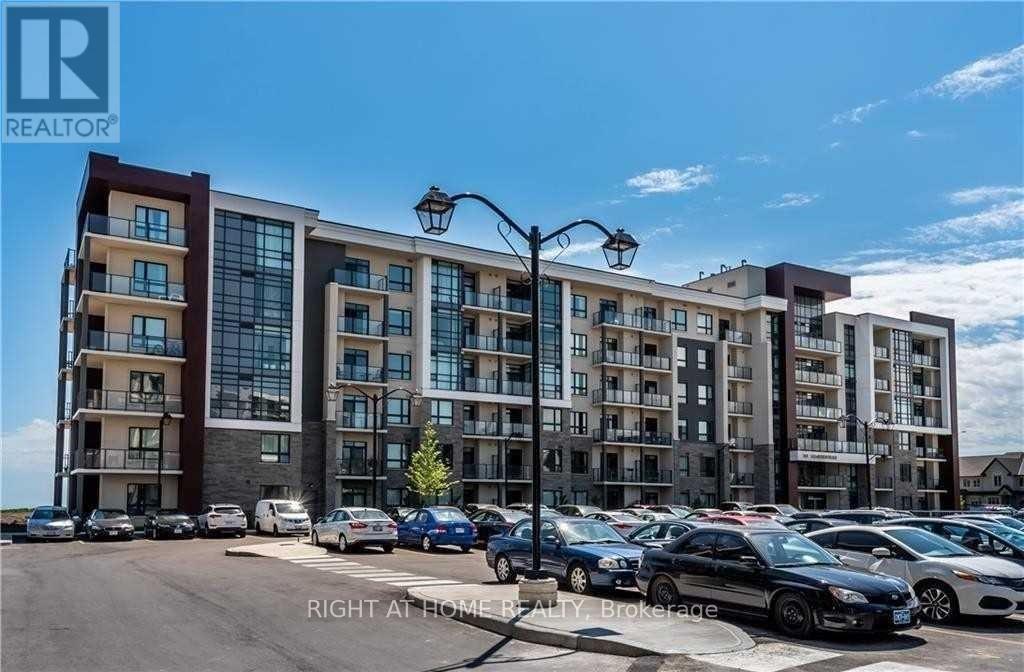
204 - 101 Shoreview Place
Hamilton, Ontario
Unobstructed View Of The Lake And Garden Space! Amazing 1Bed With Open Balcony, En-Suite Laundry. 1 Underground Parking Spot And Storage Locker. Building Amenities Include Party Room, Gym, Rooftop Patio, Bike Storage And Free Visitor Parking. Waterfront Trail Just Outside Your Front Door. Ideal Location For Commuters, Only Minutes To Qew And Confederation Go Station. Common Element, building insurance, Heat & Air Conditioning included in the Maintenance fee! (id:67731)
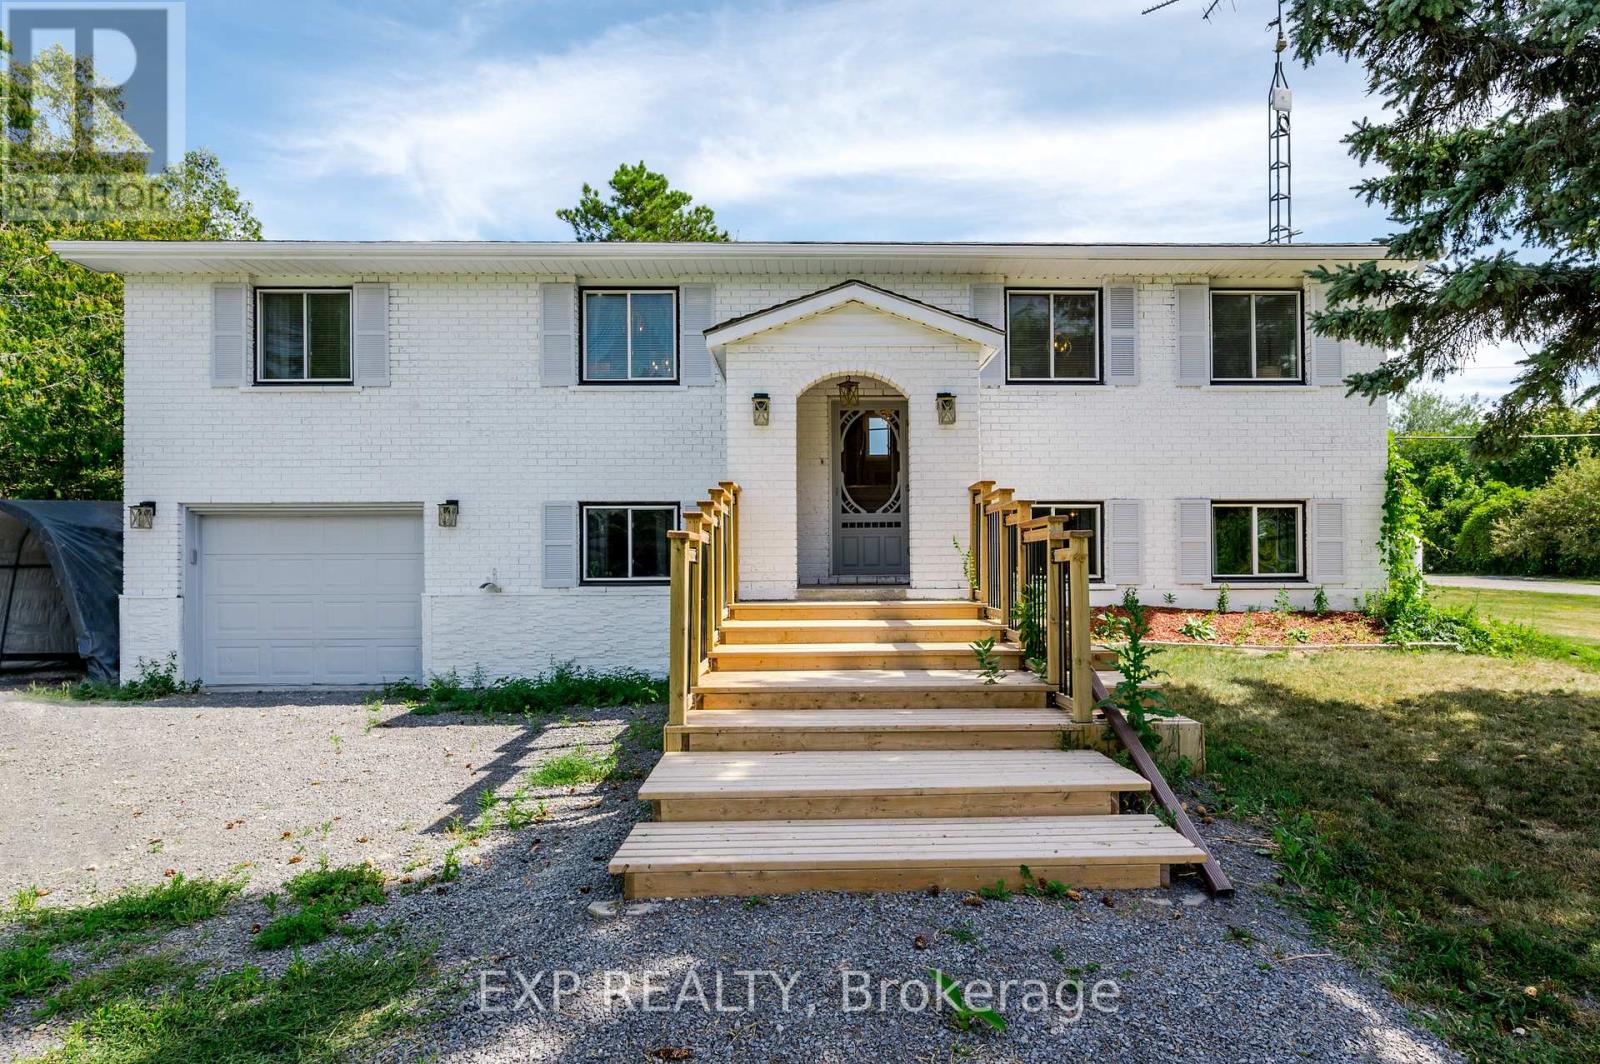
150 Bayview Drive
Greater Napanee, Ontario
DREAM OASIS or TURN-KEY INVESTMENT? Maybe both. Welcome to your luxury waterfront home on Hay Bay in Greater Napanee. 5 Reasons to Love This Home: 1) True waterfront living with direct access, stunning sunrises, and year-round recreation including boating, fishing, paddling, ice fishing, and snowmobiling; 2) A versatile 3+2 bedroom layout with a finished basement offering flexibility for families or guests; 3) Beautiful water views from the kitchen, primary bedroom, and sunroom that fill the home with natural light; 4) An expansive 80 x 486 ft lot providing privacy and exceptional outdoor space; and 5) Comfort and practicality with quartz counters, a fireplace, central air conditioning, and forced air heating - all combining lifestyle and functionality in one exceptional property. (id:67731)
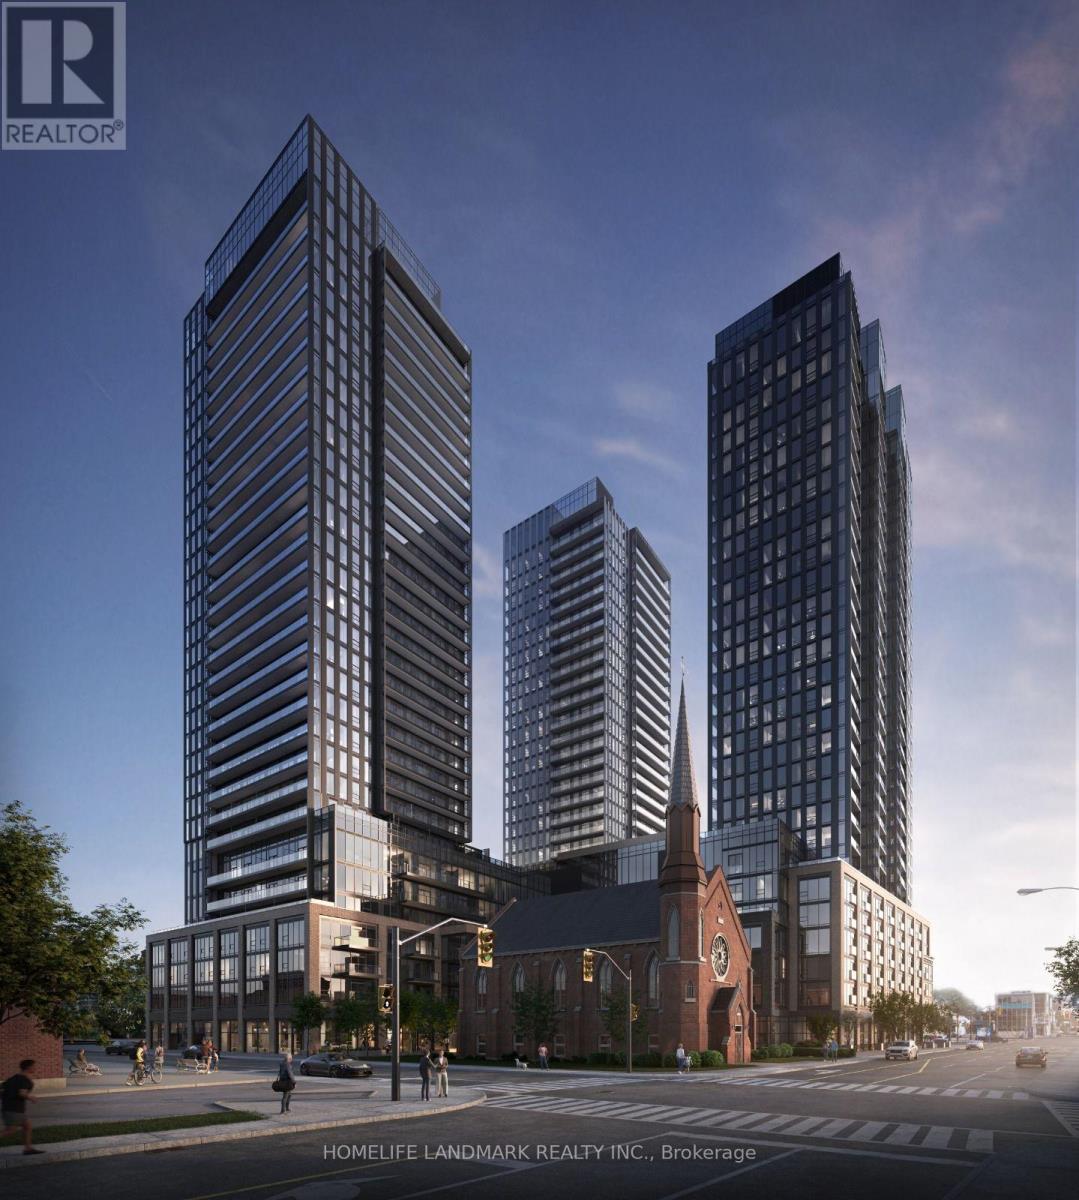
2706 - 91 John Street N
Hamilton, Ontario
Welcome to elevated urban living on the 27th floor of one of Hamilton's premier modern condominium residences. This spectacular 2-bedroom, 2-bathroom suite offers an impressive combination of sophisticated design, functional space, and breathtaking panoramic views.From the moment you step inside, you'll be welcomed by an abundance of natural light streaming through expansive floor-to-ceiling windows. The desirable southwest exposure offers clear, unobstructed views across the city and toward the horizon. Enjoy sun-filled interiors throughout the day and stunning sunset views every evening from your private balcony.The open-concept layout maximizes space, creating a seamless flow between the living, dining, and entertaining areas. The modern kitchen features sleek contemporary cabinetry, quality appliances, and a convenient breakfast bar.The primary bedroom serves as a peaceful retreat, complete with generous closet space and a private ensuite bathroom. The versatile second bedroom is ideal for guests, family members, or a home office. A second full bathroom and convenient in-suite laundry add to the suite's comfort and functionality.One secure underground parking space is included.Located in a vibrant, growing neighborhood, this exceptional residence puts you just steps from local dining, shopping, parks, and public transit, with convenient highway access for an easy commute.Experience elevated condominium living in the heart of Hamilton. An exceptional leasing opportunity for professionals, couples, or small families seeking comfort, convenience, and spectacular views. (id:67731)
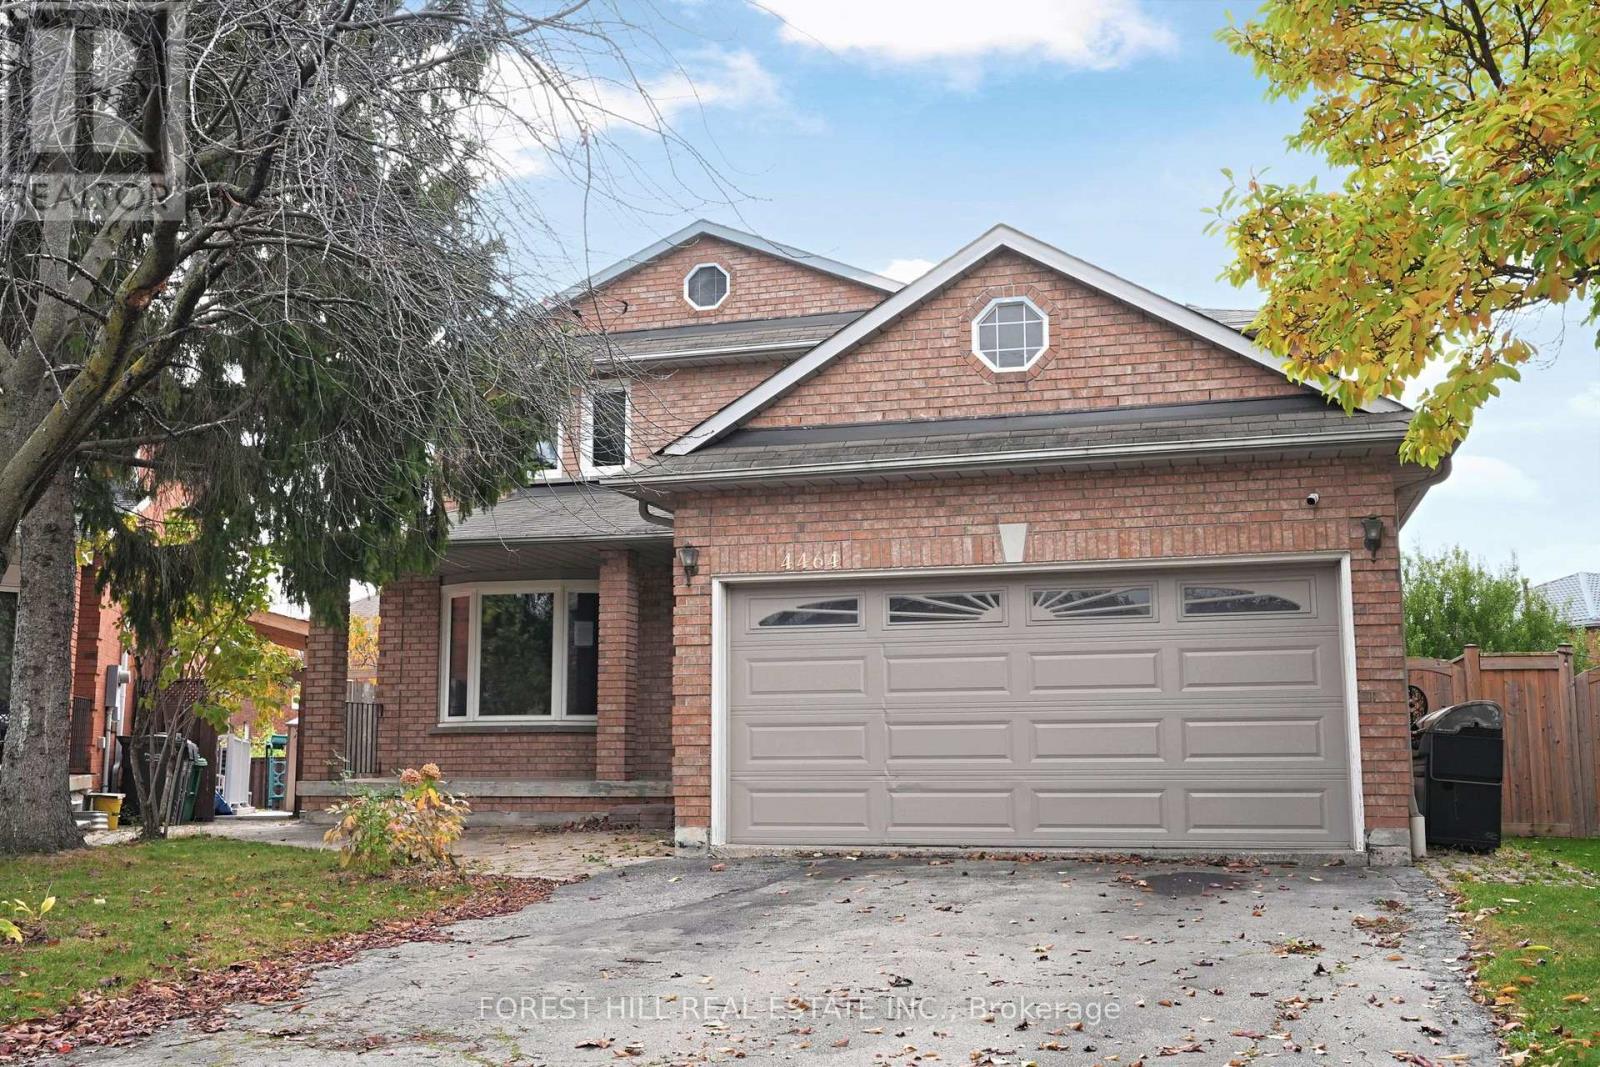
4464 Stonemill Court
Mississauga, Ontario
Great opportunity for wise buyers. 1990 Built brick 2 storey 3017 Sq.Ft. 4 bedroom family sized home in desirable Mavis and Eglinton location. Set on a depp 5 sided pie shaped lot at the end of a private court. This carpet free home features ceramic and parquet floors throughout. Bright and spacious kitchen with huge breakfast area and walkout to garden. Family room with wood burning fireplace overlooks kitchen. Combined Living/Dining room ideal for hosting large family dinners. Main floor office has potential to be used as a 5th bedroom for multi-generational living. Ideal for a buyer willing to put in some sweat equity to make it their home. (id:67731)
909 - 1359 Rathburn Road E
Mississauga, Ontario
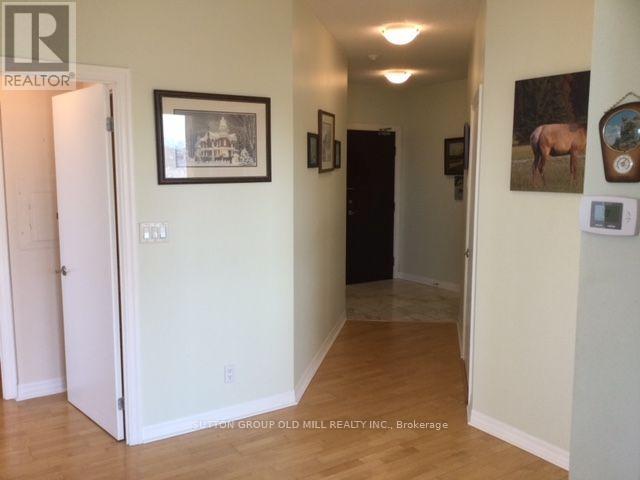
Welcome To The 'Capri' Luxury Condo With Excellent Facilities! Corner Unit! Panoramic Unobstructed South West View! 9Ft Ceilings and Walking Distance To Rockwood Shopping Mall! Easy Access To Major Hwy; 403, 401, 407! Rare Find Functional 2 Split Bedrooms Eat In Kitchen With Granite Countertops Cherry Stained Cabinetry and Walk-out to Balcony!A Beautiful Place To Call Home! 2 Underground Parking Spots & Locker! Heat, Hydro, Water Included In Maint. Fees. Exceptionally Maintained, Corner Unit Facing SW, 9Ft Ceilings, WoodFloors, Large 2 Bedrooms & 2 Full Bathrooms. Plenty Of Sunlight Facing SW +40 Sq. ft. Balcony.High Demand Luxury Building Is One Of The Best Locations In Mississauga! Walk To Mall,Shopping, Schools, Parks, Public Transit!Unobstructed East/South/West Views Of The CN Tower, Lake And Square 1 City Skyline! Fantastic Amenities Plus 24Hr Security, Gym, Pool, Sauna, Party Room and More! (id:67731)
248 Kingsleigh Court
Milton, Ontario
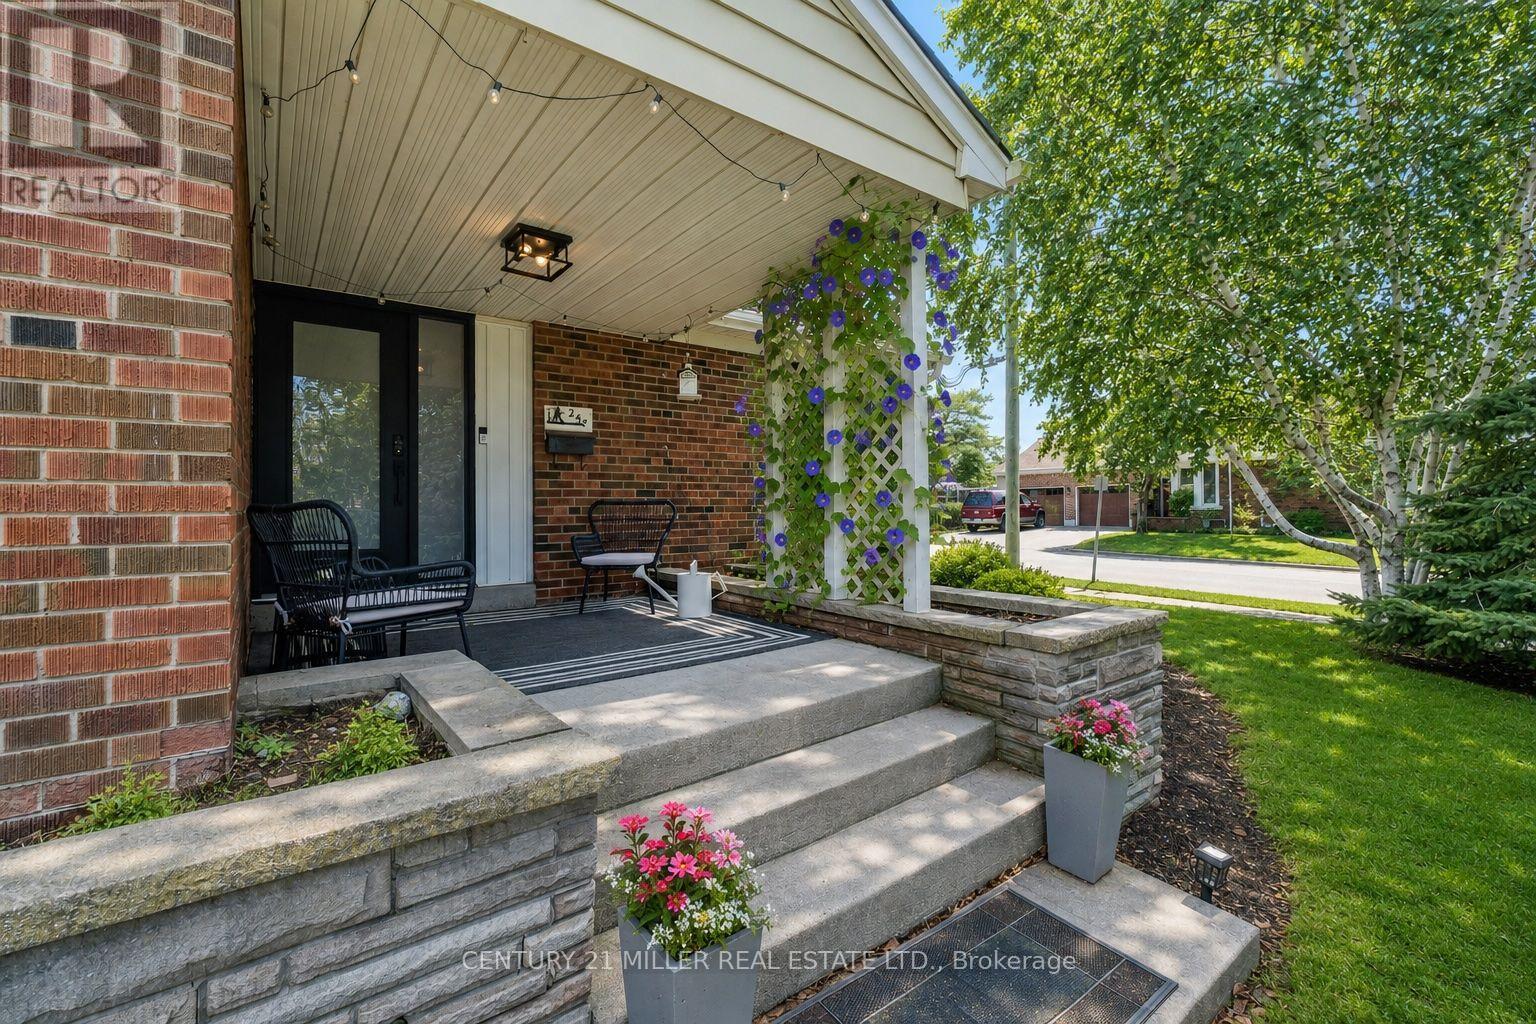
Located on a quiet court in beautiful Old Milton, this updated bungalow sits on a lot surrounded by mature trees and custom homes. Rare double car garage plus parking for four more on the driveway. A huge three-season breezeway connects the house to the garage; use it as a sunroom, second living room, or a great foyer.The kitchen is the only un-renovated space, a blank canvas ready for your vision. Rare third bathroom gives the primary suite real ensuite privacy. Big ticket items are done: high efficiency gas furnace (2024), heat pump/AC (2024), roof (2022), windows (2020-2024), and attic insulation (2024). Enjoy multiple outdoor spaces including mature landscaping, a covered front porch, and private patios. Total parking for six vehicles. A fantastic opportunity for buyers looking to offset their mortgage, accommodate extended family, or enjoy the flexibility of a home with built-in income. (id:67731)
187 Glenway Circle
Newmarket, Ontario
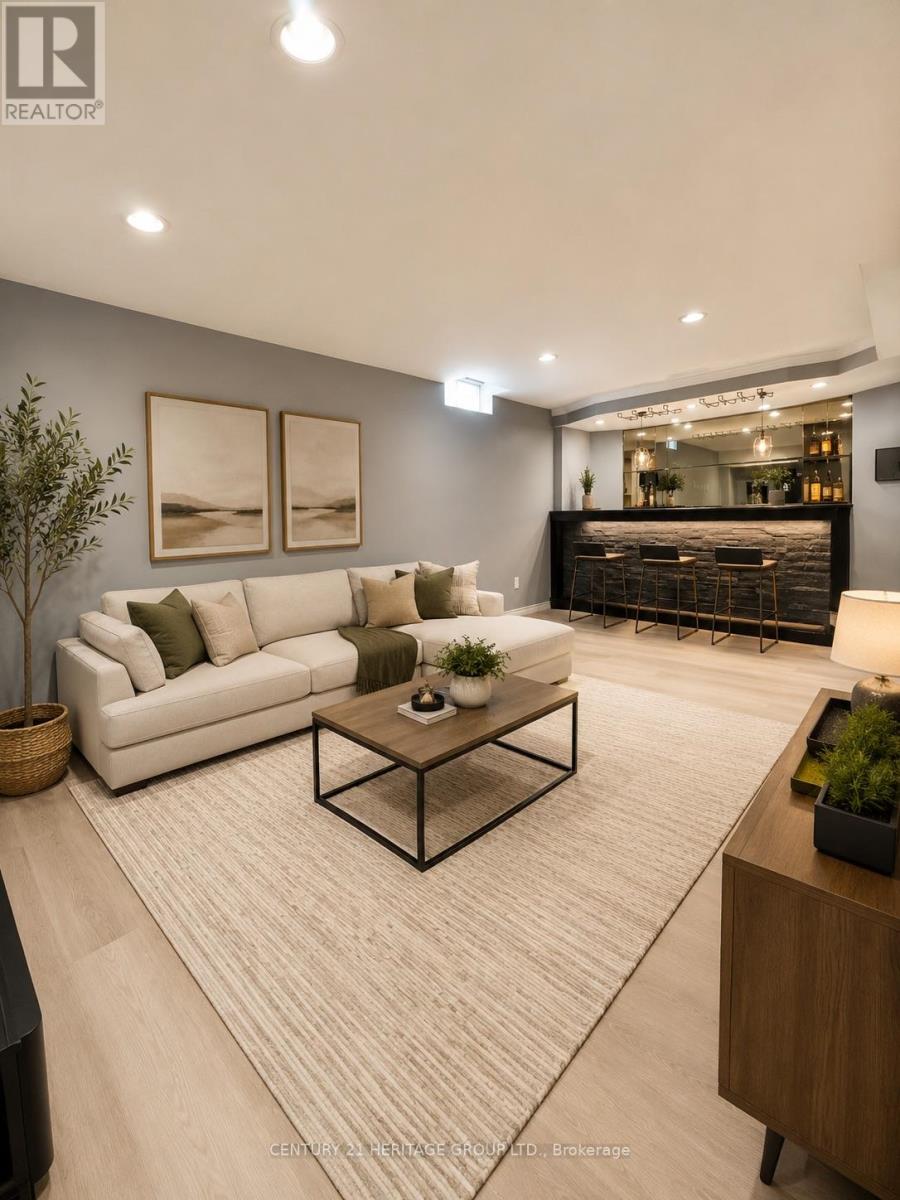
Newly Renovated, spacious, open concept lay out basement for RENT in Newmarket. Conveniently located walking distance to Upper Canada mall and Public transit. This cozy space features one Bedroom, one 3PC Bathroom, A fully equipped Kitchen, Laundry in suite and spacious living area. Just few minutes drive to Hwy 400 and 404. Enjoy the convenience of nearby shopping, dining, and easy access to transportation. Perfect for individuals or couples seeking comfort and convenience in a prime location.MUST SEEN! ** This is a linked property.** (id:67731)
304 - 120 Eagle Rock Way
Vaughan, Ontario
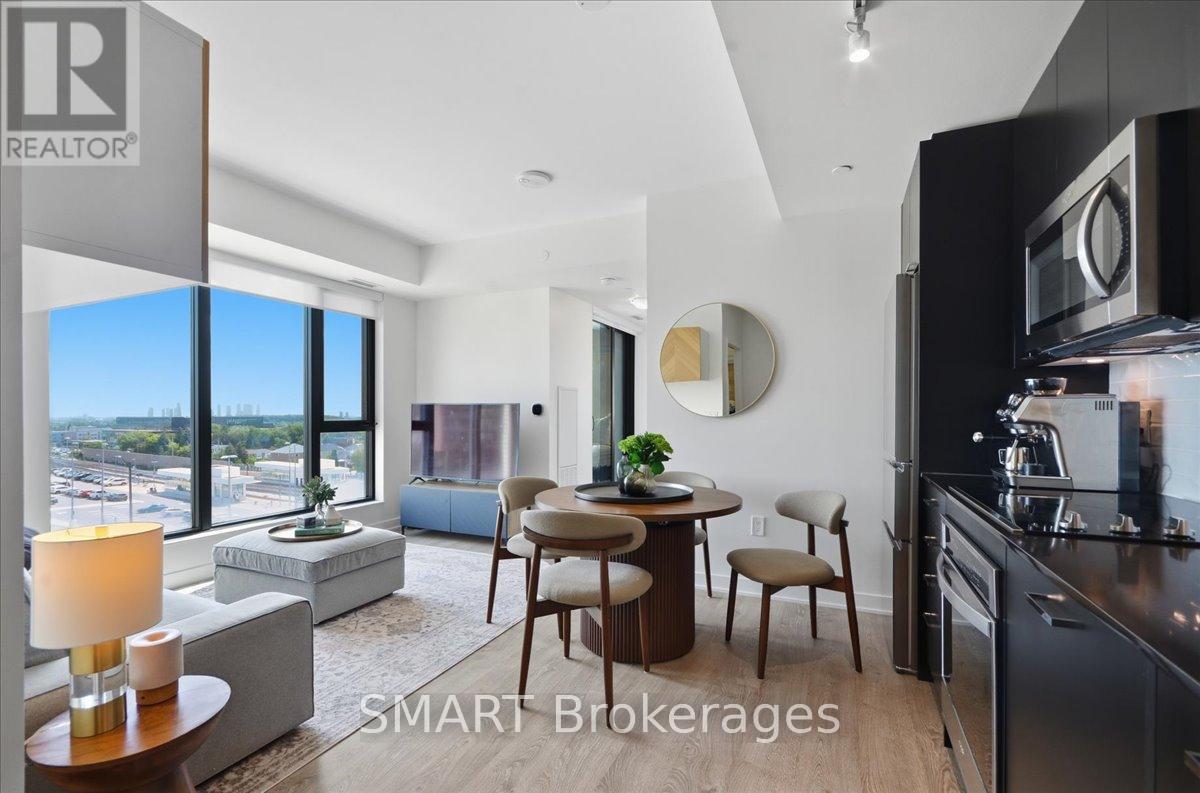
Price Improved - Welcome to The Mackenzie - sophisticated, boutique living in a vibrant, amenity-rich community. This freshly painted, split 2-bed, 2-bath suite is wrapped in floor-to-ceiling windows for bright, private, functional living. Select furniture is included for a stylish, move-in-ready home. The open-concept kitchen features granite counters, a chic backsplash, and full-size built-in appliances, flowing into a versatile living/dining space. The primary suite offers a private 3-piece ensuite; the second bedroom is served by a full bath - ideal for family, guests, or a home office. Both bedrooms include custom closet organizers. Unwind on your private balcony with unobstructed downtown views. Building amenities include a fitness centre, yoga studio, party room with private dining, and a rooftop lounge with BBQs. Steps to Maple GO Station, minutes to Hwy 400, top schools, parks, Vaughan Mills, and Cortellucci Vaughan Hospital. Includes 1 parking spot and 1 locker. Immaculate and move-in ready - unbeatable value. (id:67731)
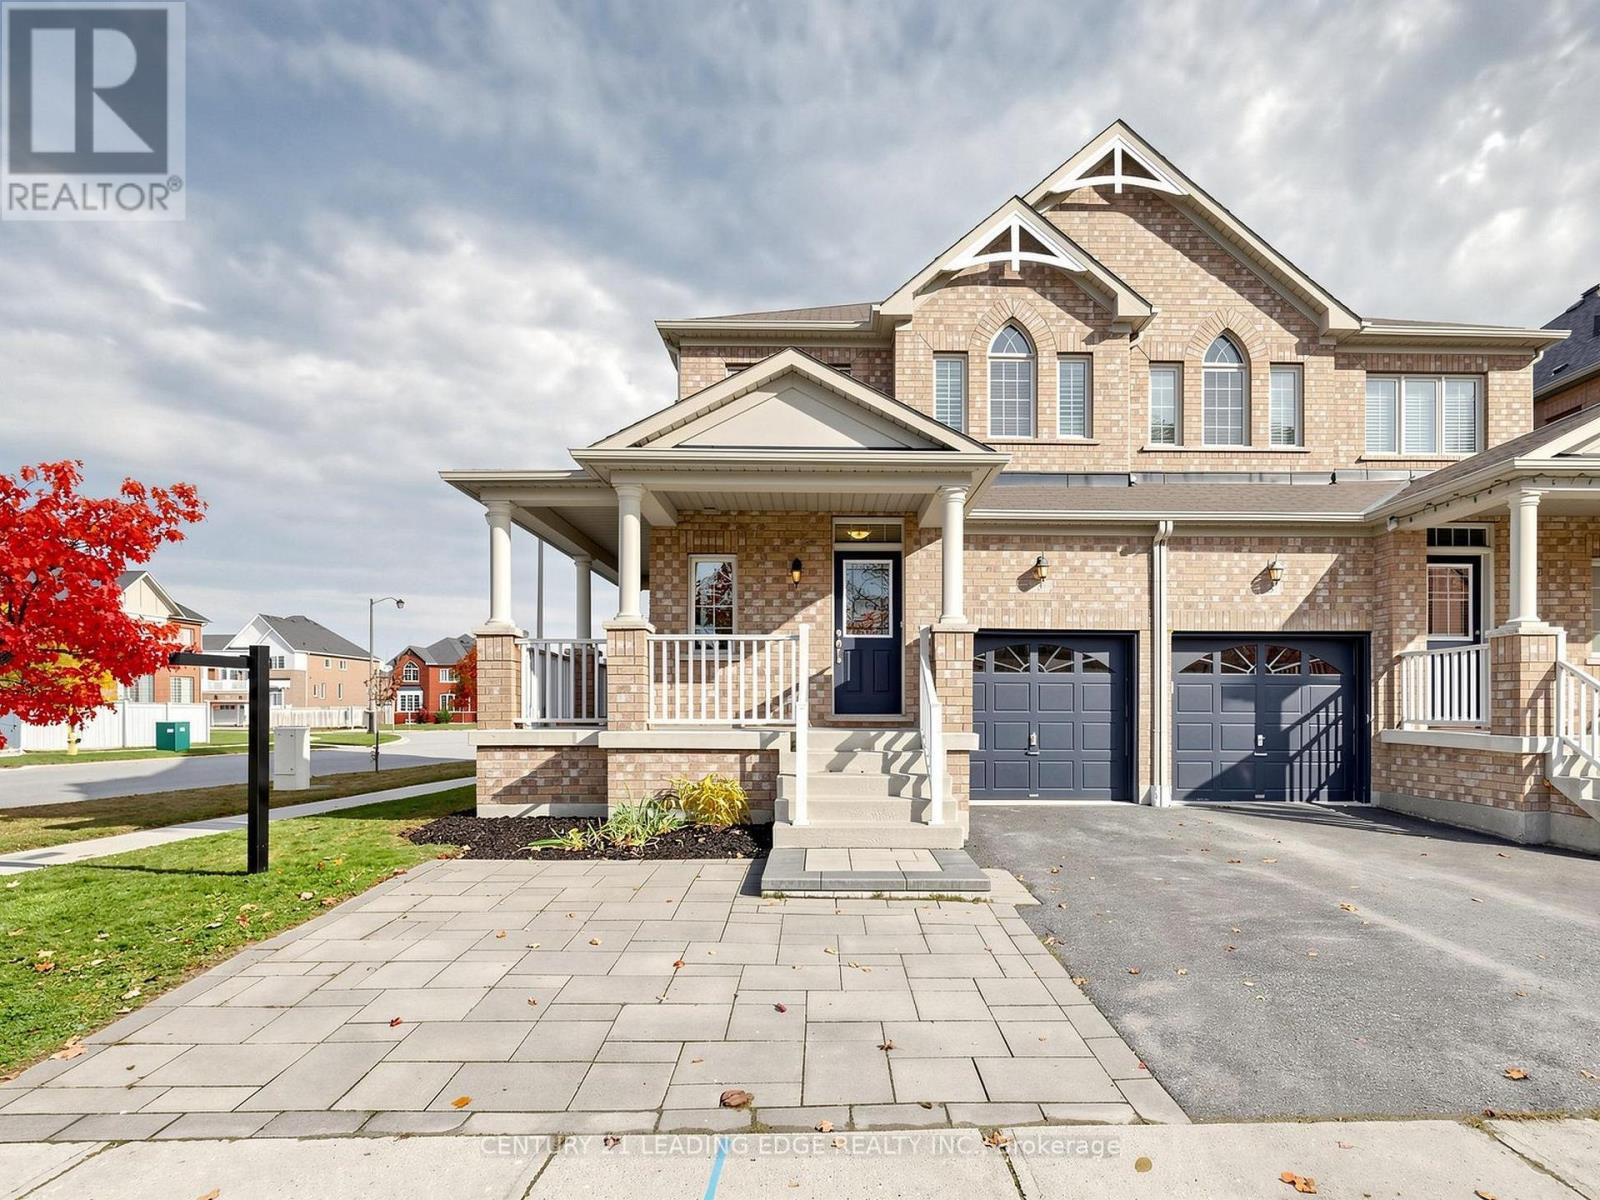
3 Brown Lane
Whitchurch-Stouffville, Ontario
lot in one of Stouffville's most convenient family neighborhoods. This 3-bedroom, 2.5-bathhome features bright living spaces, a main-floor powder room, a spacious primary suite, and anattached garage with private driveway parking. Located just off Hoover Park Drive, the home is minutes from highly rated public and Catholic elementary and secondary schools, as well as local parks, playgrounds, splash pads, and trails. Downtown Stouffville's shops and restaurants on Main Street are a short drive away, with easy access to 10th Line, Highway 404/407, and the Stouffville GO station. Preferred closing is February 1, 2027. A solid, move in ready home in a great family neighbourhood. Book your showing today. (id:67731)
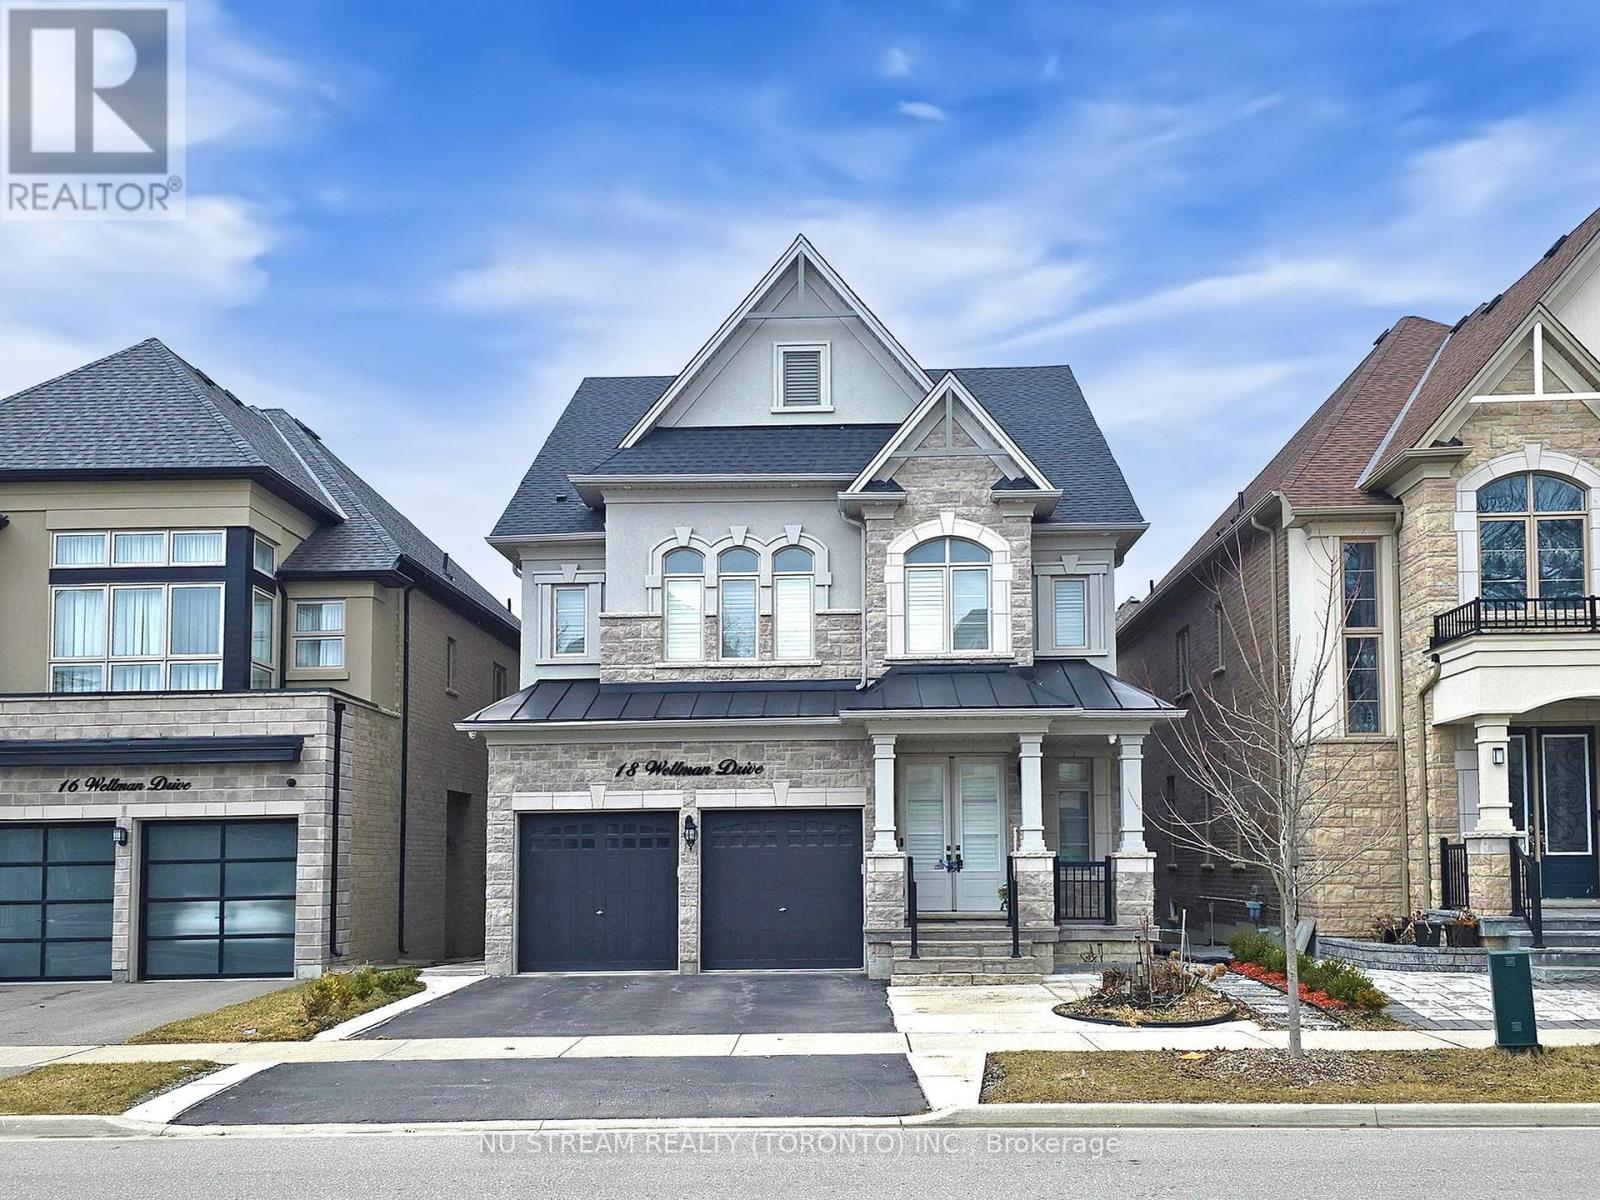
18 Wellman Drive
Richmond Hill, Ontario
Exceptional 9-Ft Ceiling! Bright And Spacious Legally Finished Basement Apartment With Separate Entrance, Nestled In A Quiet And Family-Friendly Neighbourhood. Two Bedrooms With One Full Bathroom and One Powder Room. ***Your own dedicated set of washer and dryer.*** Spacious Living Area Has Pot Lights Installed. Upgraded Large Windows Bring Additional Natural Light. Open Concept Kitchen W/Stainless Steel Appliances. One Parking Spot Is Included on Driveway. Tenant Shares 30% Of Heat, Hydro And Water Costs. Tenant Shares The Responsibility Of Snow Removal In Winter. Tenant Obtains Tenant Insurance. Landlord Retains Separate Room In The Basement For Own Use. (id:67731)
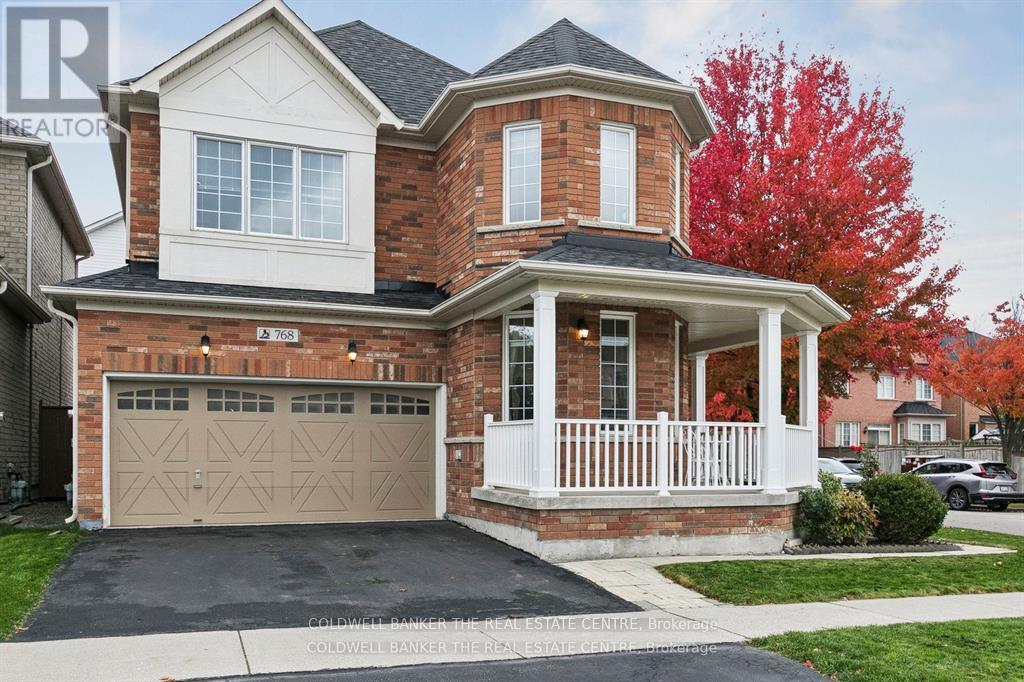
768 Millard Street
Whitchurch-Stouffville, Ontario
Move in ready Decent home with lots of upgrades, in posh well-designed neighbourhood. Close to many schools, hospital, community centres, municipal swimming pools, parks walking trails and public transit and Malls.Upgrades in last five years: Electric board to 200 amps., EV charger in garage, new roof, new furnace, tankless water heater, upper floor flooring oak wood big planks flooring, upgraded kitchen, drawer microwave, new gas range, upgraded powder room, ensuite bathroom, upgraded kitchen, island with storage, entertainment area in family room, wall to wall closet with fire place, loft in garage. Maintenance free Deck wall to wall, front porch. New Lenox AC. Finished basement with kitchen and appliances. Perfect in-law suite. Carpet free home. With EV charger, landscaped front and back yard. New owned water heater. 6 parking spots including double garage. Back splash in both kitchens. Upper kitchen recently renovated. Natural gas fire place in family room with showcases and book cases. Renovated entertainment area in main floor and basement. Basement has inbuilt speakers. Inbuilt microwave in main kitchen. Home is recently painted. Renovated bathrooms. Clean and high-living in York region. Front Porch wraps around the home. Entrance of the home is on Waite crest, offering privacy. Very quite neighbourhood. (id:67731)
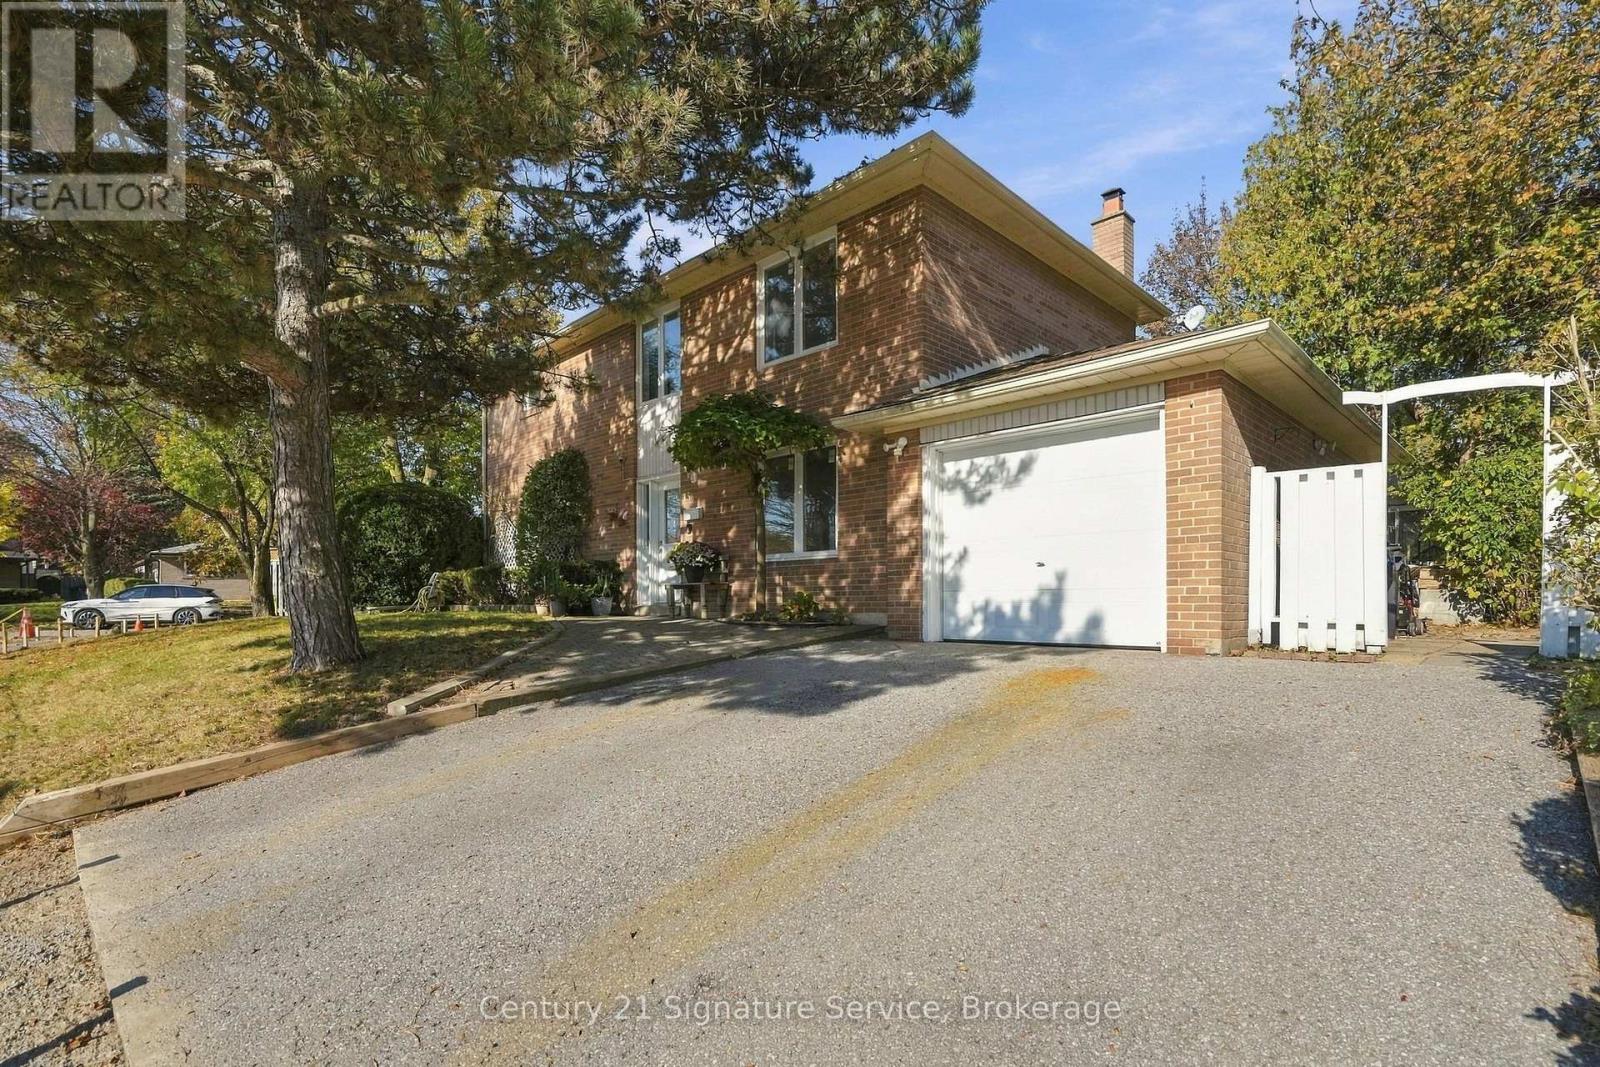
15 Ivy Green Crescent
Toronto, Ontario
Welcome to 15 Ivy Green Crescent, a charming and meticulously maintained 2-storey detached home offering over 2,000 sq. ft. of warm, light-filled living space in Scarborough's highly sought after Curran Hall neighbourhood.From the moment you step inside, elegant arched entryways lead you through a thoughtful main floor layout featuring gleaming hardwood flooring throughout. The open concept dining area creates an inviting backdrop for family dinners and effortless entertaining. Downstairs, the fully finished basement serves as the ultimate cozy retreat, complete with a brick fireplace perfect for relaxing evenings in. With 4 spacious bedrooms and 4 bathrooms, this home delivers the perfect blend of room to grow and functional everyday comfort.Set on a quiet, tree lined crescent known for its warm and welcoming neighbours, this location is an absolute dream for outdoor enthusiasts and commuters alike. Enjoy serene morning walks along nearby Curran Hall Ravine and Botany Hill Park, both just steps away. Daily travel is a breeze with a TTC bus stop just a 5 minute walk from your front door, quick access to Highway 401, and an 8 minute drive to Guildwood GO Station for a seamless trip downtown.A true sanctuary where comfort meets convenience, come experience the warmth of 15 Ivy Green Crescent for yourself! (id:67731)