
90 - 20 Mcconkey Crescent Brantford, Ontario N3S 0C1

$2,500 Monthly
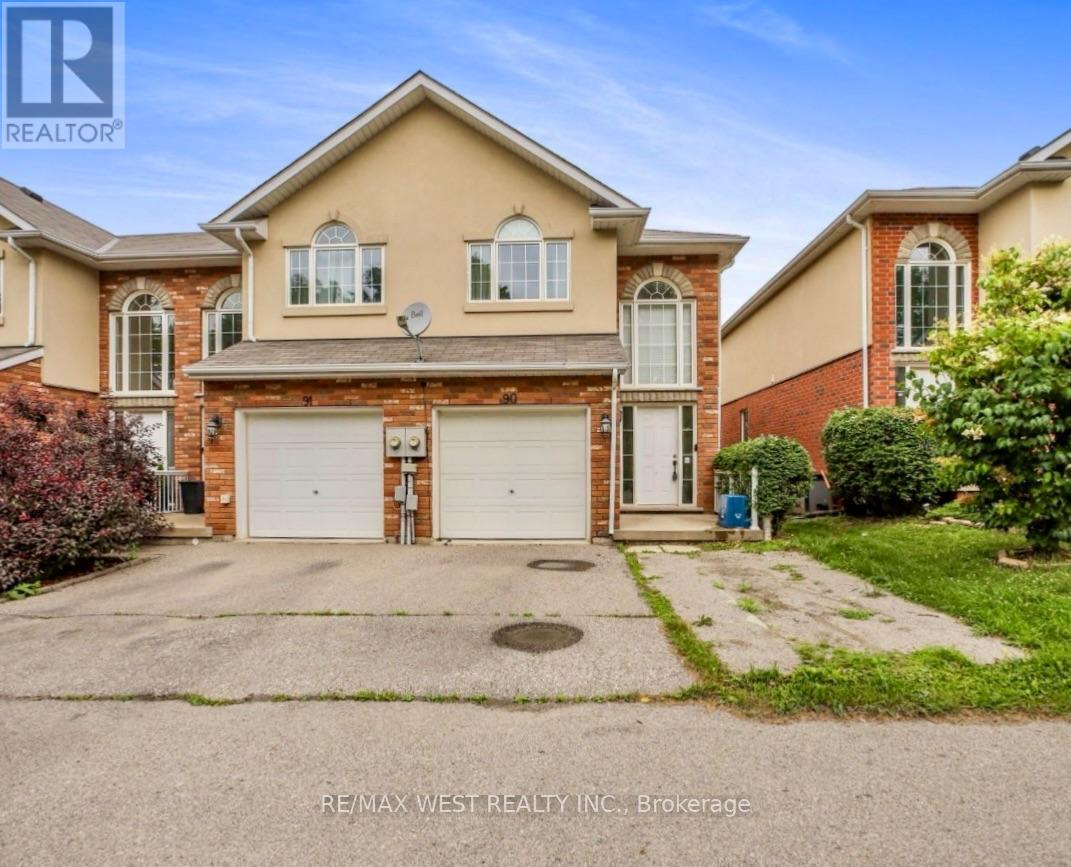
Beautiful two-storey end-unit townhome for lease in Brantford! Features a bright foyer with soaring cathedral ceiling, open-concept kitchen with centre island, spacious living and dining areas, and access to a private fully fenced backyard. The upper level offers a generous primary bedroom with walk-in closet and 4 piece ensuite. Finished lower level includes a large recreation room, laundry room and a cold cellar. Conveniently located near shopping, restaurants, parks, schools, public transit, GO Bus, VIA Rail and Highway 403. An ideal home for families and professionals. Tenant pays utilities including hot water tank rental. (id:67731)
Property Details
| MLS® Number | X14117508 |
| Property Type | Single Family |
| Parking Space Total | 2 |
Building
| Bathroom Total | 3 |
| Bedrooms Above Ground | 3 |
| Bedrooms Total | 3 |
| Basement Development | Finished |
| Basement Type | Full (finished) |
| Construction Style Attachment | Attached |
| Cooling Type | Central Air Conditioning |
| Exterior Finish | Brick, Stucco |
| Flooring Type | Hardwood, Carpeted |
| Foundation Type | Poured Concrete |
| Half Bath Total | 1 |
| Heating Fuel | Natural Gas |
| Heating Type | Forced Air |
| Stories Total | 2 |
| Size Interior | 1,100 - 1,500 Sqft |
| Type | Row / Townhouse |
| Utility Water | Municipal Water |
Parking
| Garage |
Land
| Acreage | No |
| Sewer | Sanitary Sewer |
| Size Depth | 90 Ft ,6 In |
| Size Frontage | 23 Ft ,2 In |
| Size Irregular | 23.2 X 90.5 Ft |
| Size Total Text | 23.2 X 90.5 Ft |
Rooms
| Level | Type | Length | Width | Dimensions |
|---|---|---|---|---|
| Second Level | Primary Bedroom | 5.59 m | 3.05 m | 5.59 m x 3.05 m |
| Second Level | Bedroom 2 | 3.1 m | 2.57 m | 3.1 m x 2.57 m |
| Second Level | Bedroom 3 | 4.42 m | 2.49 m | 4.42 m x 2.49 m |
| Basement | Recreational, Games Room | 4.83 m | 4.04 m | 4.83 m x 4.04 m |
| Main Level | Living Room | 3.56 m | 5.11 m | 3.56 m x 5.11 m |
| Main Level | Dining Room | 2.44 m | 2.82 m | 2.44 m x 2.82 m |
| Main Level | Kitchen | 2.44 m | 2.82 m | 2.44 m x 2.82 m |
https://www.realtor.ca/real-estate/30444720/90-20-mcconkey-crescent-brantford

The trademarks REALTOR®, REALTORS®, and the REALTOR® logo are controlled by The Canadian Real Estate Association (CREA) and identify real estate professionals who are members of CREA. The trademarks MLS®, Multiple Listing Service® and the associated logos are owned by The Canadian Real Estate Association (CREA) and identify the quality of services provided by real estate professionals who are members of CREA. The trademark DDF® is owned by The Canadian Real Estate Association (CREA) and identifies CREA's Data Distribution Facility (DDF®)
October 26 2026 06:37:04
Toronto Regional Real Estate Board
RE/MAX West Realty Inc.