
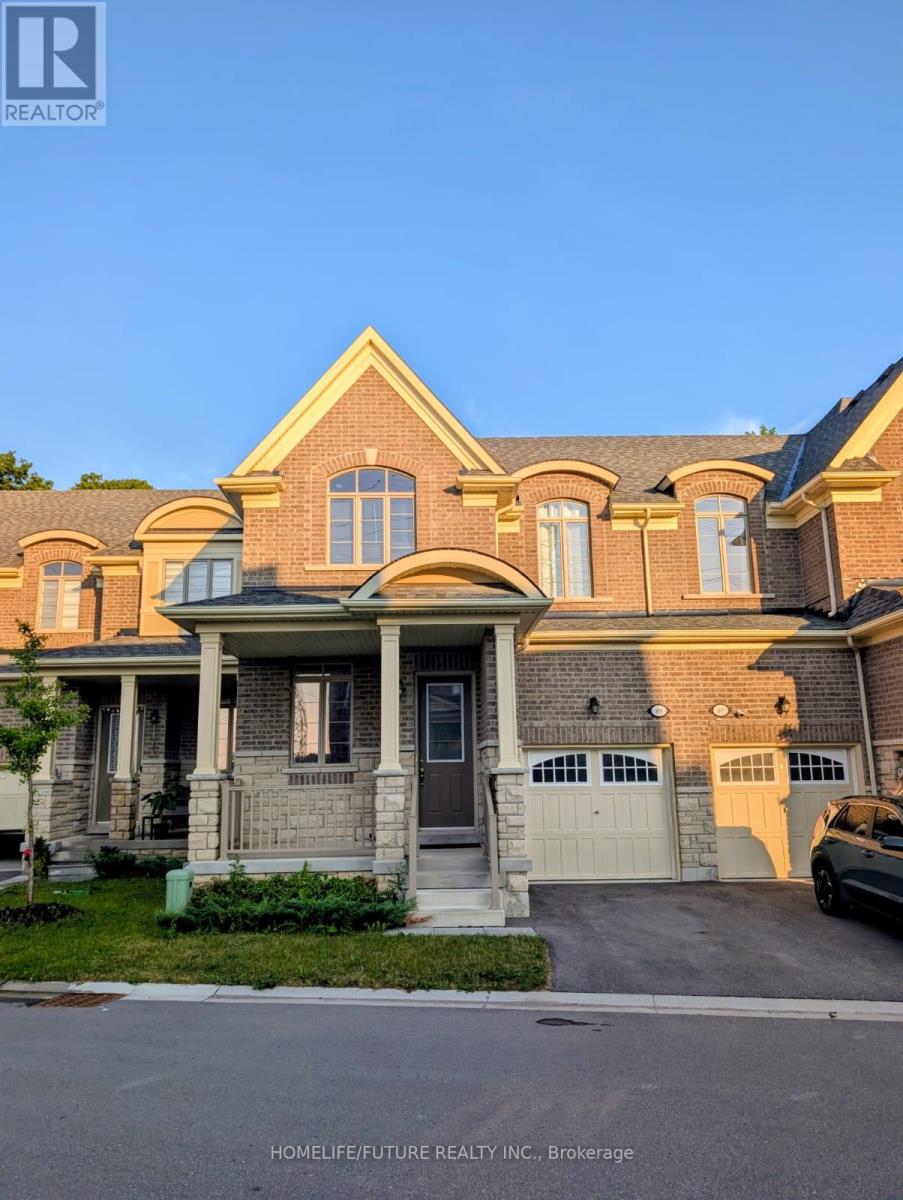
89 Hickling Lane
Ajax, Ontario
Almost 2000 Sqft Newly Built (Only 3 Years Old) Home For Lease In High Demand Area. Ravine Lot Backing Into Duffins Creek With Backyard And Deck. 2nd Floor With 3 Spacious Bedrooms. Master BR With 9' Ceiling With 10' Tray, 5 PC Ensuite WR And W/I Closet. 2nd And 3rd BR With Closets. Hardwood Floor In Upstairs Hallway. Granite Kitchen Counter Top With Under-Mount Sink And Backsplash. (id:50787)
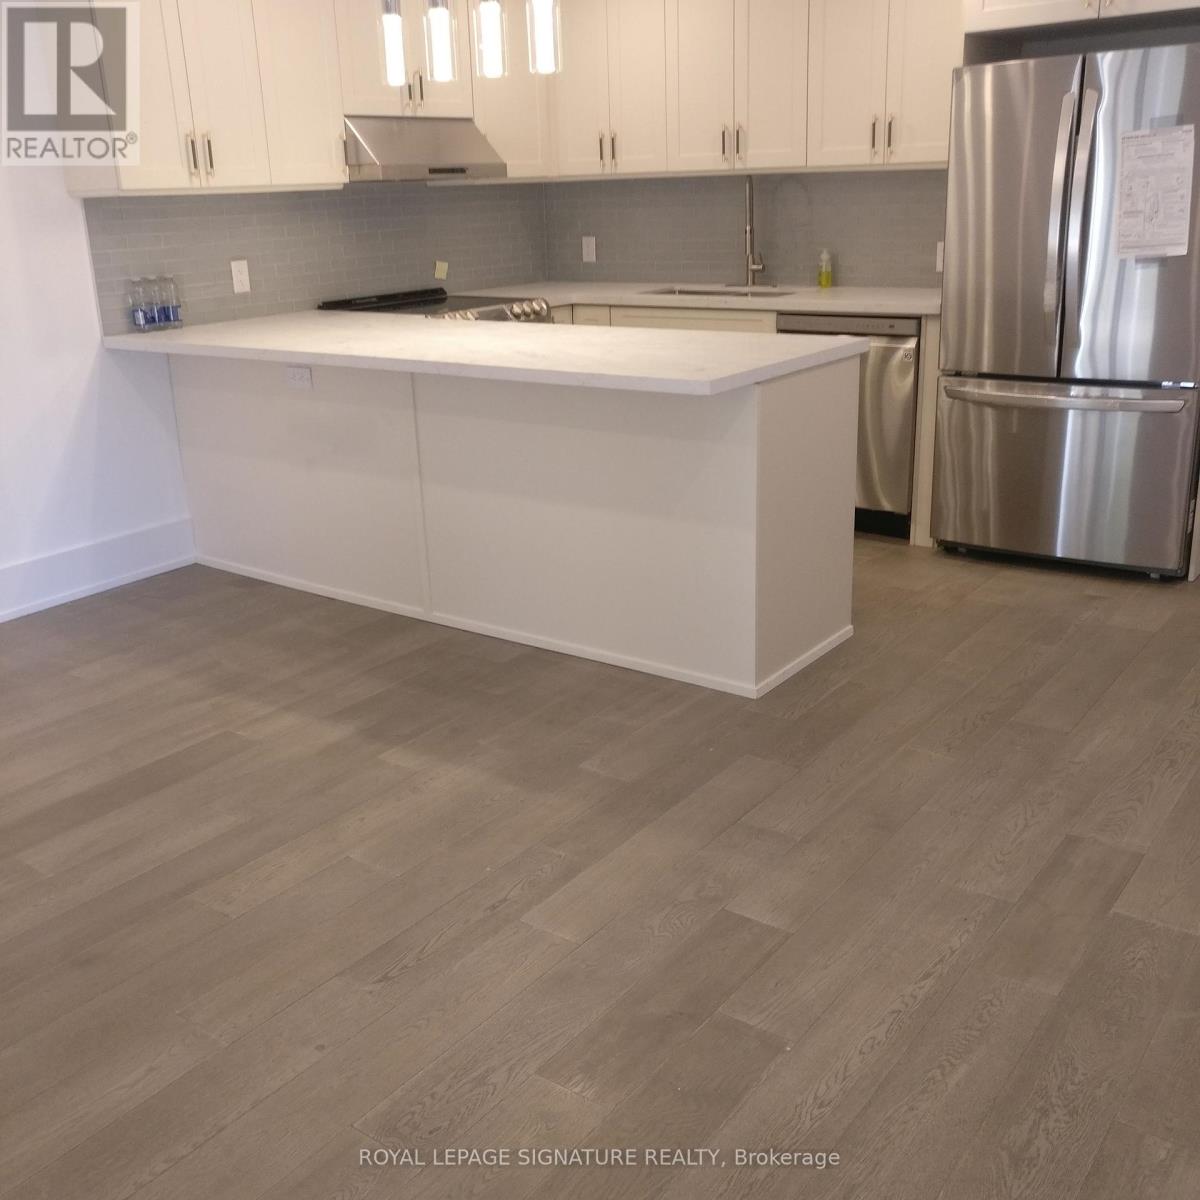
Lower - 594 Birchmount Road
Toronto, Ontario
Beautiful 2 bedroom 2 bath suite with extra large backyard. Recently renovated above ground+900sq. t suite with 2 bedroom, 1.5 bathroom for lease. Suite is private self-contained w/separate entrance. Great location, 950m walking distance to Warden subway; 2min walk tointersection with 5 TTC bus routes; walking distance to schools; minutes to multiplegroceries and Eglinton LRT. Features include spacious kitchen (new ss appl- large fridge, dw &stove); full size private ensuite laundry and 2 bedrooms w/ built-in closets. New hardwoodfloors.Say goodbye to dark basements with small windows. Great lighting with several floor-toceiling large windows for morning and afternoon sunlight.Parking includes extra long drivewaywith shared double garage.150sq.ft shared backyard includes personal patio space overlookingonto city park. (id:50787)
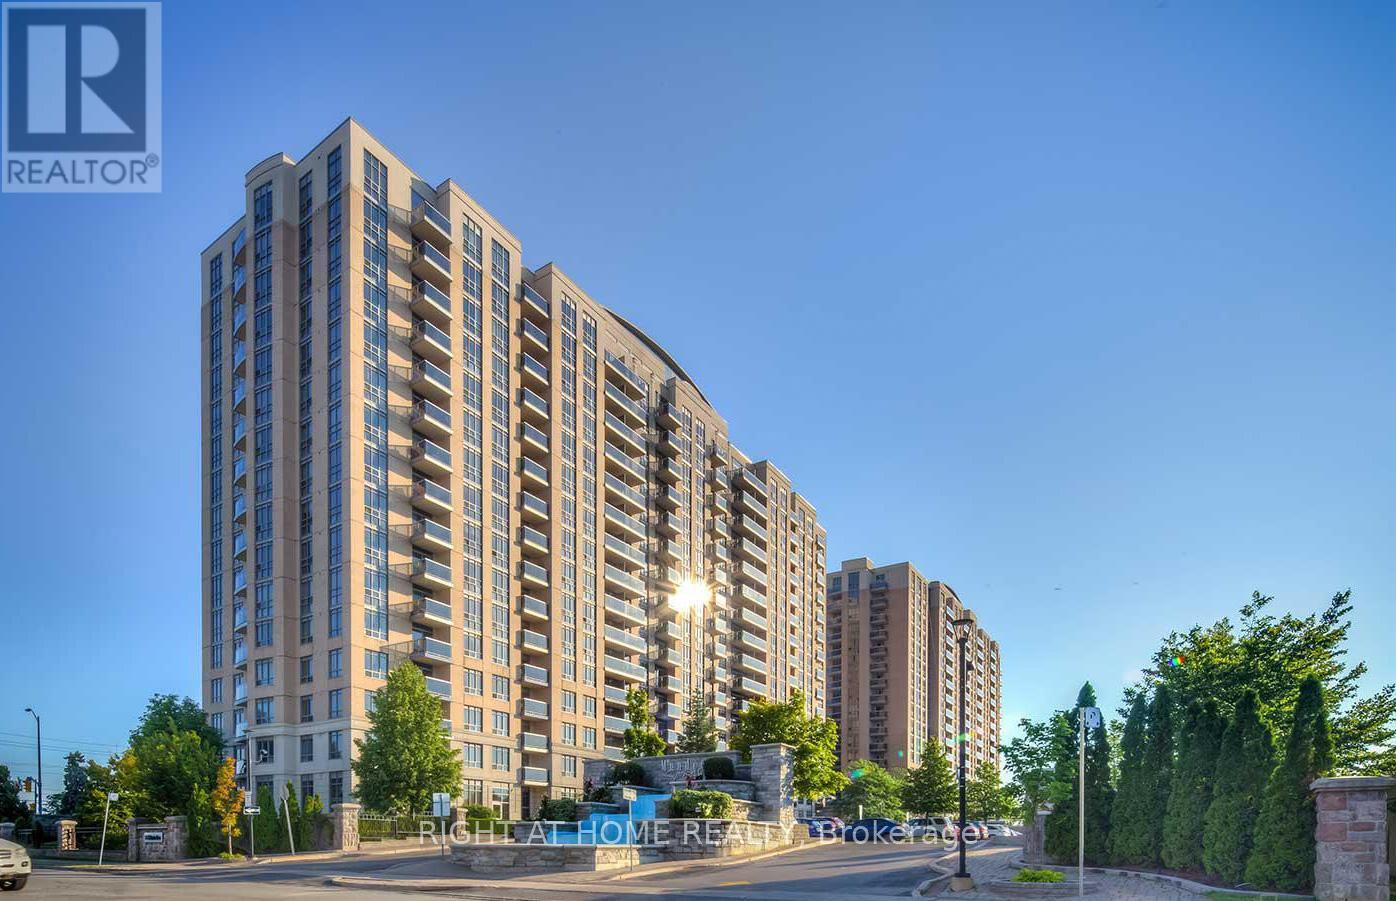
727 - 18 Mondeo Drive
Toronto, Ontario
Experience exceptional condo living at Mondeo Springs, a Tridel-built community known for its outstanding amenities and welcoming atmosphere. Residents enjoy access to a full suite of recreational and lifestyle features, including a bright indoor swimming pool, modern fitness centre, relaxing sauna, and a well-appointed games room. The building also offers an elegant party room, a private theatre room perfect for movie nights, and a dedicated outdoor BBQ area for summer entertaining. With 24-hour concierge service providing security and convenience, Mondeo Springs delivers a complete urban living experience for professionals, couples, and families. This unit includes 2 parking spaces and 2 lockers, and is being sold as is. (id:50787)
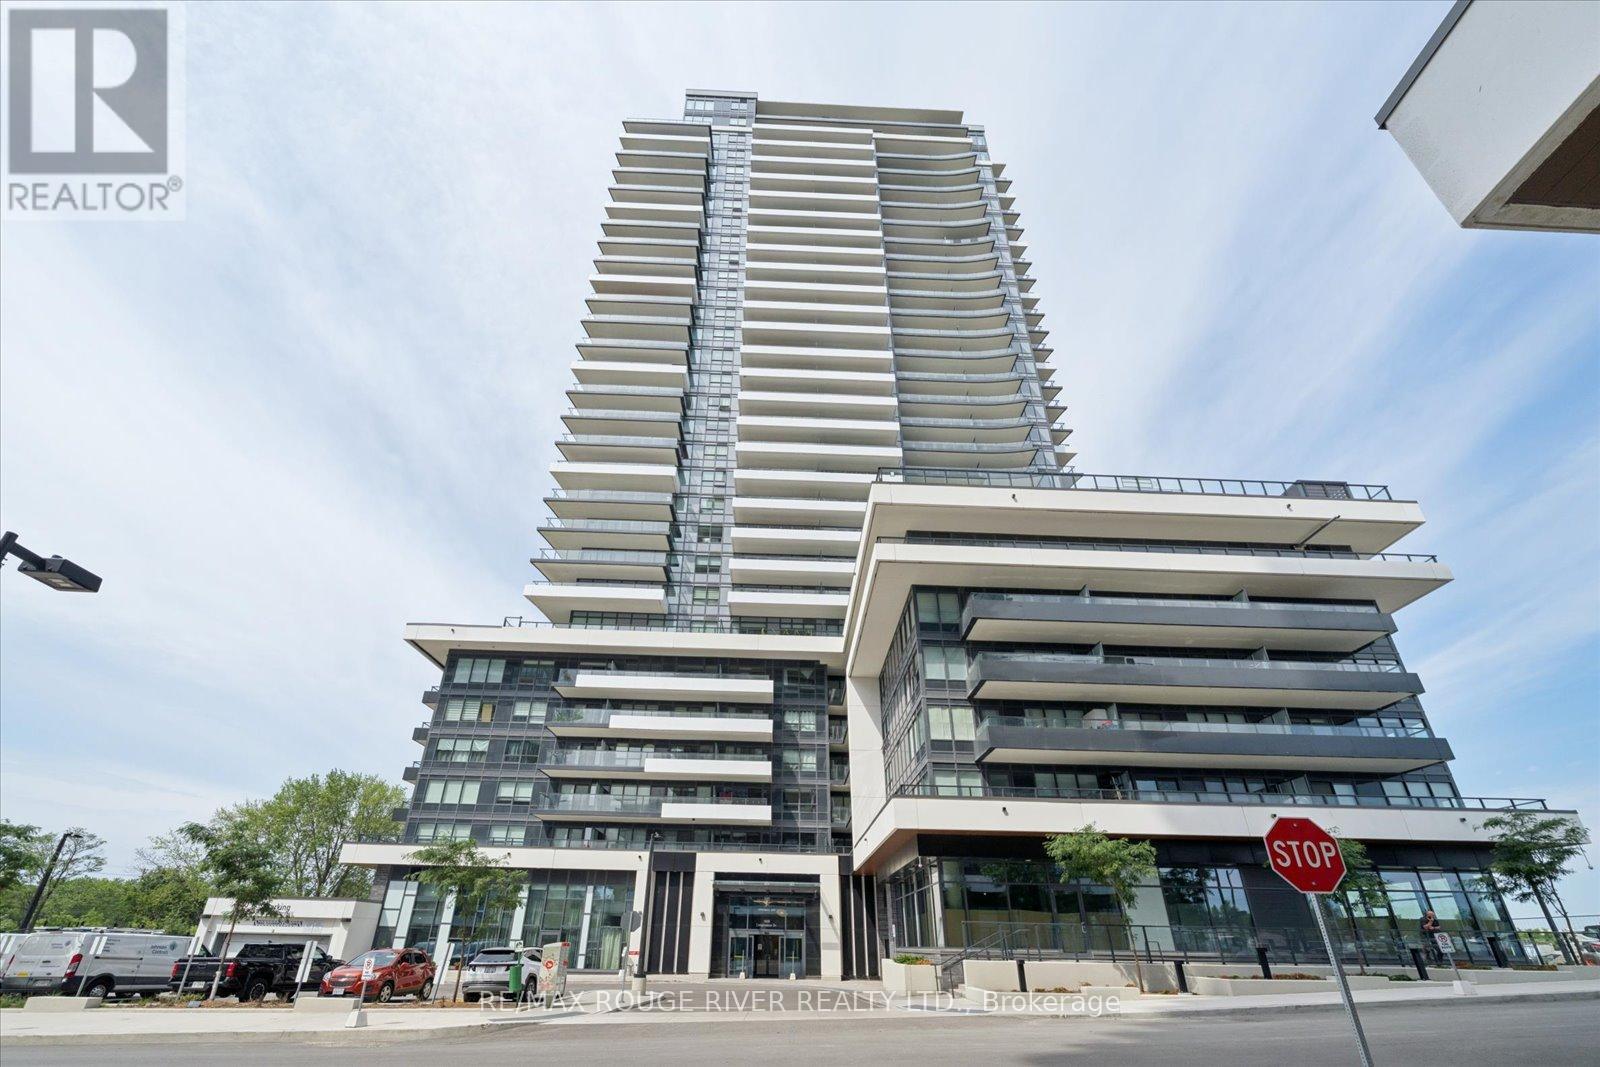
2804 - 1435 Celebration Drive
Pickering, Ontario
Sunlit 3-Bed Corner Suite With 331 sq.ft. Wraparound Balcony overlooking Frenchman's Bay and Lake Ontario. Welcome to Universal City Three at 1435 Celebration Dr-Pickering's newest address steps to the GO, waterfront, and Pickering City Centre. This stunning 3-bedroom, 2-bath corner suite offers 1,026 sq.ft. of open-concept living plus a rare 331 sq.ft. south-facing wraparound balcony with sweeping views of Frenchman's Bay and Lake Ontario. Oversized windows throughout this premium corner unit flood the space with natural light, maximizing the bright and airy layout. The chef-inspired kitchen boasts integrated stainless steel appliances, sleek quartz countertops, and extended upper cabinets for a clean, high-end look with extra storage. The private primary retreat features a dedicated walk-in closet and a tailored ensuite bath, while the secondary bedrooms offer excellent flexibility for family use or a professional home office setup. This well-managed contemporary tower completed in 2024 features resort-inspired amenities: 24/7 concierge, fitness centre, yoga/spin studios, outdoor pool, sauna, co-working lounge, party room, guest suites, and an outdoor terrace with BBQs. Unbeatable walkability-minutes to Pickering GO, Pickering City Centre, Millennium Square, the marina, beach, schools, parks, and vibrant waterfront shops and restaurants. Quick access to Hwy 401. (id:50787)
1385 Park Road S
Oshawa, Ontario
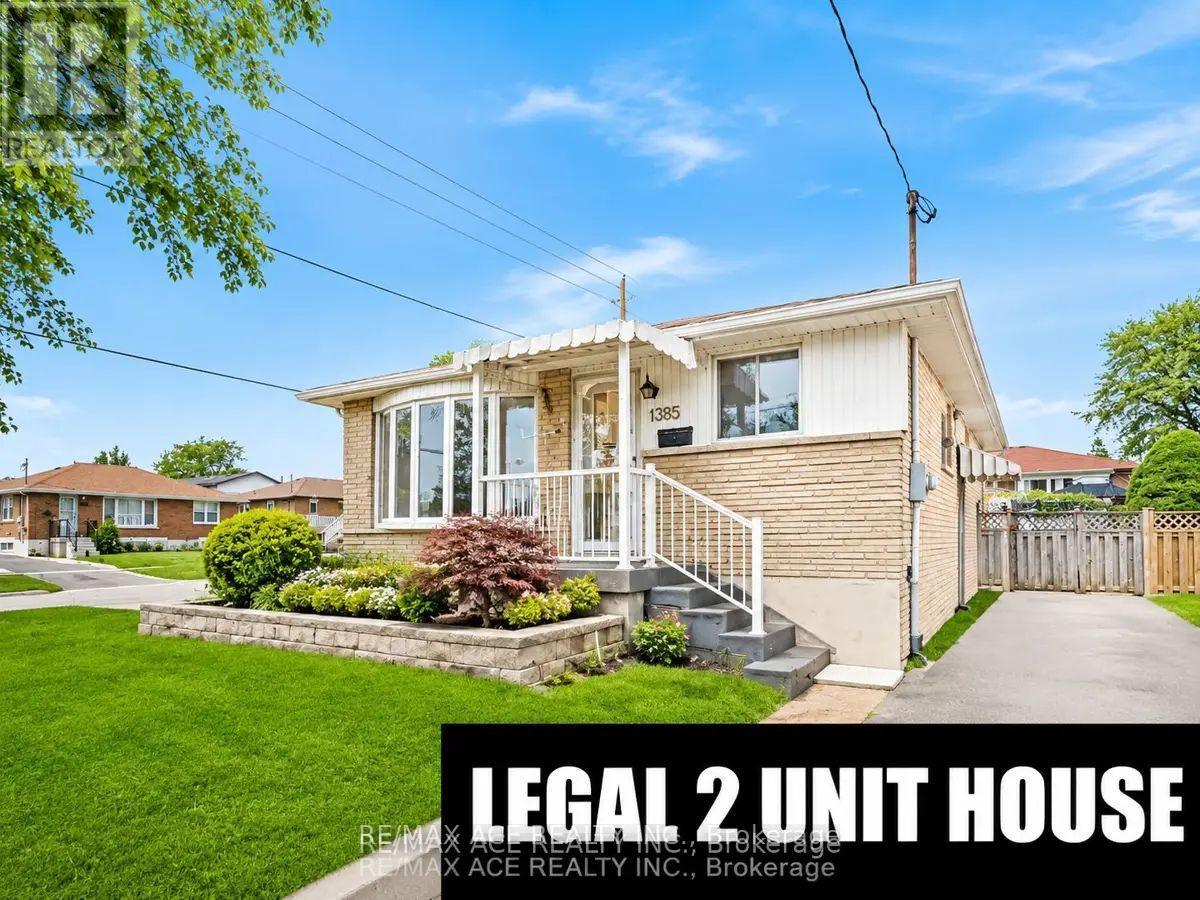
Location! Location! This outstanding legal two-unit home exemplifies pride of ownership. Featuring a 3+2 bedroom brick bungalow, it boasts a custom kitchen and a sliding glass door from the three-bedroom/den area leading to a deck with a gazebo that overlooks a private fenced yard. A separate entrance provides access to a two-bedroom legal unit in the basement. There is ample parking and convenient access to the 401. Located just 3.5 km from the GO train and within a short walking distance to the lake and walking trails, this home offers rare income potential. Don't let this opportunity pass you by. (id:50787)
5 Fusilier Drive
Toronto, Ontario
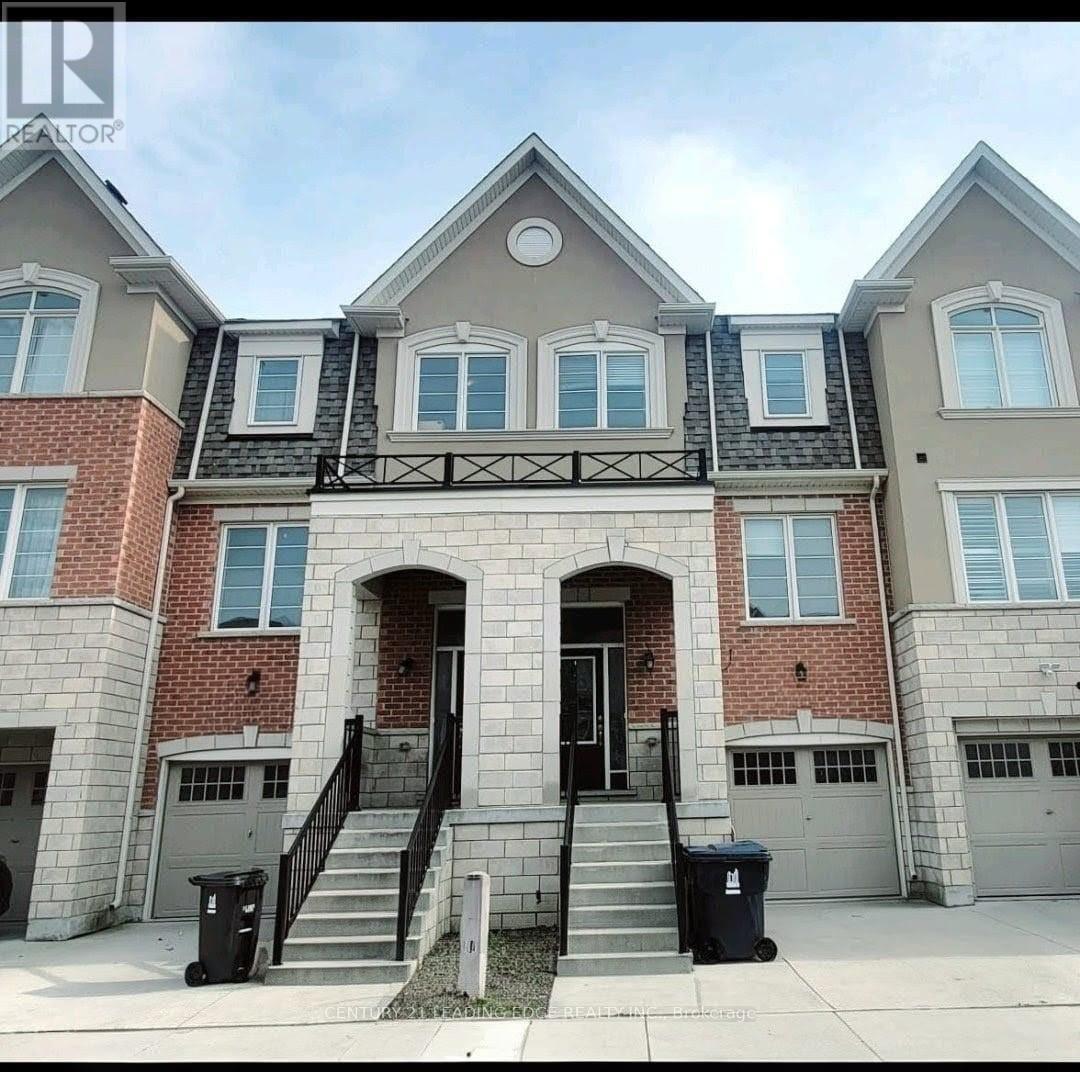
Welcome to this bright and spacious 3-storey townhouse with convenient garage access, offering the perfect blend of comfort, style, and location. Step inside to a welcoming foyer with hardwood flooring that leads to a bright, open-concept living space. The spacious kitchen and dining area overlooks the backyard, creating a warm and inviting setting for everyday living and entertaining. Featuring stainless steel appliances, generous cabinetry, and plenty of storage, the kitchen is both functional and stylish. The main floor showcases 9-foot ceilings, hardwood flooring throughout, and elegant oak stairs that add warmth and character to the home. Upstairs, the spacious primary bedroom offers a walk-in closet and a private 4-piece ensuite, creating a comfortable retreat at the end of the day. Ideally situated in a family-friendly neighbourhood, this home is just a short walk to Warden Subway Station and is conveniently close to TTC, GO Transit, SATEC, community centres, schools, parks, and playgrounds. Enjoy the convenience of city living with everything you need just moments away. (id:50787)
235 Cedarvale Avenue
Toronto, Ontario
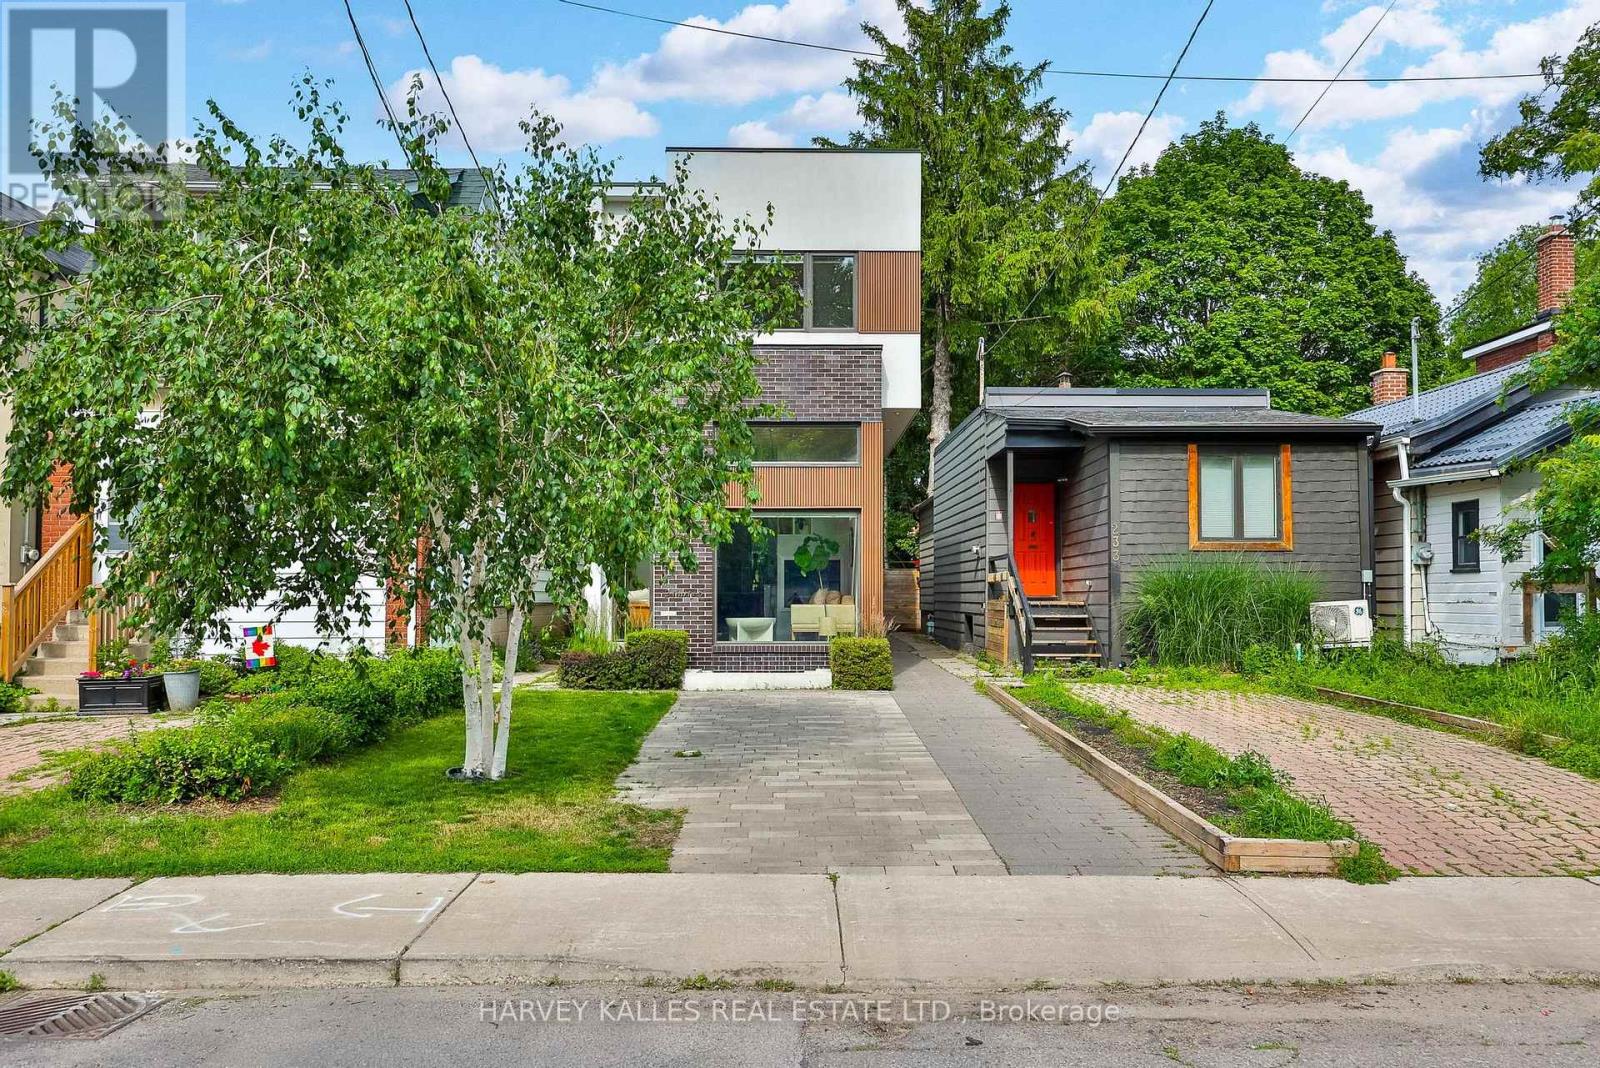
Welcome to 235 Cedarvale Avenue, an extraordinary architect-designed residence in one of Toronto's most sought-after east-end neighbourhoods. Featured in *The Globe and Mail* and showcased on the *Toronto Tour of Modern Homes*, this exceptional custom home offers approximately 2,500 square feet of thoughtfully designed living space, filled with natural light and sophisticated architectural details throughout.The impressive main level is anchored by a spectacular living room with soaring 12-foot ceilings and a dramatic two-storey front window that floods the home with sunlight. Designed for both entertaining and daily living, the open-concept layout flows seamlessly into a chef-inspired kitchen featuring premium finishes, abundant cabinetry, and a large centre island perfect for gathering with family and friends.The upper level offers three generous bedrooms, including a luxurious primary retreat complete with a spa-inspired ensuite and custom built-in cabinetry. The finished lower level adds exceptional flexibility with two additional rooms, ideal for a home office, gym, guest accommodations, or creative studio, providing the versatility today's lifestyle demands.Step outside to a beautifully landscaped backyard designed as a private urban oasis, offering the perfect setting for summer entertaining, outdoor dining, or quiet evenings surrounded by mature greenery.Ideally located just a five-minute walk to Woodbine Subway Station, local grocery stores, and the vibrant Danforth, you'll enjoy easy access to an outstanding selection of cafés, restaurants, boutiques, and everyday conveniences. Families will appreciate the nearby schools and parks, while commuters benefit from quick connections to downtown Toronto, the Don Valley Parkway, the Gardiner Expressway, and Highway 401. With the Beaches neighbourhood and Lake Ontario just minutes away, this remarkable home offers the perfect balance of architectural excellence, modern luxury, and an unbeatable location. (id:50787)
1409 - 1695 Dersan Street
Pickering, Ontario
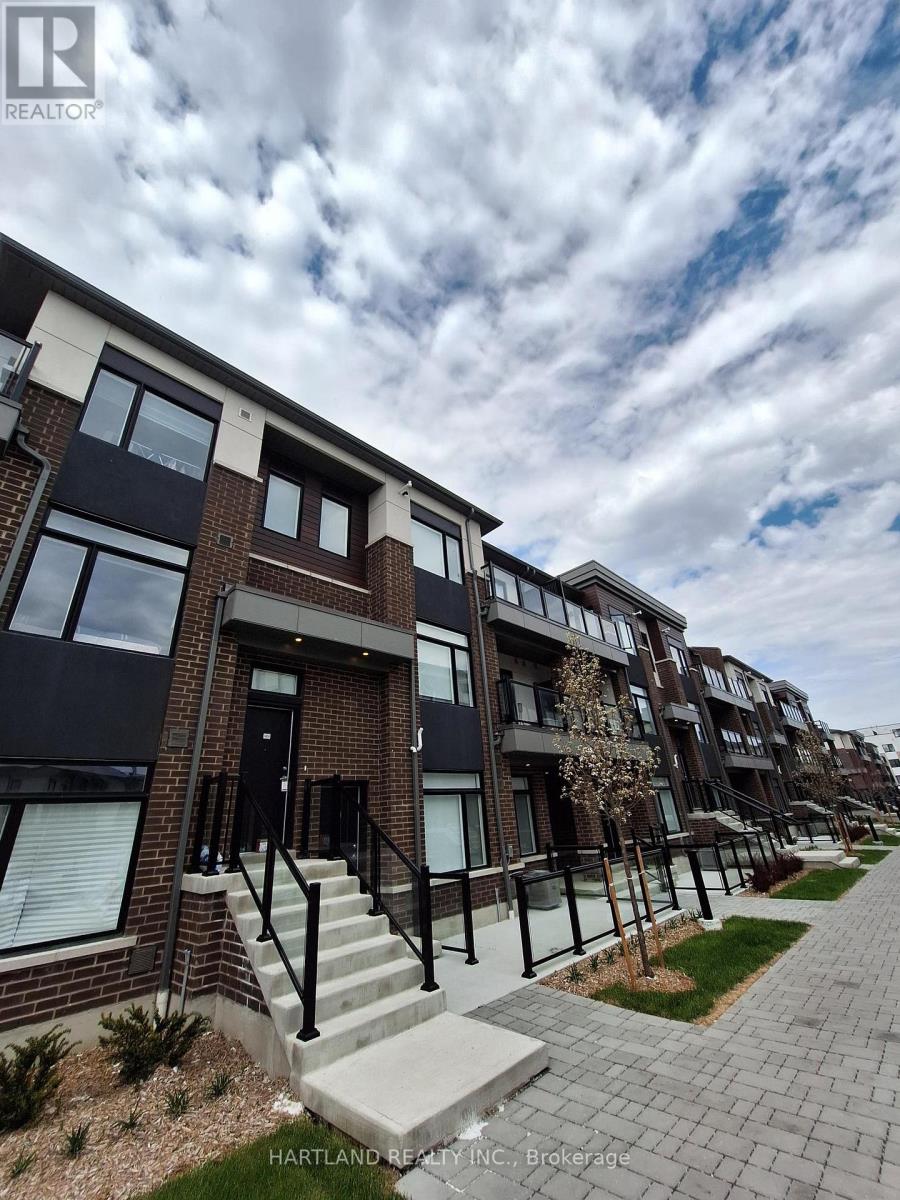
Welcome to Park District Towns.. this 1356 sq.ft. condo town is priced to sell... Luxury finishes throughout, 2 bedroom, 2.5 bathroom. Large Open concept family sized living/dining, chef inspried kitchen with Island and walk out to balcony overlooking the courtyard, Bonus 2nd balcony off the bedrooms. Primary suite complete w/ensuite bath with shower and main bathroom for family or guests. Bright and spacious. This beautiful condo town comes with 2 parking. Garage has access to the suite with a driveway for a 2nd car. You will not be dissapointed. Price Excludes HST (id:50787)
A- Main Floor - 812 Ellesmere Road
Toronto, Ontario
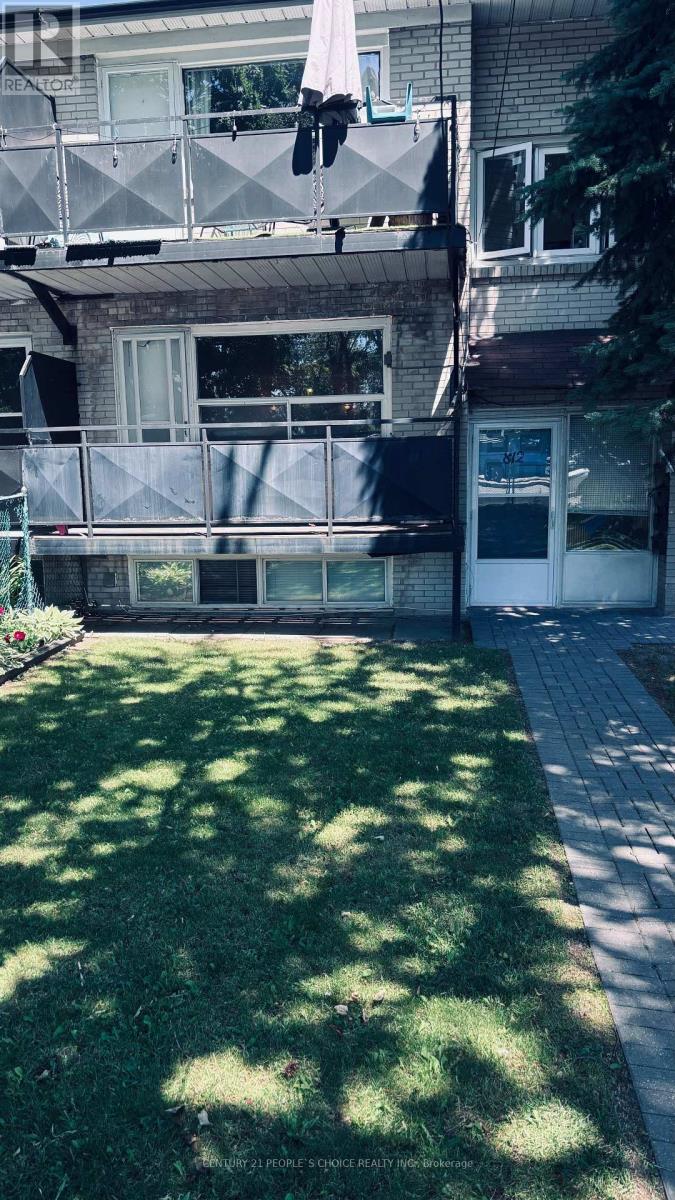
Welcome home! This large and bright 3 bedroom and one bath unit on the main floor of a triplex is your perfect home in Dorset Park. Large eat in kitchen and huge open concept dining and living room. The living room has a wall of windows to let the sun shine in and Walk out to the balcony. Three good size bedrooms and a large storage closet. Hardwood floors throughout the unit create a unified flow Except one bedroom have Laminate floor ,Coin-op laundry conveniently located in the basement. Includes one parking spot. Schools, parks, recreational center, groceries, banks and the TTC are steps away. Close to the 401 at the Kennedy exit. (id:50787)
2 - 2763 Danforth Avenue
Toronto, Ontario
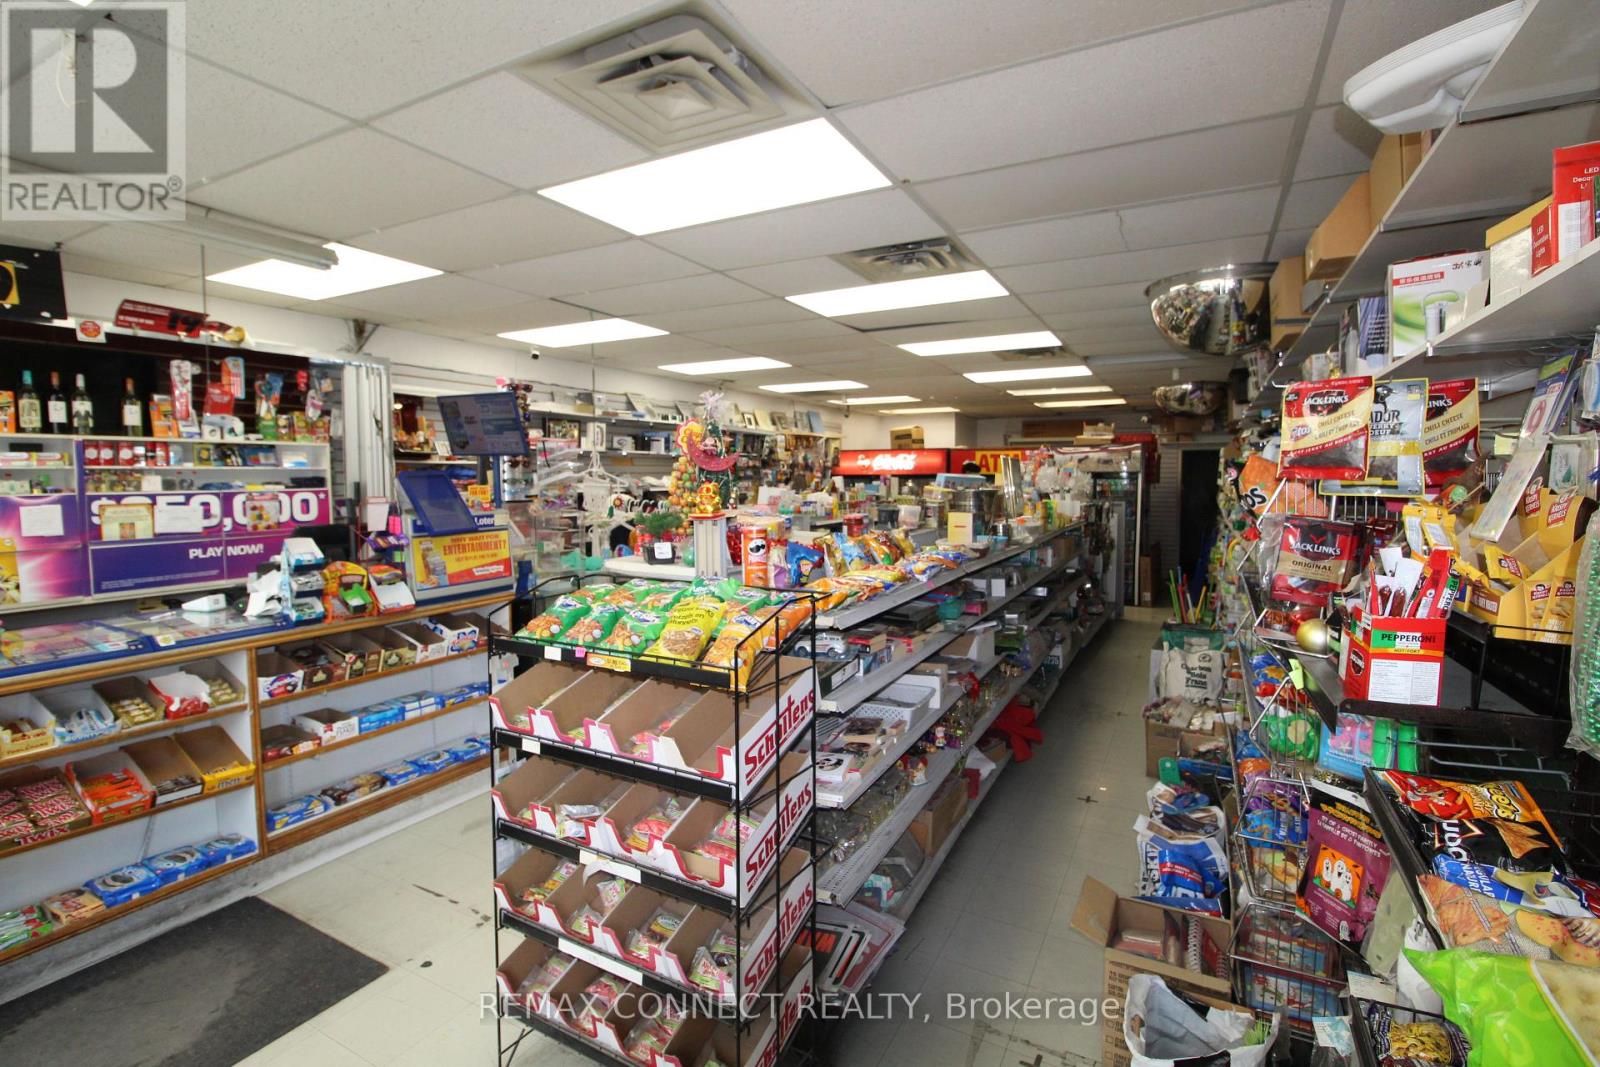
Available now...... Profitable and Established Convenience Store With Sale Of Alcohol, Beer, Wine, RTD. Great Sales Plus Extra Commissions From Lottery. Tobacco Sales. Higher-Margin Product Mixture Of A Wide Variety Of Products: Tobacco, Grocery, General Merchandise, Beer, Wine, RTDs, And More. Located In A Busy Area With Excellent Visibility And Customer Traffic. Key Highlights: No Immediate Competition. Liquor Sales Growing Steadily With An Established Sales System.. Efficient Shelving/Storage System. This Is A Turnkey Operation With Multiple Revenue Streams, A Loyal Customer Base. Ideal For Owner-Operators Or Investors Seeking A Reliable, Cash-Flowing Business. Great Lease, Low Rent. (id:50787)
407 - 1695 Dersan Street
Pickering, Ontario
Welcome to Park District Towns "The Woodland Collection" This luxury townhome features over $40,000 in designer upgrades, including solid oak stairs, upgraded quartz kitchen counters, pot lights, 12x24 Upgraded porcelain in all tiled areas, Smooth ceilings and more... Primary Suite offers a designer finished ensuite washroom with stone counter, frameless shower doors, a bright sunny window, and upgraded 12x24 porcelain tiles plus a Large Walk-in closet Enjoy your morning coffee on the deck off the Family sized kitchen. Main Floor family room complete with 2 pce and walk out to back yard. Located in Prime Duffin Heights. Close to shops, trails, medical centre, golf, Temple.10 minutes to Pickering Town Ctr, Pickering Go, Hwy 401 and 407 - PURCHASE PRICE IS NET OF HST ** (id:50787)
2 Eva Road Unit# 1724
Etobicoke, Ontario
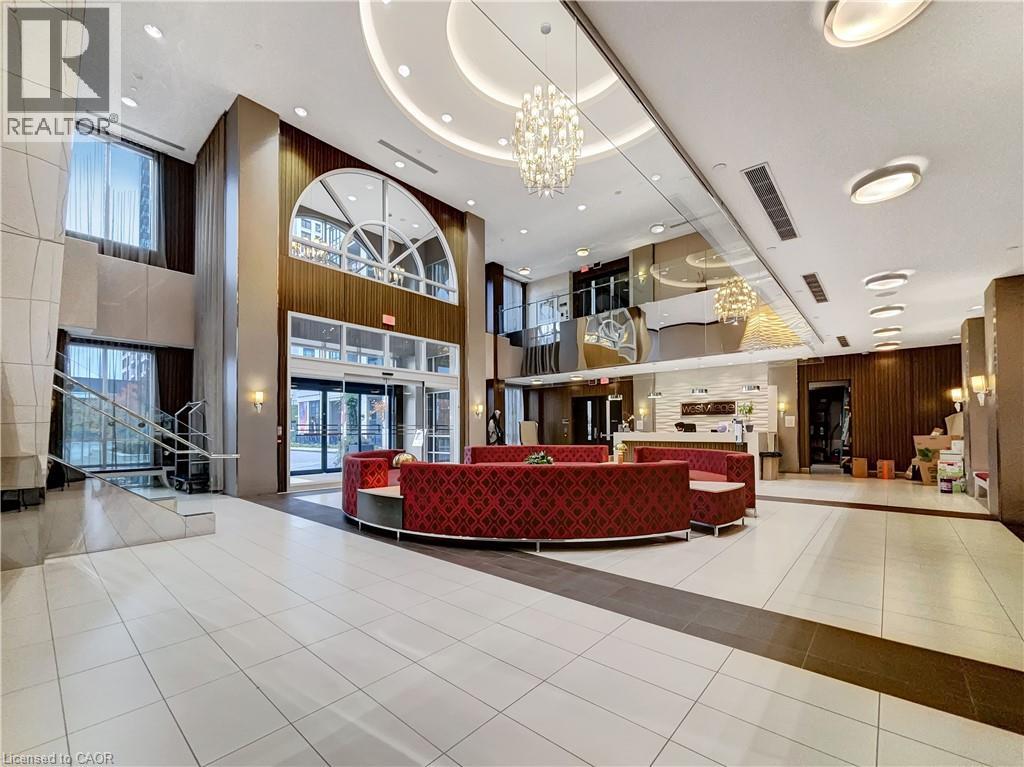
Welcome to Suite 1724 at 2 Eva Road, a stunning corner unit in Tridel's sought-after West Village community. This bright and spacious twobedroom condo offers the perfect combination of modern style, comfort, and convenience. Enjoy breathtaking skyline views through expansive windows that fill the home with natural light, creating an inviting and open atmosphere throughout. The contemporary kitchen is equipped with stainless steel appliances, granite countertops, and ample cabinetry, seamlessly flowing into the open-concept living and dining area-ideal for both entertaining and everyday living. The primary and secondary bedrooms are generously sized, each offering large windows and beautiful city vistas, while the two well-appointed bathrooms provide modern finishes and functionality. As a desirable corner unit, this suite offers enhanced privacy, exceptional natural light, and improved air flow. Freshly painted throughout (completed five years ago), the home is move-in ready and well maintained. Residents of West Village enjoy access to first-class amenities including a state-of-the-art fitness centre, an elegant lobby and lounge, a stylish party room, guest suites, and 24-hour concierge service. This condo also includes one dedicated parking space for added convenience. Ideally situated close to major highways, public transit, Pearson Airport, and Sherway Gardens, this home offers an exceptional lifestyle for those seeking comfort, accessibility, and impressive city views-all within a vibrant Etobicoke community. (id:50787)