
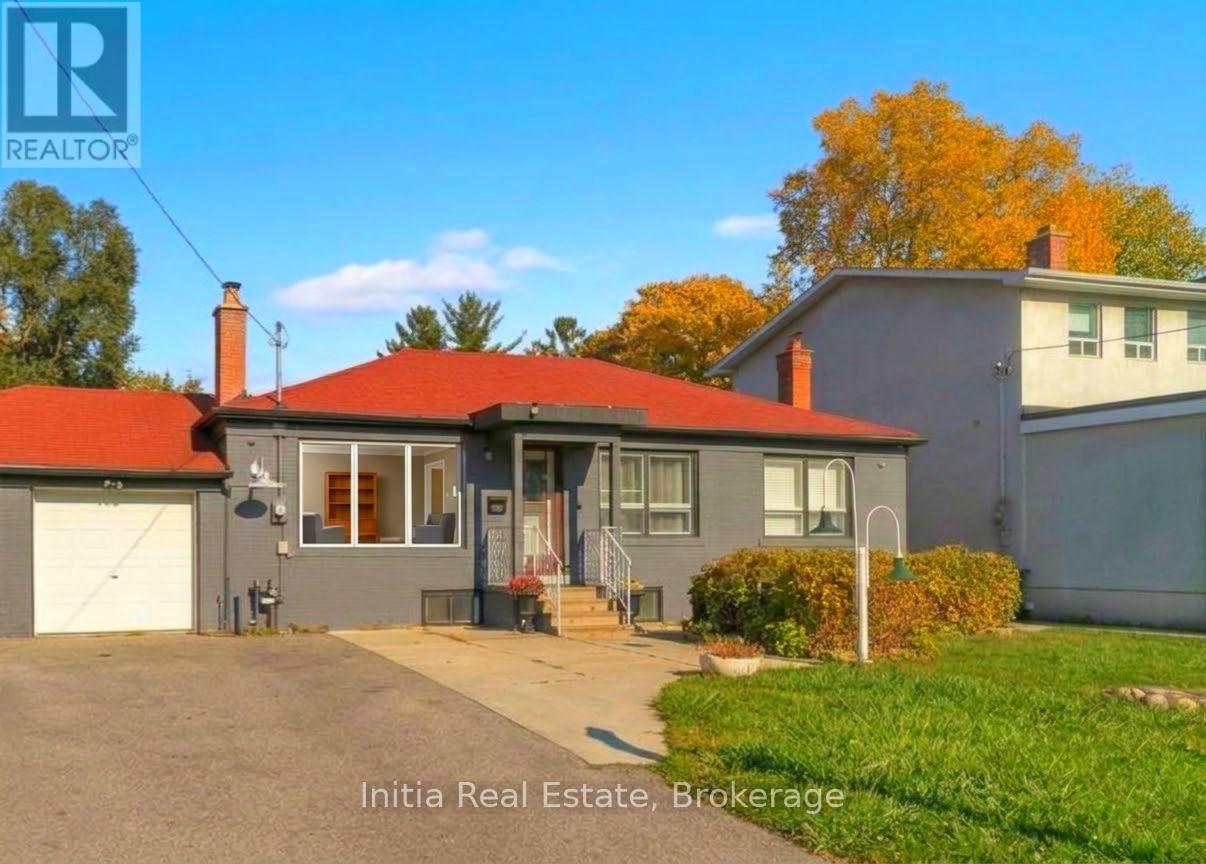
95 Reidmount Avenue
Toronto, Ontario
Rare 56' x 230' Deep Lot in Prime Agincourt!Welcome to this bright, modern, and beautifully renovated turnkey bungalow nestled on a quiet, low-traffic street in the heart of Agincourt. Situated on a massive, park-like 56 ft x 230 ft lot, this exceptional property offers unmatched value and versatility for both end-users and smart investors alike.The main level features a sun-drenched, open-concept layout illuminated by sleek pot lights and a huge picture window in the spacious family room. The fully upgraded gourmet kitchen boasts rich quartz countertops, modern stainless-steel appliances, a window over the sink, and a picturesque view of your sprawling, fully fenced backyard.Downstairs, discover a large, fully renovated basement apartment complete with a separate entrance, pot lights throughout, and impressive above-grade windows-making it an ideal setup for high-yield rental income or multi-generational living.Stepping outside, the striking curb appeal is matched only by the infinite potential of the private, treed backyard, which offers ample room to build a garden suite, modular home, or luxury outdoor oasis. This home delivers move-in ready today with incredible redevelopment upside for tomorrow. Don't miss this rare opportunity in one of Toronto's premier neighborhoods! (id:67731)
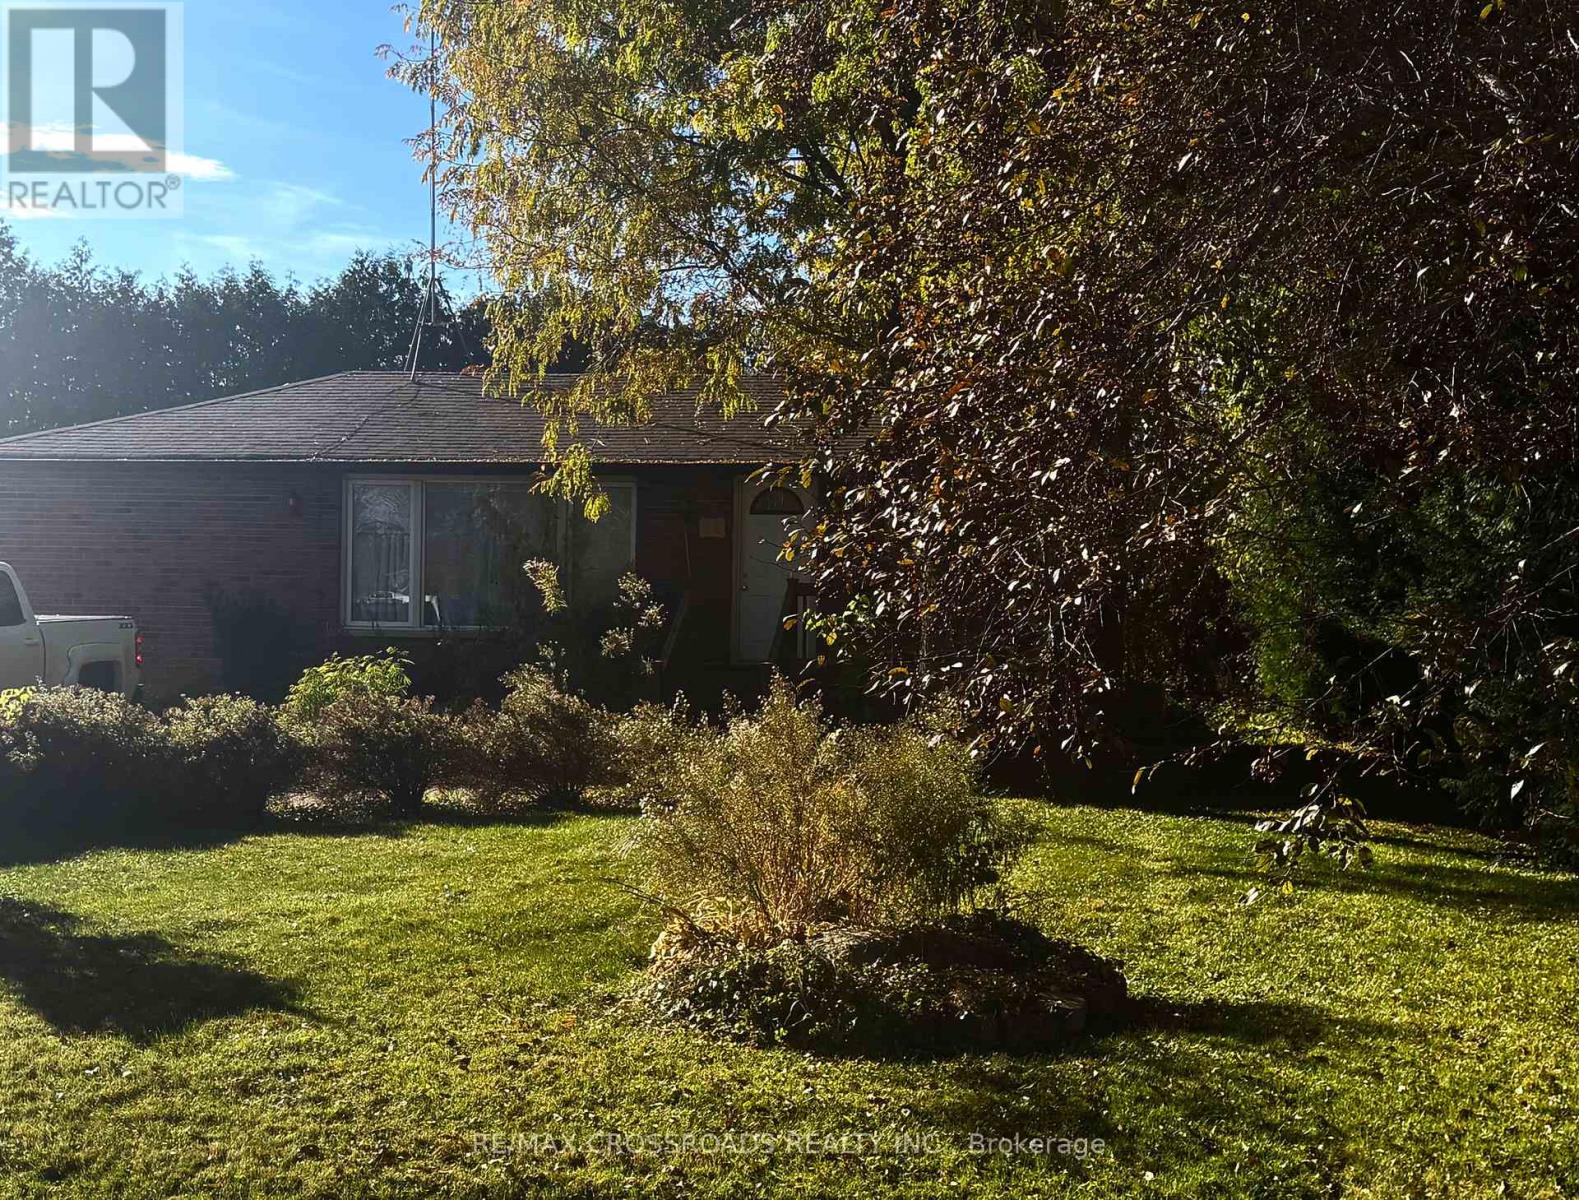
40 Davidge Drive
Scugog, Ontario
An Excellent Opportunity To Make It Your Own! This All-Brick Bungalow Is Set In A Quiet Lakeside Neighbourhood, Backing Onto Peaceful Farm Fields And Just Steps From Lake Scugog. Enjoy The Charm Of Picturesque Port Perry, Just Minutes Away. Offering Comfortable Main Floor Living With An Open-Concept Kitchen, Dining And Living Area. The Spacious Primary Bedroom Was Expanded By Combining The Original Second Bedroom, With The Option To Convert It Back If Desired. Updated Bathrooms And A Finished Basement With Two Additional Bedrooms And A 3-Piece Bath Provide Plenty Of Space And Flexibility. Step Outside To A Large Private Yard Along With A Wraparound Deck Perfect For Relaxing Or Entertaining. Detached Single Garage Offers Excellent Potential As A Workshop, Plus Two Additional Storage Sheds. Whether You're Looking To Retire, Get Started Or Take On A Home With The Opportunity To Customize And Make It Your Own, This Property Offers A Wonderful Setting And Endless Possibilities! (id:67731)
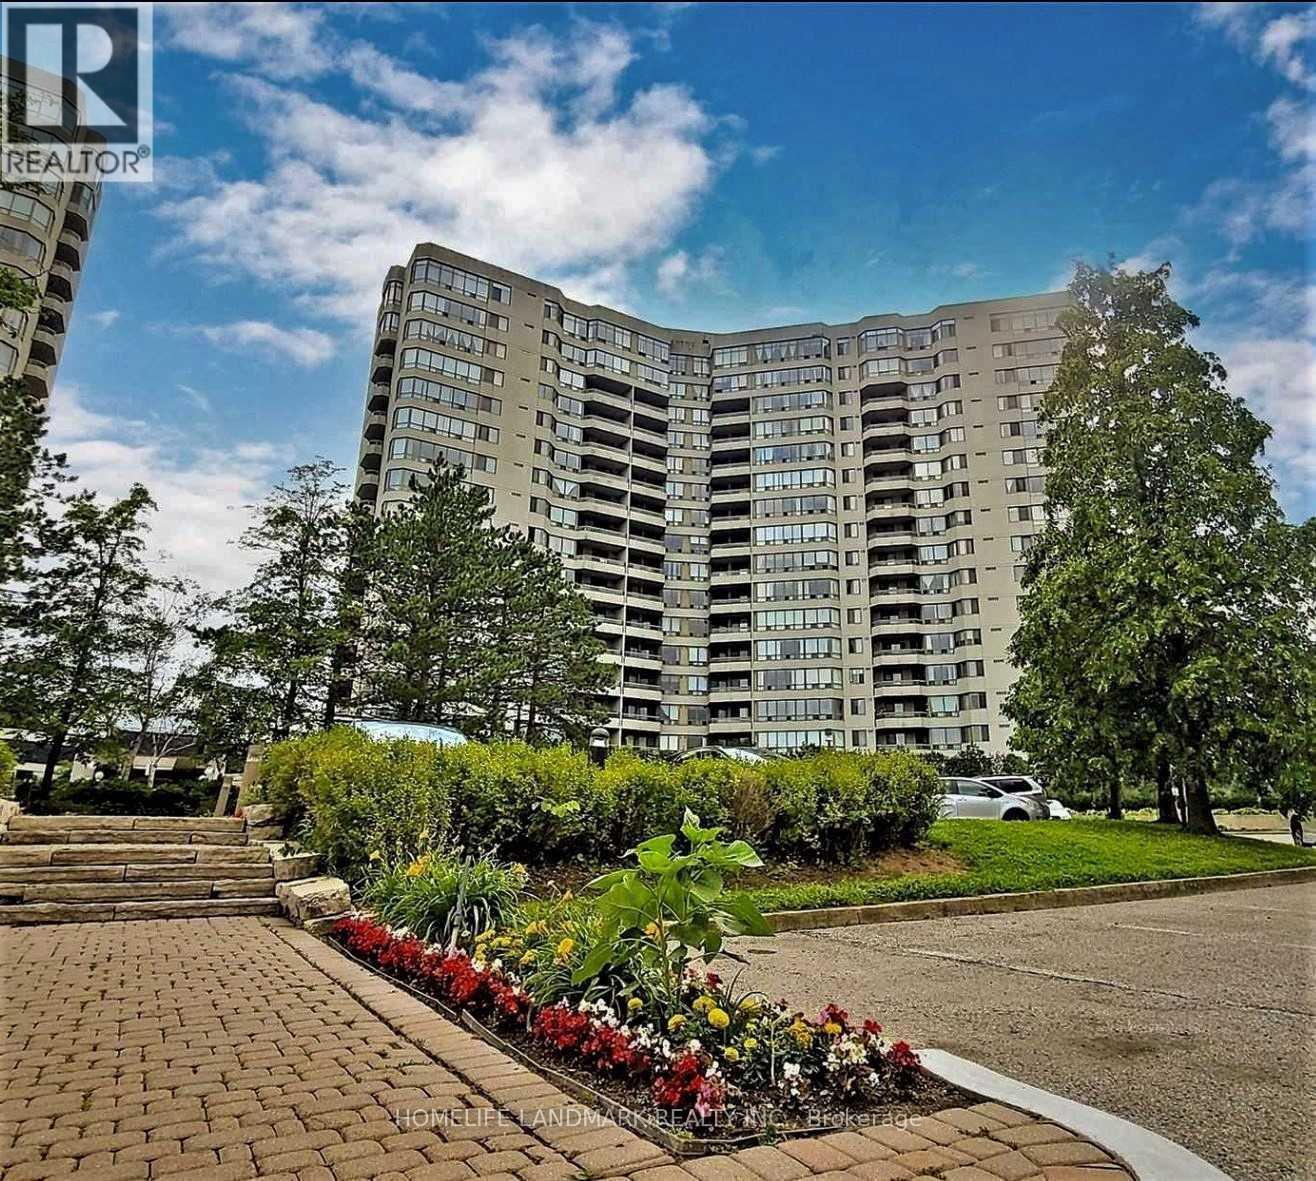
1810 - 160 Alton Towers Circle
Toronto, Ontario
Great Location, Steeles And Mccowan: Supermarket, Bank, Library Steps Away; A Huge Park And Community Centre Right Beside The Condo. Very Convenient For Family Who Have Kids, Element School And High School Nearby, Ttc Stop As Well. Feature: 2 Bedroom + Den On Top Floor, Unobstructed View; Spacious, Excellent Layout: 2 Split Bedrooms Plus Den, Just As Two Master Rooms (id:67731)
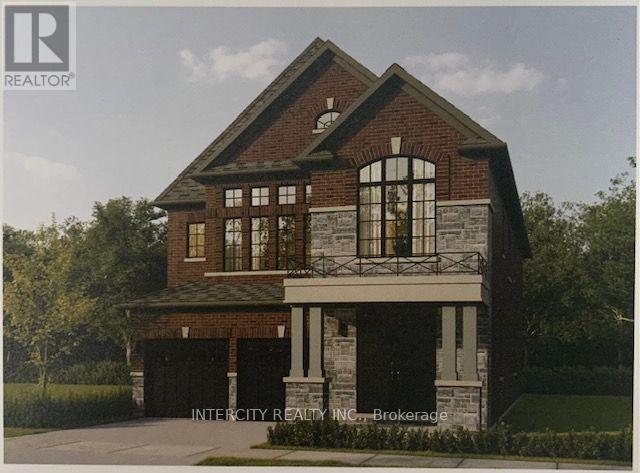
Lot 8 Joyce Marshall Drive
Whitby, Ontario
Welcome to this stunning, Detached Model offering 3,145 sq. ft. of beautifully finished spaces. Boasting 4 spacious bedrooms and 5 washrooms. This home is designed with comfort and style in mind. The main floor welcomes you with a spacious Family Room, Dining Room and Den with Gleaming Hardwood Flooring and walkout to backyard, expanding your living space to the outdoors, perfect for gatherings. The gourmet kitchen is a chef's dream, equipped with stainless steel appliance, sleek ceramic backsplash. Walk-in from Garage Door Entrance into ceramic tiled mudroom. The primary bedroom is a true retreat, featuring a generous walk-in closet and luxurious 5-piece ensuite complete with frameless glass shower and free-standing bathtub for ultimate relaxation. The additional bedrooms are bright and spacious, ideal for family or guests. The basement includes a cold cellar and a 3-piece rough-in for future customization. * Price Exclusive of HST. The referenced federal and Ontario temporary enhanced GST/HST rebate measures are proposed and not yet in effect. The availability of the applicable rebate depends on enactment of the necessary legislation by the Government of Canada and/or the Government of Ontario. The availability, eligibility criteria, rebate amounts, application forms, and timing will be determined by legislation and by administrative guidance issued by the applicable authorities. Any price or incentive that references or assumes the temporary enhanced GST/HST rebate (including "net of rebate" pricing) is conditional on the applicable legislation being enacted as anticipated and on the purchaser's eligibility. If the legislation is not enacted, is enacted with different terms or timing, or the purchaser is ineligible, any assumed rebate will not apply, and the purchaser may be responsible for the full purchase price without the benefit of any such rebates. (id:67731)
344 Townline Road N
Oshawa, Ontario
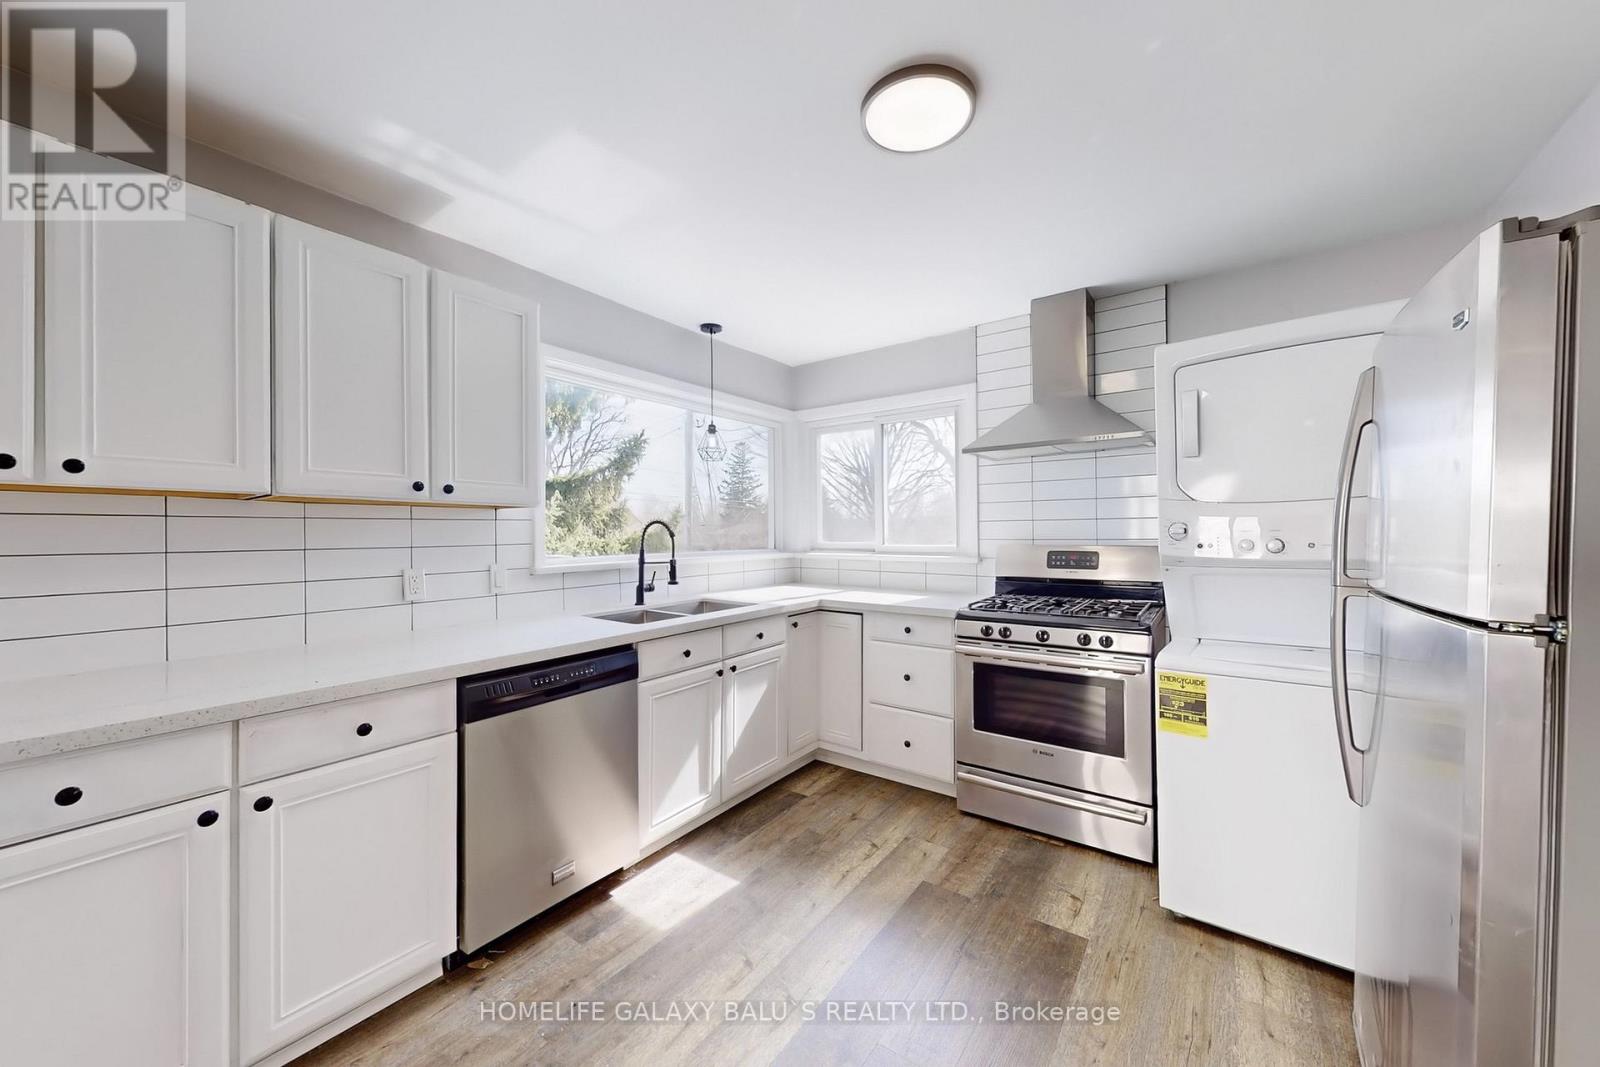
Great Location !!! Situated On A Double Wide Premium Lot Surrounded By Custom Homes,, Attention First Time Home Buyer And Investors. Detached Open-Concept Bungalow With 2 Kitchens, 2 Bathrooms , A Legal Basement Apartment W/Separate Entrance To Basement Has Been fully Updated Throughout, Upgraded Kitchen Quartz Countertop, Backsplash, Freshly painted Deck, Newer Pot Lights, Freshly Painted, A Separate Garage. Brick Fireplace On Main Level, Vinyl Flooring, Upgraded Furnace, Roof and Front Door, 2 Upgraded Bathrooms, Access To Garage From Inside Of Home. Close to To All Amenities, Schools, Go Station, Costco, Groceries, Hwy 401,407, Park, Hospital, Shopping, Banks etc. (id:67731)
514 - 1010 Dundas Street E
Whitby, Ontario
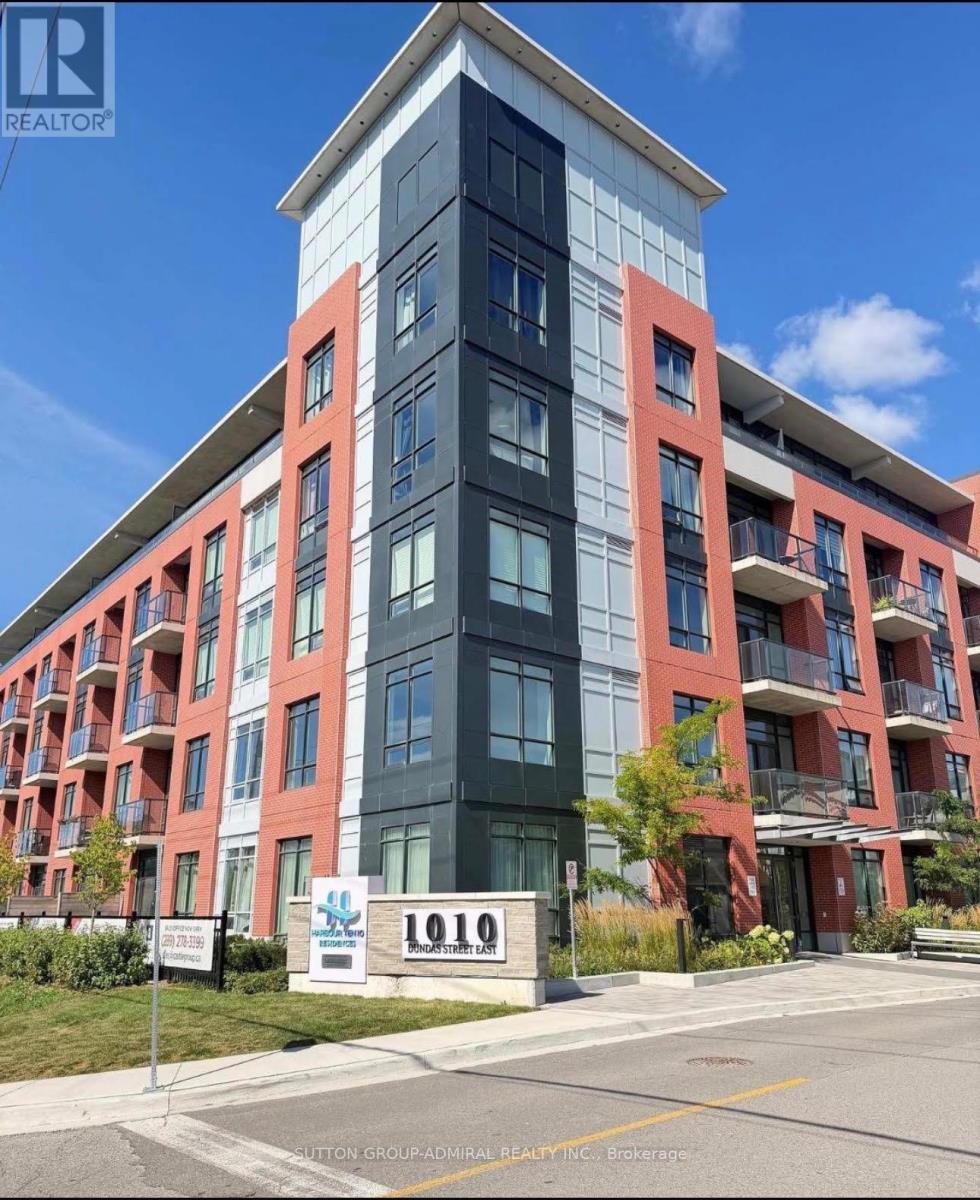
One year old, 2 Bed + Den unit. South facing unit with stainless steel appliances (Stove, Dishwasher and Fridge). Kitchen with island and Ensuite stackable washer and dryer. A rare opportunity to own two side-by-side underground parking spaces, together with a private locker. Pot lights, Zebra Blinds. Kitchen with island and Ensuite washer and dryer. Amenities offered are games room, yoga room, fitness room, BBQ with green space. Minutes from Highway 401, 412 and 407, public transit, shopping, parks and more. (id:67731)
962 - 123 Omni Drive
Toronto, Ontario
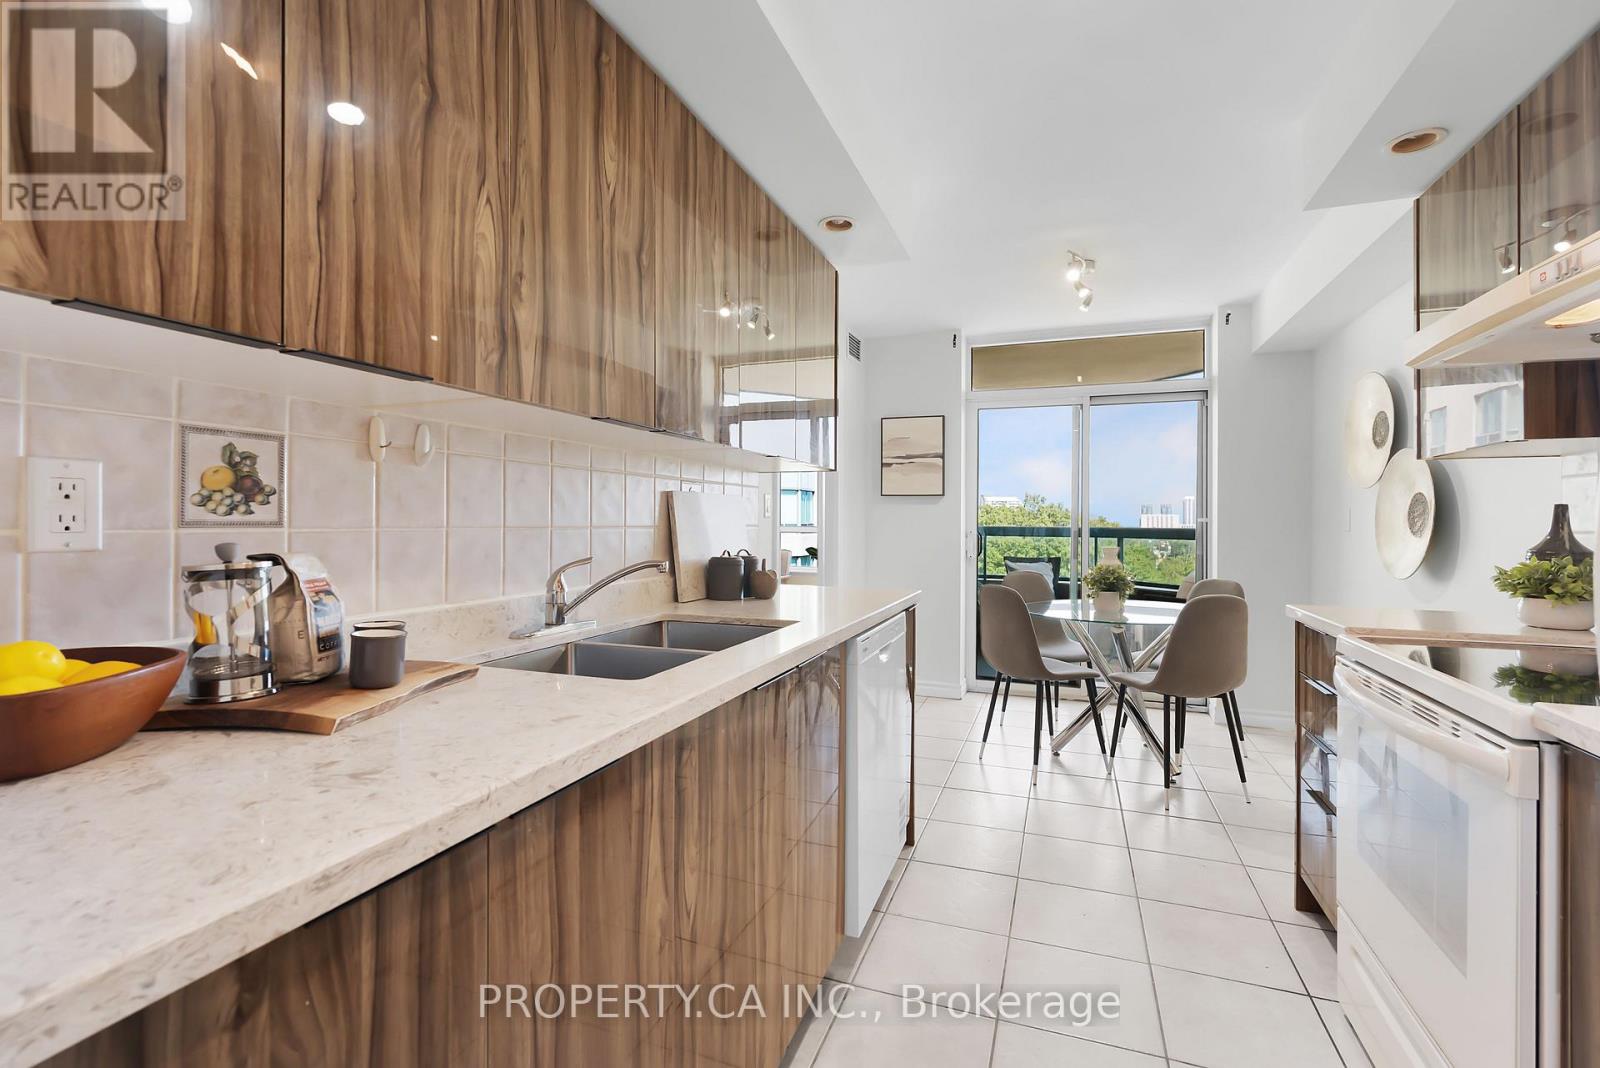
Welcome to Forest Mansion Two by Tridel! If you've been searching for a condo that doesn't leave you wanting more space, this unit is worth a look. With over 1,000 square feet, this generously sized unit is one of the best layouts you'll find in the building, and it shows the moment you step inside. The open-concept living and dining space is anchored by hardwood floors and large south facing windows giving it a bright, elevated feel. Two full-sized bedrooms and two 4-piece bathrooms offer real separation and privacy. The primary bedroom features a walk-in closet and ensuite bathroom! Ideal for families needing realistic bedrooms, a home office setup, or extra storage space. Also, great for investment, offering the kind of space tenants desire. The kitchen has been thoughtfully updated with brand new appliances and updated cabinetry! A rare eat-in area makes the kitchen as functional as it is stylish. Comfort is fully customizable here too, with brand new thermostats offering separate heating controls for the bedrooms and living area. Step out onto your own private balcony for a quiet retreat above the city. No shortage of storage with generous closet space. Maintenance fees includes your utilities, so no extra cost for higher usage occupants! Residents enjoy access to an impressive amenity package: indoor pool, fitness centre, party room, visitor suites, BBQ/picnic area and more! Set in a convenient location close to schools, a short walk to Scarborough Town Centre, TTC transit, and quick access to Hwy 401. Convenience, lifestyle and value! (id:67731)

6170 4 Line N
Oro-Medonte, Ontario
HISTORIC CHARM, HAPPILY REIMAGINED & SURROUNDED BY COUNTRY SERENITY!Built in 1887 and wrapped in mature trees on 1.66 acres, this farmhouse has a story to tell, from its deep blue exterior beneath steep gables to the covered porch looking out over an incredibly green country setting. Thoughtful updates have been carefully layered into the home without losing its original character, including an open-concept kitchen with granite counters, stainless steel appliances, a pantry and tile flooring that continues into the dining room. A propane fireplace makes that dining space especially cozy when the weather turns cool, while hardwood flooring through most rooms carries the home's historic character beautifully. A main-floor office or den gives you a quiet place to work or read, and upstairs, three spacious bedrooms include a primary with a 4-piece ensuite and walk-in closet with organizers. Outdoors, the expansive lawn leaves plenty of room for the vegetable garden, hot tub and long afternoons on the covered porch, with parking for 10+ vehicles when friends and family come by. The Simcoe County Forest is close enough to reach on foot, Mount St. Louis Moonstone is minutes away, nearby routes put mountain biking, ATVing and snowmobiling within easy reach, and Highway 400 keeps trips farther afield easy. More than a century later, the character remains, the comforts have evolved and the quiet still steals the show. (id:67731)
Basement - 3 Sara Drive
Thorold, Ontario
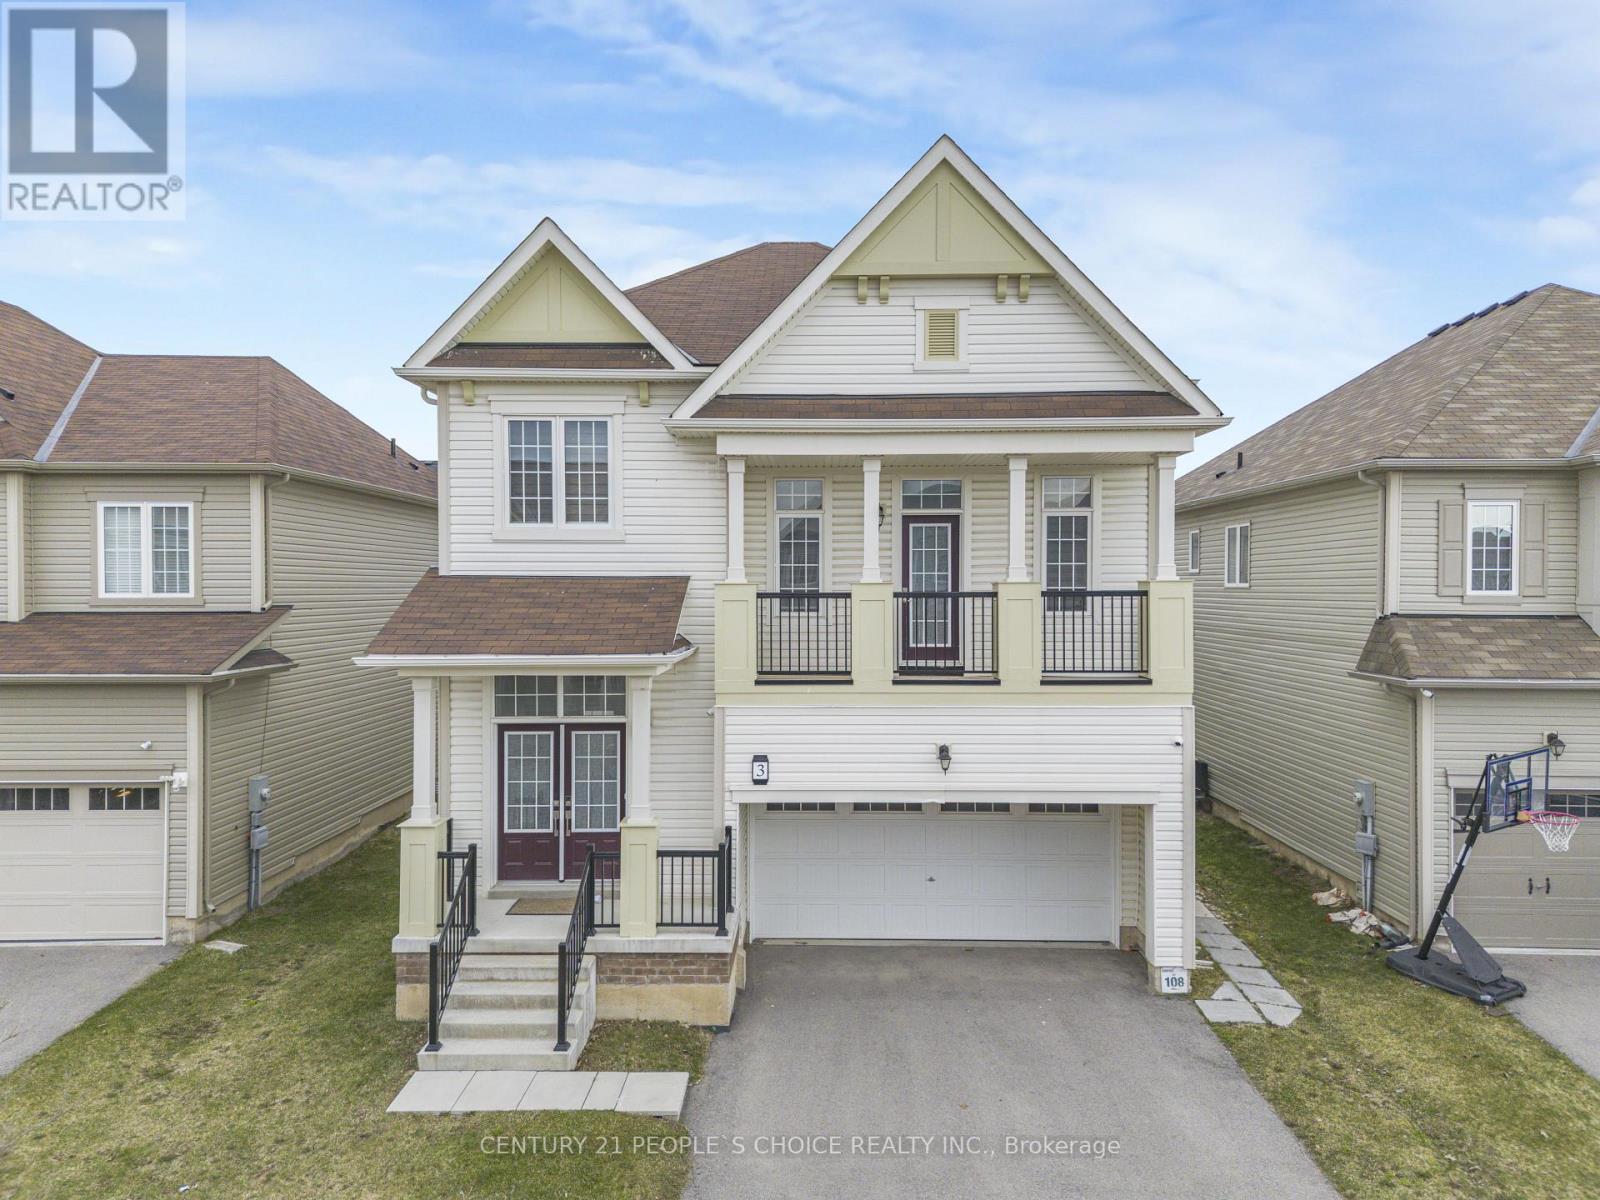
2 Bedroom LEGAL BASEMENT Apartment Available For Lease Located at 3 Sara Dr, Thorold. (id:67731)
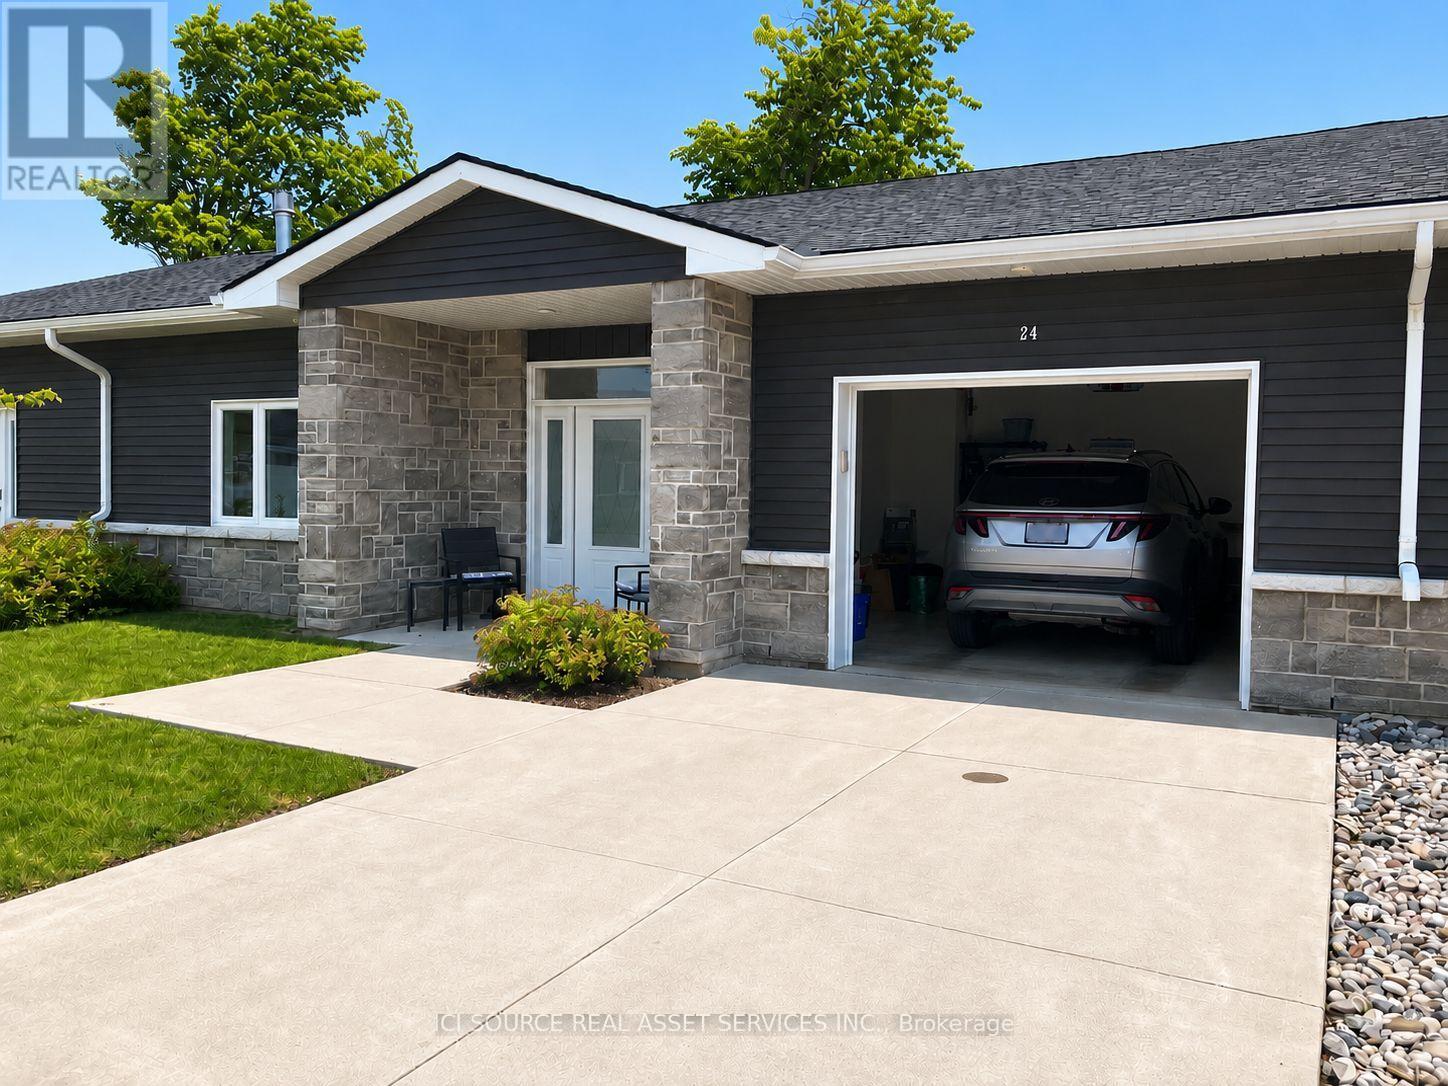
24 - 2380 9th Avenue E
Owen Sound, Ontario
Life doesn't have to become smaller to become simpler. Ninth Avenue Estates is an exclusive 19-unit Age-in-Place community for adults 55+, offering maintenance-free living while preserving the comfort, privacy, and independence of owning your own home. Conveniently located on the east side of Owen Sound near shopping, healthcare, and everyday amenities, each thoughtfully designed one-level home features open-concept living, 38" wide doorways throughout, a spacious kitchen, primary suite with walk-in closet, in-suite laundry, gas fireplace, gas BBQ hookup, private patio, high-efficiency heat pumps, and in-floor heating in the main bathroom. An extra-wide garage, community clubhouse, landscaped green space, and comprehensive monthly services-including exterior maintenance, water, common hydro, reserve fund, administration, and a local Property & Resident Services Manager-allow you to spend less time maintaining a home and more time enjoying it. Common fees: $661/month. *For Additional Property Details Click The Brochure Icon Below* (id:67731)
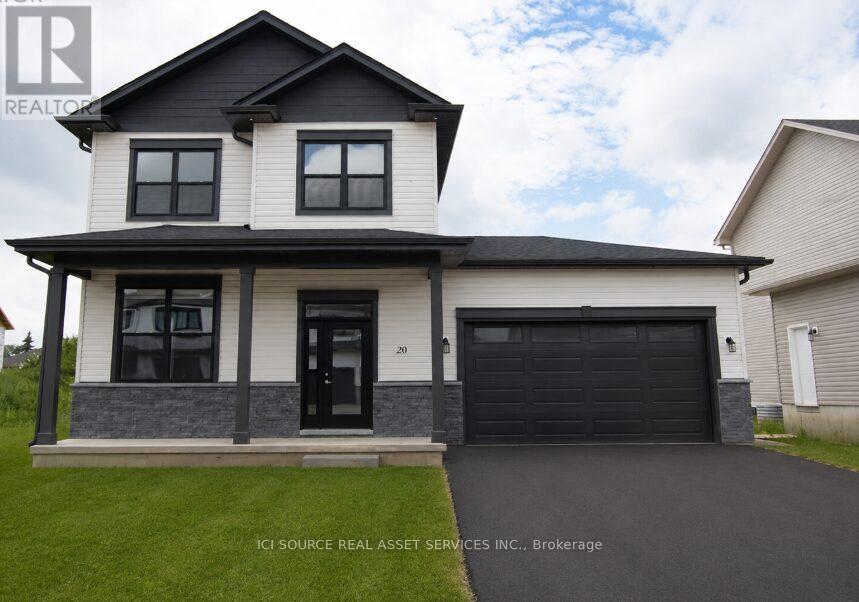
20 Helen Court
Central Elgin, Ontario
Beautiful 4 Bedroom 3.5 bathroom house in the serene Belmont area - just 15 minutes from London and 15 minutes from St. Thomas. The main floor features a foyer, powder, family room, living room and a spacious kitchen which boasts a 6-feet island - perfect for hosting and extra dining space! The main floor leads out to an attractive 26 feet long composite deck, excellent for a great outdoor experience. The backyard is very big (approximately 40 feet long) and also features an already built in concrete pad ready for a gazebo to be installed. The finished basement has room enough for an additional bedroom, living room/gym space, storage area and a full 3 piece bathroom. The Upper Floor features three (3) bedrooms- a primary bedroom with ensuite bathroom and walk-in closet. The upper floor also has 2 additional bedrooms and another 3-piece bathroom, linen closet and laundry area.*For Additional Property Details Click The Brochure Icon Below* (id:67731)
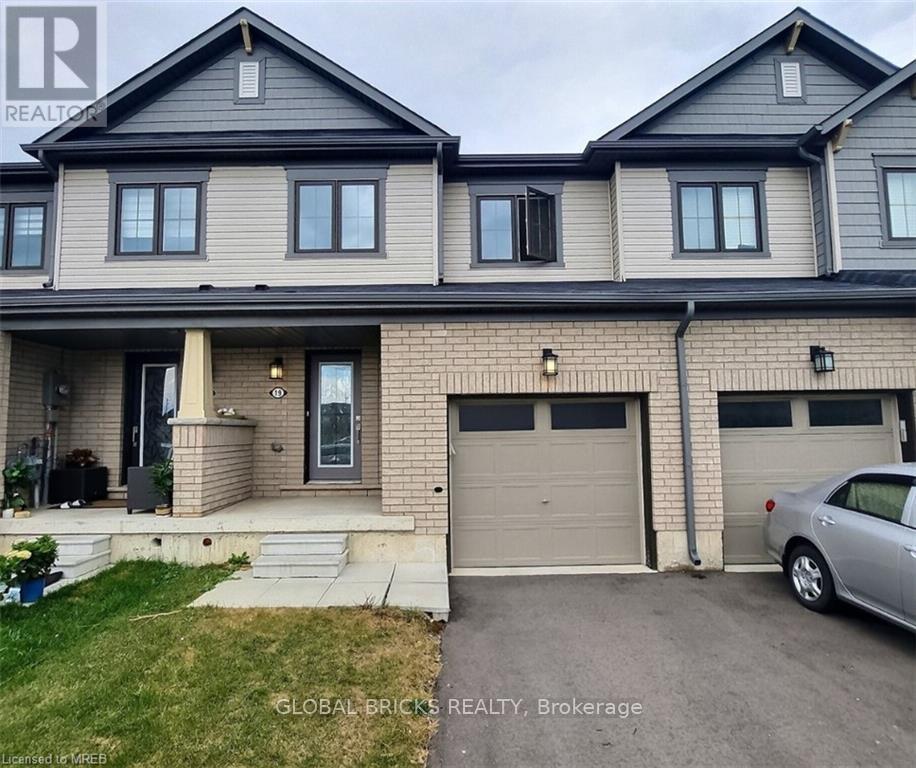
19 Allcroft Court
Hamilton, Ontario
Beautiful & Spacious 3-Bedroom Townhouse in Desirable Stoney Creek Mountain! Welcome to this stunning 2-storey townhouse featuring 3 spacious bedrooms and 3 bathrooms, nestled in a quiet and family-friendly "court location", offering added privacy, minimal through traffic, and a peaceful living environment. The home features a bright, open-concept layout, a modern kitchen with stainless steel appliances, and convenient second-floor laundry. A standout feature is the *unfinished walkout basement, offering excellent potential for a home office, recreation room, gym, or additional living space, with direct access to an **extended backyard*-perfect for outdoor entertaining, relaxing, or enjoying extra space. Ideally located close to schools, parks, recreation centers, shopping, and everyday amenities, with convenient access to the QEW and major highways.A wonderful combination of modern comfort, a quiet court location, an extended backyard, and versatile living space in one of Stoney Creek Mountain's desirable neighborhoods! (id:67731)