
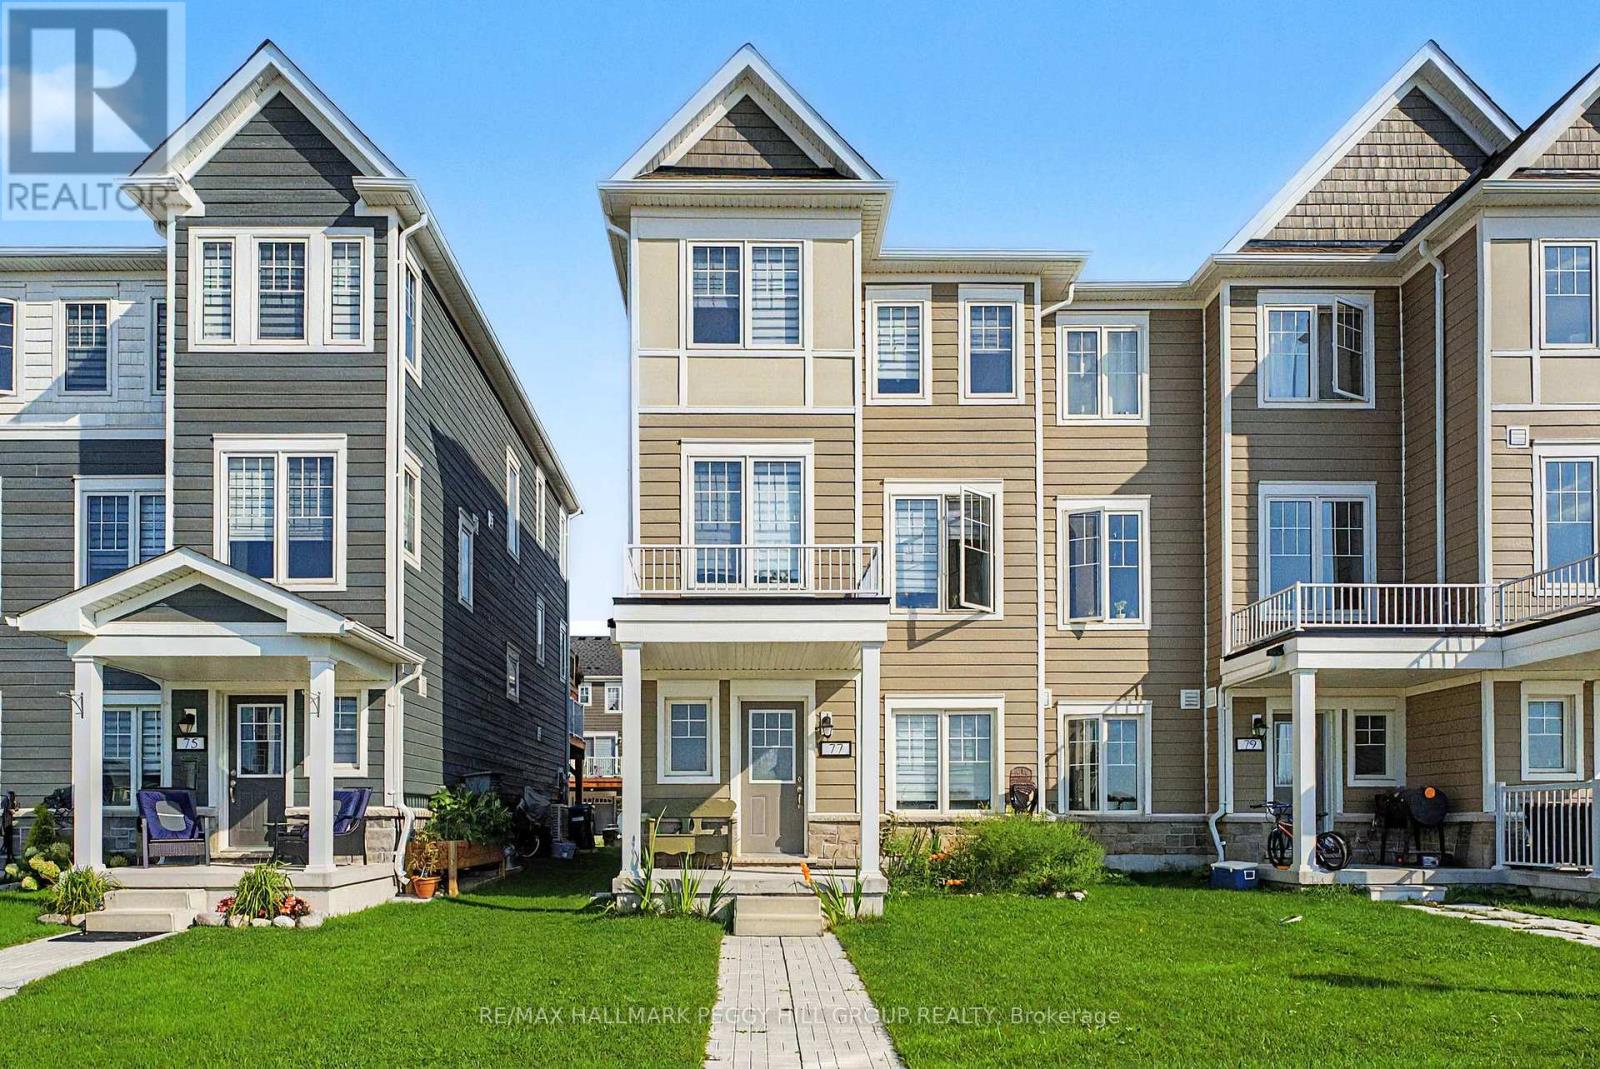
77 Shelburne Avenue
Wasaga Beach, Ontario
MODERN LIVING IN THE MIDDLE OF WASAGA'S BEST AMENITIES! Built in 2024, "The Trails" model offers over 1,700 sq ft across three thoughtfully arranged storeys, giving daily life a natural sense of separation without sacrificing the open feel where it matters most. The main floor features a separate family room, 2-piece bath and interior access from the built-in garage, creating a flexible space for movie nights, working from home or simply having a second place to relax. The second floor is devoted to the main living spaces, with an open kitchen, living and dining area finished with easy-care flooring and another 2-piece bath. A 10-foot island topped in quartz gives the kitchen exceptional prep space and casual seating, while a walkout leads directly to the balcony for summer meals and barbecuing. The third floor keeps the bedrooms removed from the busier living areas, with the primary offering a walk-in closet and private 4-piece ensuite, plus a second 4-piece bathroom for the remaining bedrooms. Set in the Georgian Sands master-planned community, the location puts golf, the Wasaga Stars Arena and Public Library, local recreation and the shores of Georgian Bay close to home, with Collingwood, Barrie and Angus all within an easy drive. (id:67731)
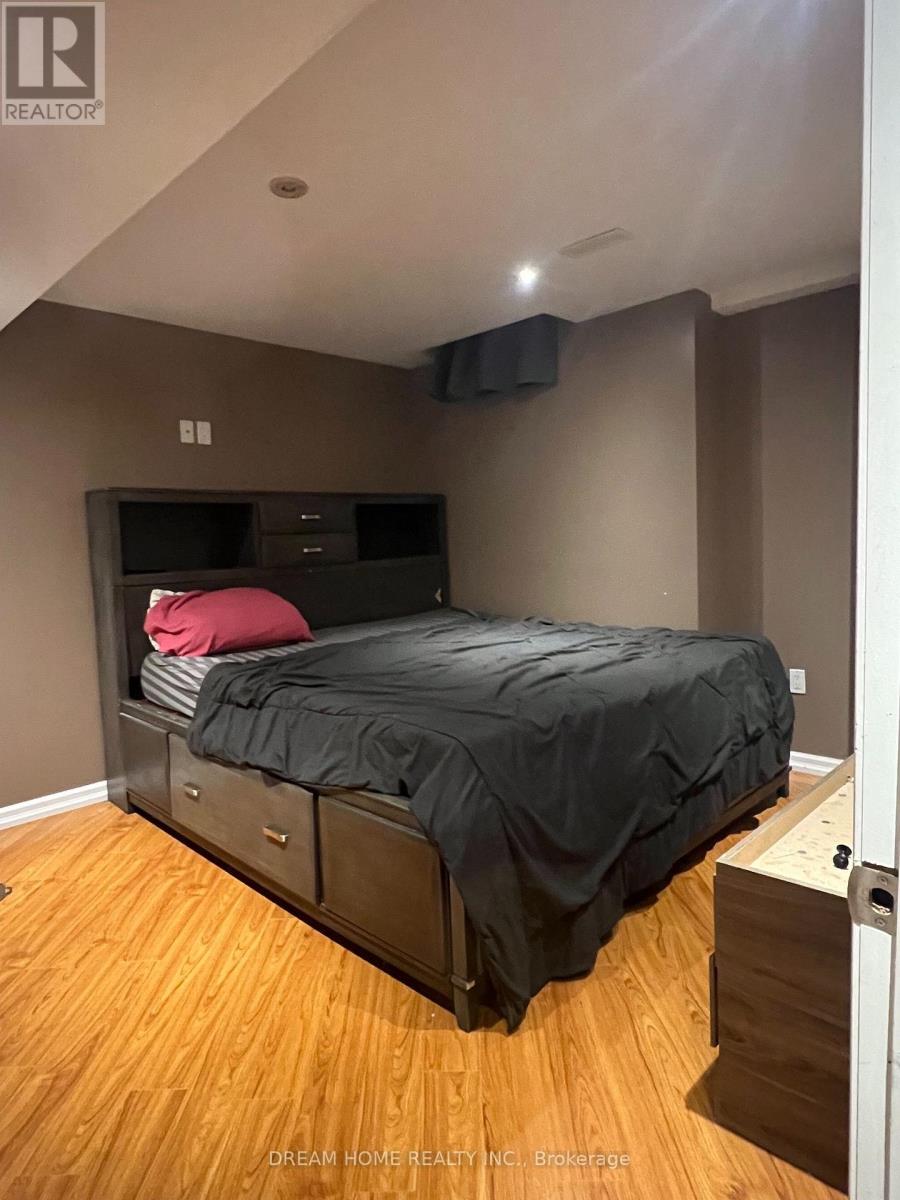
Basement - 341 La Rocca Avenue
Vaughan, Ontario
**Spacious 3-Bedroom Basement Apartment in Vellore Village!** Ideally located near Rutherford Rd. & Weston Rd., this well-maintained unit offers a functional layout with 3 bedrooms and comfortable living space.**All utilities included!** Plenty of storage space. Partially furnished, with the option to lease unfurnished. 1 parking space available. Immediate possession. SHARED MUTUAL FRONT DOOR ENTRANCEWAY WITH OWNERS. Enjoy the convenience of being close to schools, parks, community centres, public transit, shopping, restaurants, grocery stores, banks, and everyday amenities. Easy access to Highway 400, Rutherford Rd., Weston Rd., and major transportation routes, making commuting throughout Vaughan and the GTA convenient. A great opportunity to live in a desirable Vellore Village community close to everything you need! (id:67731)
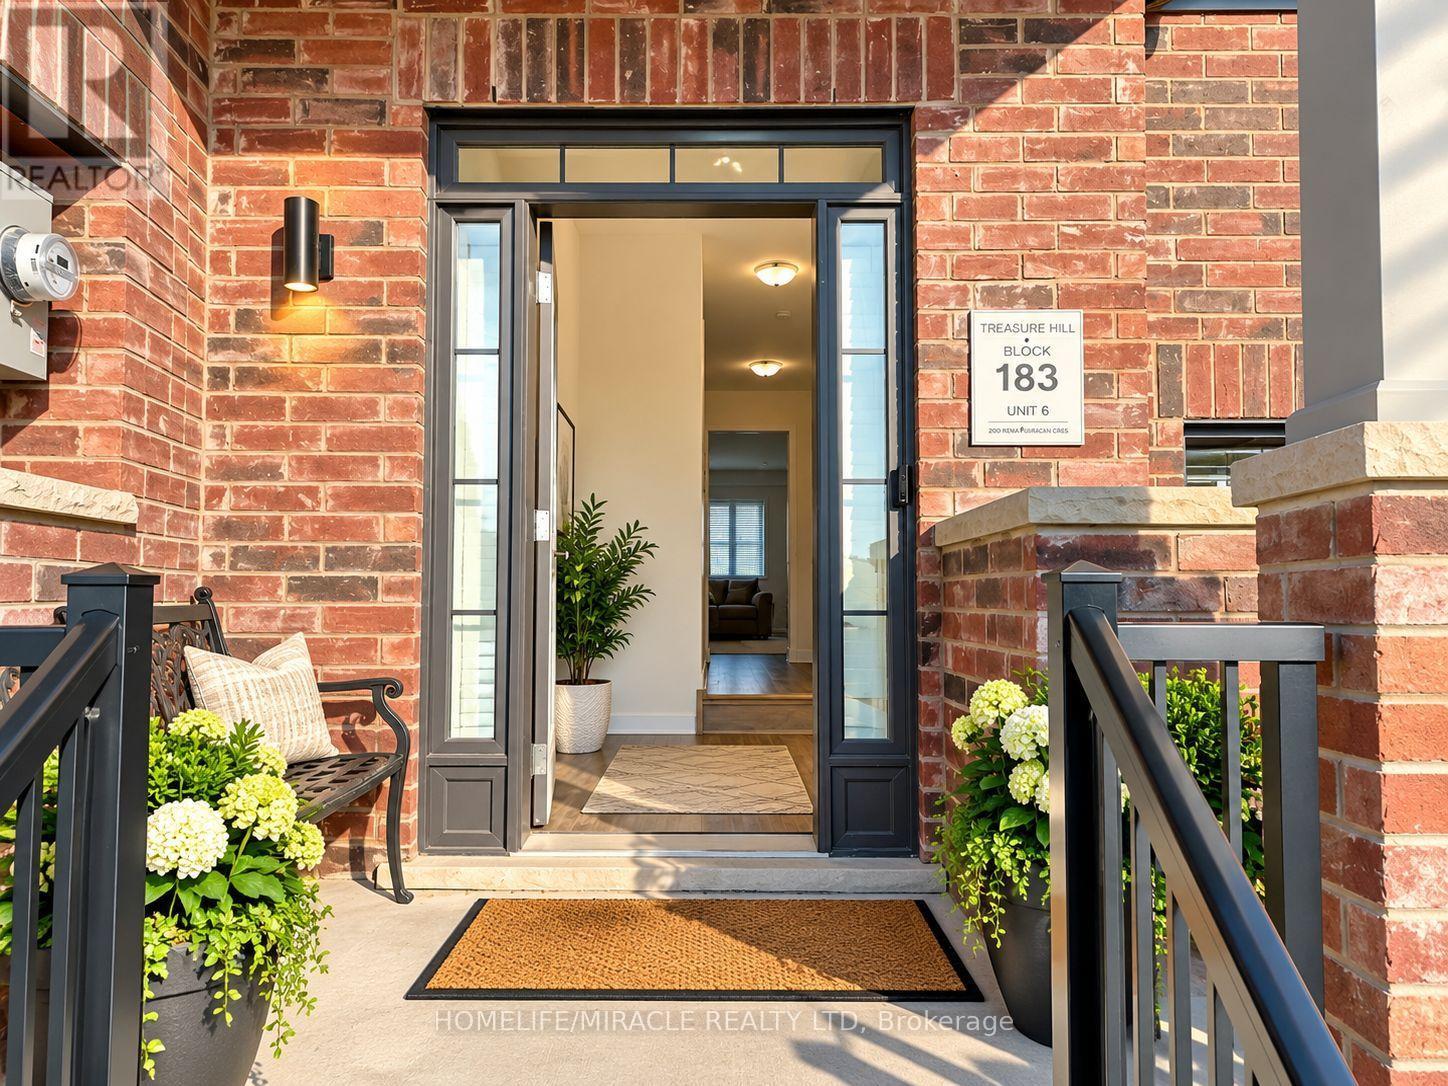
2046 Horace Duncan Crescent
Oshawa, Ontario
Welcome to this beautiful 3-bedroom, 3-bathroom freehold townhome in Oshawa's sought-after Taunton community! Bright 2-storey layout with hardwood floors throughout, a cozy electric fireplace in the living room and a kitchen with stainless steel appliances, breakfast bar and eat-in area. The spacious primary bedroom features a walk-in closet and 4-pc ensuite, plus two more good-sized bedrooms with closets. Ensuite laundry, private entrance, and an attached garage with opener plus driveway parking (2 spaces total). Added comfort and security with an alarm system, Ring doorbell, Ecobee thermostat and custom window coverings. Close to schools, parks, shopping and transit. Move-in ready book your showing today! Note: Listing photos are AI-generated/virtually enhanced and for illustration purposes only. (id:67731)
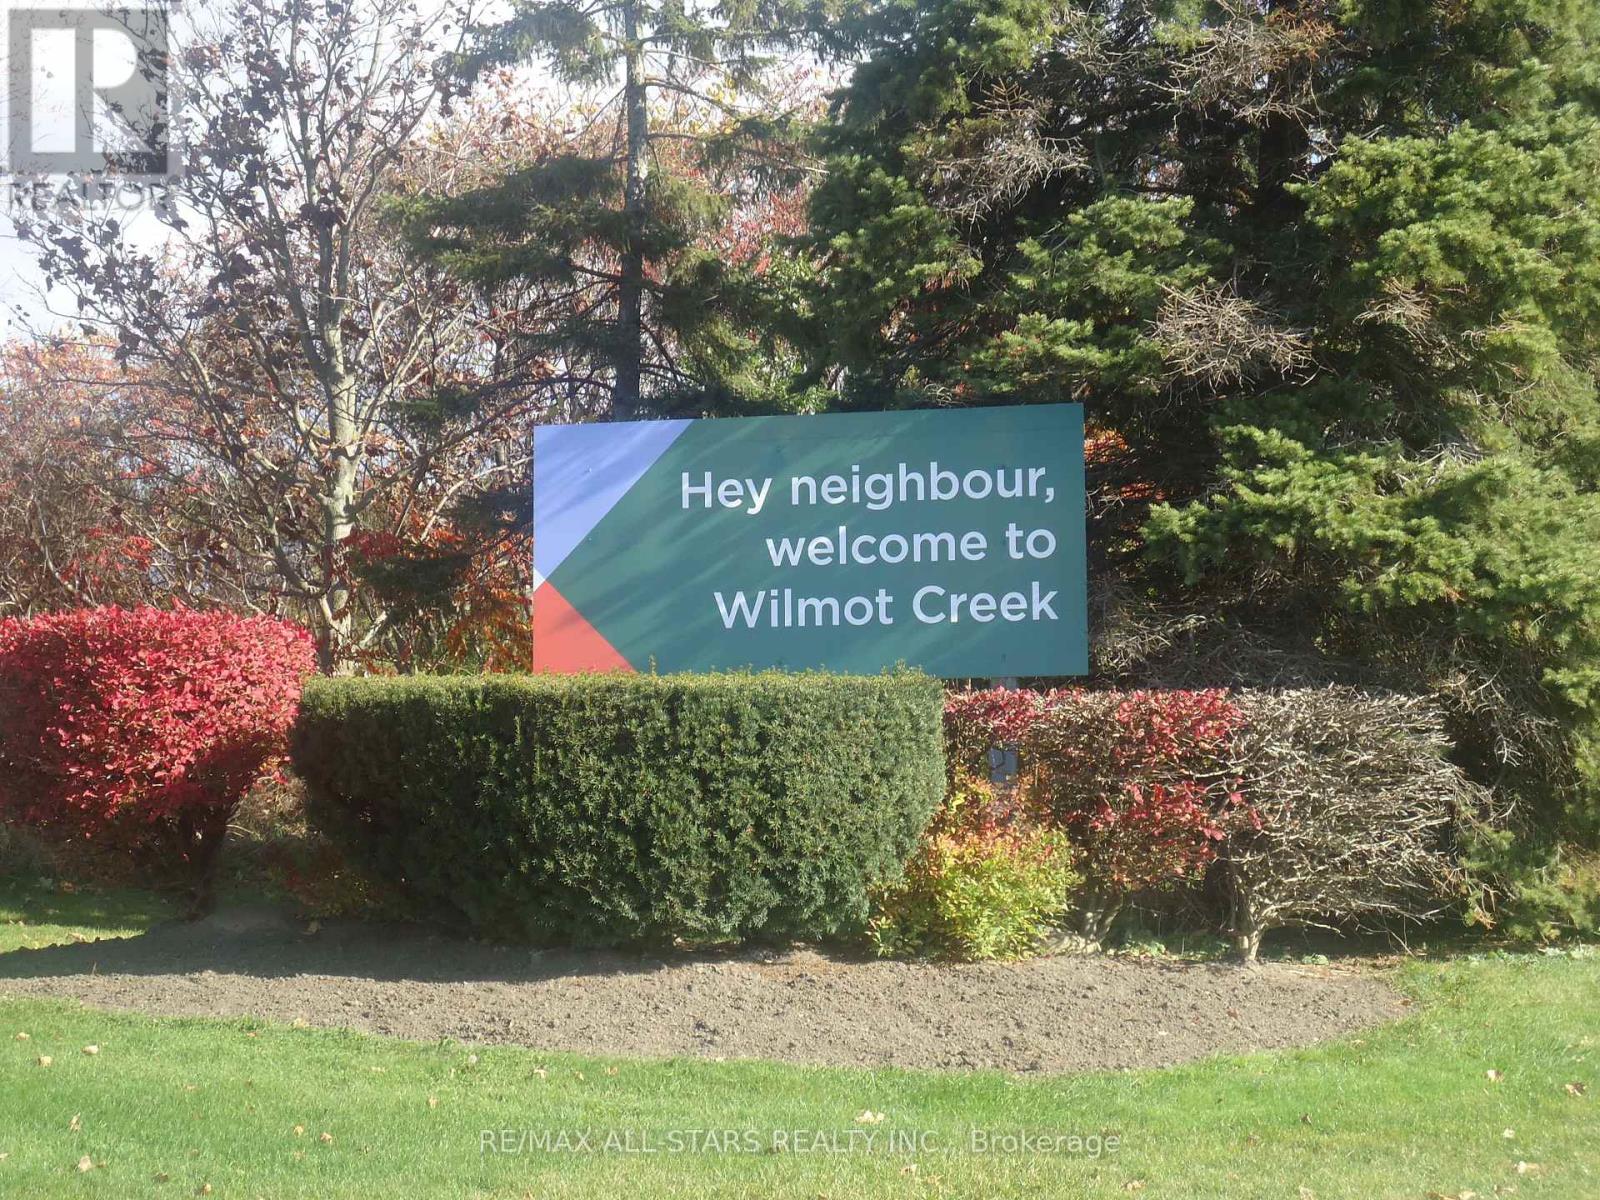
17 Pineridge Court
Clarington, Ontario
You'll love this home and layout ! Welcome to 17 Pineridge Crt. in the lovely gated community and desirable Wilmot Creek located on the fabulous & incredible shores of Lake Ontario ! Solid 2-bedroom, 2 bathroom detached bungalow (Newcastle model) backing onto golf course ! Priced to sell - unmatched value - compare & save big ! Great curb-appeal and spacious outdoor setting with bright and airy open concept layout, scenic views from every room in the house, has gas fireplace in cozy Living room (e-z heat conversion), main floor family room/sunroom with walk-out to large interlock covered patio & serenity ! Laminate floors thru-out, upgraded u-shaped kitchen - perfect for entertaining, prime bedroom has a private 3pc ensuite and walk-in closet ! If you enjoy activities in a social setting this place is for you. Standard lease covers driveway plowing & road snow removal & gives you access to all amenities Wilmot Creek has to offer Including a 9-hole golf course, recreation centre, horseshoes, lawn bowling, tennis/pickleball courts, salt/water pools, gym, saunas and the list goes on with approx. 100 activities and special interest groups ! There is no additional fees for using any of the amenities & there is always something to do, including walking trails, an 800 seat auditorium hosts dances, theatre productions & community events, steps to the hub of it all "The Wheelhouse" where it all takes place ! Plus has on-site pharmacy, medical care walk-in clinic & hair salon. Easy access to Hwy 401 east/west and Hwy 35/115 and minutes to shopping and dining, just move-in & enjoy ! Surrounded by nature, Whether you're ready to start or stay active, meet new friends or simply relax and enjoy retirement at your own pace, this welcoming community offers an exceptional place to call home. Come discover the Wilmot Creek lifestyle - it's time to enjoy the good life ! Fabulous adult lifestyle community ! Max 2 person occupancy & one owner/occupant must be 55+ (id:67731)
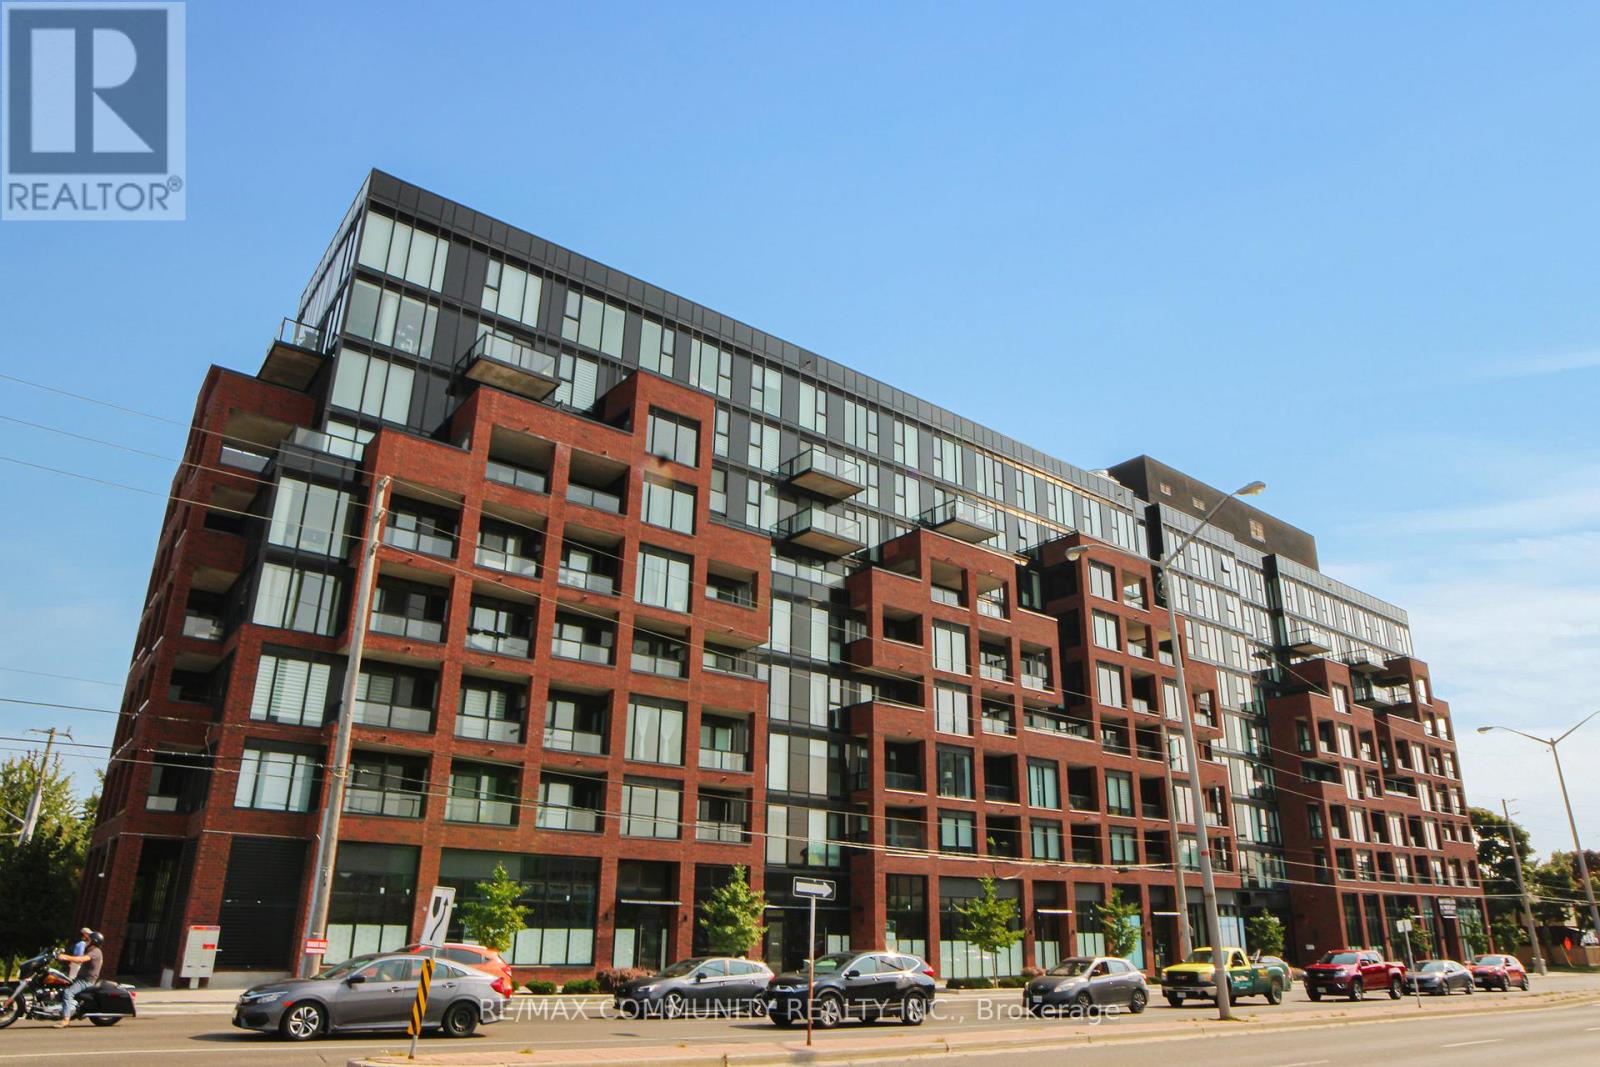
521 - 2799 Kingston Road
Toronto, Ontario
Stylish 1+1 bedroom condo in the sought-after Bluffs community! This bright unit features an open-concept layout with floor-to-ceiling windows, east-facing balcony, consistent flooring, and a modern kitchen with quartz counters, subway tile backsplash, and built-in stainless steel appliances. The versatile den is perfect as an office or guest room, while the spacious primary bedroom includes a wide double closet. Enjoy in-suite laundry, a modern 4-piece bath, and a locker for extra storage. World-class amenities include 24/7 concierge, fitness & yoga studio, outdoor BBQ/lounge, bike storage, and even a dog wash station-all just minutes from the scenic Scarborough Bluffs, shops, groceries, and transit! (id:67731)
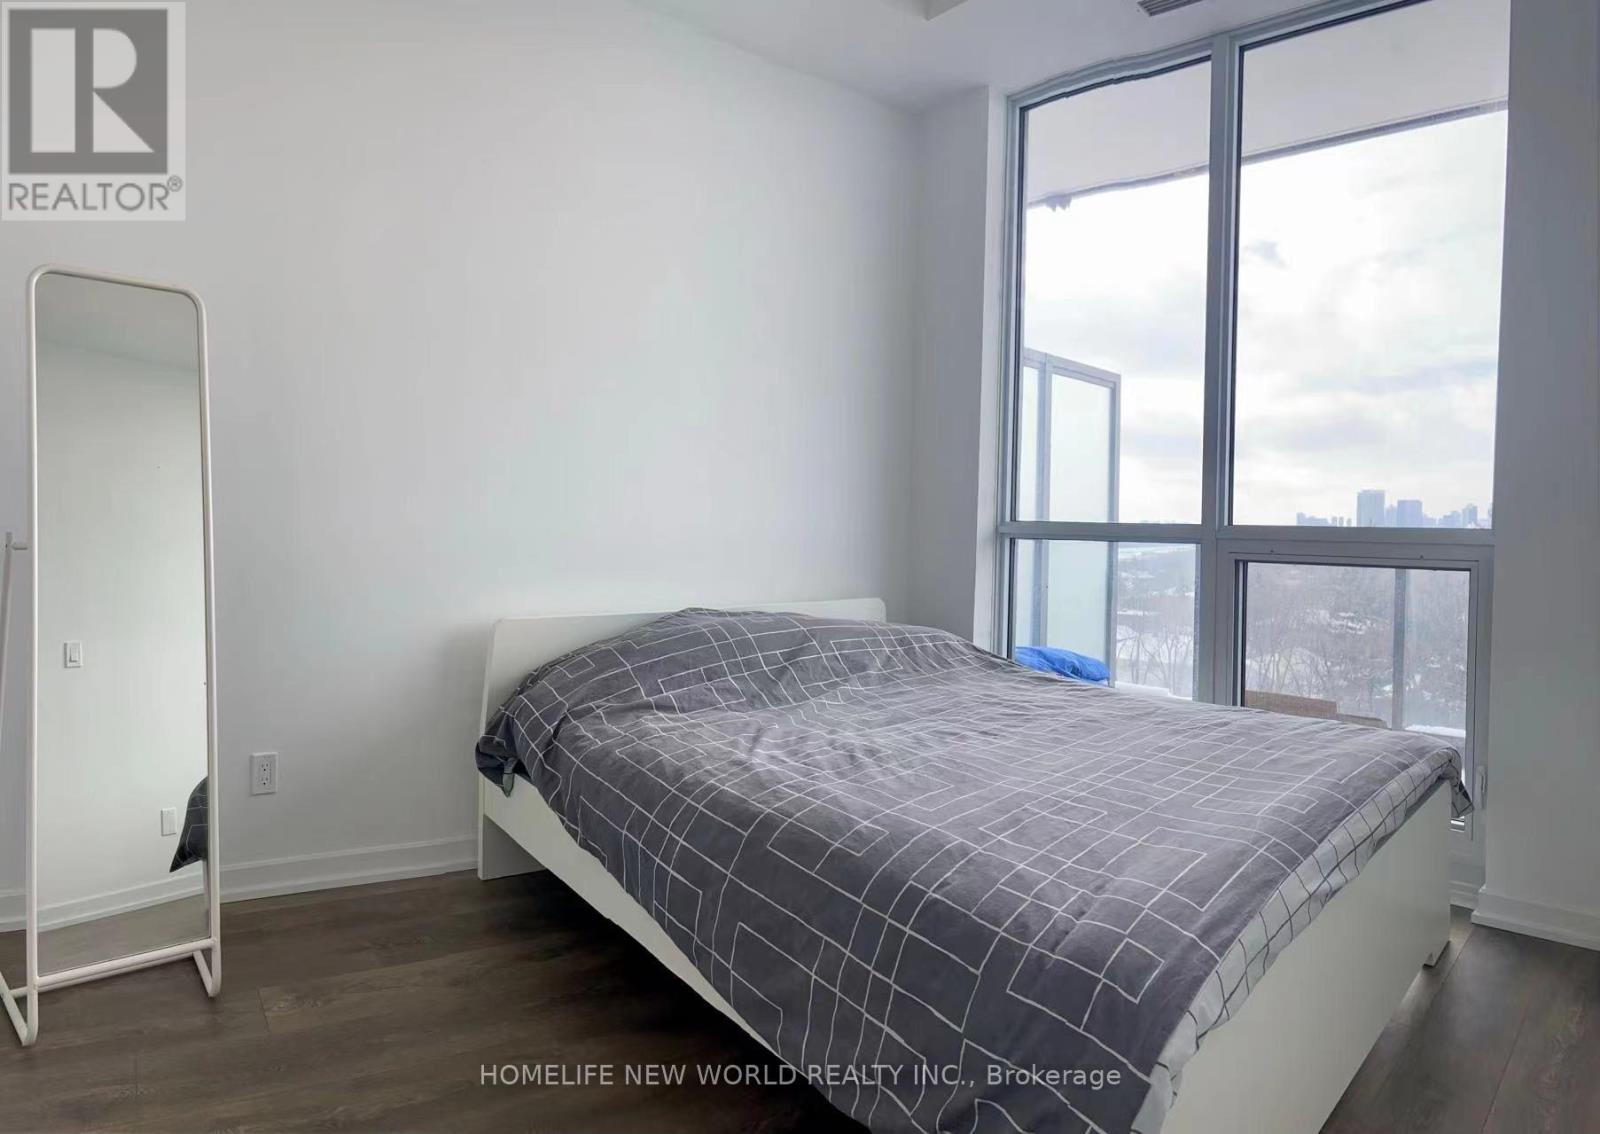
313 - 36 Forest Manor Road
Toronto, Ontario
1 Bed+Den Unit ForRent. With 2 Bathrooms, 1 Parking And 1 Locker. Direct Access To Supermarket, Close To Subway Station, TTC, HWY 404 & 401, Hospital, School, Park & Community Centre. Amenities: Guest Suites, Gym, Indoor Pool, Party / Meeting Rm & Concierge. (id:67731)
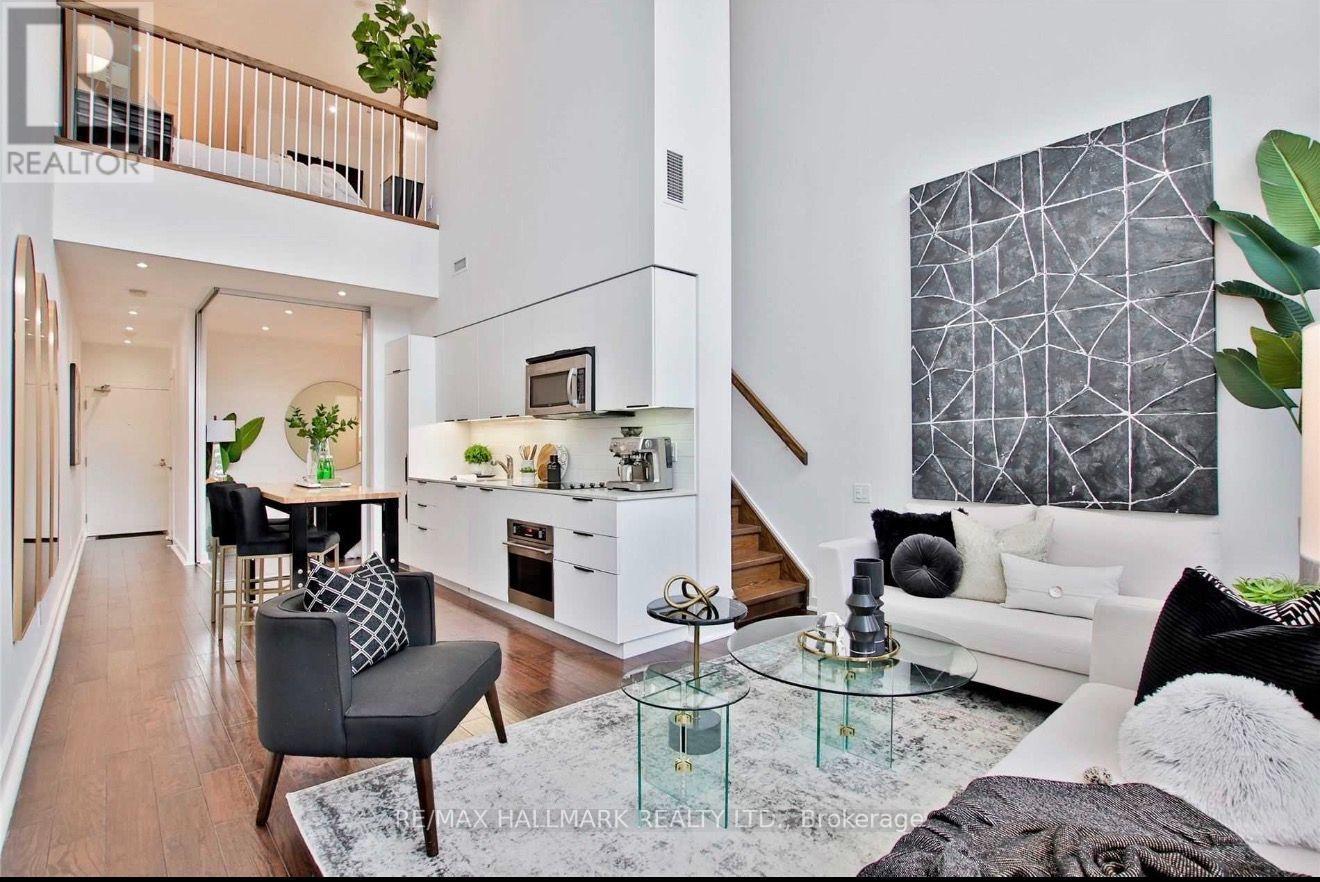
108 - 5 Hanna Avenue
Toronto, Ontario
Rarely available, this stunning two-storey townhouse-style loft offers the perfect combination of modern design, natural light, and private outdoor living. Featuring an exceptional 2-bedroom, 2-bathroom layout, the home showcases soaring 20-foot floor-to-ceiling windows, custom blinds, privacy mirrored windows, and tranquil garden views that fill the space with natural light.Step outside to your own private garden terrace with a BBQ, creating the perfect setting for relaxing or entertaining. The beautifully updated kitchen features quartz countertops, integrated panelled appliances, stainless steel appliances, and sleek modern finishes. LED pot lights throughout add warmth and sophistication to the space.The spacious primary bedroom serves as a true retreat with a wall-to-wall closet, a 4-piece ensuite bath, and a built-in desk, while the private second bedroom offers excellent flexibility for guests, family, or a home office.Residents enjoy premium building amenities, including a fully equipped fitness centre, Wi-Fi business centre, dog spa, 24-hour security, and more. Ideally located just steps from the King and Queen streetcars, GO Station, BMO Field, the waterfront, parks, restaurants, cafes, and boutique shopping, this home offers the ultimate urban lifestyle with everything at your doorstep.A rare opportunity to own a unique loft that perfectly blends luxury, comfort, and convenience. (id:67731)
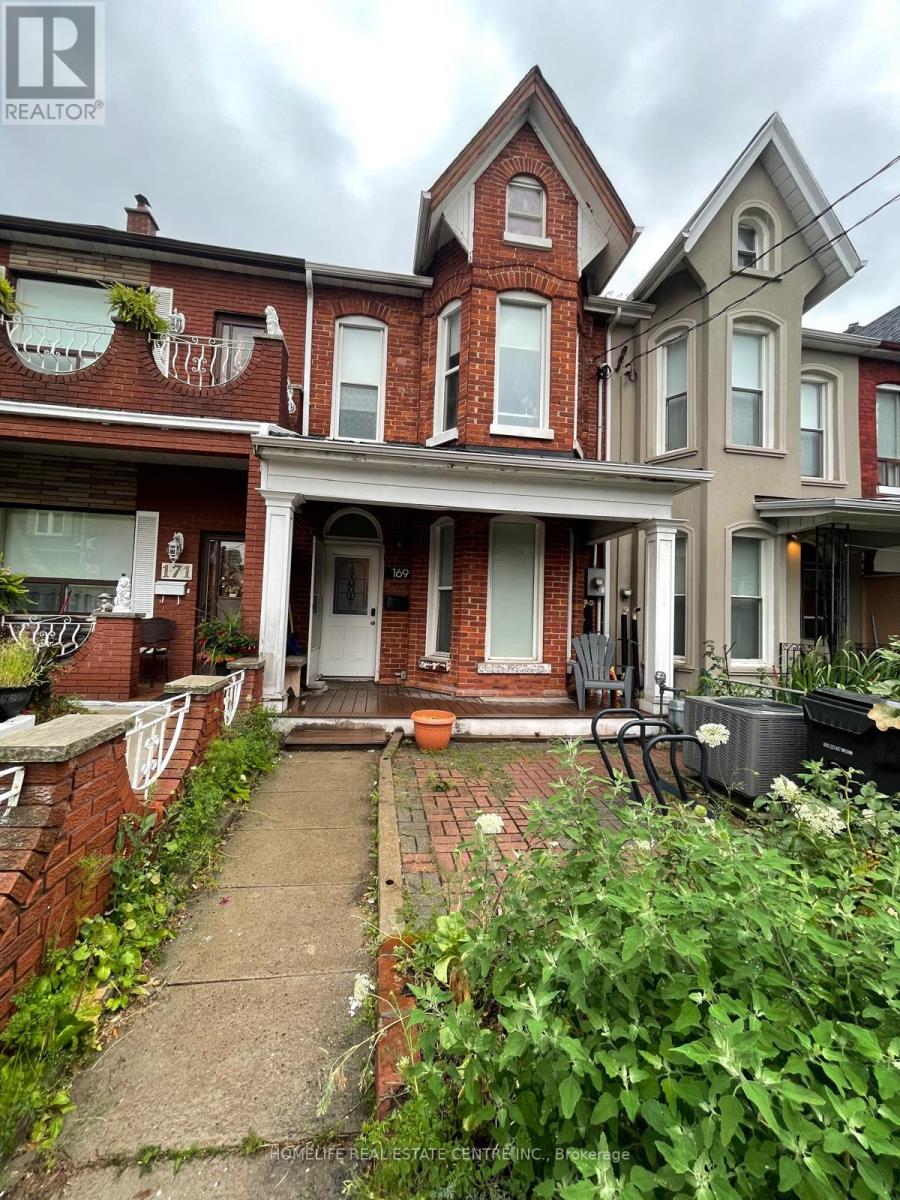
169 Gladstone Avenue
Toronto, Ontario
Welcome to 169 Gladstone Ave Approx. 1998 Sq/ft (acc. to MPAC) in the heart of Toronto's vibrant Little Portugal neighbourhood. Offering a comfortable living space, this residence features 4 well-appointed bedrooms, a versatile den, and 2 bathroom. Character-filled details include soaring ceilings, elegant bay windows, rich hardwood flooring, and tasteful artistic touches throughout. The inviting living room is thoughtfully furnished with ample of sunlight making it ideal for both relaxation and working from home. The functional kitchens offers generous cabinetry, sleek countertops and a dining area. Every Bedroom offer a warm and stylish atmosphere. Situated in Little Portugal, you'll be surrounded by an excellent selection of restaurants, cafes, shops, everyday amenities, and convenient public transit options, providing an ideal blend of comfort, character, and urban living. (id:67731)
543795 Dutch Line
West Grey, Ontario
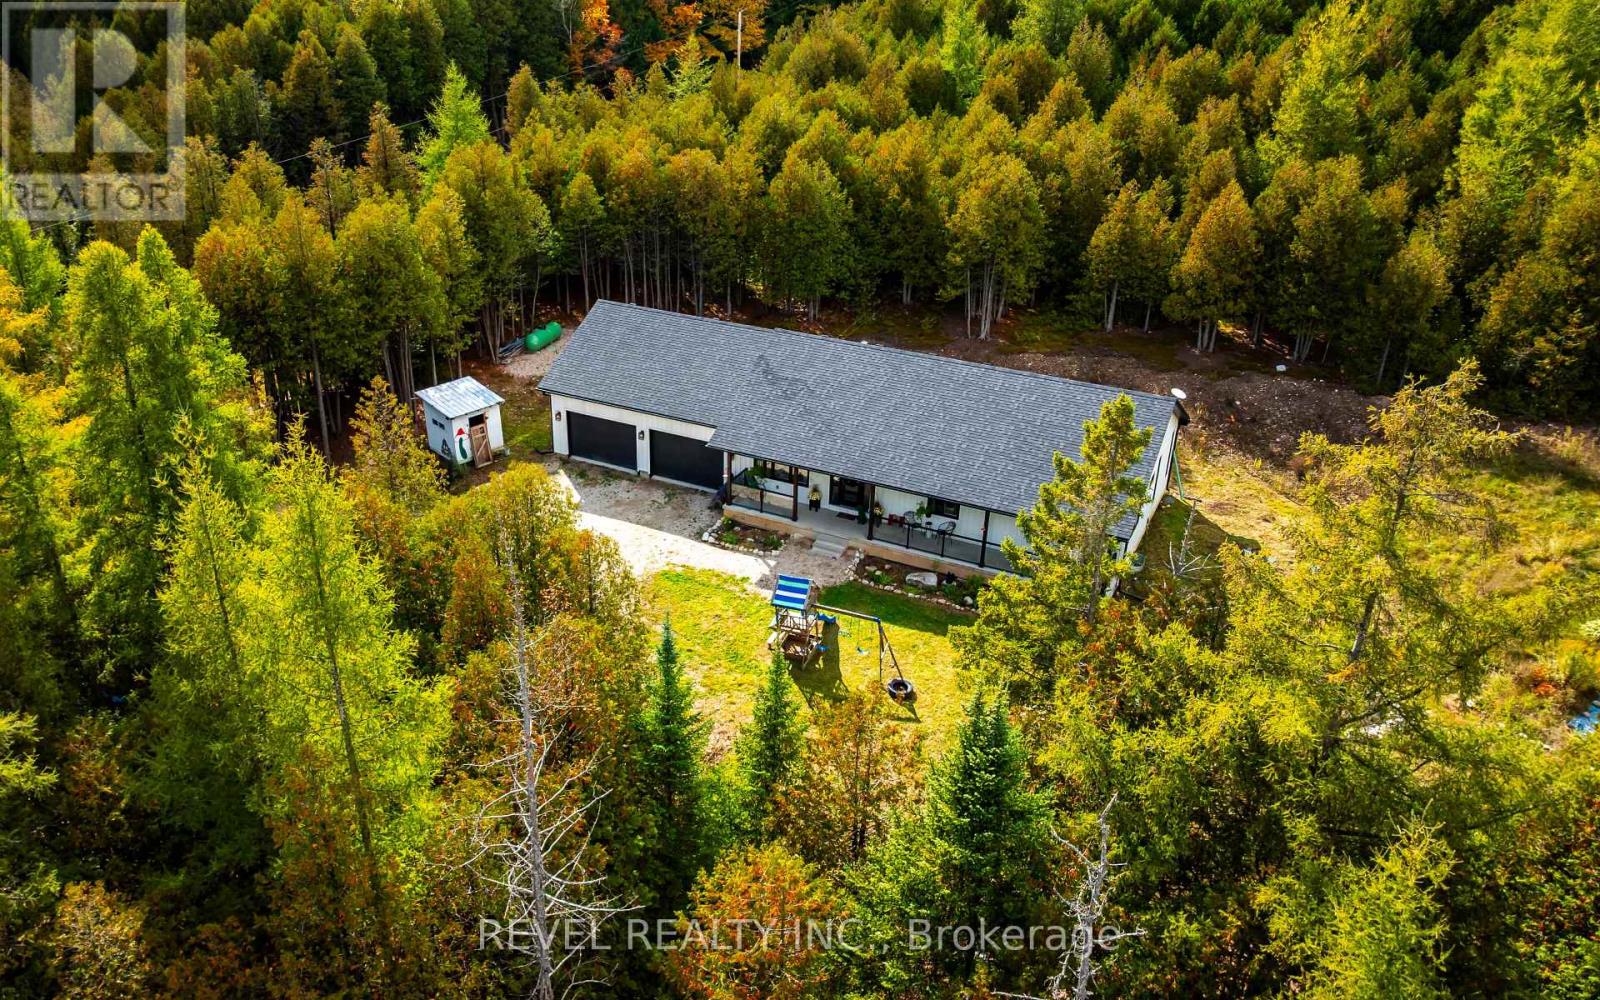
Where thoughtful design meets the beauty of nature. Nestled on 2.81 picturesque acres in Grey Highlands, this custom-built 3-bedroom, 3-bathroom bungalow offers an exceptional blend of craftsmanship, comfort and country living. Surrounded by mature trees, private walking trails and a natural river winding through the property, it's a setting designed to be enjoyed in every season. Inside, vaulted ceilings create an airy, welcoming atmosphere, while the beautifully appointed kitchen showcases custom dovetail cabinetry, Caesarstone quartz countertops, generous storage and thoughtful details throughout. Heated bathroom floors, custom floating vanities and water-efficient steam showers bring everyday luxury, while an oversized mudroom, 9-foot unfinished basement and remarkable 50-foot cold cellar add exceptional practicality. Outdoors, a sprawling covered front porch invites slow mornings and peaceful evenings, while raised gardens, a stone fire pit and a chicken coop embrace the country lifestyle. Two oversized garage bays, a 53-foot sea can and dedicated RV parking provide space for all your hobbies and equipment. Just minutes from Bells Lake, Townsend Lake and nearby conservation lands, this is more than a home on acreage. It's an opportunity to enjoy a little more space, a little more freedom and a lifestyle connected to nature. (id:67731)
905 - 2560 Eglinton Avenue W
Mississauga, Ontario
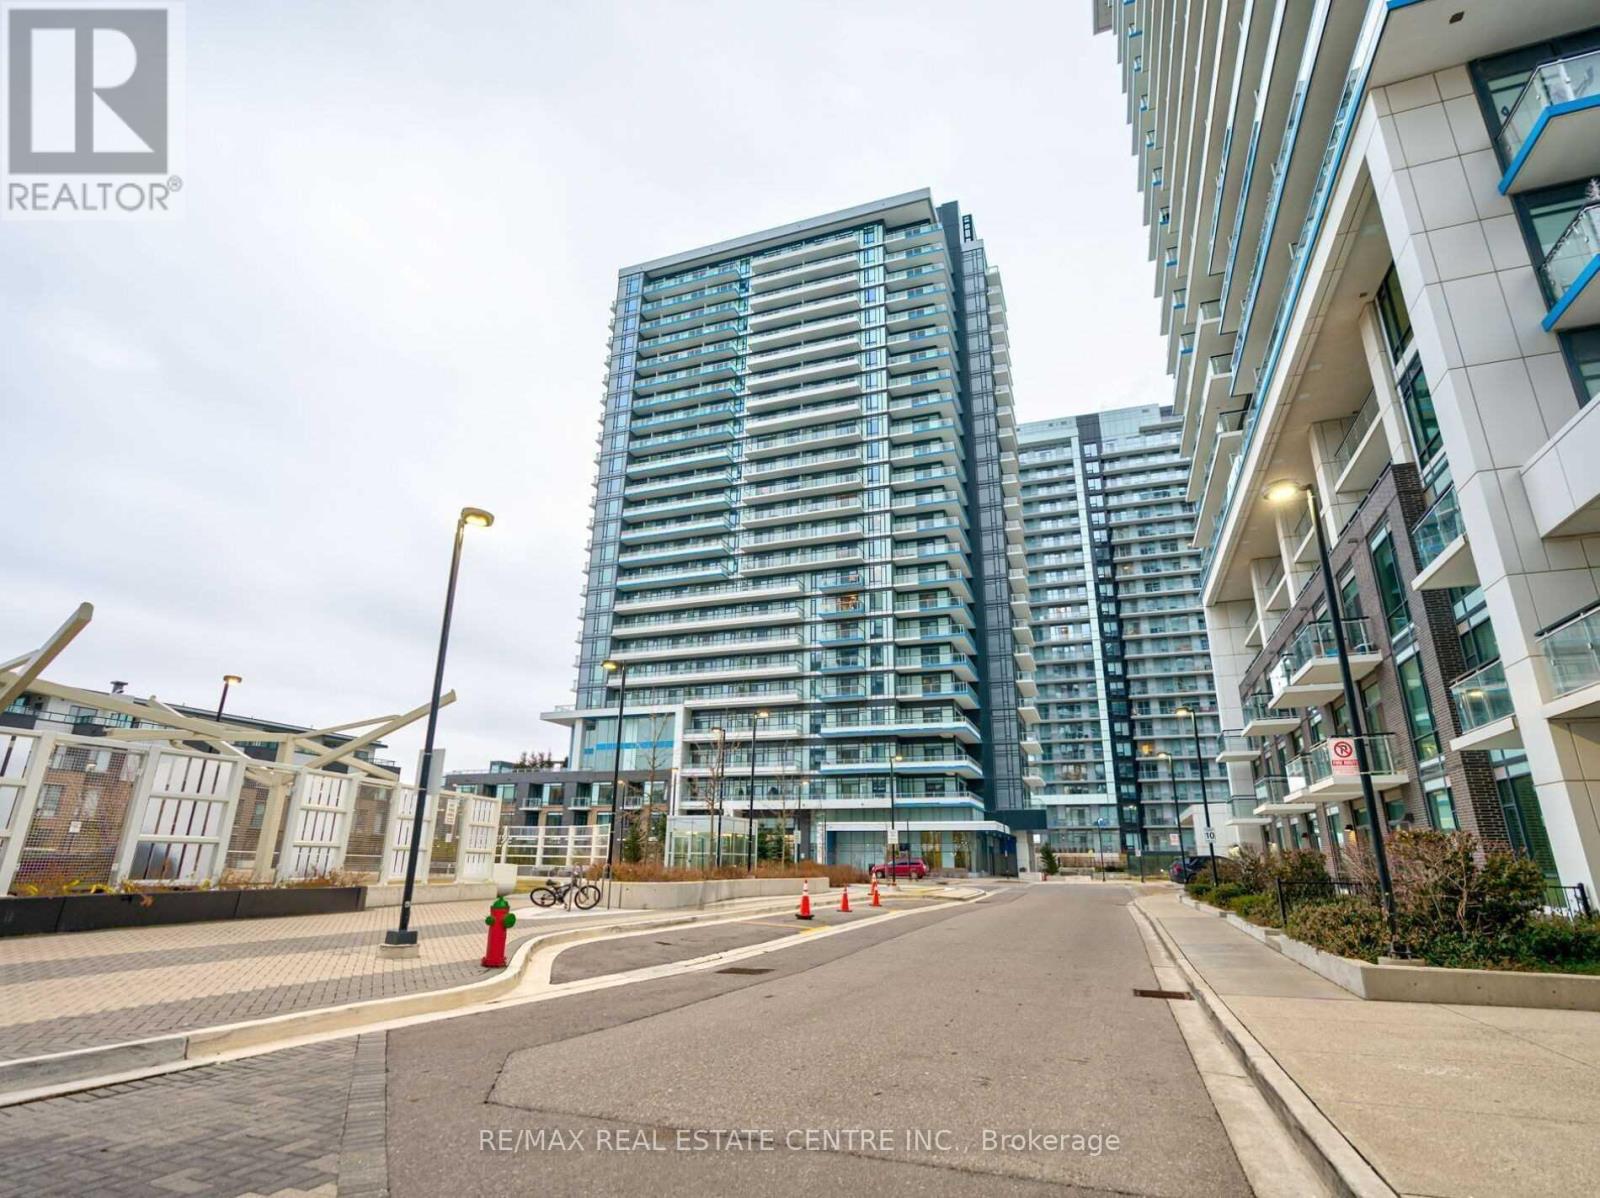
Bright And Beautiful Corner Unit With Approx. 400 Sqft Balcony Area Nested In Central ErinMills- An Ideal Mississauga Location. Boasting An Upgraded Kitchen With Stainless Steel Appliances, Quartz Counter Tops, And Large Balcony. Close To Credit Valley Hospital, ErinMills Town Centre, Minutes To Hwy 403, 407 & Qew, Go Station, Library, Top Ranking Schools John Frazer & Gonzaga S.S. And Other Amenities. (id:67731)
4240 Thom Gardens
Mississauga, Ontario
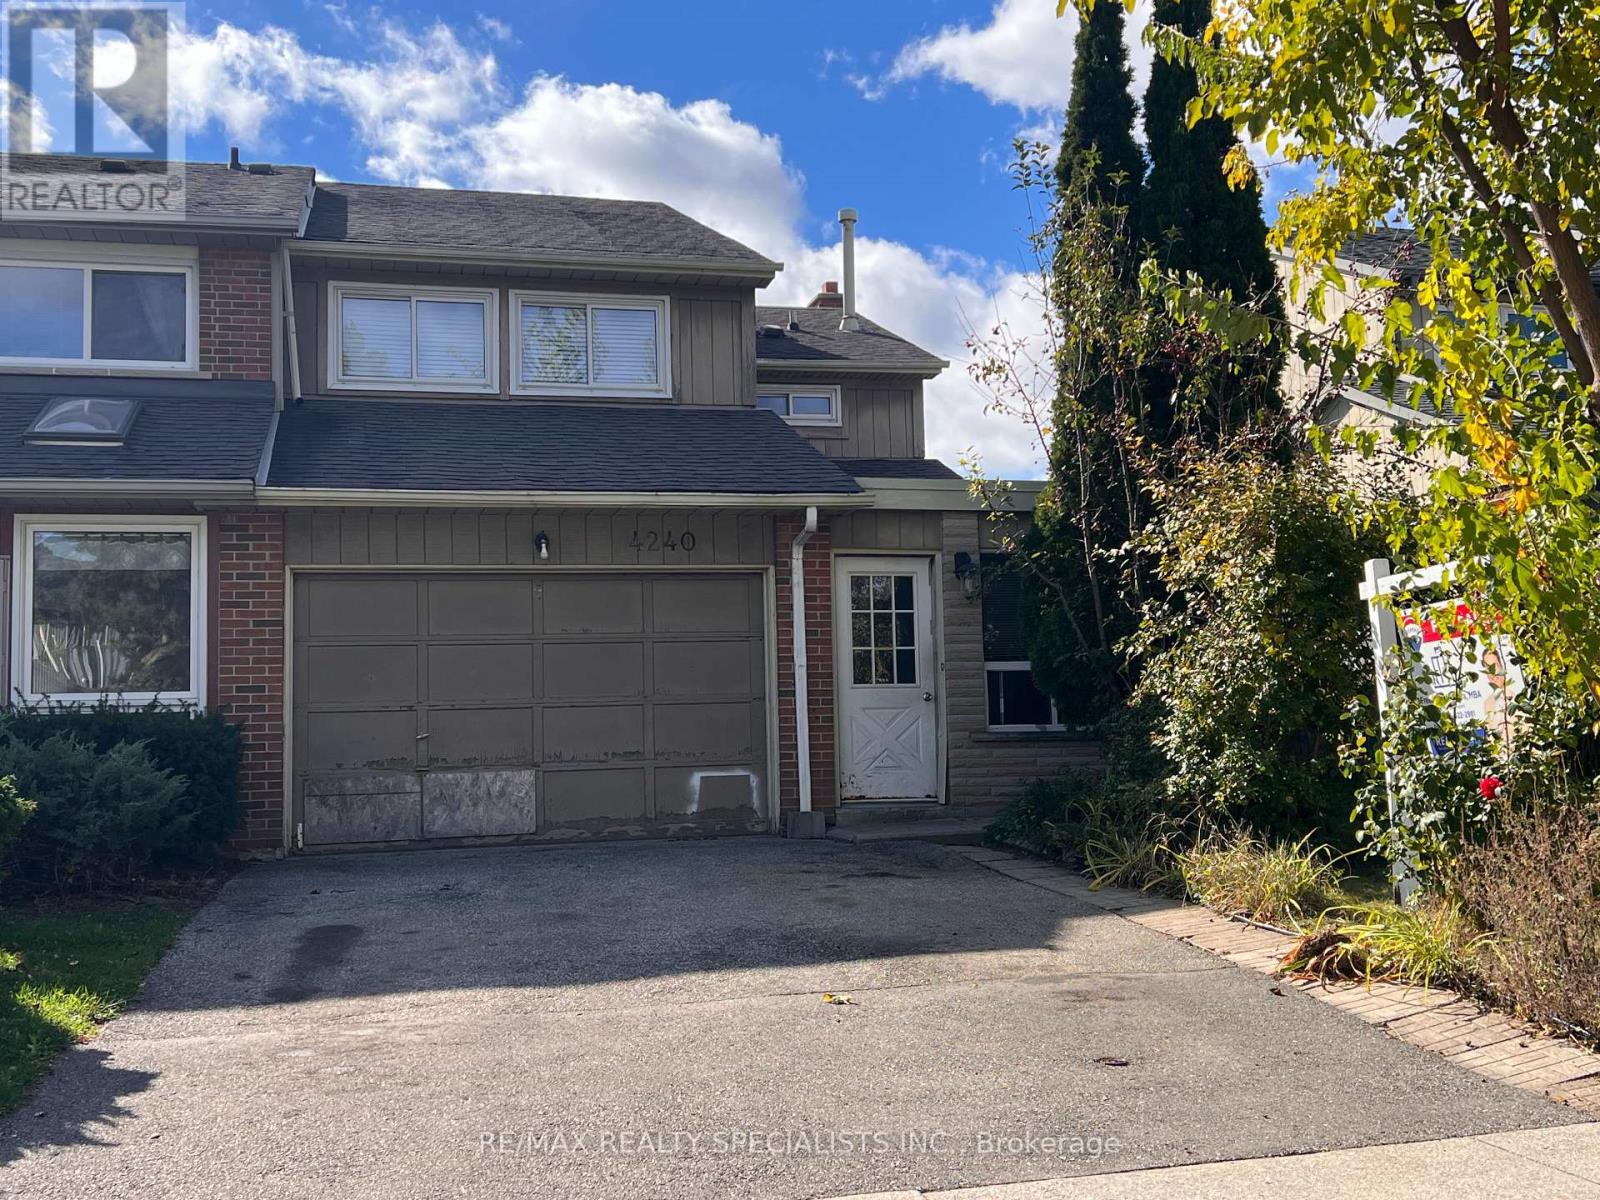
Opportunity knocks in desirable Erin Mills! Welcome to 4240 Thom Gardens, a spacious 3-bedroomfreehold semi-detached home offering over 2,000 sq. ft. of finished living space and incredible potential for first-time buyers, renovators and investors alike. Bring your vision and transform this well-laid-out home to suit your own style while building value in an established, family-friendly Mississauga neighbourhood. The main level features a generous living room with hardwood flooring, plus a functional kitchen with breakfast area. Upstairs, you'll find three large bedrooms, including a spacious primary bedroom with walk-in closet. The finished basement provides even more flexible living space - ideal for a recreation room, home office, gym or additional family space. No carpeting throughout. Outside, enjoy a fully fenced backyard offering privacy and plenty of possibilities for your own outdoor oasis, plus a large driveway with parking for at least two vehicles. An excellent opportunity to renovate to your taste rather than pay a premium for someone else's finishes. All of this in a prime Erin Mills location, minutes from Erin Mills Town Centre, Credit Valley Hospital, public transit, Streetsville GO, parks, shopping and major highways. Whether you're looking for your first home, your next renovation project or an investment opportunity, 4240 Thom Gardens offers the space, location and potential to make it your own. Don't miss this chance to unlock the possibilities in one of Mississauga's most desirable communities! (id:67731)
16 - 3492 Widdicombe Way
Mississauga, Ontario
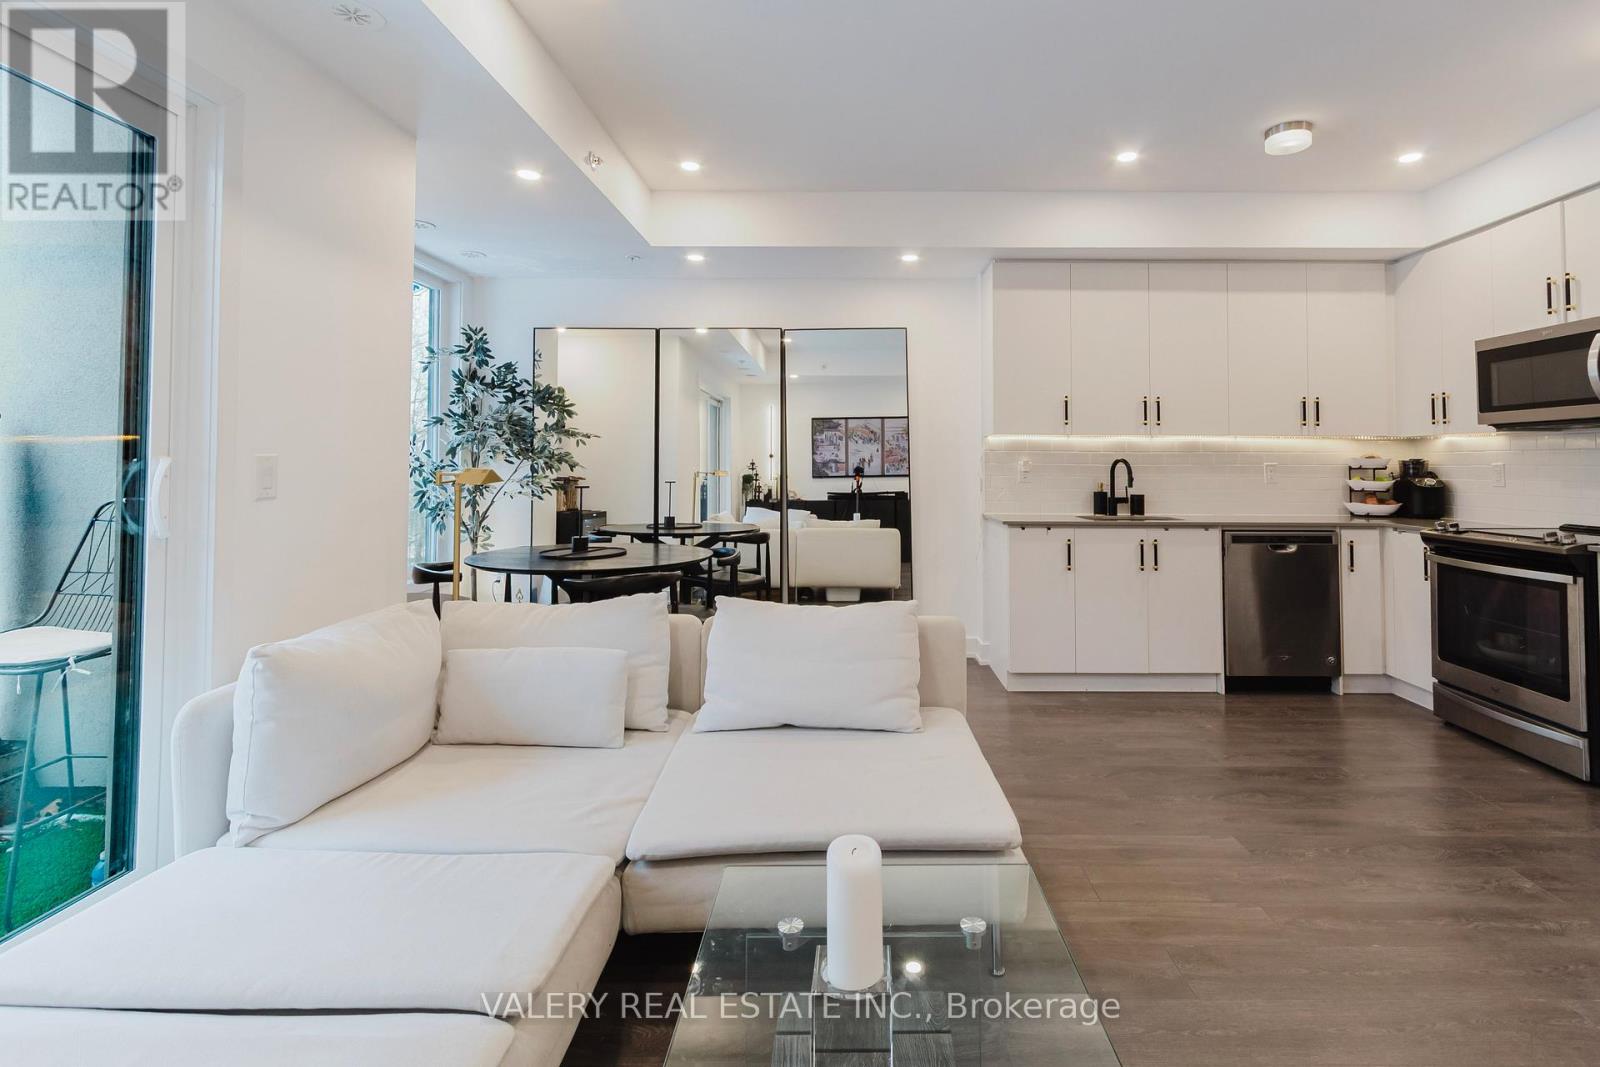
Welcome to this fully furnished, exceptional upper-level updated unit, one of the largest in the complex. This bright and spacious home features 2 bedrooms and 3 bathrooms is thoughtfully designed for modern living, offering peaceful forest views.Fully upgraded throughout, the home boasts a beautifully renovated kitchen, stylish bathrooms, premium flooring and high-quality finishes make this a true move-in-ready gem. The open-concept layout is filled with natural light.Take advantage of the rooftop terrace, ideal for entertaining or unwinding outdoors. Perfectly located near the Community Centre, South Common Mall, Clarkson GO Station, UTM, and with easy access to Highways 403 & QEW, this home offers the ultimate blend of convenience and lifestyle. Short term possible for 6 months and longer. Vacant unit, easy to show. (id:67731)