
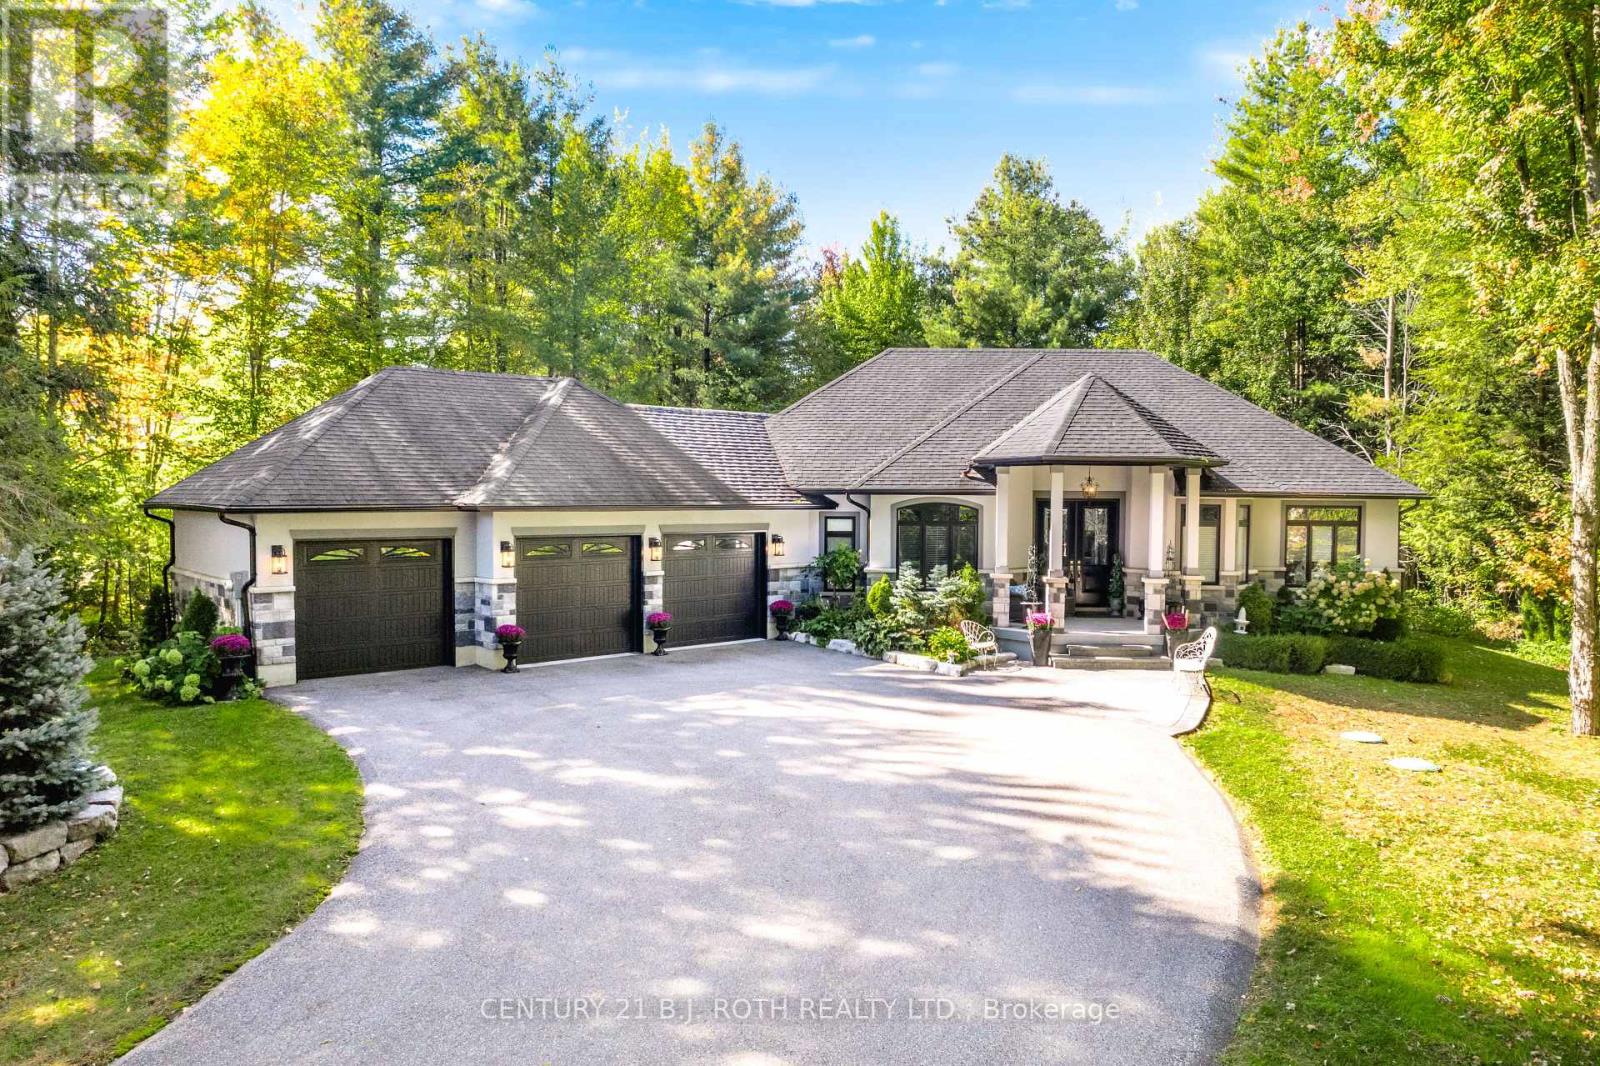
2 Sycamore Circle
Springwater, Ontario
There's something special about coming home to a place where life feels a little slower, more private and a lot more enjoyable. Imagine summer evenings under the trees, morning coffee overlooking your own grounds and plenty of space to gather, unwind and simply enjoy being home. Welcome to 2 Sycamore Circle.This custom bungalow was thoughtfully designed for effortless entertaining and elevated everyday living. The chef's kitchen features built-in appliances, generous workspace and a stunning window-filled breakfast nook overlooking the grounds. The spacious primary suite offers a generous walk-in closet and beautifully appointed ensuite, creating a private retreat at the end of the day.Outside, the property feels like your own private escape - with room for long summer dinners, morning walks and weekends spent enjoying the peace and privacy of your surroundings. A triple-car garage with a separate basement entrance adds exceptional flexibility for multi-generational living or the potential for a future secondary suite.Tucked away in a peaceful setting yet just minutes from Barrie, Elmvale, Wasaga Beach and Highway 400, 2 Sycamore Circle offers the best of estate-style living with everyday convenience.everything. (id:67731)
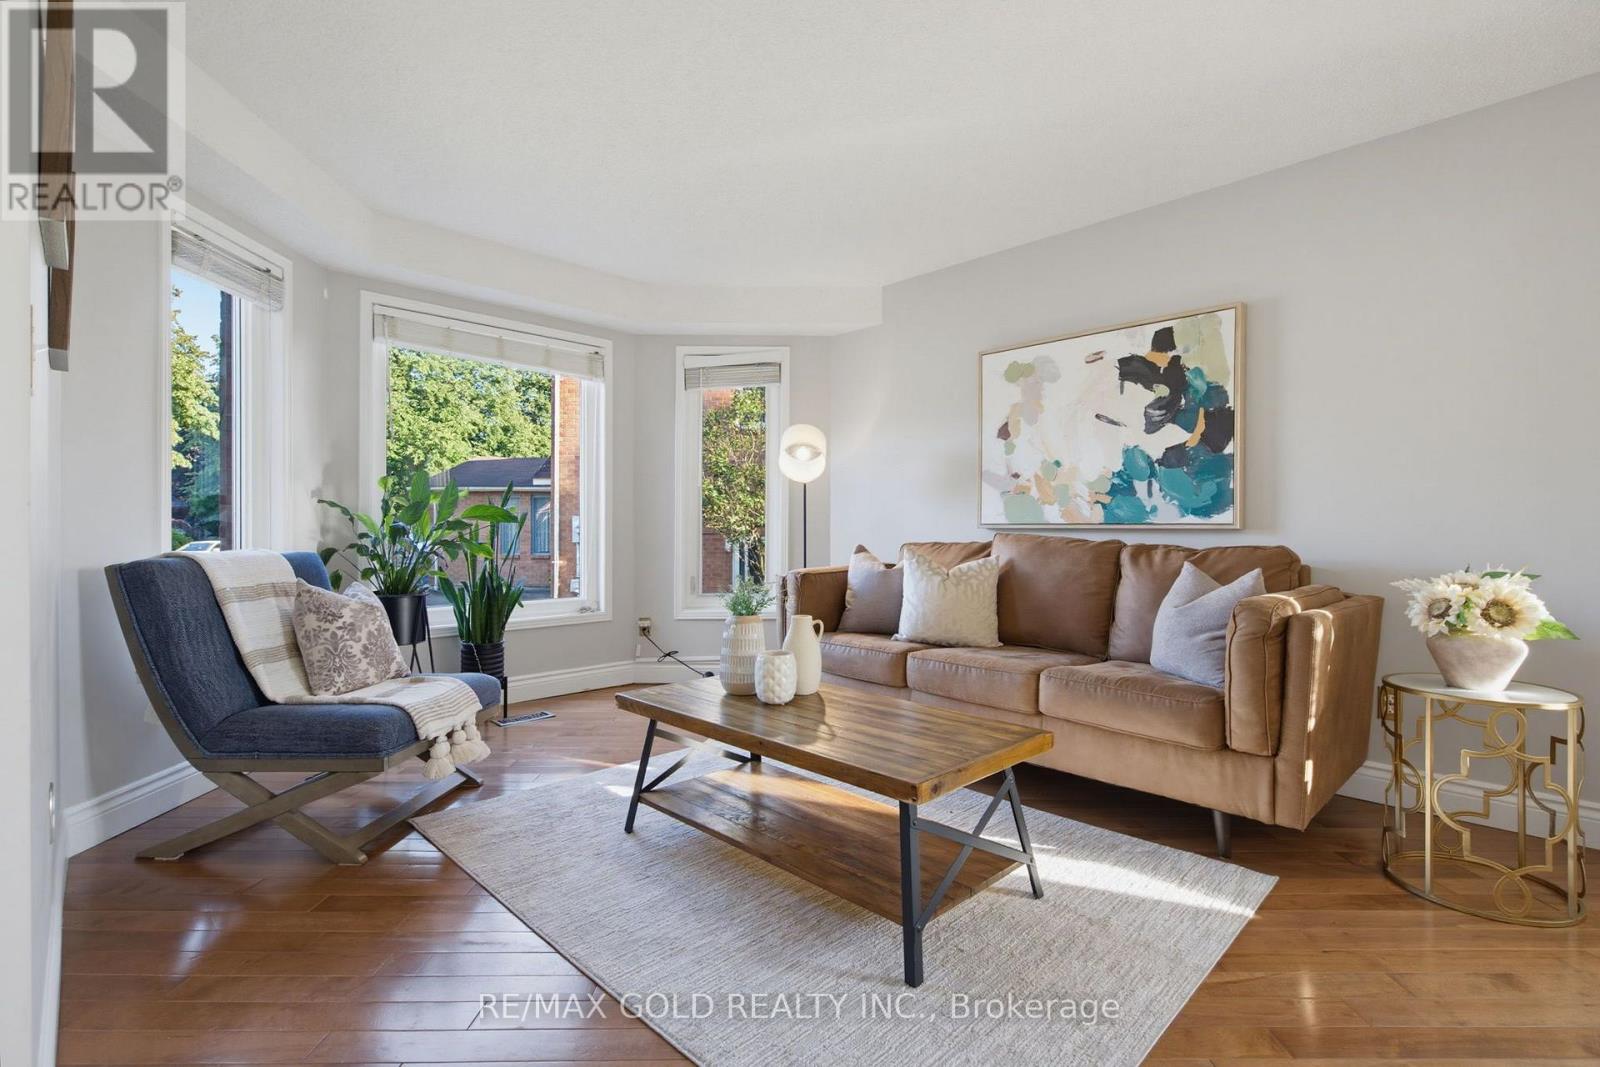
38 Silverbirch Place
Whitby, Ontario
Welcome to this beautifully maintained 4-bedroom executive home, complete with a fully finished walk-out legal basement apartment, nestled on a premium pie-shaped, pool-sized lot with no rear neighbours - backing directly onto serene parkland for ultimate privacy and views. Step into the bright and spacious main floor featuring a sun-filled living room with large windows and gleaming hardwood floors, perfect for relaxing or entertaining. The formal dining room offers an elegant space for family gatherings and special occasions. The gourmet kitchen is a chefs dream, showcasing sleek countertops, custom backsplash, stainless steel appliances, pot lights, and crown moulding. A cheerful breakfast area overlooks the backyard and provides direct access to a large deck ideal for outdoor dining and enjoying the peaceful, fully fenced yard and park views. Just off the kitchen, a warm and inviting family room features a cozy gas fireplace the perfect space for casual nights in or entertaining guests. Upstairs, you'll find four generously sized bedrooms with ample closet space. The luxurious primary suite features a spa-inspired ensuite with a soaker tub, separate walk-in shower, and dual vanities a perfect retreat after a long day. The fully finished basement boasts a bright and modern two-bedroom apartment with a private walk-out entrance - ideal for multi-generational living or rental income potential. Located in a highly desirable neighbourhood close to top schools, parks, transit, and amenities, this exceptional property offers comfort, privacy, and versatility. Don't miss this rare opportunity! (id:67731)
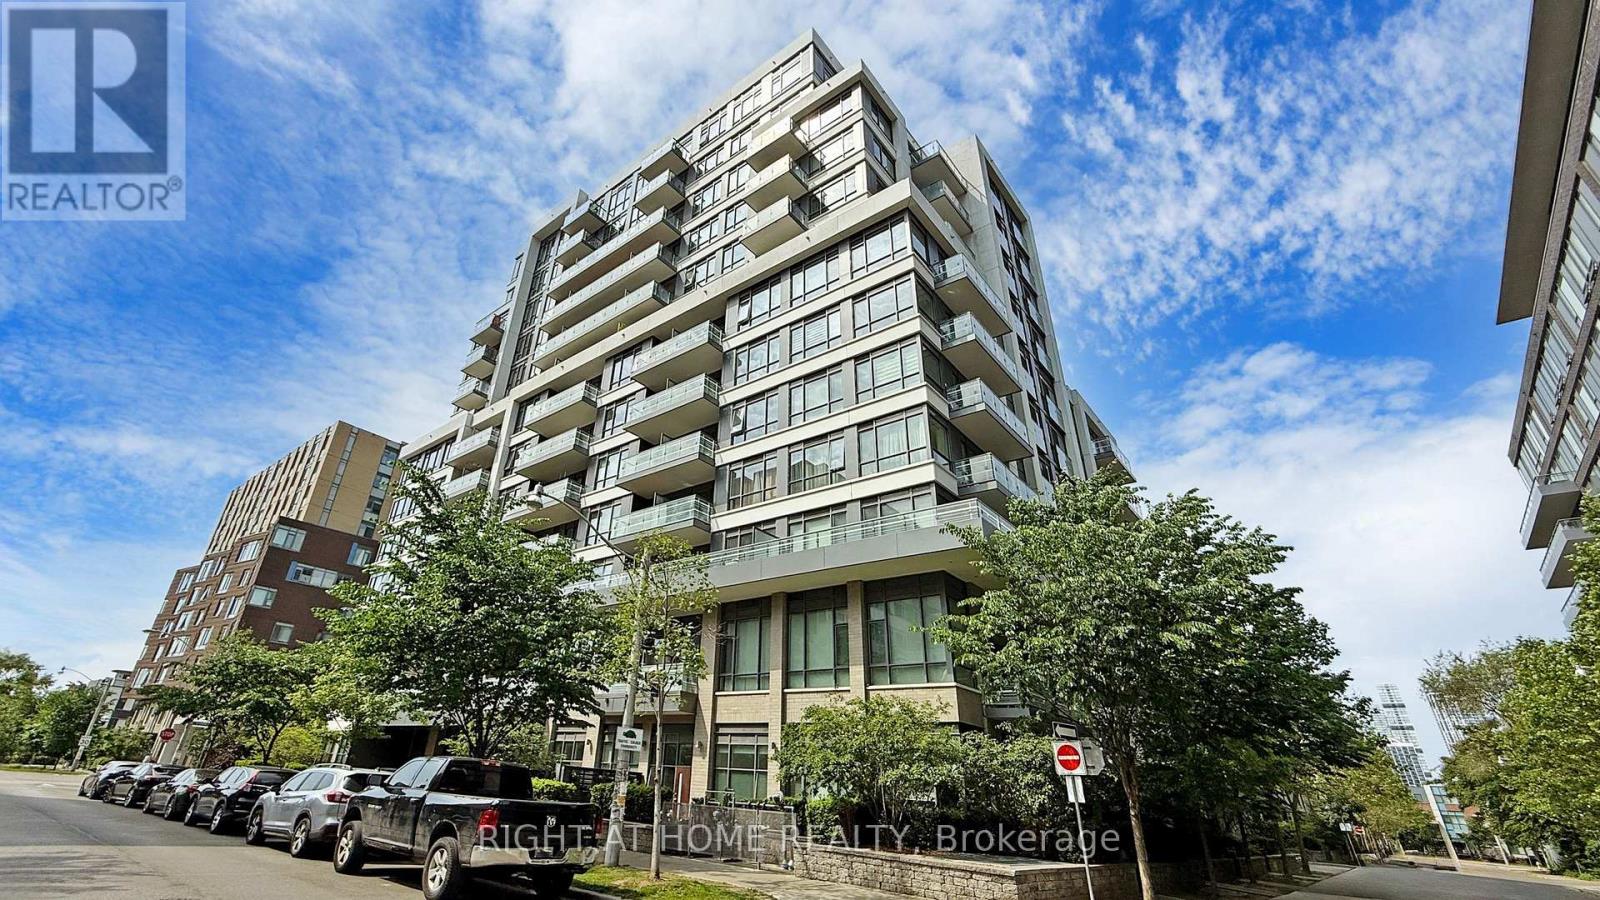
714 - 200 Sackville Street
Toronto, Ontario
Freshly painted, this bright 2-bedroom suite offers a well-designed layout with large windows and high ceilings, creating a comfortable living space. Includes parking and locker. Located in the heart of Regent Park's major revitalization, this is one of downtown Toronto's most connected and accessible communities. A 99 Walk Score, 95 Transit Score, and 99 Bike Score reflect exceptional connectivity while supporting a complete urban lifestyle, with nearby fitness and wellness options including F45 Training and Ultra Pilates, and everyday convenience provided by FreshCo, No Frills, and nearby specialty offerings such as Terroni Spaccio. Excellent transit access and quick connections to the DVP and Gardiner Expressway, approximately 10 minutes away, and seamless access to the downtown core. Offering a rare balance of urban energy and meaningful green space, Regent Park's Aquatic Centre and Athletic Grounds serve as key community anchors, while Corktown Common, Riverdale Park/Farm, Allan Gardens, and the Don River trails provide an extensive network of parks and recreational space. The Distillery District, St. Lawrence Market, Old Town Toronto, Cherry Beach, Sugar Beach, and the waterfront are all easily accessible by bike, transit, or car. Families benefit from established nearby school options, including Nelson Mandela Park Public School, within catchments such as ÉÉ Gabrielle-Roy and Collège français secondaire, with a range of Catholic, private, and childcare options. Built by Daniels Corp, The Bartholomew is a well-regarded 13-storey residence known for its community-oriented design and lower-density feel. Resident-focused amenities include a courtyard garden club and regular programming that foster a strong sense of community. Building amenities include a gym, party room, media room, outdoor terrace, pet wash station, visitor parking, and bicycle storage. Walk, Transit and Bike Scores sourced from WalkScore.com. School catchment data sourced from HoodQ.com (id:67731)
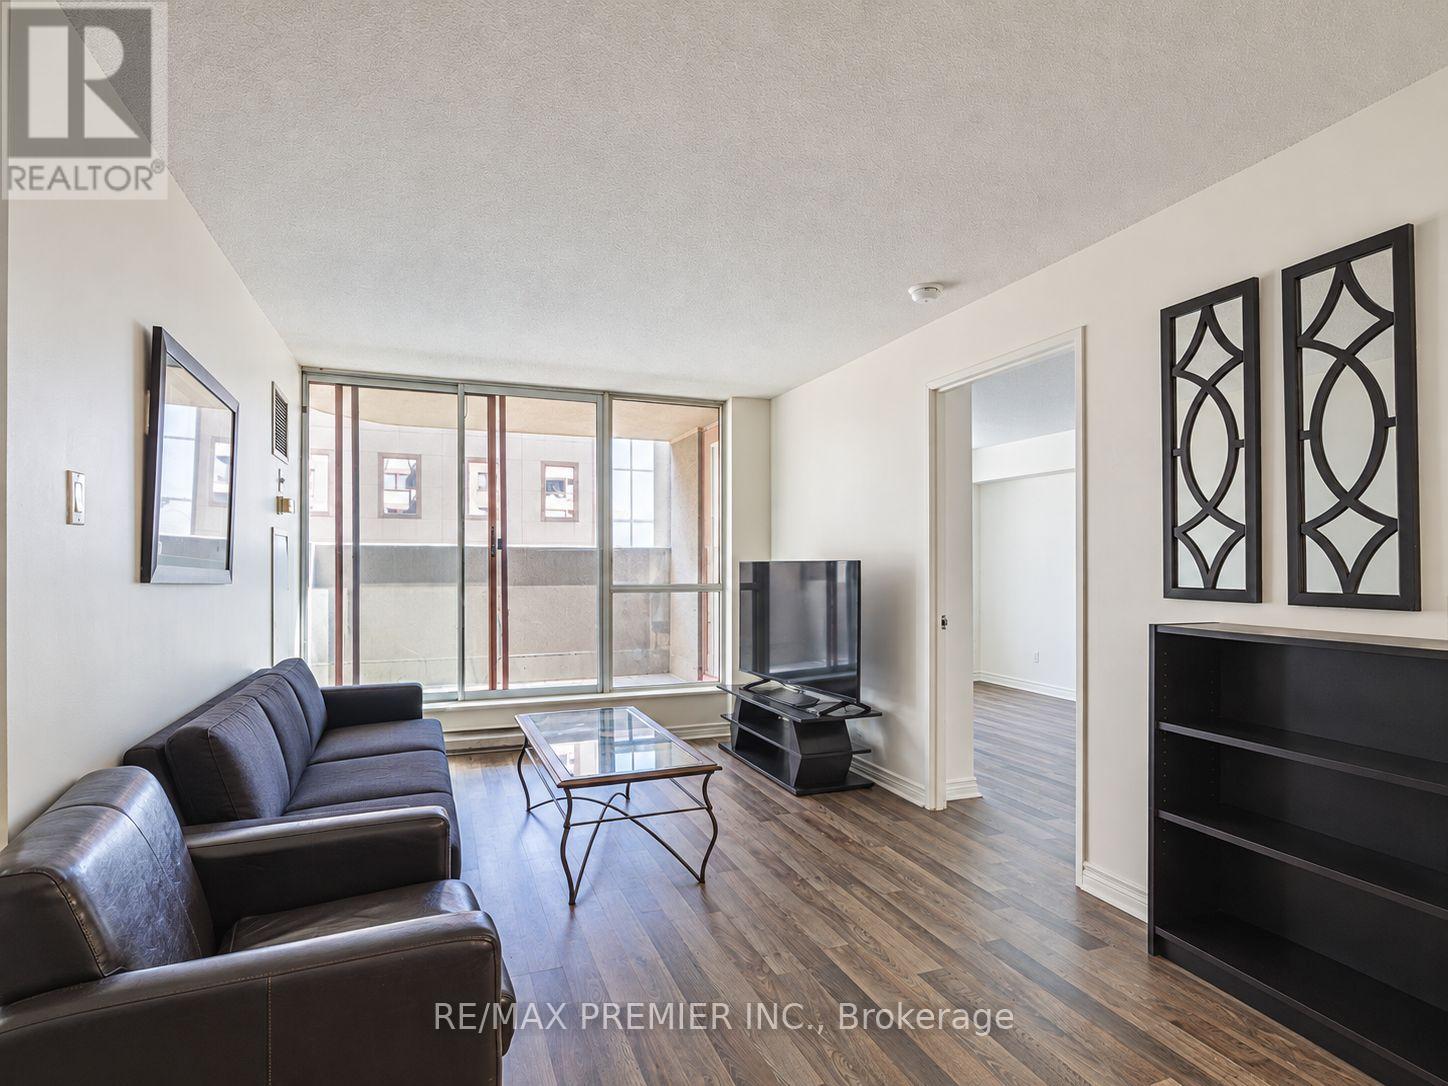
703 - 736 Bay Street
Toronto, Ontario
Welcome to Suite 703 at the Conservatory Tower, a spacious 804 sq.ft. layout in the heart of Bay & College. This bright, well-designed unit offers 2 large bedrooms, 2 full bathrooms, and an oversized den that works perfectly as a separate dining room or home office. There's plenty of room to live, work, and entertain, which is hard to find downtown. Residents enjoy an impressive list of amenities, including 24-hour concierge and security, an indoor pool, sauna and whirlpool, a fully equipped gym, a billiards and party room, guest suites, and a beautiful rooftop garden with BBQs. Maintenance fees include all utilities. The location is hard to beat: you're steps from College subway station, U of T, TMU, and Hospital Row, with easy access to the Financial District, Yorkville, and the Eaton Centre. Some of the city's best restaurants, cafés, and shops are right outside your door. This is a great fit for professionals, students, or investors looking for space and convenience in one of Toronto's most connected neighbourhoods. (id:67731)
23 Pleasantview Avenue
Brampton, Ontario
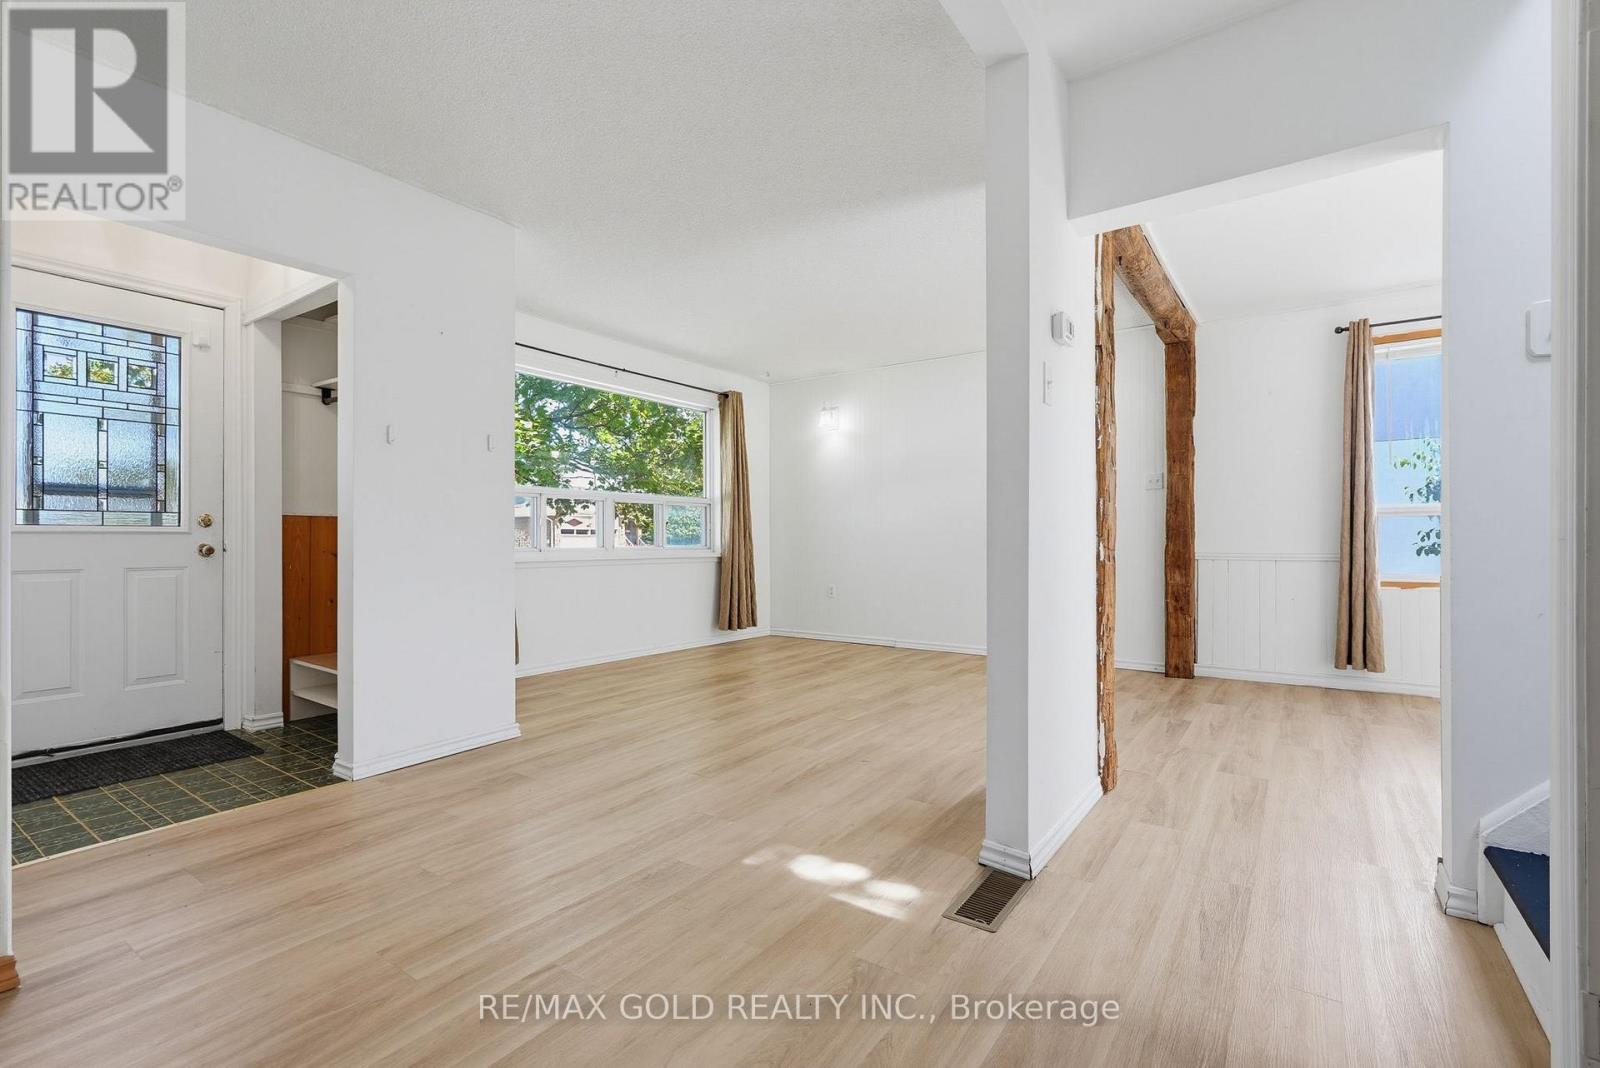
Spectacular 55 x 125 ft corner lot surrounded by mature trees, hedges, perennials and a charming water/pond feature. Cozy and bright 1.5-storey detached home offering excellent potential for first-time buyers, investors or multigenerational families. The open-concept main floor features bright principal rooms, a spacious kitchen with separate backyard/deck entrance, 4-pc bath and a versatile den that can be used as a bedroom. The second floor offers 2 bedrooms, while the basement includes a large primary bedroom, second bedroom/storage area, small second kitchen and separate private entrance from the backyard, creating excellent potential for a secondary suite and rental income. Features include a heated 1.5-car garage, private driveway with 3-car parking, 2 sheds and a beautifully landscaped corner lot. Great opportunity to renovate, create additional living space or generate income in a fantastic setting. (id:67731)
19 Allcroft Court
Hamilton, Ontario
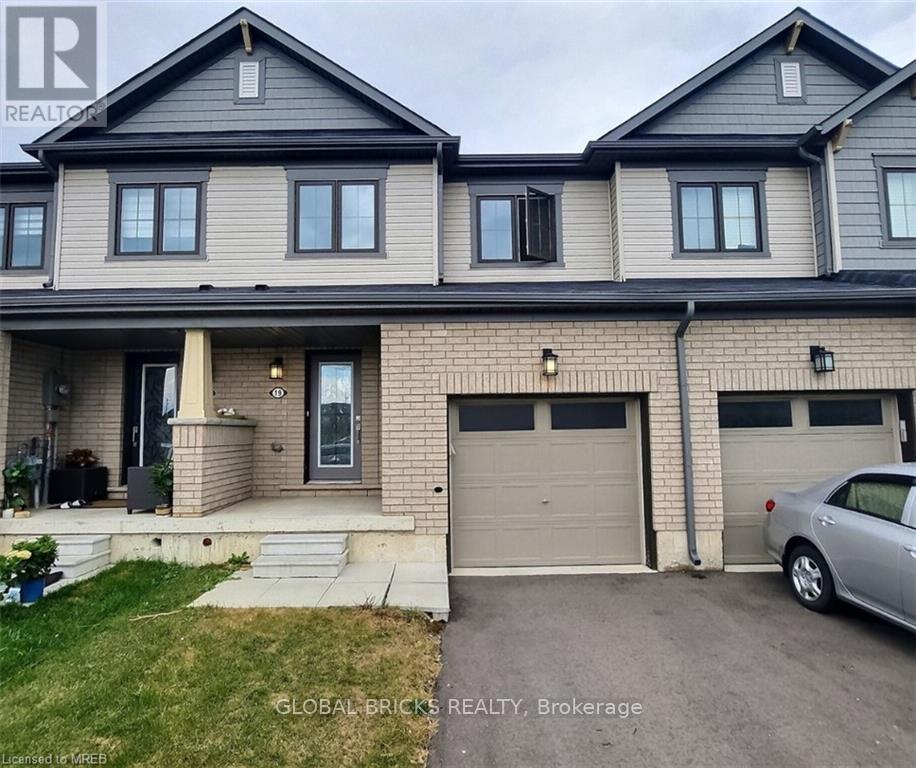
Beautiful & Spacious 3-Bedroom Townhouse in Desirable Stoney Creek Mountain! Welcome to this stunning 2-storey townhouse featuring 3 spacious bedrooms and 3 bathrooms, nestled in a quiet and family-friendly "court location", offering added privacy, minimal through traffic, and a peaceful living environment. The home features a bright, open-concept layout, a modern kitchen with stainless steel appliances, and convenient second-floor laundry. A standout feature is the *unfinished walkout basement, offering excellent potential for a home office, recreation room, gym, or additional living space, with direct access to an *Extended backyard*-perfect for outdoor entertaining, relaxing, or enjoying extra space. Ideally located close to schools, parks, recreation centers, shopping, and everyday amenities, with convenient access to the QEW and major highways. A wonderful combination of modern comfort, a quiet court location, an extended backyard, and versatile living space in one of Stoney Creek Mountain's desirable neighborhoods! (id:67731)
1101 Barrow Avenue
Kingston, Ontario
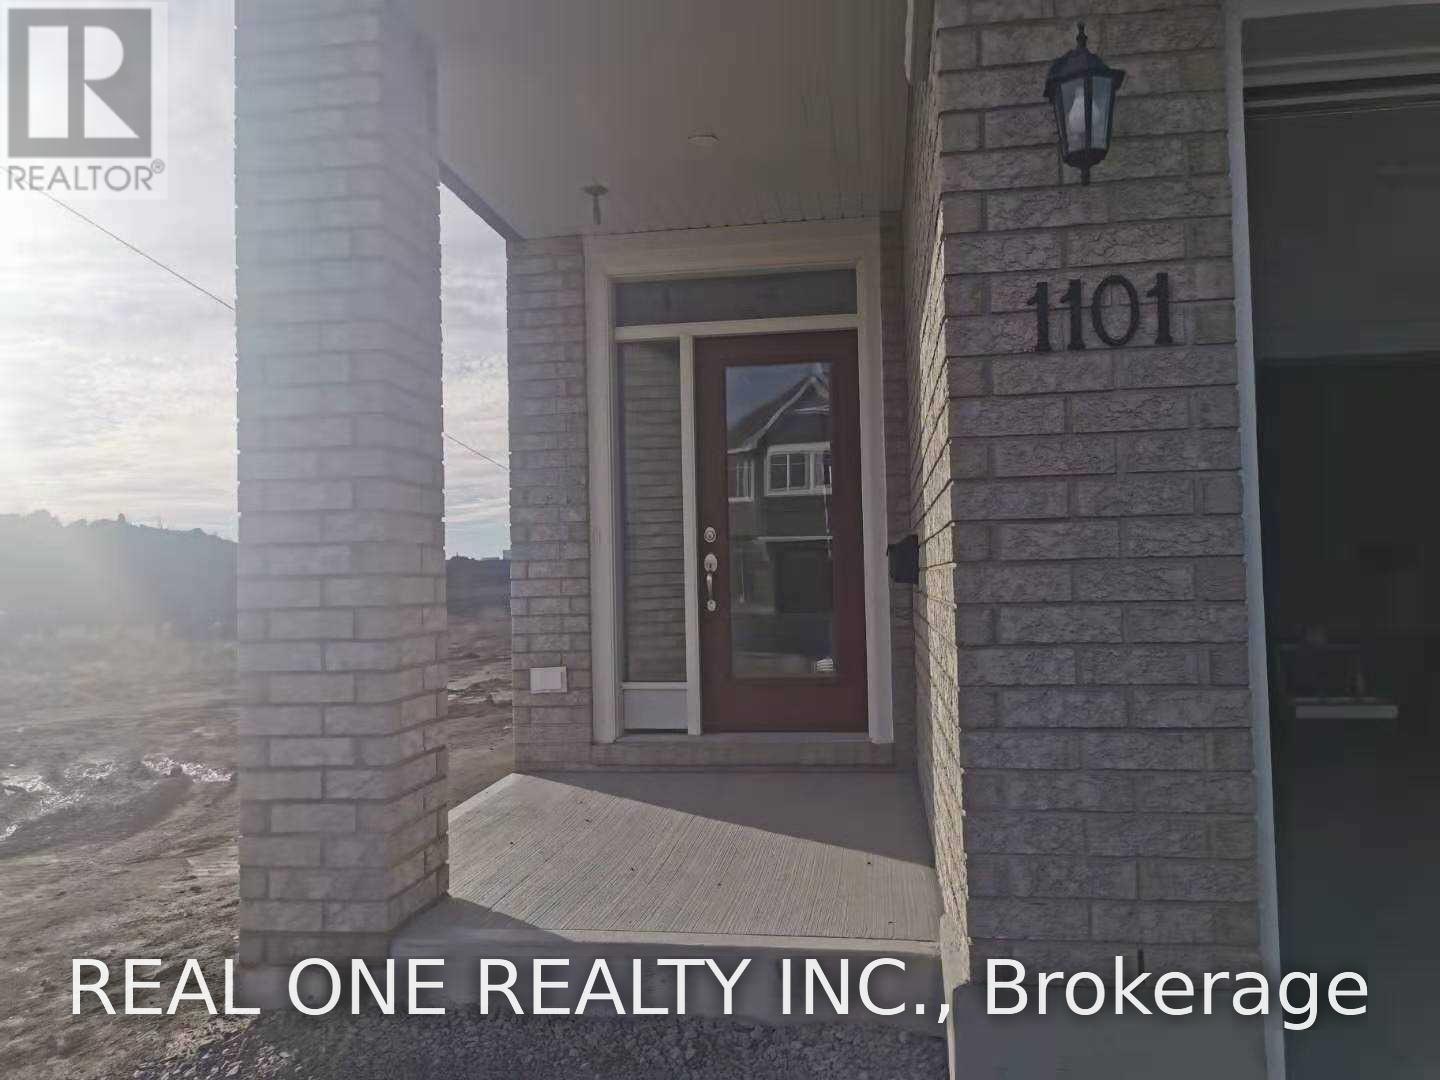
Welcome to this beautifully constructed Cambridge Model end-unit townhome by Tamarack, located in the desirable West Village community of Kingston. This home offers the feel of a brand-new build, with approximately 2,155 sq. ft. of finished living space. The home features an oversized attached garage with convenient inside entry. The main floor boasts a bright, spacious, open-concept layout, perfect for everyday living and entertaining. The stunning chef-inspired kitchen is equipped with high-end appliances, elegant granite countertops, and a convenient pantry, offering both style and functionality. End unit with ample space at the side and makes the unit like a semi-detached. Don't miss this wonderful opportunity to own a nearly new, beautifully designed end-unit townhome in one of Kingston's desirable neighborhood! (id:67731)
1101 Barrow Avenue
Kingston, Ontario
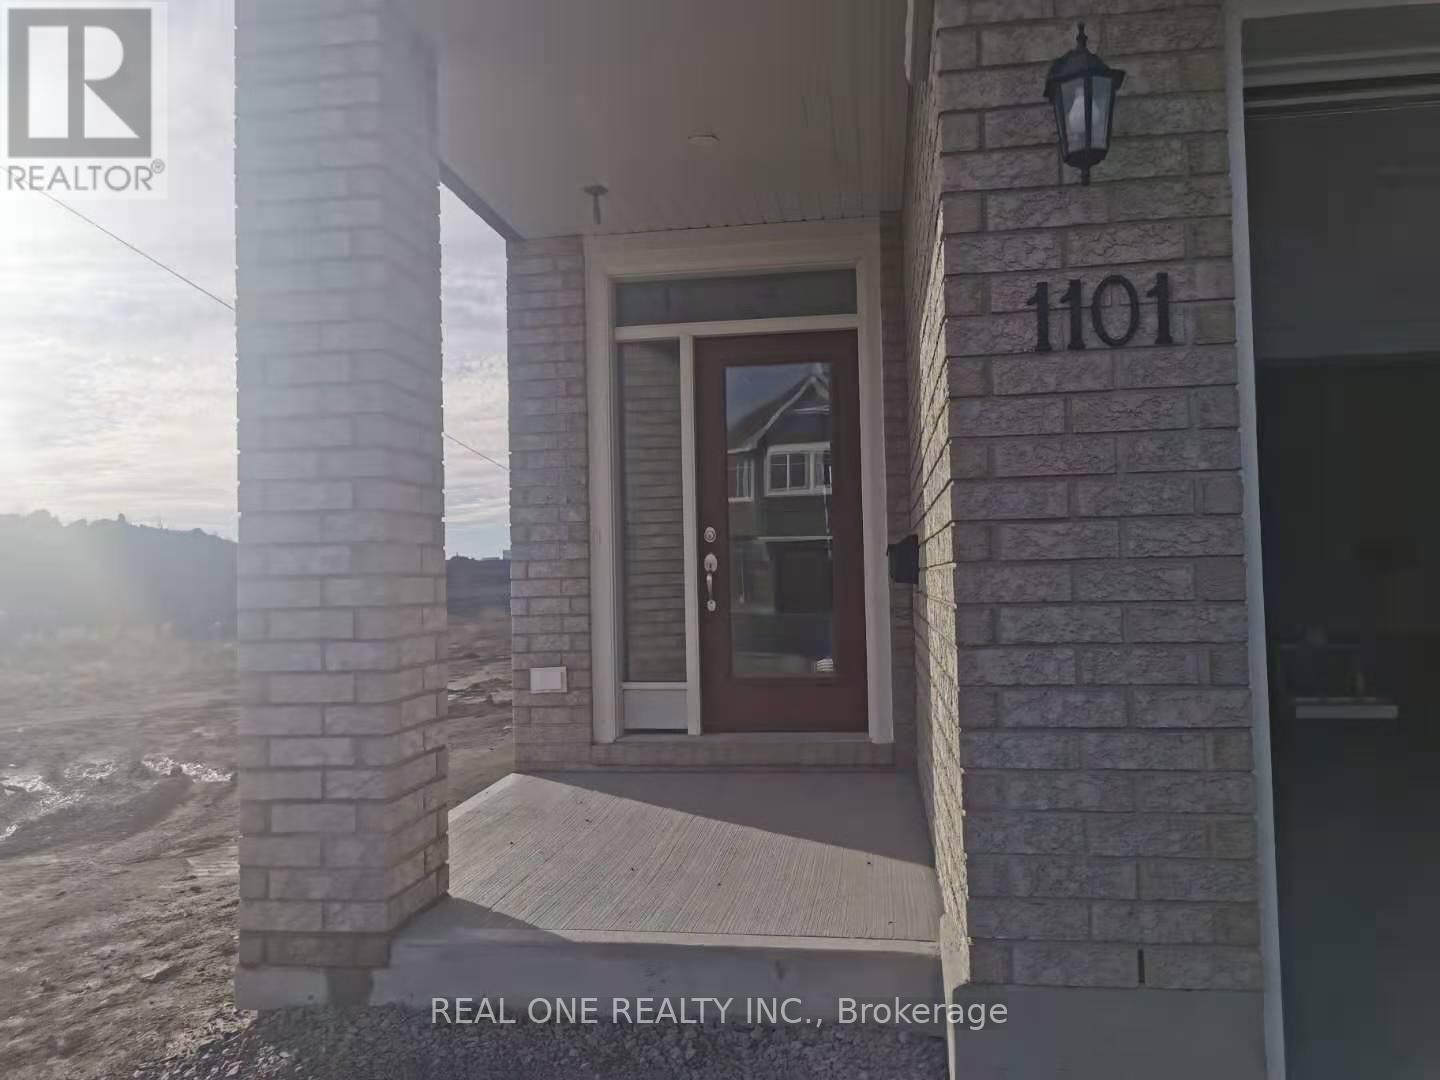
Welcome To This Sun Filled newer 3 Bedrooms and 3 Bath Home In Most Sought After Neighborhood. Open-Concept Kitchen, Living And Dining Area. High-End Finishing, Including Hardwood Flooring, S/S Appliances, Breakfast Island With Eat-Up Bar. Main Floor Also Features Formal Dining/Sitting Area. Finished basement can be converted to the fourth bedroom. Upper Floor Features 3 Bedrooms And Laundry. Master With 4 Pc En-Suite & Large Walk In Closet. 5 Minutes Walking To Cataraqui Mall. Huge Back Yard, End Unit Looks Like Semi. Tenants pay all utilities. (id:67731)
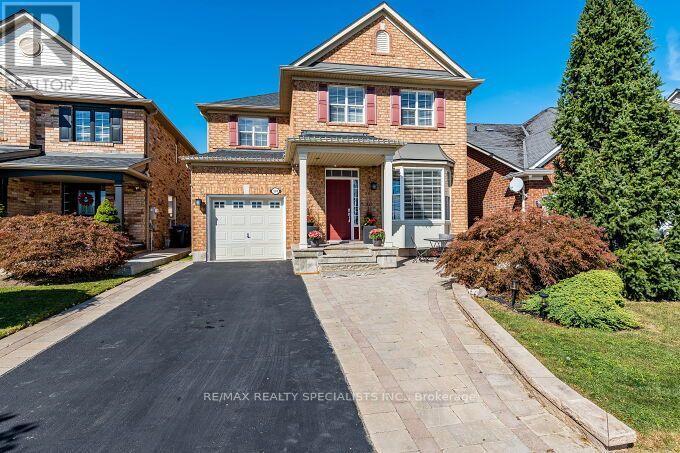
154 Valleyway Drive
Brampton, Ontario
GORGEOUS & FULLY UPGRADED DETACHED ALL BRICK HOME ON PREMIUM 35.37 FEET FRONT LOT WITH UNOBSTRUCTED GREEN SPACE VIEW, POND WITH WALKING TRAIL AND NO HOME AT FRONT. 9'CEILING MAIN FLOOR, HARDWOOD FLOOR, OAK STAIRCASE UPGRADED KITCHEN WITH GRANITE COUNTERTOP WITH UNDERMOUNT SINK, HUGE PANTRY, STAINLESS STEEL APPLIANCES, LONG KITCHEN CABINETS, MASTER WITH 5PC ENSUITE & W/I CLOSET, ALL BEDROOMS VERY GOOD SIZE, LIVING ROOM WITH BAY WINDOW TO ENJOY PEACEFUL FRONT-FACING VIEWS OF A PICTURESQUE POND, GREENERY & WALKING TRAILS, FINISHED BASMENT WITH SEPARATE ENTRANCE THROUGH GARAGE, POT LIGHTS, WELL MAINTAINED. FULLY FENCED BACKYARD, UPGRADED STAMPED DRIVEWAY, VERY HOT LOCATION CLOSE TO GO STATION, LIBRARY, PUBLIC TRANSIT, PARKS, PONDS, SCHOOL, PLAZA, ETC. (id:67731)
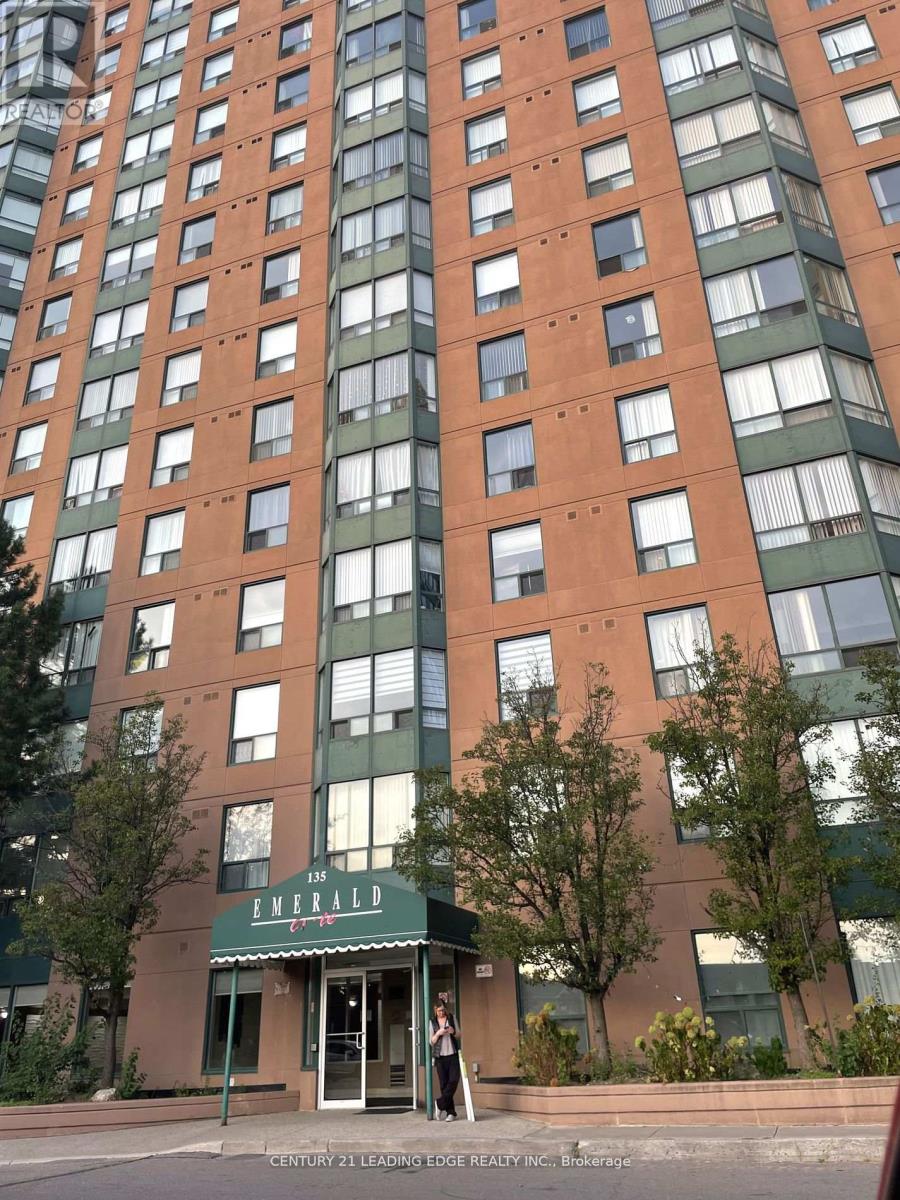
1901 - 135 Hillcrest Avenue SW
Mississauga, Ontario
*** Location, Location, Location *** A gorgeous 2-bedroom + solarium condo in a well-maintained Tridel-built building, nestled in the heart of Mississauga! This amazing property boasts the lowest maintenance fee in the area. The open-concept living and dining area is bathed in natural light and features beautiful laminate flooring. The spacious primary bedroom includes a generous closet, while the versatile solarium provides an ideal home office or den space The kitchen is equipped with appliances, and the unit includes a stacked washer and dryer. Freshly painted with a neutral color. The building offers 24-hour concierge service and security cameras on each floor. It is just steps from Cooksville GO Station, providing easy access to public transit and the upcoming Hurontario LRT. It is also conveniently located near Square One Shopping Centre. (id:67731)
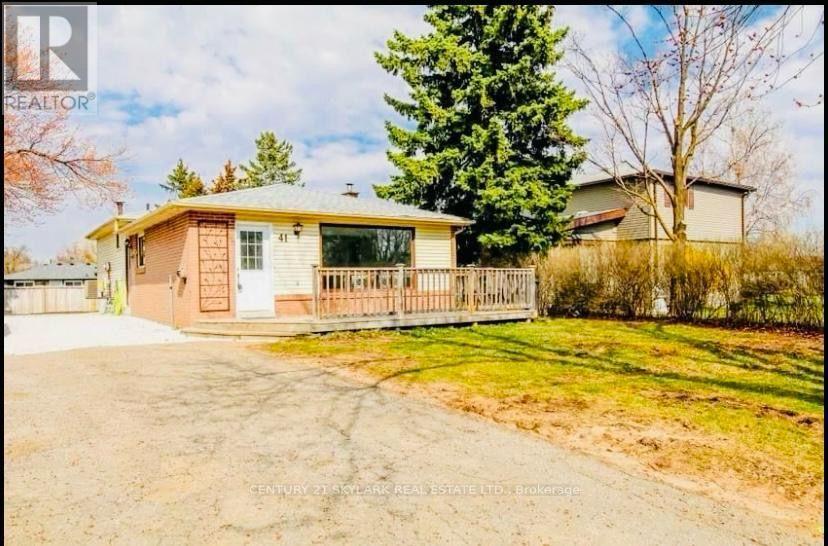
41 Deloraine Drive
Brampton, Ontario
Welcome to absolutely stunning 41 Deloraine Drive Brampton. Beautifull 3+1 Bedroom detactched backsplit house. On a huge 55 feet lot front. 3 general sized bedrooms, good size kitchen and a deck for the usage. Finished basement with sidedoor enterance. A fantastic chance for an investor and an user to own this house. Calling all handyman to come have a look at the house. Convienetly located close to schools, parks, public transit. Close to Bramela city centre. Work order and building permit on file. Seprate entrenc to the finished basement. Can be converted to a legal permit (Permit attached). Can be a great mortgage helper. Close to the Go station. (id:67731)
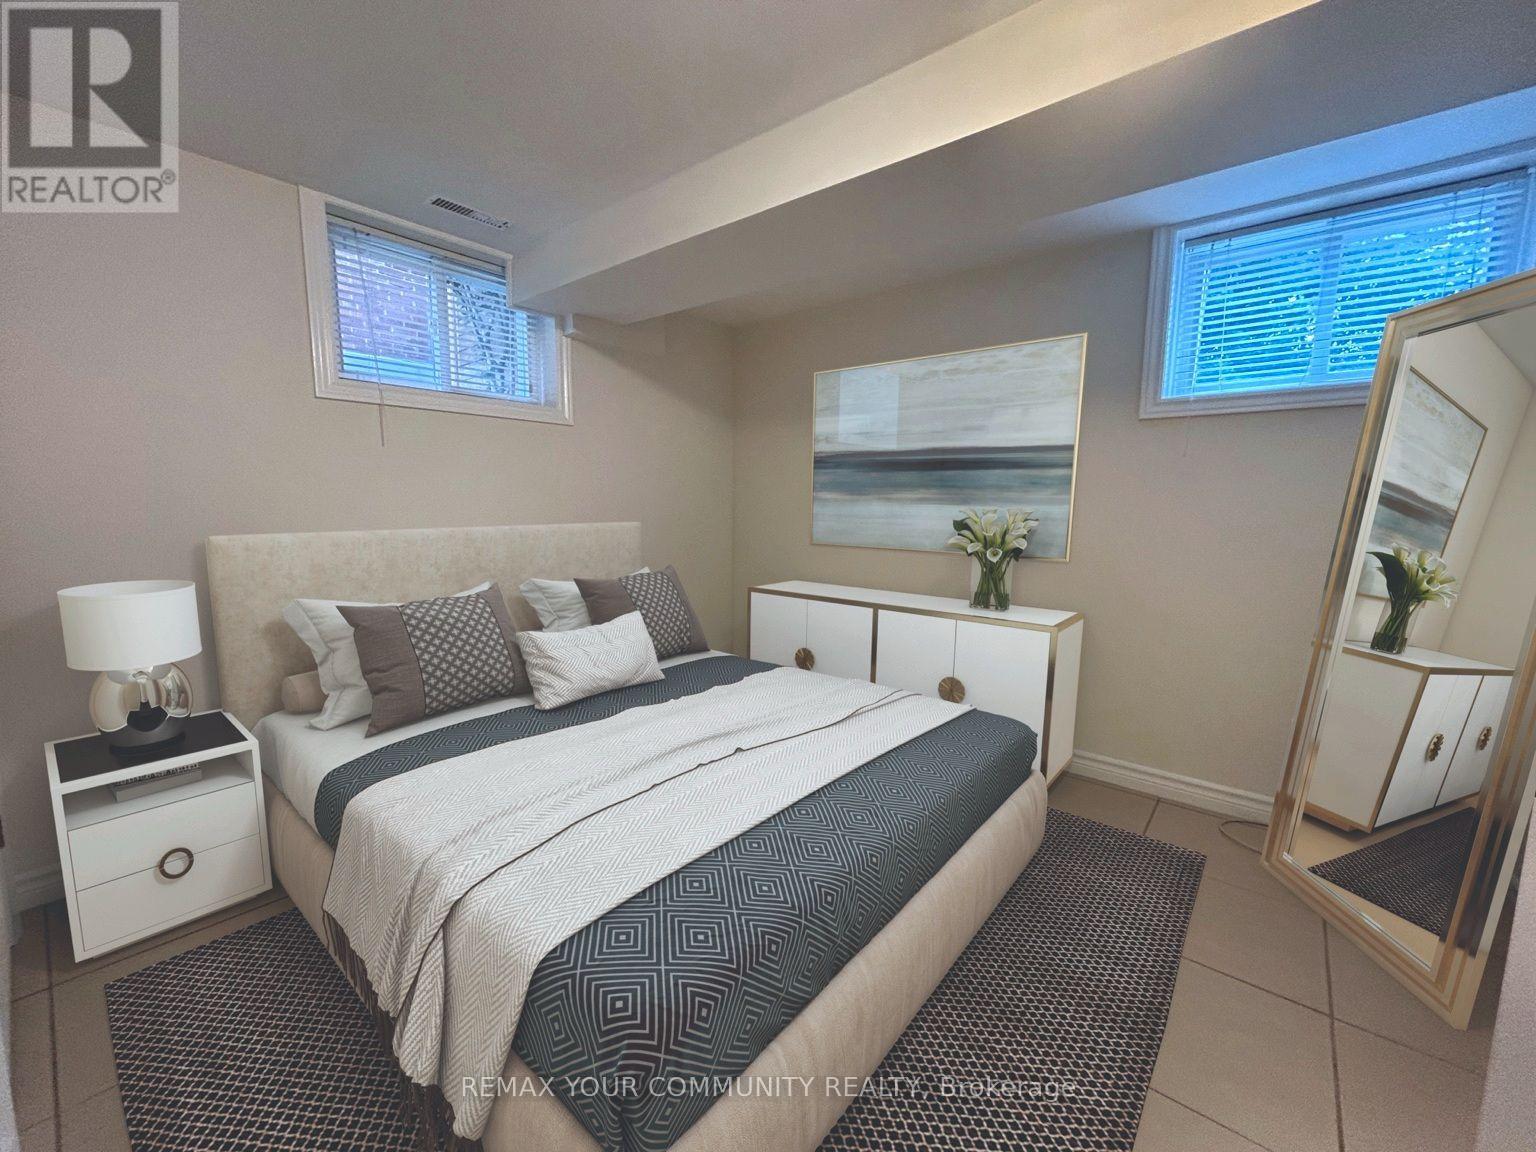
Basement - 49 Lockerbie Avenue
Toronto, Ontario
Discover your cozy haven in this charming 2 bedroom basement (use one as your living room) apartment at 49 Lockerbie Avenue!- Nestled in the sought-after Humberlea-Pelmo Park neighborhood, this recently renovated and freshly painted unit offers comfort, cleanliness, and convenience in one perfect package. After your initial welcome into the spacious hall with room for your belongings/shoe storage, you are then greeted with a bright, white and modern eat-in kitchen with a window, pot lights and everything you need to prepare your favourite meals. Looking for a separate space to study or work? The 3rd room has you covered and offers space for whatever you need. The modern, 4 piece bathroom with black accents offers plenty of storage and functionality. There is a second bathroom that is available and located in the shared laundry room. Enjoy the quiet charm of this family-friendly street. Just minutes from Highways 401 & 400, UP Express, 17 min walk to Weston Go, 1 min walk to TTC, Humber River Trail, Lester B. Pearson Airport, you'll also love the easy commute and proximity to major shopping centers, top-rated restaurants, entertainment venues, and essential services like schools, libraries, and public transit - all right at your doorstep. Includes one parking space, use of covered porch in the yard as well as use of the lovely backyard/garden area. A second parking space can be made available for an additional$125/month. Book your private showing today as this lovely apartment won't last long!!!Property is ready for immediate occupancy to the right tenant(s)! No smoking or pets. Utilities, including internet, are an additional flat fee of $150. (id:67731)