
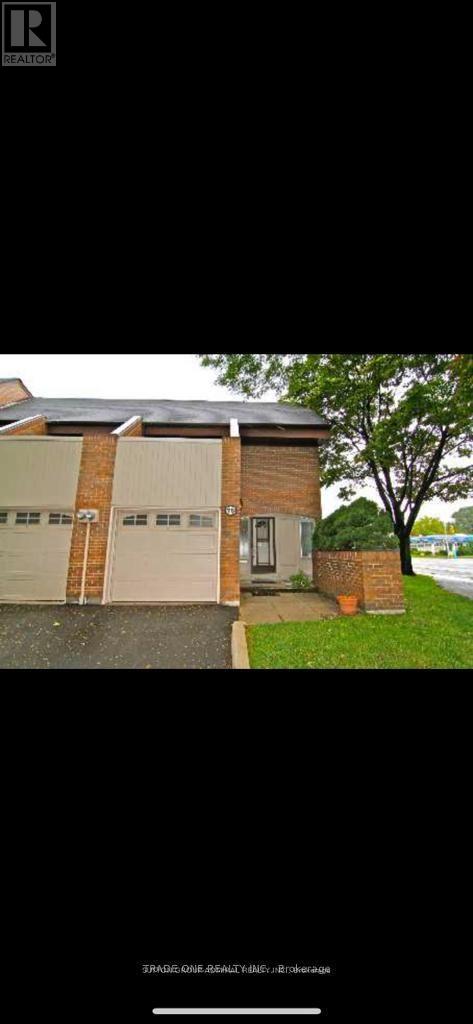
78 Flaming Rose Way
Toronto, Ontario
Bright 3 Bedroom/3 Bathroom END UNIT Townhouse In The Bayview-Sheppard Area. Hardwood Floor On Main Floor, Pot Lights, Large Dining Room With W/O To A Beautiful Patio, Good Size Master Suite With W/O Too Private. Balcony. Demanding Schools, Internet And Cable Is Included. Tenant will be Responsible for Entire Utilities. (id:50787)
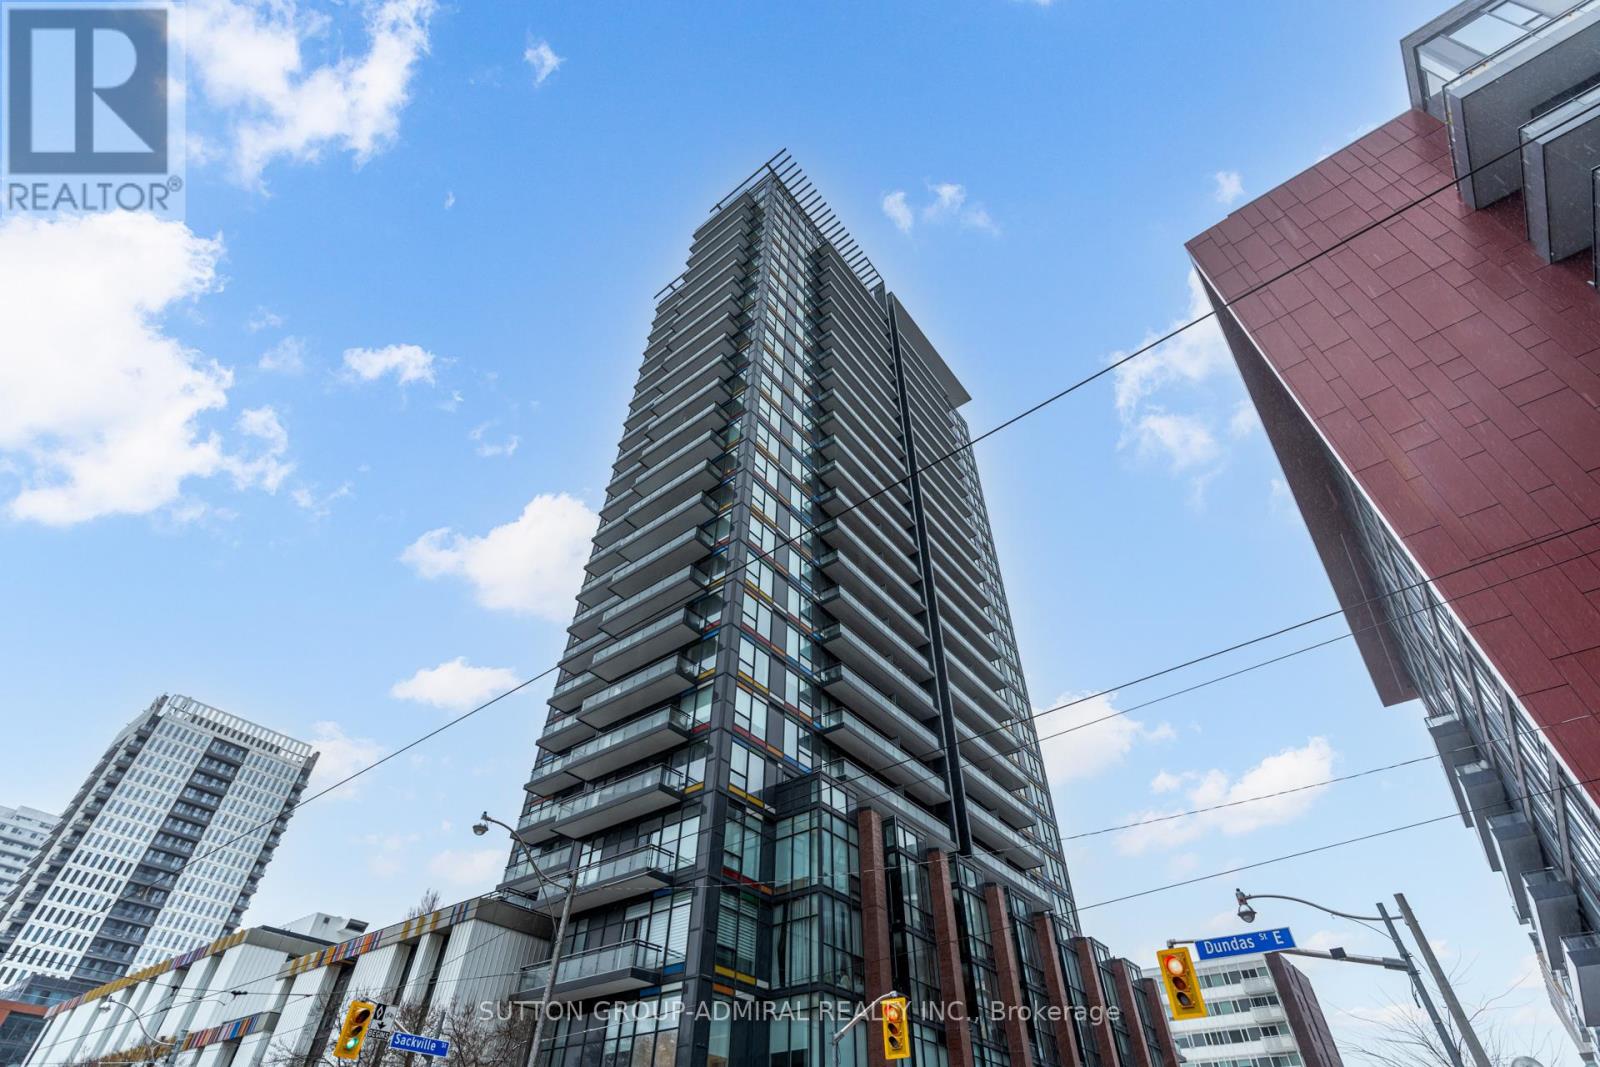
Ph2606 - 225 Sackville Street
Toronto, Ontario
Welcome to your affordable penthouse in the downtown area! Your search is over. This beautifully designed 1 + Den penthouse features 2 full bathrooms, 1 parking spot, and a storage locker. The open-concept layout ensures every inch of space is used effectively, with plenty of natural light flooding the home. Enjoy stunning, unobstructed views of the city skyline from the west-facing exposure. The den is versatile and can easily be converted into a second bedroom. The kitchen includes a convenient breakfast bar, and both the living room and primary bedroom are equipped with custom motorized window shades. The unit also features an updated front-loading washer and dryer, high ceilings throughout the top floor, and a spacious balcony perfect for hosting guests. (id:50787)
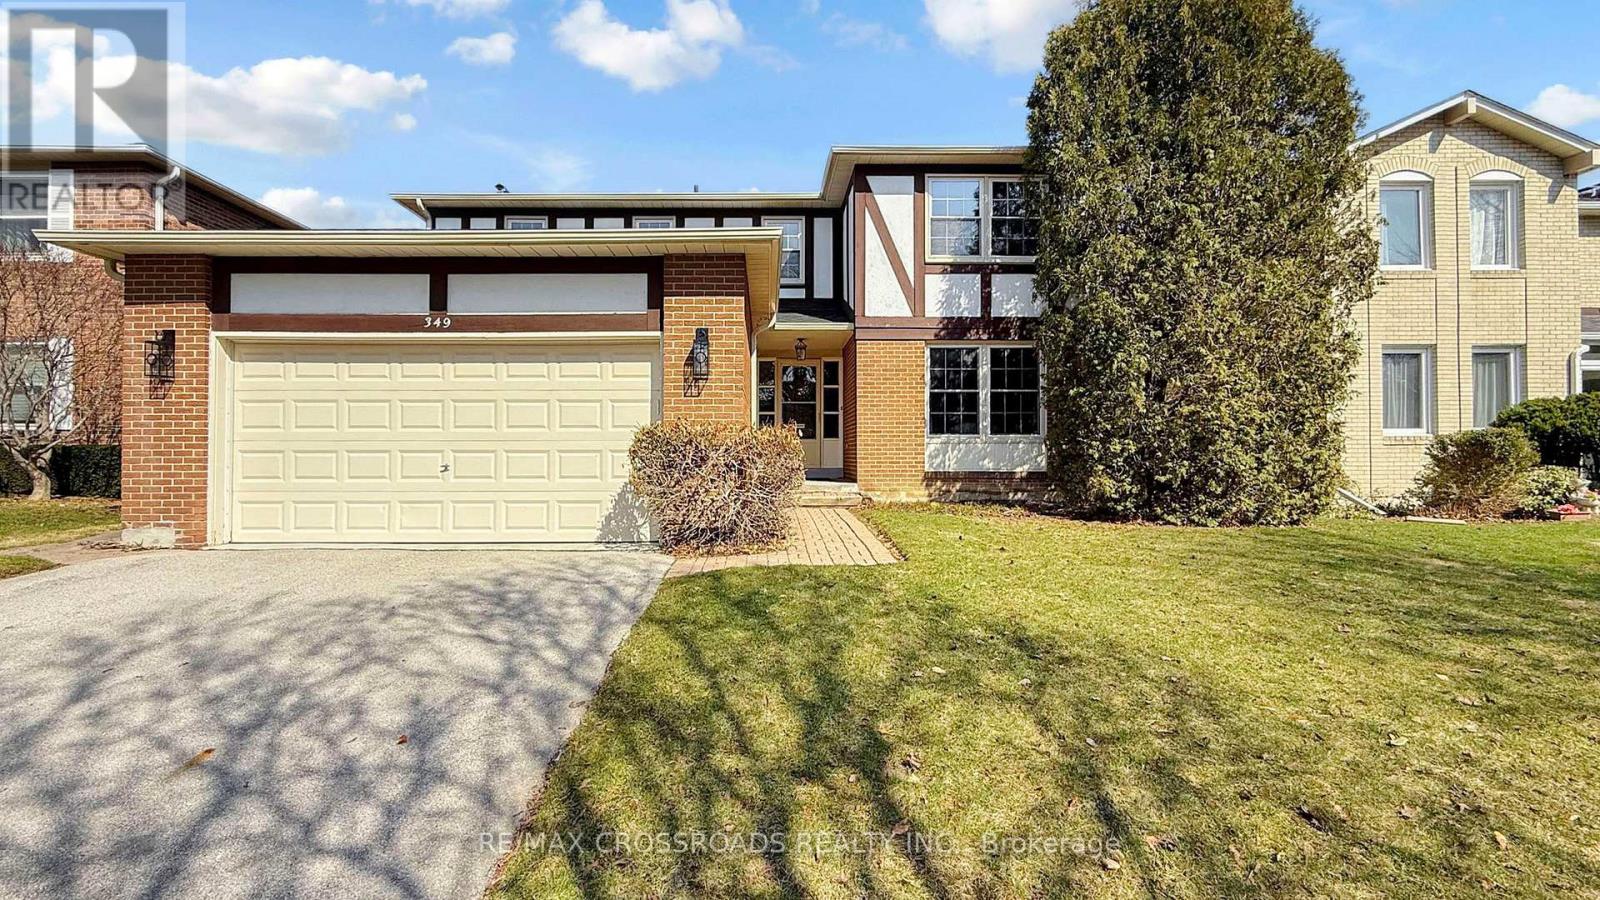
349 Banbury Road
Toronto, Ontario
Prestigious St. Andrew-Windfields address. Set on a premium 55 x 120 ft lot, this elegant residence offers a spacious, well-appointed layout with 4 bedrooms, 4 bathrooms, and a double car garage.Thoughtfully upgraded throughout with hardwood flooring and pot lights, the home features a modern, updated kitchen with stone countertops, centre island, and walk-out to a deck overlooking a private, landscaped backyard-ideal for seamless indoor-outdoor living and entertaining.The upper level includes a generous primary retreat with walk-in closet and a 4-piece ensuite, along with well-proportioned secondary bedrooms. The bright, finished basement offers excellent additional living space with new flooring, pot lights, a large recreation area, 3-piece bathroom, and abundant storage.Located in the coveted Dunlace PS, Windfields MS, and York Mills CI school district, and close to renowned private schools. Nestled in the affluent York Mills community with convenient access to highways, public transit, GO Train, parks, community centres, and fine dining. (id:50787)
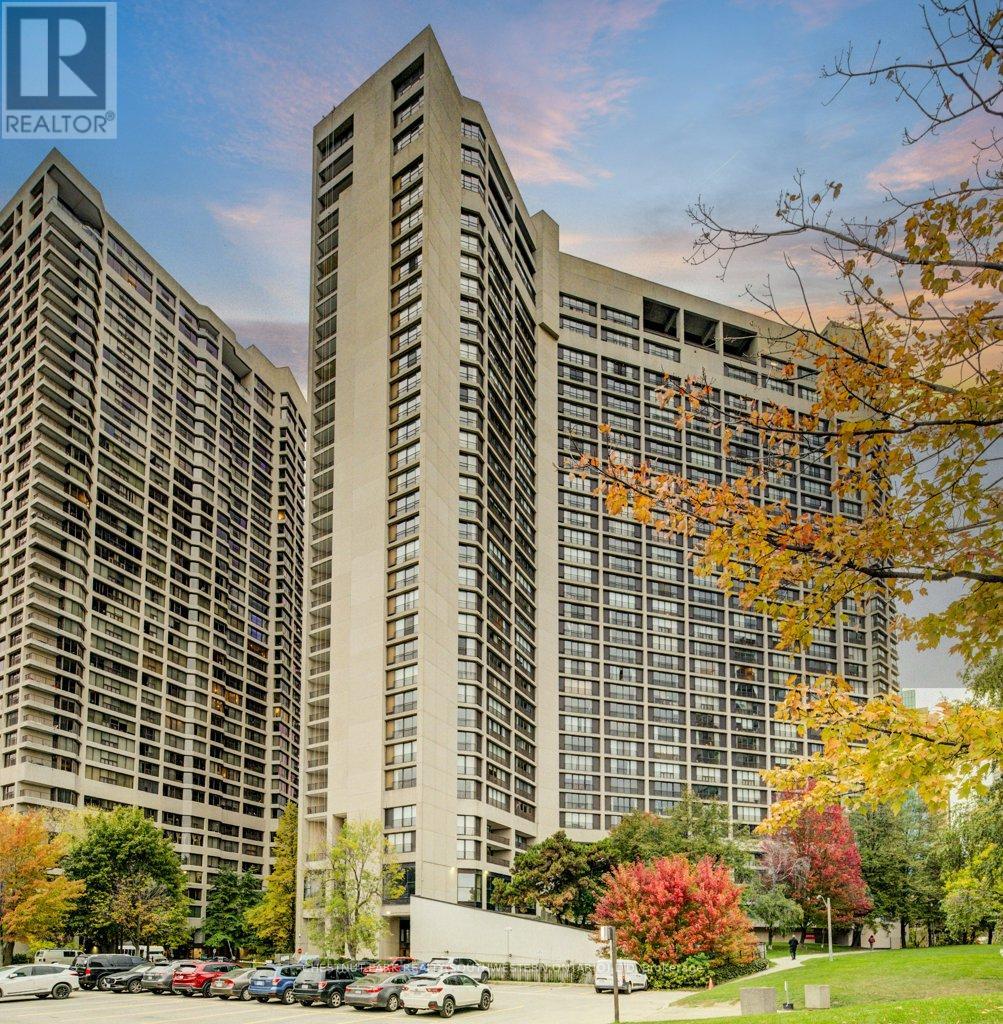
2409 - 33 Harbour Square
Toronto, Ontario
Welcome to Suite 2409 at the iconic 33 Harbour Square - one of Toronto's most prestigious waterfront addresses. This exceptional two-level, two-bedroom residence spans approximately 1,500 square feet. You truly need to see this unit in person - it's like stepping onto a movie set! Floor-to-ceiling windows showcase views of Lake Ontario, flooding the open-concept living and dining areas with natural light. Designed for both everyday living and entertaining, this suite epitomizes luxury and convenience in the heart of downtown. Residents enjoy an impressive array of resort-style amenities, including a 24-hour concierge, fitness centre, indoor pool, saunas, squash courts, party rooms, and a rooftop terrace with BBQs, gardens, and a private park. Additional conveniences include guest parking, onsite management, and a complimentary downtown shuttle service. The building also features an underground connection to the Harbour Castle Hotel for easy year-round access. Ideally located just steps from the waterfront boardwalk, ferry terminal, restaurants, shopping, schools, and transit, this is prime downtown lakefront living-without the 2-3 hour drive to the cottage (id:50787)
506 - 10 Avoca Avenue
Toronto, Ontario
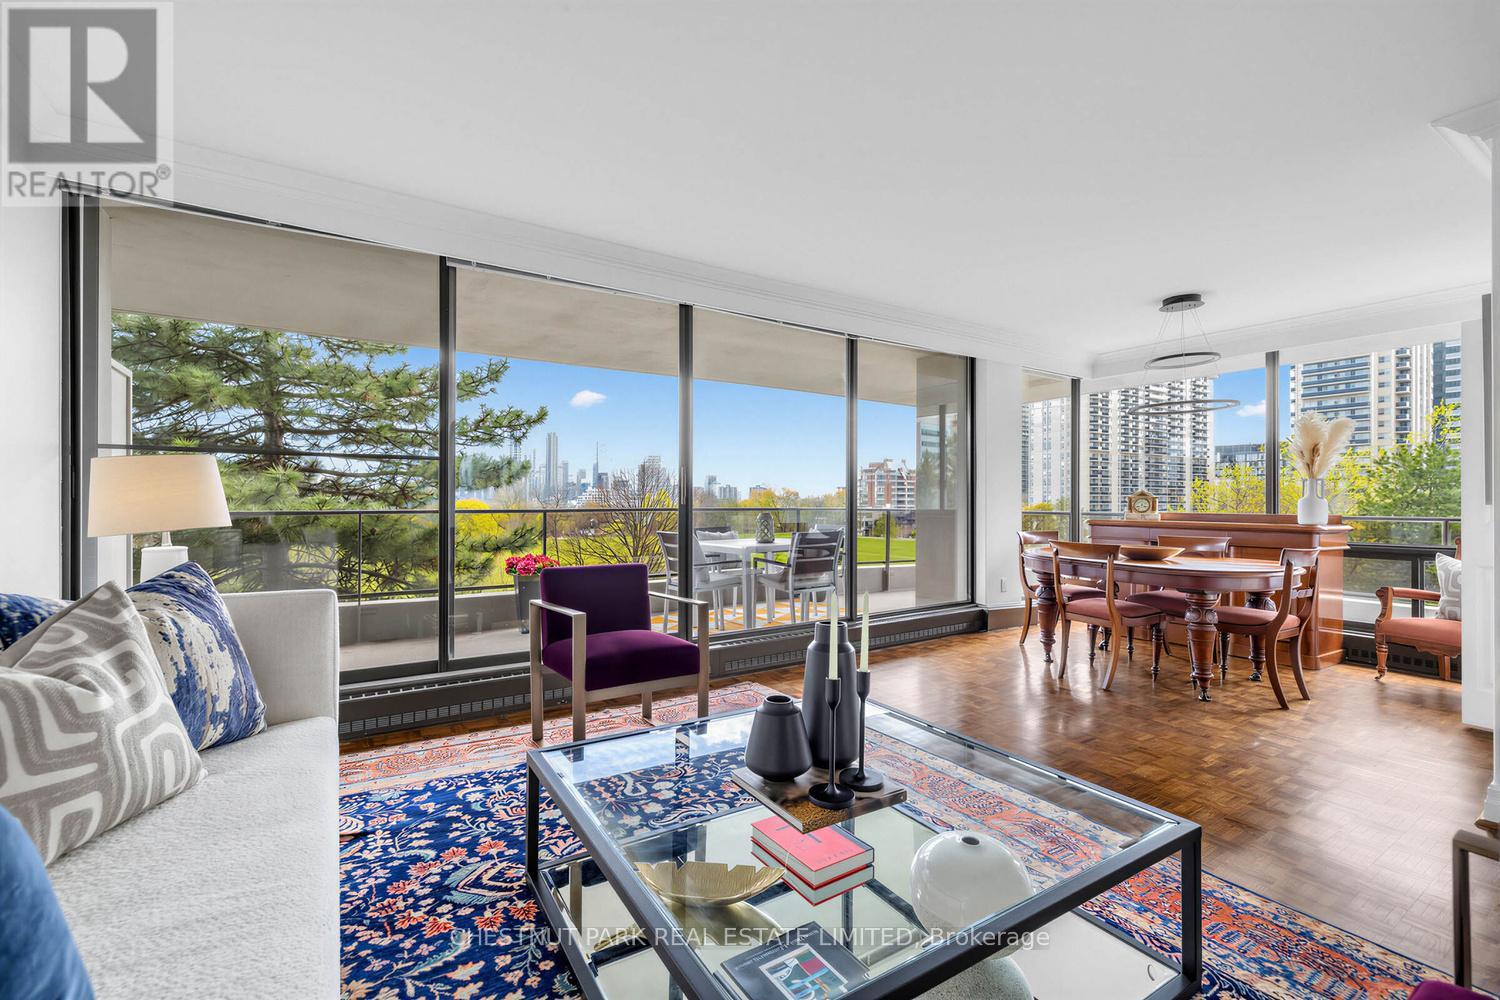
Rare SW exposure! Stunning views over park and city skyline in Toronto's finest Co-op. This suite has light and lush green views from every room with floor-to-ceiling glass. An open concept living room/dining room creates a large living area with a walkout to a large 7 ft wide wraparound balcony. Generous balcony for dining Alfresco or entertaining outdoors with beautiful nighttime city skyline views. A large primary bedroom has an ensuite bath and a second bedroom currently used as an office, has built-in shelves, double closets and a walkout to the balcony. There are many storage closets in the suite, as well as a storage locker in the basement area. The classic design of the buildings and its location at the corner of the ravine and parks is unique in the city. There are easily accessible walking paths across the street in the park and ravine system that lead to the Brickworks and beyond. Minutes to TTC, shops, restaurants and cappuccino bars. All-inclusive maintenance fee includes property taxes, all utilities, cable TV, and Internet. The building is perfectly situated in the city, offering the best of urban living in a park-like setting. (id:50787)
760 Kingsway Drive
Burlington, Ontario
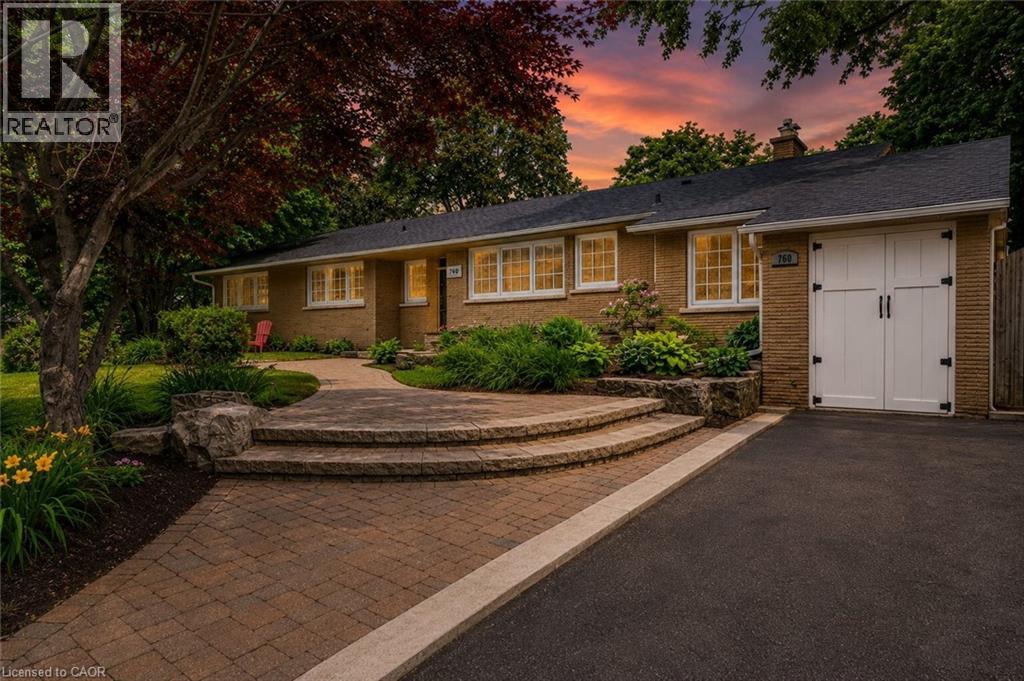
Exceptional solid brick ranch bungalow delivering a rare lifestyle opportunity in Burlington’s prestigious Aldershot South community. Nestled on a premium private lot with 86’ frontage, 120’ depth, and approximately 185’ along the golf course, this modernized residence directly backs and sides onto the iconic 7th green of the historic Burlington Golf & Country Club. Living here means waking up to manicured fairway views and enjoying a backyard with a private hot tub, an attached garage currently optimized as a home gym, and a sunroom perfect for taking in the landscape. The neighbourhood is celebrated for its deep tree canopies, quiet luxury, and proximity to LaSalle Park & Marina, the Royal Botanical Gardens, and scenic lakefront trails. Close to Aldershot GO Station, QEW, and 403, this premier South Burlington pocket offers seamless travel across the GTA. Inside, the home offers 2,843 SF of finished living space with coffered ceilings and wood floors throughout. The main floor features an updated bright white chef’s kitchen with custom banquet seating and an expansive living room centred around a cozy fireplace. The primary retreat adds a rare luxury touch with a secondary fireplace and large walk-in closet. Downstairs, the 1,158 SF finished lower level is an entertainer’s dream, anchored by a 46’10” x 27’4” rec room, custom wet bar with built-in wine and bar fridge, an extra bedroom, and a spa-like full bathroom with deep soaker tub. Properties with this level of golf course exposure on coveted Kingsway Drive are extraordinarily rare. (id:50787)
111 Bloomington Drive
Cambridge, Ontario
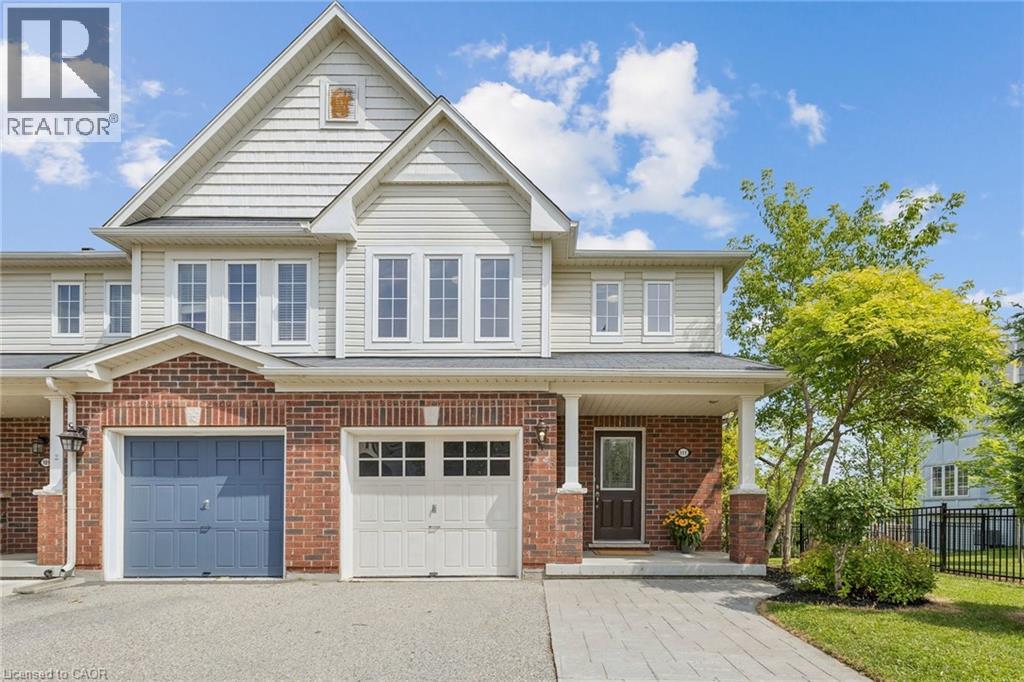
A Beautifully Located End-Unit Townhome Offering Great Curb Appeal, A Nicely Landscaped Yard, A Double-Wide Stamped Concrete Driveway, A Private Patio With Access From The Walk-Out Lower Level, And A Deck Off The Kitchen. Being An End Unit, This Home Features Large Windows And Tons Of Natural Light Throughout. The Interior Is Pristine, Well-Appointed, And Welcoming From The Moment You Enter The Wide And Inviting Foyer. The Main Level Offers A Functional And Warm Layout Featuring A Large Kitchen With Breakfast Bar, Dinette Area, And Living Room, Along With Porcelain Tile And Hardwood Flooring. The Second Level Includes Three Bedrooms, Including A Spacious Primary Bedroom With An Ensuite Bath Featuring Both A Soaker Tub And Separate Shower, Plus A Customized Large Walk-In Closet With Window And A Like-New Main Bath. The Finished Lower Level Offers A Quality Family Room With Large Windows And A Walk-Out To The Private Patio Area. Fantastic Cambridge Location Close To Schools, Parks, Shopping, Transit, Everyday Amenities, And Major Routes Including Highway 401, Making This A Great Option For Families, Commuters, And Anyone Looking For Convenience. Freshly Painted Throughout, Updated Landscaping, New Furnace December 2025. (id:50787)
15 The Promenade
Niagara-On-The-Lake, Ontario
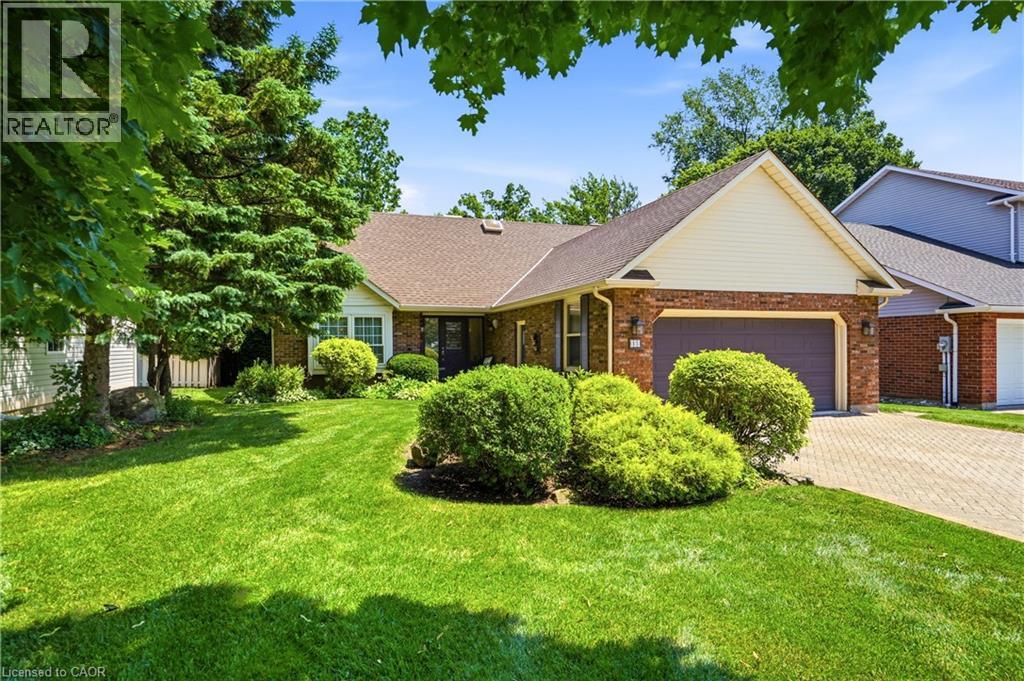
Exceptional custom-built home on one of NOTL's most sought-after streets! Welcome to 15 The Promenade. This elegant 3 bedroom, 4 bathroom custom home offers the pinnacle of the Niagara-on-the-Lake lifestyle. The thoughtful floorplan features a formal front living and dining room. An open-concept kitchen with island flowing seamlessly to the family room with a recently serviced, cozy fireplace. Enjoy the convenience of a main-floor bedroom with full bathroom and main-floor laundry, while the second level boasts two additional spacious bedroom suites. The basement features a separate entrance with a walk-out to the backyard, offering the opportunity for an in-law suite if so desired. Meticulously maintained, this home offers total peace of mind with major updates already complete: newer windows (3-6 yrs), appliances (2-3 yrs), furnace & A/C (5 yrs), and roof (7 yrs). Complete with a large double garage. The rear yard has a generous sized deck right off the kitchen, one of the largest yards backing onto the Heritage Trail lined with lush gardens and mature trees. Located just an easy walk to Old Town's vibrant Queen Street, you are mere steps from world-class wineries, the theatre, coffee shops, and boutique shopping. Unparalleled location and value! (id:50787)
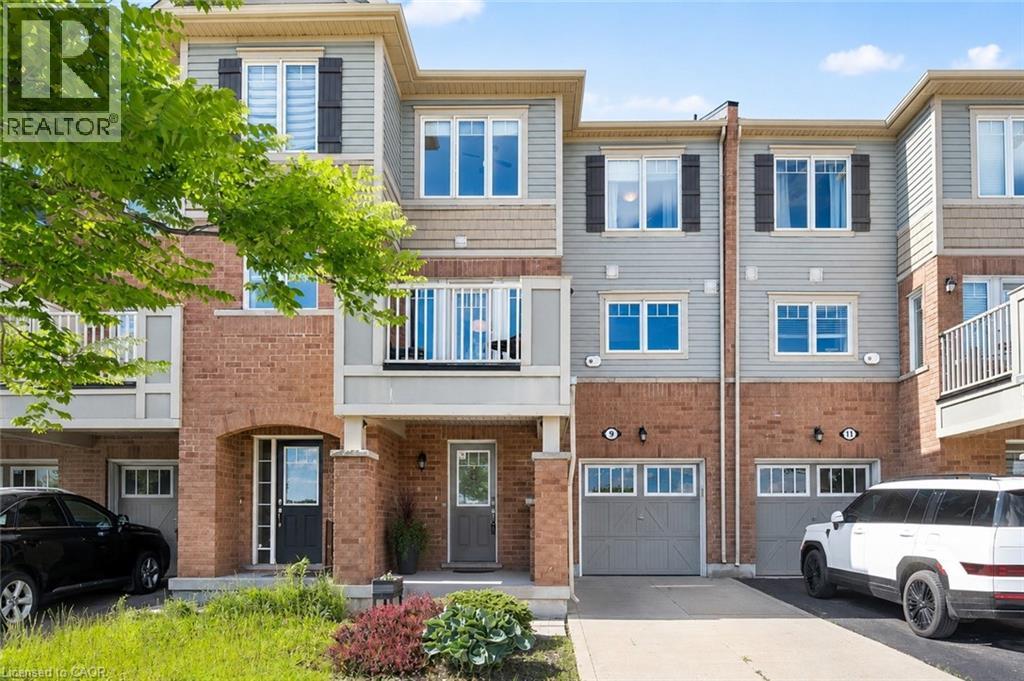
9 Outlook Terrace
Kitchener, Ontario
Freehold ownership, no condo fees, and over 1,400 square feet of finished living space - welcome to 9 Outlook Terrace in Kitchener's sought-after Huron Park neighbourhood. From the spacious entryway to the bright open-concept living area, this well-maintained home is designed for comfortable living. The generous foyer provides plenty of room for coats, shoes, and everyday essentials, with direct access from the attached garage. It also offers the flexibility to create a work-from-home space and a spacious utility room provides valuable storage, helping keep the garage free for parking. The sun-filled main living area brings together the kitchen, dining area, and living room, creating a welcoming space for relaxing or entertaining. A conveniently located powder room completes this level. Step outside onto the private balcony and enjoy open views with no direct homes immediately in front, creating a greater sense of space and privacy. Upstairs, you'll find two generous bedrooms, including the primary bedroom with its own 4-piece ensuite and a walk-in closet. A second 4-piece bathroom serves the upper level, while bedroom-level laundry adds everyday convenience. Ideally located across from RBJ Schlegel Park and the future Cowan Recreation Centre, this home is just minutes from shopping, restaurants, scenic walking trails, and quick access to Highways 7/8 and 401, this home is ideally situated in one of Kitchener's fastest-growing communities. (id:50787)
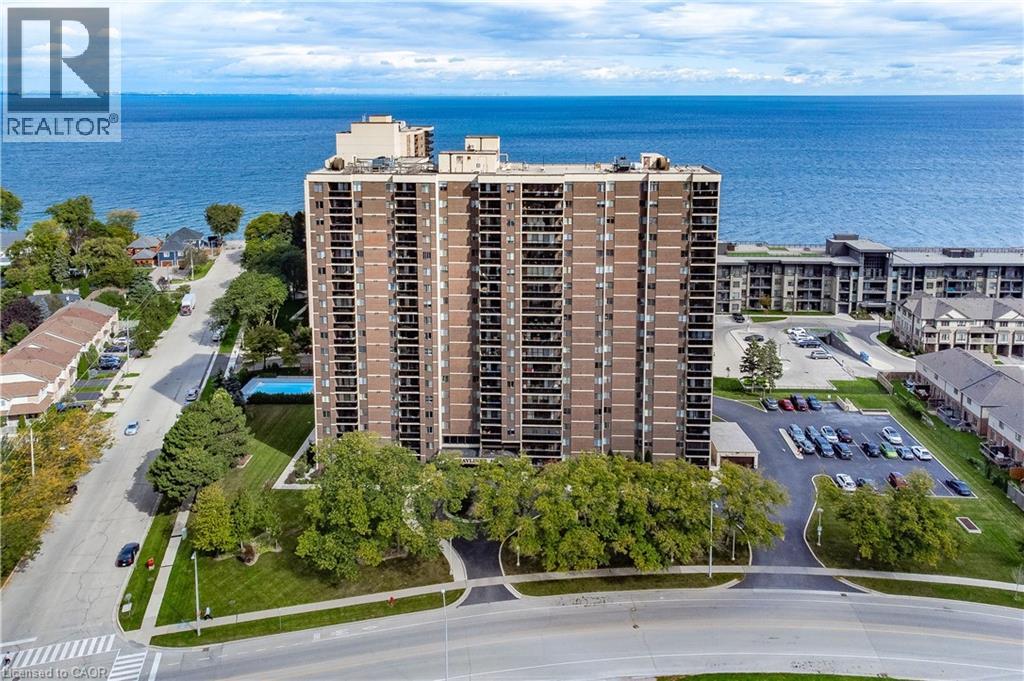
301 Frances Avenue Unit# 703
Stoney Creek, Ontario
Absolutely stunning from the moment you step inside! This impeccably renovated 1,447 sqft open concept 3 bedroom condo is the perfect combination of style, comfort & breathtaking views. Thoughtfully redesigned with quality finishes throughout, every detail has been carefully considered, creating a home that is as beautiful as it is functional. Bathed in natural light from windows on three sides, this exceptional suite offers spectacular views of both Lake Ontario & the Niagara Escarpment, along with two private balconies that allow you to enjoy the scenery from sunrise to sunset. The spacious, welcoming foyer sets the tone for what awaits. At the heart of the home is the stunning kitchen, featuring quartz countertops, a modern backsplash, pot lights, abundant cabinetry & counter space & a large picture window overlooking Lake Ontario. Step onto the private balcony and enjoy your morning coffee while taking in the panoramic lake views. The dining area flows effortlessly into the bright and inviting living room, where a second private balcony provides the perfect place to unwind while enjoying picturesque escarpment views. All three bedrooms are generously proportioned & feature updated carpeting. The primary suite offers a beautifully renovated 2pc ensuite & a walk-in closet complete with custom organizers. A spacious, well-designed laundry room adds even more convenience to this thoughtfully planned home. The value extends well beyond the suite itself. Condo fees include heat, hydro, water, internet, and cable, while residents enjoy an outstanding collection of amenities, including an outdoor swimming pool, gym, sauna, party room, car wash station, and more. The unit also includes an underground parking space and an exclusive storage locker. Meticulously maintained & showing true pride of ownership throughout, this is a rare opportunity to own one of the building's most impressive suites. Simply unpack, relax & enjoy. Homes of this calibre rarely become available. (id:50787)
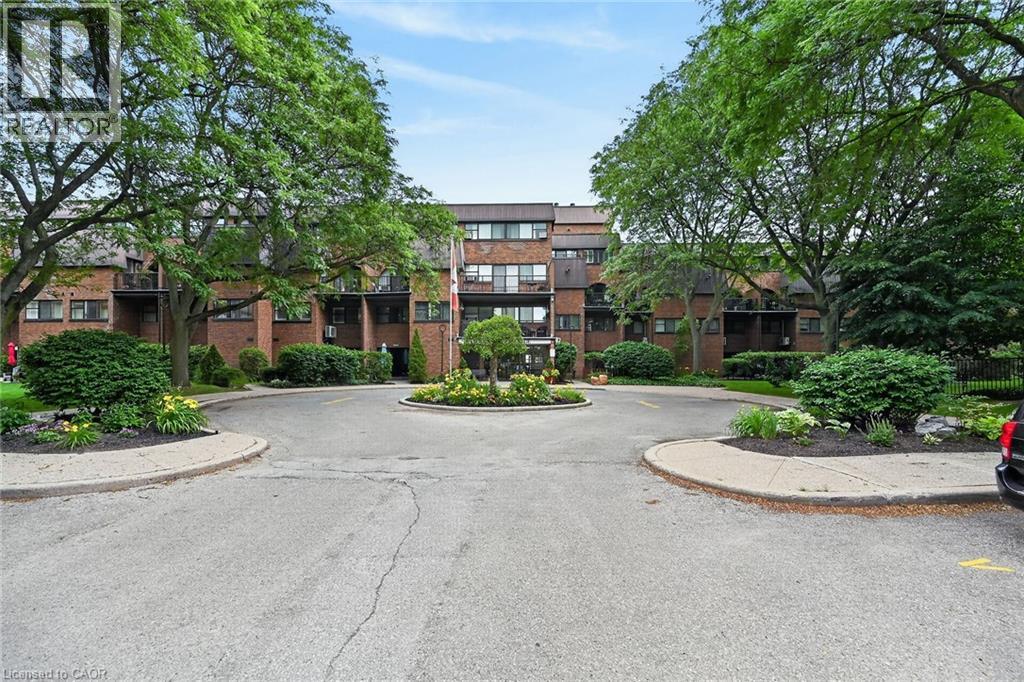
36 Hayhurst Road Unit# 109
Brantford, Ontario
Welcome home to Unit 109 at Hayhurst Village! This well maintained, 1,144-square-foot multi-level condo spans two floors of spacious living. The main level features an inviting living room with an electric fireplace and a walkout to an extra-large private patio - ideal for morning coffee or evening relaxation. A versatile den offers the perfect work-from-home space, complemented by a convenient two-piece bathroom. Upstairs, you will find a generous primary bedroom with a walk-in closet, a large second bedroom, a full four-piece bathroom, a dedicated laundry room, and abundant storage space. This unit includes two parking spaces (one secure underground with keyless entry and one surface stall). There is keyless entry into the building, common areas as well as the underground parking. The all-inclusive condo fees cover hydro, heat, water, parking, and exterior maintenance, alongside access to a party room and exercise room. Superbly located near parks, schools, shopping, and Highway 403 and 24, this property defines effortless, low-maintenance living. (id:50787)
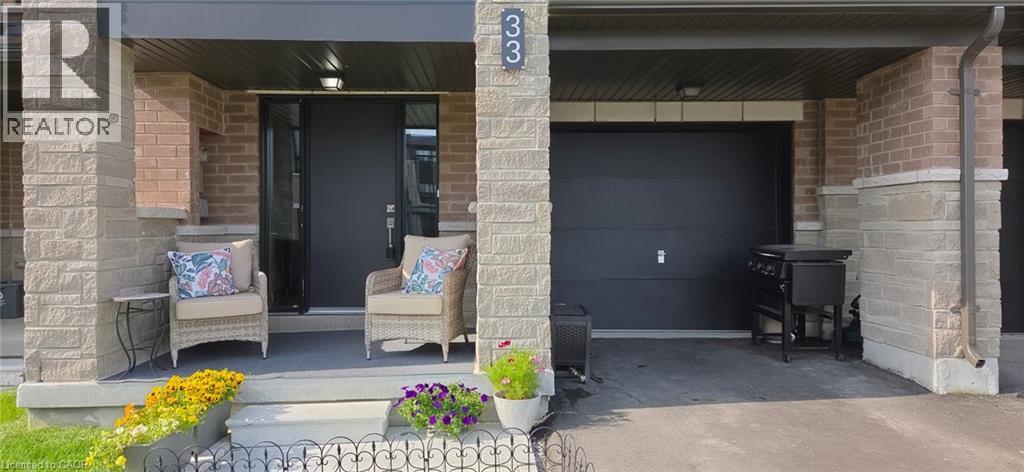
33 Red Maple Lane
Barrie, Ontario
Modern Townhome Living in Sought-After Barrie South The Elm Model. Discover contemporary comfort in this beautifully designed Elm Model back-to-back townhome, offering 1,423 sq. ft. of stylish living space in the heart of Barrie South. Featuring 3 spacious bedrooms, 2.5 bathrooms, and a thoughtful open-concept layout, this home is perfect for first-time buyers, downsizing, or investors. Step inside to find 9-foot ceilings full of light on the main floor and a modern kitchen with ample cabinetry and a large breakfast bar - all open to the dining and living areas, ideal for both everyday living and entertaining. Recent addition of third bedroom on second level with balcony access. The primary suite includes a private 4-piece ensuite, while the other third floor bedroom offers balcony access. Upper-level laundry adds convenience to your daily routine. One car garage with room for storage and parking for an additional two cars in the driveway. Nestled in the vibrant Barrie South community, this home is steps from the GO Train, scenic parks and trails, Lake Simcoe, and all essential amenities. Just minutes to Highway 400, the Barrie Waterfront, and the renowned Friday Harbour Resort, youll love the unbeatable location with access to top-rated schools, shopping, dining, and more. $175.00/mnth ROAD FEE ONLY. (id:50787)