
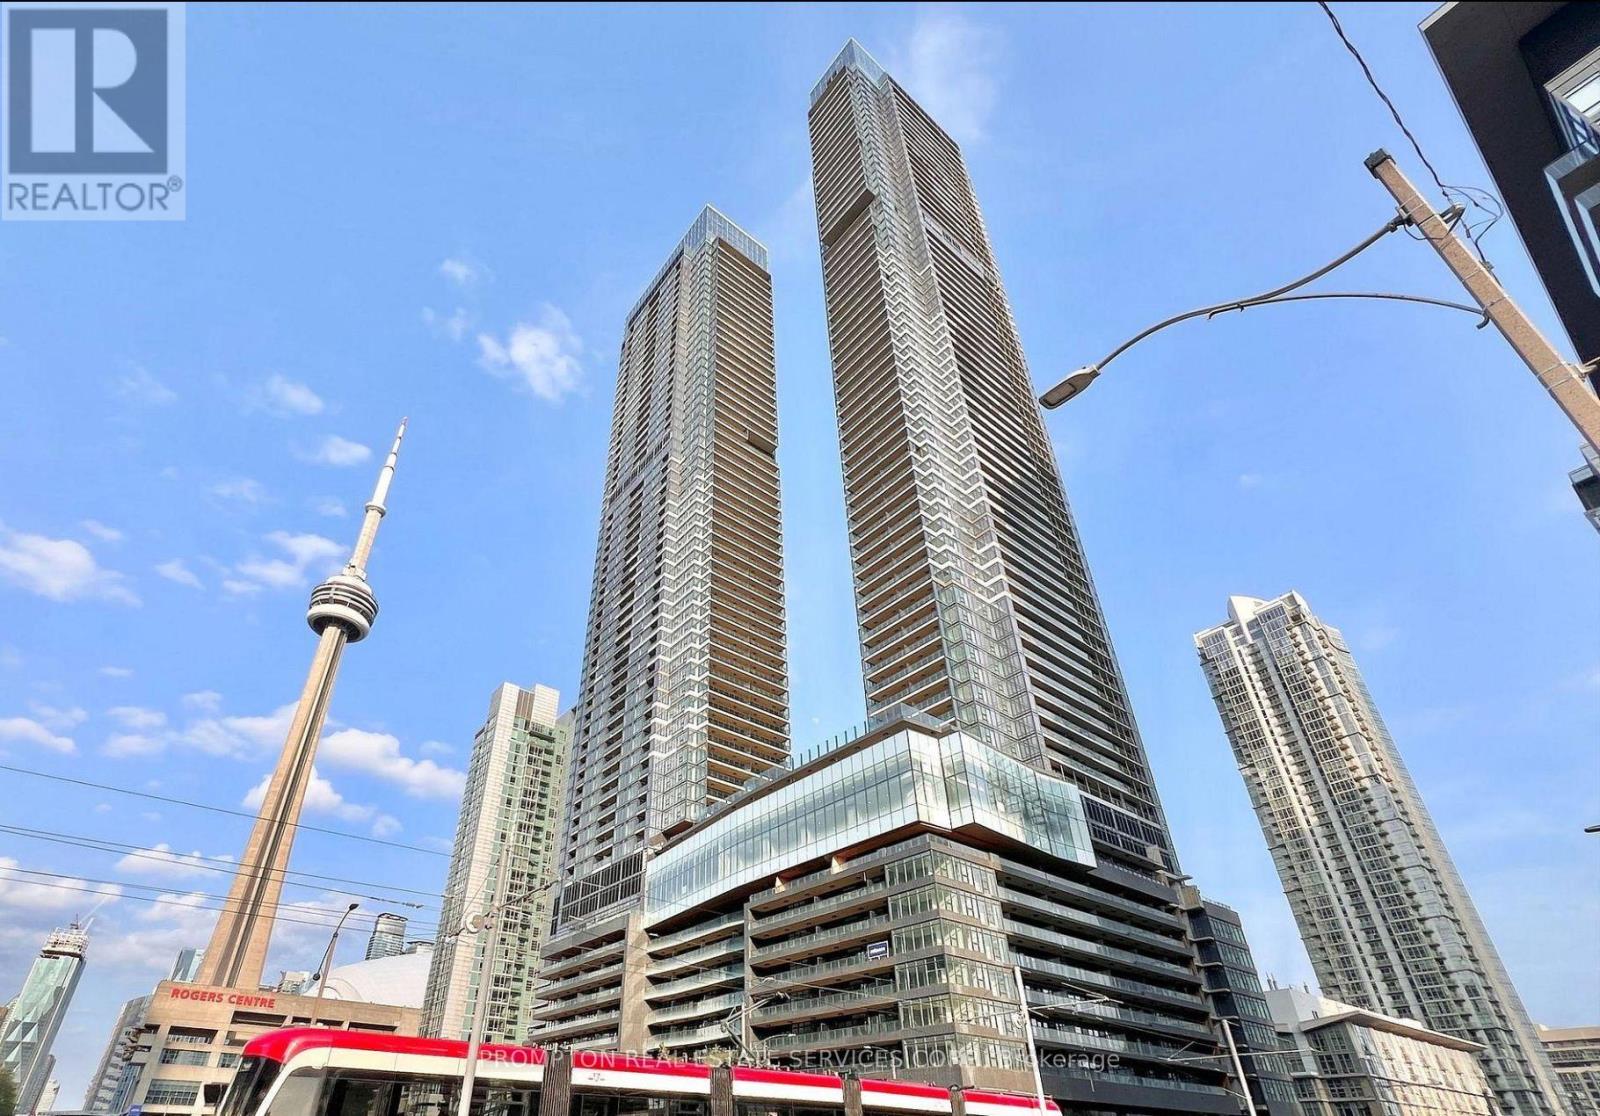
326 - 3 Concord Cityplace Way
Toronto, Ontario
Luxury Condo at Concord Canada House! Welcome to this West-facing 1 Bed + Den, 2 Bath unit in one of Toronto's newest landmark buildings. Enjoy 660 sq.ft. of well-designed interior space plus a 101 sq.ft. The Flexiable Den with a sliding door is ideal for a home office or guest area. Heated balcony for year-round use. Features include Miele appliances, modern finishes, and floor-to-ceiling windows. Unmatched building amenities: 82nd floor Sky Lounge, Sky Gym, Indoor Pool, Ice Skating Rink, Touchless Car Wash & more. *** Amenities will be available on later date. Prime downtown location Steps to CN Tower, Rogers Centre, Scotiabank Arena, Union Station, Financial District, Waterfront, Restaurants, Shopping & Entertainment. Move in Right Away. Experience Luxury living in the heart of the city! Some photos have been virtually staged for illustrative pirposes. Furniture, decor, and furnishings and may not reflect the property's current condition. (id:67731)
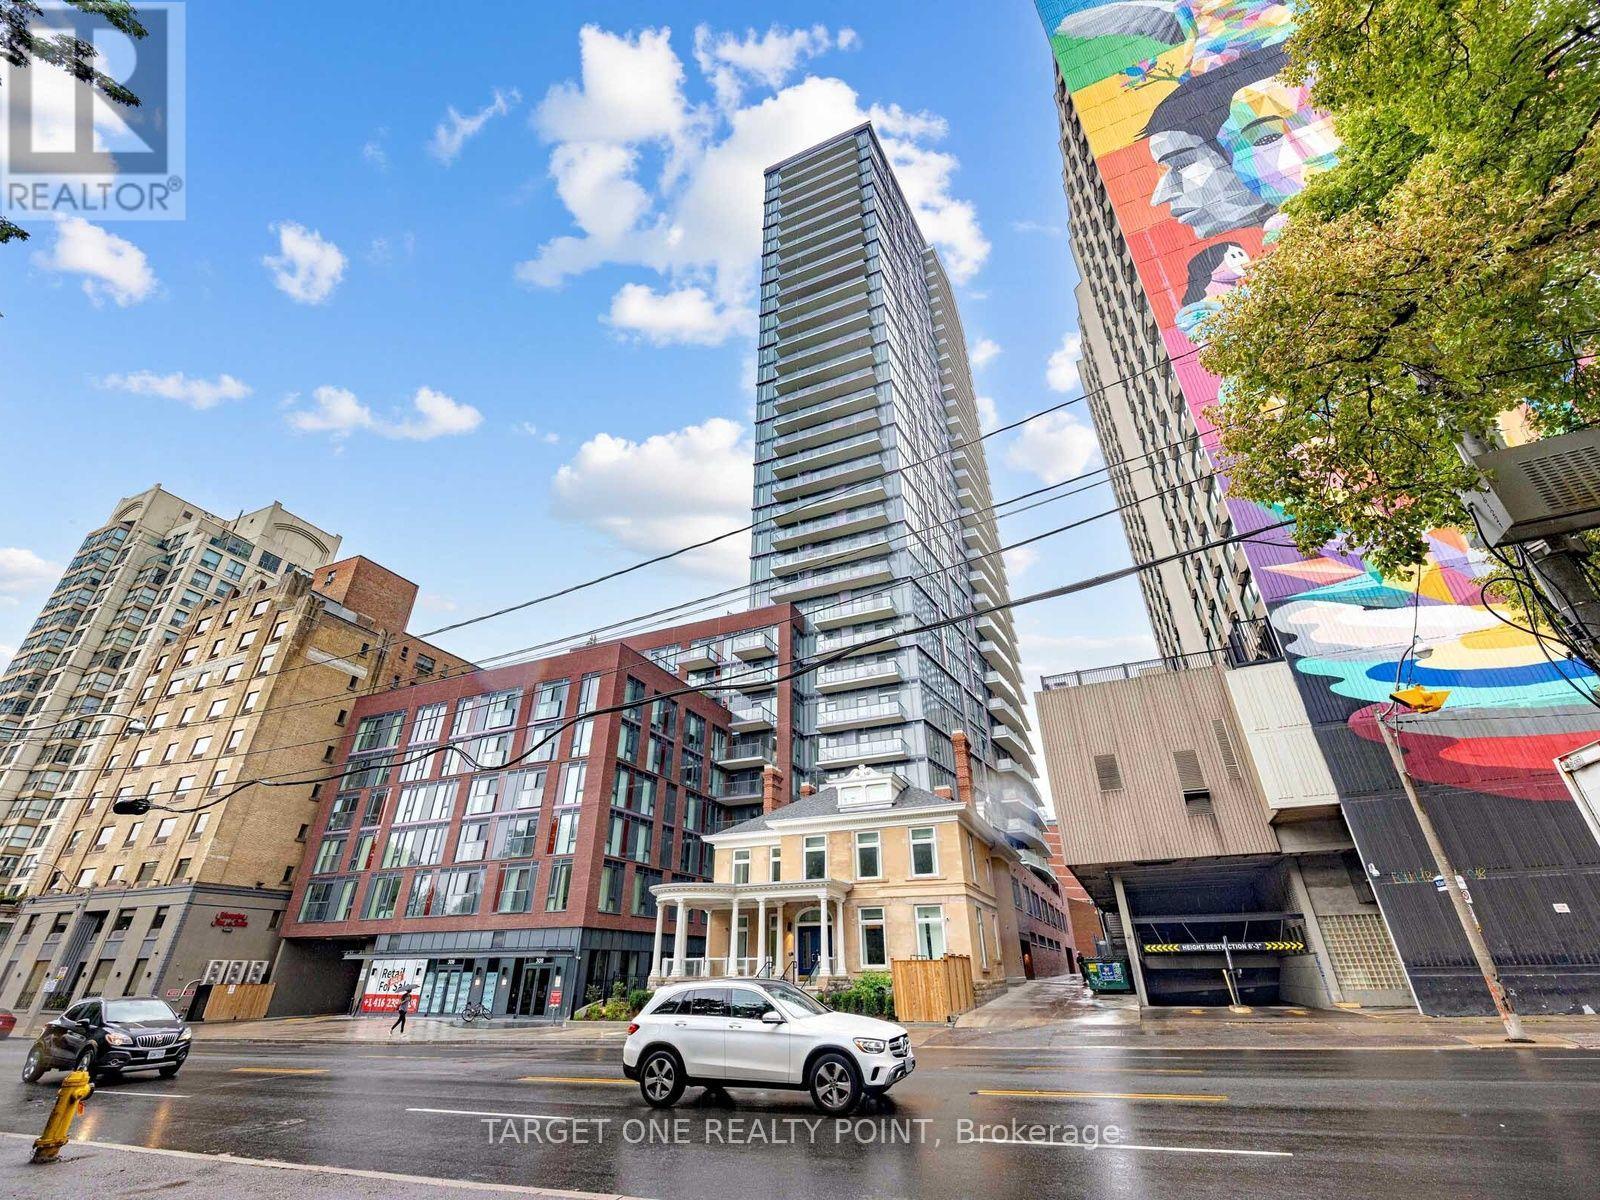
2205 - 308 Jarvis Street
Toronto, Ontario
Experience Elevated Downtown Living In This Bright & Spacious 2-Bedroom + Den, 2-Bathroom Suite At New JAC Condos. Situated On A High Floor With Clear Open City Views, Functional Open-Concept Layout Features 9-Foot Smooth Ceilings, Large Windows, Modern Kitchen With Quartz Countertops & Built-In Appliances, Plus Two Private Balconies Totaling 122 Sq. Ft. The Spacious Den Is Perfect For A Home Office. Enjoy Exceptional Building Amenities And An Unbeatable Walk Score Of 98, Steps To TMU, Allan Gardens, College Subway, Eaton Centre, U of T, Financial District, TTC, Restaurants, Shopping & More. (id:67731)
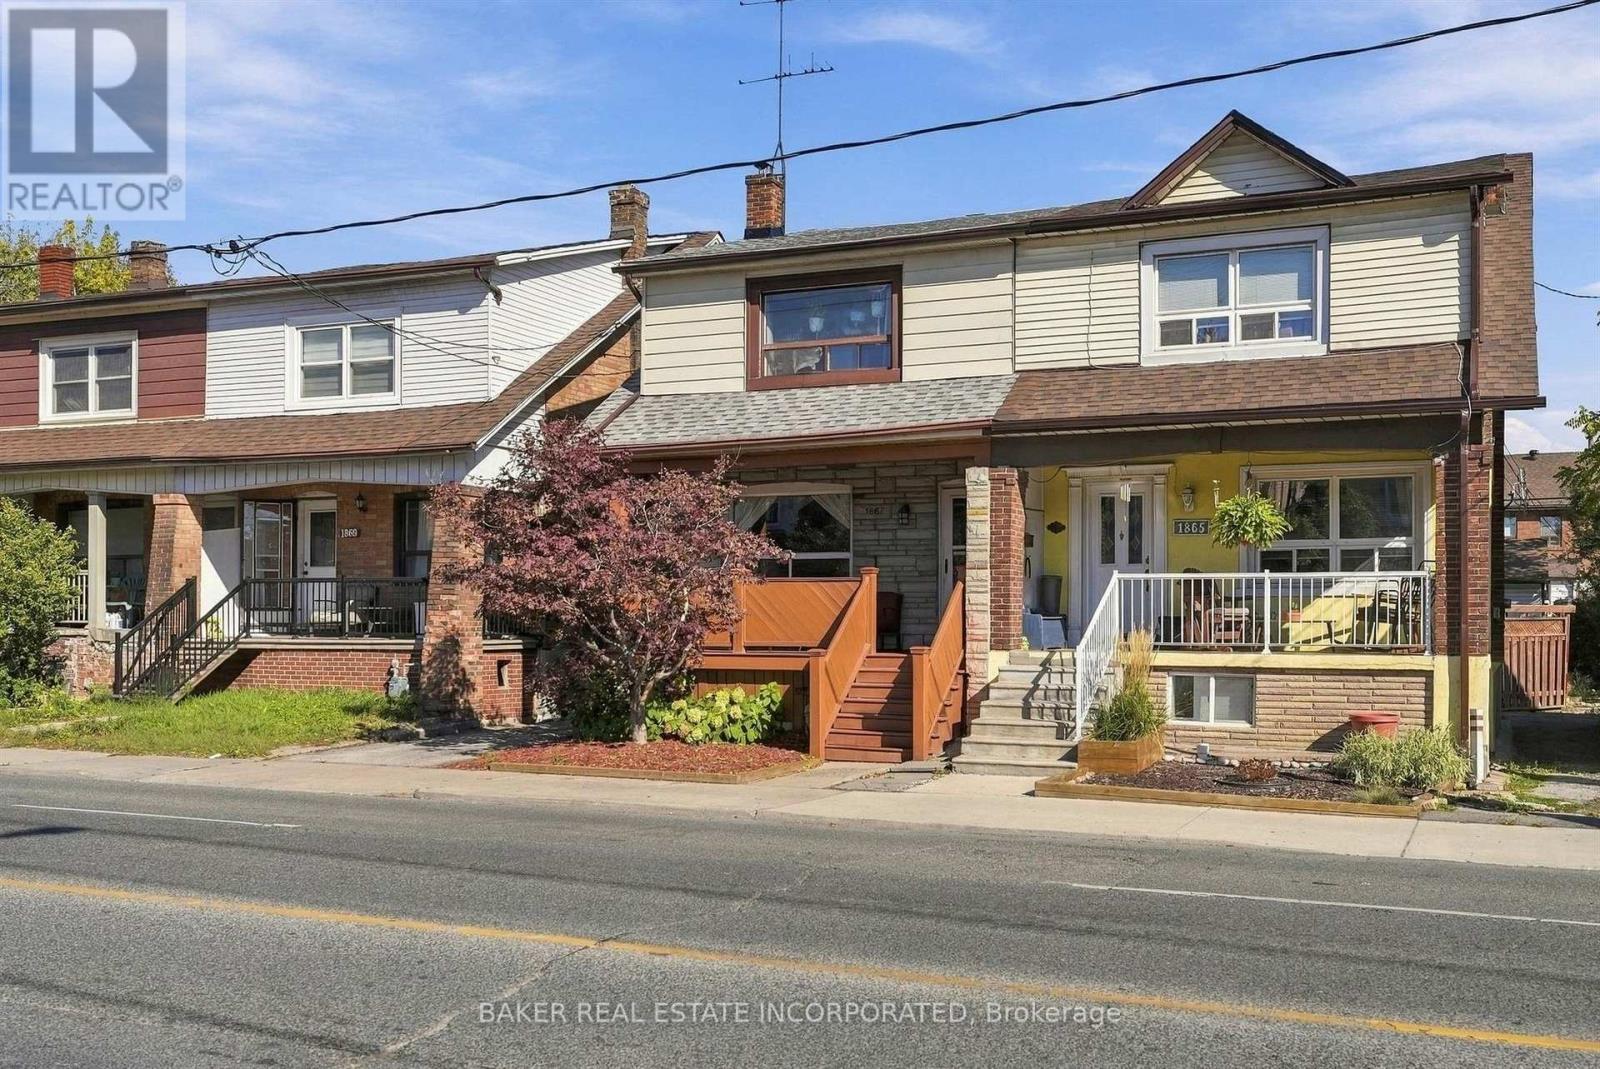
1867 Dufferin Street
Toronto, Ontario
Welcome to 1867 Dufferin St. This 3 bedroom, 2 bathroom semi detached home features a total of 1495 Sqft of usable living space, a spacious open concept living and dining area, a bright kitchen with abundant natural light and access to a sunroom. The finished basement offers additional living space, while recent updates include roof replacement, waterproofing and a new hot water tank. Enjoy transit at your doorstep with the Dufferin bus, walking distance to the St. Clair streetcar and minutes to the Eglinton LRT. Conveniently located close to shops, restaurants, parks and everyday amenities. (id:67731)
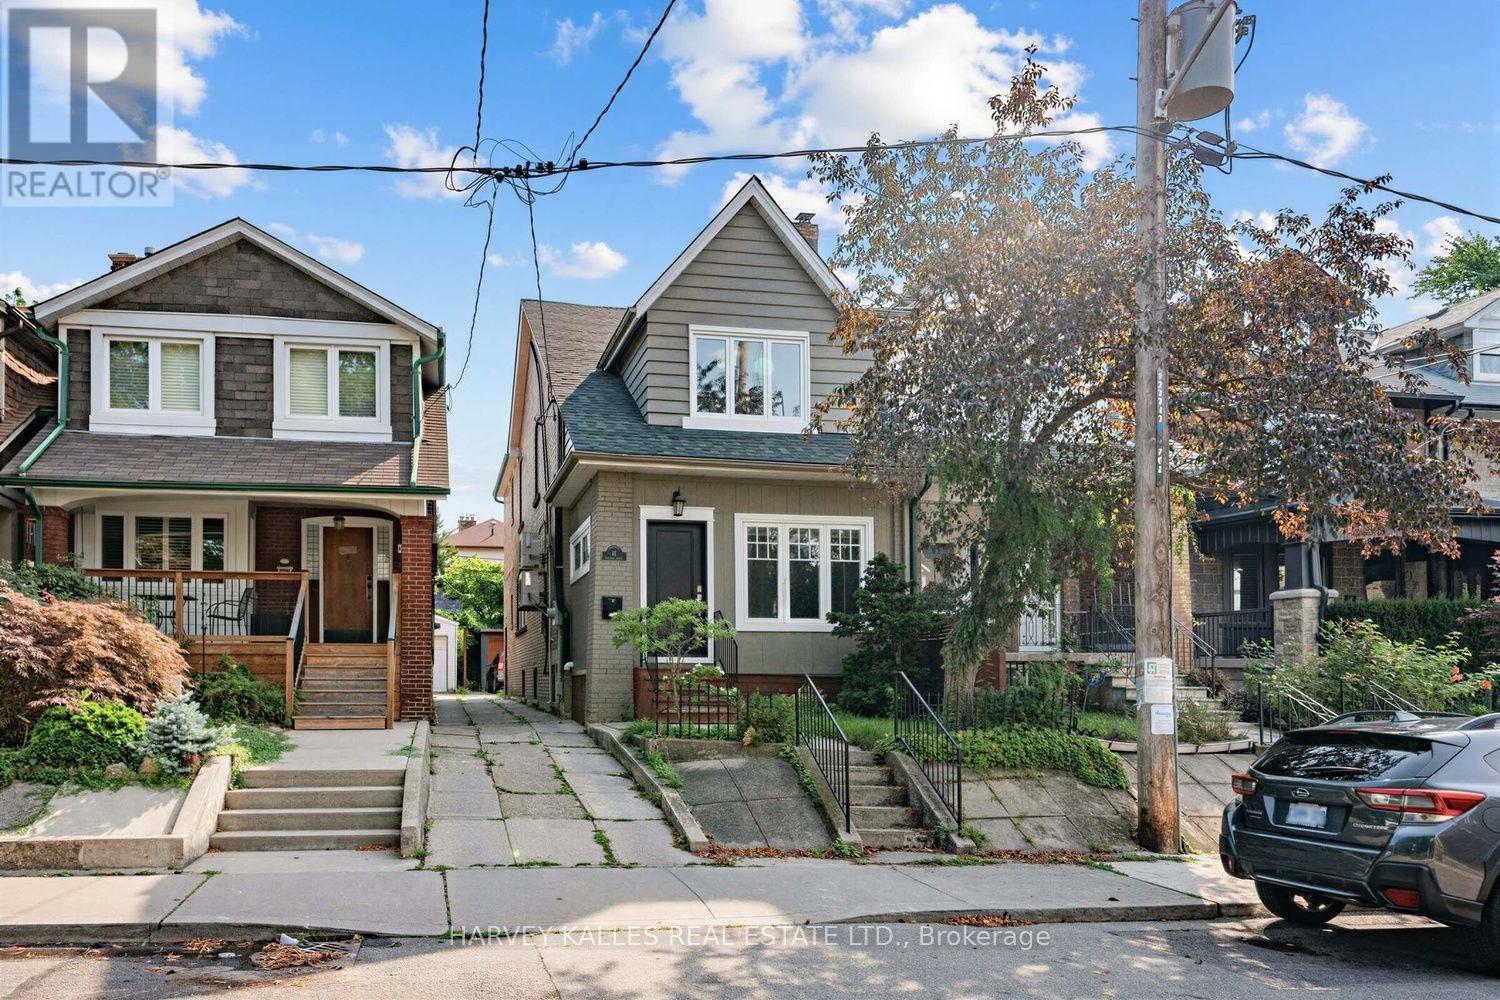
61 Appleton Avenue
Toronto, Ontario
61 Appleton is a meticulously updated, move-in-ready semi-detached 3-storey home in the family-friendly Oakwood-Vaughan neighbourhood! This versatile 4+1 bed, 4 bath home offers 2,227 sq ft above grade plus 780 sq ft below, living beautifully as a spacious four-level family residence, or add a single wall on the main floor to convert it into a low-maintenance three-unit dwelling, complete with three full kitchens already in place. The professionally finished lower level offers its own separate entrance, kitchenette, above-grade windows, and a full 3-piece bath, making it ideal for an in-law or nanny suite. Enter through the enclosed, insulated porch/mud room into a bright main floor featuring a solid wood staircase, bay-windowed living room, and a dining room with a coffered ceiling and French doors. The chef's kitchen boasts custom solid wood cabinetry, quartz counters, a stainless appliance package with a gooseneck faucet and built-in garbage disposal, plus a walk-out to the backyard. The second floor offers a full second kitchen, a generous primary suite, second bedroom, home office, powder room with in-suite laundry, and a private balcony with BBQ gas line. A vaulted third-floor loft with built-in storage completes the upper levels, flexible as a primary retreat, teen space, or studio. Extensive mechanical upgrades throughout: high-efficiency Bosch hybrid boiler, four wall-mounted A/C units, copper plumbing with 15 drains, backflow preventer, 200-amp service with surge protection, and a wired smoke/CO system. 3/4 Solid oak hardwood runs throughout, and two laundry stations offer everyday convenience. Outside, enjoy a cedar-covered deck, fully fenced private yard, garden shed, and parking for 2 via mutual drive. Steps to the St Clair streetcar, cafes, restaurants, and top-rated schools, including Oakwood Collegiate and York Memorial. (id:67731)
1201/02 - 270 Queens Quay W
Toronto, Ontario
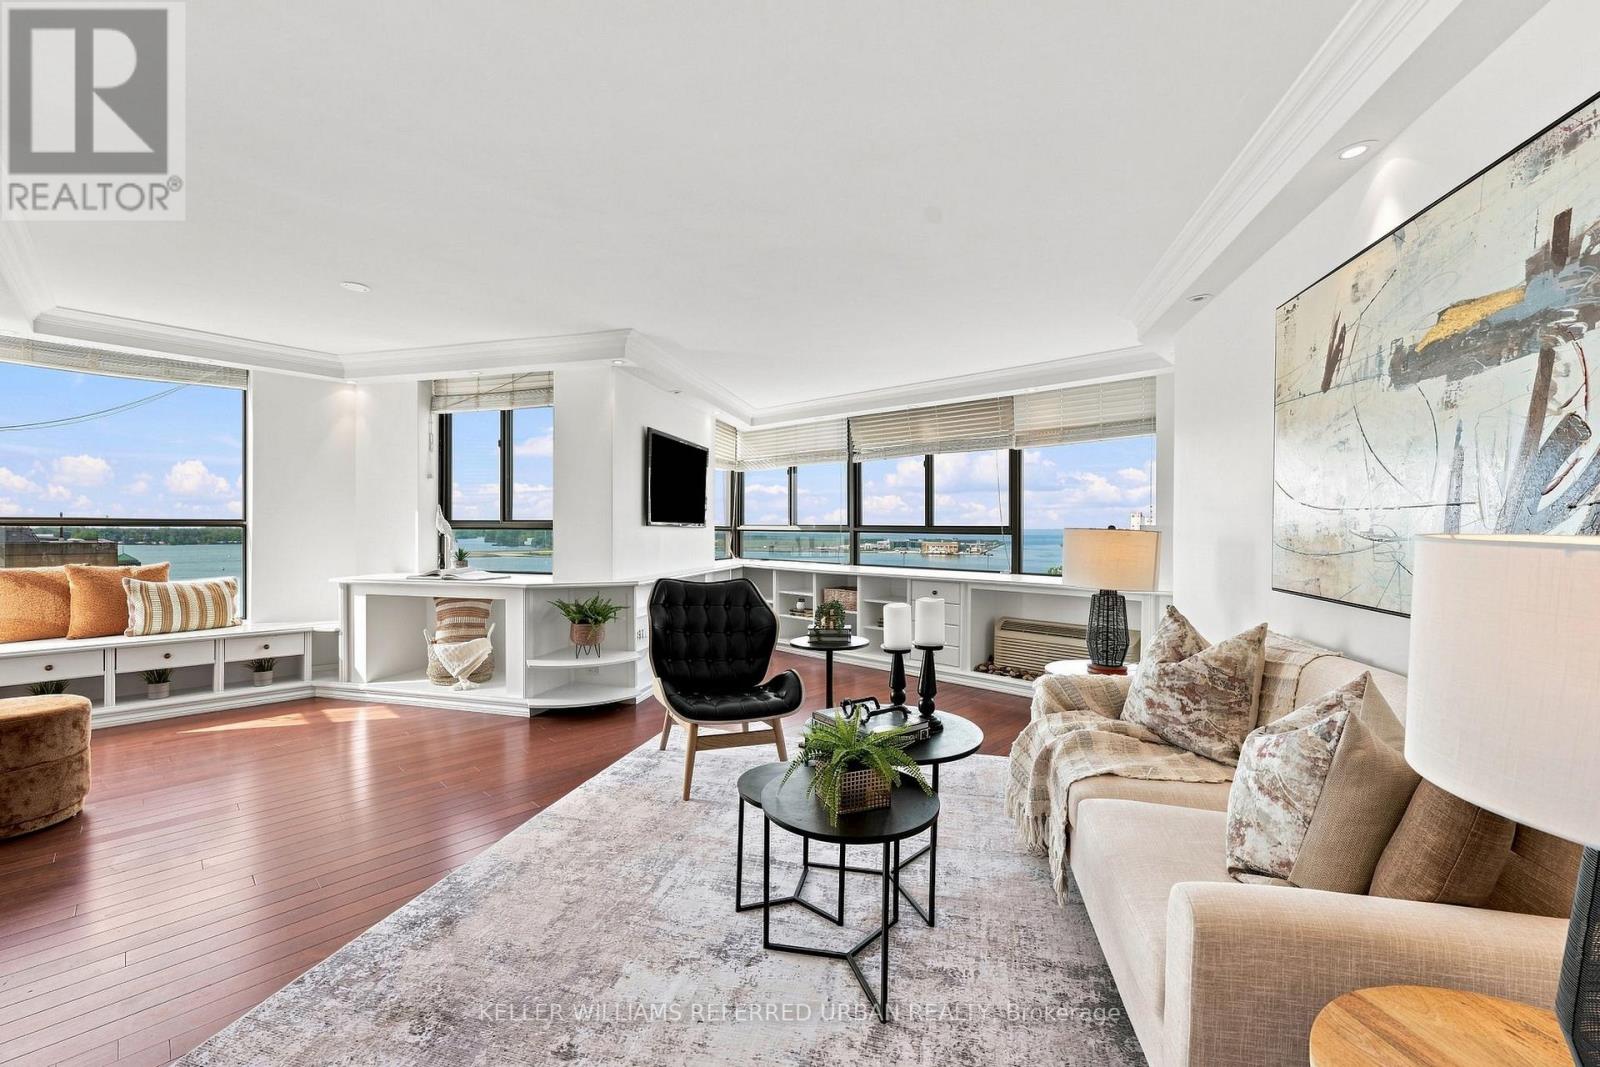
This Could Be Your Future View! From Sunrise to Sunset Everyday. Unobstructed East, South And West Facing Waterfront & Lake Views In A Much Sought After Building. Steps ToThe Waterfront. Unique Open Concept Living Space over 1650 Sq Ft. Two Units Converted Into A 2 Bedroom Plus Spacious Family Room, Den Or Optional 3rd Bedroom Area. Primary Bedroom Features Ensuite Bathroom And Tons of Closet Space. Cozy And Quaint Office Nook Overlooking The Waterfront Makes Working From Home So Much Better. Open Concept Kitchen Includes A Breakfast Bar, Stainless Steel Appliances, Huge Pantry, Cupboards Galore And Water Views. An Entertainers Dream Layout. Amenities Include Gym, Sauna, Hot Tub, Redesigned Rooftop Terrace W/ BBQ's & Lots Of Lounge Chairs. Steps to Ontario Islands And Waterfront Trails. Why Take The Car To Work When You Are So Close To The Downtown Core. Restaurants, QueensQuay Terminal And Lots of Shops. TTC At Your Doorstep. Low Maintenance Unit With Breathtaking Views. One Parking & (2) Two Lockers Combined Into One Included. (id:67731)
236 Seaton Street
Toronto, Ontario
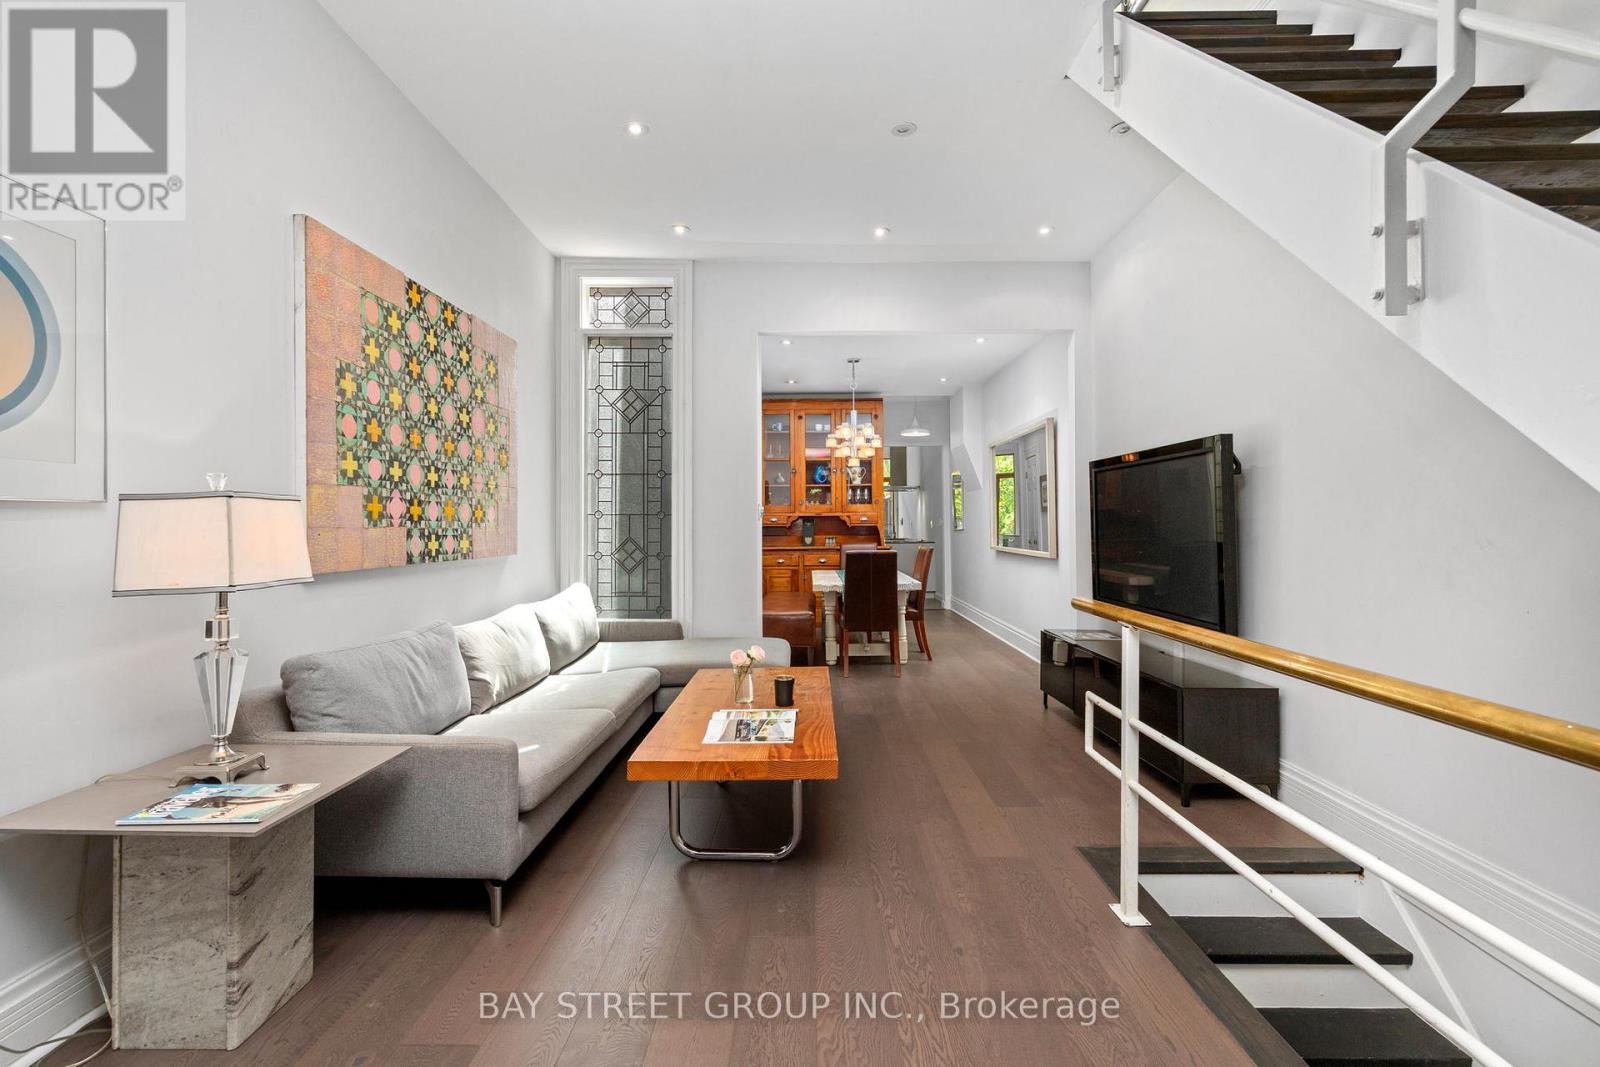
Rarely offered, this beautifully updated Victorian home nestled in Cabbagetown South, sits on an extraordinary 161-ft-deep lot, with tandem capacity for 2 smaller vehicles. where timeless Victorian character meets thoughtfully designed modern living. Offering 2 generous bedrooms, a main-floor office, and a finished third-floor loft, the versatile layout provides exceptional flexibility for working from home, welcoming guests, or creating additional living space. Extensively updated with brand-new engineered hardwood flooring throughout the first, second, and attic levels, freshly painted interiors throughout most of the home, and a newer roof (2024), the home reflects exceptional pride of ownership. Nestled within a tranquil Zen-inspired garden, it offers remarkable privacy and a rare connection to nature, just moments from downtown Toronto.Step inside to a bright front office overlooking Seaton Street before entering a warm living room centred around a charming wood-burning fireplace and an elegant dining room, perfect for entertaining and everyday living.The beautifully updated kitchen features custom Cabico cabinetry, radiant heated floors, Bauhaus windows and sliding door, two skylights, Blanco sinks and faucets, and premium European appliances, including a Liebherr refrigerator, Liebherr wine refrigerator, Gaggenau gas cooktop, AEG double oven, AEG steam oven, Miele dishwasher, and Faber range hood.Beyond the sliding door, the landscaped rear garden offers exceptional privacy, framed by mature trees across the remarkable 161-foot-deep lot. The 2nd floor features 2 bedrooms and a bright skylit 4-piece bathroom. An elegant spiral staircase leads to the sun-filled 3rd-floor loft, ideal as a home office, creative studio, guest retreat, or reading nook.Rich in character yet thoughtfully updated for modern living, this is a rare opportunity to own a beautifully renovated Victorian in one of Toronto's most cherished historic neighbourhoods. (id:67731)
809 - 1 Old Mill Drive
Toronto, Ontario
Welcome to One Old Mill, Tridel's prestigious residence in the heart of Bloor West Village! This beautifully maintained one-bedroom suite offers a functional and thoughtfully designed layout with spacious living areas and an abundance of natural light. The bedroom has been upgraded with new flooring, replacing the original carpet for a modern, seamless look. Enjoy a well-appointed kitchen, comfortable living and dining space, and the quality craftsmanship Tridel is known for. Residents enjoy exceptional amenities, including 24-hour concierge, indoor pool, whirlpool, steam rooms, fitness centre, yoga studio, rooftop terrace with BBQs, party room and guest suites. Ideally situated just steps from Bloor West Village's charming cafés, restaurants, shops and everyday conveniences. Enjoy nearby Humber River trails, scenic parkland and the historic Old Mill, with Jane and Old Mill subway stations within easy reach. A wonderful opportunity to experience comfortable urban living in one of Toronto's most desirable neighbourhoods! (id:67731)
186 Niagara Falls Road
Thorold, Ontario
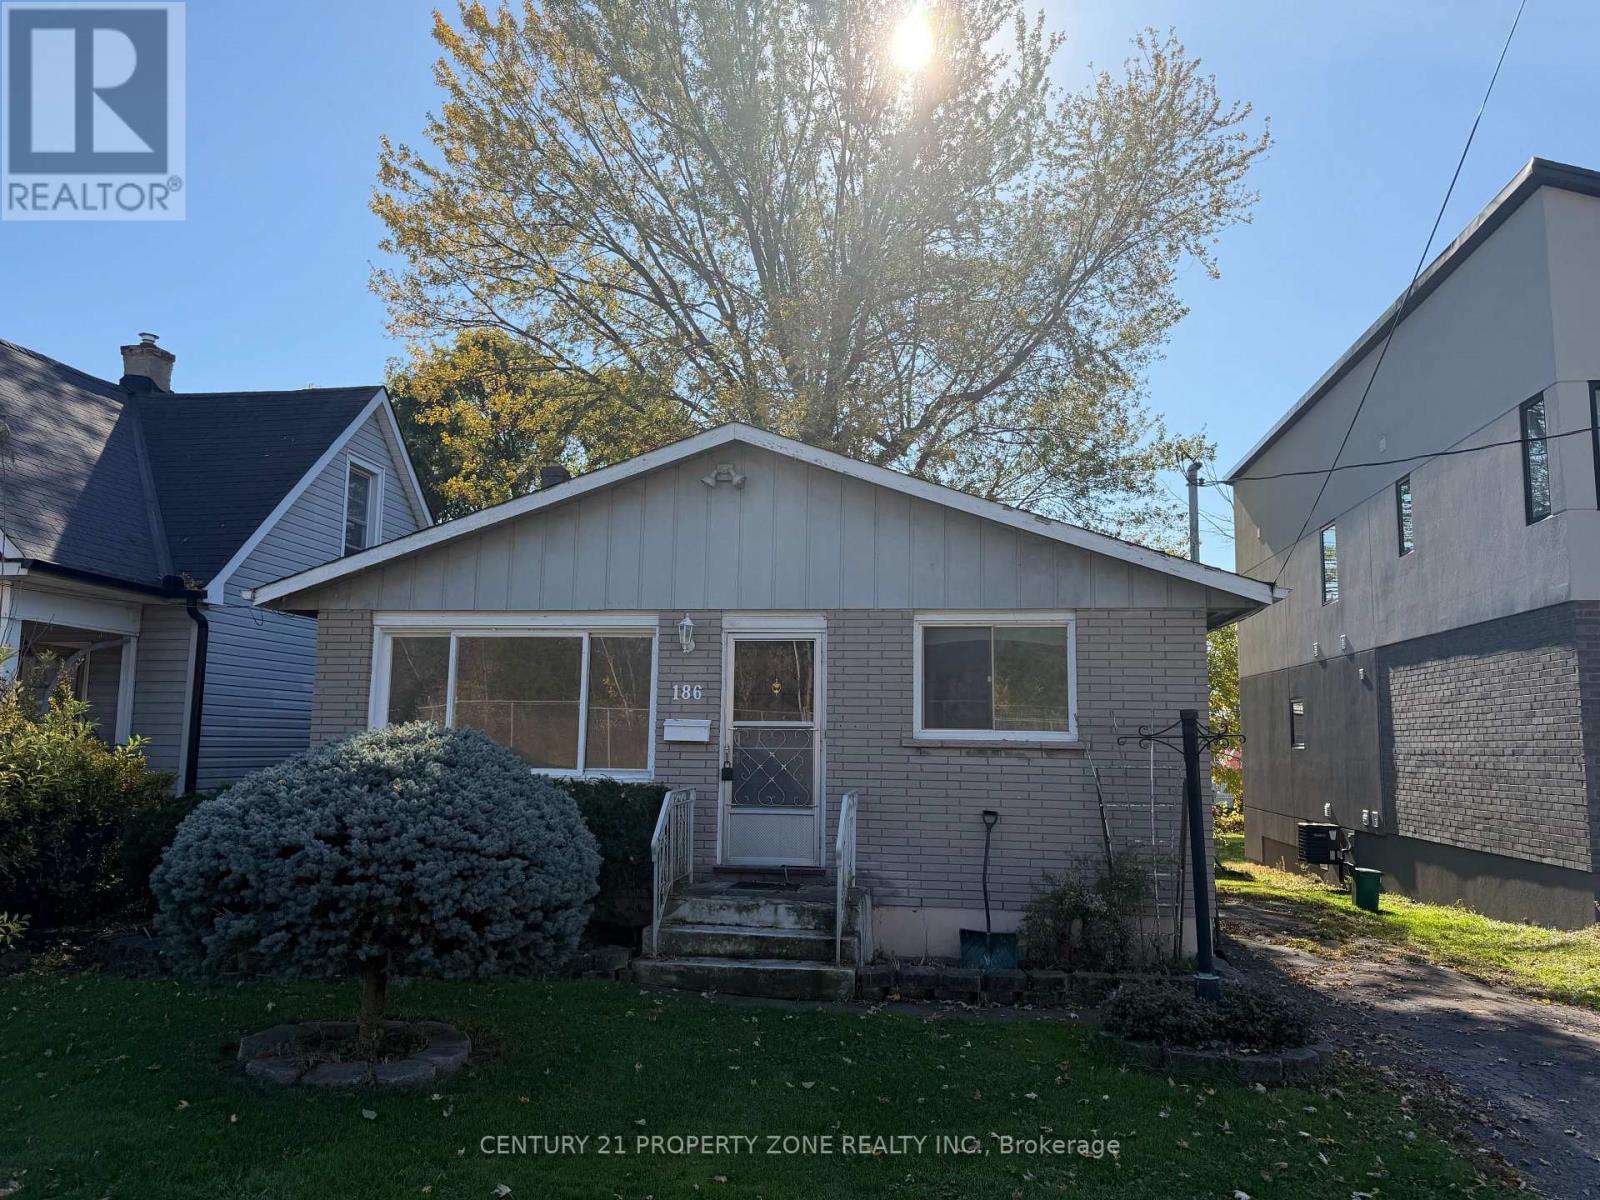
Welcome to 186 Niagara Falls Road in Thorold! This charming detached bungalow offers 3 bedrooms and 1 bathroom, providing a comfortable, practical living space for anyone looking to call Thorold home. With approximately 1,045 sq. ft. of living space, the home features a functional layout with plenty of potential to make it your own. Conveniently located near local shopping, parks, schools, restaurants, and everyday amenities, with easy access to St. Catharines, Niagara Falls, and major routes throughout the Niagara Region. Enjoy the comfort and privacy of detached living in an established neighbourhood. A great leasing opportunity for anyone seeking a welcoming place to call home. Book your private showing today! (id:67731)
19 - 209472 Highway 26
Blue Mountains, Ontario
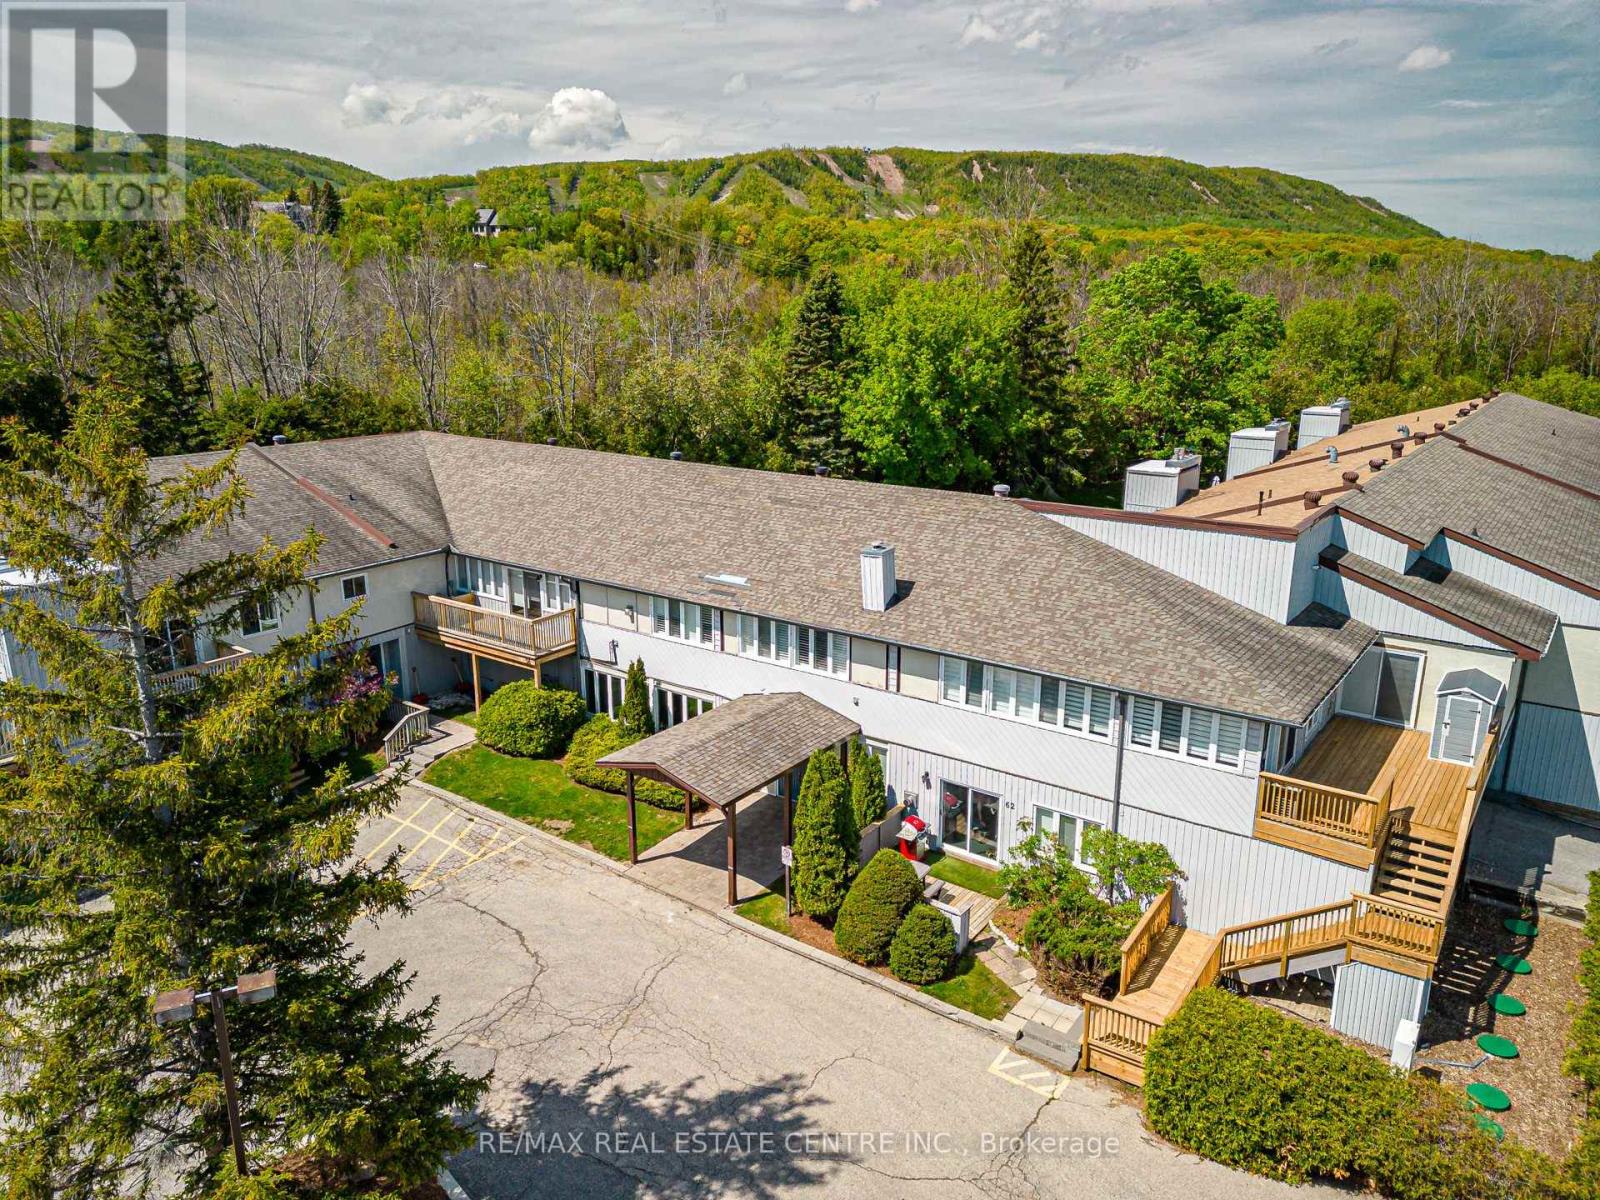
Welcome to Craighleith Shores! This main floor one bed/one bath condo backs onto the pool area, greenspace, and the Georgian Bike Trail, offering privacy and direct access to nature and recreation. Just steps to Georgian Bay, minutes from Northwinds Beach, and minutes to skiing (2mins to Georgian Peaks and 5 mins to Blue Mountain), the location is perfect for outdoor enthusiasts year-round. Inside, the open concept unit is very bright and and well cared for, with an electric fireplace, and features a recently updated tub and shower with a sleek glass door. Property features sauna and exercise room along with the heated pool. There is also a storage unit easily accessible off the back patio to keep all your gear. The patio is large enough for a garden and gets plenty of light. This low maintenance unit is perfect as a weekend retreat, for someone looking to enter the market or to downsize somewhere peaceful and serene. (id:67731)
3286 Hornbeam Crescent
Mississauga, Ontario
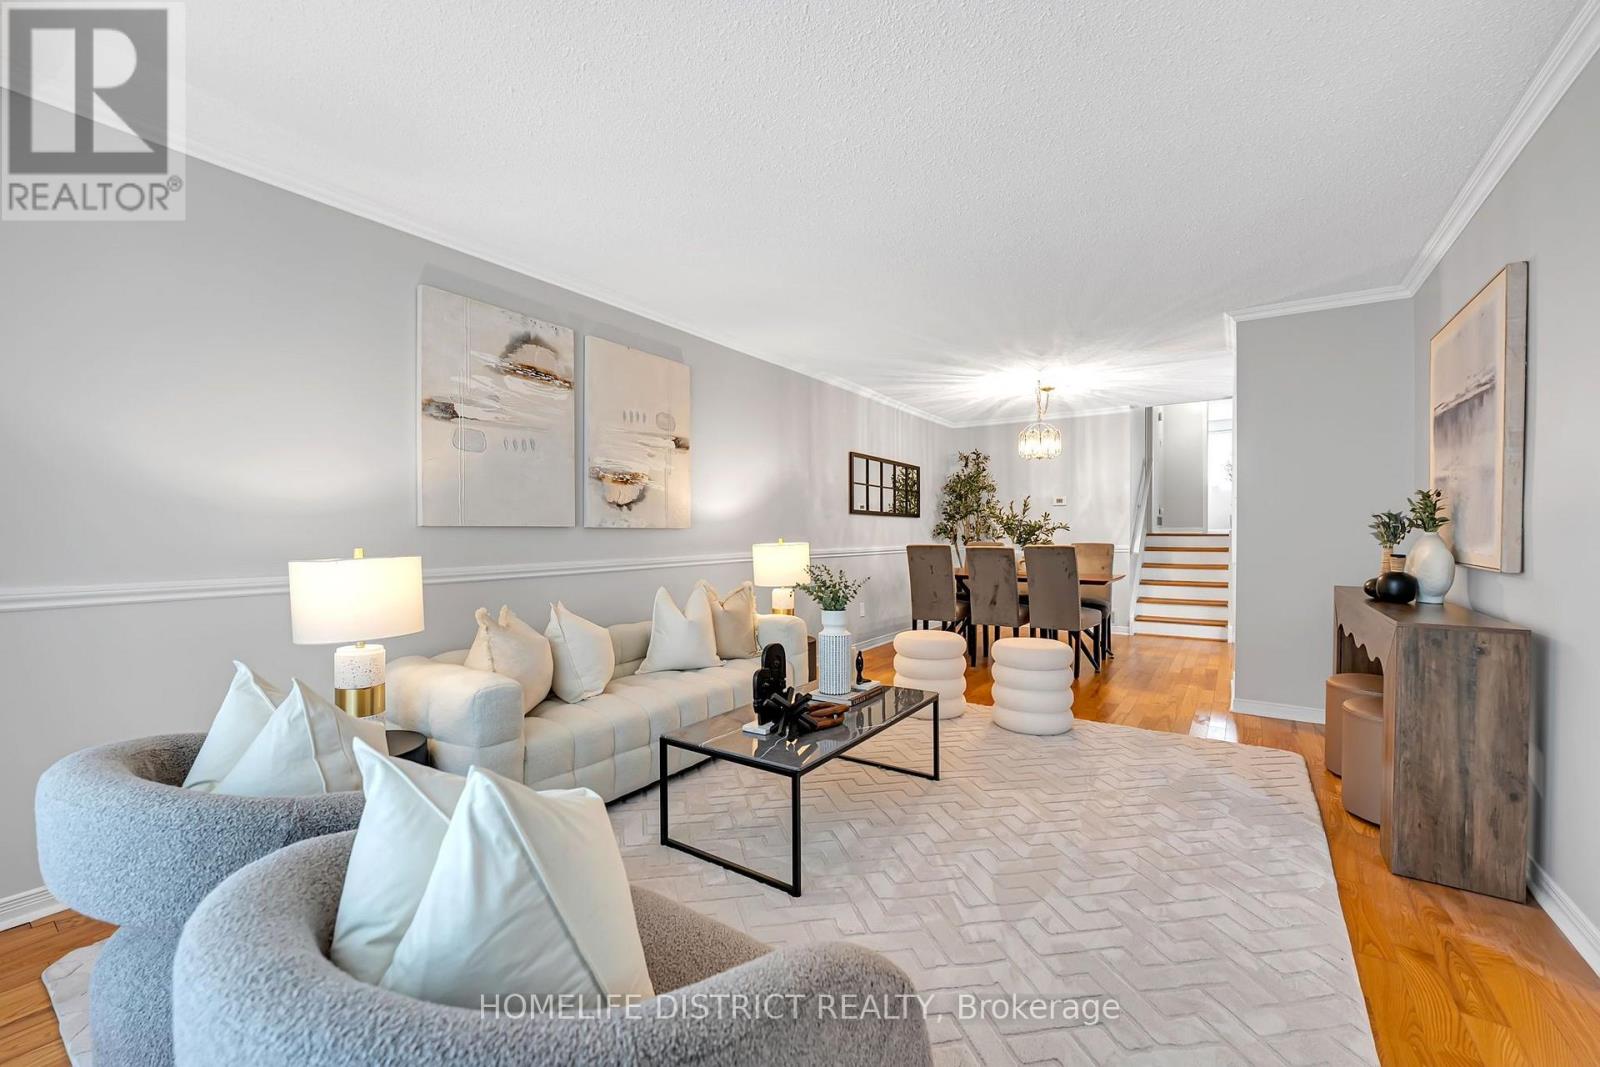
Welcome to 3286 Hornbeam Crescent! Lovingly owned by the same family since 1972, this well-maintained 3-level backsplit semi-detached home presents a wonderful opportunity in the highly desirable, family-friendly community of Erin Mills. Freshly painted and filled with natural light, this home offers 3+1 bedrooms, a den, 1 full bathroom and 1 powder room, with a functional layout and endless potential to make it your own. The main level features spacious living and dining areas, a well-appointed kitchen with pantry and a generous breakfast area. The upper level offers three well-proportioned bedrooms and a full bathroom. The lower level boasts a spacious family room and a bright, windowed office with potential for closet installation, ideal for a home office, guest suite or additional bedroom. Additional highlights include a separate laundry room with full-size washer and dryer and laundry sink, convenient crawl space storage, a generous lot and a long private driveway with ample parking. Step outside to a fully fenced, west-facing backyard featuring mature trees, garden areas and a large shed. With no rear neighbor's, enjoy added privacy and the perfect setting for entertaining, gardening or relaxing in the afternoon sun. Situated on a quiet, mature, tree-lined street, this home is within walking distance to everyday conveniences including Tim Hortons, Shoppers Drug Mart, Food Basics, Walmart and South Common Mall. Close to Brookmede Public School, St. Margaret of Scotland Catholic School and Erin Mills Middle School, as well as parks, trails, community facilities, restaurants, public transit, Costco, the University of Toronto Mississauga and Erin Mills Town Centre. Excellent commuter access to Highways 403, 401, 407 and QEW, along with Clarkson GO Station and Toronto Pearson International Airport. A fantastic opportunity to own in an established neighborhood and create your own vision in a sought-after Erin Mills location! (id:67731)
27 Sycamore Drive
Markham, Ontario
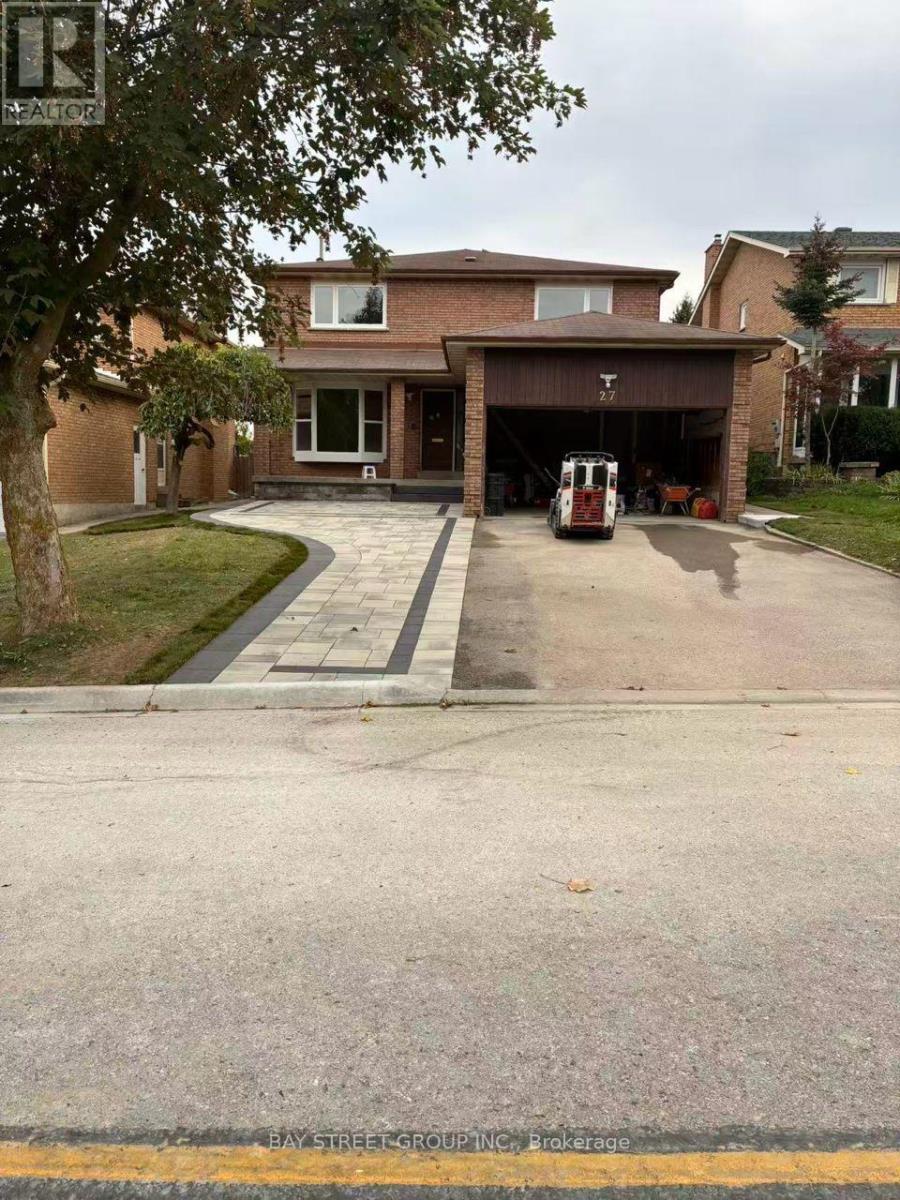
This new renovated 3 bedrooms basement apartment in the desired Thornhill Location. Living area with a separate entrance.This spacious unit features a clean, New functional kitchen Brand-new stainless steel appliances, full-size Stove, and in-suite washer/dryer.Enjoy warm vinyl flooring in the bedroom for easy maintenance.Private entrance; two parking (one Driveway parking space and one garage parking) and High speed internet included. Walking distance to Willowbrook P.S., Thornlea S.S., Thornhill Community Centre & Library, Parks & Ravines.Top-ranking St. Robert Catholic High School. Close to 407, HWY 7, Bus Stop, Groceries, Parks. (id:67731)
310 - 151 Avenue Road
Toronto, Ontario
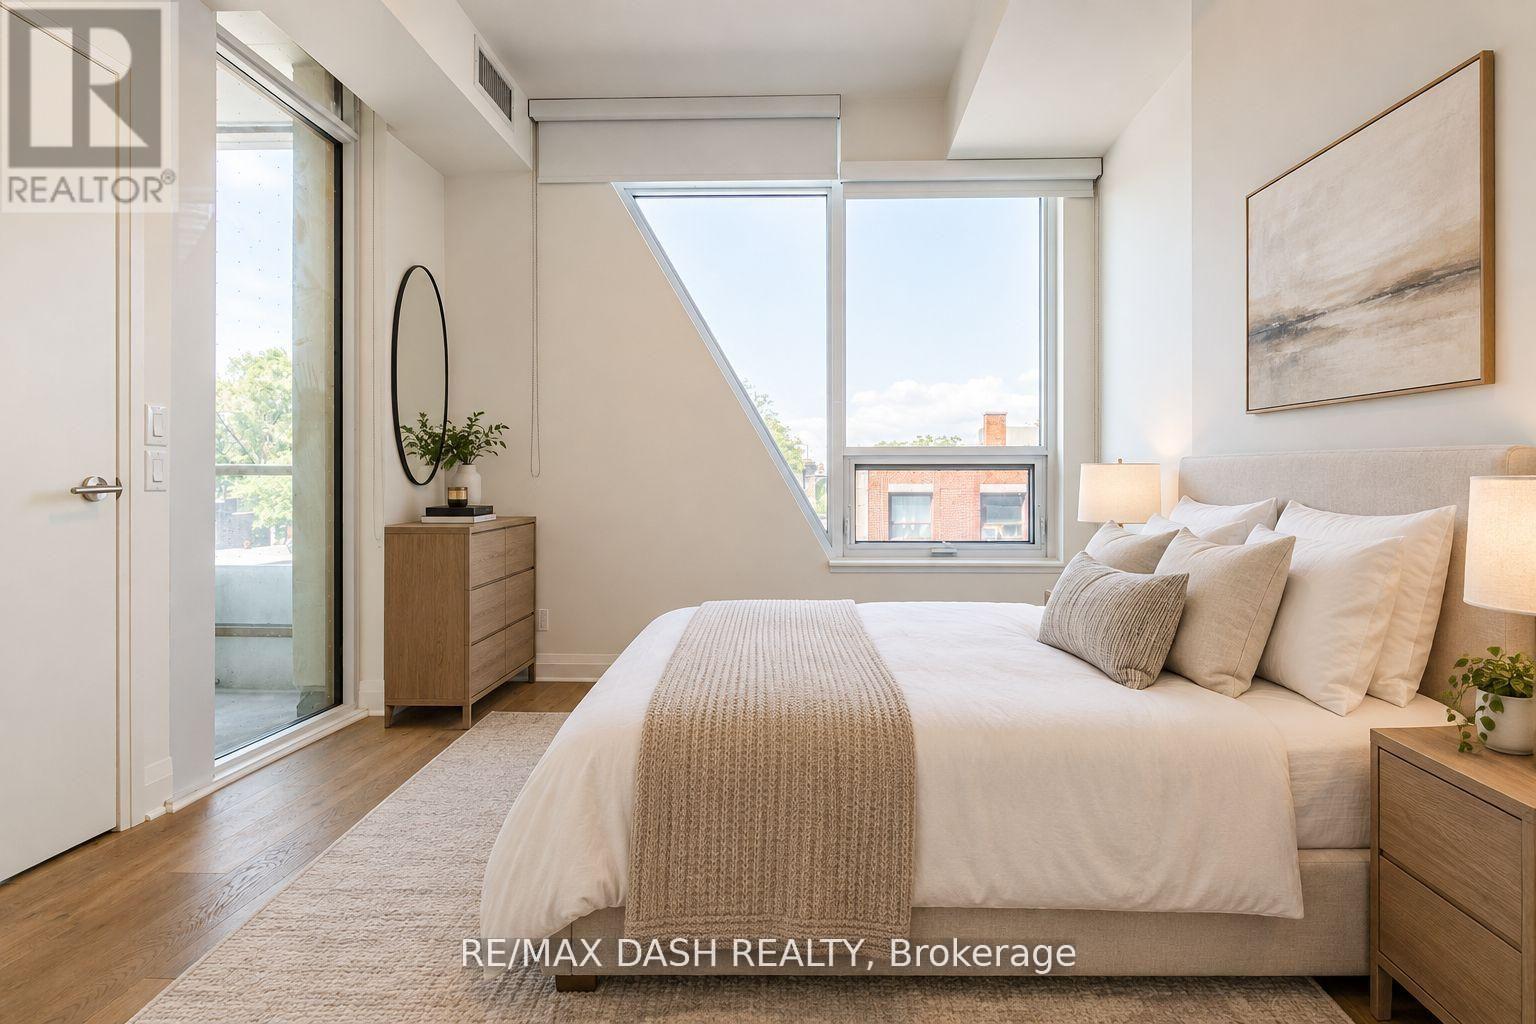
Live At The Luxurious Avenue 151 Yorkville Condos! Bright And Spacious, Open Concept, Beautifully Kept, One Of A Kind Unit In This Boutique Condo. Plenty Of Living Space. Oak Wood Floors & Paneled Appliances. ONE PARKING INCLUDED! (id:67731)