
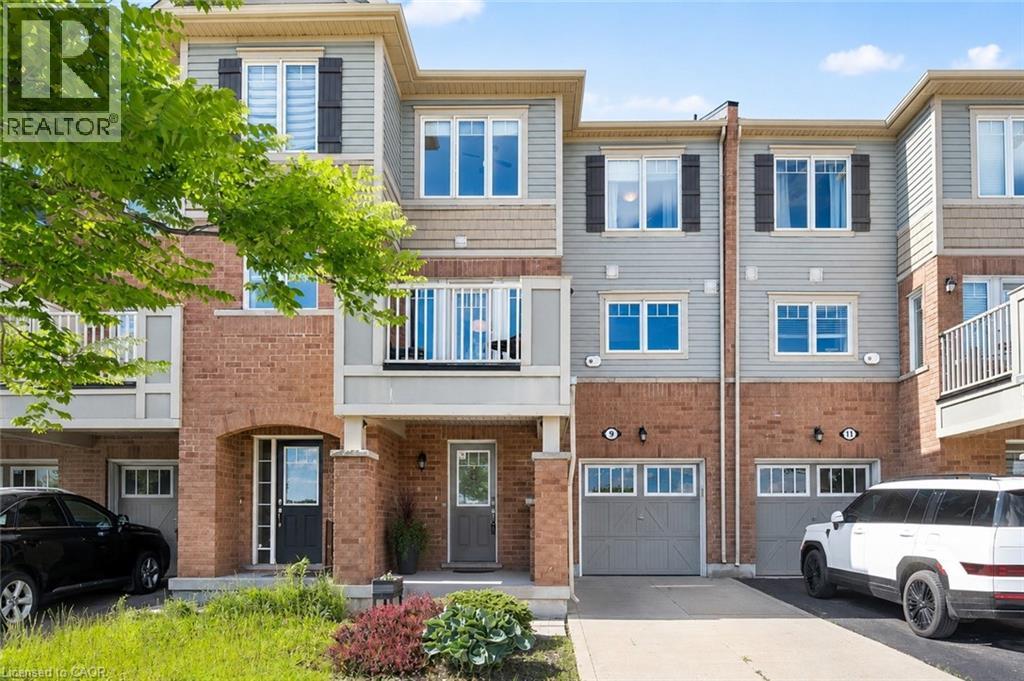
9 Outlook Terrace
Kitchener, Ontario
Freehold ownership, no condo fees, and over 1,400 square feet of finished living space - welcome to 9 Outlook Terrace in Kitchener's sought-after Huron Park neighbourhood. From the spacious entryway to the bright open-concept living area, this well-maintained home is designed for comfortable living. The generous foyer provides plenty of room for coats, shoes, and everyday essentials, with direct access from the attached garage. It also offers the flexibility to create a work-from-home space and a spacious utility room provides valuable storage, helping keep the garage free for parking. The sun-filled main living area brings together the kitchen, dining area, and living room, creating a welcoming space for relaxing or entertaining. A conveniently located powder room completes this level. Step outside onto the private balcony and enjoy open views with no direct homes immediately in front, creating a greater sense of space and privacy. Upstairs, you'll find two generous bedrooms, including the primary bedroom with its own 4-piece ensuite and a walk-in closet. A second 4-piece bathroom serves the upper level, while bedroom-level laundry adds everyday convenience. Ideally located across from RBJ Schlegel Park and the future Cowan Recreation Centre, this home is just minutes from shopping, restaurants, scenic walking trails, and quick access to Highways 7/8 and 401, this home is ideally situated in one of Kitchener's fastest-growing communities. (id:50787)
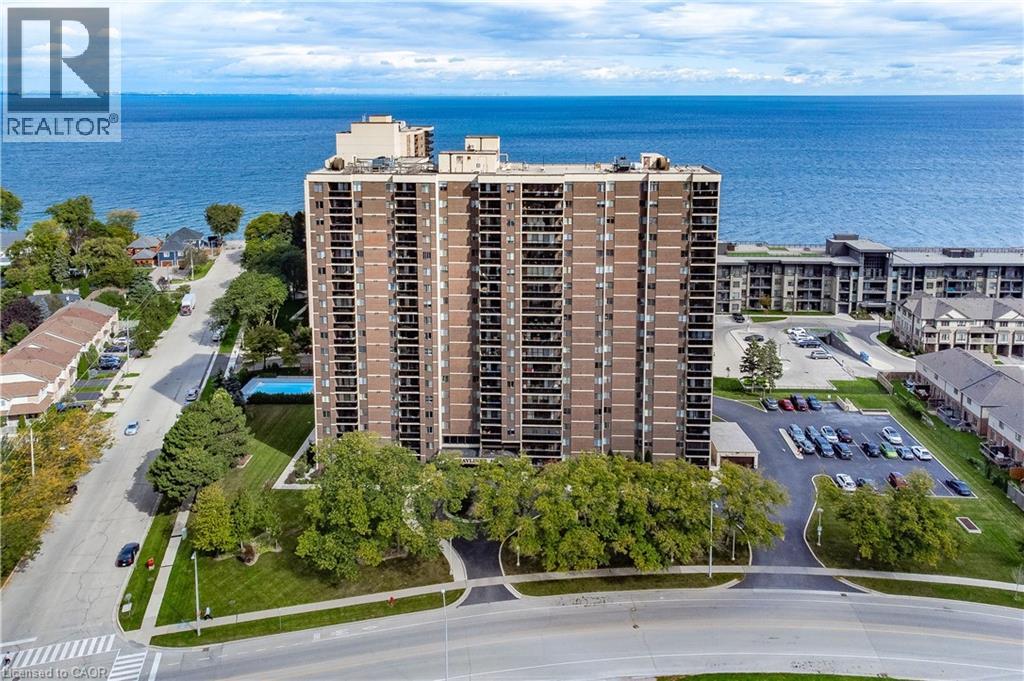
301 Frances Avenue Unit# 703
Stoney Creek, Ontario
Absolutely stunning from the moment you step inside! This impeccably renovated 1,447 sqft open concept 3 bedroom condo is the perfect combination of style, comfort & breathtaking views. Thoughtfully redesigned with quality finishes throughout, every detail has been carefully considered, creating a home that is as beautiful as it is functional. Bathed in natural light from windows on three sides, this exceptional suite offers spectacular views of both Lake Ontario & the Niagara Escarpment, along with two private balconies that allow you to enjoy the scenery from sunrise to sunset. The spacious, welcoming foyer sets the tone for what awaits. At the heart of the home is the stunning kitchen, featuring quartz countertops, a modern backsplash, pot lights, abundant cabinetry & counter space & a large picture window overlooking Lake Ontario. Step onto the private balcony and enjoy your morning coffee while taking in the panoramic lake views. The dining area flows effortlessly into the bright and inviting living room, where a second private balcony provides the perfect place to unwind while enjoying picturesque escarpment views. All three bedrooms are generously proportioned & feature updated carpeting. The primary suite offers a beautifully renovated 2pc ensuite & a walk-in closet complete with custom organizers. A spacious, well-designed laundry room adds even more convenience to this thoughtfully planned home. The value extends well beyond the suite itself. Condo fees include heat, hydro, water, internet, and cable, while residents enjoy an outstanding collection of amenities, including an outdoor swimming pool, gym, sauna, party room, car wash station, and more. The unit also includes an underground parking space and an exclusive storage locker. Meticulously maintained & showing true pride of ownership throughout, this is a rare opportunity to own one of the building's most impressive suites. Simply unpack, relax & enjoy. Homes of this calibre rarely become available. (id:50787)
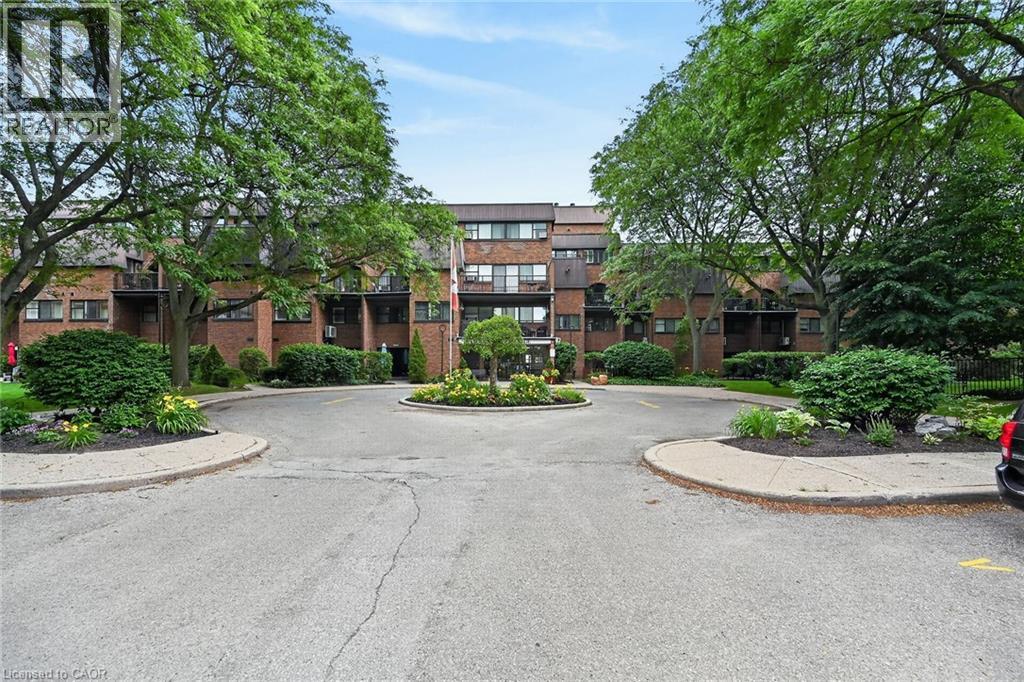
36 Hayhurst Road Unit# 109
Brantford, Ontario
Welcome home to Unit 109 at Hayhurst Village! This well maintained, 1,144-square-foot multi-level condo spans two floors of spacious living. The main level features an inviting living room with an electric fireplace and a walkout to an extra-large private patio - ideal for morning coffee or evening relaxation. A versatile den offers the perfect work-from-home space, complemented by a convenient two-piece bathroom. Upstairs, you will find a generous primary bedroom with a walk-in closet, a large second bedroom, a full four-piece bathroom, a dedicated laundry room, and abundant storage space. This unit includes two parking spaces (one secure underground with keyless entry and one surface stall). There is keyless entry into the building, common areas as well as the underground parking. The all-inclusive condo fees cover hydro, heat, water, parking, and exterior maintenance, alongside access to a party room and exercise room. Superbly located near parks, schools, shopping, and Highway 403 and 24, this property defines effortless, low-maintenance living. (id:50787)
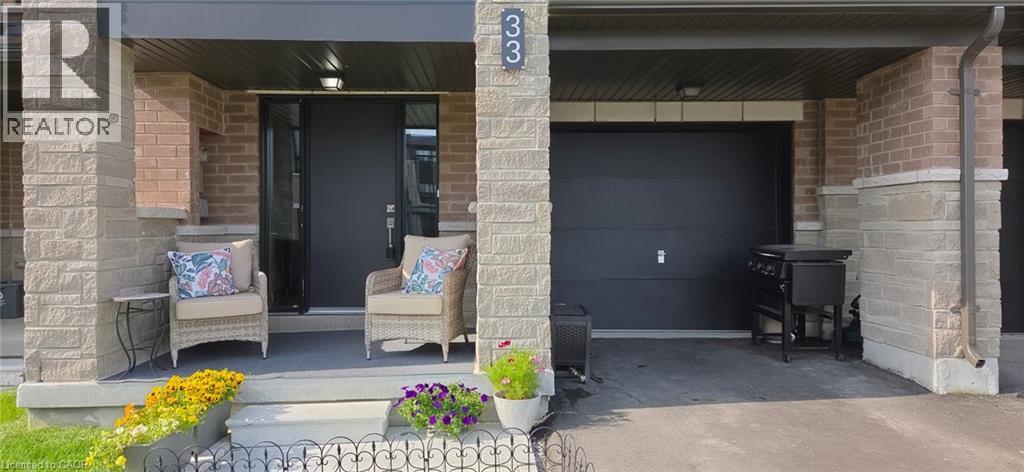
33 Red Maple Lane
Barrie, Ontario
Modern Townhome Living in Sought-After Barrie South The Elm Model. Discover contemporary comfort in this beautifully designed Elm Model back-to-back townhome, offering 1,423 sq. ft. of stylish living space in the heart of Barrie South. Featuring 3 spacious bedrooms, 2.5 bathrooms, and a thoughtful open-concept layout, this home is perfect for first-time buyers, downsizing, or investors. Step inside to find 9-foot ceilings full of light on the main floor and a modern kitchen with ample cabinetry and a large breakfast bar - all open to the dining and living areas, ideal for both everyday living and entertaining. Recent addition of third bedroom on second level with balcony access. The primary suite includes a private 4-piece ensuite, while the other third floor bedroom offers balcony access. Upper-level laundry adds convenience to your daily routine. One car garage with room for storage and parking for an additional two cars in the driveway. Nestled in the vibrant Barrie South community, this home is steps from the GO Train, scenic parks and trails, Lake Simcoe, and all essential amenities. Just minutes to Highway 400, the Barrie Waterfront, and the renowned Friday Harbour Resort, youll love the unbeatable location with access to top-rated schools, shopping, dining, and more. $175.00/mnth ROAD FEE ONLY. (id:50787)
229 Grosvenor Avenue N
Hamilton, Ontario
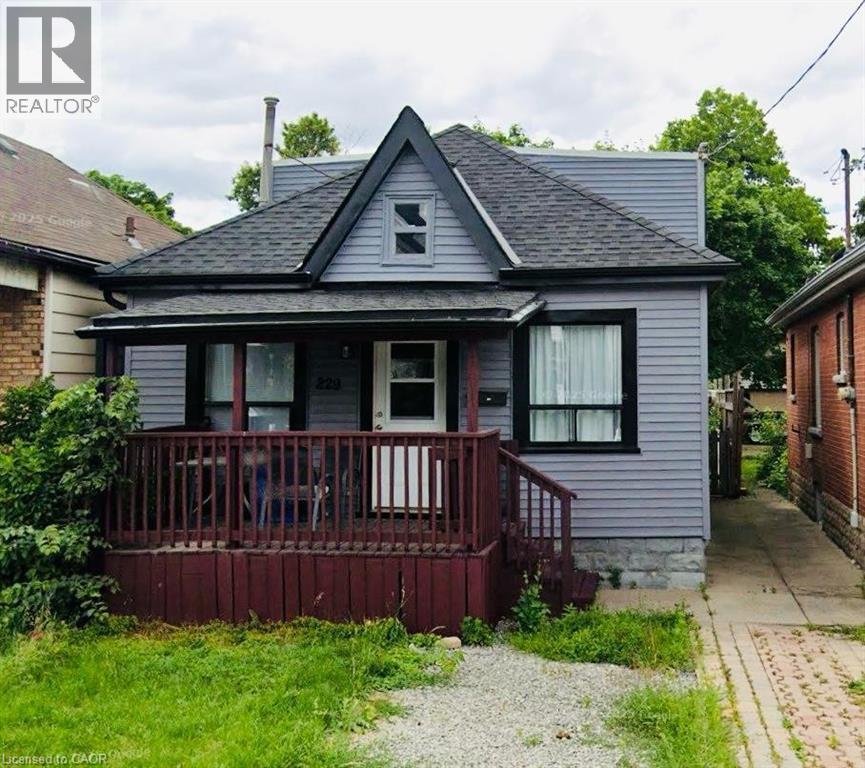
Welcome to 229 Grosvenor Ave N – a charming detached home located in Hamilton’s sought-after Crown Point neighbourhood! Offering over 1,250 sq ft of bright and functional living space, this home features 4 spacious bedrooms, 1 full washroom, a large living and dining area, generous kitchen, in-unit laundry, private fenced backyard, and lots of parking. Perfect for families or professionals looking for comfort and convenience, with easy access to schools, parks, shopping, transit, and major amenities nearby. (id:50787)
5113 Celebration Drive
Mississauga, Ontario
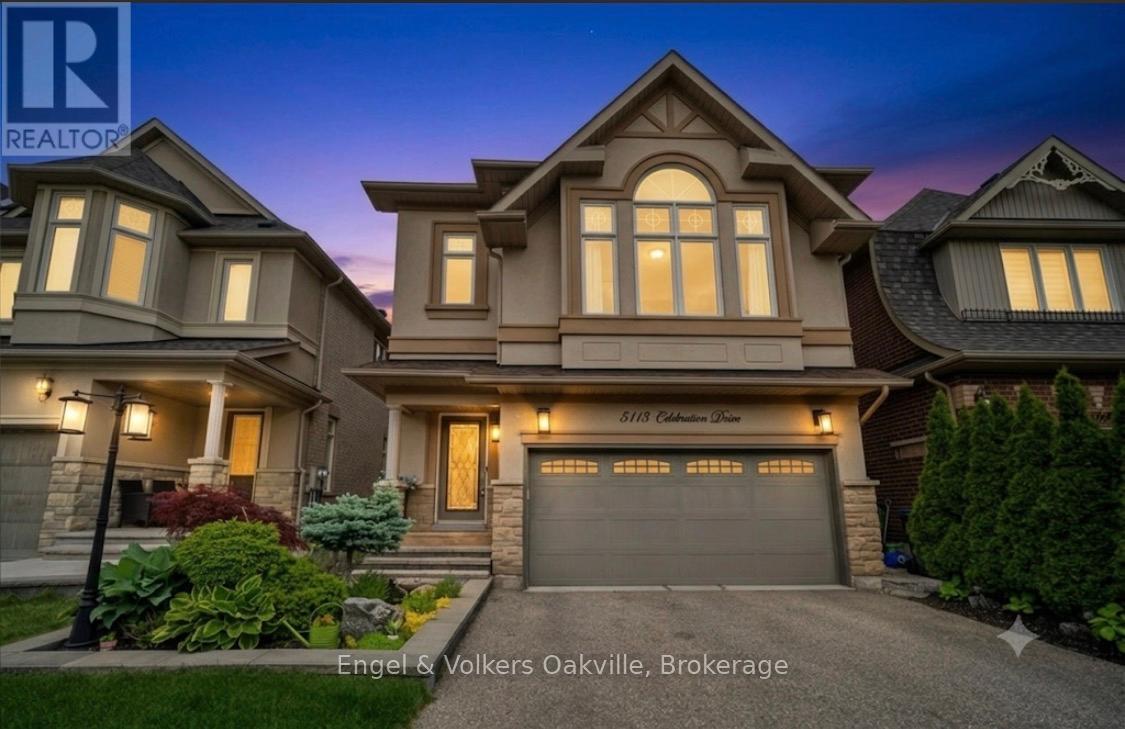
Turn Key Stucco Home, previously the "MODEL HOME" full of upgrades, boasting 4+1 bedrooms, 3.5-bathrooms in the heart of sought-after Churchill Meadows. Offering over 3,664 sq. ft. of complete thoughtfully designed living space, this maintained residence blends timeless elegance with modern comfort, making it the perfect family home.The main level showcases 9-foot ceilings, rich hardwood flooring, crown moulding, decorative posts, california shutters and skylights that fill the home with natural light. The spacious open-concept layout seamlessly connects the living areas to a stunning chef-inspired kitchen, featuring custom cabinetry, granite countertops, stainless steel appliances, and an impressive 10-foot island with seating and prep sink. A walkout from the kitchen leads to a backyard oasis with gardens to enjoy and sitting area, creating the ideal setting for entertaining and everyday enjoyment. Upstairs, the generous primary suite offers vaulted ceilings, two walk-in closets, and a luxurious ensuite complete with a soaker tub and separate shower. Additional bedrooms provide ample space for a growing family, while the convenient second-floor laundry room includes a sink and extra storage and an additional bathroom. The fully finished lower level (2018) expands the living space with a large recreation area, an additional bedroom with ensuite privileges, and abundant storage options.Outside, exceptional curb appeal is highlighted by professional landscaping, an interlock walkway that continues along the side of the house to a private backyard retreat featuring mature gardens and a hot tub. Ideally located just steps from top-rated schools, parks, community centres, libraries, and everyday amenities, with convenient access to Highways 407, 403, and 401. This is a rare opportunity to own a bright, beautifully cared-for home in one of Mississauga's most desirable family neighbourhoods. Follow your Dream, Home. (id:50787)
1181 Grange Road
Oakville, Ontario
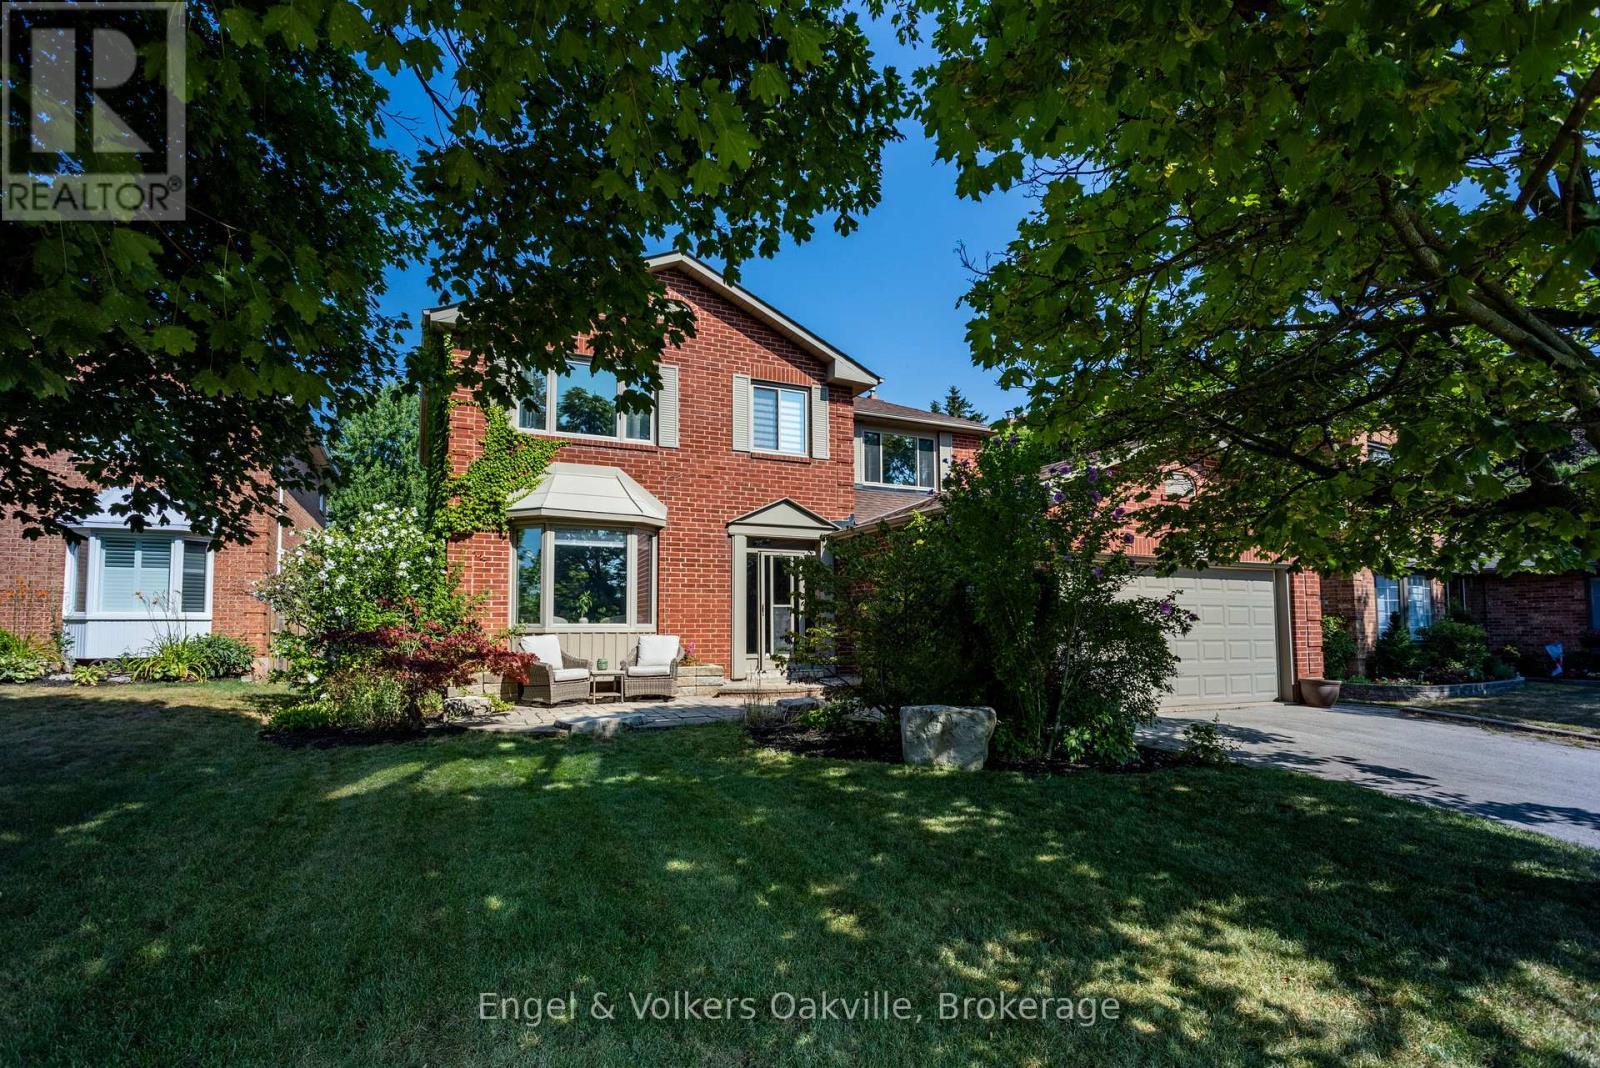
Exceptionally rare find in Falgarwood on a premium ~200ft deep lot creating an unmatched, ultra private sanctuary backyard! This meticulously maintained home is nestled in a quiet family street, has 4 spacious bedrooms, 3-bathrooms, a perfect blend of functionality with unbeatable convenience. The spectacular resort-style backyard oasis features a custom in-ground pool, 6-person hot tub (2022), ambient lighting, a fully equipped Tiki lounge, & fire-pit area-the ultimate setting for private relaxation or grand entertaining. Inside features a finished basement & freshly painted principal rooms, including a superb living/dining great room filled with natural light. The upper level offers an oversized primary suite & 3 generous secondary bedrooms. Situated on a family-friendly street, you are just a short walk from top-rated Iroquois Ridge High School & community center. Immediate access to major highways (QEW/403/407) makes commuting a breeze. Don't miss your chance to own this backyard paradise in a great area. Follow Your Dream, Home. (id:50787)
7657 Black River Road
Georgina, Ontario
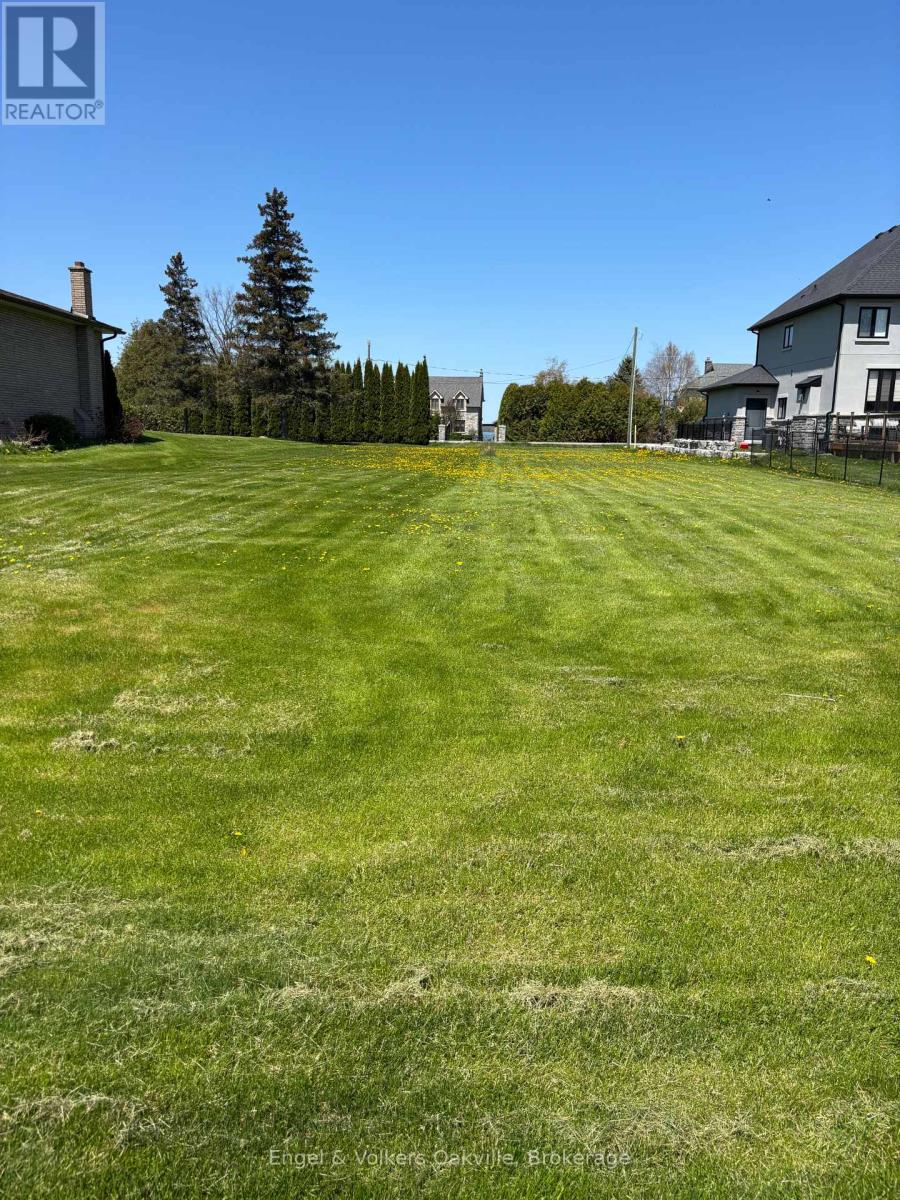
Prime Location & Exceptional Opportunity in Georgina! Build your dream home or cottage on this expansive 14,875 sq. ft. flat, CLEARED LOT in one of Georgina's desirable lakeside communities. Just steps from Virginia Beach Marina, enjoy easy access to boating, fishing, and year-round recreation on Lake Simcoe. This indirect waterfront property offers minimally obstructed water views and an unbeatable location near local favourites including Boondocks Eatery, The Briars Resort, Sibbald Point Provincial Park, and beautiful public beaches. Conveniently close to shopping, dining, and everyday amenities, with easy access to Highway 48, just 20 minutes to Highway 404 and approximately one hour from the GTA. A rare opportunity to create your own waterfront lifestyle retreat or investment property in a highly sought-after area. Build Your Dream Home. (id:50787)
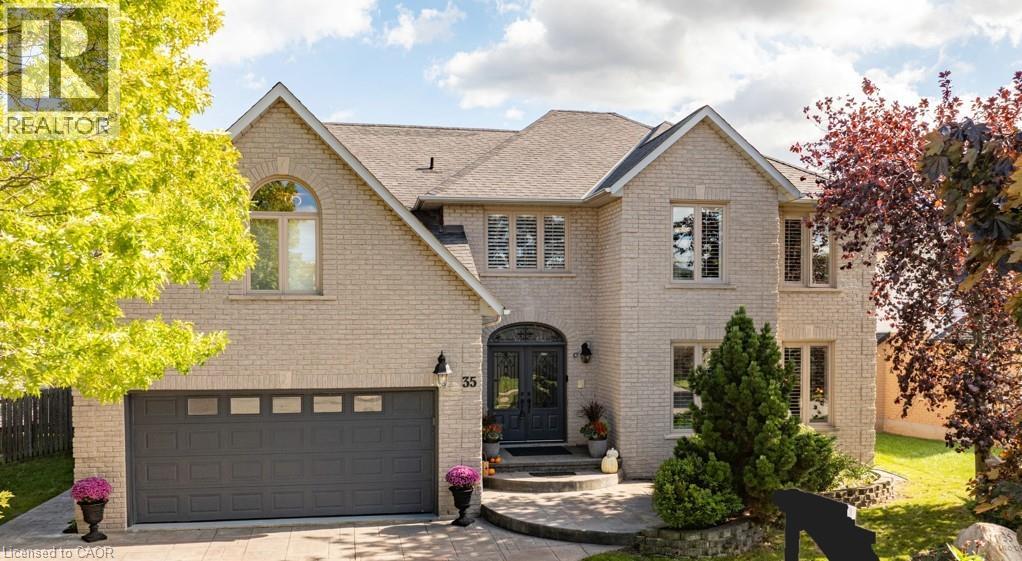
35 Lido Drive
Stoney Creek, Ontario
Experience Multigenerational Living in Winona Park Discover a masterfully designed home offering over 3,800 sq. ft. of sophisticated living space. Bonus Space: a massive 1,700 sq. ft. unfinished basement ready for your custom in-law suite. The heart of the home is a gourmet chef’s kitchen featuring a new 112 x 51 granite island and premium stainless appliances. Retreat to your private backyard oasis, where a sparkling saltwater pool, covered dining area, and expansive decking create the ultimate summer sanctuary. With four oversized bedrooms—each boasting its own ensuite—and a grand primary suite with a private sitting area and spa-like bathroom. This home defines space and style perfect for family gatherings inside or out! Walkable to Winona Park and schools; quick access to QEW, Costco, and Fifty Point Conservation. (id:50787)
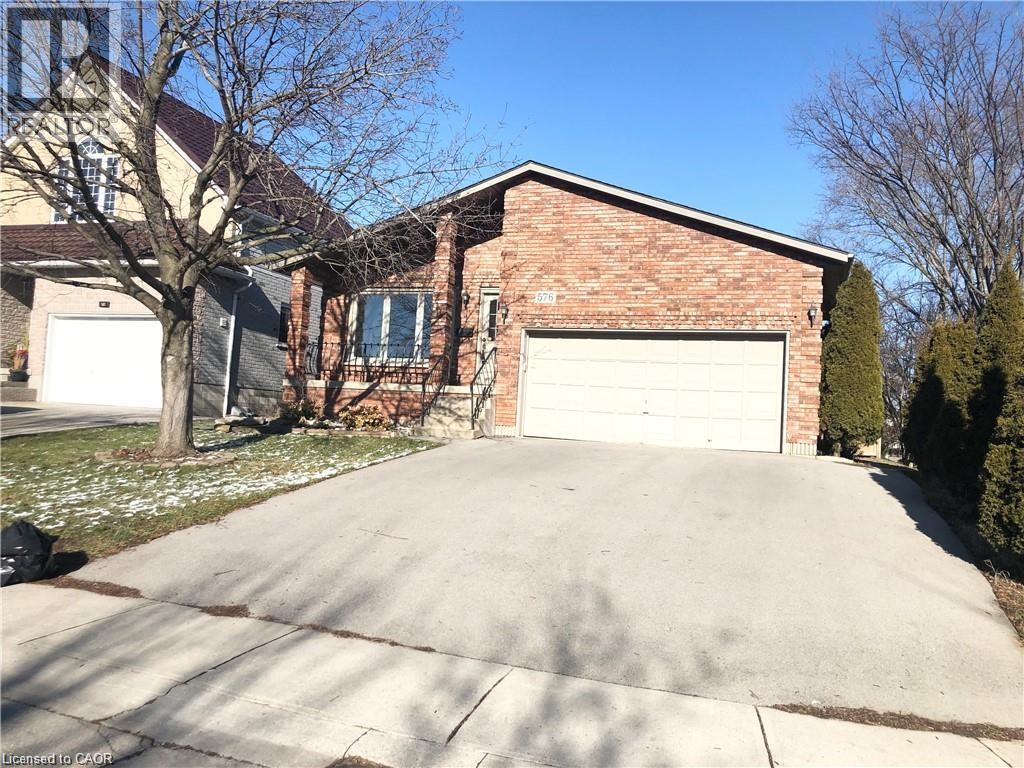
576 Templemead Drive Unit# 1
Hamilton, Ontario
Legal duplex, bright and spacious rental unit in highly convenient East Mountain Templemead neighborhood, all amenities are within walking distance. This large unit offers two level of living space, large 3 bedrooms and bathroom on second level, separate living room and dinning room, large kitchen, clean and newly painted. Available for September 1, call for your viewing today. (id:50787)
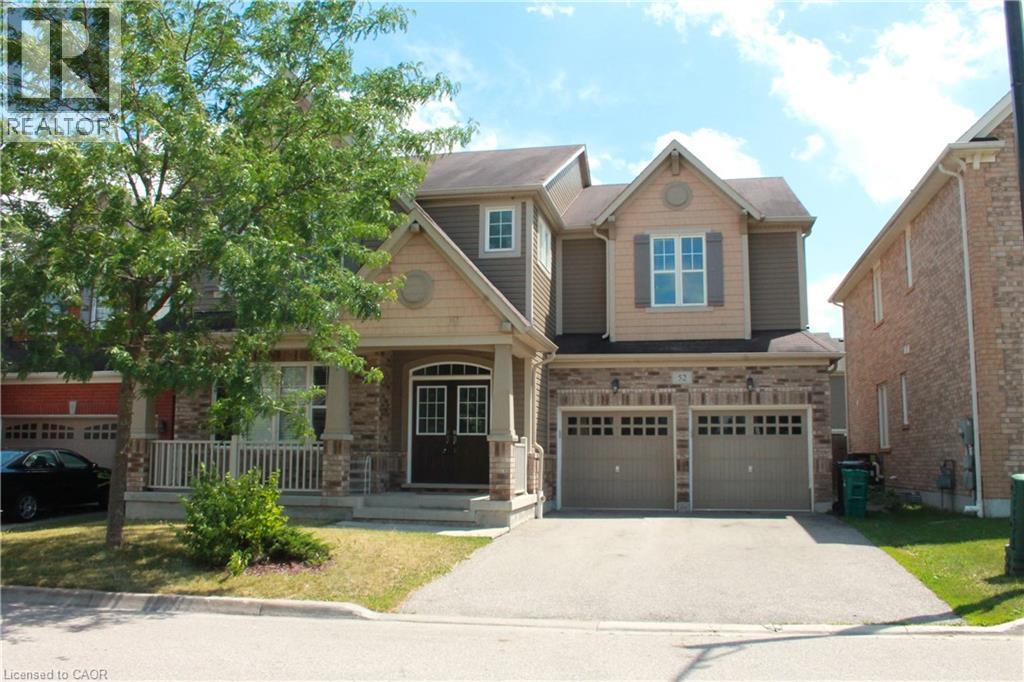
52 Beattie Crescent
Cambridge, Ontario
Beautiful Mattamy-Built Home in the Sought-After Mill Pond Community of Hespeler!Welcome to this exceptional family home, ideally situated on a quiet, family-friendly street in the highly desirable Mill Pond neighbourhood of Hespeler. This spacious home offers 4 bedrooms, 4.5 bathrooms, and a versatile bonus room on the main floor, perfect for a home office, playroom, den, or guest room. The home comes complete with all appliances, a double-car garage, and parking for up to four additional vehicles on the driveway. The large unfinished basement provides plenty of storage space. Conveniently located with easy access to Toyota, Highway 401, Kitchener, Waterloo, and Guelph, this home is ideal for commuters. Enjoy being close to parks, scenic trails, river, schools, shopping, and all the amenities your family needs. Don't miss this fantastic opportunity to own a beautiful home in one of Hespeler's most desirable neighbourhoods! (id:50787)
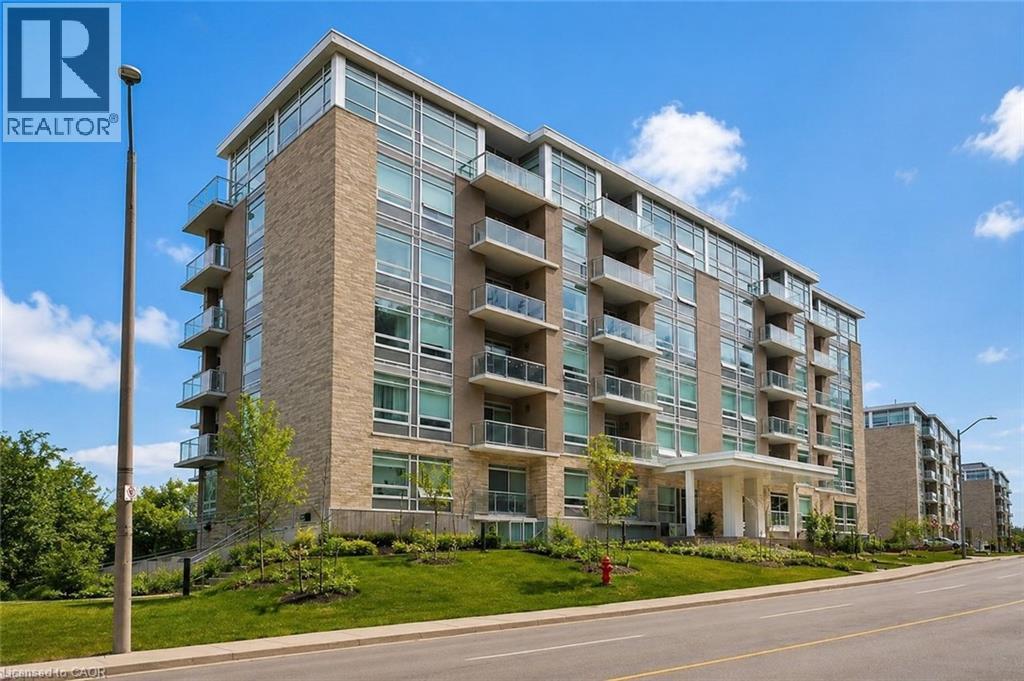
455 Charlton Avenue E Unit# 403
Hamilton, Ontario
Welcome to this stunning 2-bedroom, 2-bathroom condo featuring a rare two owned parking spaces, an exceptional feature in this sought-after location. Designed with privacy in mind, the thoughtfully laid-out floor plan provides separation between living spaces and bedrooms. Floor-to-ceiling windows flood the interior with natural light while showcasing breathtaking panoramic views of the city and the escarpment from every angle. Step onto the spacious balcony to enjoy your morning coffee or unwind as the city lights come alive. At 455 Charlton Avenue East, you'll enjoy a quiet, tucked-away setting just minutes from downtown Hamilton, St. Joseph's Healthcare, restaurants, shops, trails, parks, transit, and quick highway access. Experience elevated, maintenance free condo living with unmatched views, privacy, and great amenities like a gym, party room & outdoor terrace for your enjoyment. (id:50787)