
19 Gilbert Street
Lansdowne Village, Ontario
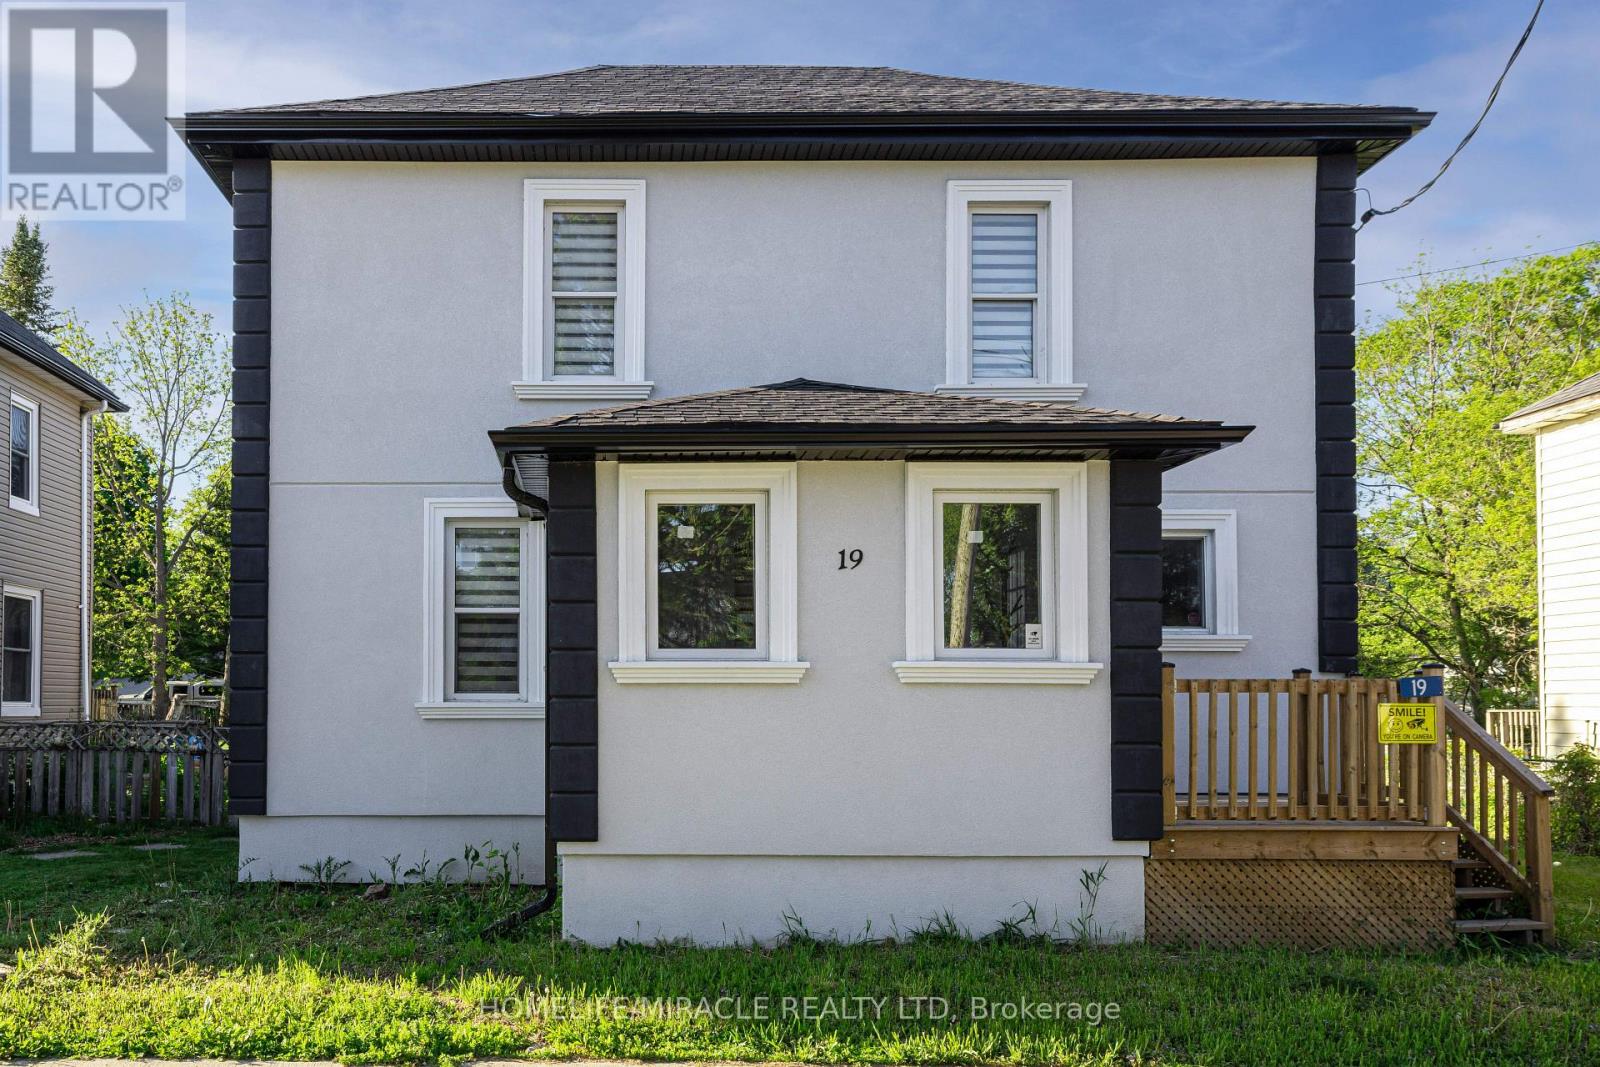
Welcome home, buyers and investors! Ideally located just 5-7 minutes from the world-famous Thousand Islands, this beautifully renovated detached home is set in a great neighbourhood and offers the perfect blend of comfort, style, and convenience. Thoughtfully updated from top to bottom, this carpet-free home features 3 spacious bedrooms and 1.5 bathrooms, making it ideal for families, first-time buyers, or anyone looking for a turnkey property. Sitting on an impressive 124' deep lot, the home offers plenty of outdoor space to enjoy, along with a fully fenced backyard-perfect for kids, pets, summer BBQs, and entertaining guests. Thousands of dollars have been spent on upgrades throughout, giving the home a fresh, modern look and feel. With its move-in-ready condition, functional layout, and unbeatable location close to major attractions and everyday amenities, this is a property you don't want to miss. A true must-see book to show today! (id:50787)
45 Dennis Avenue
Brantford, Ontario
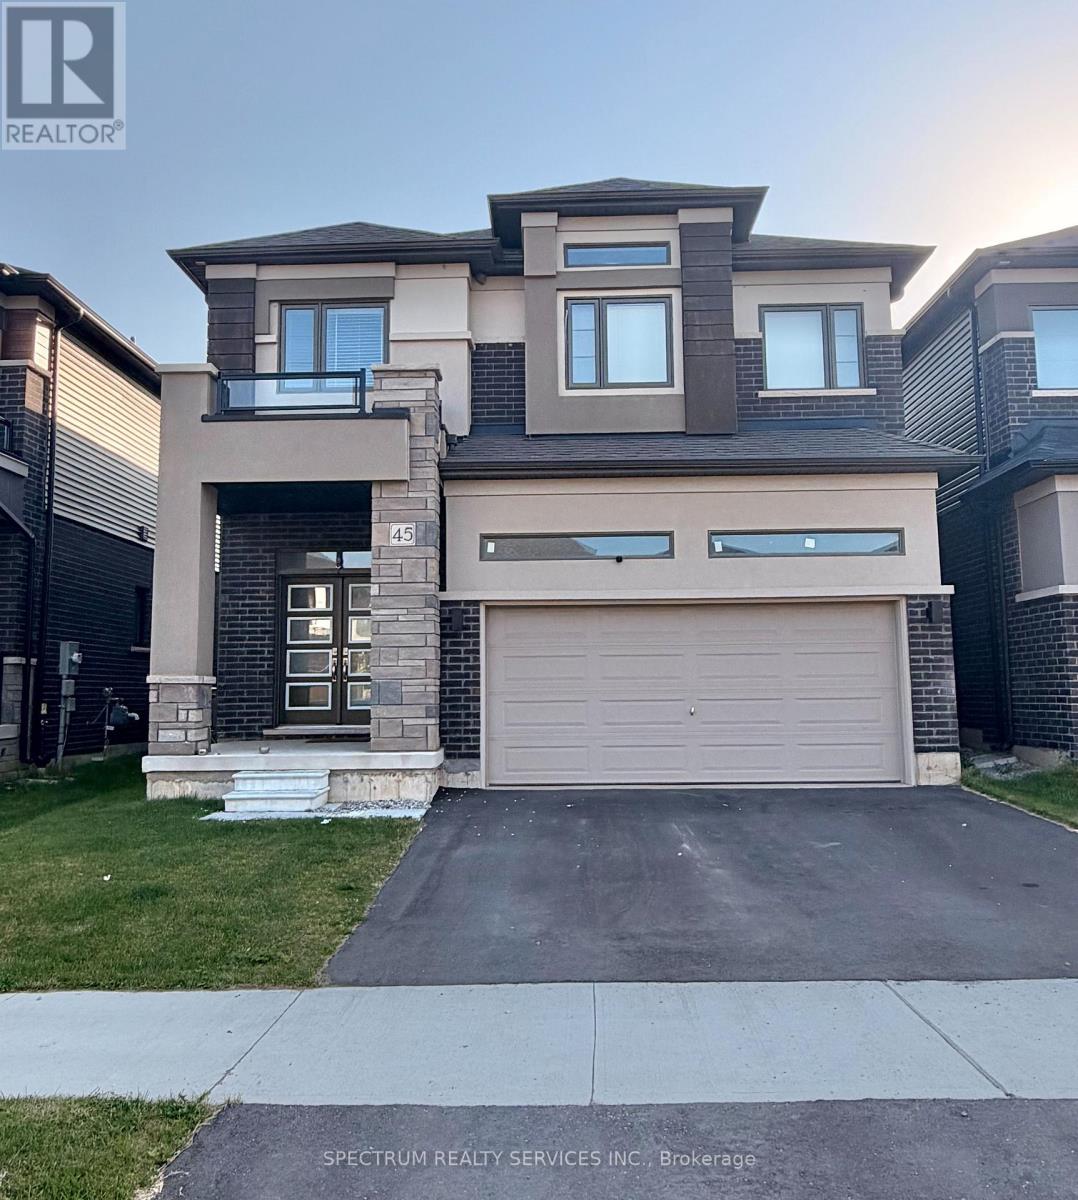
Welcome to this beautiful detached home featuring a spacious and functional layout. The main floor offers a bright Great Room, formal Dining Room, and a sun-filled Dinette, all enhanced bu impressive 9-ft ceilings that create an open and airy feel. The second floor features comfortable living with 8-ft ceilings throughout. Enjoy the conveniece of a double driveway and attached garage. A perfect home for growing families seeking comfort, space and potential. Close to green area and trails. (id:50787)
13 Winger Drive
Haldimand, Ontario
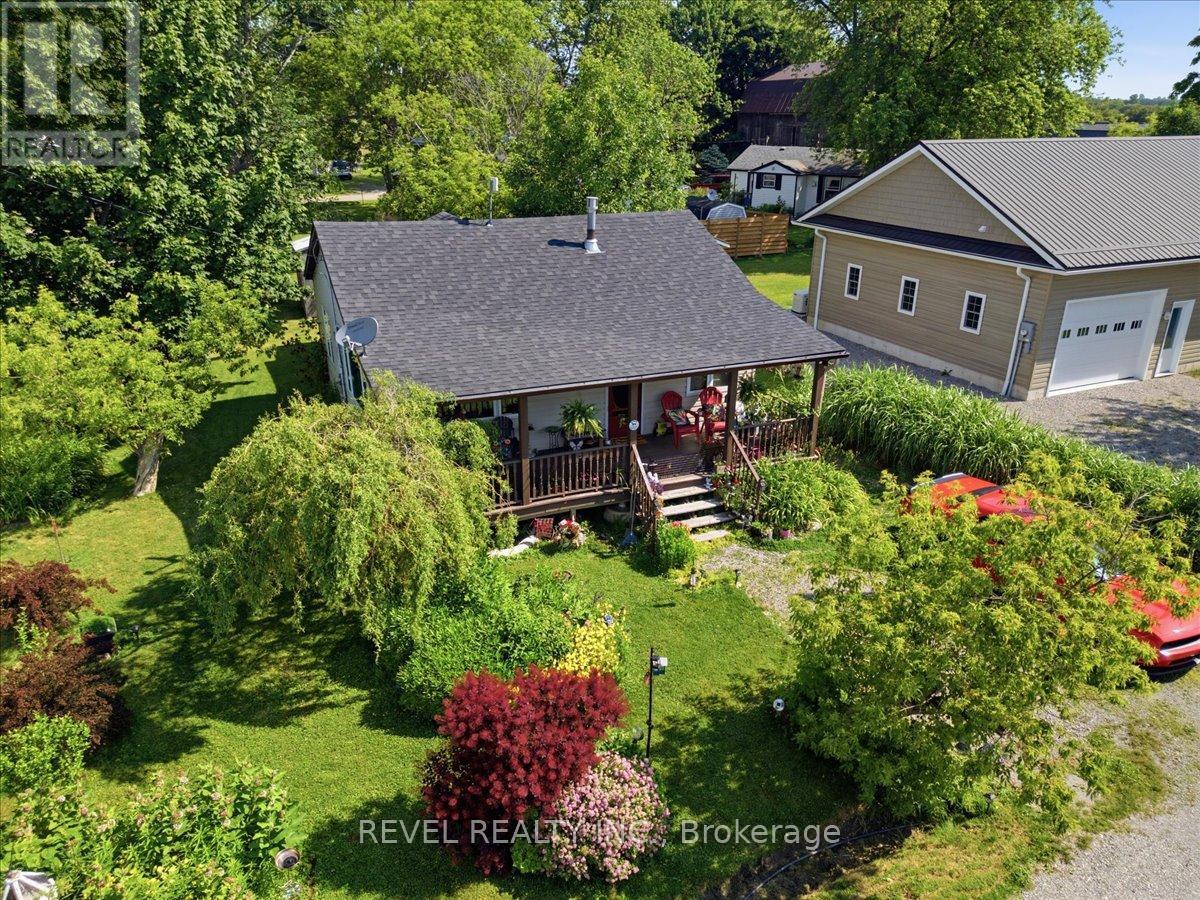
This beautifully maintained home offers the perfect blend of comfort, style, and location-just steps from the sandy shores of Lake Erie and Selkirk Provincial Park, where you can enjoy year-round, 24/7 access to the beach and nature trails. Situated on a spacious lot with a lovely landscaped garden, this property is ideal for those seeking peaceful lakeside living. Inside, you'll be welcomed by an inviting open-concept layout featuring soaring ceilings, abundant natural light, and a cozy gas fireplace that creates a warm and welcoming atmosphere. The well-appointed kitchen is complete with stainless steel appliances and flows seamlessly into the living area, making it perfect for entertaining or everyday living. Relax and unwind on one of the two large covered porches, offering the perfect space to enjoy your morning coffee or evening sunsets. The spacious bathroom features a luxurious jetted bathtub, creating your own private retreat. Whether you're looking for a year-round residence or a weekend escape, this exceptional property combines comfort, charm, and an unbeatable location just moments from Lake Erie. (id:50787)
228 - 575 Conklin Road
Brantford, Ontario
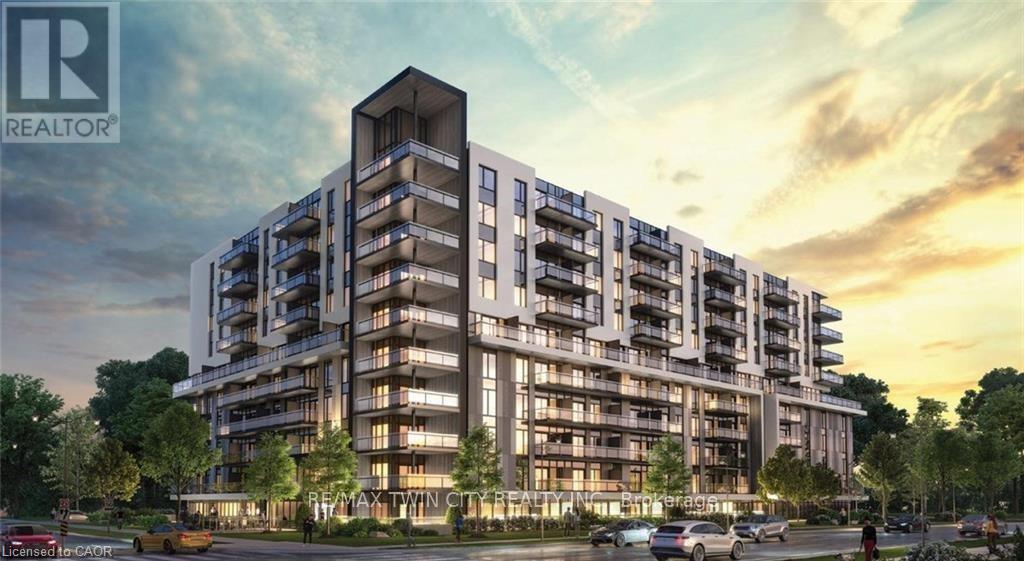
Lease this stylish 1-bedroom + den condo in the heart of West Brantford, with the den easily converted into a second bedroom. Perfect for professionals, couples, or anyone seeking a modern, low-maintenance lifestyle, this unit features an open-concept layout, a sleek kitchen, and a spacious living area with contemporary finishes. Step out onto your private balcony and enjoy added outdoor living space. Conveniently located just minutes from the highway and close to West Brantford's vibrant shopping, dining, and community amenities, this condo offers the perfect blend of comfort, convenience, and modern sophistication. (id:50787)
6110 Tenth Line
Erin, Ontario
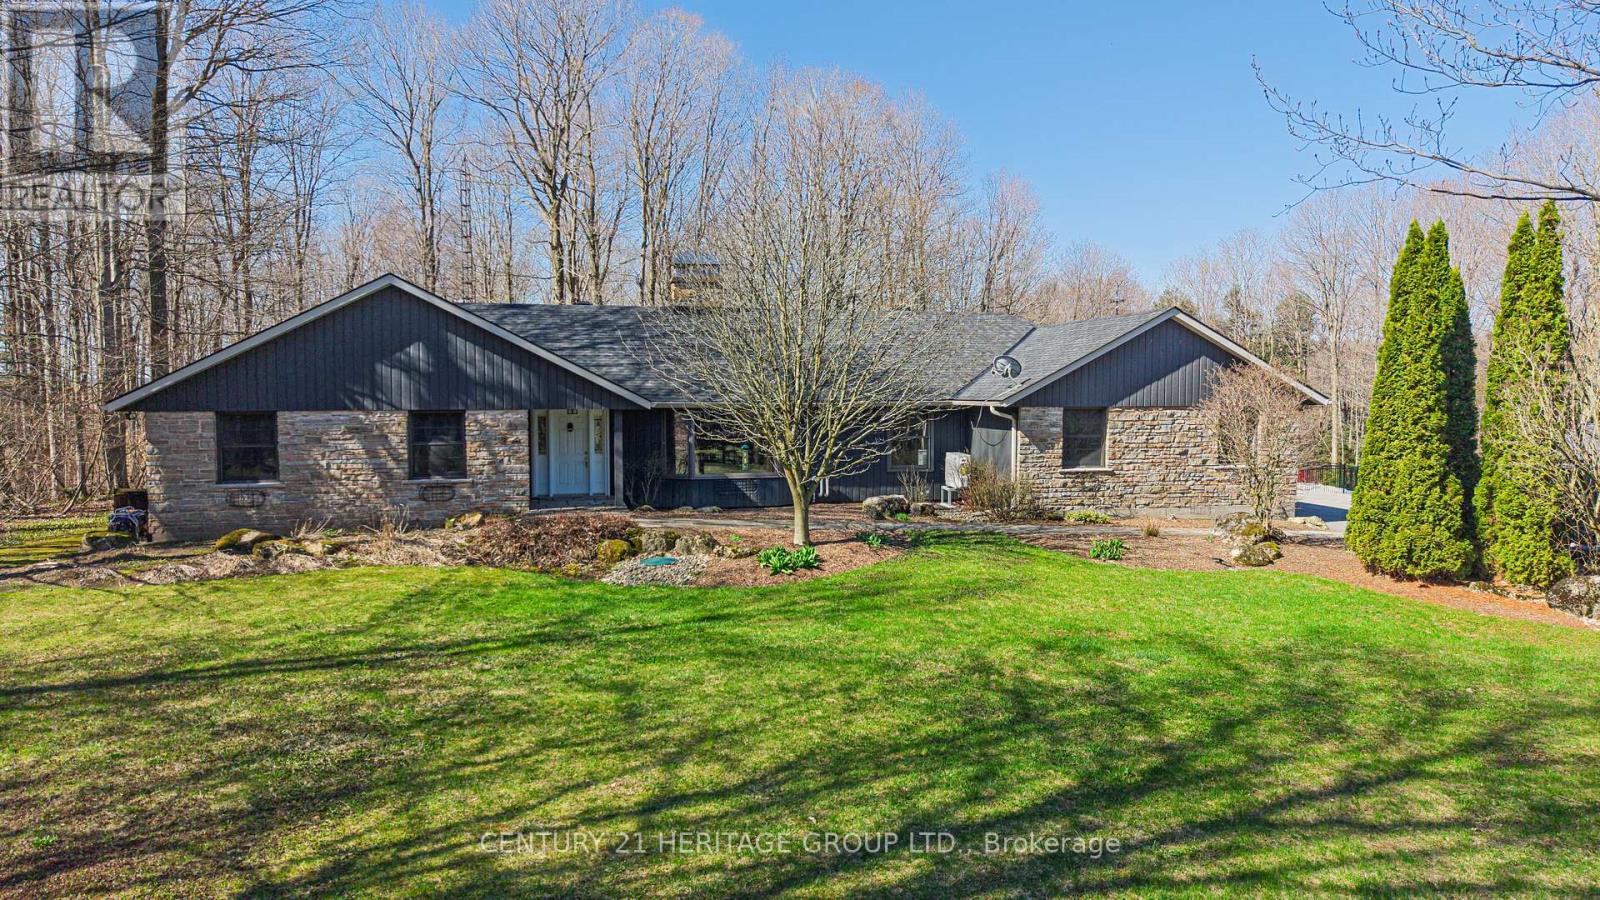
Nestled on a sprawling ~5-acre lot with approximately 500 feet of frontage, this well-maintained 4-bedroom bungalow offers both charm and practicality. The home's attractive stone façade leads to a welcoming interior that blends comfort with functionality, perfect for family living or entertaining.Inside, the open-concept layout creates a seamless flow from the large kitchen-equipped with built-in appliances and a breakfast bar-into the dining area and cozy sitting room with a fireplace. The spacious family room, featuring a double-sided fireplace, opens up to the bright sun room, offering three walkouts to the deck and hot tub. This space is ideal for relaxing or hosting gatherings in style. For more formal occasions, the dining and living rooms, with their beautiful hardwood floors, provide additional space for entertaining or quiet moments.The primary bedroom serves as a private retreat with a 3-piece en-suite and a walk-in closet. A real highlight of this property is the detached garage and workshop-making it an ideal space for handymen and mechanics alike. The workshop offers plenty of room for tools, equipment, and projects of any scale, perfect for those who appreciate having a dedicated space for their hobbies or work. Recent updates enhance the property's value, including a new pool (2023), a generator (2023), and a hot tub (2019). The roof is approximately 5 years old, and the propane furnace will be replaced in 2025. The home also boasts an owned hot water tank and two electrical panels, ensuring ample power for modern living and heavy-duty tasks. With an in-ground pool ready to be enjoyed this summer, this property combines the best of indoor and outdoor living, all set in a peaceful, private location. (id:50787)
35 Cesar Place
Hamilton, Ontario

PRIVATE LENDING AVAILABLE BY THE BUILDER. 2.5% INTEREST, 10% DOWN. FULLY OPEN Brand New bungalow homes on Executive lots in the Heart of Ancaster, tucked away on a safe & quiet cul de sac road. This particular bungalow holds 1650sf. with 3 beds, open living space and 2 baths with main floor laundry for easy living Loaded with pot lights, granite/quartz counter tops, and hardwood flooring of your choice. Take this opportunity to be the first owner of this home and make it your own! Seconds to Hwy Access, all amenities & restaurants. All Room sizes are approx, Changes have been made to floor plan layout. Built and can be shown. (id:50787)
2470 Lucknow Drive
Mississauga, Ontario
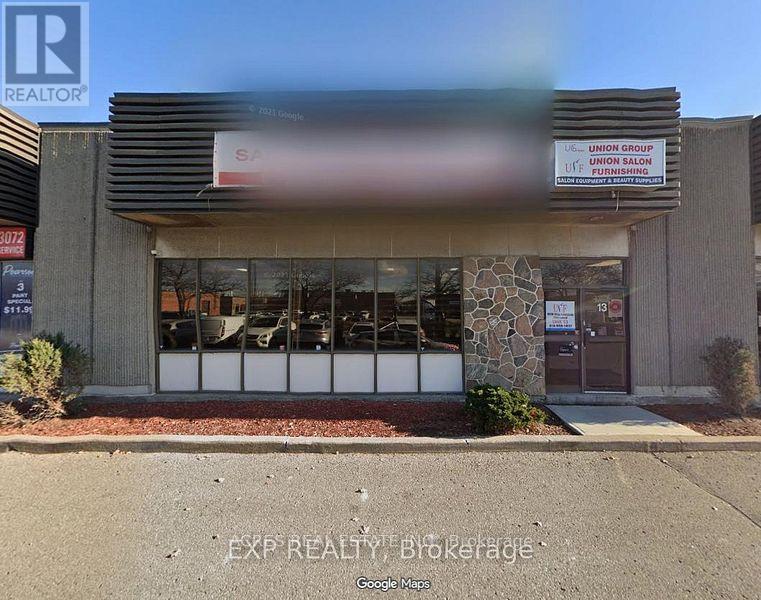
Excellent Street Exposure With Great Opportunity For Signage And Advertising. Convenient Access To Major 400 Series Highways, Public Transportation, As Well As Close Proximity To The Airport. The Unit Comes With Ample Free Surface Parking. Truck Level accommodates 53 foot trailers, great for shipping and receiving. Many Amenities In The Immediate Area. No Automotive, Religious, Recreation or Woodworking uses. (id:50787)
4 Collingdale Road
Toronto, Ontario
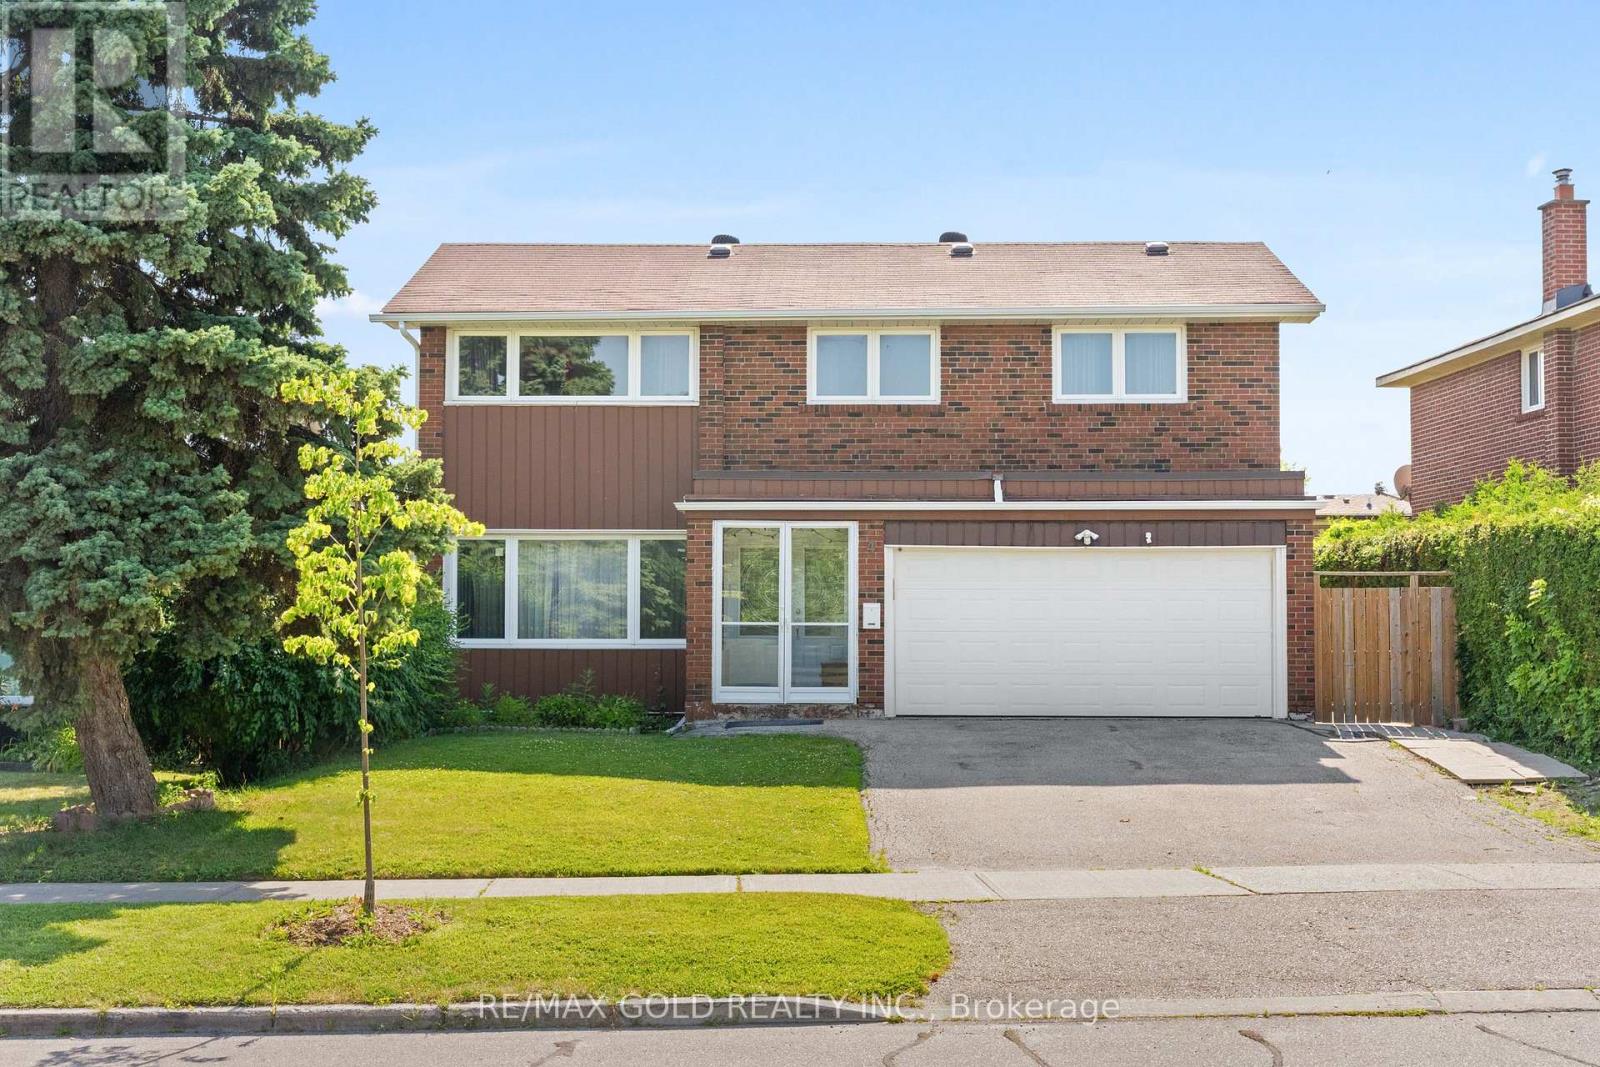
Very Well-Maintained Fully Detached Home Situated On A Premium 117 Ft Deep Lot Facing The Park! This Beautiful Home Features A Finished Basement With A Separate Entrance, Offering Excellent Potential For Additional Living Space. Main Floor Showcases Separate Living & Dining Rooms, Perfect For Everyday Living & Entertaining. Kitchen Is Equipped With Granite Countertops, Stainless Steel Appliances & Ample Cabinetry. Second Floor Offers 4 Spacious Bedrooms. Finished Basement Includes 1 Bedroom, A Spacious Living Room, Kitchen & A Full Washroom. Conveniently Located Close To Schools, Parks, Shopping, Transit & Other Essential Amenities. (id:50787)
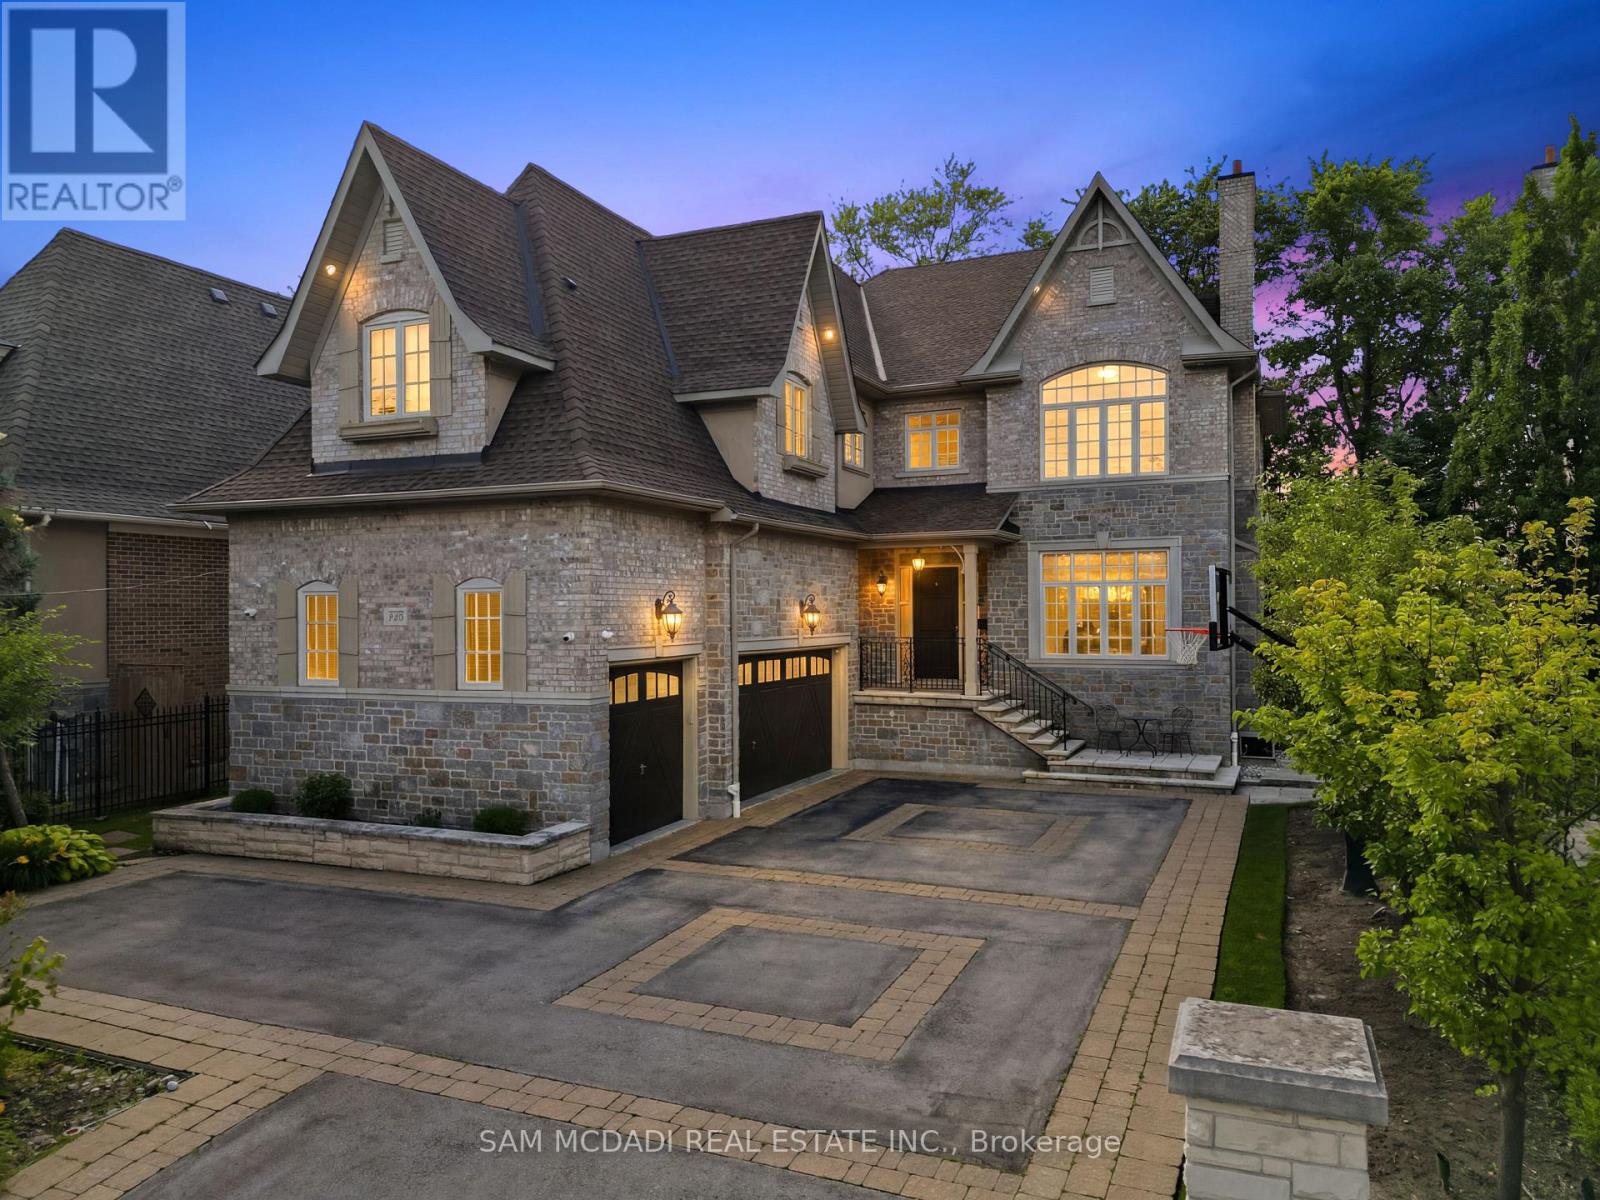
725 Queensway W
Mississauga, Ontario
Presenting this exceptional custom-built residence in a prestigious Mississauga community, offering over 7,100 SF of luxurious living space across three finished levels. Timeless craftsmanship defines the home, where 10-ft ceilings on the main level, 9-ft ceilings above & below, solid pine plank flooring, custom millwork, two staircases & a dramatic curved bow window create an atmosphere of warmth & sophistication. The chef's kitchen is beautifully appointed w/ granite countertops, premium Wolf appliances, a Sub-Zero refrigerator, oversized centre island, butler's pantry & walk-in wine room, seamlessly connecting to the inviting family room anchored by a gas fireplace overlooking the private backyard oasis. The upper level reveals a luxurious primary retreat featuring a spa-inspired 6-pc ensuite & expansive dressing room, while four additional bedrooms offer generous proportions w/ ensuite or semi-ensuite access. The separate entrance lower level is designed for effortless entertaining, complete w/ a spacious recreation lounge, wet bar, home theatre, sixth bedroom & full bath. Outdoors, enjoy a resort-inspired setting featuring a new pool, hot tub, covered pergola w/ a wood-burning fireplace, built-in BBQ, retractable awning, professional landscaping, landscape lighting & irrigation system, creating exceptional privacy for year-round enjoyment. Ideally positioned moments from Mississauga Golf & Country Club, Port Credit Village, Clarkson Village, University of Toronto Mississauga, Trillium Health Partners, Riverwood Conservancy, Erindale Park, Rattray Marsh Conservation Area, Culham Trail, QEW, Hwy 403 & GO Transit, this is a rare offering in one of Mississauga's most coveted neighbourhoods. (id:50787)
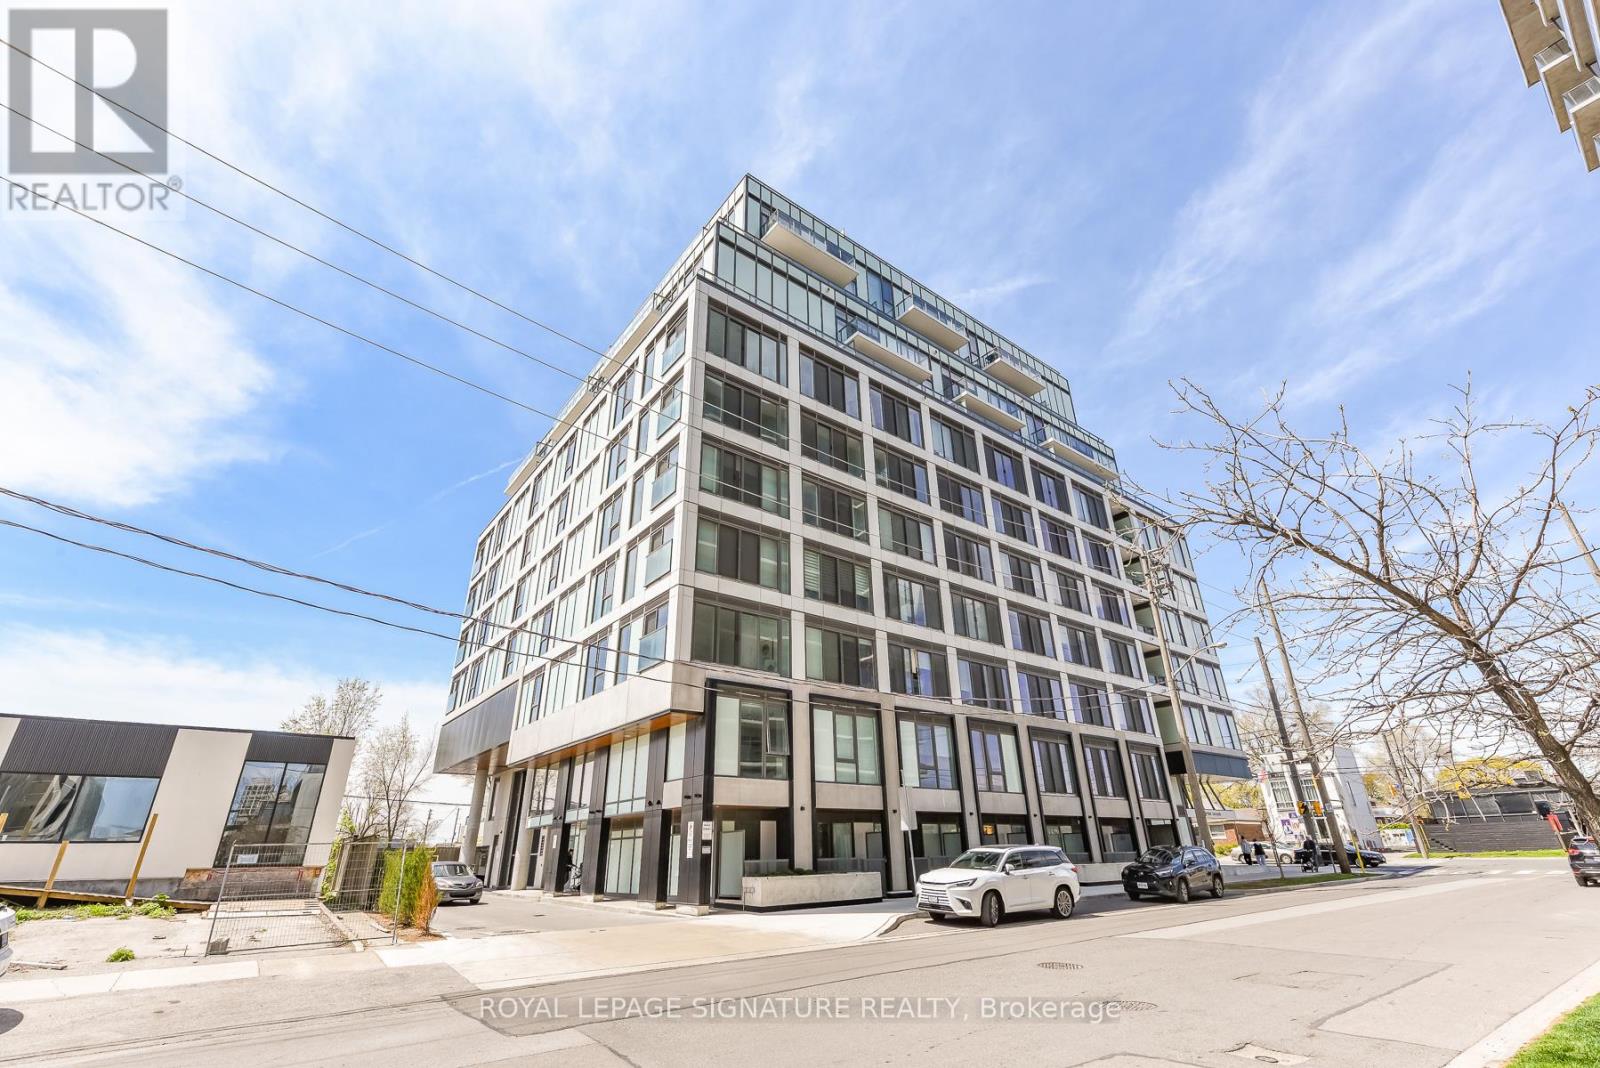
513 - 1195 The Queensway W
Toronto, Ontario
Welcome to The Tailor at Queensway Residences! a modern and thoughtfully designed 1+Den, 1-bathsuite offering style, comfort, and everyday functionality. This bright, open-concept home features contemporary finishes, premium flooring, and a seamless flow between the kitchen, living, and dining areas, ideal for both relaxing and entertaining. The sleek kitchen is equipped with modern appliances and ample cabinetry, while the versatile den provides the perfect space for a home office, guest area, or additional living space. Step out onto your private balcony and enjoy northeast-facing views, bringing in beautiful natural light throughout the day. Includes a locker for added storage convenience. Residents enjoy access to excellent building amenities including a fitness centre, rooftop terrace, party room, and 24-hour concierge. Ideally located minutes from shopping, dining, transit, parks, and major highways, this is a fantastic opportunity for first-time buyers, downsizers, or investors alike. A stylish home in a well-connected community - don't miss it! (id:50787)
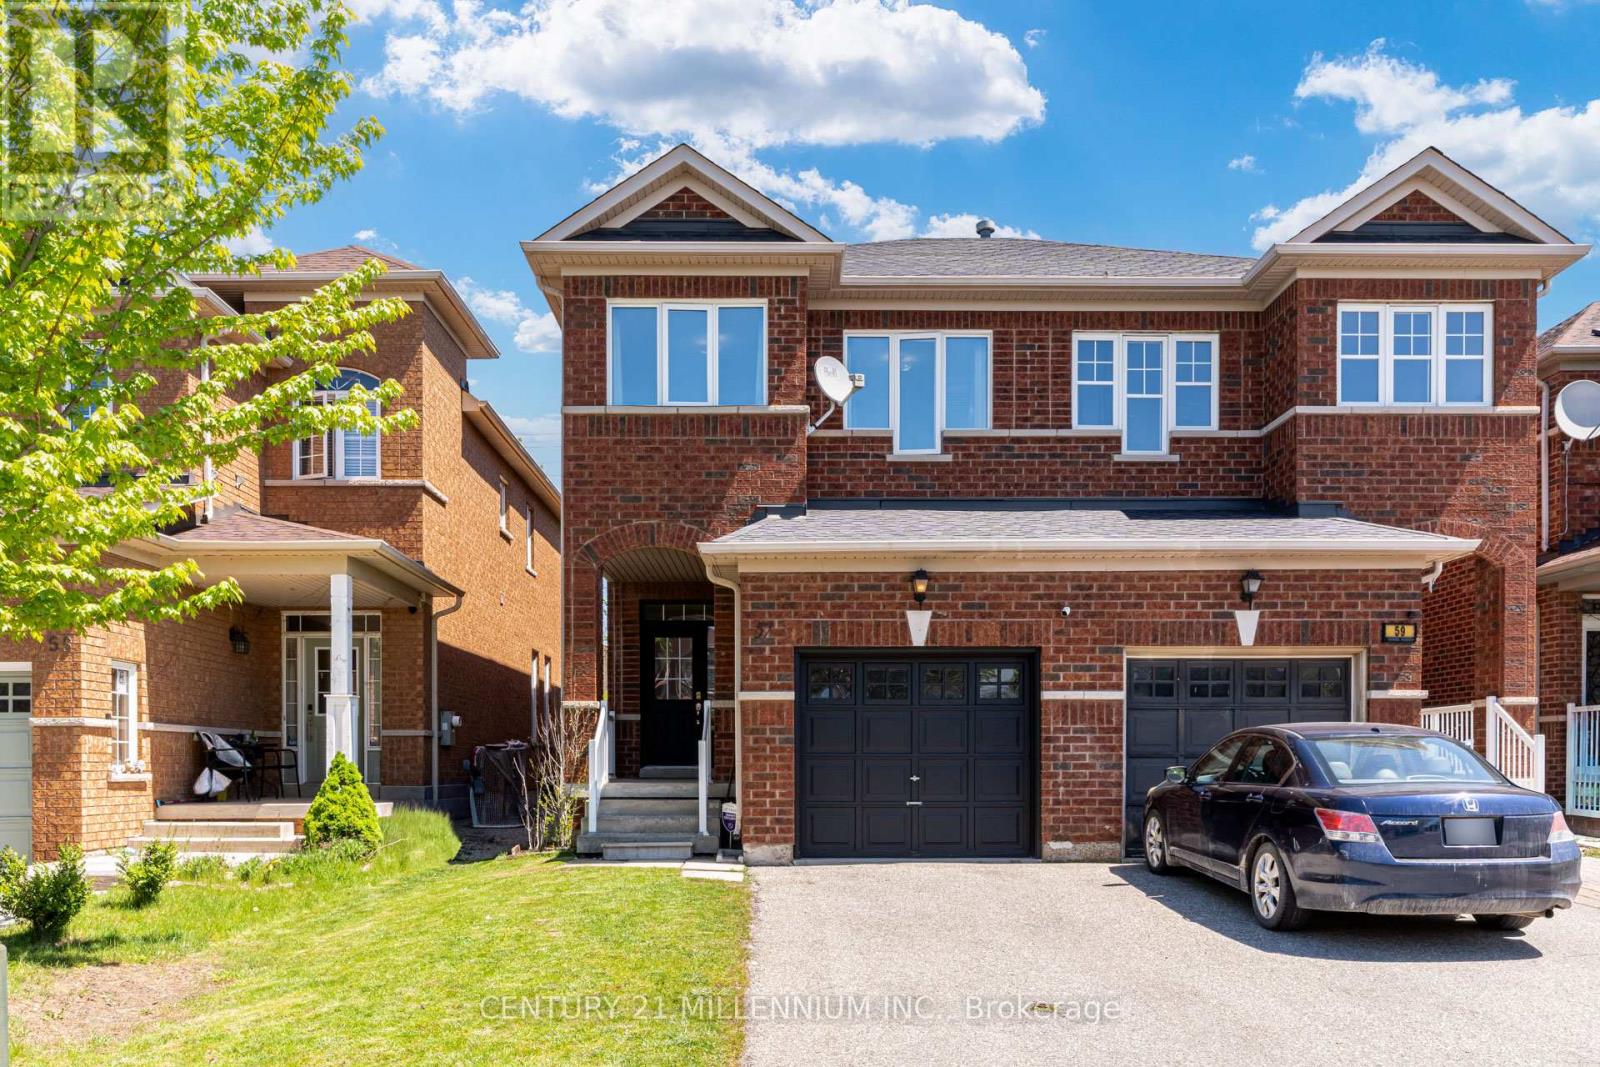
57 Seahorse Avenue
Brampton, Ontario
Resort Like Residence In Lakelands Village. Upgraded 3+1 Bedrooms, 4 Baths, Sun Filled, "Paradise" Built Family Home with Finished Basement. 9' Ceilings, Crown Moulding, Rich Dark Laminate Floors, Oak Stairs, Gourmet Kitchen, S/S Appliances, Primary Bedroom with Ensuite Bath with Separate Shower & Walk-in Closet. Entrance From Garage. No Homes Behind. No Carpets. Newer Roof Shingles (2022), Triple Glass Newer Windows (2023) except in Prim Bedroom, Ensuite Bathroom & 2nd Floor Hall way. Insulation was Updated in Attic, Above the Garage & Front Porch. Walk To Lake, Park, Esker Lake Trail. Quick Access To Hwy 410, Public/Go Transit, "Turnberry" Golf Course, RONA, Trinity Commons Outlet Mall, Home Depot, Shoppers Drug Mart, Walmart, Grocery Super Markets, Restaurants & everything in your Wish List! (id:50787)
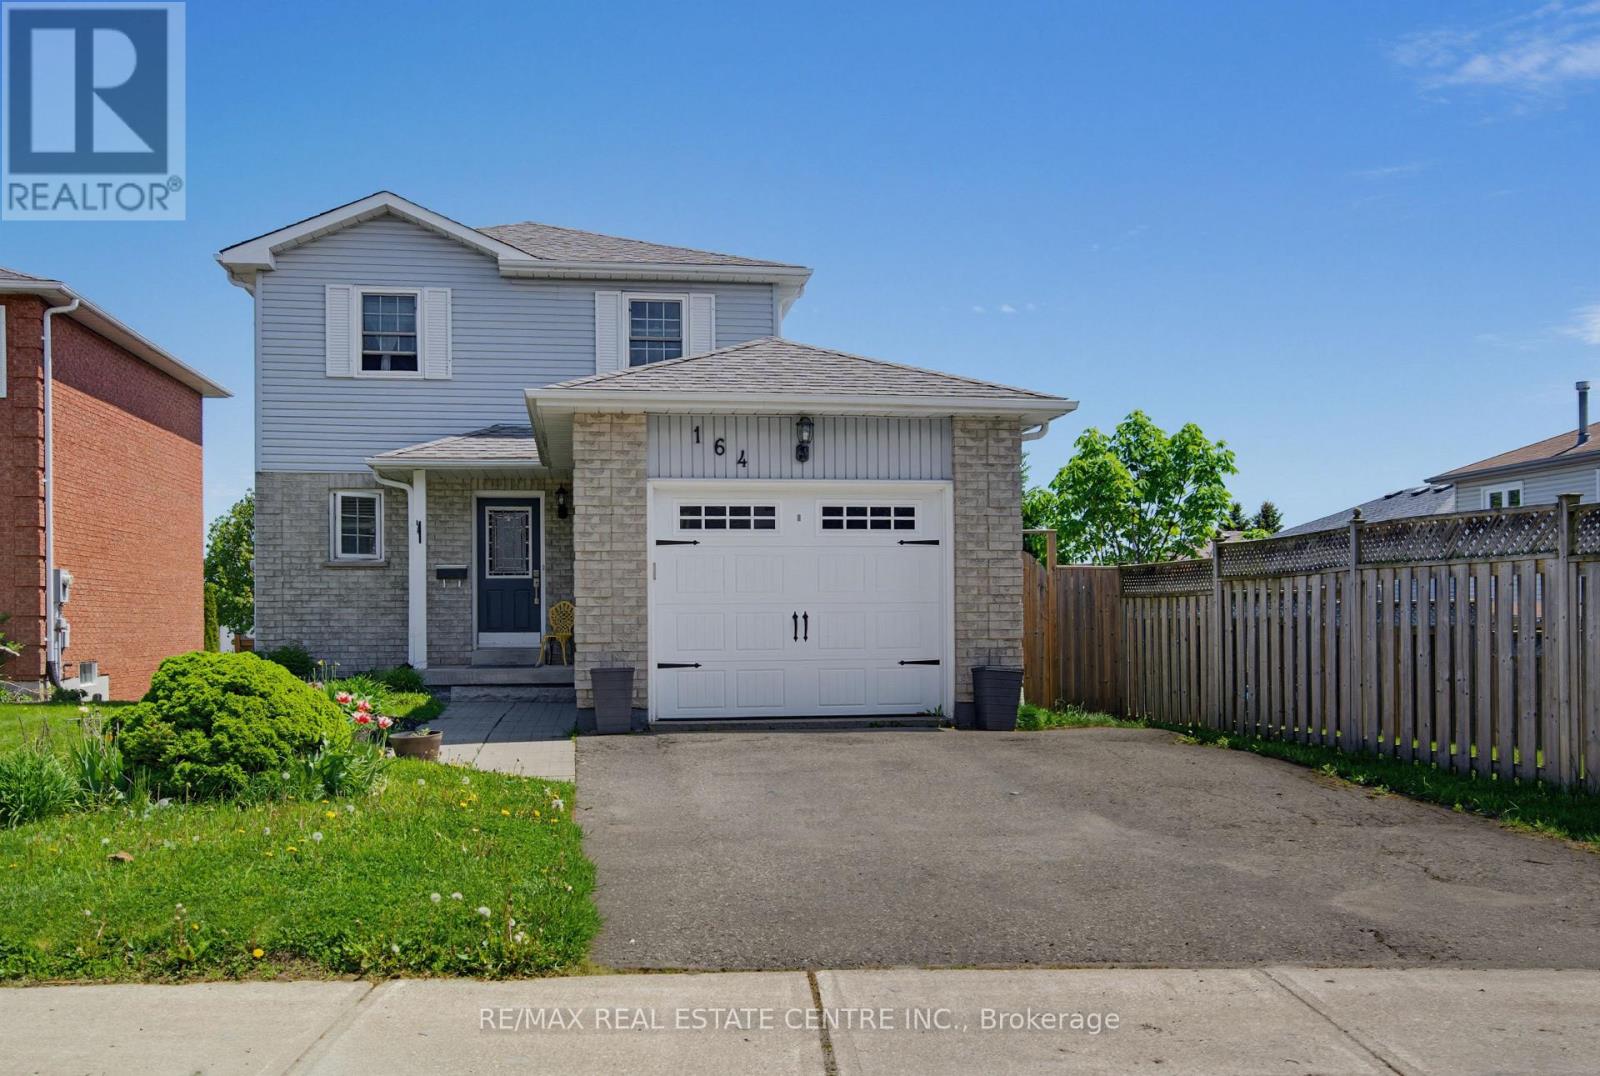
164 Courtney Crescent
Orangeville, Ontario
Bright & Welcoming 3+1 Bedroom Home in Family Friendly Location. Covered Front Porch Entry into Open Foyer with Convenient 2pc Powder Room. Traditional Spacious Kitchen with Easy Flow into Open Concept Dining & Living Rooms, with Lg Windows & Patio Doors that Walk Out to Raised BBQ Lounging Deck & Private Backyard. 2nd Level with 3 Good Size Bedrooms. Primary with Barn Board Feature Wall, Lg Window & Wall Closet w/ Organizer. Lg Hallway Storage & Linen Closets plus Main 4pc Bath. Finished Lower Level with Bedroom/Office, Laundry/ Utility Rm with Lg Window. Bright Spacious Rec Room w/ Sliding Doors that Walk Out to Stone Patio & Yard with Side Gate Perennial Gardens & Lots of Backyard Green Space for Family, Friends & Pets to Enjoy. 1 Car Garage w/ Opener, Storage Space & Workbench. Close to Schools, Park and Minutes from Downtown Orangeville with All Amenities & Activities. (id:50787)