
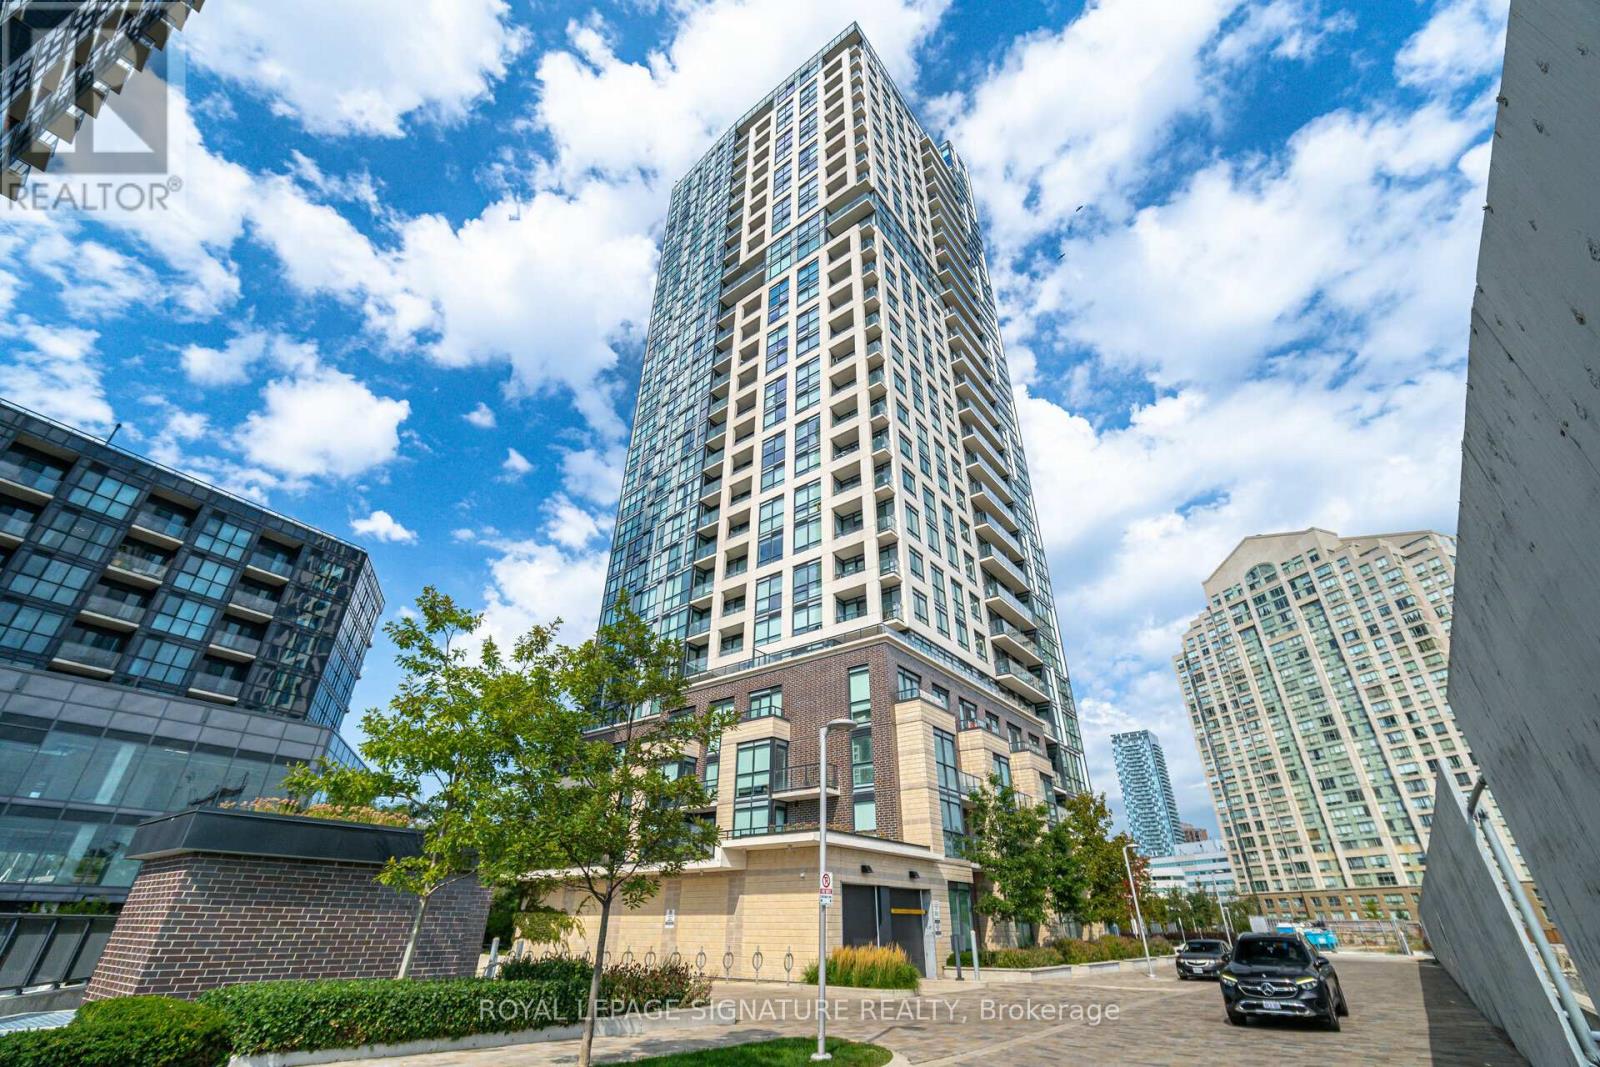
1108 - 20 Thomas Riley Road
Toronto, Ontario
**AVAILABLE AUGUST 1ST** Welcome To Suite 1108 At The Kip - A Bright And Spacious 1-Bedroom Condo In One Of Etobicoke's Most Convenient And Sought-After Locations. This Open-Concept Suite Boasts Floor-To-Ceiling Windows That Flood The Space With Natural Light And Showcase Stunning City Views. The Modern European-Inspired Kitchen Flows Seamlessly Into The Living Area, Creating An Ideal Layout For Everyday Living And Entertaining. The Generously Sized Primary Bedroom Features His-And-Her Closets And A Private Semi-Ensuite Bath. Enjoy Unbeatable Access To Kipling Station, Major Highways, Downtown Toronto, Pearson Airport, Shopping, Restaurants, Entertainment, And Healthcare Facilities. Residents Enjoy Premium Amenities Including A Fully Equipped Fitness Centre, Party Room, Multimedia/Games Room, And Outdoor Bbq Area. An Exceptional Leasing Opportunity In A Vibrant, Highly Connected Community. (id:50787)
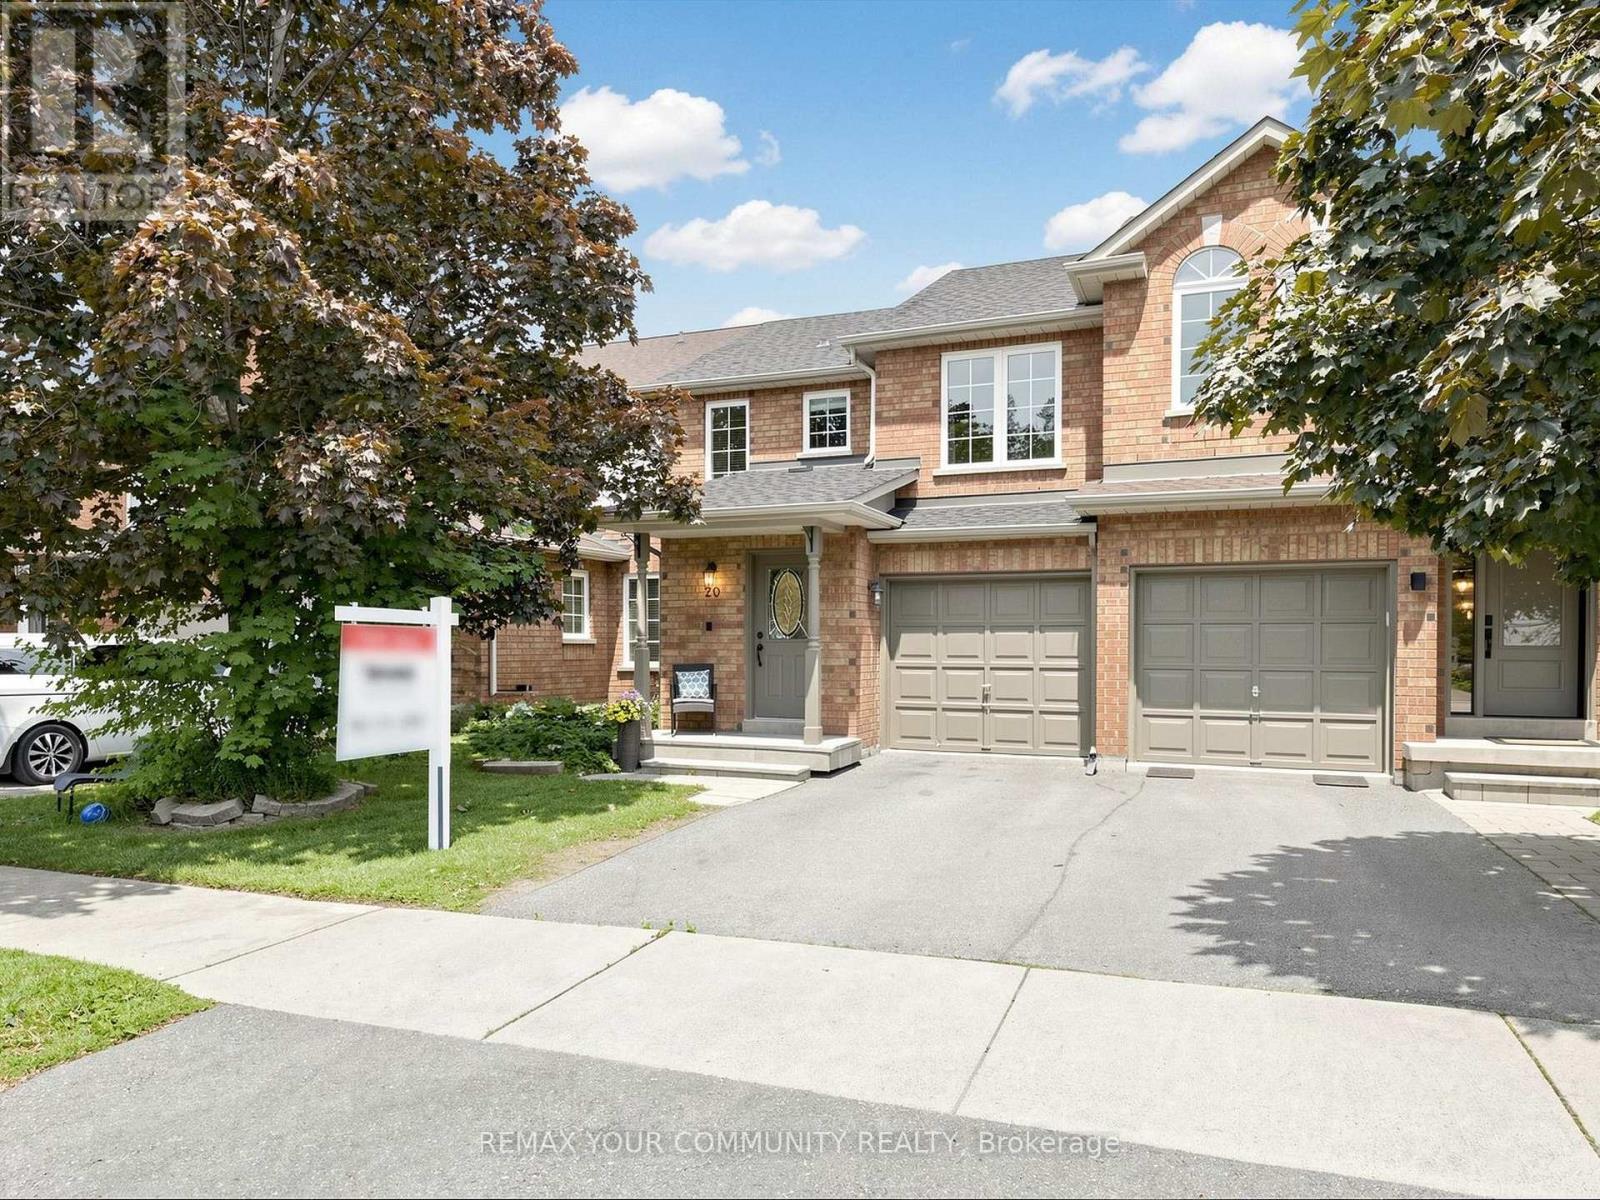
20 Dawson Crescent
Milton, Ontario
Welcome to 20 Dawson Crescent, a spacious freehold townhome offering approximately 1,340 sq. ft. above grade plus a partially finished basement, ideally situated in Milton's established and highly desirable Bronte Meadows community. Featuring a bright, functional and open-concept layout, this home is perfect for families, first-time buyers, and investors alike. The main level offers a spacious living and dining room, ideal for both everyday living and entertaining. The eat-in kitchen features ample cabinetry, counter space, and storage, with a walkout to a beautiful sundeck and private backyard, creating the perfect setting for outdoor dining, relaxation, and family gatherings. Upstairs, you'll find three well-proportioned bedrooms, including a large primary suite featuring a private ensuite bathroom and spacious closet. The partially finished basement provides additional living, recreation, and storage space, while also presenting an excellent opportunity to renovate, customize, and add significant value over time. Enjoy a private garage, additional driveway parking, and a family-friendly setting within walking distance to parks, schools, trails, Downtown Milton shops, restaurants, and everyday conveniences. Conveniently located just minutes from Milton GO Station, major highways, and all essential amenities. Located in one of Milton's most established and family-friendly neighbourhoods, this property offers the perfect blend of convenience, community, and long-term potential. An exceptional opportunity to own a well-located family home with tremendous upside, offering buyers the ability to renovate, customize, and add significant value while making it their own. Very Well Maintained Home! New Roof (2025). (id:50787)
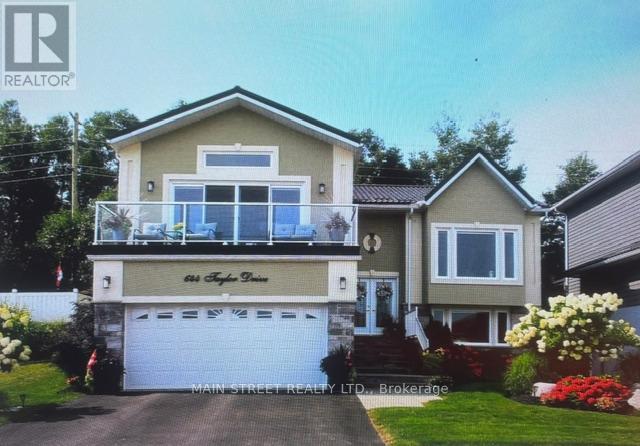
644 Taylor Drive
Midland, Ontario
WELCOME to a Remarkable one of a kind, (8 yr, old quality built custom home) in the upscale Waterfront Community of Tiffin on the Bay in the beautiful Town of Midland. Enjoy your very own quiet and peaceful backyard oasis, professional landscaped with lush perennial gardens, pergola and deck. The community hosts the Trans Canada Trail adjacent to Georgian Bay waterfront all yours to enjoy just steps away. Close proximity to all amenities, Georgian Bay Hospital, marinas, golfing, trails, shopping, schools and cultural Art Centre. This home is located within easy access to major Hwy's 12, 93, and 400 for quick commute to Barrie or Orillia. FEATURES INCLUDE: floating custom kitchen cabinets, granite counters and island, ceramic backsplash, crown mouldings and custom trim work throughout, two gas fireplaces, hardwood flooring, feature shiplap walls in rec room, 3 garden hose bibs, undercounter lighting, custom vinyl flooring in lower level, backyard bbq outlet, + many more features, spotless and move in ready Show 10++ (id:50787)
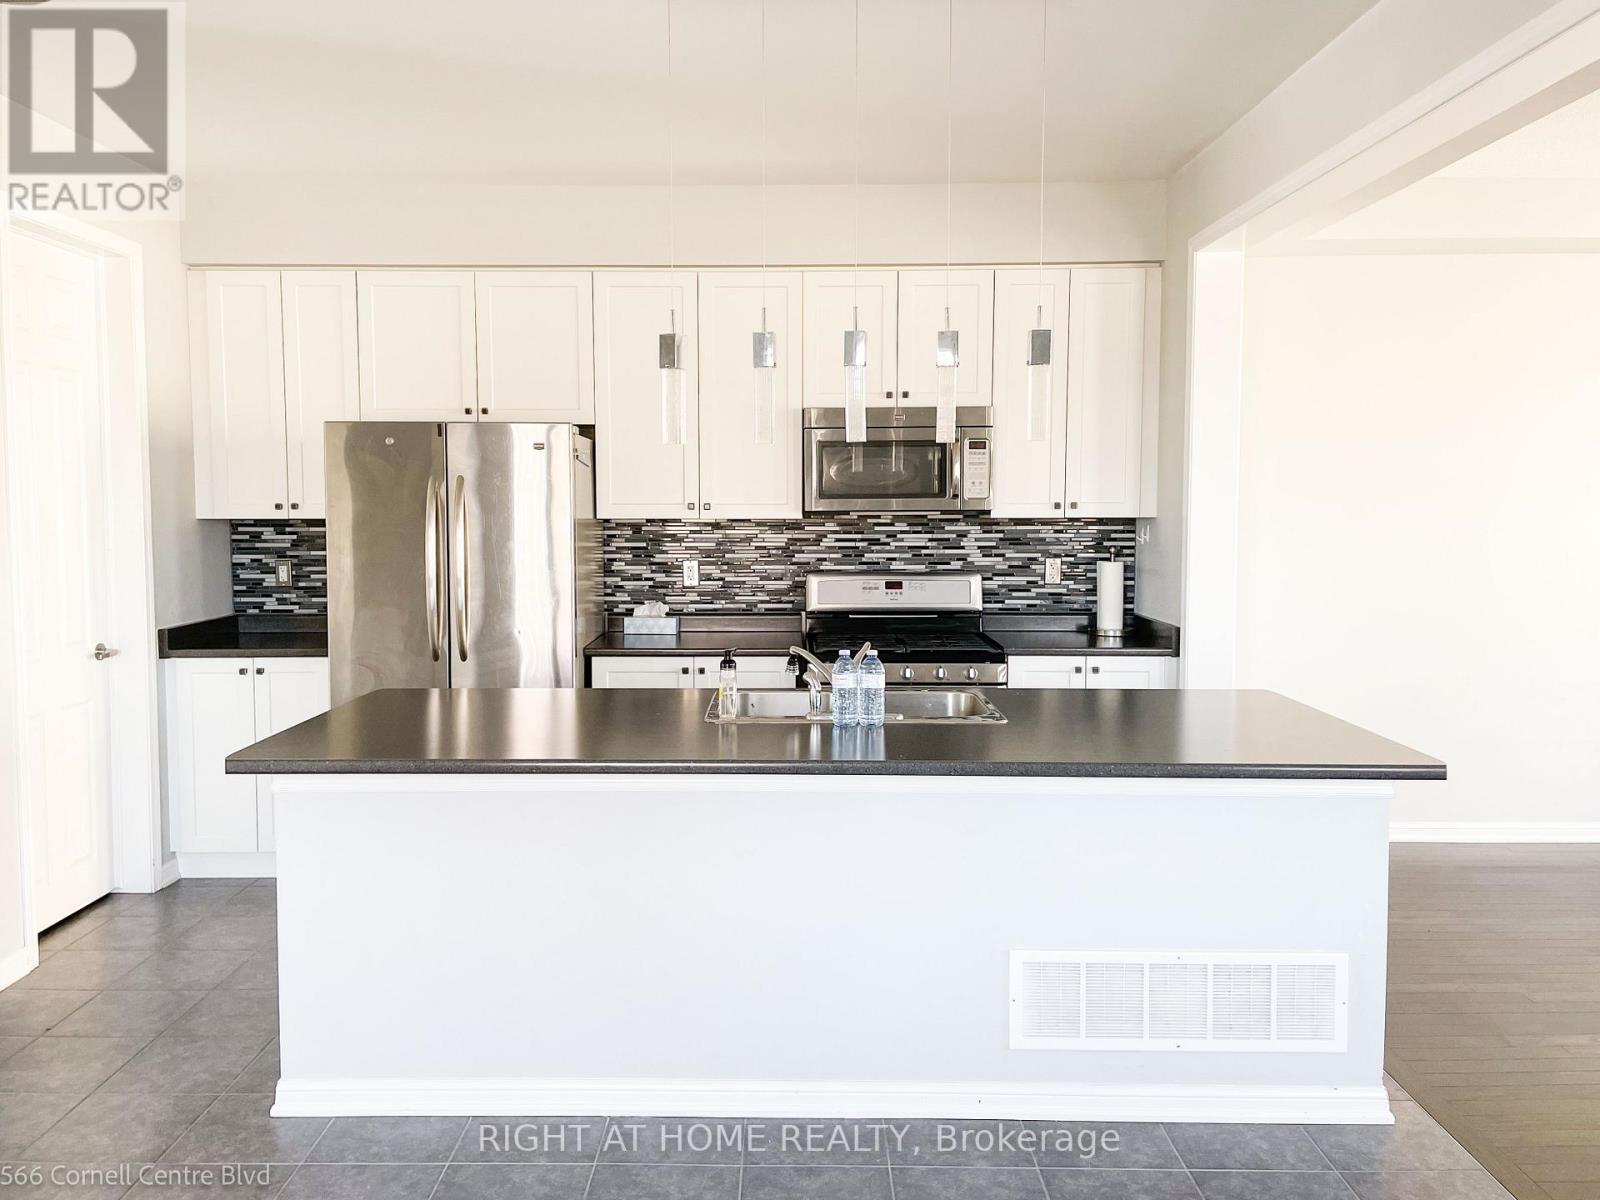
566 Cornell Centre Boulevard
Markham, Ontario
Rarely Offered 4 BR+3Bath Corner End Unit Townhouse in the much Sought After Neighbourhood of Cornell Markham. Open Concept Floor Plan, Functional Layout with tons of Natural light. Eat-In Kitchen With S/S Appliances & W/I Pantry. Extra counter space that can function as a Servery or Coffee Bar. Oversized Huge Island, Perfect For Entertaining. Close To Markham Stouffville Hospital, Cornell Community Centre, Schools, Public Transit, Hwy 407 & All Other Amenities. (id:50787)
605 - 1 Uptown Drive
Markham, Ontario
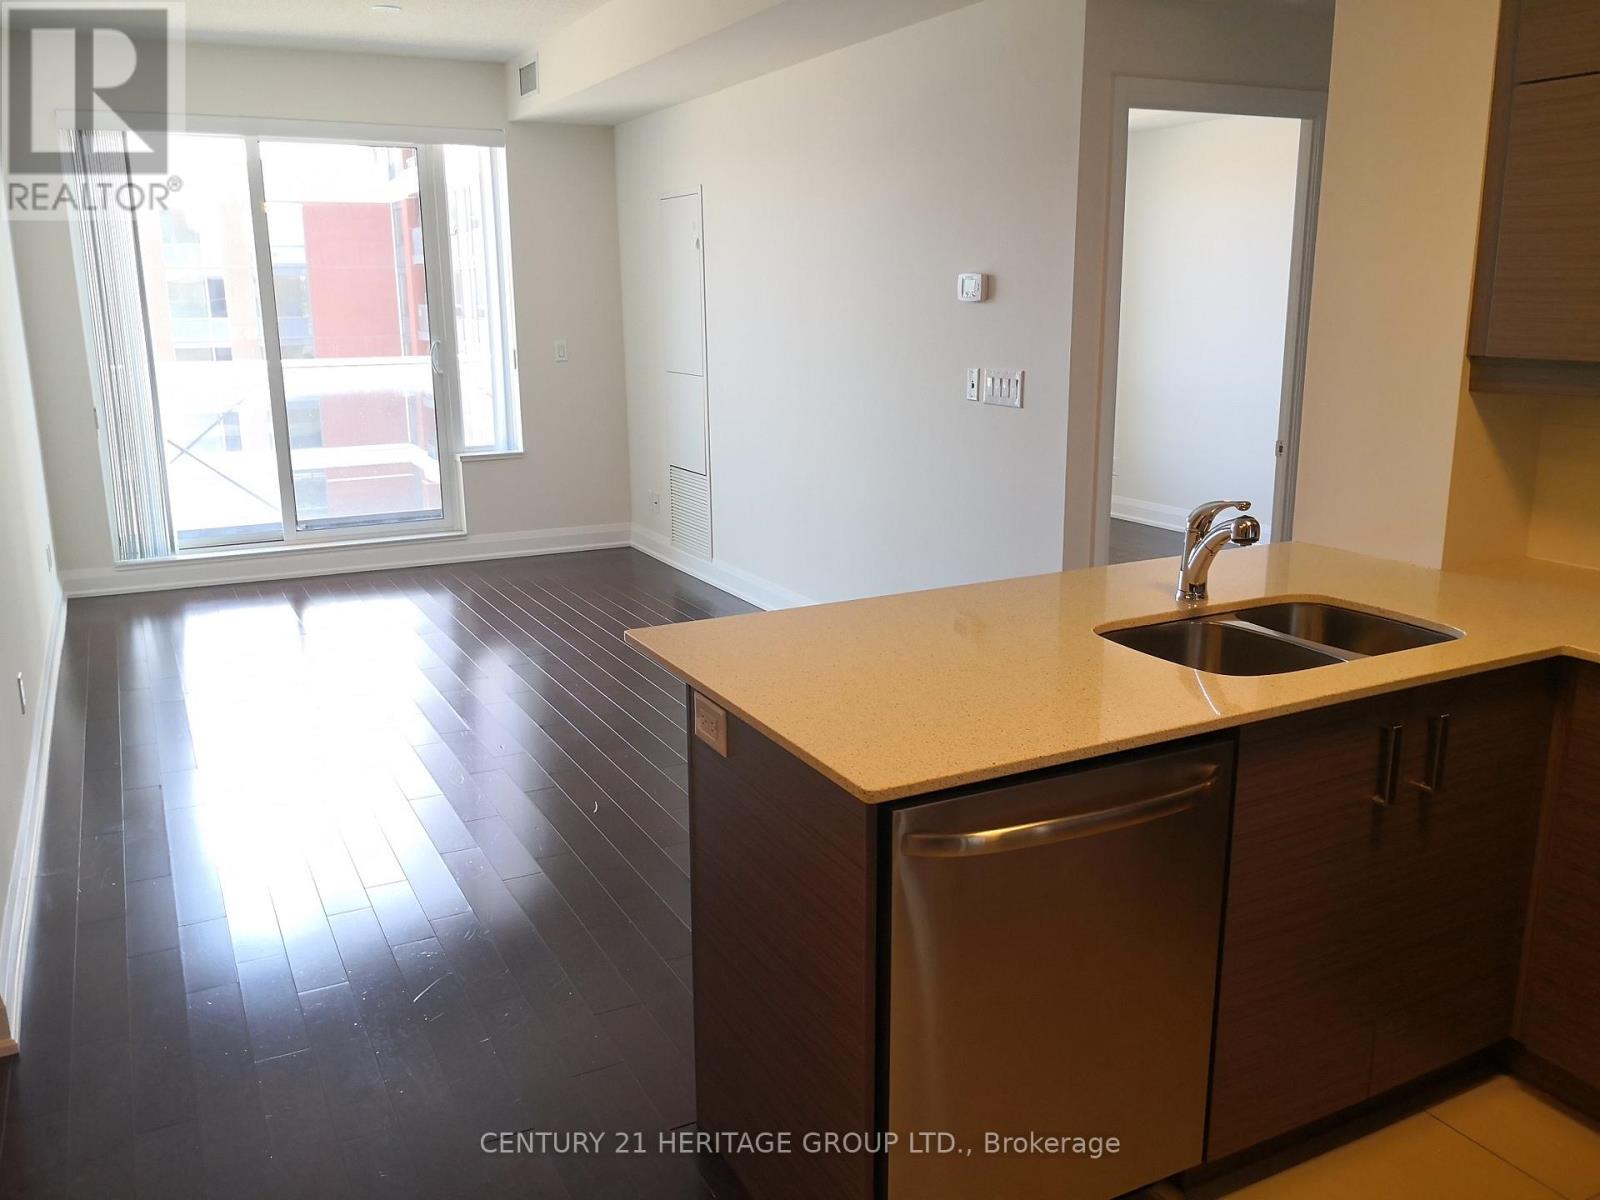
Luxury River Park 1+1 Bedroom Condo, bright east facing, large 100 sq.ft balcony, 9 ft ceiling, Den can be 2nd bedroom. Laminated floor, S/S appliances with breakfast bar, 1 Parking. 24-hr concierge, full facilities, indoor pool, gym, party room. Steps to public transit, close to 404/407, steps to Whole Food, restaurants and shopping. (id:50787)
1345 Bardeau Street
Innisfil, Ontario
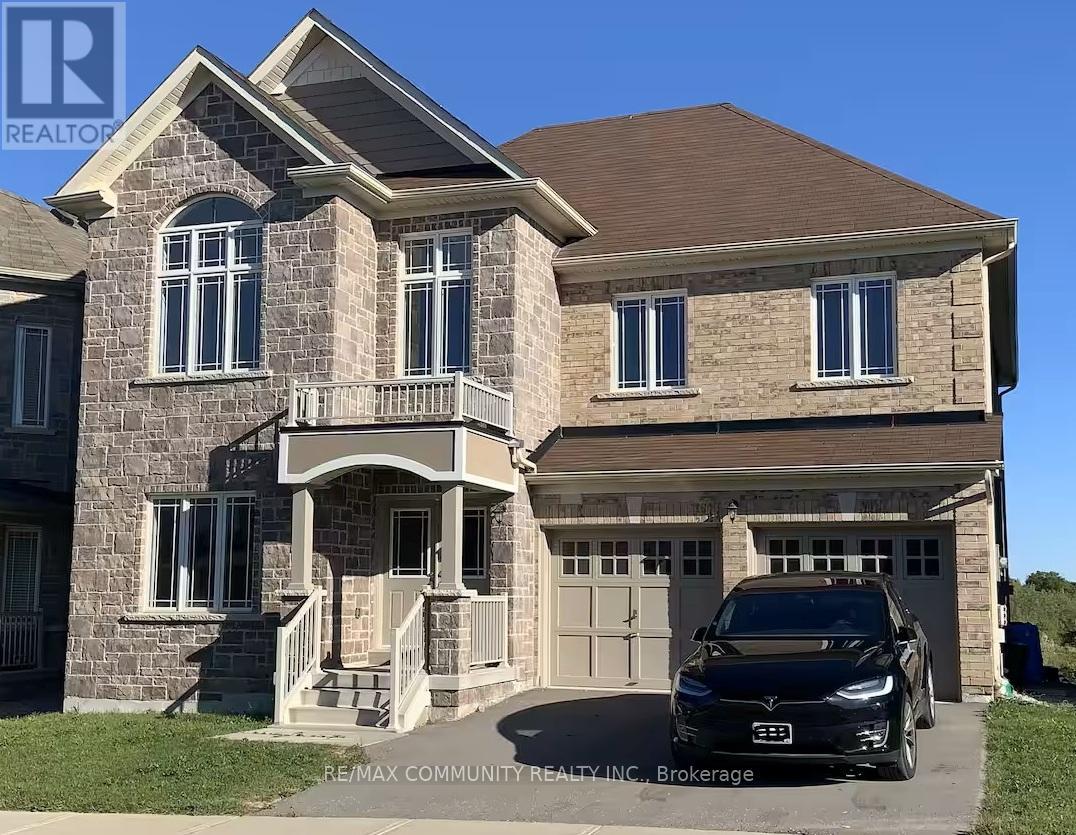
Welcome to this beautiful detached 2-story all brick and stone house on a premium unique lot.Enjoy the charming pond view from your rear deck, living room, bedrooms and basement. Spacious home with double door entrance foyer and front Juliette Balcony. 3210 Sq. Ft above ground with9' ceilings and hardwood and ceramic floors on main. Kitchen with island and built-in pantry and open on spacious family room, large living / dining room, front office room and main floor laundry room, spacious primary bedroom on 2nd floor with large 5 piece ensuite bathroom, 2additional large size bedrooms with a shared 4-piece bathroom with one has walk-in closet, and fourth bedroom has own 3 piece ensuite bathroom and walk-in closet. Walk-out in-law suite basement with Upgraded 9' ceilings with ball room, Kitchen, 3 bedrooms and 1 full bathroom.Don't miss an opportunity to make this great home yours. (id:50787)
3211 Eighth Line
Bradford West Gwillimbury, Ontario
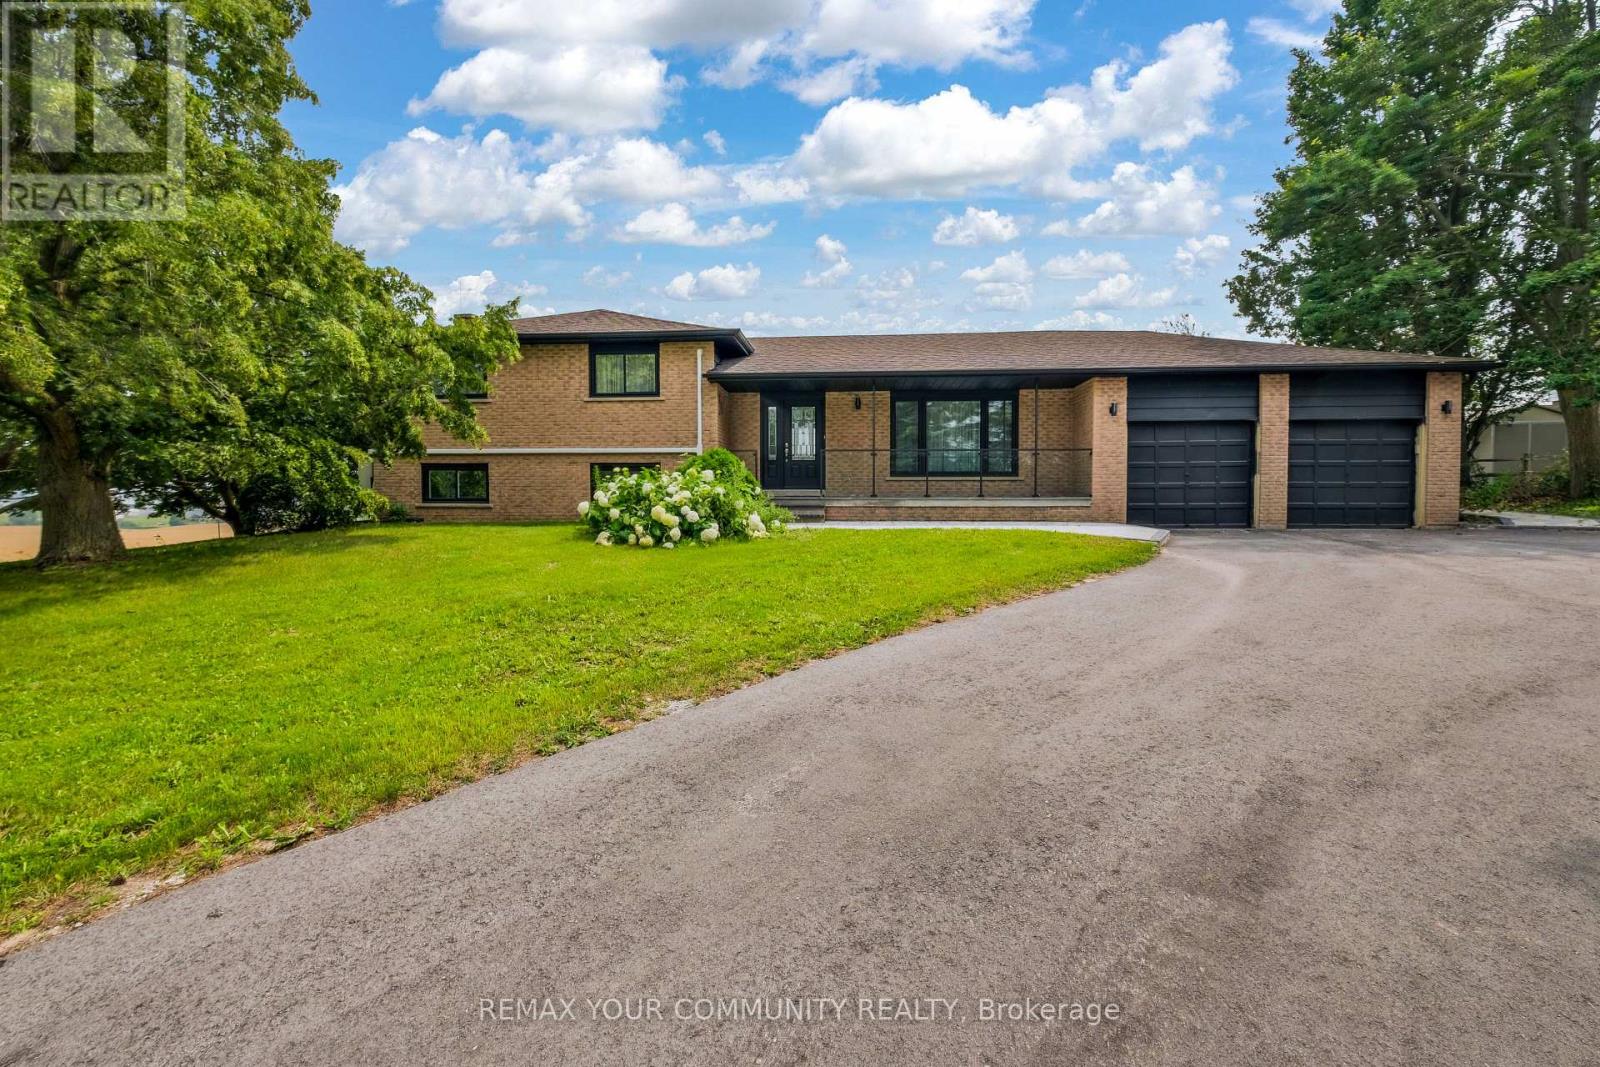
Welcome To 3211 Eighth Line, A Truly One-Of-A-Kind Fully Renovated Detached Home Situated On An Exceptional Premium Half-Acre + Lot With Breathtaking Unobstructed Countryside Views. Boasting Outstanding Curb Appeal, A Large Driveway, And A Functional, Spacious Layout, This Turnkey Property Offers The Perfect Blend Of Modern Luxury And Serene Country Living, All Within Minutes To Highway 400, Holland Street, Shopping, Schools, Restaurants, And Everyday Amenities. Extensively Renovated From Top To Bottom, Everything Is New, Including A 200-Amp Electrical Service. This Impressive 4-Level Sidesplit Property Offers 3+1 Bedrooms And Exceptional Flexibility To Accommodate A Variety Of Lifestyles.The Beautifully Designed Interior Features Luxury Natural-Tone Flooring Throughout, A Stunning Modern Family-Sized Kitchen, Spacious Principal Rooms, Separate Living And Family Rooms, A Finished Basement With A Recreation Area, An Additional Bedroom, And Abundant Storage Space. The Generous Primary Retreat Boasts A Beautifully Appointed Ensuite Bathroom, While Two Separate Walkouts Provide Seamless Access To A Large Deck Overlooking Picturesque Open Countryside Views.Additional Highlights Include A Double-Car Garage With Direct Access To The Basement, A Large Driveway Offering Ample Parking, And Endless Possibilities To Suit A Variety Of Needs. Warm, Inviting, And Filled With Positive Energy, This Exceptional Property Offers Outstanding Versatility, Functionality, And Future Potential. Ideal For Growing Families, Multi-Generational Living, Home-Based Professionals, Or Buyers Seeking Space, Privacy, And Convenience. A Rare Opportunity To Enjoy Peaceful Country Living Without Sacrificing Accessibility To Urban Amenities. (id:50787)
407 - 7167 Yonge Street
Markham, Ontario
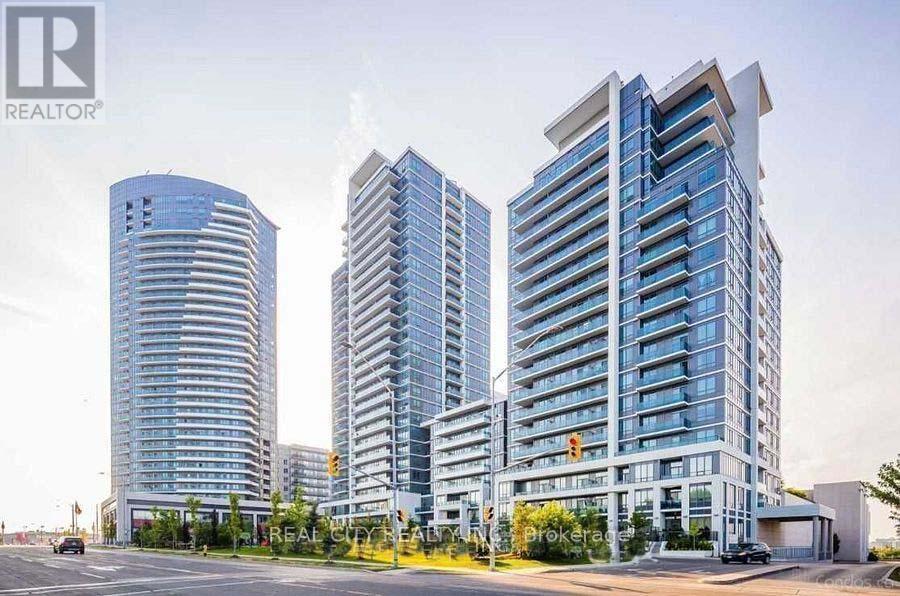
Luxurious World On Yonge! Clear View. Open Concept Design. Den Could Be Used As 2nd Bedroom. Laminate Floor Thru Out. Granite Counter Tops And Ceramic Backsplash. S/S Appliances. Spacious And Bright. Large BalconyWith Unobstructed View. W/I In M/B. Building Amenities: 24 Hrs Concierge, In-Door Pool, Gym, Party Room And Much More! Connected To Shops On Yonge And Grocery. Shopping Mall. Schools, Parks, Transit. Parking Entrance From Meadowview Ave. Turn Left At Traffic Lights To Shoping Parking (id:50787)
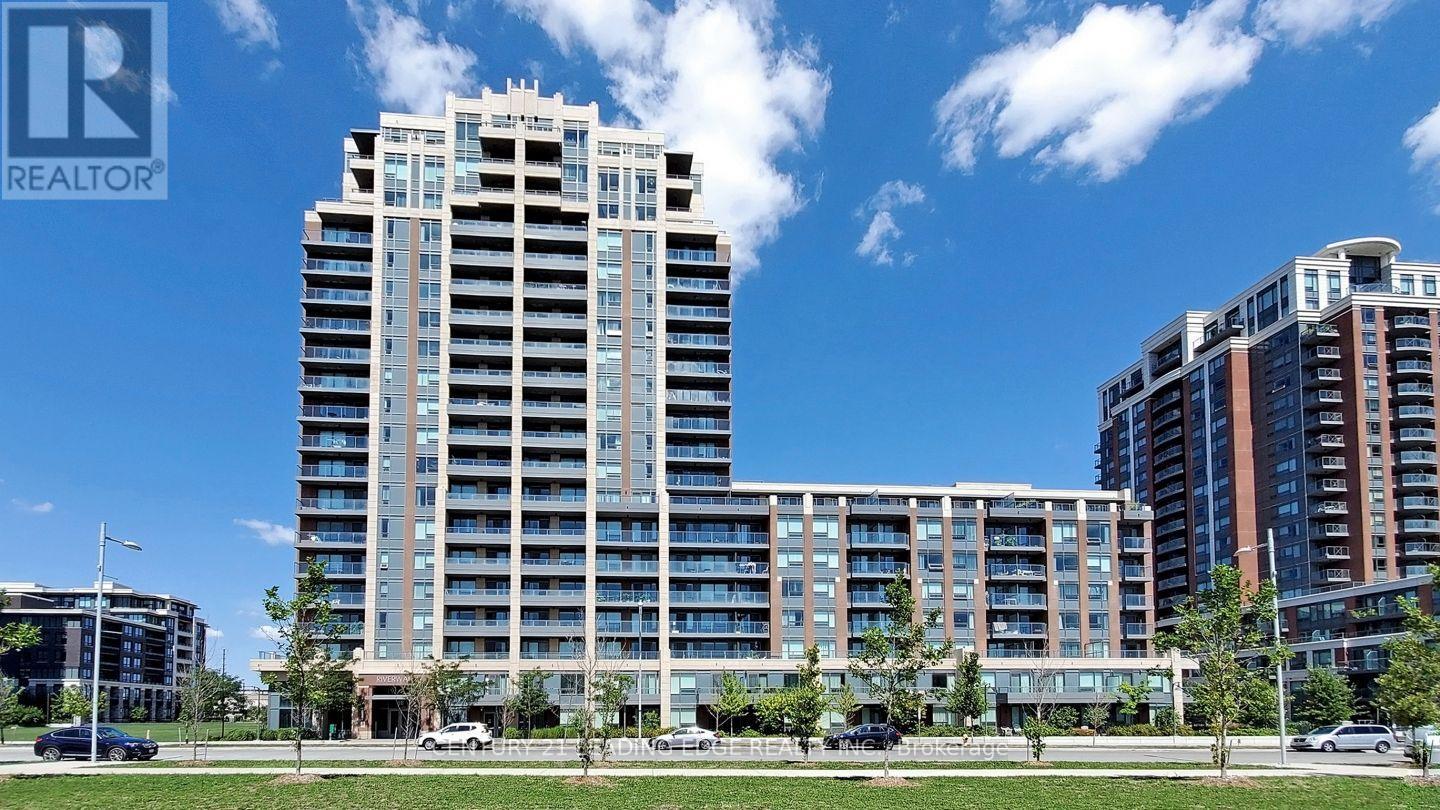
727 - 18 Uptown Drive
Markham, Ontario
West facing unit with 9 ft. ceiling, high level with unobstructed large balcony, practical layout, den could be a 2nd bedroom, Red oak hardwood floor thru-out, open concept, modern kitchen, 24 hours concierge & system with facilities. Excellent location - steps to new York campus, restaurant, banks, Whole Foods, 404/407, Viva Bus, Cineplex, Goodlife, 1 Locker & 1 Parking (id:50787)
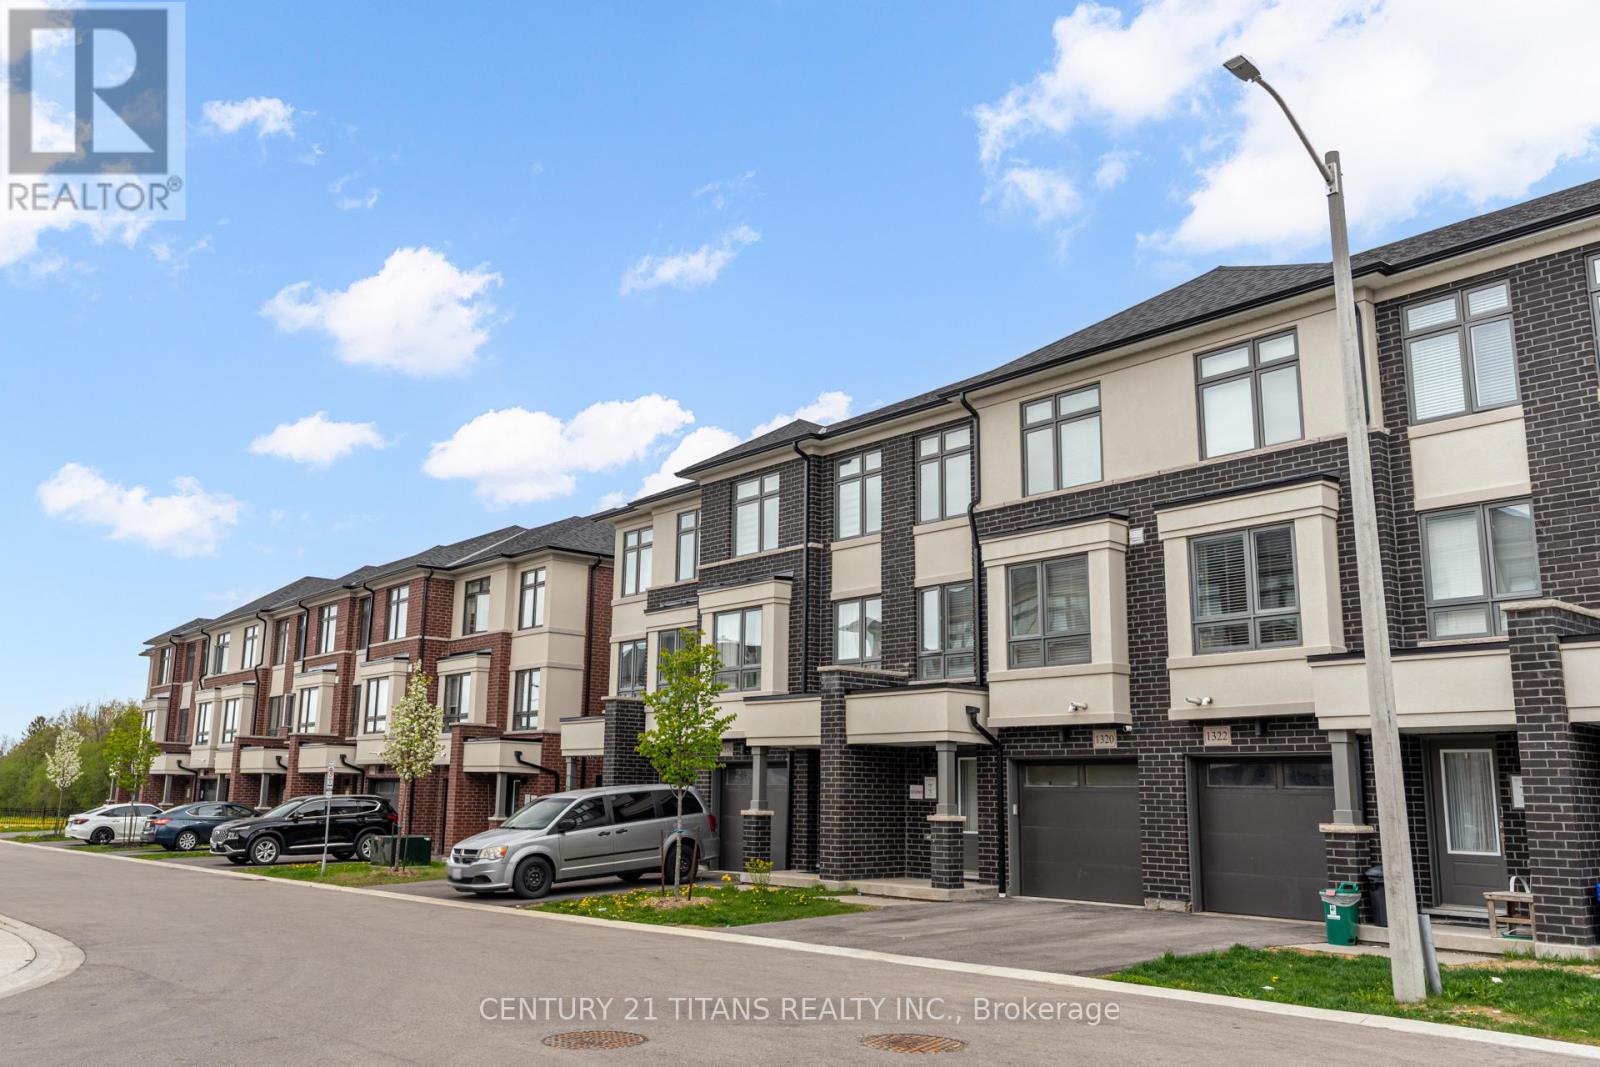
1320 Bradenton Path
Oshawa, Ontario
Discover this beautifully designed 3-bedroom, 3-bathroom townhouse in the sought-after Eastdale community by Treasure Hill. Offering approximately 1,841 sq. ft. of living space, this home features a spacious open-concept layout perfect for modern family living. The large kitchen is equipped with stainless steel appliances, a center island, and overlooks the dining area with a walkout to the deck - ideal for entertaining and everyday enjoyment. The bright main floor living room provides a warm and inviting space for family gatherings. Upstairs, the generous primary bedroom offers a walk-in closet and a private 4-piece ensuite, while the second bedroom includes convenient semi-ensuite access. The lower-level rec room adds flexible living space, ideal for a home office, guest room, or additional family area. Complete with a 1-car garage, this home is conveniently located close to schools, shopping, transit, the library, recreation centre, and just minutes to Highway 401 ,418 or easy commuting. (id:50787)
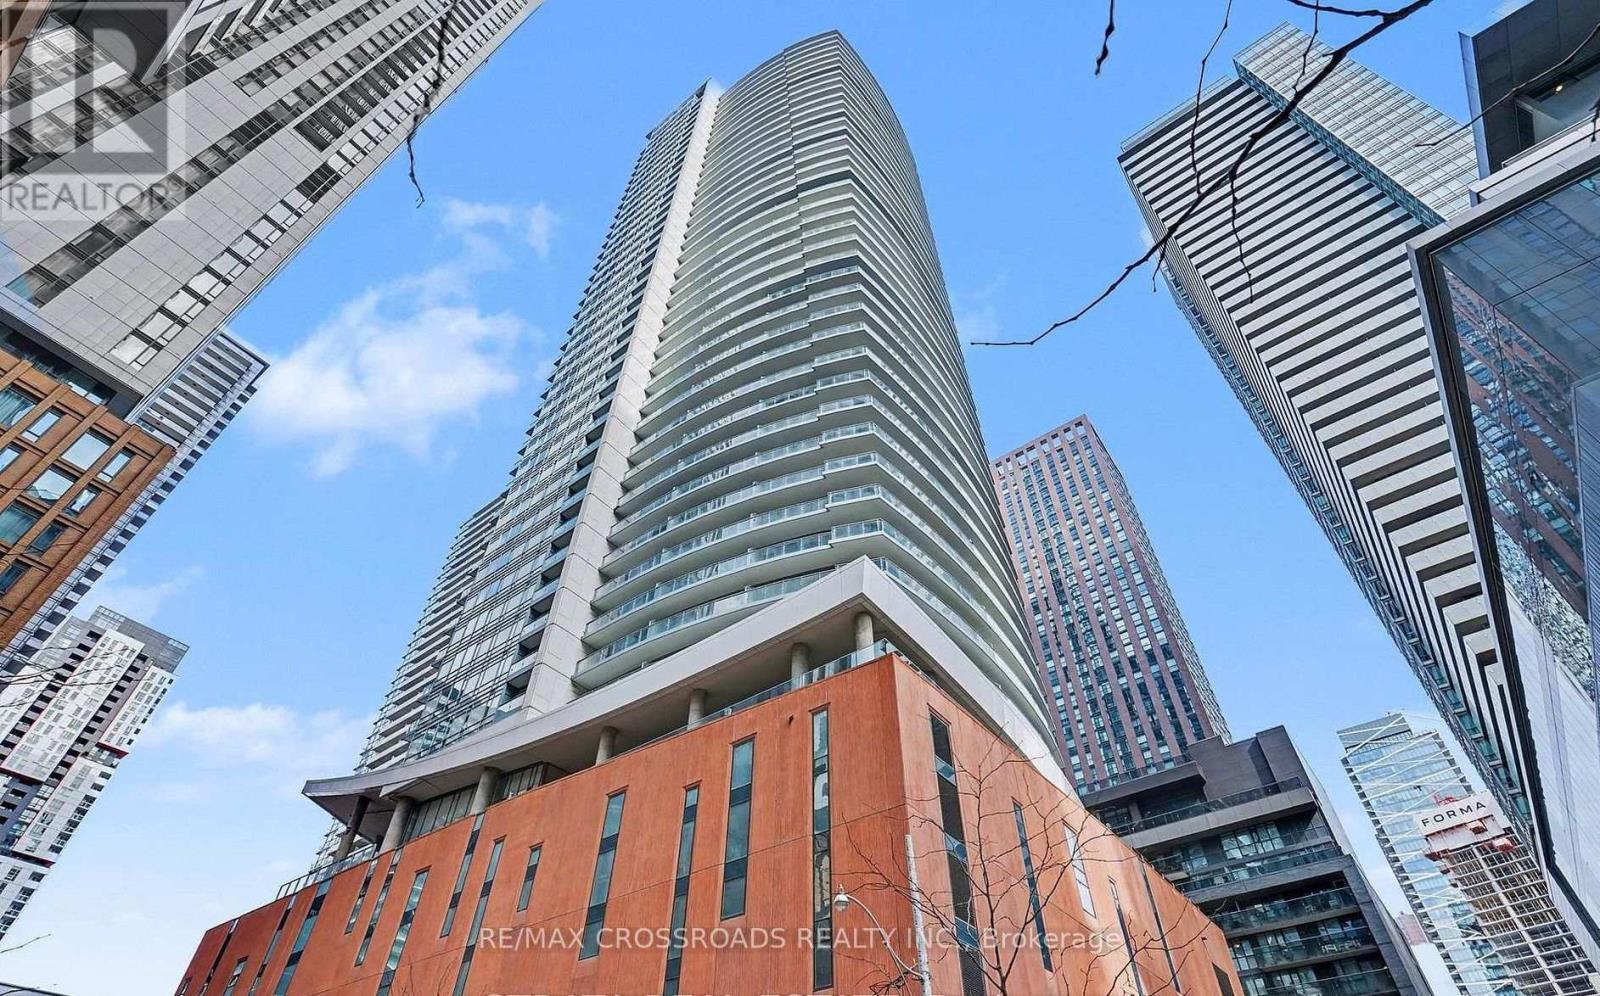
1412 - 21 Widmer Street
Toronto, Ontario
Stunning 1 Bedroom+Den, 634 Sqft +106 Sqft Balcony, In The Heart Of Entertainment District, Luxury Living In Downtown! Very Functional Layout, well maintained, Large Bedroom, Den Can Easily Be A Second Bedroom, 9Ft Ceilings, Floor To Ceiling Windows. Modern Kitchen With S/S Miele Appliance & Quartz Excellent Amenities, Walks To Public Transit, Tiff, Path, Rogers Centre, Subway Station (id:50787)
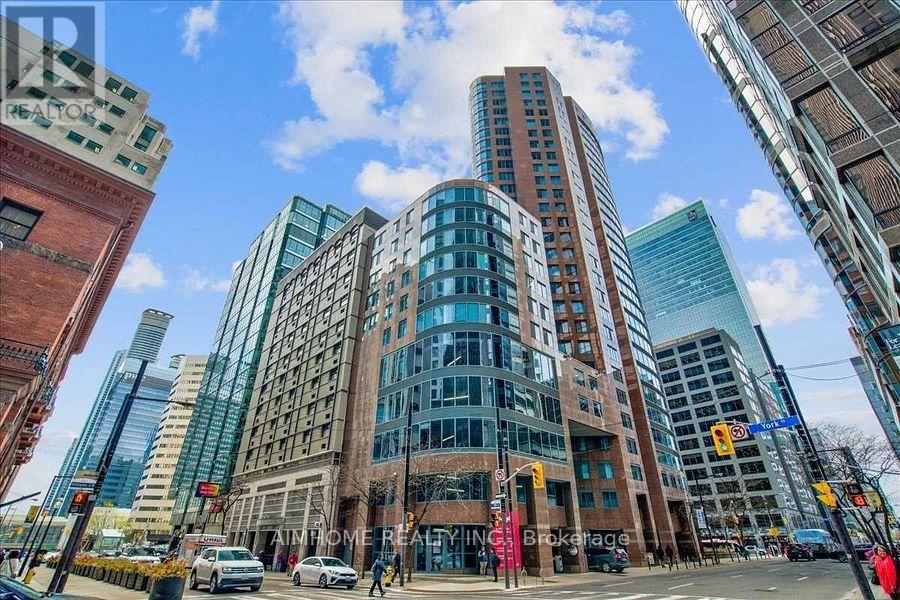
207 - 33 University Avenue
Toronto, Ontario
Entire Home To Rent For $3600. If Rent Separately, Primary Bedroom for $1800, 2nd Bedroom & Den for $1800. Newly Renovated Large 2 Bedroom + Den, 2 Bath In The Heart Of Downtown Toronto, Nearly 1200 Sq. Ft., Steps To St Andrew Subway Station. New Marble Pattern Vinyl Flooring Throughout. Galley Kitchen Features Stunning Granite Countertop, Breakfast Bar & Built In Stainless Appliances. Oversized Bedrooms Feature Large Windows With Urban Views. Primary Bed Accommodates A King Bed + Seating Area + Desk. Plenty Of Storage Space With His & Hers Closets. 2nd Bed Also Accommodates King Size Bed & Features 2 Closets. Separated Den With Sliding Doors Perfect For Additional Living/Office Spaces. Pot Lights Throughout. Marble Floor In Kitchen, Foyer, Bathrooms & Closets In Primary Bedroom. Carpet Free Home. Move In Ready. All Utilities Included In The Maintenance Fee!! (id:50787)