
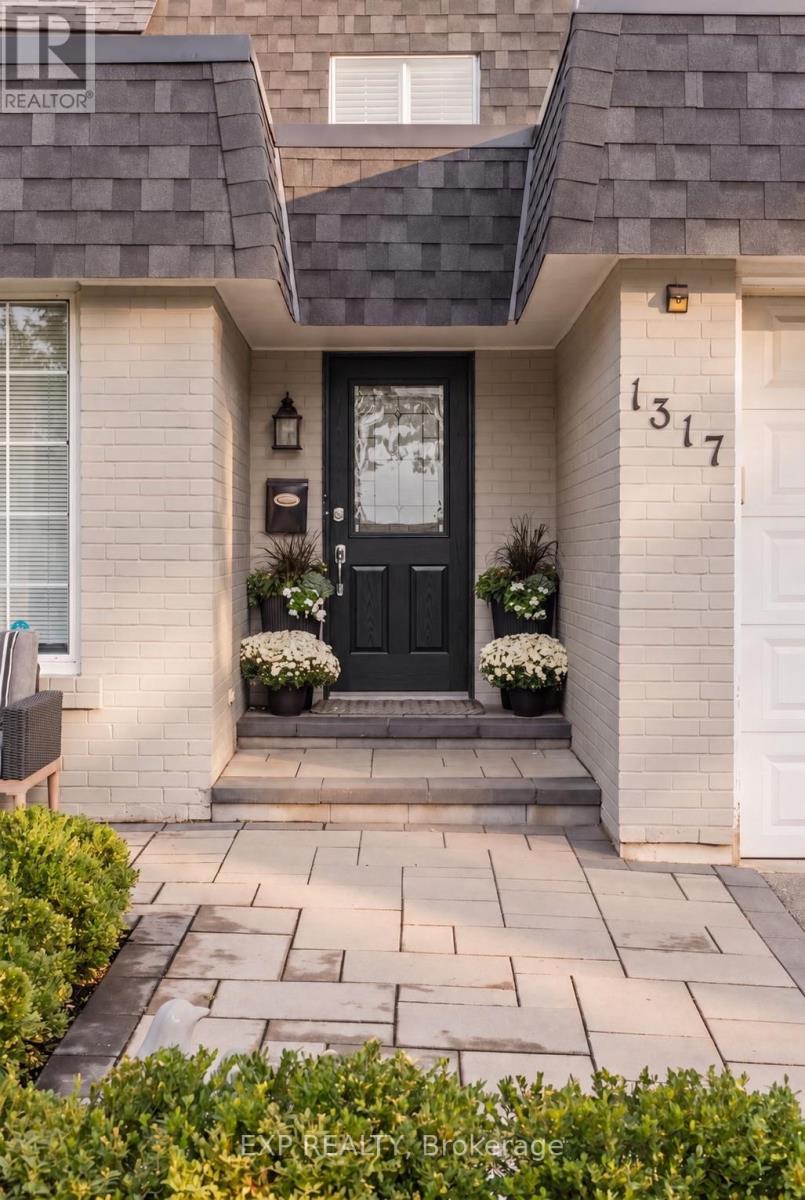
1317 Tredmore Drive Mississauga, Ontario L5J 3V5

$1,249,999
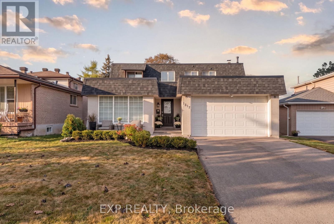
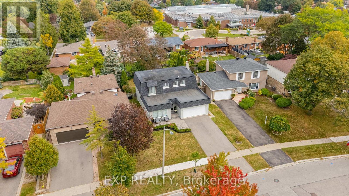
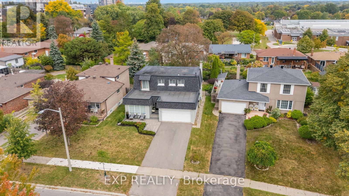
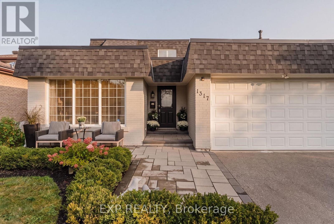
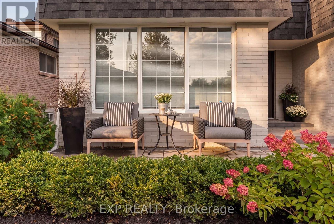
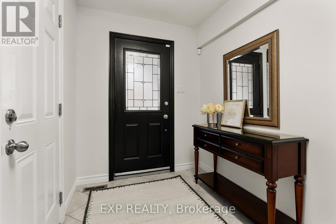
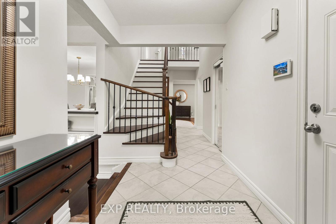
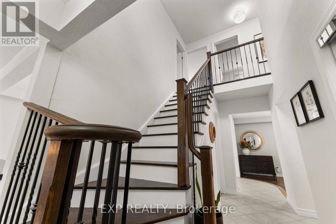
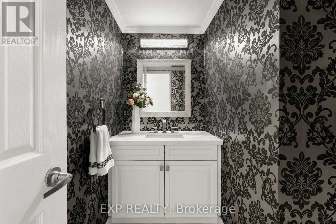
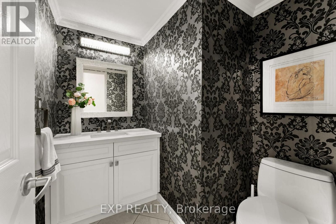
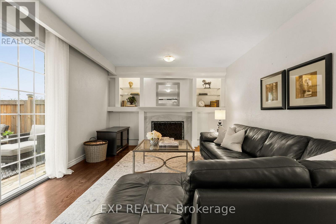
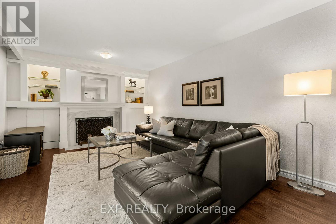
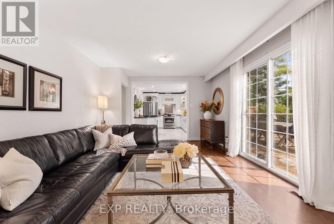
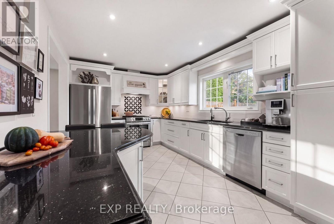
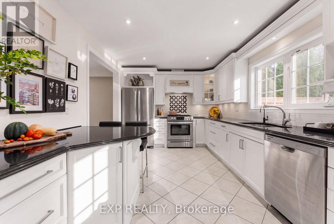
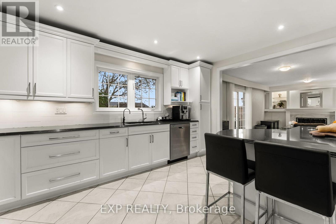
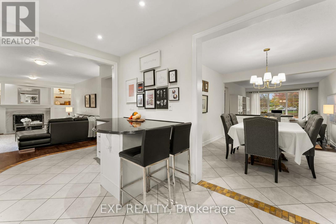
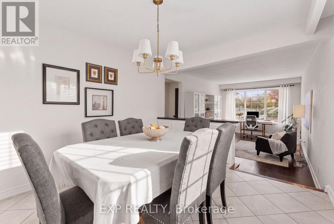
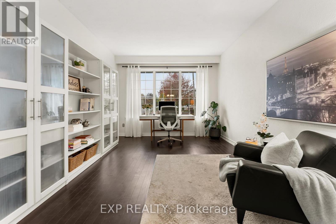
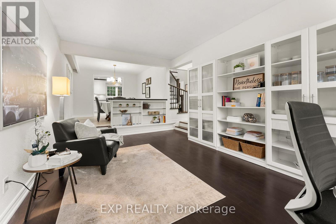
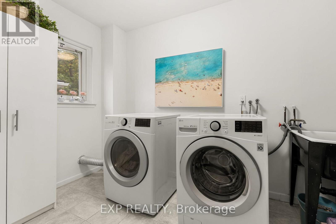
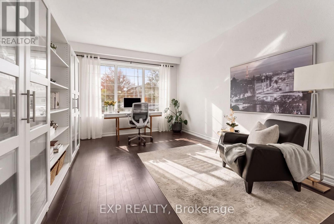
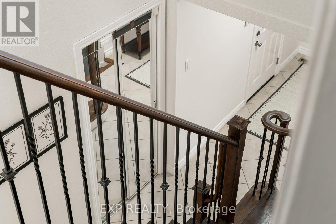
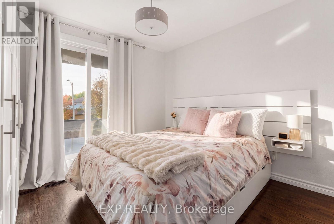
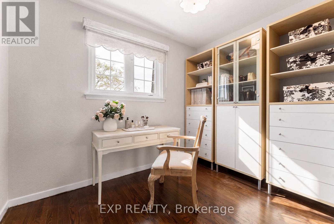
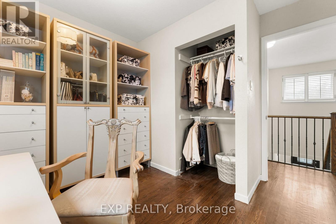
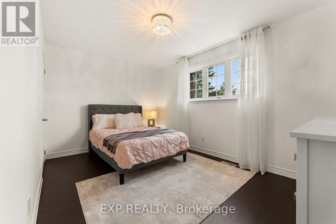
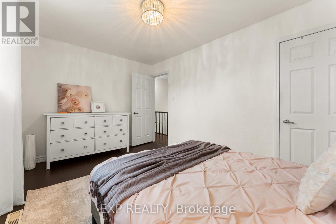
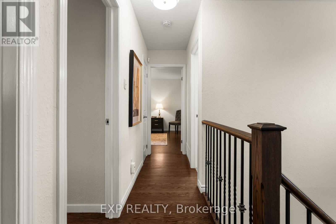
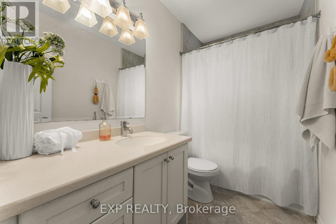
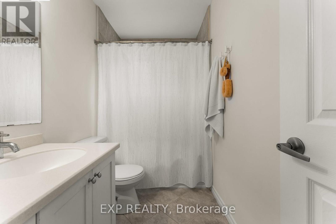
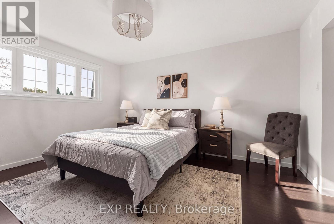
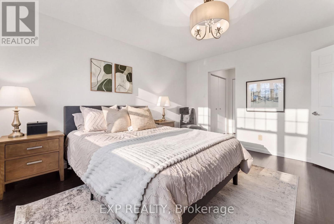
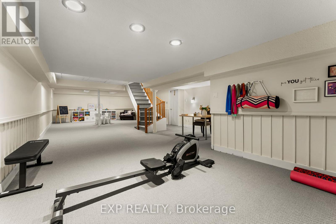
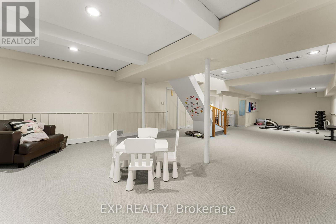
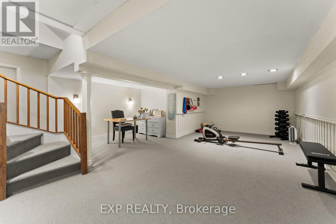
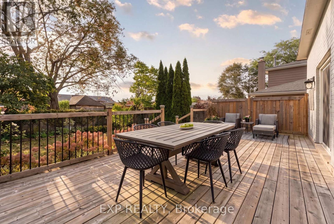
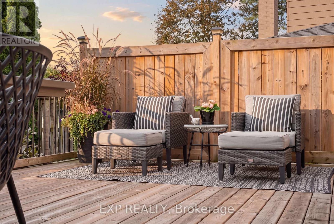
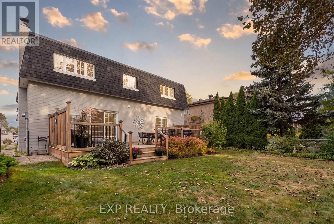
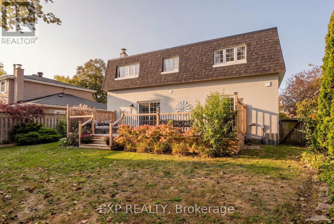
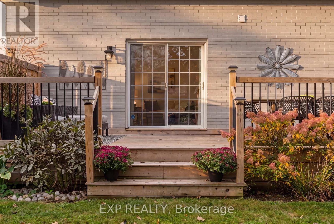
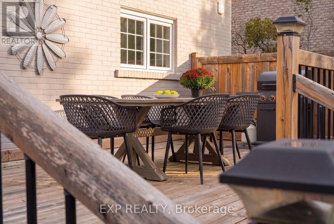
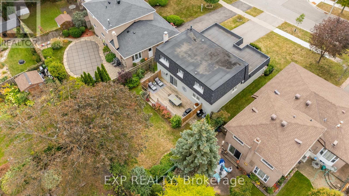
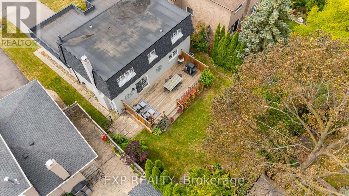
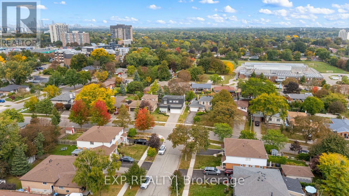
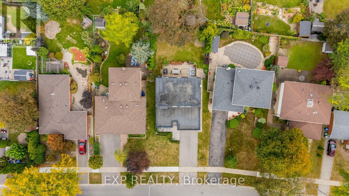
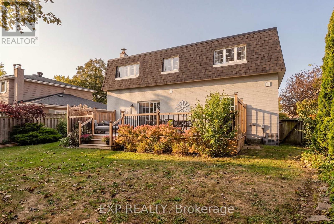
Welcome to 1317 Tredmore Drive in the established Clarkson community of Mississauga. Proudly owned by the same family since 1993, this four-bedroom detached home offers generous principal rooms for everyday living and entertaining. The kitchen features updated finishes, while the family room offers a wood-burning fireplace and built-in cabinetry. A generously sized main-floor laundry room adds everyday convenience. Step outside to a beautiful backyard with a spacious deck, perfect for outdoor dining, gatherings or simply unwinding. The finished basement offers versatile additional living space, ideal for a recreation room, home office or guest retreat. Thoughtful renovations and improvements throughout the years, complemented by fresh interior painting, reflect the care invested in this longtime family home. Complete with a double attached garage, the home is conveniently located near schools, parks and everyday amenities, with Clarkson GO Station approximately five minutes away. A wonderful opportunity to enjoy family living in a mature, established neighbourhood. (id:67731)
Property Details
| MLS® Number | W14093408 |
| Property Type | Single Family |
| Community Name | Clarkson |
| Parking Space Total | 4 |
Building
| Bathroom Total | 3 |
| Bedrooms Above Ground | 4 |
| Bedrooms Total | 4 |
| Amenities | Fireplace(s) |
| Basement Type | Partial |
| Construction Style Attachment | Detached |
| Cooling Type | Central Air Conditioning |
| Exterior Finish | Brick |
| Fireplace Present | Yes |
| Foundation Type | Concrete |
| Half Bath Total | 1 |
| Heating Fuel | Natural Gas |
| Heating Type | Forced Air |
| Stories Total | 2 |
| Size Interior | 2,000 - 2,500 Sqft |
| Type | House |
| Utility Water | Municipal Water |
Parking
| Attached Garage | |
| Garage |
Land
| Acreage | No |
| Sewer | Sanitary Sewer |
| Size Depth | 121 Ft ,8 In |
| Size Frontage | 50 Ft |
| Size Irregular | 50 X 121.7 Ft |
| Size Total Text | 50 X 121.7 Ft |
Rooms
| Level | Type | Length | Width | Dimensions |
|---|---|---|---|---|
| Second Level | Primary Bedroom | 3.56 m | 4.3 m | 3.56 m x 4.3 m |
| Second Level | Bedroom 2 | 4.29 m | 2.93 m | 4.29 m x 2.93 m |
| Second Level | Bedroom 3 | 2.87 m | 2.93 m | 2.87 m x 2.93 m |
| Second Level | Bedroom 4 | 3.28 m | 3.73 m | 3.28 m x 3.73 m |
| Basement | Recreational, Games Room | 5.54 m | 12.41 m | 5.54 m x 12.41 m |
| Basement | Utility Room | 5.28 m | 5.31 m | 5.28 m x 5.31 m |
| Main Level | Living Room | 6.22 m | 3.68 m | 6.22 m x 3.68 m |
| Main Level | Dining Room | 3.28 m | 3.71 m | 3.28 m x 3.71 m |
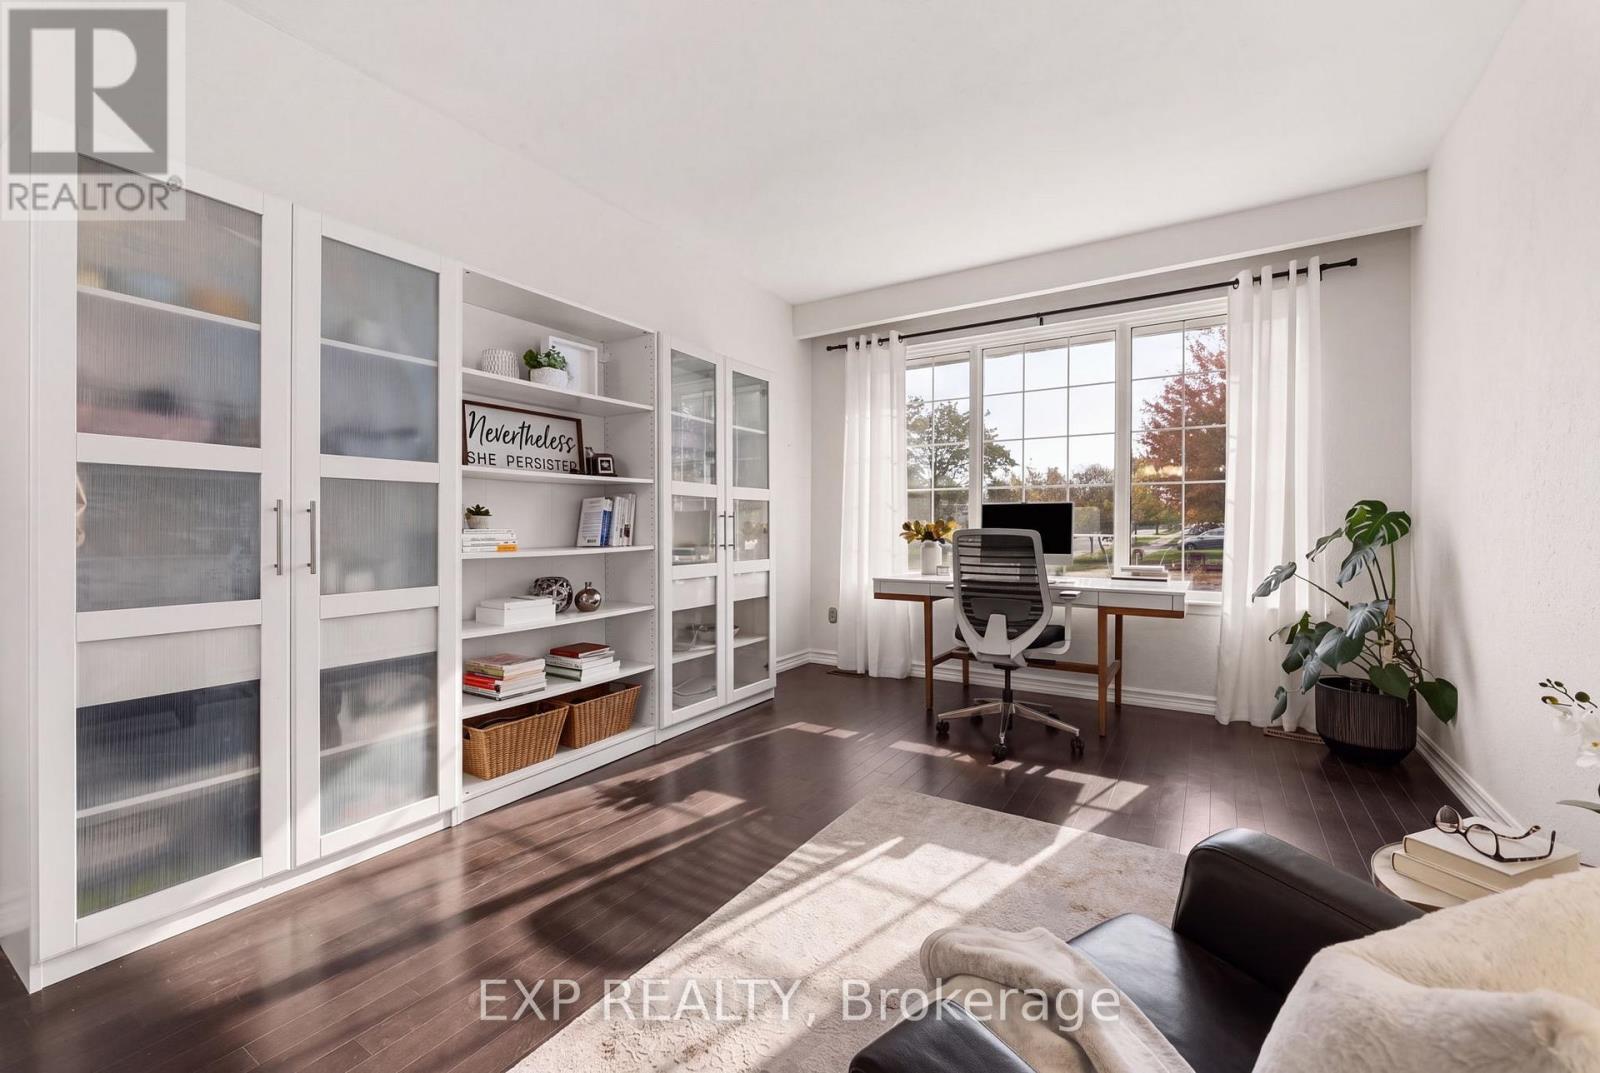
| Main Level | Office | 3.54 m | 5.49 m | 3.54 m x 5.49 m |
| Main Level | Kitchen | 4.6 m | 3.09 m | 4.6 m x 3.09 m |
https://www.realtor.ca/real-estate/30418069/1317-tredmore-drive-mississauga-clarkson-clarkson

The trademarks REALTOR®, REALTORS®, and the REALTOR® logo are controlled by The Canadian Real Estate Association (CREA) and identify real estate professionals who are members of CREA. The trademarks MLS®, Multiple Listing Service® and the associated logos are owned by The Canadian Real Estate Association (CREA) and identify the quality of services provided by real estate professionals who are members of CREA. The trademark DDF® is owned by The Canadian Real Estate Association (CREA) and identifies CREA's Data Distribution Facility (DDF®)
November 02 2026 05:33:19
Toronto Regional Real Estate Board
Exp Realty