
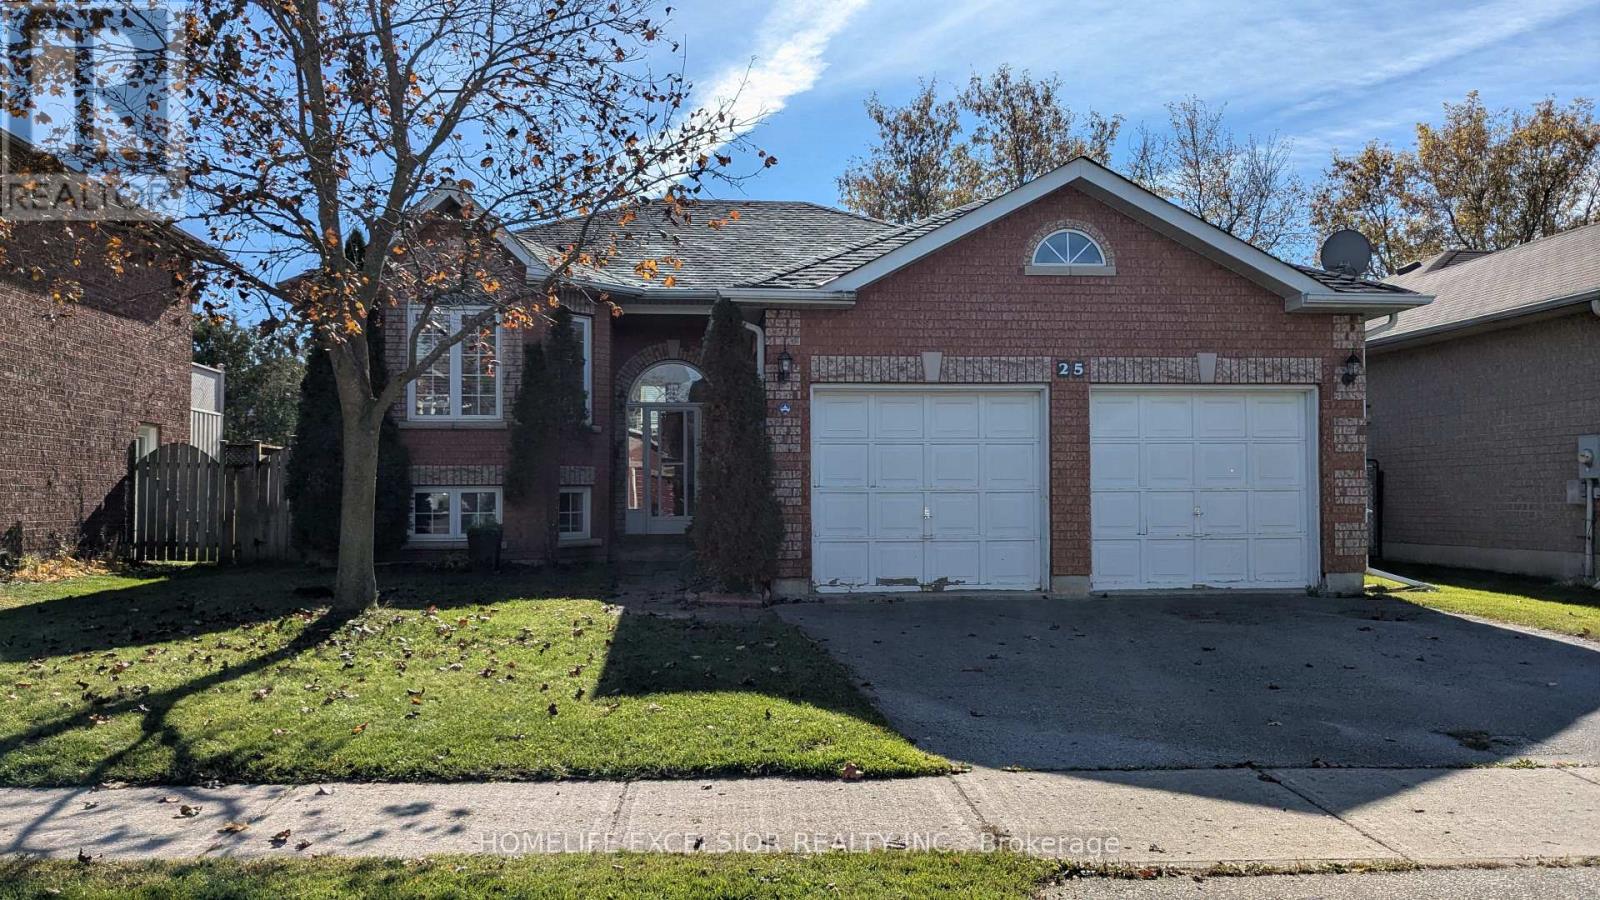
Upper Unit - 25 Amberview Drive
Georgina, Ontario
Prime South Keswick Location! An Exceptional Opportunity For Comfortable Living In This Bright And Spacious 3-Bedroom Upper-Level Suite, Situated In A Fabulous All-Brick Raised Bungalow. The Spacious Layout Features Oversized Windows That Fill The Main Living Area With Natural Light, Creating A Bright And Inviting Atmosphere. Enjoy A Large Eat-In Kitchen, A Comfortable Living Space, And Three Generously Sized Bedrooms. Great Value For A Spacious Home In A Convenient, Central Location! Back/Front Yard + Garage Included. (id:67731)
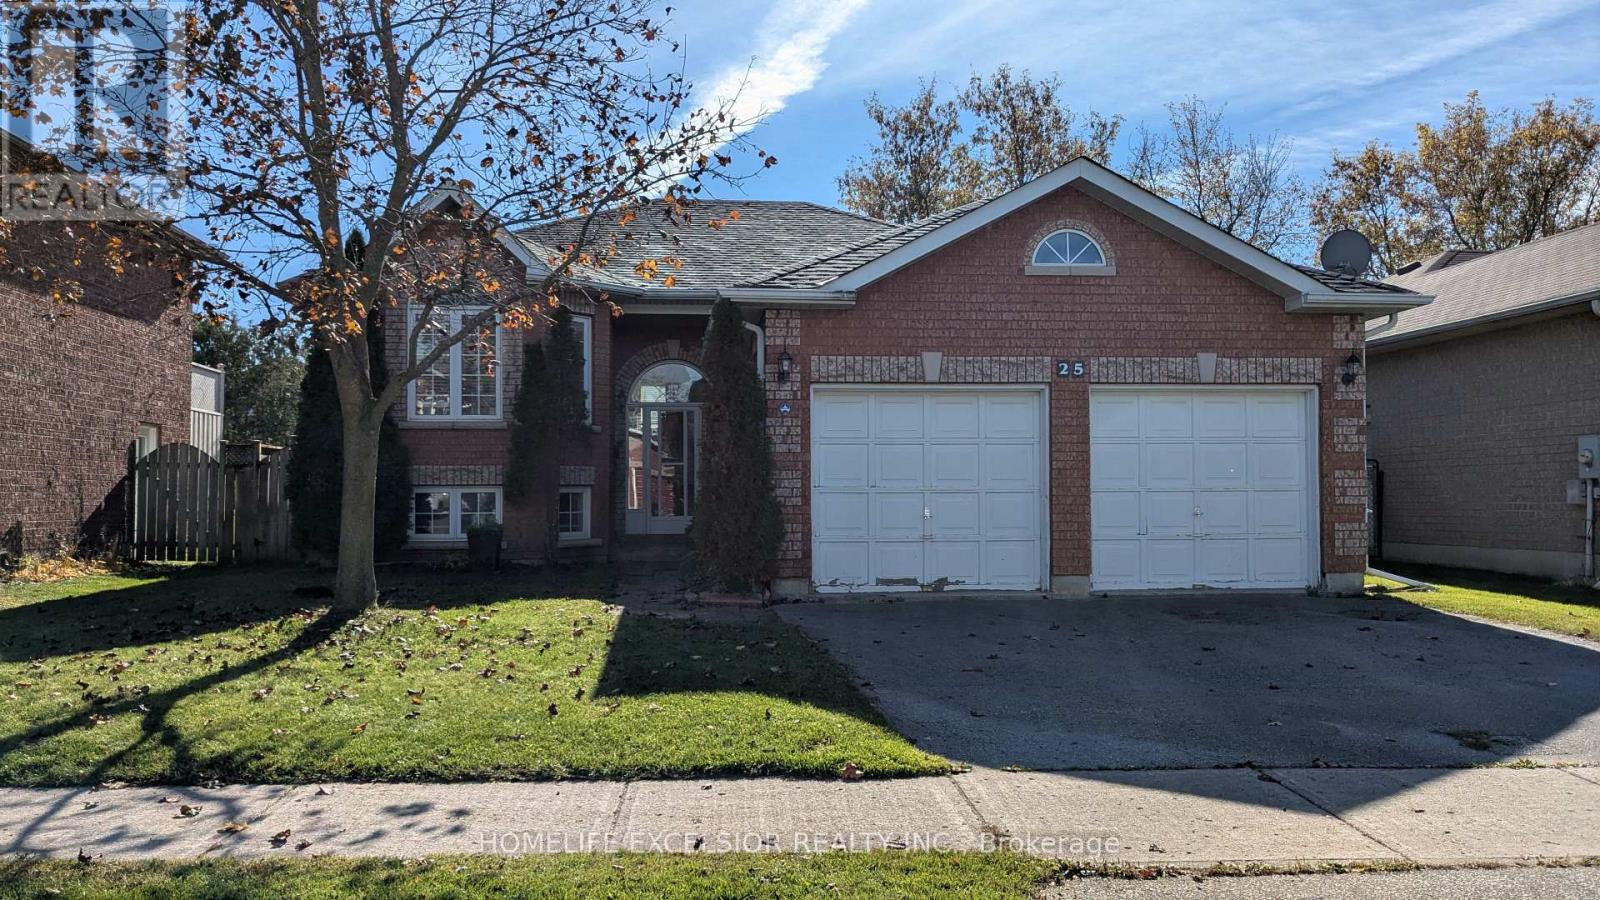
Basement - 25 Amberview Drive
Georgina, Ontario
Prime South Keswick Location. Exceptional opportunity for comfortable living in this bright and spacious 3-bedroom basement suite, situated within a fabulous all-brick raised bungalow. This is not a typical dark basement! The fully finished suite boasts a spacious layout with oversized windows in the main living area, ensuring it is bright and inviting. Features include a Large Eat-In Kitchen, perfect for family meals, a comfortable living space, and three generous bedrooms. This represents great value for a spacious, centrally located home. (id:67731)

44 - 7 Brighton Place
Vaughan, Ontario
Beautiful Freehold Townhome In Sought-After Thornhill! Features 9-Ft Ceilings, Unobstructed West Views and Large Front Patio. An Open-Concept Main Floor with plenty of Natural Light, Marble Foyer & Kitchen Floors, Granite Countertops, Custom Backsplash & Stainless-Steel Appliances. Three Spacious Bedrooms, Plus A Basement Den Ideal For A Home Office. The Primary Suite Boasts 9-Ft Ceilings, A 5-Piece Ensuite, Walk-In Closet With Organizers & Walk-Out To A Private Balcony. Convenient 2nd-Floor Laundry. Two Side-By-Side Underground Parking Spaces With Direct Access To The Unit. For Monthly Common Element Fee Of $ 571.99 Enjoy Gym, Party Room, Billiards Room, Above & Below Ground Visitor Parking, Snow Removal, Landscaping & Waste Maintenance. Located In A Great School District, Close To TTC/VIVA Transit, Parks, Shopping & Dining. Enjoy Potential Savings On Land Transfer Tax Compared To Purchasing In Toronto. (id:67731)
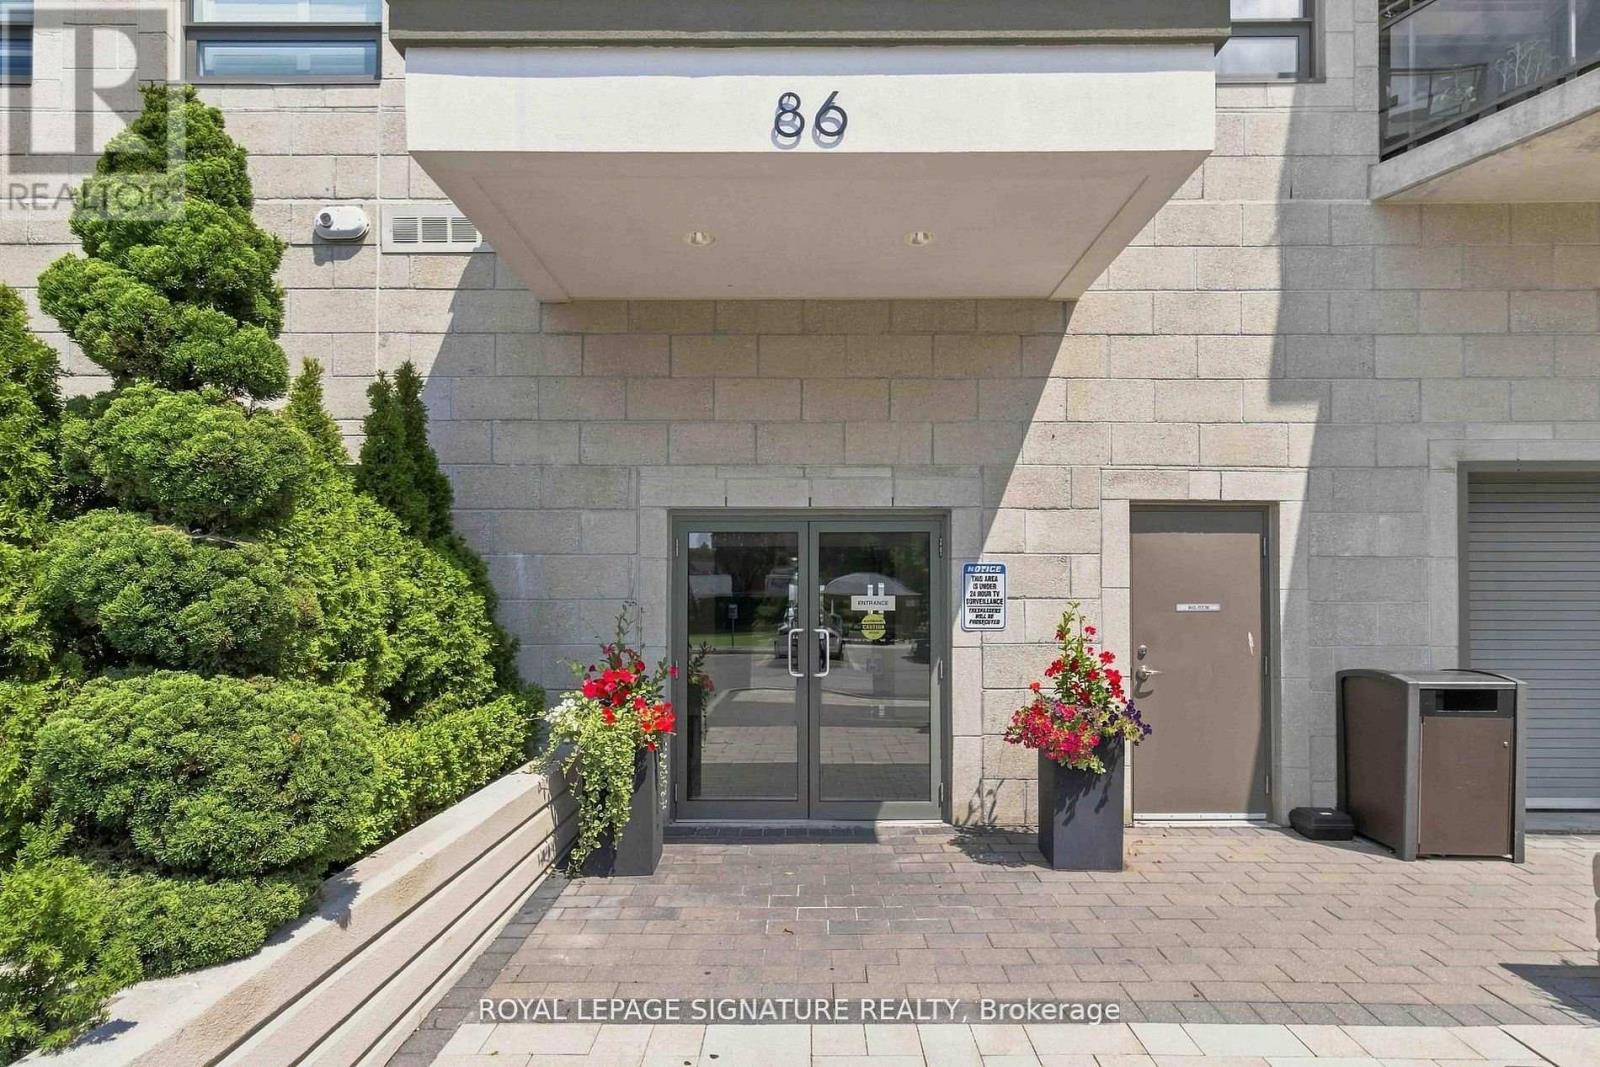
233 - 86 Woodbridge Avenue
Vaughan, Ontario
Welcome to The Clarence, an exceptional boutique condominium perfectly situated in the heart of Market Lane in Downtown Woodbridge. This freshly painted suite offers a bright and spacious open-concept layout, complemented by soaring 9-foot ceilings and a desirable west-facing exposure that fills the home with natural light. Step outside to an impressive oversized balcony, complete with a gas line, water and electrical outlets-an ideal setting for entertaining, dining or simply enjoying your own private outdoor retreat. The contemporary kitchen offers granite countertops, and a good functional workspace. Includes 1 parking space and 1 locker. Located just steps from an array of shops, grocery store, restaurants, library, cafes and transit, this is a rare opportunity to enjoy sophisticated, low-maintenance living in one of Woodbridge's most sought-after boutique condominium communities. Some photos are virtually staged (id:67731)
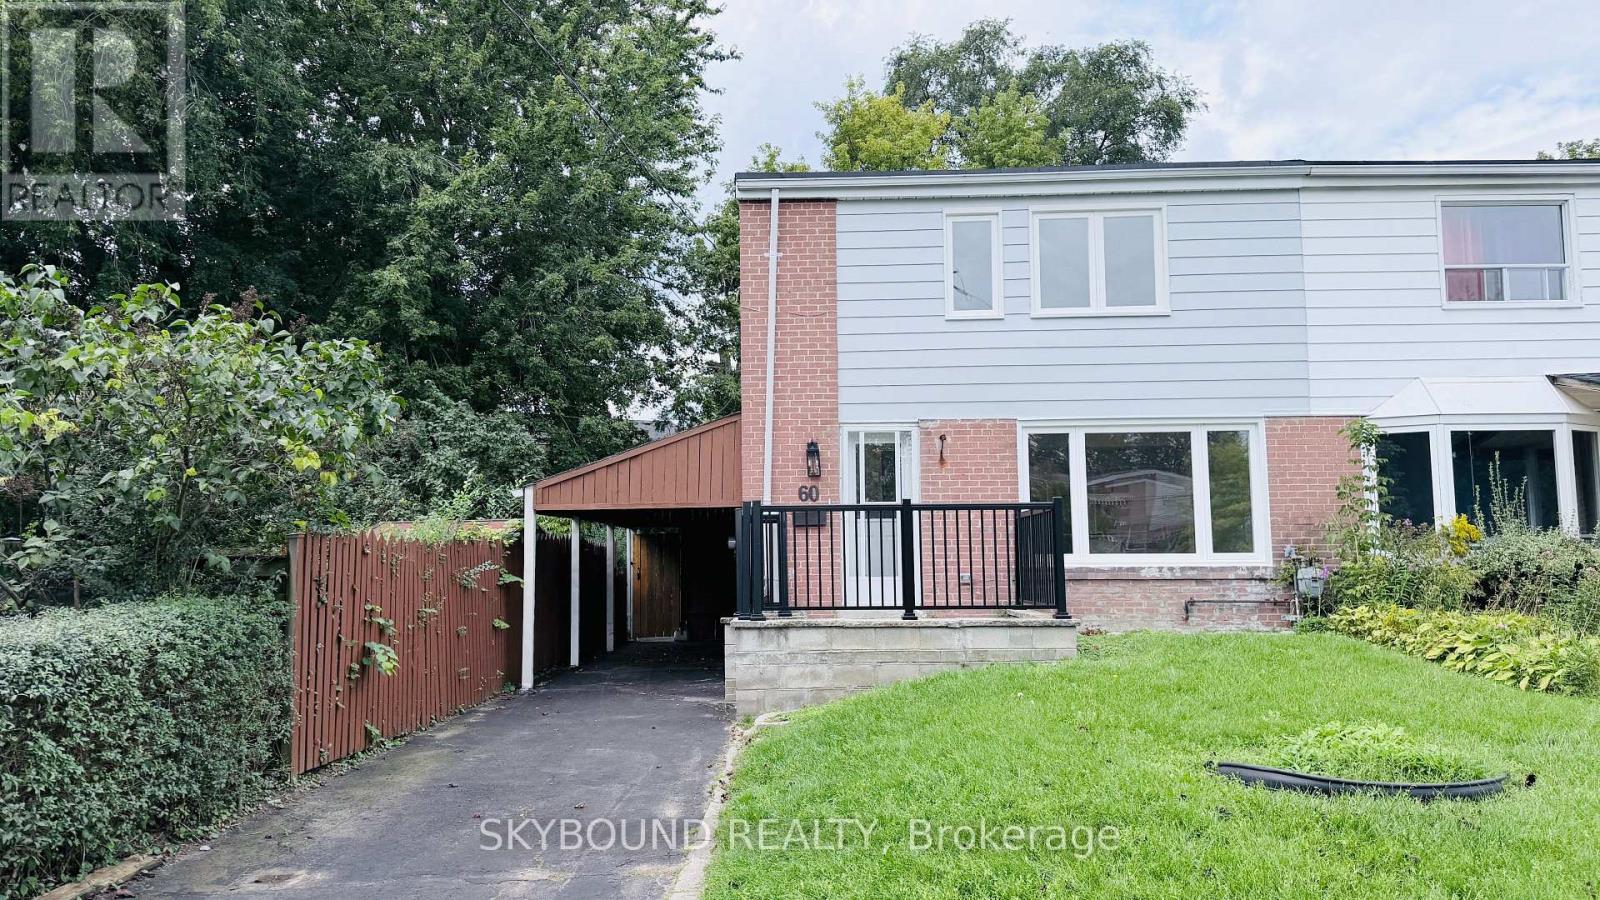
Main - 60 Chelwood Road
Toronto, Ontario
Welcome to 60 Chelwood Rd - a beautifully renovated upper-level home in a quiet, family-friendly neighbourhood with the convenience of everything you need close by and the new Eglinton LRT. The home features a completely updated kitchen with stainless steel appliances, generous cabinetry, and a centre island, making it a wonderful space for everyday family living or entertaining. A big living room with large window overlooking the front yard. Step through the walkout to enjoy a spacious deck and peaceful backyard - the perfect spot for morning coffee, summer BBQs, or relaxing with family. (id:67731)
507 - 1865 Pickering Parkway
Pickering, Ontario
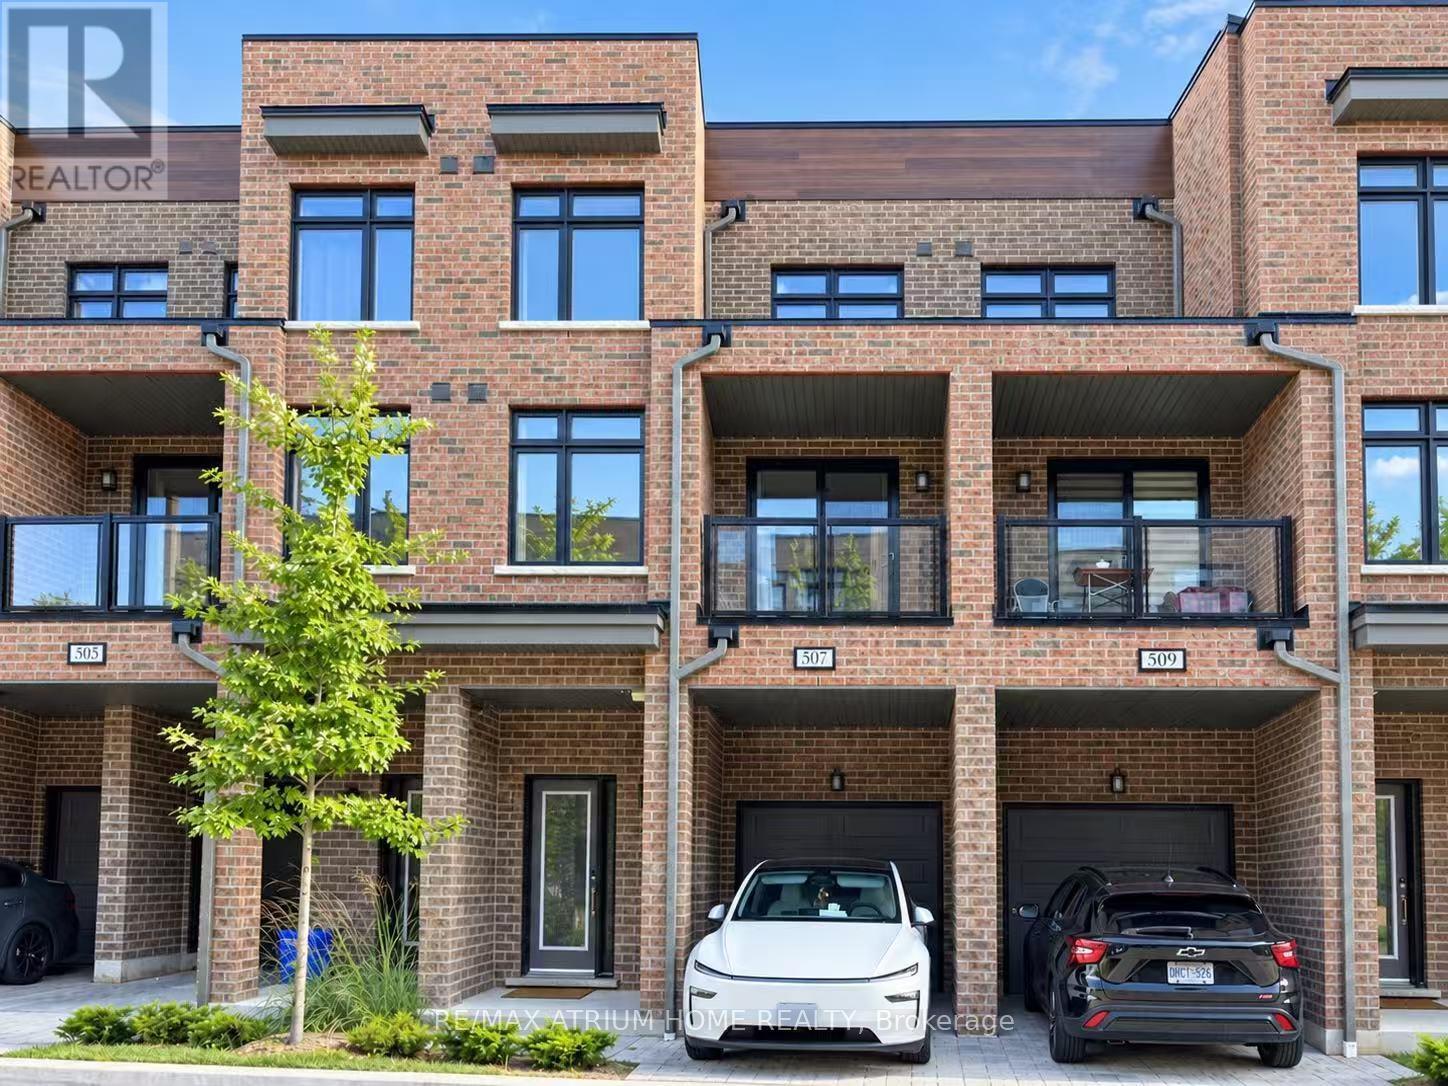
Welcome to this modern 3-bedroom townhouse for lease in central Pickering, ideally located near Brock Rd and Highway 401. Thoughtfully designed across multiple levels, the ground floor offers a versatile space ideal for a home office, play area or additional storage. The bright, open-concept main living level features spacious living and dining areas, a stylish kitchen with stainless steel appliances and quartz countertops, a convenient powder room, an additional bedroom, and a walkout to a private covered balcony. The upper level offers two more bedrooms, including a generous primary retreat with a walk-in closet and private ensuite, plus a second full bathroom with a tub and shower. Complete with in-suite laundry and two parking spaces, including a garage and driveway. Steps to Blue Sky Supermarket and local dining, with SmartCentres Pickering, Walmart, Dollarama, Canadian Tire, Pickering City Centre, Pickering GO Station and Highway 401 just minutes away. An excellent opportunity to lease a well-maintained home in a highly convenient and desirable community. (id:67731)
207 - 160 Vanderhoof Avenue
Toronto, Ontario
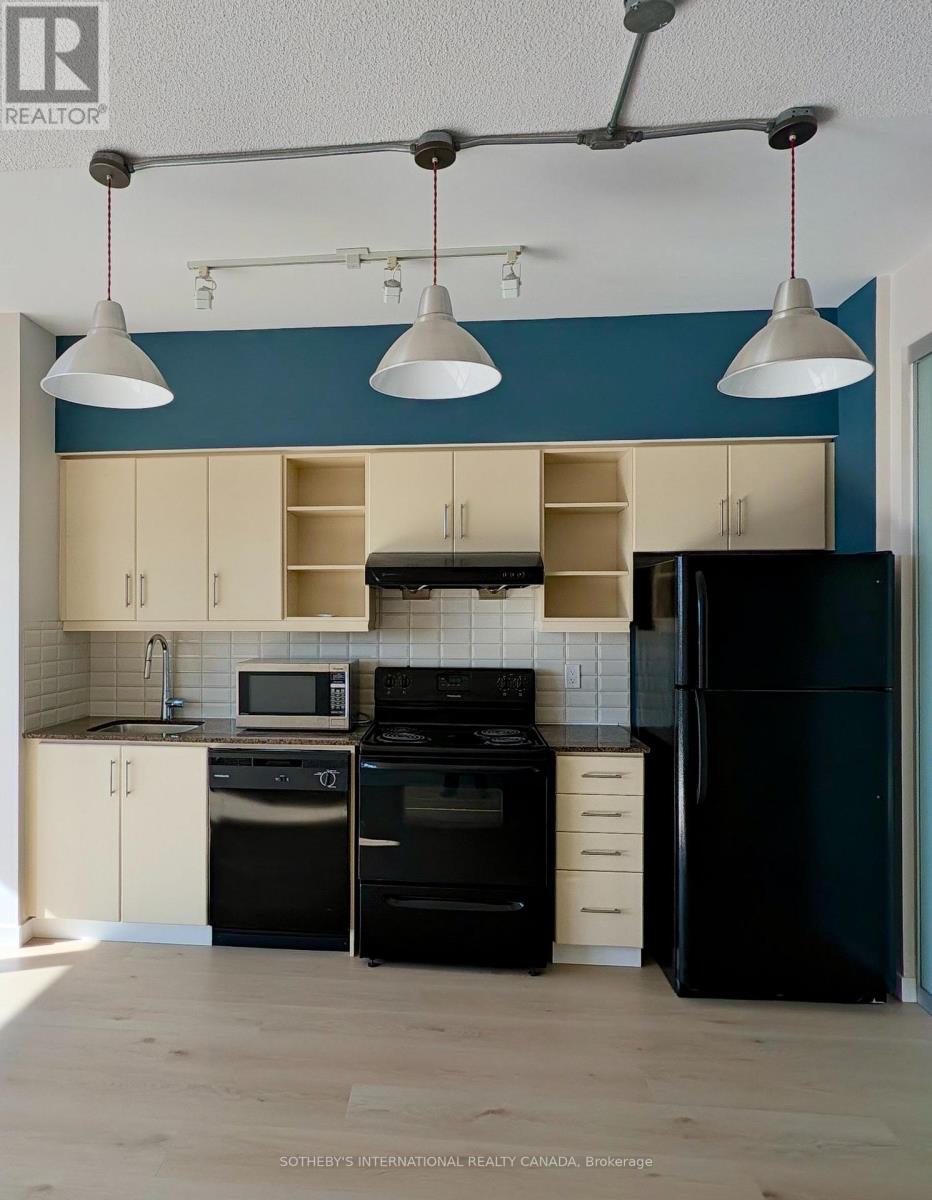
Some suites make day-to-day life simpler, and this one does it through the details that matter. A beautifully renovated superb one-bedroom layout, with oversized terrace, leased with parking, a locker, and in-suite laundry, so the everyday details are already taken care of. Open concept living with South West Exposure make this space bright all day. The building offers loads of amenities including: 24/7 concierge and security, guest suites, bike storage, gym/ fitness centre, yoga room, indoor pool, and sauna, party room, media/theatre room, billiards room, and recreation room. Outdoor Areas include: outdoor BBQ patio, zen garden, and running track. (id:67731)
Lower - 32 Greyhound Drive
Toronto, Ontario
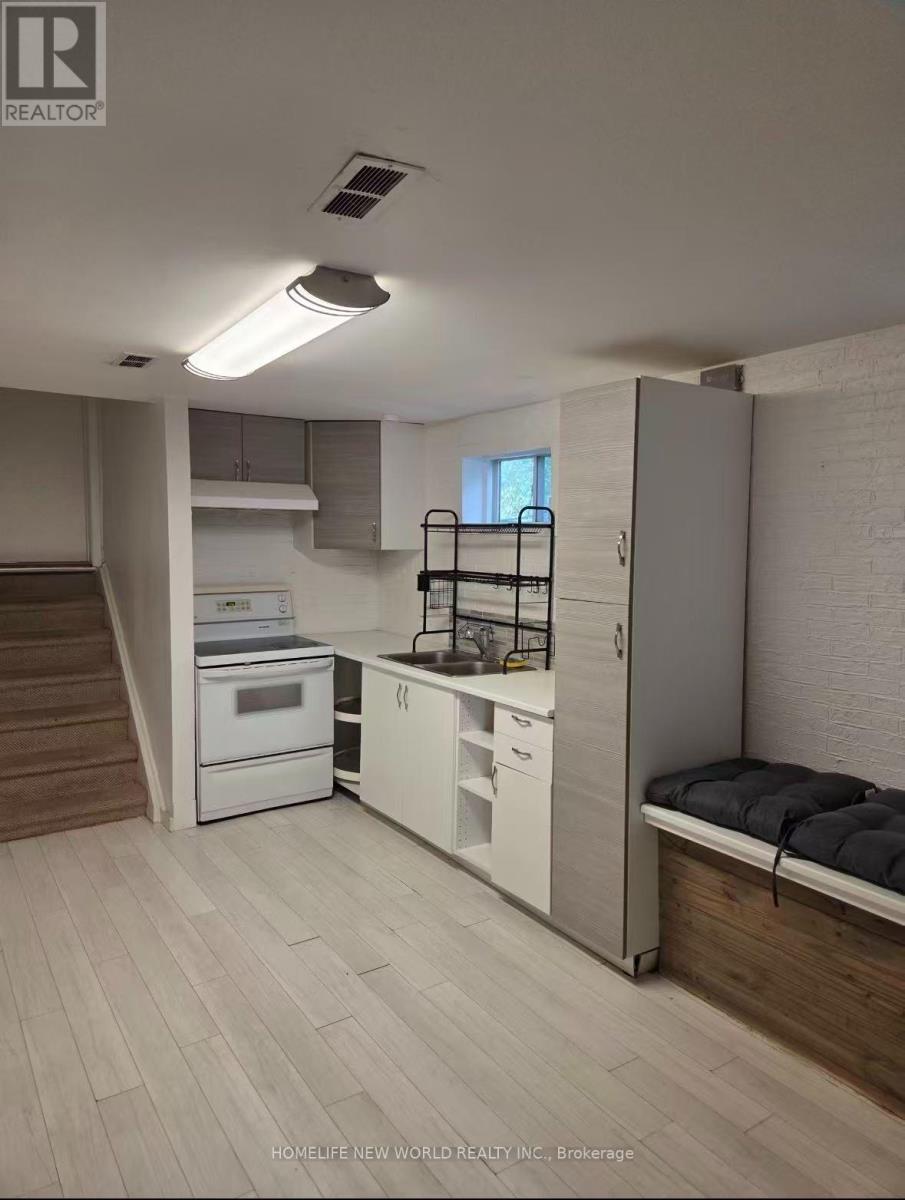
Partial furnished 2 bedroom unit for lease, separate entrance, separate laundry, one parking. Very convenient location. Steps To Parks, Top-Rated Schools (Zion M.S. & A.Y. Jackson H.S.), TTC, GO Transit, Shops, Supermarket, Restaurants, Library & Community Centre.Tenant(s) needs to share hydro and water bill. (id:67731)
717 - 111 Bathurst Street
Toronto, Ontario
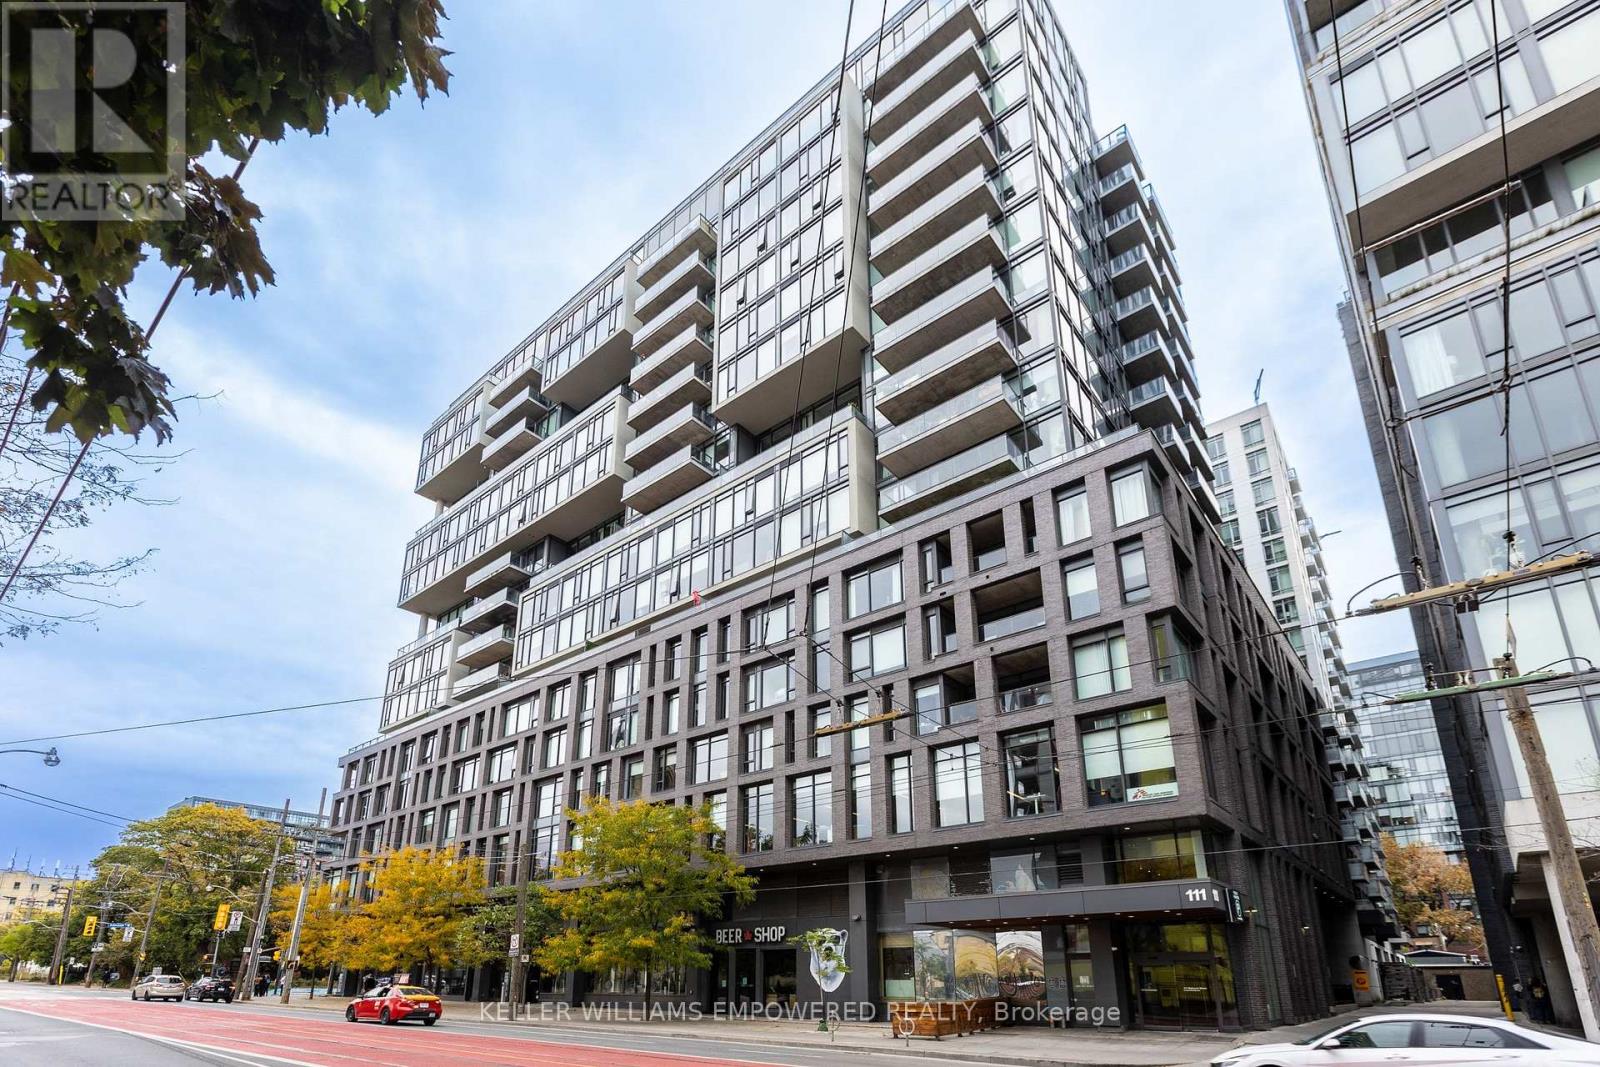
Stylish King West Living at Its Best! Discover this exceptional 2-bedroom boutique loft by Brad Lamb & Harhay, where contemporary design meets authentic industrial character. Soaring 9-ft ceilings, exposed concrete walls and floor-to-ceiling windows create a bright, airy space with unmistakable downtown appeal. The desirable split-bedroom layout offers privacy and flexibility, while the open-concept design maximizes every inch. The sleek European-inspired kitchen features custom full-height cabinetry, quartz countertops, integrated stainless steel appliances, a breakfast bar and a natural gas range-a rare and welcome feature for condo living. Engineered hardwood flooring adds warmth throughout, and the stylish bathroom pairs a rain showerhead with a deep soaker tub. A standout feature is the oversized (127 sq. ft.) full-width balcony with a natural gas BBQ connection-your own outdoor extension for morning coffee, relaxed evenings and entertaining friends. Enjoy boutique building amenities, including a 6th-floor terrace with BBQs, party room, guest suites and an exceptional concierge team. Low maintenance fees and a highly functional layout make this a standout opportunity to enjoy the best of downtown Toronto living! Live at the centre of King West's vibrant urban lifestyle! Step out to acclaimed restaurants, cafés, fitness studios, groceries and neighbourhood parks. The Well, Waterworks Food Hall, STACKT Market, Stanley Park and St. Andrew's Playground are all nearby, with the waterfront, Lake Ontario trails and Gardiner Expressway just minutes away. The future King-Bathurst Ontario Line station adds to the neighbourhood's exciting transit potential. Modern, distinctive and effortlessly connected, this is more than a condo-it's your opportunity to experience the best of King West living. (id:67731)
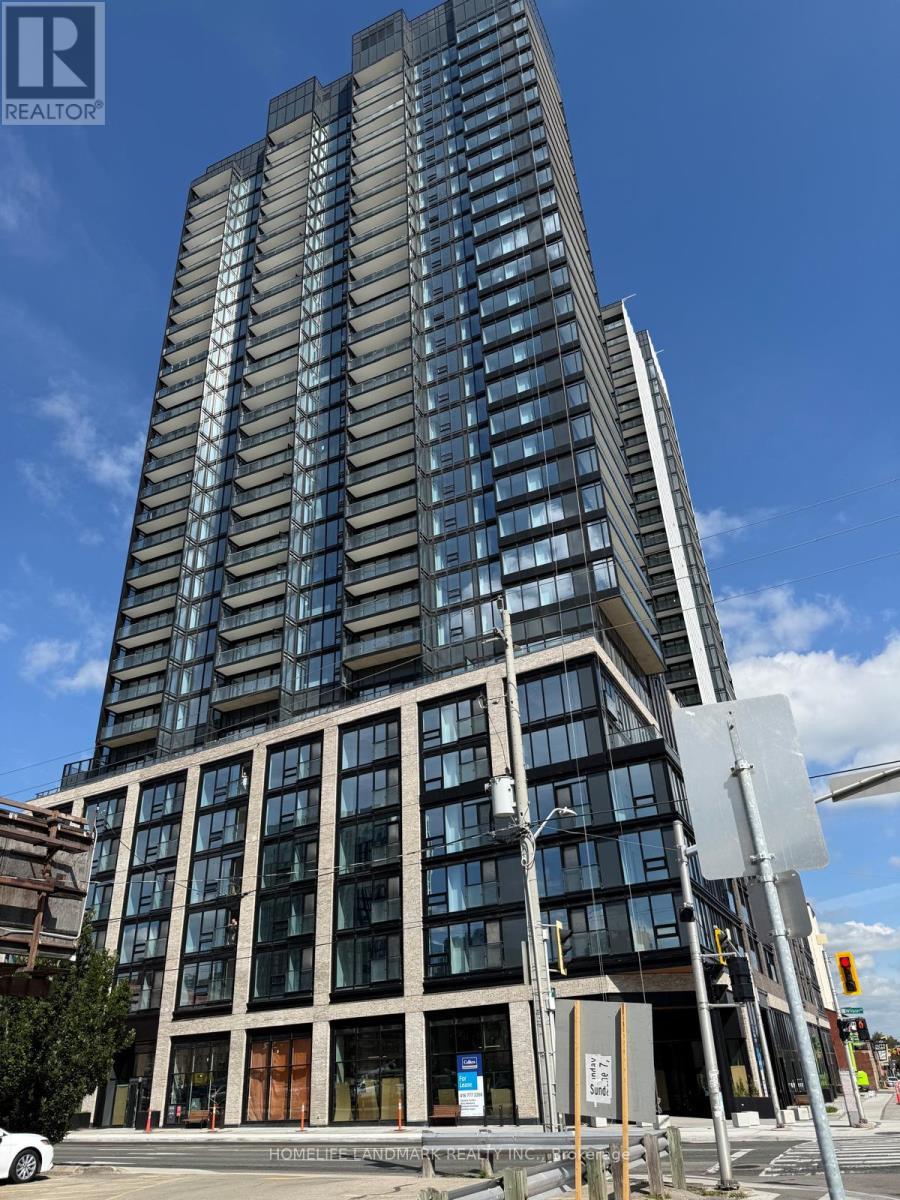
2307 - 91 John Street N
Hamilton, Ontario
Welcome to elevated urban living on the 23rd floor of one of Hamilton's premier modern condominium residences! This beautifully appointed 1-bedroom suite offers contemporary design, functional living space, and spectacular panoramic views.Expansive floor-to-ceiling windows fill the suite with natural light, while the desirable northwest exposure showcases breathtaking, unobstructed views of the city skyline and surrounding horizon. Enjoy a bright, inviting atmosphere throughout the day with stunning sunset views.The thoughtfully designed open-concept layout maximizes every square foot, seamlessly connecting the living, dining, and kitchen areas. The modern kitchen features sleek contemporary cabinetry, quality appliances, and a convenient breakfast bar, perfect for everyday living and entertaining.The spacious primary bedroom offers a comfortable retreat with generous closet space.Situated in a vibrant, growing Hamilton neighbourhood, you're just steps from local restaurants, shopping, parks, public transit, and major highways for effortless commuting.Perfect for students, couples, urban professionals and downsizers this exceptional high-floor suite offers the ideal combination of modern comfort, incredible views, and convenient city living. Don't miss this opportunity! (id:67731)
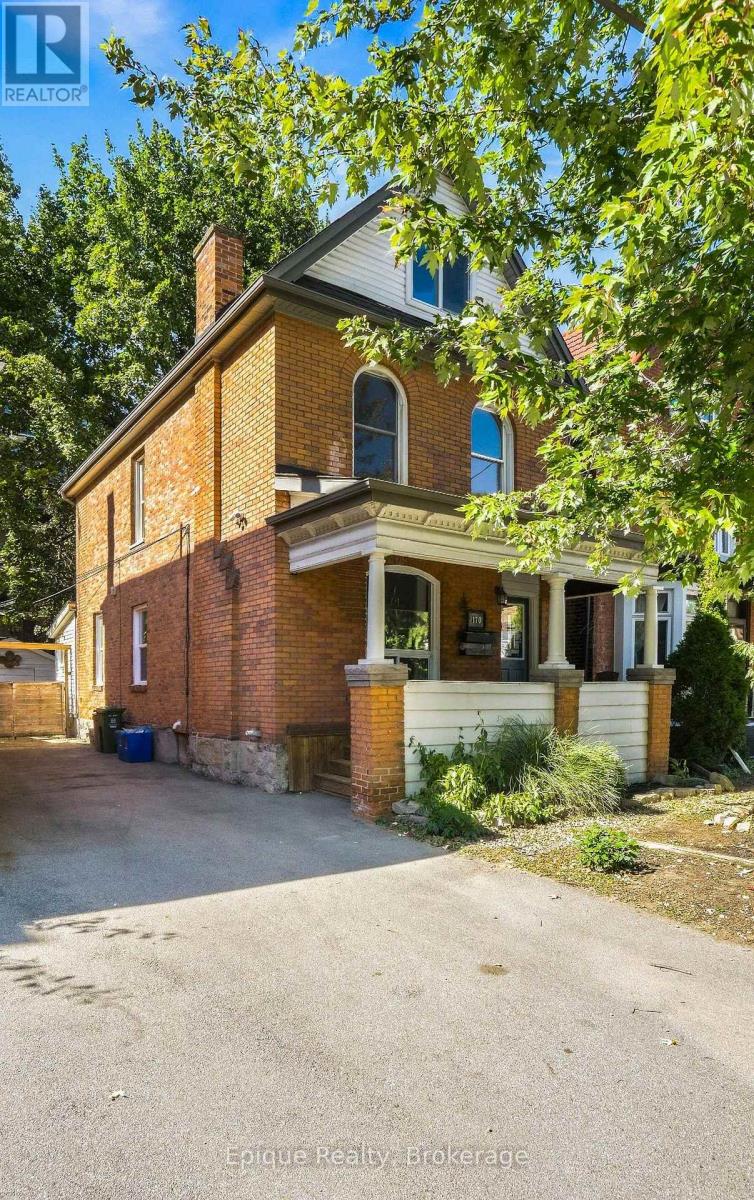
170 Emerald Street S
Hamilton, Ontario
Live in one suite and rent the other, or rent both. This legal non-conforming duplex, built in 1900, delivers two self-contained units on a quiet dead-end street at the base of the escarpment in Hamilton's Stinson neighbourhood. With a tenant already in place on the main floor, rental income is there from day one, while the upper unit has been updated with new flooring, fresh paint and new light fixtures, so it is ready for you to move in or rent out. Upstairs, the second floor holds a kitchen, two bedrooms and a 4-piece bath, and the attic level adds a second living area and a bonus room with potential for an additional bedroom or home office. Downstairs, the main-floor unit features a living room, kitchen, 4-piece bath and one bedroom. Separate entrances and hydro meters give each household its own space and utilities, and shared basement laundry keeps things simple. A private driveway fits 3-4 vehicles, a detached garage adds storage, and the fenced, low-maintenance backyard includes a patio. Two suites, built-in income and room to grow: book your private showing and see the value for yourself. **Upper Unit has been virtually staged (id:67731)
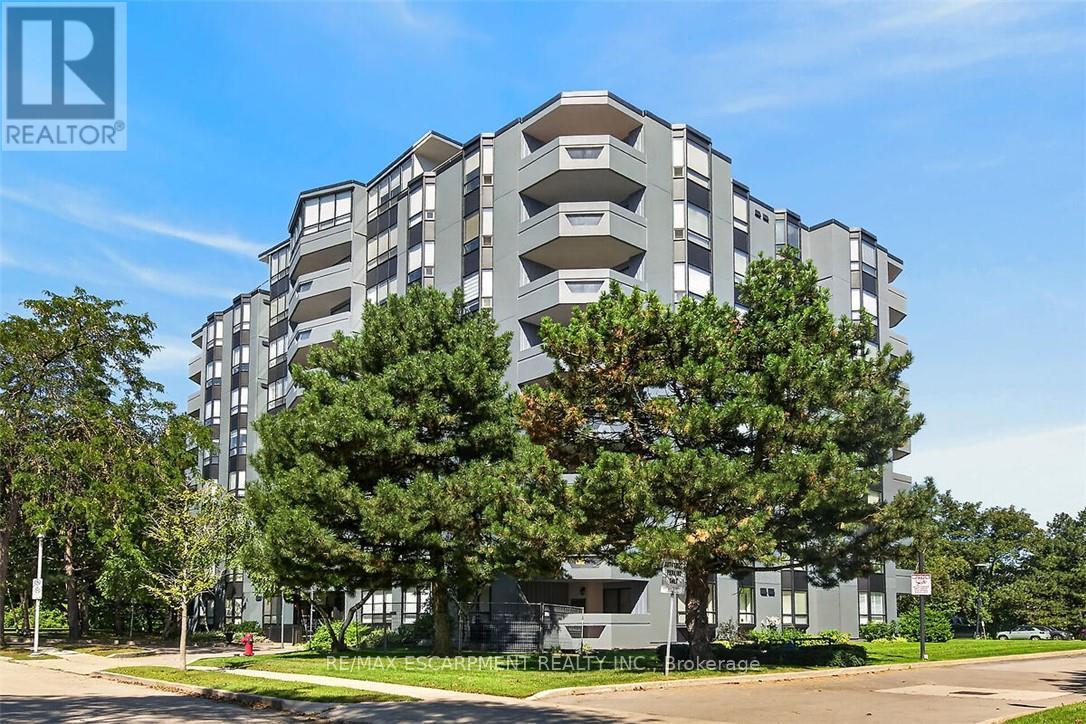
202 - 6 Village Green Boulevard
Hamilton, Ontario
Fantastic opportunity to own this extra large two-bedroom, two-bath condo offering 1,297 square feet of living space. Situated on a tree-lined cul-de-sac in Olde Stoney Creek close to shopping, restaurants, walking trails, Battlefield Park and Stoney Creek Rec Centre. Pride of ownership is apparent in this well maintained building which is currently undergoing extensive exterior updates. This sought-after corner unit overlooks a scenic ravine and offers an abundance of natural light. The unit features new luxury vinyl plank flooring throughout, a spacious primary bedroom with ensuite bath, a separate dining room and in-suite laundry. The kitchen features ceramic tile flooring and backsplash, along with plenty of cupboard and counter space. The living room offers ample space for entertaining and convenient access to the large balcony. This home includes 1 underground parking space and a storage locker. Enjoy additional building amenities including a party room with a kitchenette, sauna, gym and workshop. Convenient location for commuters, offering a short drive to the Red Hill Valley Parkway, LINC and QEW. Act now to make this lovely condominium your new home! (id:67731)