
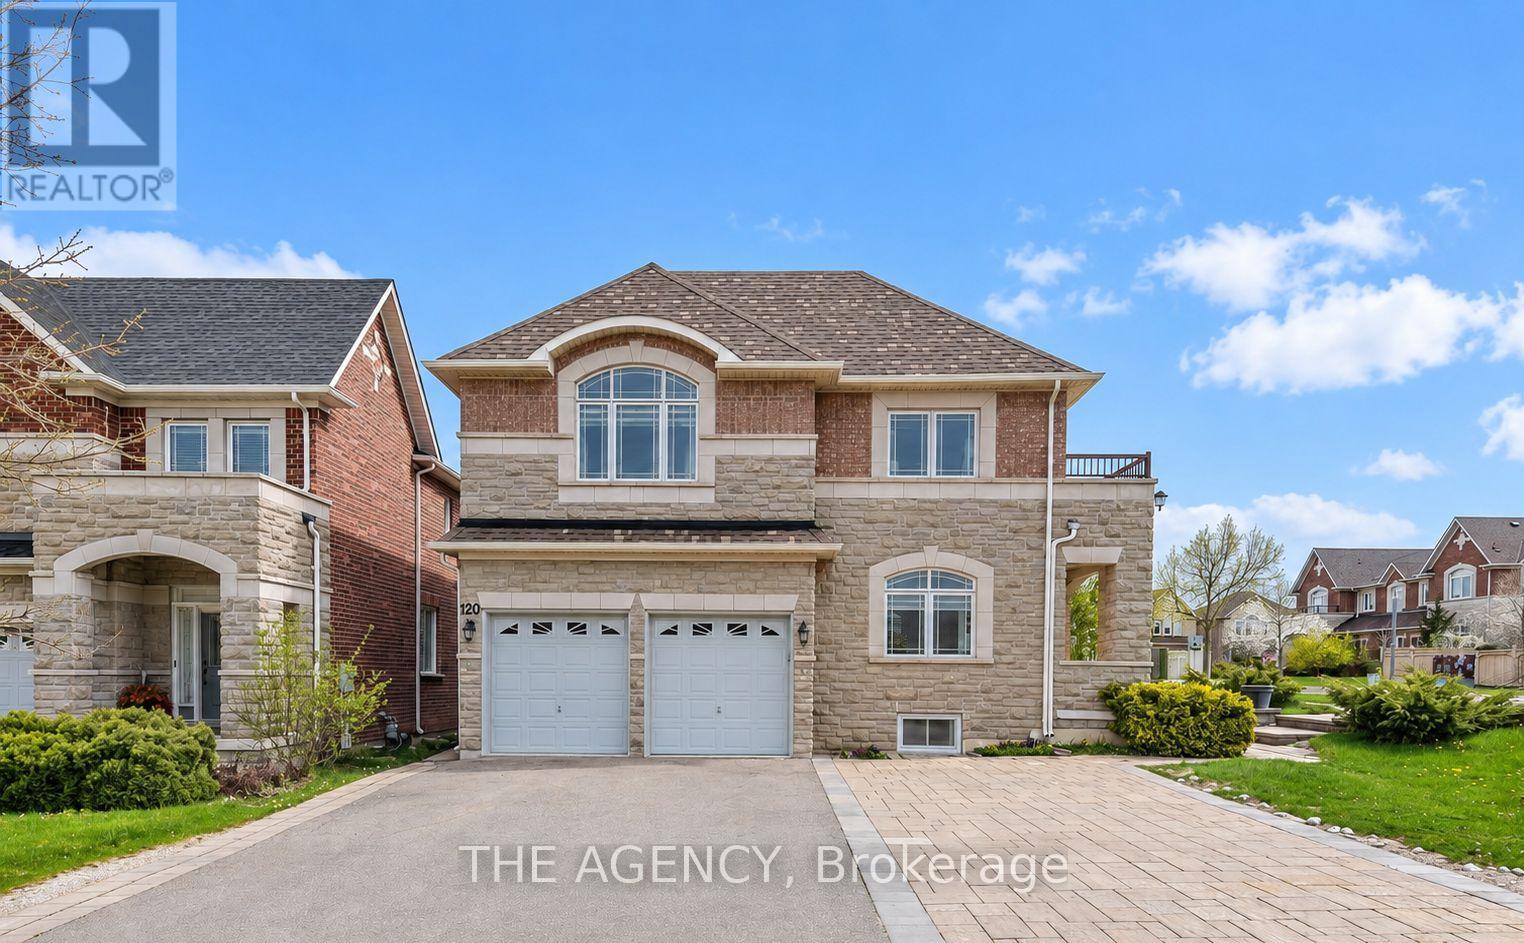
120 Valley Vista Drive
Vaughan, Ontario
Welcome To This Spacious Basement 3-Bedroom, 1 Bathroom Residence In The Highly Sought-After Patterson/Roxborough Community Of Vaughan. Newly Renovated Kitchen and Freshly Painted Space. Offering A Functional Layout With Generous Living Space. This Home Provides The Perfect Combination Of Comfort And Convenience. Located In A Well-Established Residential Neighbourhood Just Minutes From Bathurst St. And Major Mackenzie Dr., With Easy Access To Schools, Parks, Shopping, Restaurants And Everyday Amenities. Enjoy The Convenience Of Public Transit Just Steps Away And Quick Access To Hwy 7 And Hwy 407 For An Easy Commute Across The GTA. Close To The New Carrville Community Centre, Library And District Park Featuring Swimming Pools, Indoor Track, Gymnasium, Playground, Splash Pad, Sports Courts And More. A Fantastic Opportunity To Live In One Of Vaughan's Most Convenient And Desirable Communities.*** One Parking Available*** (id:67731)
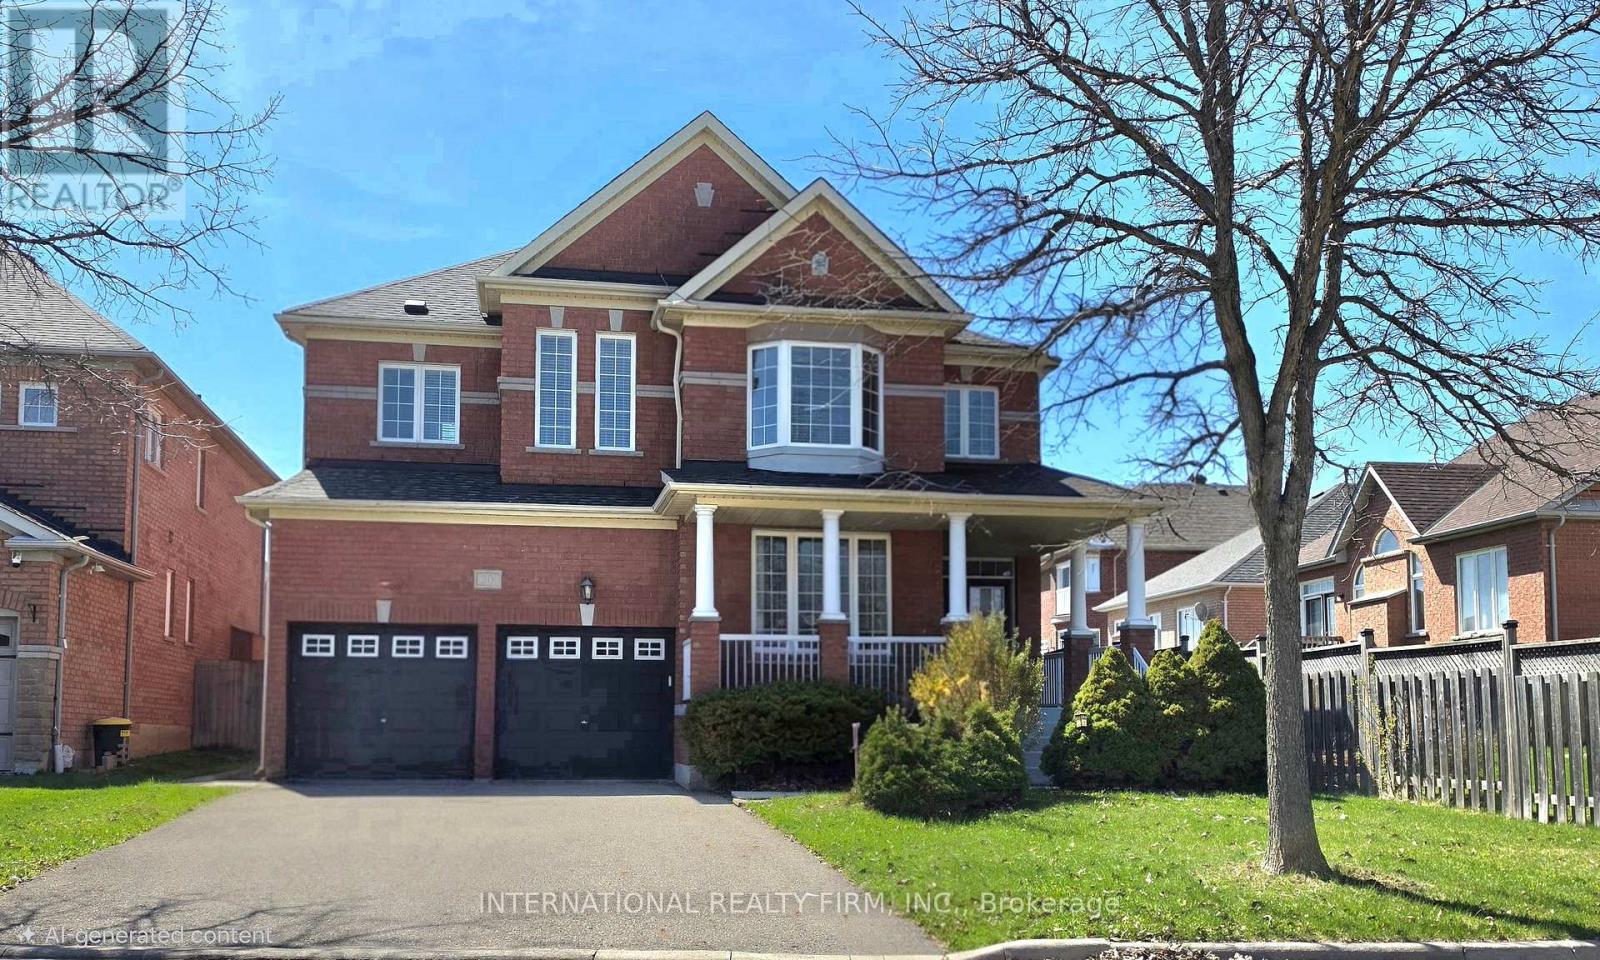
30 O'hara Crescent
Richmond Hill, Ontario
Welcome to this spacious 4-bedroom, 5-bathroom family home offering approximately 3,210 sq. ft. of well-designed living space in the prestigious Jefferson community of Richmond Hill. Situated on a quiet, family-friendly street, this residence features a functional and generous layout with large principal rooms that are ideal for everyday living, comfort, and entertaining. Each bedroom offers ample space and is complemented by multiple bathrooms for added convenience. The primary bedroom includes a double walk-in closet. This home presents a fantastic opportunity for buyers to personalize the space and add value to suit their own taste. Outside, you will find a huge backyard perfect for any occasion. It is located in the highly desirable Jefferson neighbourhood, close to top-rated French immersion and public schools, parks, trails, and all essential amenities, offering an excellent opportunity to own in one of Richmond Hill's most sought-after communities. The property also features an unfinished basement with a double entry from the main floor, a new furnace (owned) installed in 2019, and a new hot water tank (rental) for $46.18 per month as of 2025. (id:67731)
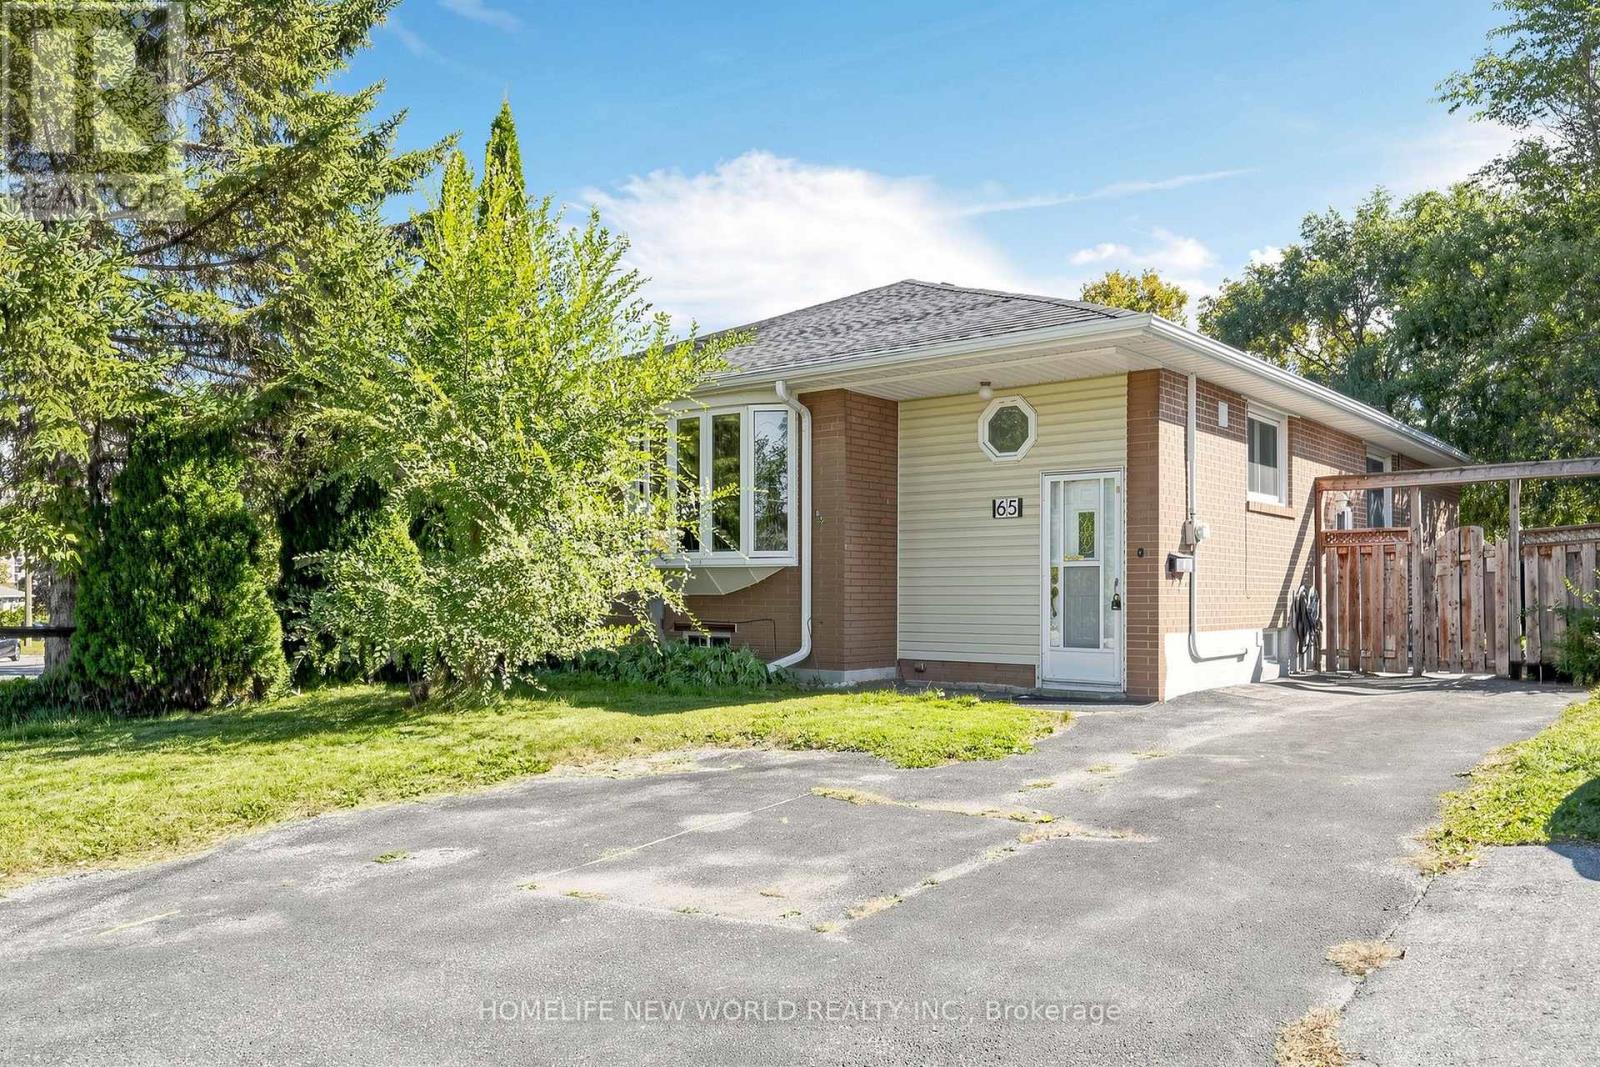
Bsmt - 65 Walter Avenue
Newmarket, Ontario
Move in Now to Bright and Well-Maintained Semi-Detached lower Suite. Two Loger bedroom Will Separete Laundry Room. Ideally located on A Quiet, Mature, Family and Friendly Street Just Steps From Yonge Street in The Heart of Newmarket. Just Minutes to Upper Canada Mall, Newmarket GO Station, Southlake Regional Health Centre, Parks, Schools, Trails, and the Shops, Cafes, and Restaurants of Main Street Newmarket, with Quick Access to Highways 404 and 400-Offering the Perfect Blend of Comfort, Convenience, and lifestyle. Tenant is responsible for 40% of all utilities.Tenant is Responsible for snow remove. (id:67731)
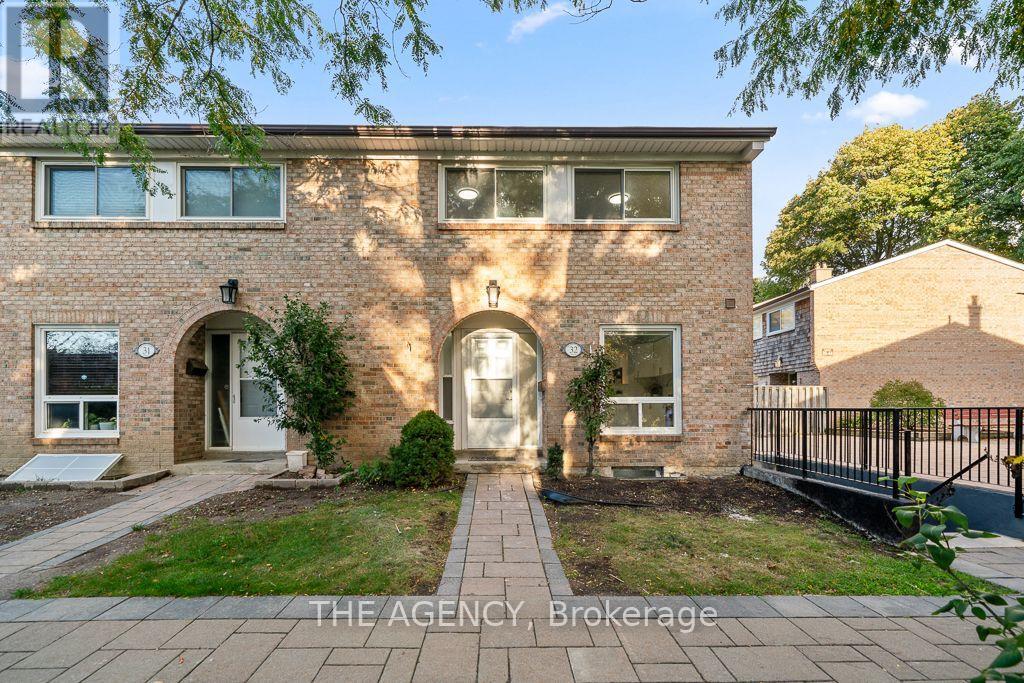
32 - 1 Wootten Way S
Markham, Ontario
Beautiful home nestled in the heart of one of Markham's highly sought-after communities. Bright and spacious, with an open-concept design and plenty of natural light, this freshly painted home features three bedrooms and two bathrooms. An inviting choice for families, first-time buyers or those looking to downsize. The renovated kitchen brings a fresh, updated feel to the heart of the home, while the basement offers additional space to customize to your needs, whether you envision a recreation room, home office or workout area. Conveniently located approximately three minutes from Highway 407 and five minutes from Markham GO Station. Close to Markham District High School, parks, Markham Public Library, Markham Stouffville Hospital, shopping and transit and One underground parking. (id:67731)
20 Shalom Aleichem Court
Vaughan, Ontario
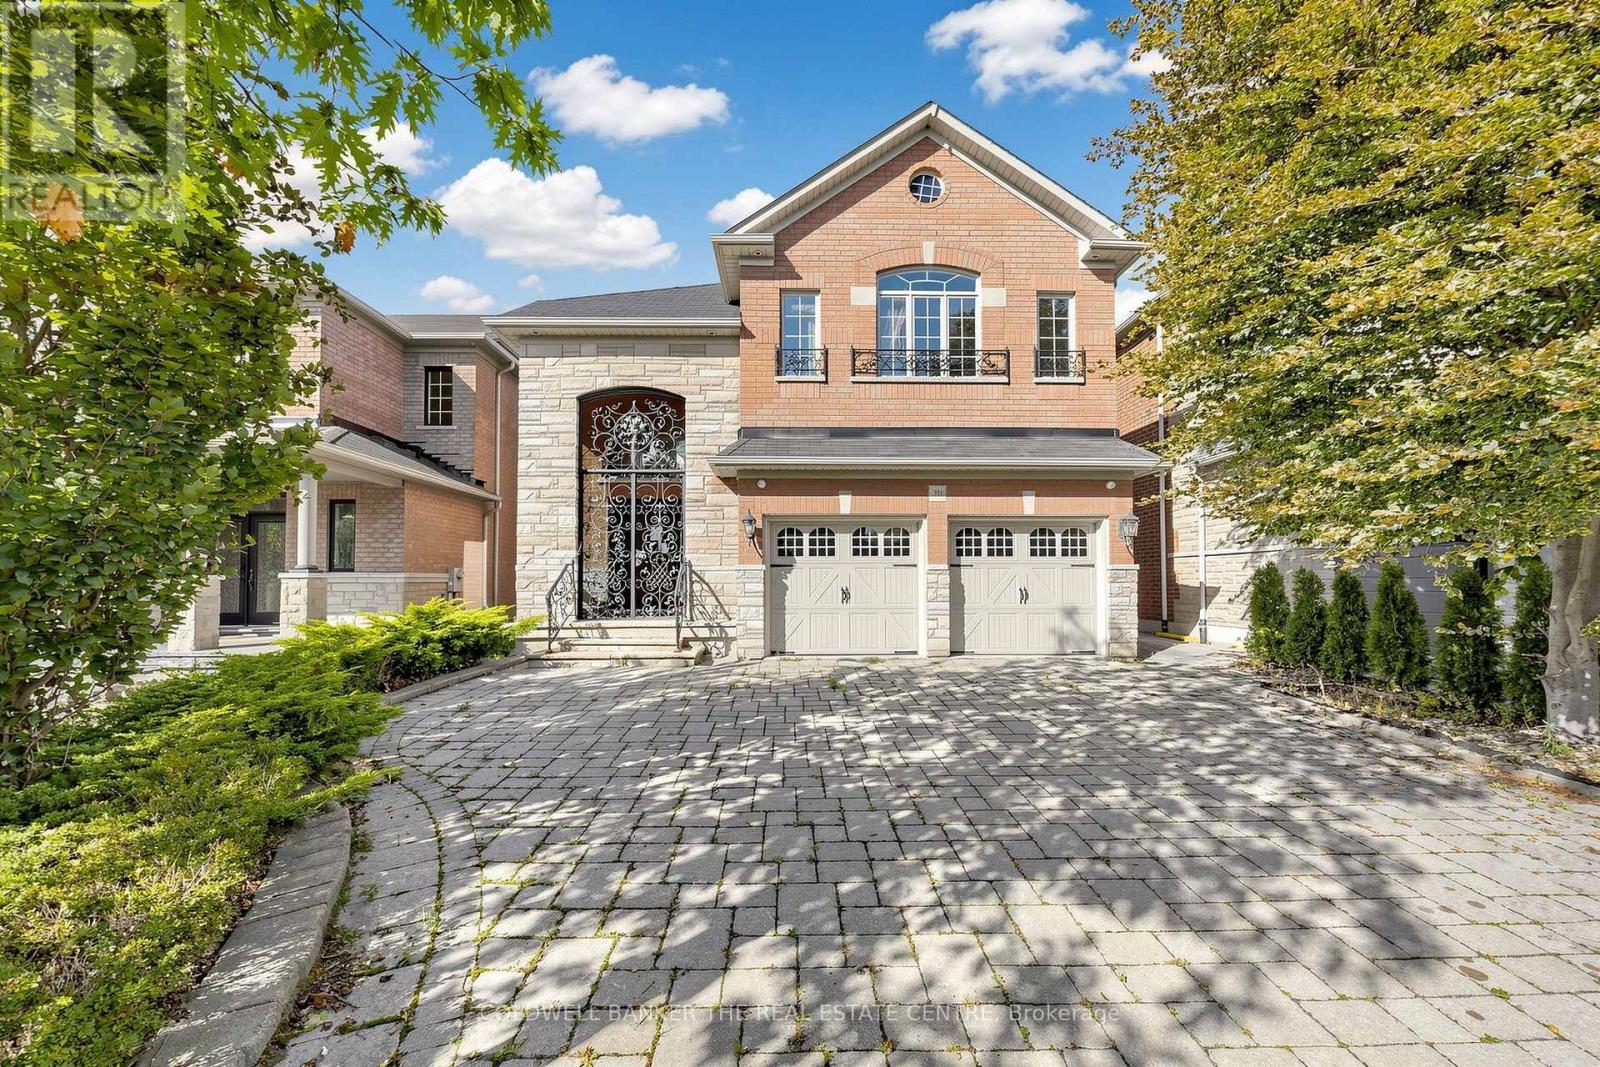
Set on a quiet private court in coveted Thornhill Woods, this home makes an unforgettable first impression: a grand 18-ft foyer with solid 8-ft doors and Austrian crystal chandeliers beneath soaring ceilings. The Euro-inspired kitchen anchors the main level with granite counters and backsplash, custom cabinetry, flowing into an open family room with a gas fireplace, built-in media wall and coffered ceilings. Graceful arches frame the formal dining room and a private main-floor office suite for work-from-home living. Upstairs, generous light-filled bedrooms with walk-in closets include a primary retreat with spa-like ensuite. The finished lower level is built for entertaining, with a wet bar and nanny suite complete with 3-pc ensuite. Double garage and parking for six. Minutes to top schools, parks, shops and Hwy 7/400/407 access. Being sold as is, where is - buyer to satisfy themselves as to condition, measurements and all particulars; no warranties or representations made. (id:67731)
20369 Centre Street
East Gwillimbury, Ontario
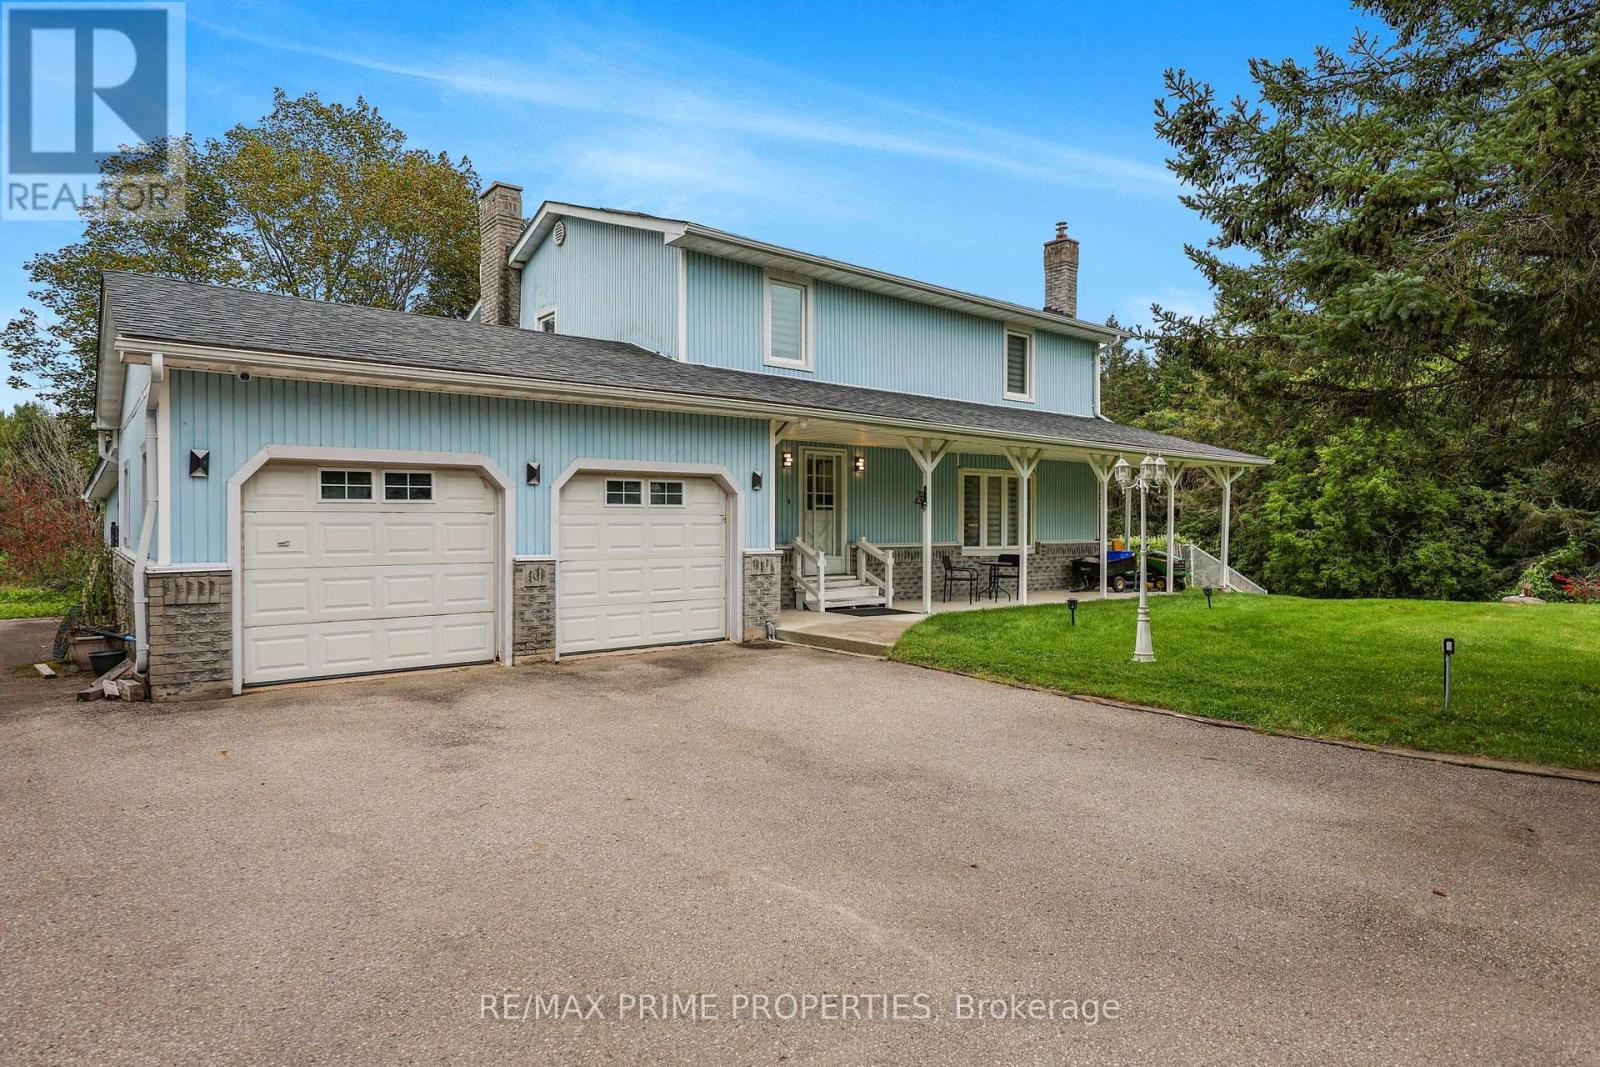
Welcome to this wonderful 3+1 bedroom home nestled on 2.58 scenic acres, offering spectacular views, privacy, and plenty of space to enjoy the outdoors. The beautifully updated kitchen, renovated in 2022, features granite countertops and opens to a bright, inviting living space with hardwood flooring throughout and pot lights both inside and out. The main floor offers the convenience of main-floor laundry, while the finished basement provides incredible additional living space, including a second kitchen, renovated bathroom (2022), and walkout access directly to the pool patio-perfect for entertaining or accommodating extended family. Step outside and enjoy your private inground saltwater pool, surrounded by a spacious patio and beautiful countryside views. The property also features a shed and ample parking for approximately 15 vehicles, making it ideal for families and those who love to entertain. Numerous thoughtful upgrades and features include surveillance cameras surrounding the home, four driveway post lamps enhancing the property's curb appeal, and backyard lighting including LED posts. The property is equipped with a new A/C system, water softener (2022), well motor (2022), pool motor (2026), and a chlorine-free saltwater pool system (2025).A fantastic opportunity to enjoy the peace and privacy of acreage living while having all the comforts and amenities of a beautifully updated home. (id:67731)
Upper - 10 Edge Park Avenue
Toronto, Ontario
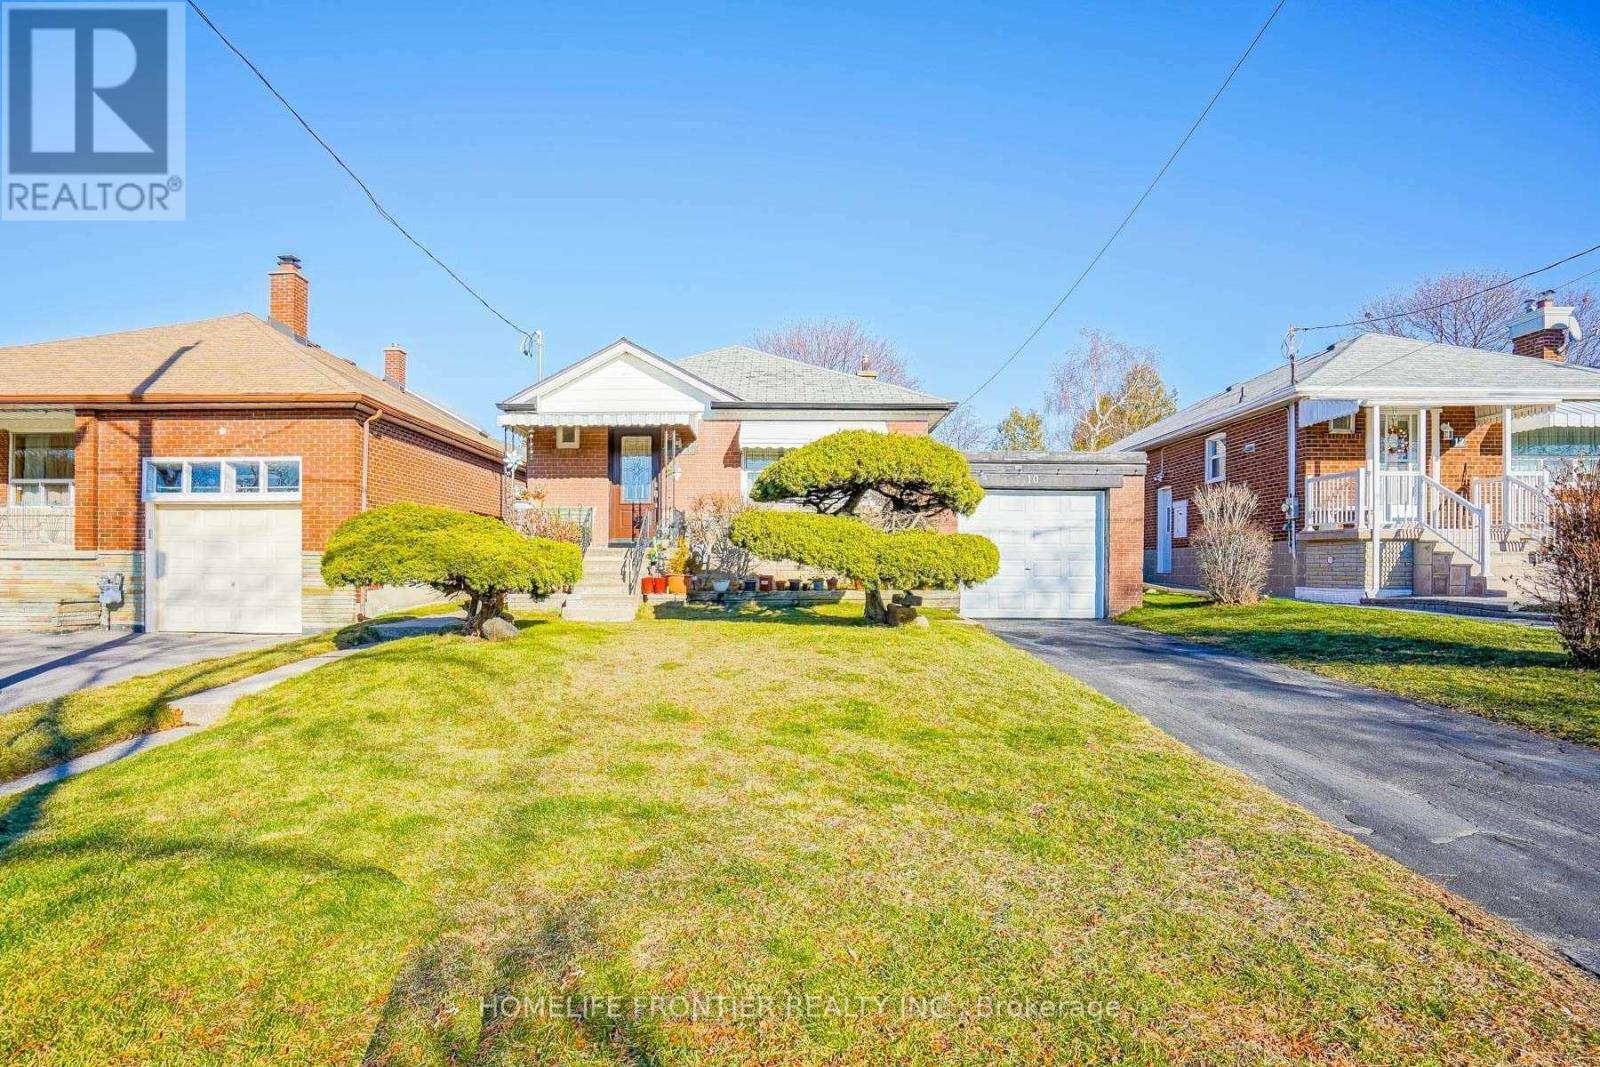
Stunning Bright & Fully Renovated (2020) Top To Bottom Bungalow On A Premium Large Lot With Extensive Landscaping, Walk Out To Large Deck, Hardwood Floors Throughout, Open Concept Kitchen With Centre Island, Quartz Counters, S.S. Appliances & Ceramic Backsplash, Crown Mouldings, Pot Lights, Private Laundry... Steps To All Amenities, Across From Park (id:67731)
1619 - 89 Montclair Avenue
Toronto, Ontario
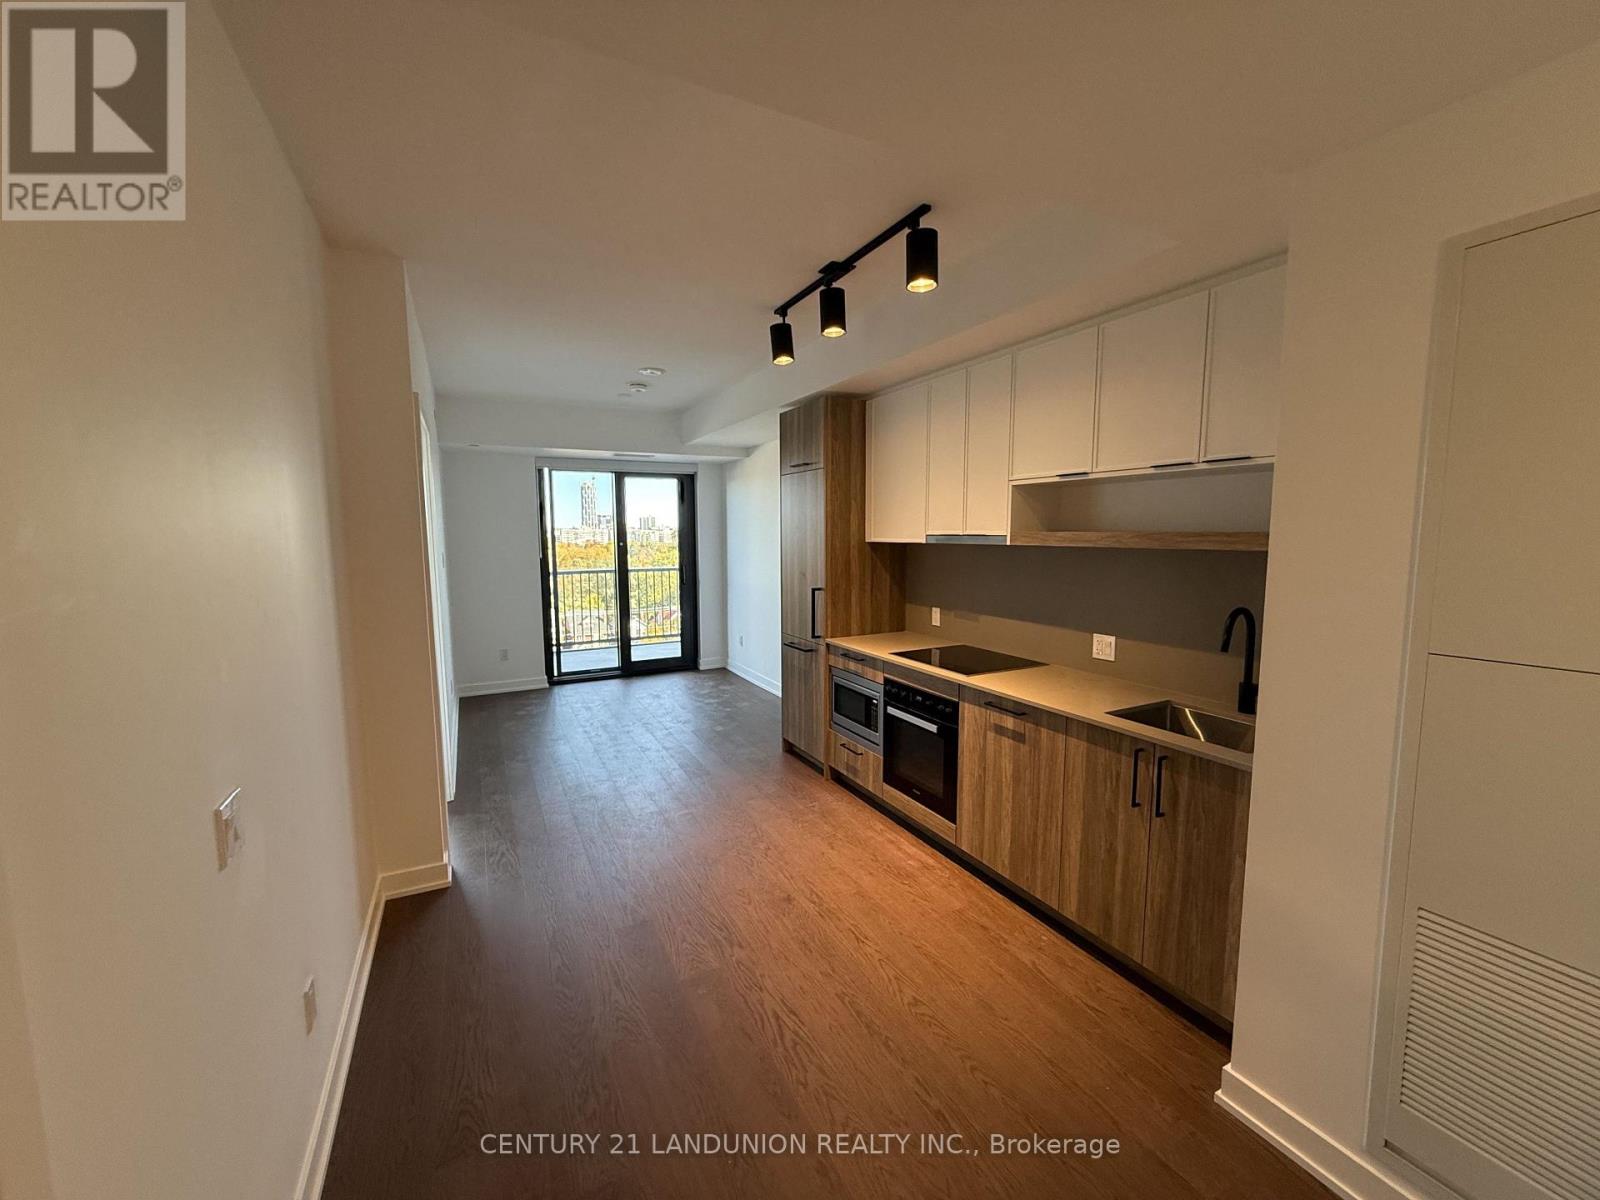
Experience refined urban living in this beautifully designed 1 Bedroom + Den, 2 Bathroom suite spanning approximately 590 square feet at South Forest Hill Residences. Bright, airy, and thoughtfully planned, the residence features a spacious open-concept living and dining area highlighted by soaring 9-foot ceilings. Modern kitchen with Meile integrated appliances, and sleek cabinetry, while the flexible separate den serves as an ideal home office, study, or private retreat. Rare for a one-bedroom floor plan, the layout includes two full bathrooms for optimal comfort and convenience. Perfectly positioned near Forest Hill Village and St. Clair West Subway Station, you are moments away from picturesque parks, ravine trails, top-rated cafes, dining, and daily essentials in one of Toronto's most prestigious neighborhoods. (id:67731)
202 - 1 Hillsdale Avenue W
Toronto, Ontario
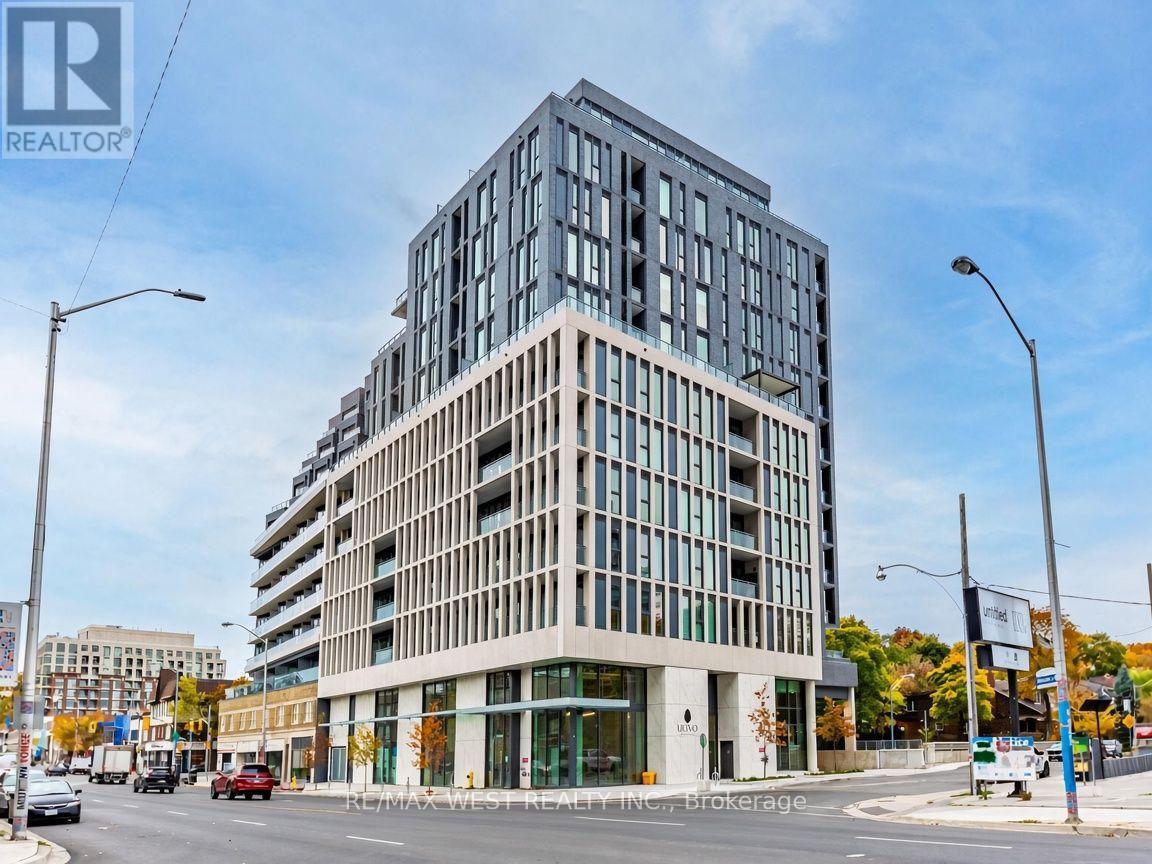
Move right in! This new fully furnished 1+1 is ready for immediate occupancy at the exclusive Uovo Boutique Residences. Enjoy a modern, open concept layout designed for comfort and flexibility, storage locker included! High-end finishes and thoughtful design make this suite a true turnkey Midtown gem. Residents enjoy a wellness room with cardio equipment and yoga/stretching space, a stylish lounge featuring a full kitchen, dining area, billiards, library/TV zone, and a double-sided fireplace that opens onto a spacious outdoor terrace with BBQ, firepit, and lounging areas. Additional perks include a pet spa, bike storage, and concierge service. Walk to Davisville Station and Eglinton Station (TTC subway + LRT), Yonge-Eglinton Centre shopping, countless restaurants, cafés, grocery stores, parks and daily essentials. Excellent Walk Score and Transit Score put the best of the city at your doorstep while offering a quieter, tree-lined residential feel. Perfect for professionals, couples, or anyone seeking elevated, low-maintenance living in one of Toronto's most desirable neighbourhoods. (id:67731)
22 Painswick Crescent
Toronto, Ontario
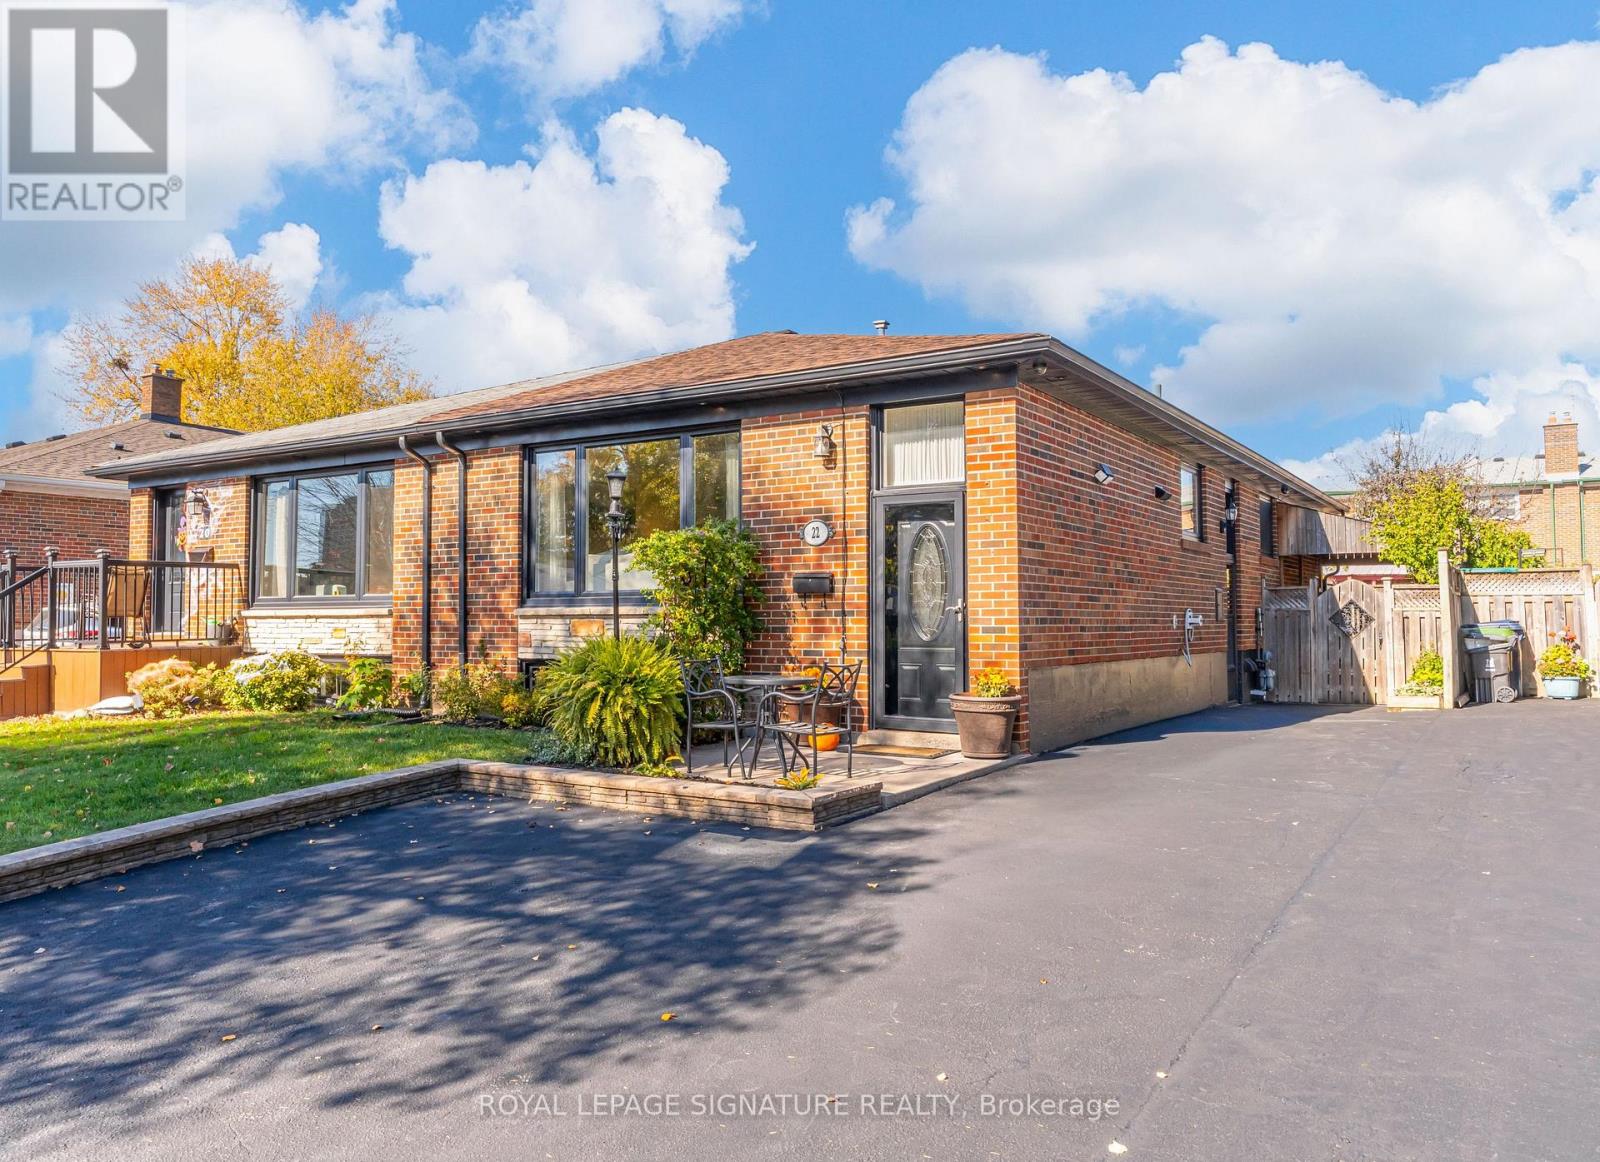
Welcome to 22 Painswick Cres. Bright, spacious, and full of possibilities! This charming 3-bedroom, all-brick bungalow in North York offers the perfect blend of comfortable family living and added versatility. Boasting stunning curb appeal, a large driveway with parking for up to three vehicles comfortably, and a generous semi-detached lot, this home has plenty to offer. The sun-filled main level features a welcoming layout, including a large primary bedroom with ample space for a king-sized bed. Step outside to a beautifully fenced, private backyard with a large deck, perfect for outdoor entertaining and summer barbecues. The finished basement apartment features brand-new stainless steel appliances, new flooring, a full bathroom, and a separate laundry room, offering excellent flexibility for extended family or income potential. With two full bathrooms and two separate laundry rooms, this home is designed with convenience in mind. This home features upgraded doors and windows and recent updates include a brand-new furnace and a roof approx. five years old. Ideally situated in the desirable Pleasant View neighbourhood, this home is perfect for families seeking a welcoming community with easy access to everyday amenities, including grocery stores, pharmacies, restaurants, schools, and parks. Enjoy convenient TTC bus service and access to Don Mills subway station, along with nearby shopping and entertainment at Fairview Mall. Commuters will appreciate quick access to Highways 404 and 401, making travel throughout Toronto and the GTA a breeze. A fantastic opportunity for families, investors, or buyers seeking additional living space and income potential in a convenient North York location! Check out the video tour! (id:67731)
101 Winnett Avenue
Toronto, Ontario
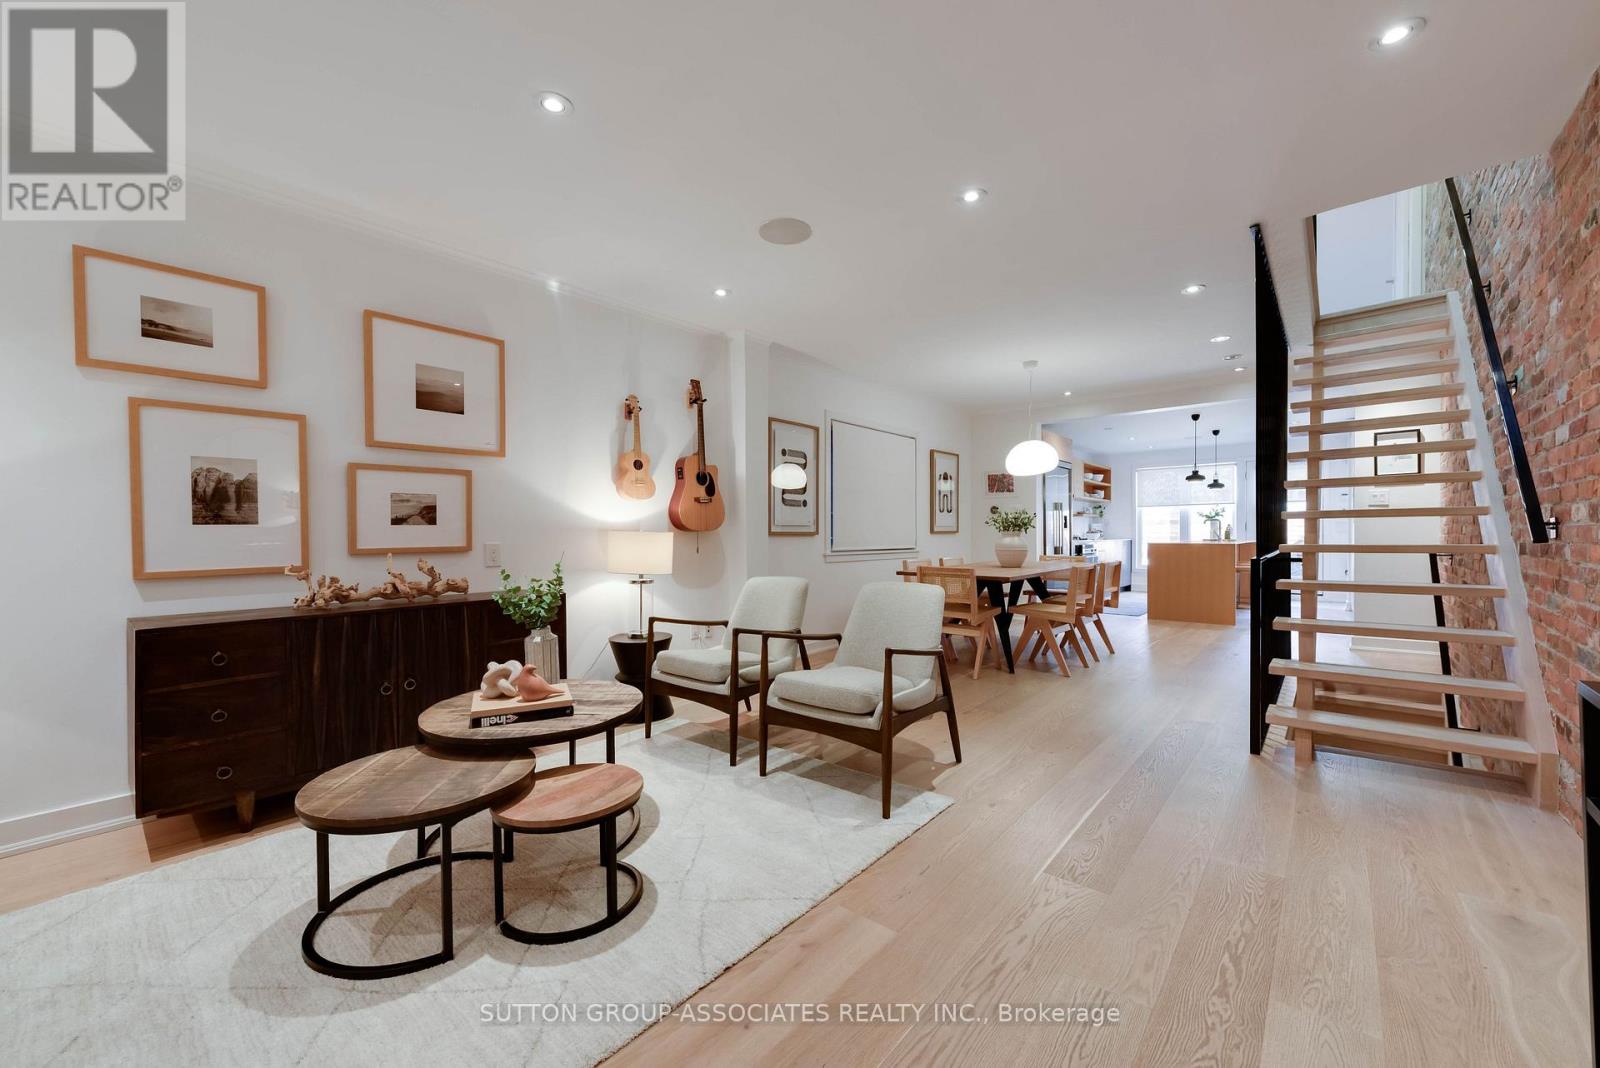
Beautifully renovated, this stylish, fully loaded home blends contemporary design with warmth, character and exceptional attention to detail. A palette of warm tones create a cohesive, inviting aesthetic, while the spectacular exposed brick wall, extending over two floors, adds texture and undeniable charm. The open-concept living and dining areas are enhanced by wide-plank hardwood floors and a striking open-riser wood staircase with custom black steel railing and vertical bars serves as an architectural focal point, with a Velux skylight that streams natural light throughout. The gorgeous kitchen features a generous center island, extensive cabinetry, Corian countertops, high-end appliances, gas stove and built-in pantry. Recessed pot lights with Lutron dimmers and ceiling speakers allows you to create the perfect ambience, while custom flush-mount white oak air returns and heating registers demonstrate thoughtful detail. Upstairs, the primary bedroom features wall-to-wall organized closets and a dreamy main bathroom highlights a freestanding Neptune soaker tub, separate glass-enclosed shower, custom floating vanity, oversized medicine cabinet and heated floors. The underpinned, finished lower level with heated floors extends the living space with impressive eight-foot ceilings, 4-inch Grey Cashmere engineered hardwood flooring, a welcoming media room, beautifully renovated bathroom, an exceptional laundry room and storage. Ideally situated on a quiet, traffic-free street just steps from St. Clair, Humewood School, Wychwood Barns and its popular Saturday Farmers' Market, the home is also close to neighborhood shops, restaurants, Cedarvale Park and Leo Baeck Day School. (id:67731)
1722 - 89 Montclair Avenue
Toronto, Ontario
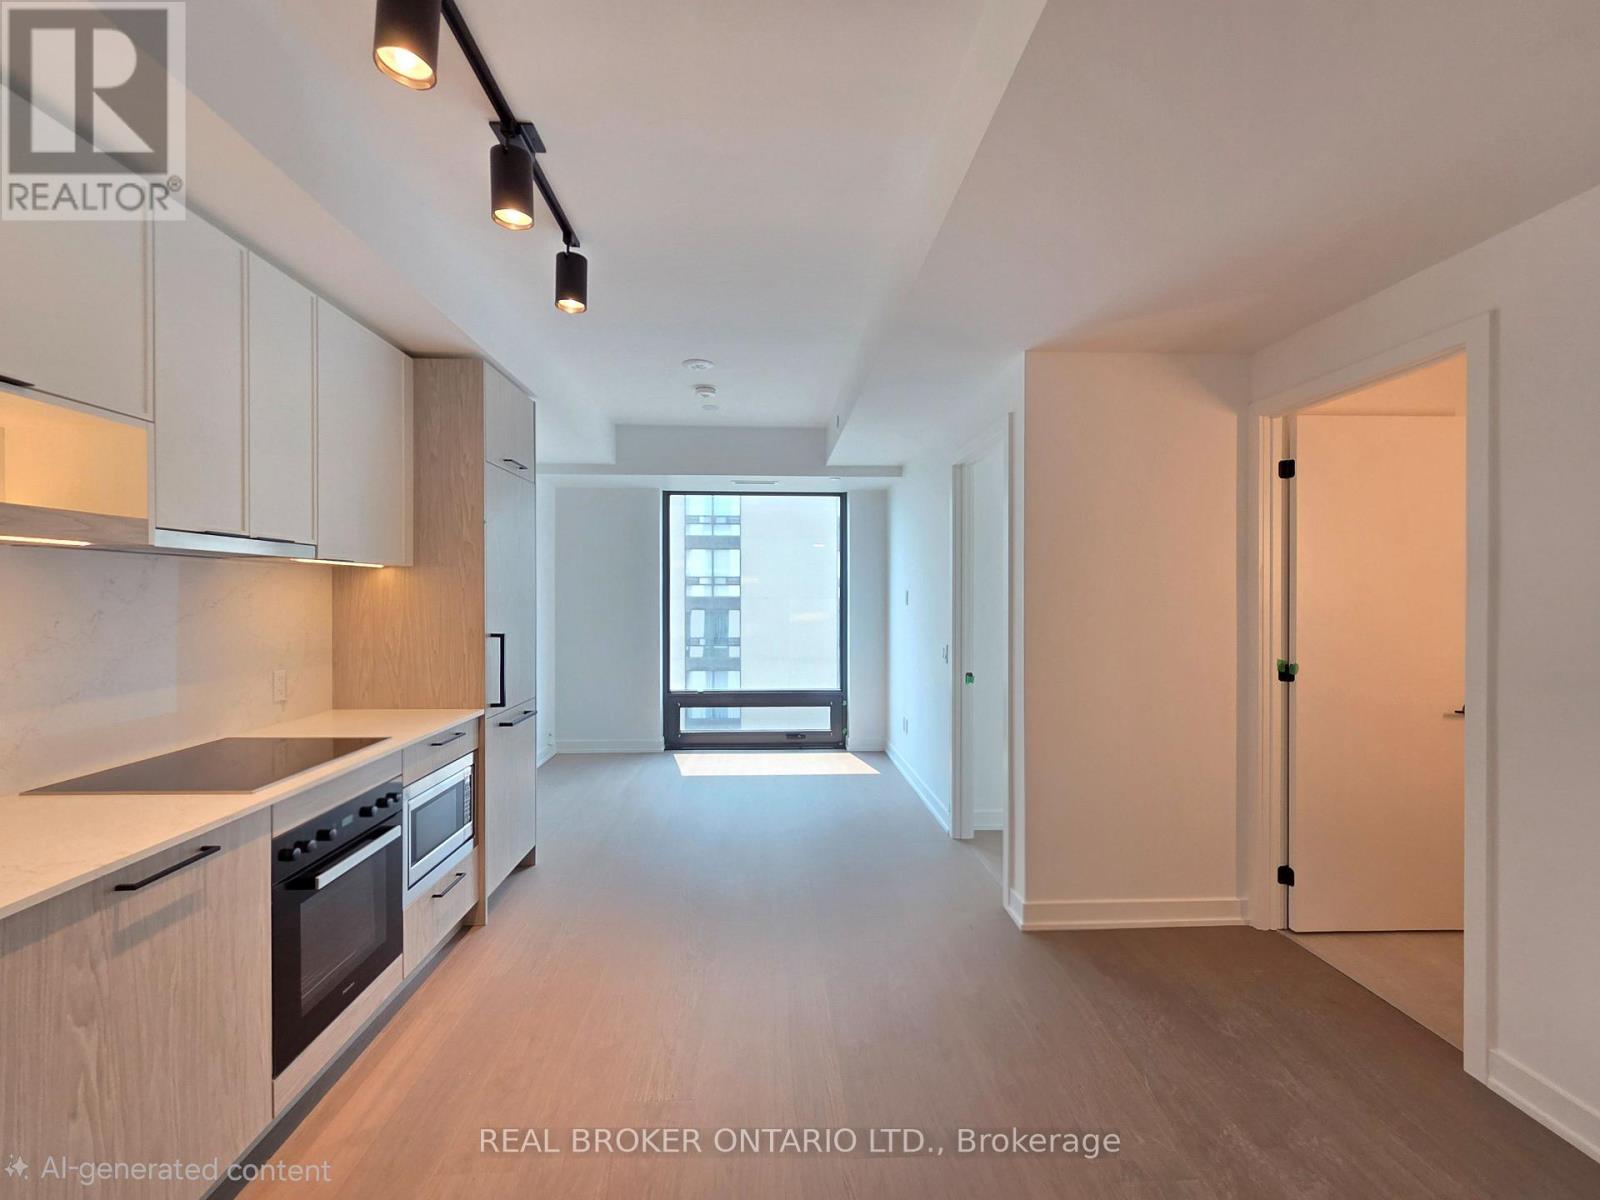
Brand-New Luxury One-Bedroom Suite With A Versatile Den In The Prestigious And Highly Sought-After Forest Hill South Community. Offering Contemporary Elegance And Refined Finishes, This Exclusive Condominium Features Expansive Floor-To-Ceiling Windows That Flood The Suite With Natural Light, Creating A Bright And Airy Open-Concept Living Space. The Designer Kitchen Boasts Premium Miele Appliances, Including An Integrated Panel-Ready Refrigerator, Built-In Convection Wall Oven, Ceramic Cooktop And Integrated Dishwasher, Complemented By A Quartz Slab Backsplash And Undermount Sink. Elegant Interior Finishes, Generous Closet Space And A Spacious Spa-Inspired 4-Piece Bathroom Add To The Suite's Sophisticated Appeal. The Versatile Den Is Ideal For A Home Office, Study, Reading Nook Or Additional Living Space. Enjoy An Unbeatable Location Surrounded By Scenic Ravine Trails And Lush Green Spaces, Just Steps To St. Clair West Subway Station, Loblaws, Restaurants, Cafés, Banks, Parks And Boutique Shopping. Close To Some Of Toronto's Most Prestigious Public And Private Schools, Including Forest Hill Junior And Senior Public School, Upper Canada College, Bishop Strachan School And TFS. The Building Welcomes Residents With A Dramatic Marble Lobby And Concierge Service, Along With An Impressive Collection Of Luxury Amenities, Including A Wellness Spa, Steam Room, Sauna, Rooftop Garden, Residents' Lounge, Fitness Centre And Co-Working Space. An Exceptional Opportunity To Experience Modern Luxury Living In One Of Toronto's Most Coveted Neighbourhoods. (id:67731)