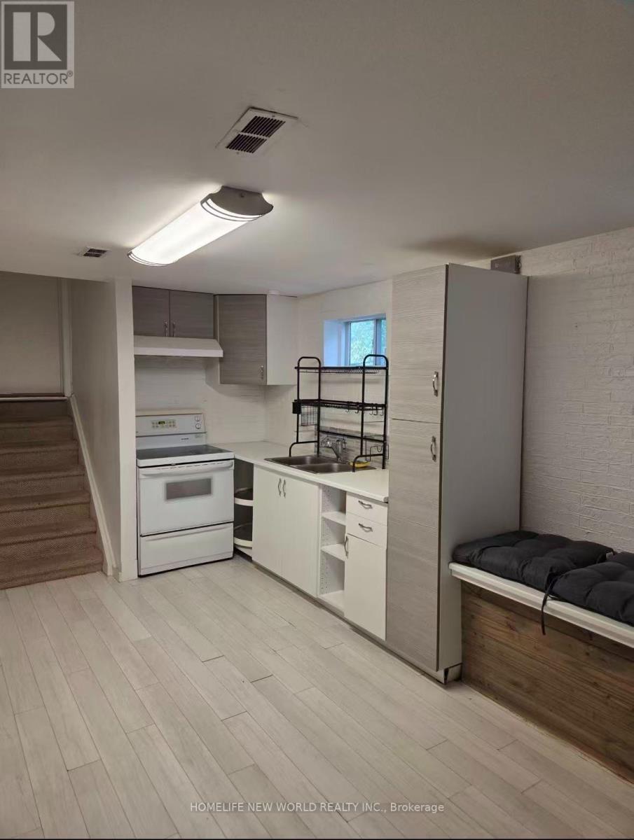
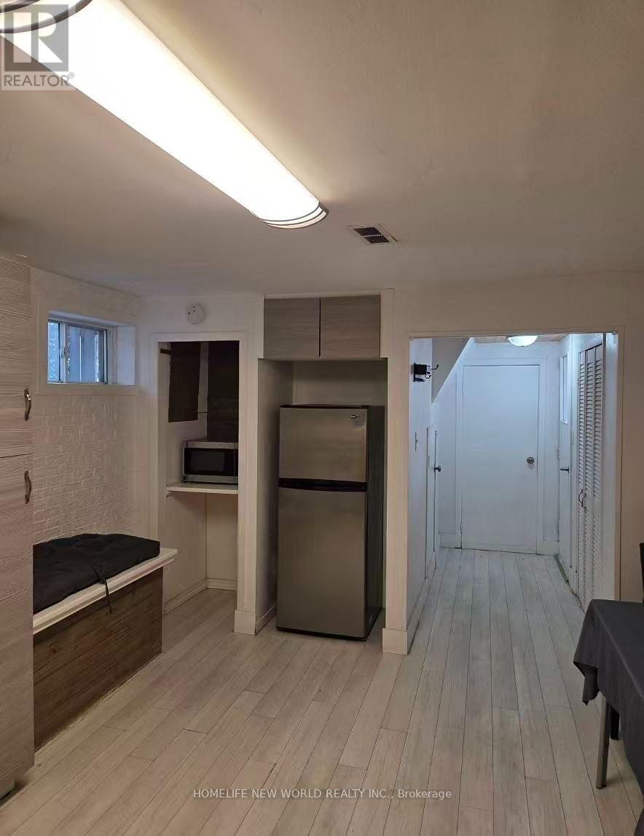
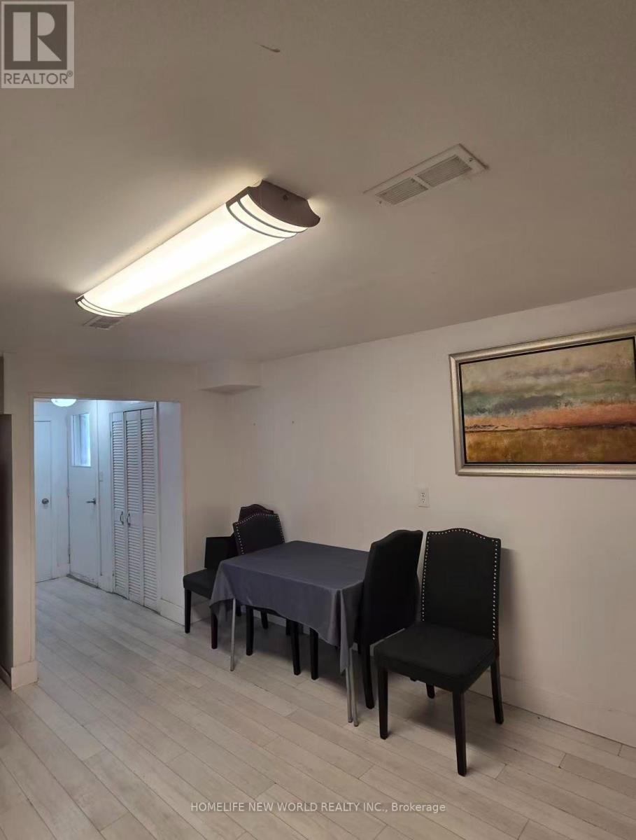
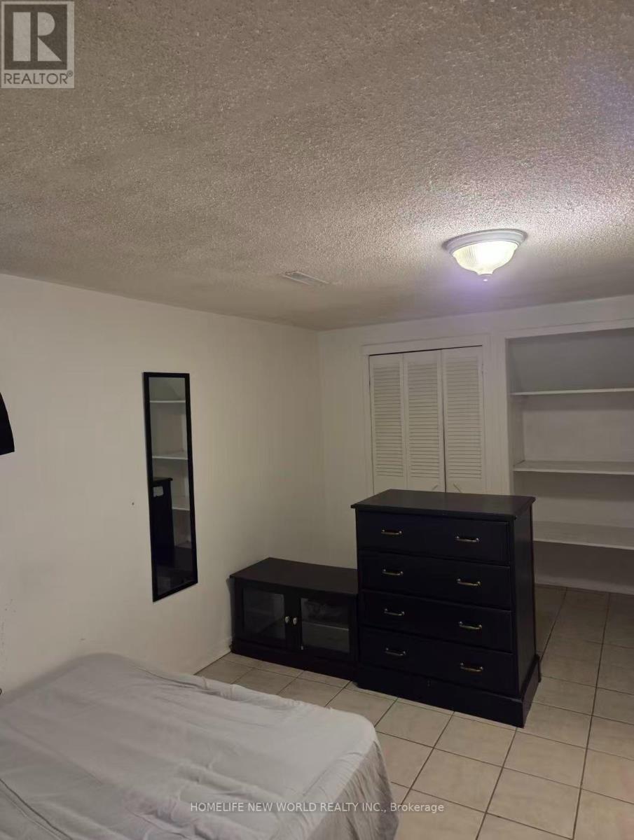
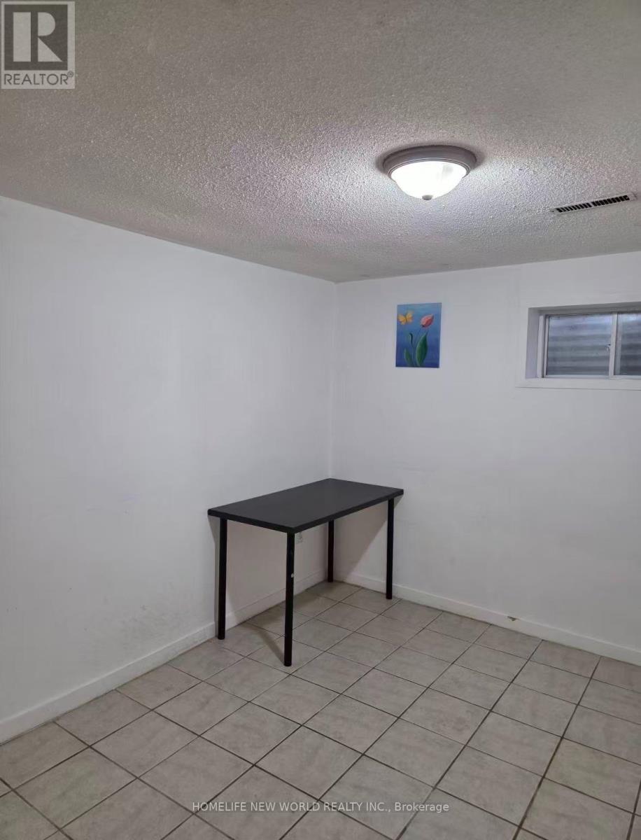
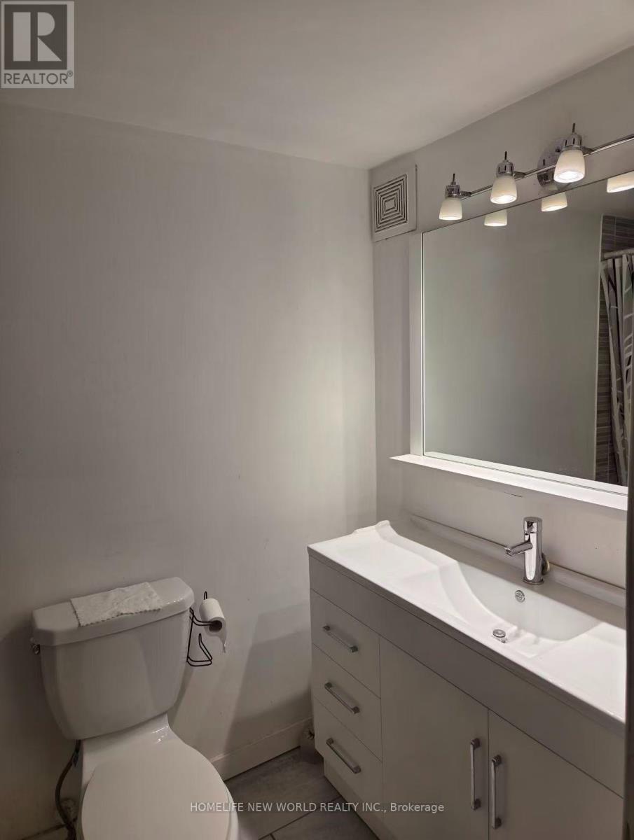
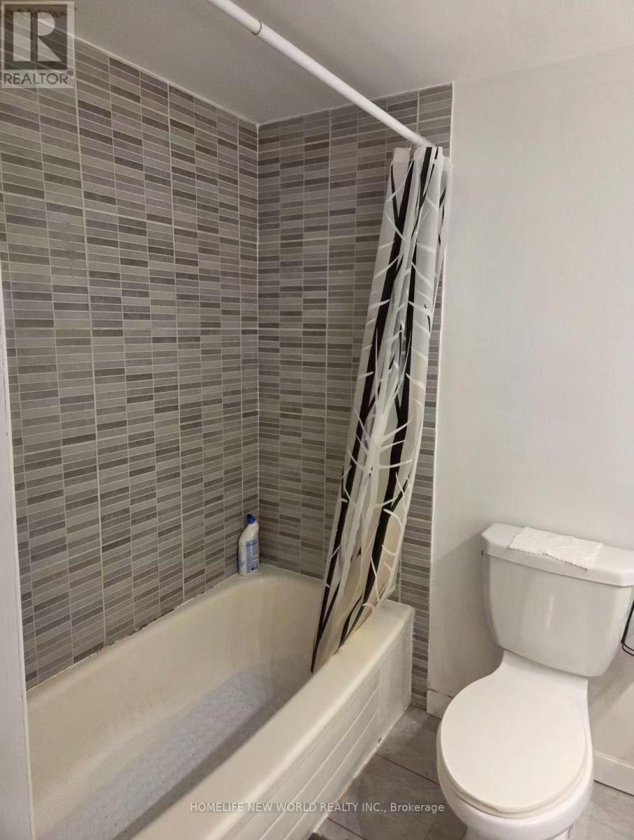
2 Bedroom
1 Bathroom
0 - 699 sqft
Central Air Conditioning
Forced Air
$1,800 Monthly
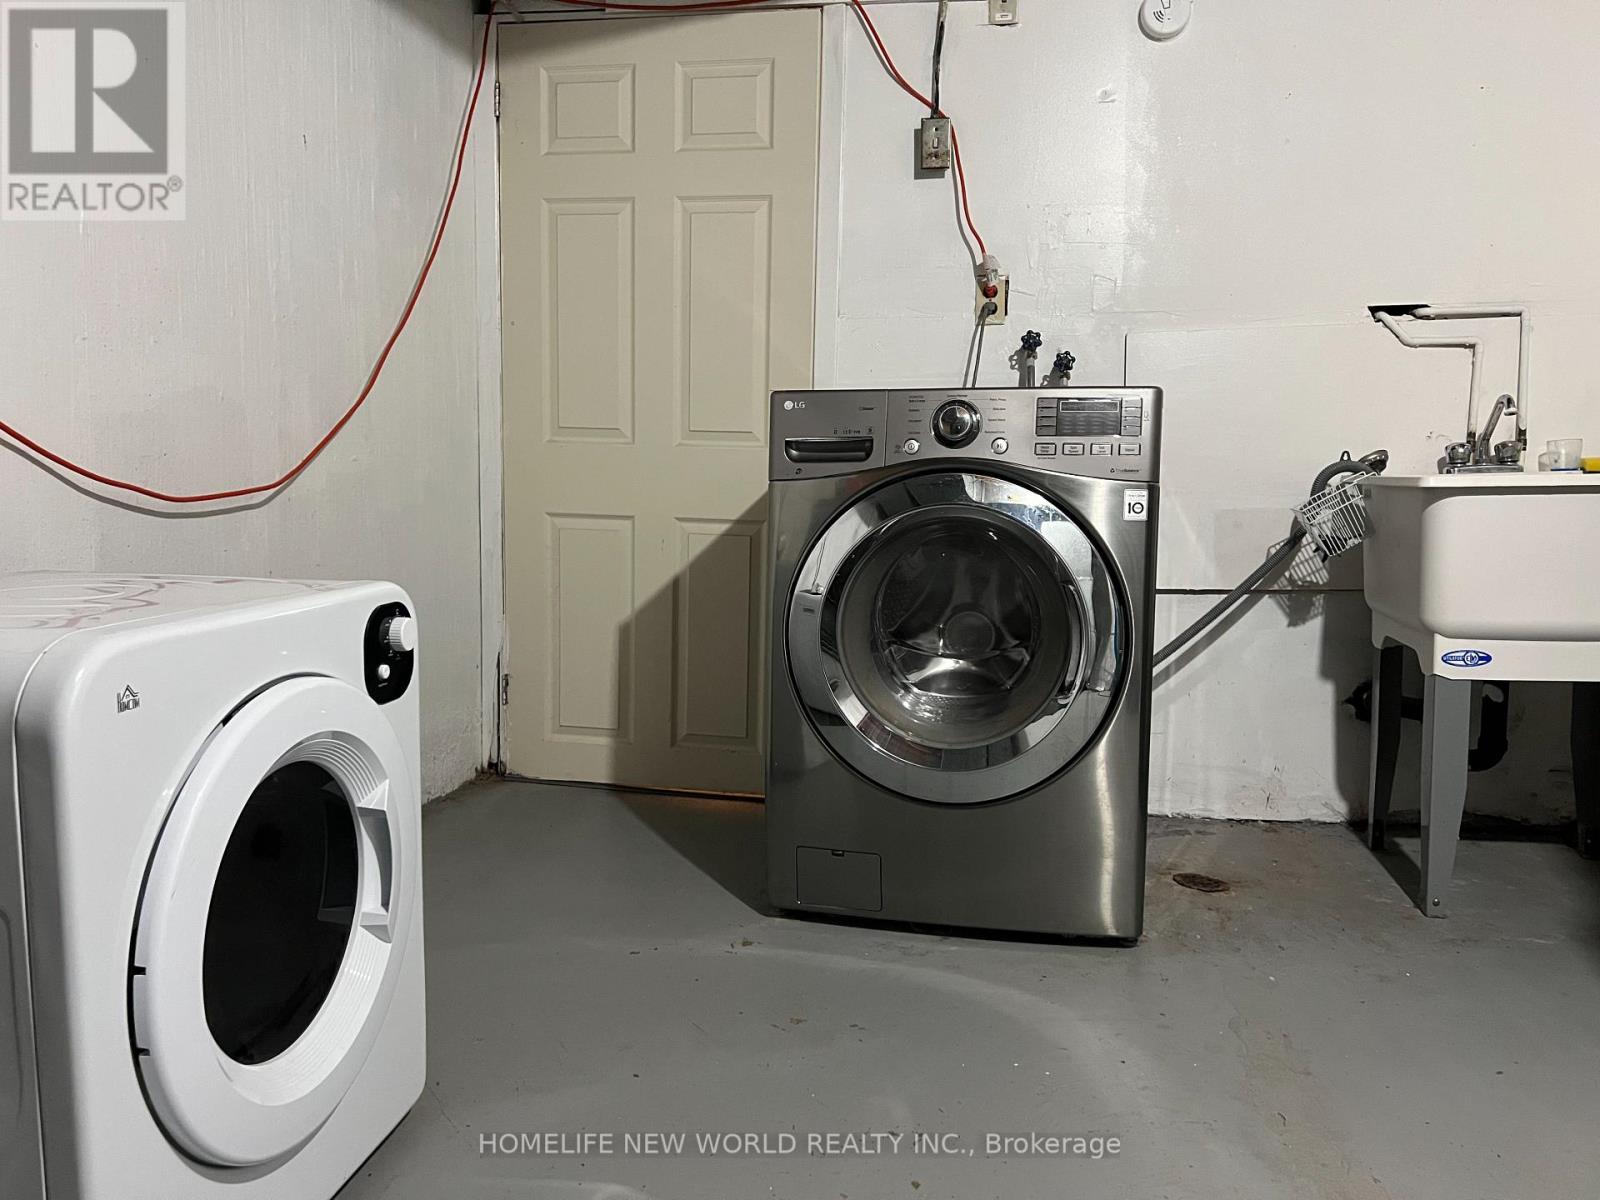
Partial furnished 2 bedroom unit for lease, separate entrance, separate laundry, one parking. Very convenient location. Steps To Parks, Top-Rated Schools (Zion M.S. & A.Y. Jackson H.S.), TTC, GO Transit, Shops, Supermarket, Restaurants, Library & Community Centre.Tenant(s) needs to share hydro and water bill. (id:67731)
Property Details
|
MLS® Number
|
C14122990 |
|
Property Type
|
Single Family |
|
Community Name
|
Bayview Woods-Steeles |
Building
|
Bathroom Total
|
1 |
|
Bedrooms Above Ground
|
2 |
|
Bedrooms Total
|
2 |
|
Appliances
|
Dryer, Oven, Washer, Refrigerator |
|
Basement Development
|
Finished |
|
Basement Type
|
N/a (finished) |
|
Construction Style Attachment
|
Semi-detached |
|
Cooling Type
|
Central Air Conditioning |
|
Exterior Finish
|
Brick |
|
Foundation Type
|
Concrete |
|
Heating Fuel
|
Natural Gas |
|
Heating Type
|
Forced Air |
|
Stories Total
|
2 |
|
Size Interior
|
0 - 699 Sqft |
|
Type
|
House |
|
Utility Water
|
Municipal Water |
Parking
Land
|
Acreage
|
No |
|
Size Depth
|
138 Ft ,2 In |
|
Size Frontage
|
22 Ft |
|
Size Irregular
|
22 X 138.2 Ft |
|
Size Total Text
|
22 X 138.2 Ft |
Rooms
| Level |
Type |
Length |
Width |
Dimensions |
|
Basement |
Bedroom |
14.5 m |
8.5 m |
14.5 m x 8.5 m |
|
Basement |
Bedroom 2 |
12.01 m |
7.68 m |
12.01 m x 7.68 m |
|
Lower Level |
Kitchen |
14.99 m |
11.58 m |
14.99 m x 11.58 m |
|
Lower Level |
Living Room |
14.99 m |
11.58 m |
14.99 m x 11.58 m |
Utilities
|
Electricity
|
Installed |
|
Sewer
|
Installed |
https://www.realtor.ca/real-estate/30451044/lower-32-greyhound-drive-toronto-bayview-woods-steeles-bayview-woods-steeles