
Lower - 118 Beckenridge Drive
Markham, Ontario
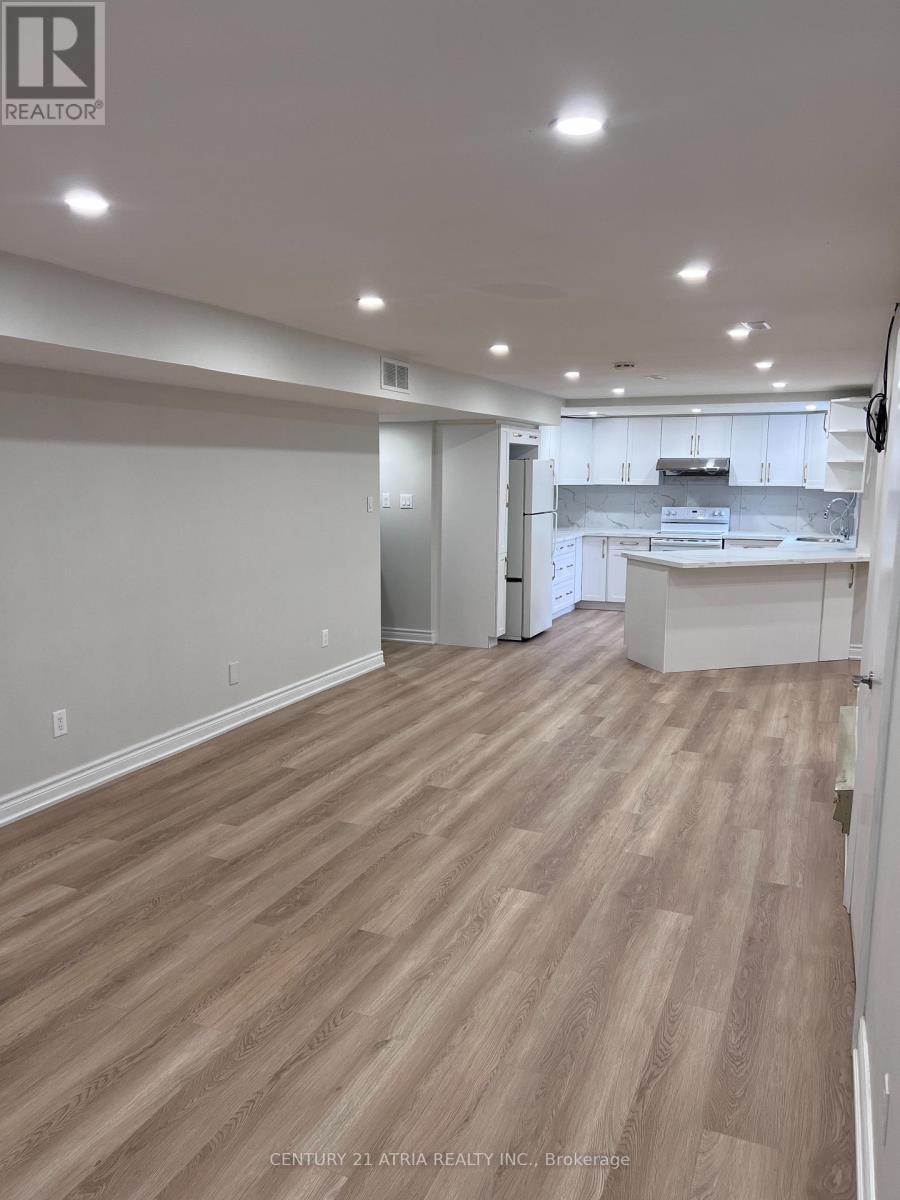
Spacious 2 Bed, 2 Bath Basement Apartment - Fully Renovated with 2 Parking Spots & Utilities Included! Welcome to your newly renovated home in the heart of Markham! This bright and spacious 2- bedroom, 2-bathroom basement apartment offers roughly 1,000 sq ft of comfortable living space - perfect for professionals, small families, or anyone looking for style, space, and convenience. Features You'll Love: Fully renovated with modern finishes throughout. Two generous bedrooms with natural light and two full bathrooms. Large open-concept living and dining area. Brand new contemporary kitchen with full-size appliances and lots of storage. Two dedicated parking spots included. Utilities included ( Hydro, Heat, and Water ) Private entrance for your comfort and privacy. Tenant will have separate laundry. Prime Location: Located in a quiet, safe, family-friendly neighbourhood near Kennedy & 14th Ave, you're just minutes away from top-rated schools, grocery stores, Markville Mall, parks, restaurants, and transit options. Quick access to Hwy 407 & 401 makes commuting easy. Absolutely no smoking anywhere on premise and no pets. Don't miss this opportunity to live in a beautifully finished, move-in ready apartment in one of Markham's most desirable areas! (id:50787)
1 - 145 Royal Crest Court
Markham, Ontario
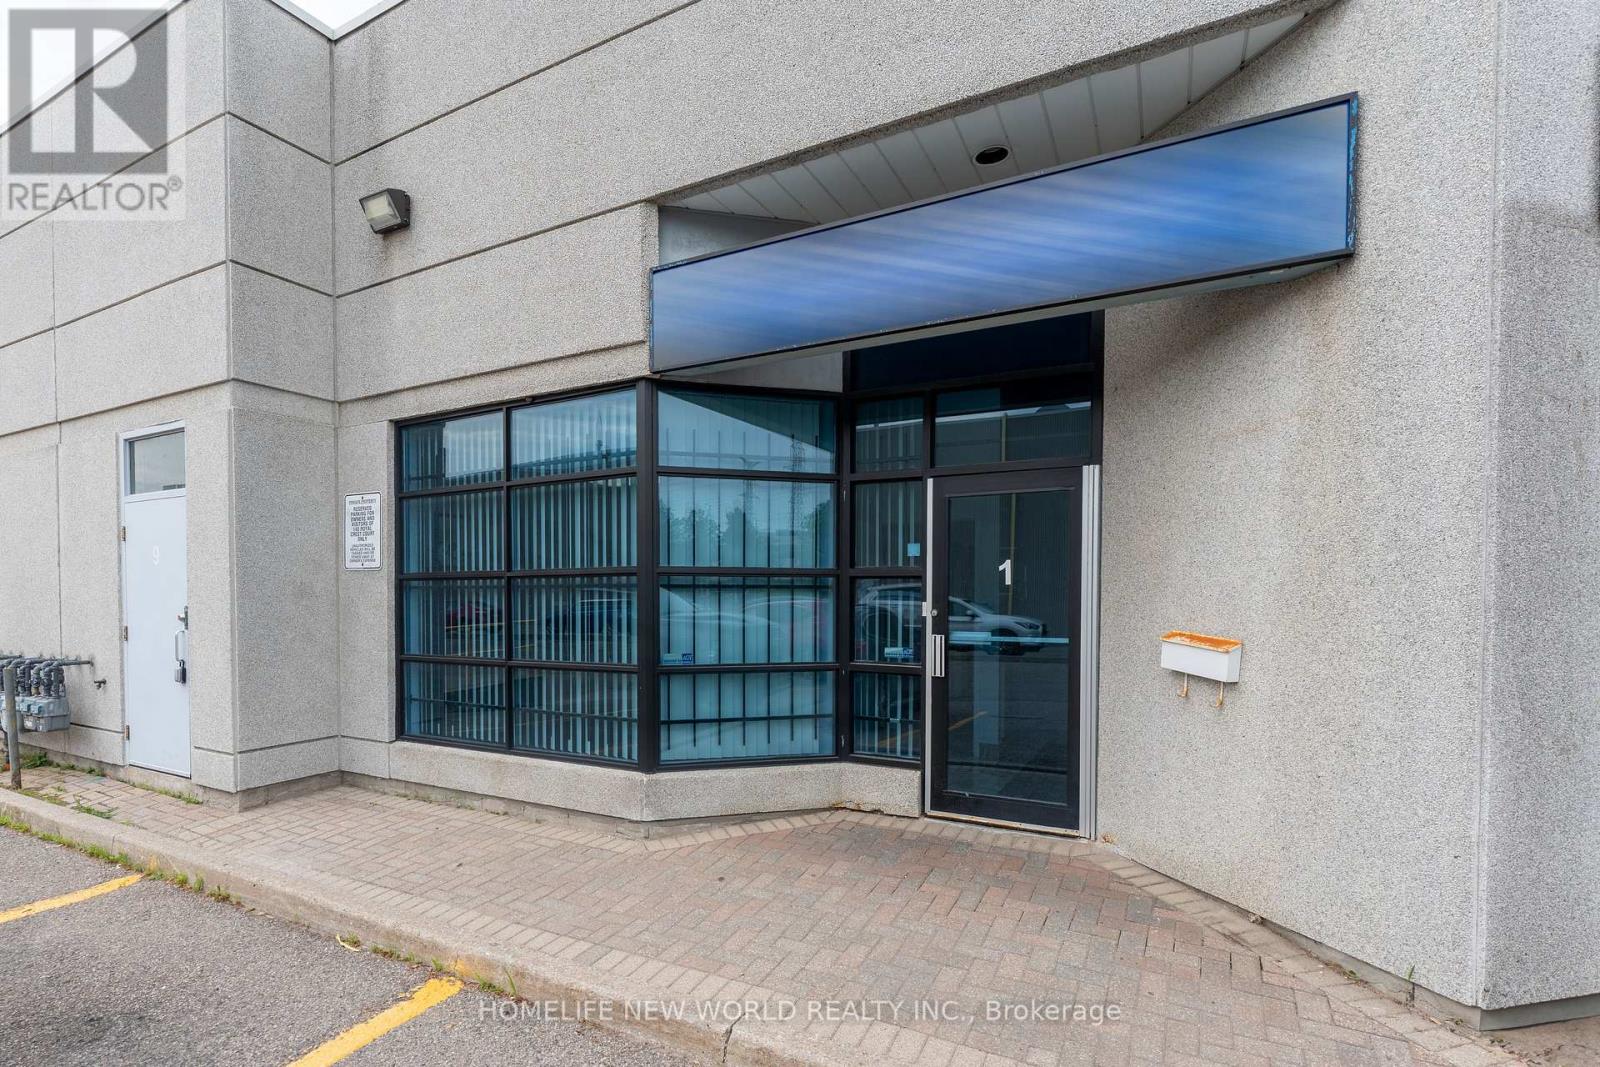
Renovated and Upgraded unit in a prime Markham Location. Ground-floor industrial/office condo close to all amenities. Flexible layout with reception, offices, large open area with high ceiling, washroom, and Mezzanine ideal for many business, professional, and light industrial uses. Extras: Light fixtures, window coverings, and hot water tank. Water and parking included. Tenant pays Gas & Hydro. Commercial Tenant Application and Credit Check required. 5% annual rent escalation. (id:50787)
2337 Bowman Street
Innisfil, Ontario
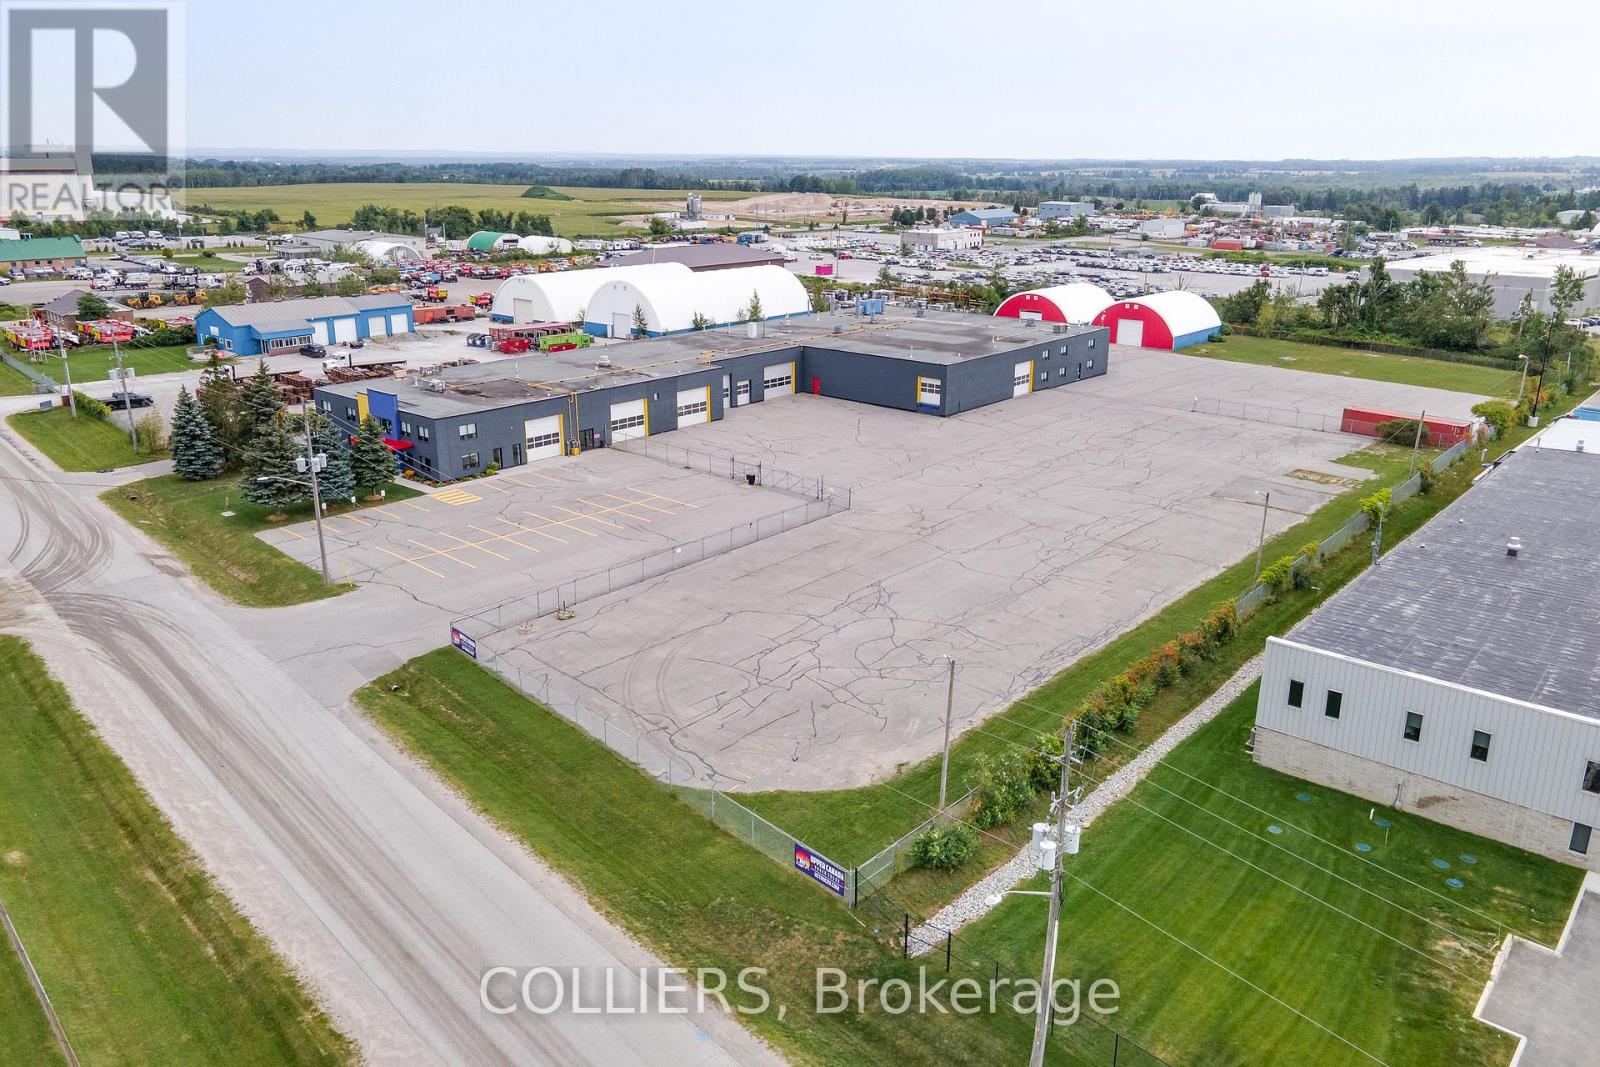
32,394 SF industrial facility, in exceptional condition, on 4 acres in a highly desirable location with convenient access to Highway 400. Secured yard with municipally maintained exterior lighting and significant parking for staff, customers, trucks/trailers, shipping and receiving. 2 - 50' x 60' covered storage sheds totaling 3,000 SF each, with concrete floors and 14'W x 13'7"H drive-in doors. This dealership-quality, turnkey property features 17'-4" clear height throughout the warehouse. Building features:- New modern finishes inside and out- Painted throughout the warehouse including walls and ceilings- Fleck epoxy or polished concrete floors- New black aluminum doors and windows with blinds- 2 air compressors with hookups throughout the entire facility- New LED high efficiency and emergency lighting- Updated wiring and new CAT5e internet cabling throughout with free high speed TERAGO service- 2 electrical services- Fully sprinklered warehouse bays with double door interior access between bays for forklift traffic- Office areas heated and cooled by 3 updated roof-top units- Warehouses heated by updated Reznor unit or radiant tube heaters- 2,950 SF 2nd floor office/staff areas- 3 kitchens, 7 washrooms with updated fixtures, staff locker rooms with showers, client lounge area, several private & open office areas- 28 interior and 11 exterior high resolution security cameras IBP zoning permits a wide range of uses, including transportation, automotive sales and service, vehicle dealerships, manufacturing, equipment sales, equipment rental, servicing, and other industrial operations. Vendor financing available (id:50787)
Ed Lowe Limited
37 Jessica Gardens
Vaughan, Ontario
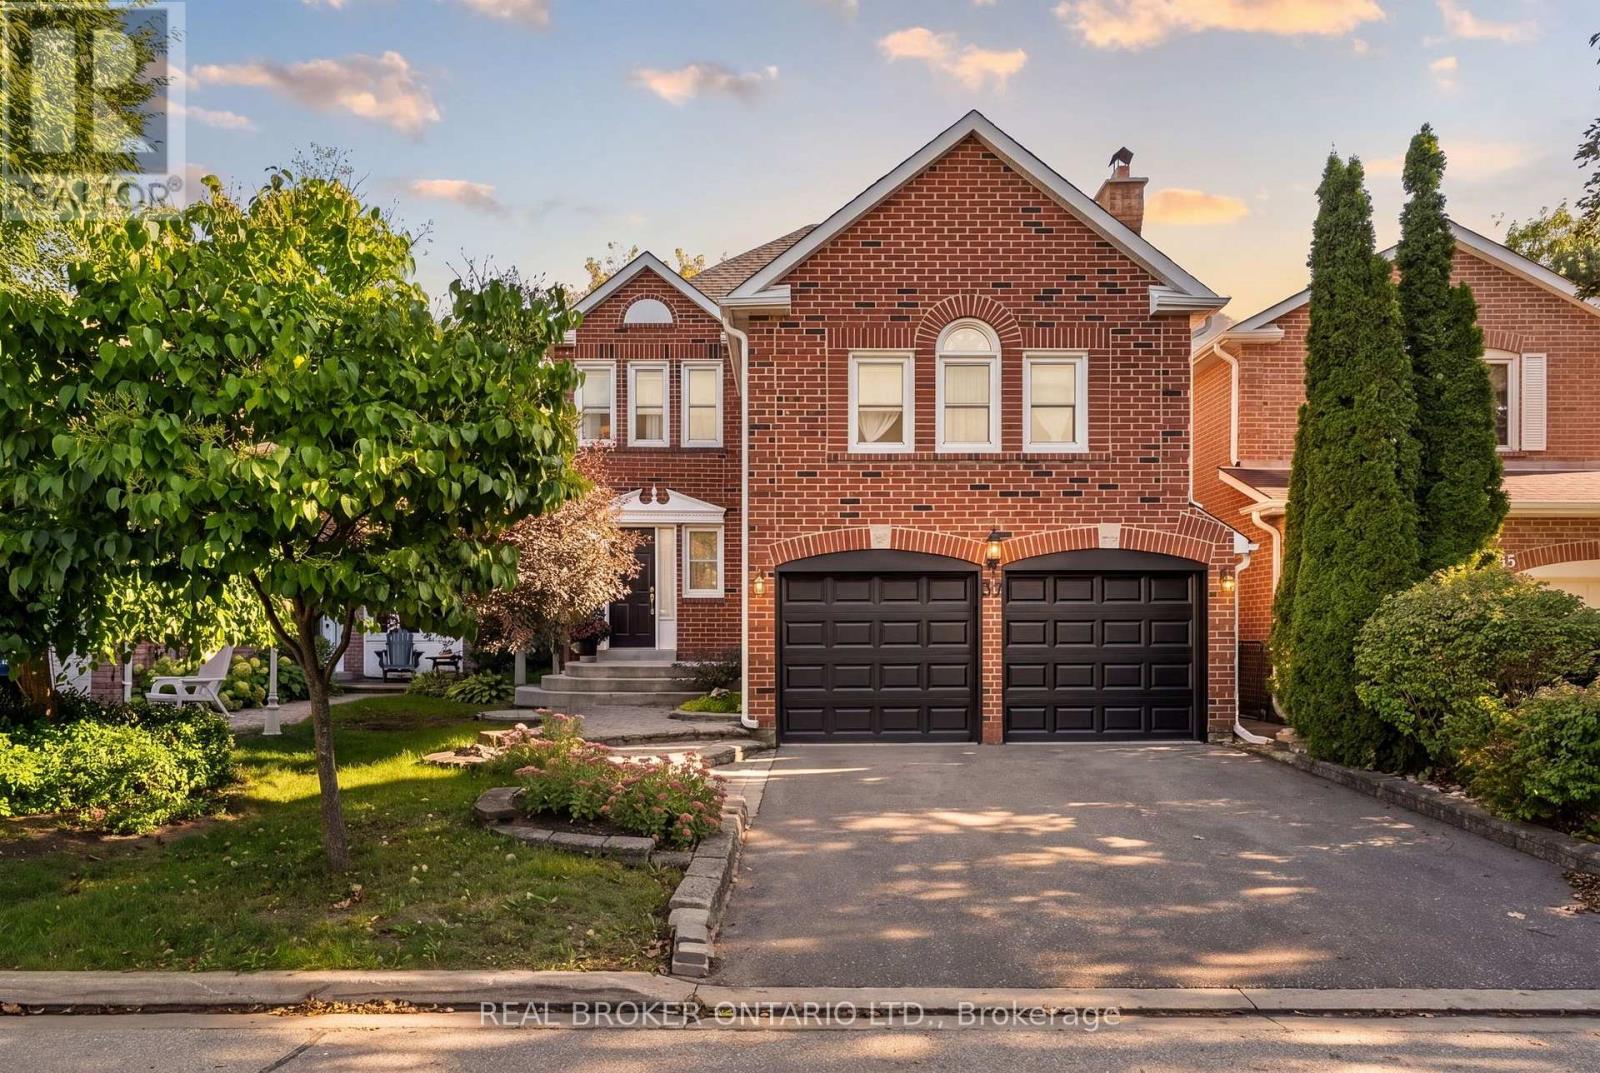
More Room To Grow, More Space To Live, And A Highly Sought After Location That Makes Everyday Life Feel Easy! Welcome To 37 Jessica Gardens, A Detached 3+1 Bedroom, 4-Bathroom Home In The Heart Of Thornhill. 37 Jessica Gardens Offers The Space Growing Families Are Looking For, With A Double-Car Garage, Double-Wide Driveway, Finished Basement, And Bonus Upper-Level Family Room - Giving Everyone A Little More Room To Spread Out, Work From Home, Relax, And Grow. The Main Living Spaces Are Designed For Real Life: Busy Weekday Mornings, Family Dinners, Weekend Hosting And Quiet Nights At Home. The Backyard Oasis Offers Tranquil Evenings, Stargazing, And Quiet Mornings. The Finished Basement Adds Valuable Flexibility For A Rec Room, Home Office, or Gym. While The Extra Bedroom Gives You Options As Your Needs Change. Newly Updated Roof, HVAC And Appliances Will Give You Peace Of Mind. Picture A Typical Weekday: School Is Nearby, Groceries Are A Short Walk Away, And Getting Out Of The Neighbourhood Is Simple. Steps To Yorkhill ES, Thornhill SS Known For Their Advanced Placement (AP) And Gifted Programming, St. Elizabeth CHS And Sought After Netivot Hatorah Day School. After School, Everyday Errands Don't Need To Become A Separate Trip. Sobeys, Walmart, T&T, No Frills, Longos, Sue's Market And Promenade Shopping Centre Are Minutes Away. For Commuters, The Routine Is Just As Convenient. The Clark & Hilda Bus, Finch Station, And Langstaff Go Right Around The Corner. Not To Mention Steps To The Future Yonge TTC Extension And Major Highways 407, 404, 400 And 401. And When The Weekend Arrives, You're Close To Parks, Recreation, Golf, Restaurants & Shopping. For The Growing Family, It's A Place Where School Mornings, Weekend Errands, Family Dinners And Quiet Evenings At Home Can All Happen Within A Community That Already Feels Established. This Is More Than A House In Thornhill, It's The Space To Grow, The Convenience To Live Well, And The Community To Build Your Next Chapter. (id:50787)
176 Old Surrey Lane
Richmond Hill, Ontario
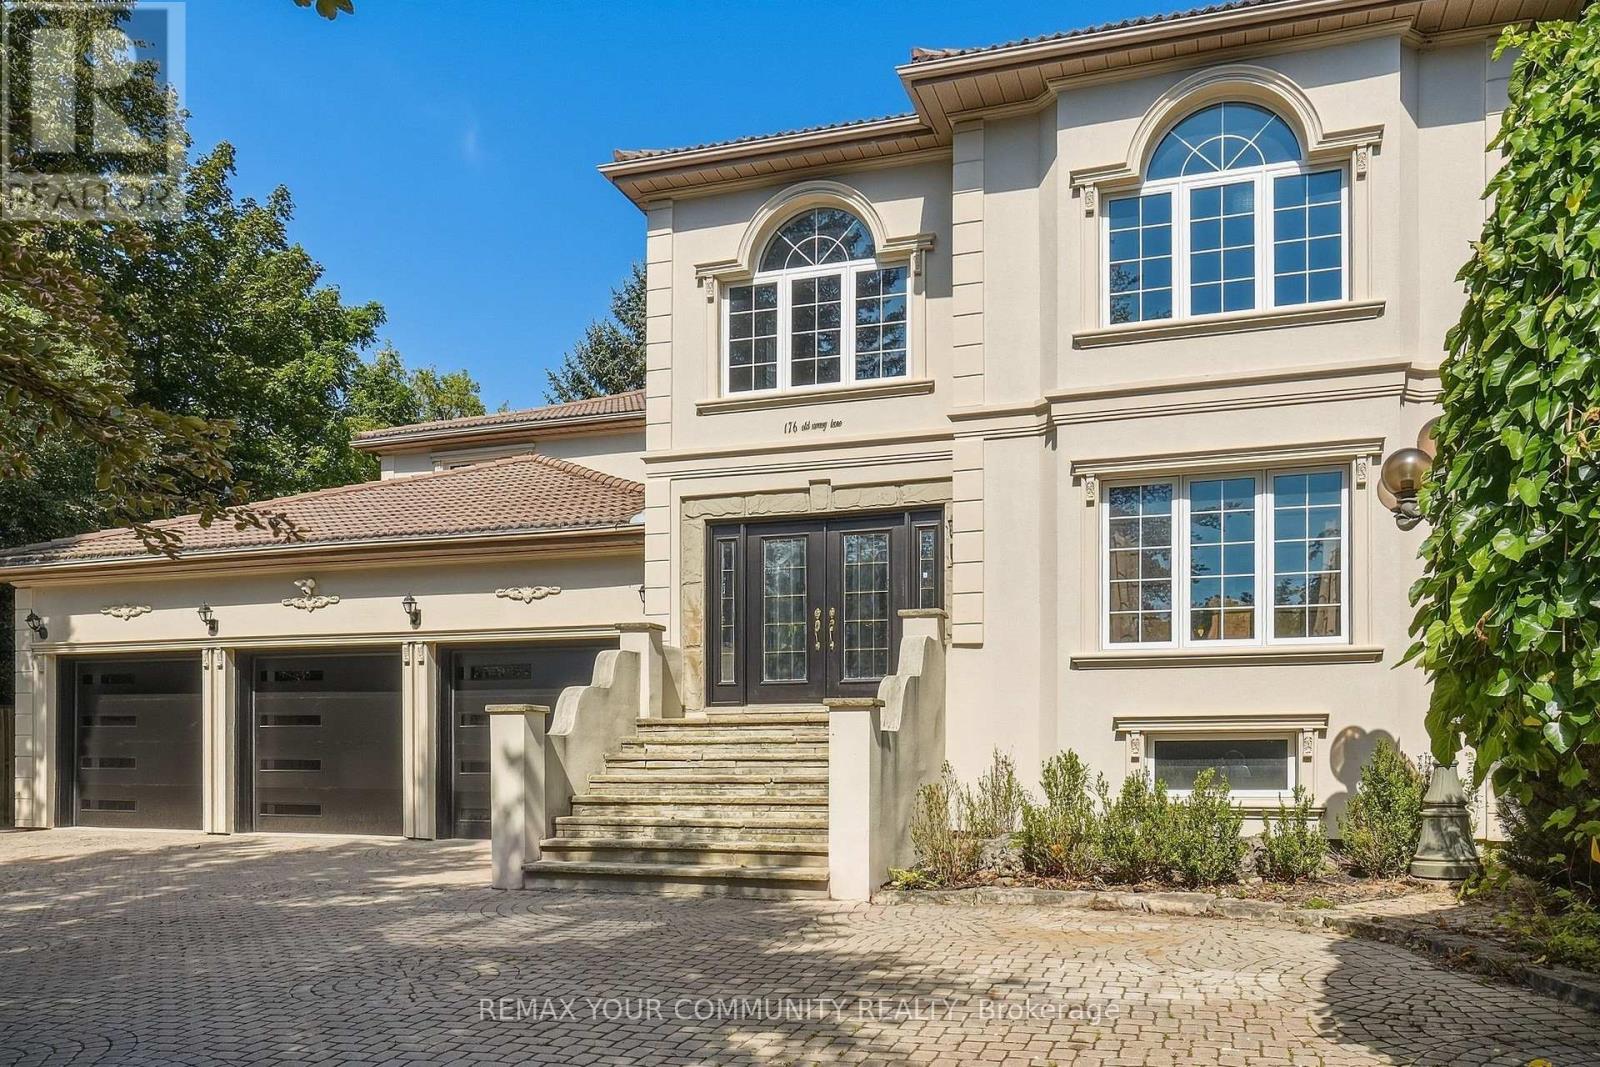
Welcome to 176 Old Surrey Lane, a rare custom home situated on a stunning 72' x 166' lot in Richmond Hill's most prestigious enclave, South Richvale. Offering a sprawling approx 5,000 sq ft above grade, this solid residence provides grand architectural scale and a perfect canvas to be reimagined into your absolute dream estate. Enjoy a dedicated main floor office and the rare convenience of a main floor nanny/in-law suite featuring an ensuite bath and private separate entrance. A majestic circular drive and 3-car garage lead to a breathtaking 18ft foyer with granite floors. The heart of the home is a massive kitchen & breakfast area anchored by a centre island beneath large double skylights with a spectacular built-in 70/24 custom aquarium.The finished basement features a separate entrance, full kitchen, 2 beds, 2+1 baths, and a sauna! An investor & end-user's dream! (id:50787)
27 Givon Street
Vaughan, Ontario
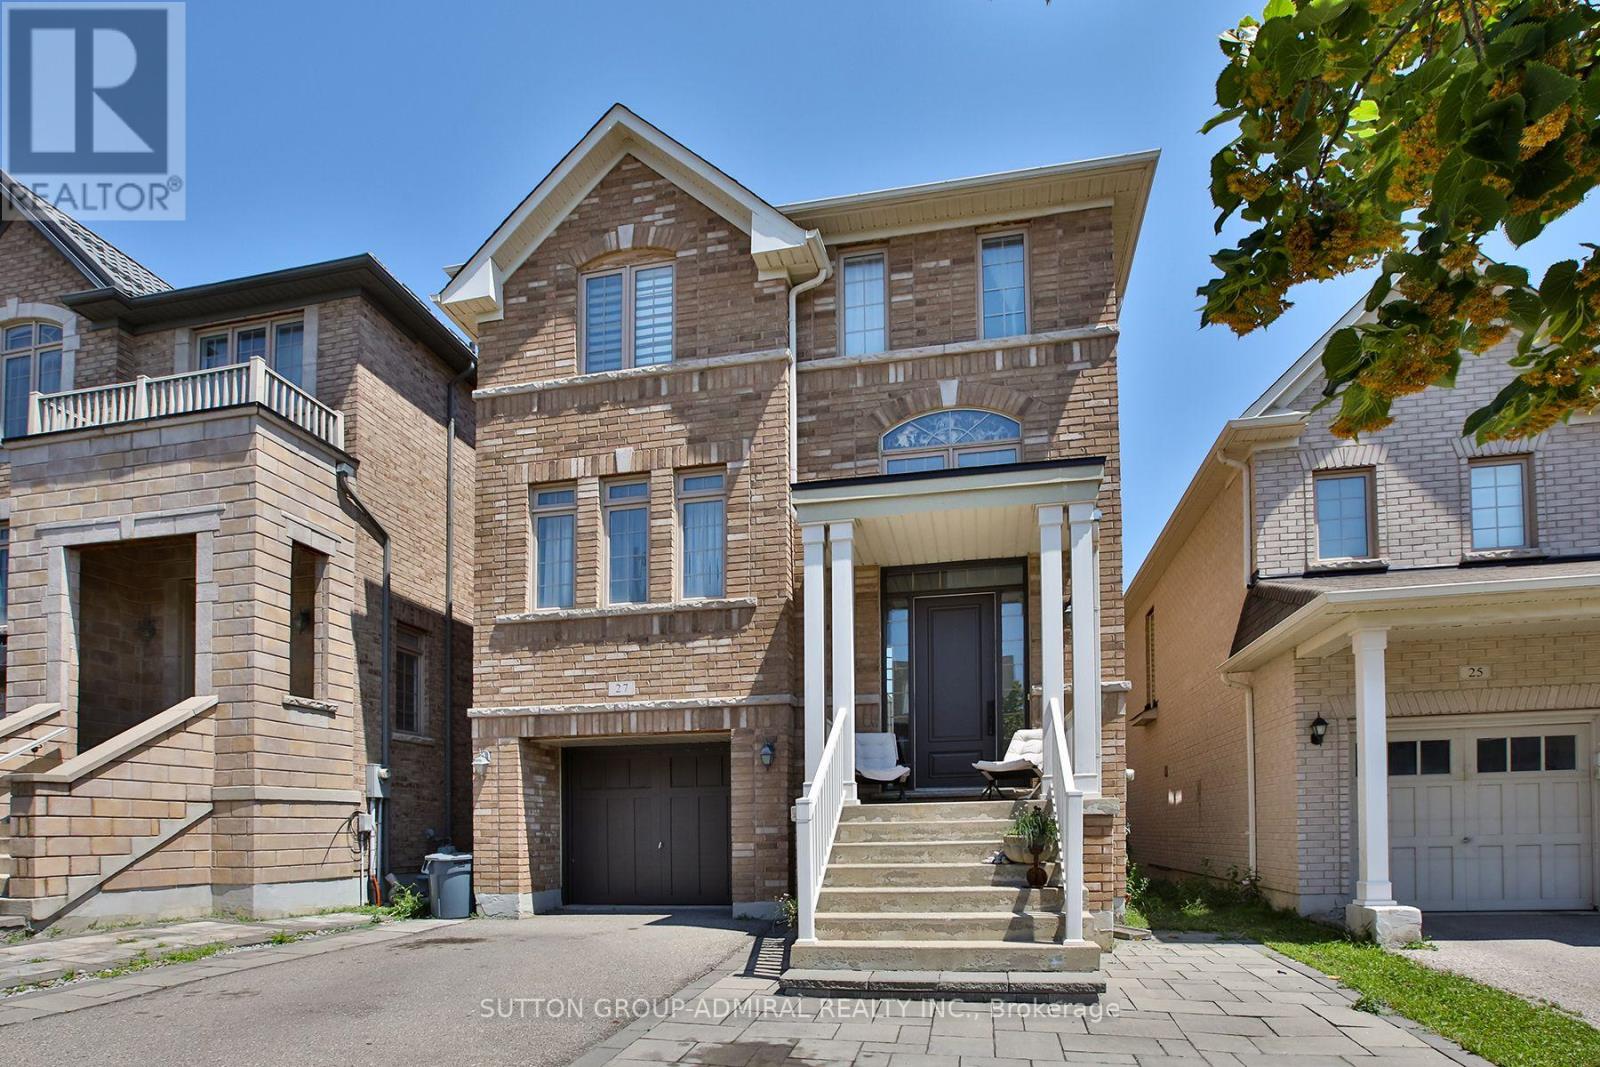
Unbeatable location! Bialik Hebrew School is just around the corner-no need to drive; you can simply walk. Enjoy the convenience of being within walking distance to the community center, shopping, LA Fitness, restaurants, and public transit. This exceptional 4+1 bedroom, 4-bathroom detached home seamlessly blends elegant design, functional living, and outstanding income potential. A true highlight of this home is the professionally finished walk-out basement-a rare feature that significantly enhances both lifestyle and value. Bright and welcoming, with large windows and direct access to the backyard, this versatile space is ideal for extended family living or offers excellent potential for a future secondary suite (subject to municipal requirements). Whether accommodating multiple generations or providing the opportunity for supplemental rental income to help offset mortgage costs, this lower level adds exceptional flexibility and long-term value. Step inside to discover 9-foot ceilings, abundant natural light, and a thoughtfully designed open-concept layout. The spacious living and dining rooms flow into the inviting family room and a modern kitchen featuring an oversized center island, ample cabinetry, and a generous breakfast area overlooking the backyard. The second floor offers a convenient laundry room and a spacious primary suite with a walk-in closet and a luxurious 5-piece ensuite. Three additional generously sized bedrooms provide plenty of space for family, guests, or a home office. Located near top-rated schools, parks, trails, major highways, and everyday amenities, this is a rare opportunity to own an exceptional family home in the heart of Patterson. (id:50787)
310 - 69 Boyne Street N
New Tecumseth, Ontario
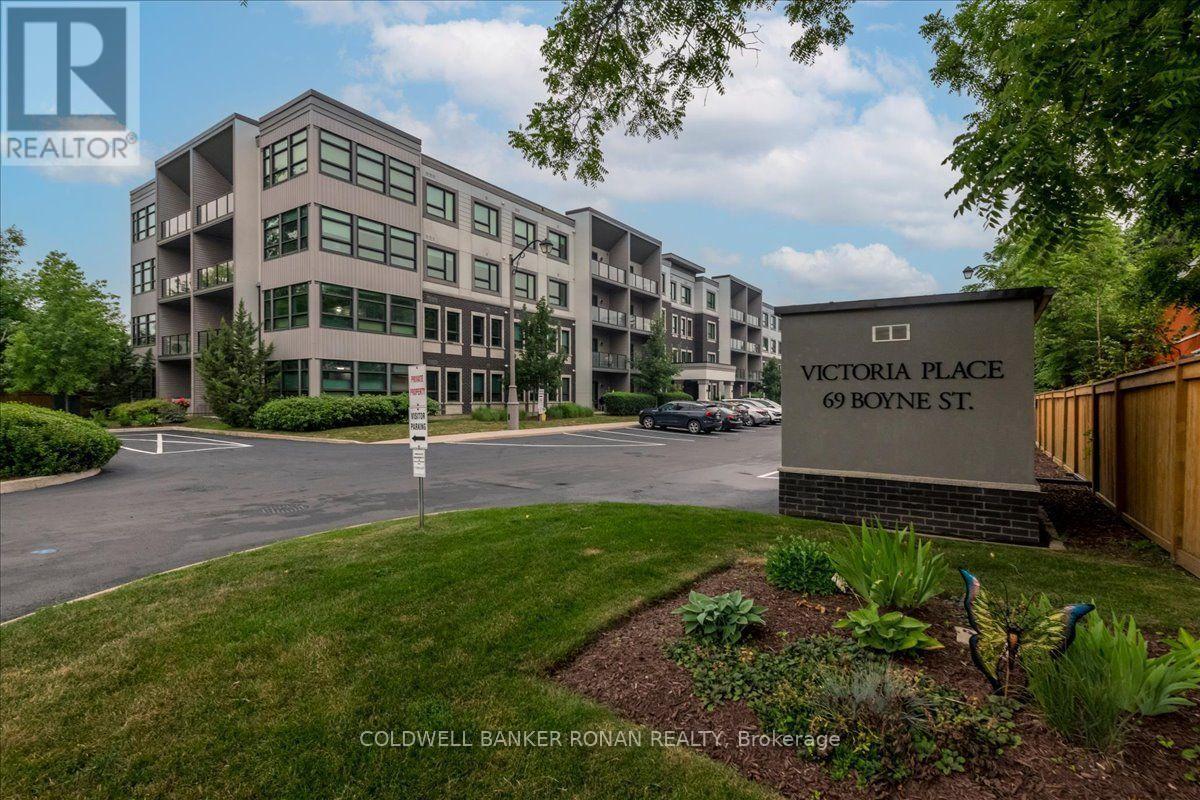
This beautiful bright 3rd floor condominium with southern exposure has all day sunlight. Walk out balcony is perfect to enjoy your morning coffee.The open concept is perfect for entertaining. Eat in kitchen with Stainless steel appliances.Primary bedroom has his and hers closets and a 5 piece ensuite. Spacious second bedroom could also be used as a home office. Included with the unit is 1 underground parking spot and a storage locker. The building is beautifully maintained.A short walk to downtown restaurants and entertainment. All the amenities you will need are close by. (id:50787)
140 Benleigh Drive
Toronto, Ontario
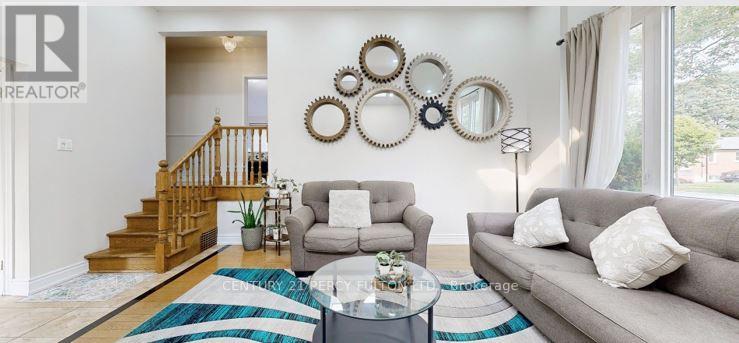
Well-maintained 3-bedroom detached side-split bungalow offering a functional and inviting layout withgenerous living spaces throughout. This home is perfect for families seeking comfort and convenience,featuring a nice and spacious backyard ideal for outdoor entertaining, gardening, or relaxing. Includes adetached one-car garage and ample driveway parking. Ideally located close to major highways and TTCtransit, providing easy access for commuters and everyday travel. (id:50787)
6 Beadle Drive
Ajax, Ontario
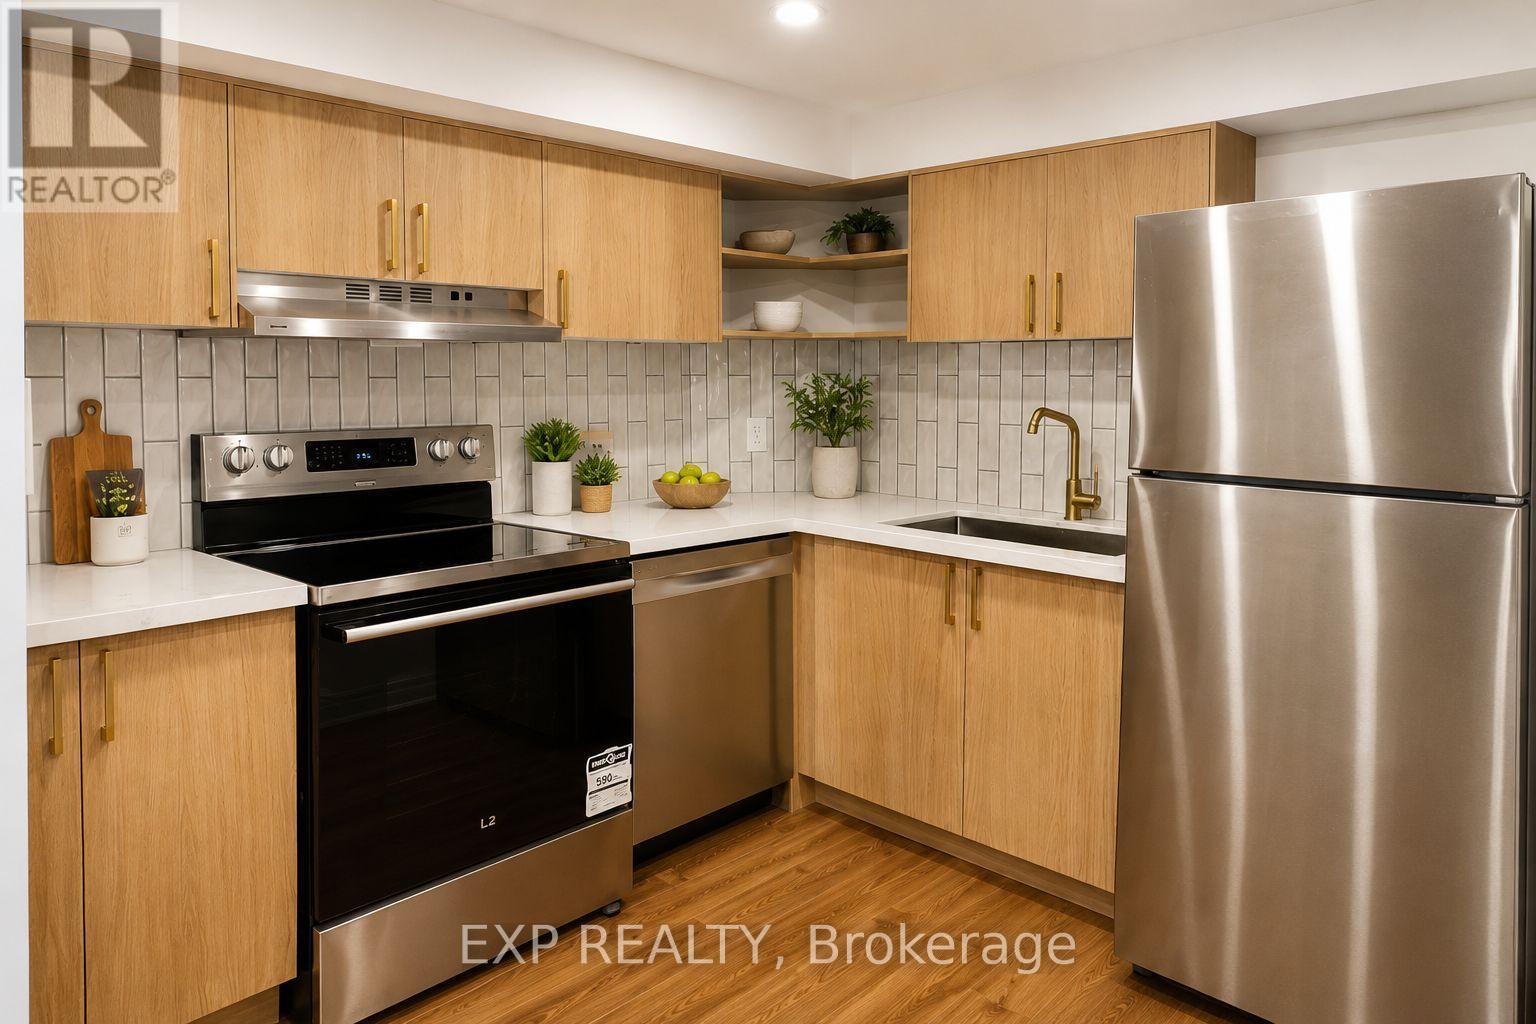
Brand new, Legal, never-lived-in 1-bedroom basement apartment in a quiet Ajax neighbourhood. This bright, thoughtfully finished suite features an open-concept living area, contemporary kitchen with quartz countertops and stainless steel appliances, a spa-inspired bathroom with glass shower, private separate entrance, in-suite laundry, and one dedicated parking space. Ideal for a professional or couple seeking a clean, stylish, move-in-ready home. Due to respiratory sensitivities of the upper occupants, the property is strictly non-smoking and pet-free. (id:50787)
Lower - 60 Beacham Crescent
Toronto, Ontario
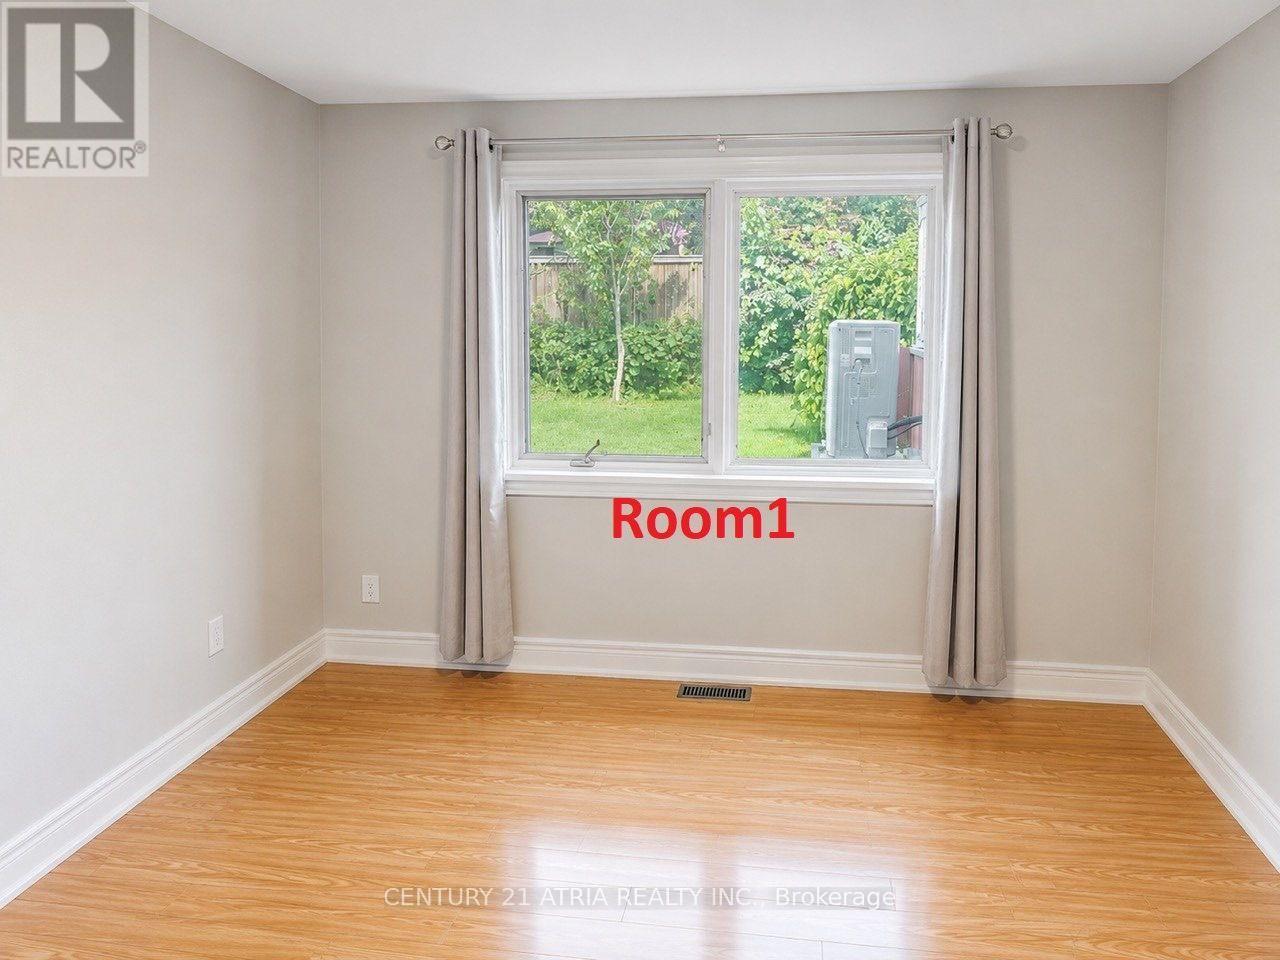
Welcome to this bright and Beautiful Lower-Level Rental - 2 Bedrooms + 1 Full Bathroom in a desirable, peaceful neighbourhood. Both spacious and bright bedrooms are conveniently located on the main level of the unit, offering a functional and comfortable layout.Featuring a separate private entrance, full kitchen, spacious living area, and private laundry facilities. Enjoy the convenience of being within walking distance to a highly rated TDSB school, childcare centre, and TTC transit.Ideally located close to Fairview Mall, parks, shopping centres, community centres, and excellent schools, with easy access to major highways for a convenient commute.Includes one parking space. Utilities are shared with the upper-level occupants. No smoking. (id:50787)
44 Thackery Drive
Ajax, Ontario
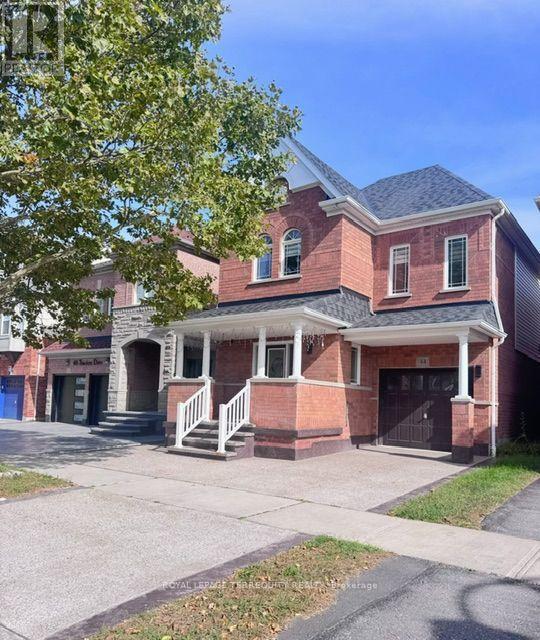
Beautiful and spacious detached family home offering 4+1 bedrooms and 4 bathrooms in a desirable Ajax neighbourhood. Thoughtfully designed with comfort, style and functionality in mind, this home features hardwood floors throughout the main level, a bright open-concept living room and a separate family room with a cozy fireplace overlooking the backyard. The well-appointed kitchen features quartz countertops, stainless steel appliances and ceramic flooring, opening to a sun-filled breakfast area with a walkout to the fully fenced backyard, perfect for outdoor entertaining and relaxing. The spacious primary bedroom offers his-and-hers closets and a 4-piece ensuite, while three additional generously sized bedrooms feature large closets and windows and an easy access to upper level laundry room. The finished basement offers excellent versatility with an open recreation area, additional bedroom and powder room, providing flexible space for a home office, guest room, playroom or additional living area. Conveniently located close to schools, parks, shopping, public transit and major highways. An excellent opportunity to lease a spacious, versatile and beautifully maintained family home in a sought-after Ajax community. (id:50787)
267 Drew Street
Oshawa, Ontario
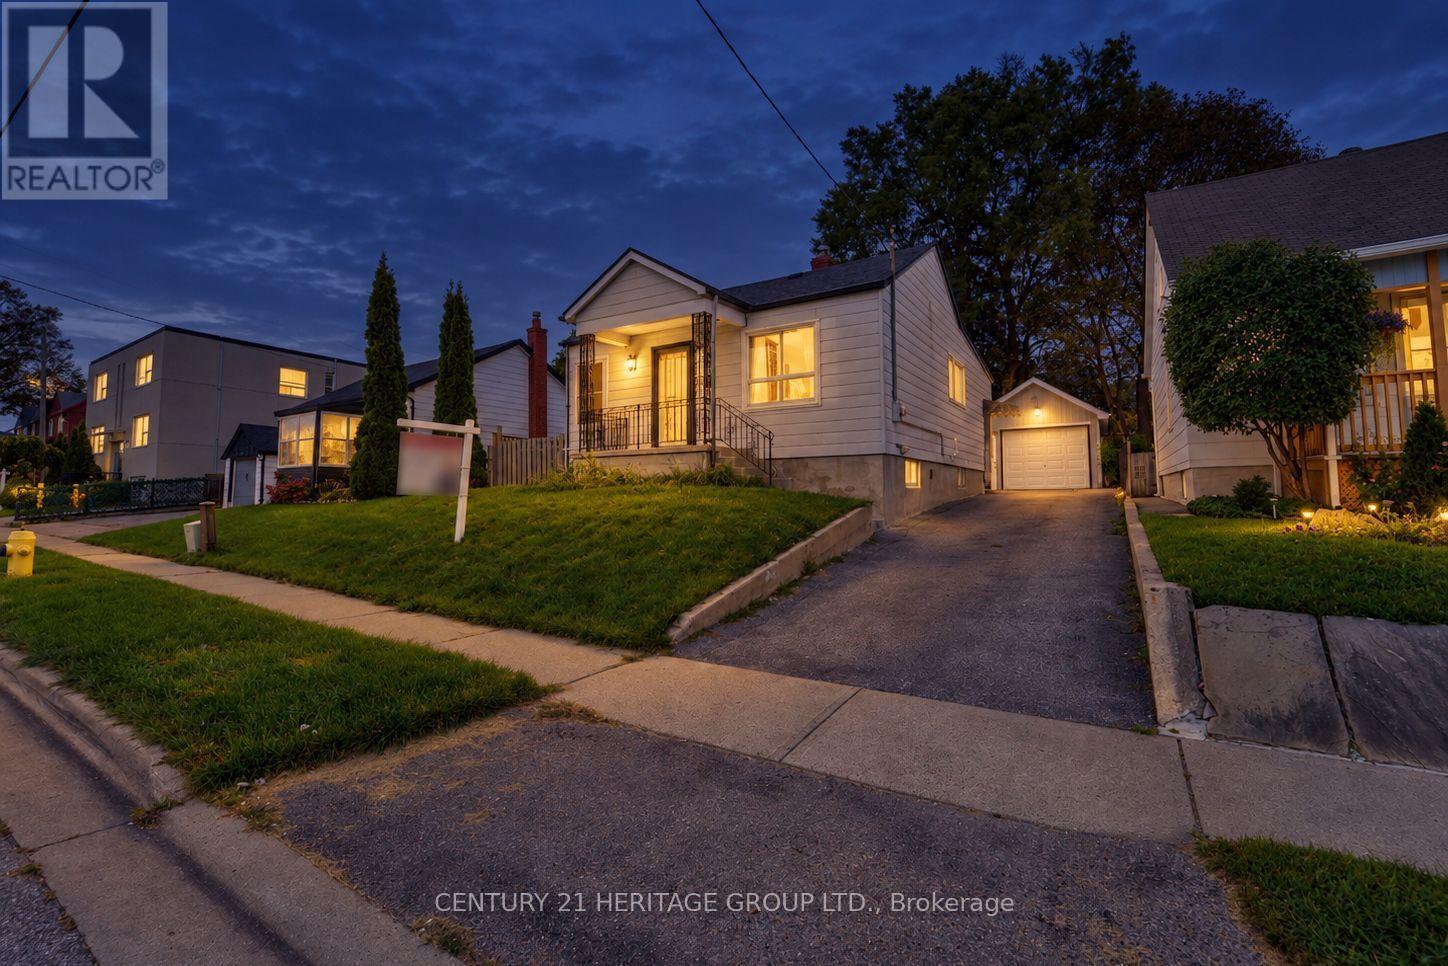
Welcome to this well-maintained 2+1 bedroom detached bungalow, ideally situated in a quiet and family-friendly neighborhood. This home offers a comfortable layout, thoughtful updates, and excellent potential for first-time homebuyers, retirees, or investors. The spacious eat-in kitchen features a double sink, pantry, and updated flooring. The hallway and stairs leading to the basement have also been updated, while the entire home has been freshly painted, creating a clean, bright, and move-in-ready atmosphere. A convenient side-door entrance provides easy access to the basement and adds versatility and functionality for everyday living or future possibilities. The main floor bathroom features a practical double-sink vanity. outside, the detached garage offers ample additional storage, while the fully fenced backyard provides a private space for relaxing, entertaining, or enjoying the outdoors. Conveniently located close to schools, parks, public transit, and Highway 401, this home combines comfort, convenience, and accessibility in a desirable setting. An excellent opportunity for those looking to enter the market, downsize, or add a promising property to their investment portfolio (id:50787)