
Lower - 118 Beckenridge Drive Markham, Ontario L3S 3B2

$2,200 Monthly
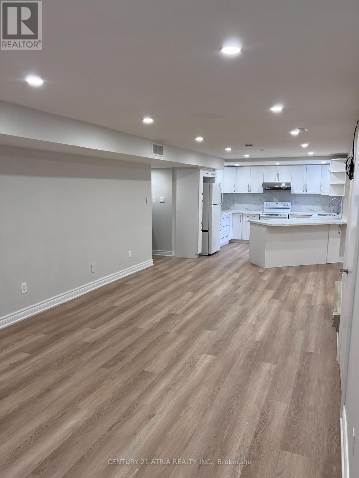
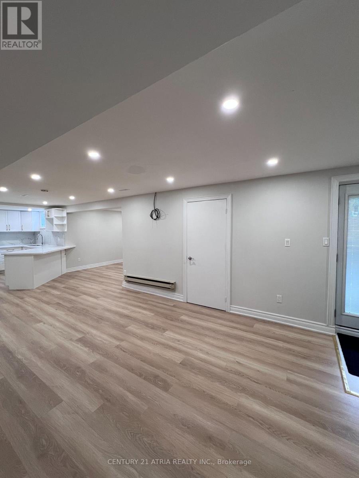
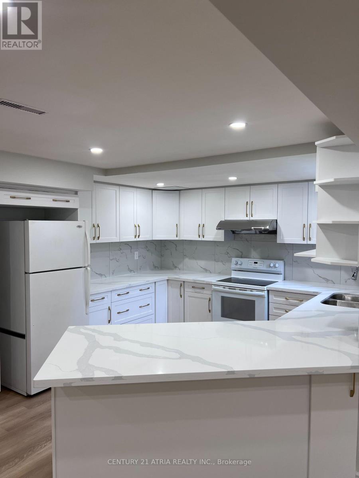
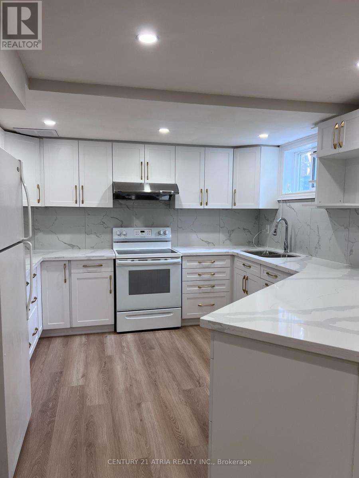
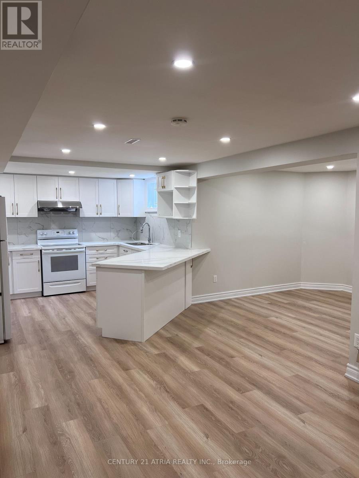
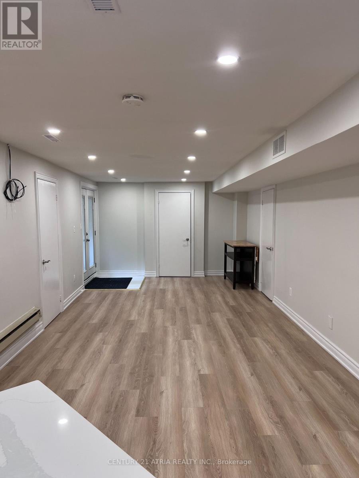
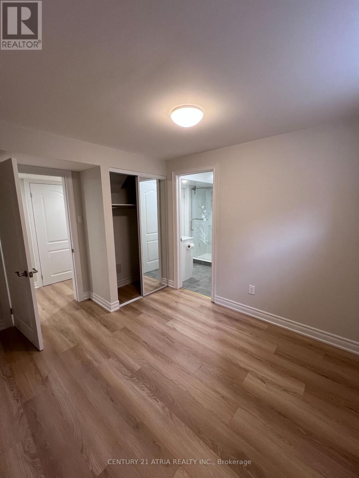
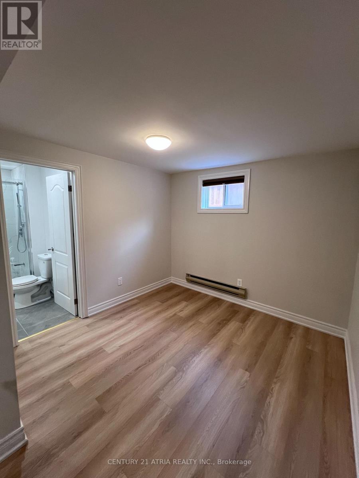
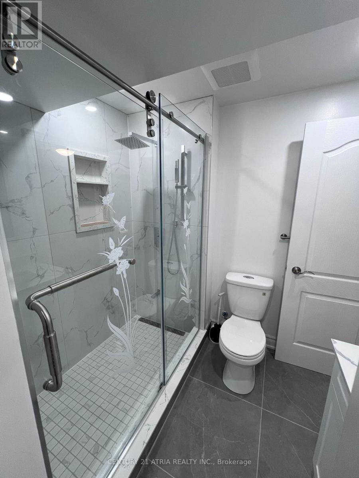
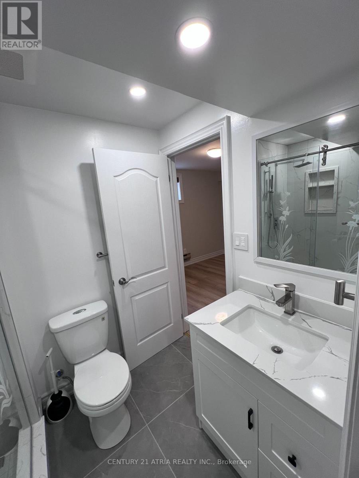
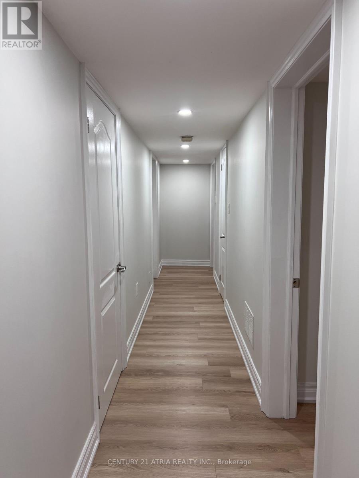
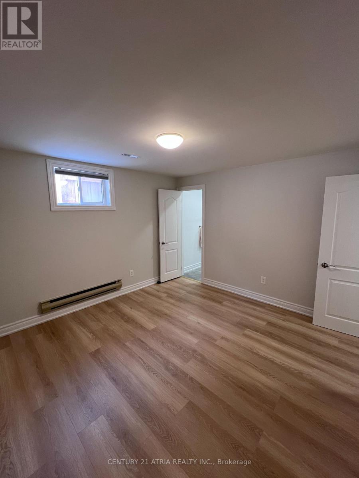
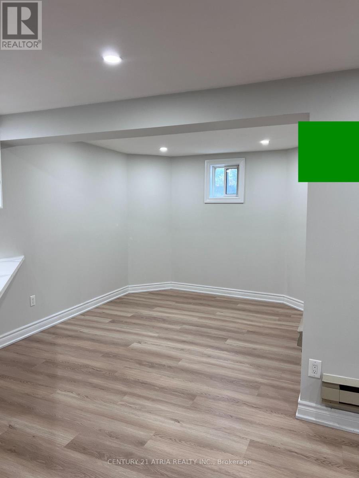
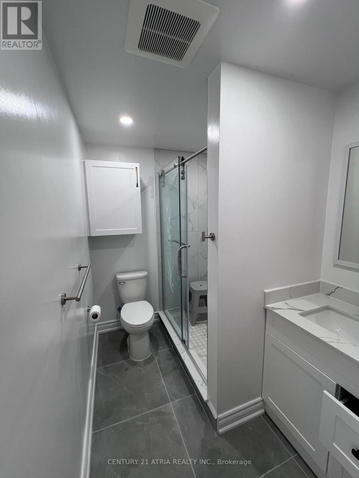
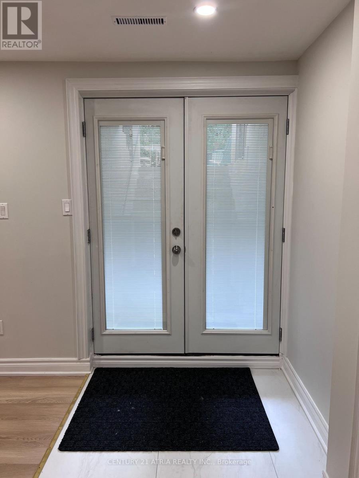
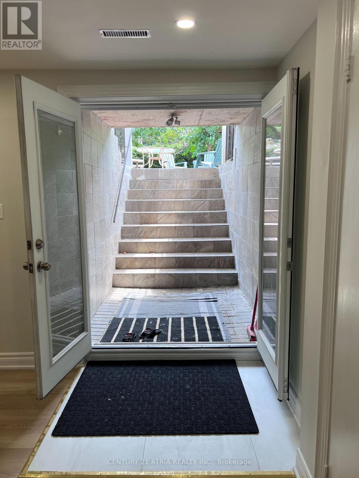
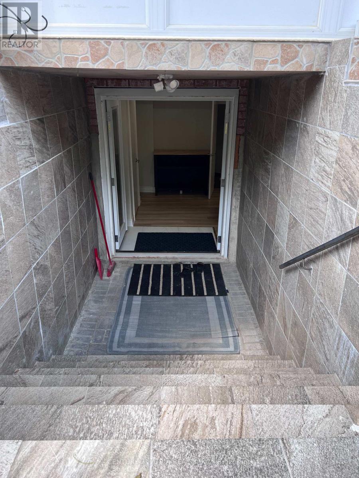
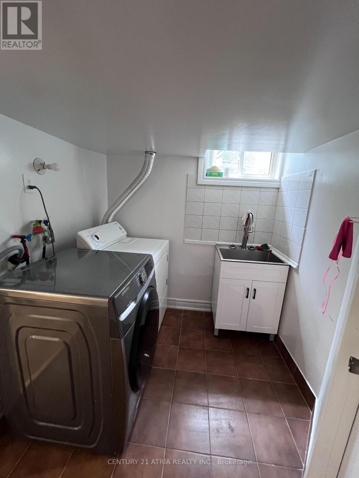
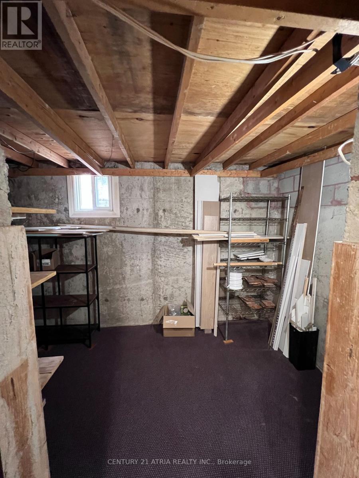
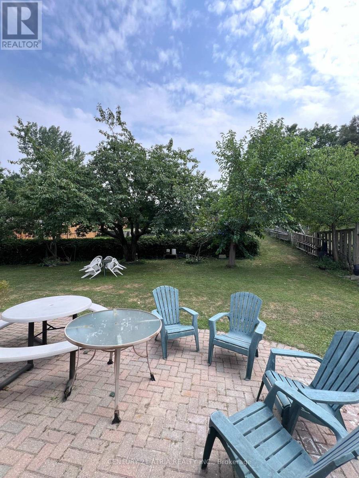
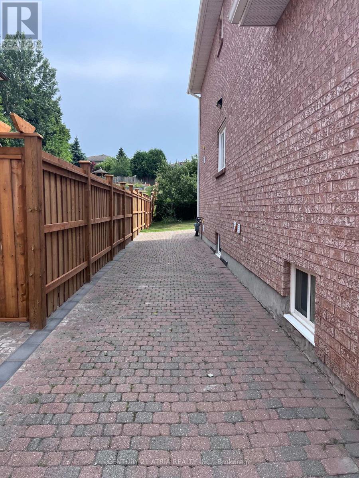
Spacious 2 Bed, 2 Bath Basement Apartment - Fully Renovated with 2 Parking Spots & Utilities Included! Welcome to your newly renovated home in the heart of Markham! This bright and spacious 2- bedroom, 2-bathroom basement apartment offers roughly 1,000 sq ft of comfortable living space - perfect for professionals, small families, or anyone looking for style, space, and convenience. Features You'll Love: Fully renovated with modern finishes throughout. Two generous bedrooms with natural light and two full bathrooms. Large open-concept living and dining area. Brand new contemporary kitchen with full-size appliances and lots of storage. Two dedicated parking spots included. Utilities included ( Hydro, Heat, and Water ) Private entrance for your comfort and privacy. Tenant will have separate laundry. Prime Location: Located in a quiet, safe, family-friendly neighbourhood near Kennedy & 14th Ave, you're just minutes away from top-rated schools, grocery stores, Markville Mall, parks, restaurants, and transit options. Quick access to Hwy 407 & 401 makes commuting easy. Absolutely no smoking anywhere on premise and no pets. Don't miss this opportunity to live in a beautifully finished, move-in ready apartment in one of Markham's most desirable areas! (id:50787)
Property Details
| MLS® Number | N13827372 |
| Property Type | Single Family |
| Community Name | Milliken Mills East |
| Parking Space Total | 2 |
Building
| Bathroom Total | 2 |
| Bedrooms Above Ground | 2 |
| Bedrooms Total | 2 |
| Appliances | Dishwasher, Dryer, Range, Stove, Washer, Window Coverings, Refrigerator |
| Basement Development | Finished |
| Basement Features | Apartment In Basement, Separate Entrance, Walk-up |
| Basement Type | N/a, N/a, N/a (finished), N/a |
| Construction Style Attachment | Detached |
| Cooling Type | Central Air Conditioning |
| Exterior Finish | Brick |
| Foundation Type | Concrete |
| Heating Fuel | Natural Gas |
| Heating Type | Forced Air |
| Stories Total | 2 |
| Size Interior | 2,500 - 3,000 Sqft |
| Type | House |
| Utility Water | Municipal Water |
Parking
| Other | |
| No Garage |
Land
| Acreage | No |
| Sewer | Sanitary Sewer |
| Size Depth | 293 Ft |
| Size Frontage | 65 Ft |
| Size Irregular | 65 X 293 Ft |
| Size Total Text | 65 X 293 Ft |
Utilities
| Electricity | Installed |
| Sewer | Installed |

The trademarks REALTOR®, REALTORS®, and the REALTOR® logo are controlled by The Canadian Real Estate Association (CREA) and identify real estate professionals who are members of CREA. The trademarks MLS®, Multiple Listing Service® and the associated logos are owned by The Canadian Real Estate Association (CREA) and identify the quality of services provided by real estate professionals who are members of CREA. The trademark DDF® is owned by The Canadian Real Estate Association (CREA) and identifies CREA's Data Distribution Facility (DDF®)
September 25 2026 01:57:26
Toronto Regional Real Estate Board
Century 21 Atria Realty Inc.