
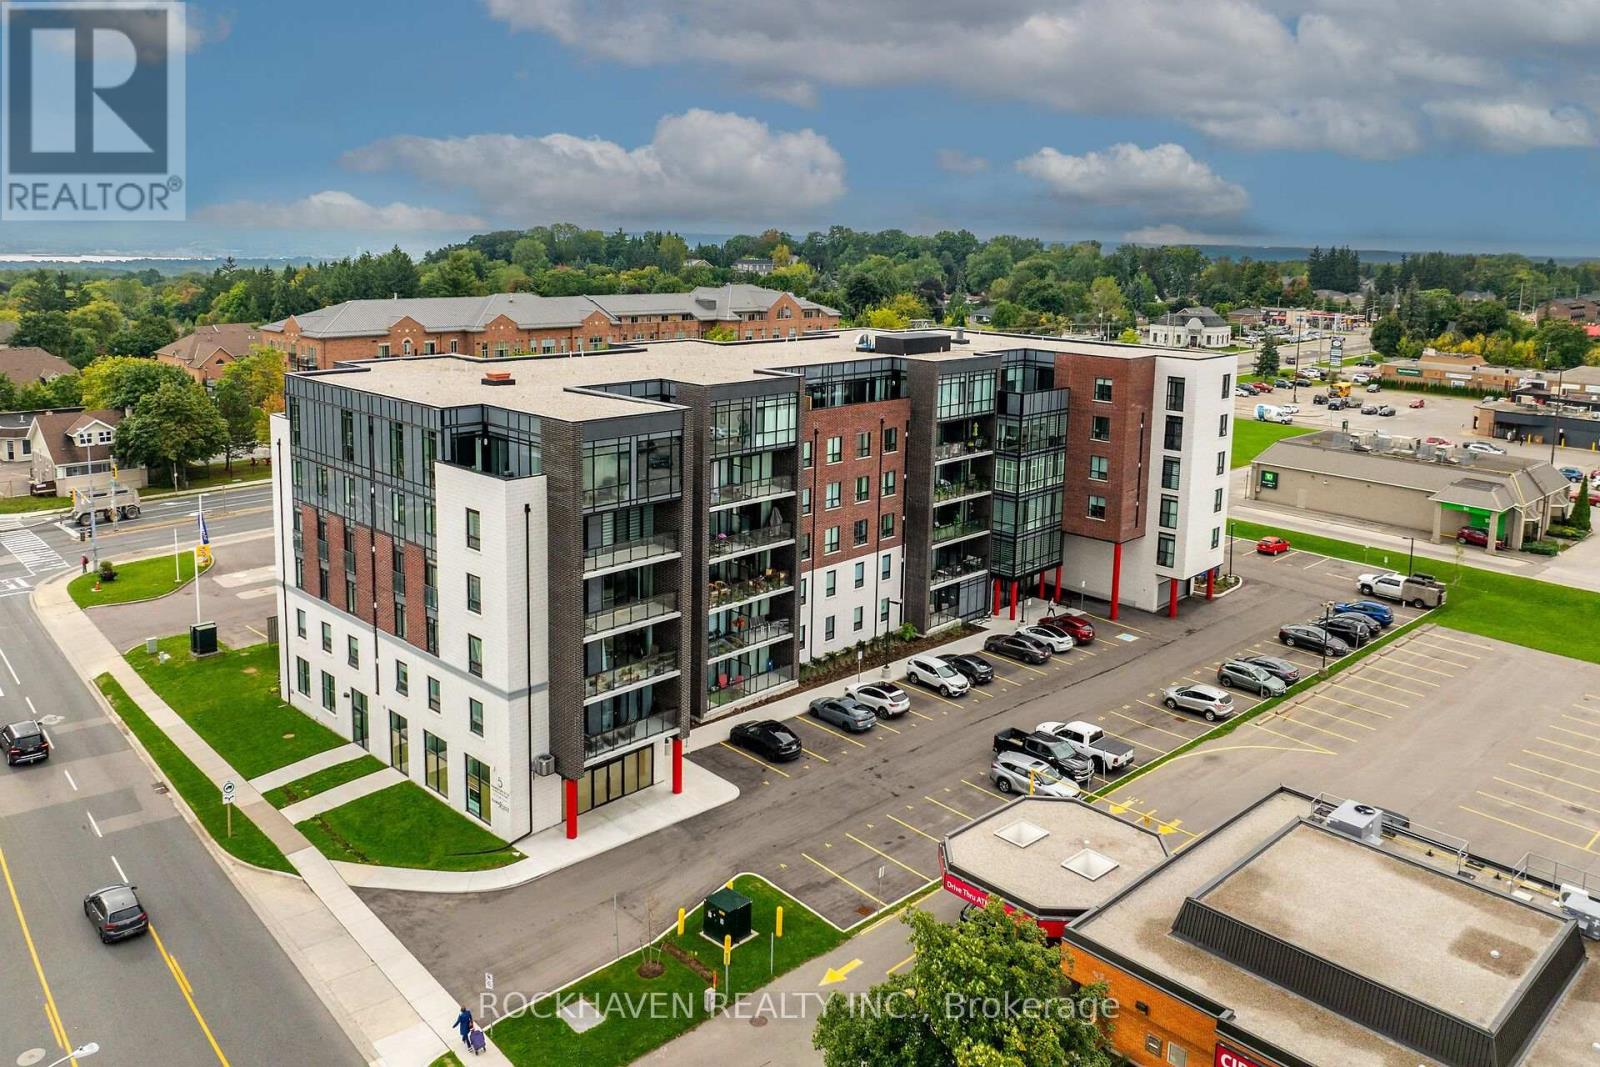
209 - 5 Hamilton Street N
Hamilton, Ontario
This residence offers an open-concept floorplan, providing a modern and seamless flow throughout the living space. With a total area of 1025 square feet, this space is designed for comfortable living and entertaining. The kitchen is equipped with stainless steel appliances, including a refrigerator, stove, and dishwasher. There is ample cabinetry for storage, while the kitchen island with breakfast bar adds both functionality and style. Under-cabinet lighting further enhances the workspace, making meal preparation convenient and enjoyable. Enjoy abundant natural light thanks to the floor-to-ceiling, wall-to-wall windows. A patio door leads directly to a private balcony, perfect for relaxing outdoors. Upgraded vinyl flooring is installed throughout the home, offering durability and ease of maintenance. There is no carpet, making cleaning straightforward. The primary bedroom includes a walk-in closet and a private ensuite. The ensuite is equipped with an oversized glass shower and a vanity with two sinks, combining luxury with practicality. This property is ideally situated close to shopping, restaurants, and all local amenities. Public transit is also easily accessible, making commuting simple and convenient. Underground parking and a storage locker, providing secure and accessible options for your vehicle and belongings. (id:67731)
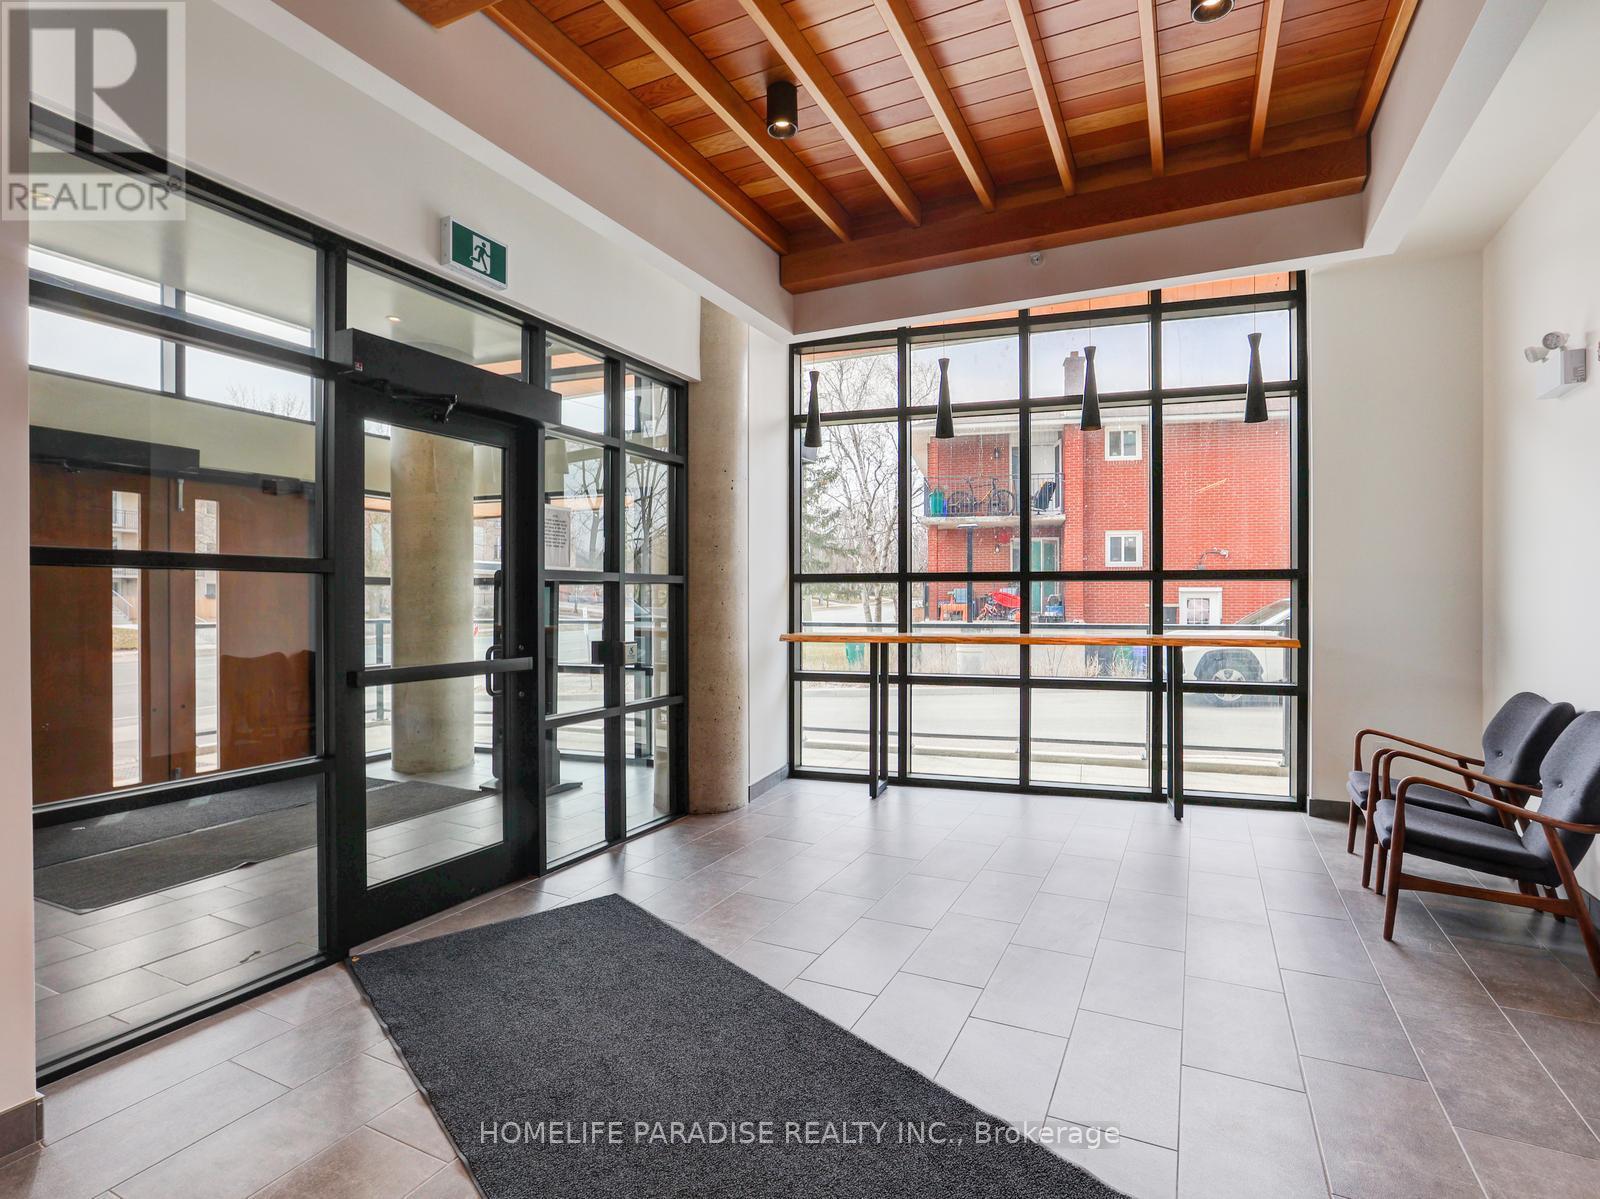
603 - 312 Erb Street
Waterloo, Ontario
"Unit Good For Students and Couples". Newer built-in 1 Bedroom,1 Washroom, Furnished Moda Unit in Waterloo available for lease. Very desirable location, close to University of Waterloo and Laurier University. Sleek finishes with Modern Amenities. Steps from GRT bus stop and ION LRT line. Close to transport, restaurants and Major Shopping Plazas. Tenant to pay all the utilities. One parking and locker included in the price. The heat and internet are covered in the rent. The tenants are supposed to pay the Hydro and Hot Water Tank rent/Water. The unit is Vacant now and available for Immediate move in (id:67731)

6 - 5490 Glen Erin Drive
Mississauga, Ontario
A RARE FOREST-VIEW RETREAT IN ENCLAVE ON THE PARK! Discover the largest model in this prestigious Central Erin Mills community, offering an impressive 2,116 sq. ft. above grade, spectacular views overlooking Sugar Maple Woods and the space of a traditional home without the burden of exterior upkeep. This exceptional 3-bedroom residence features an expansive patio overlooking a beautiful wooded setting - a peaceful sanctuary for morning coffee, outdoor dining and entertaining. Inside, soaring 15.9-ft ceilings create a dramatic living room filled with natural light and captivating forest views. The elegant dining area accommodates large gatherings, while the renovated kitchen offers stainless steel appliances, abundant cabinetry and a separate breakfast area. The inviting family room with gas fireplace walks out to the patio. Main-floor laundry with sink and storage, direct garage access and parking for 4 vehicles add everyday convenience. Upstairs, the expansive primary suite boasts 3 closets and a 5-piece ensuite with double sinks and Jacuzzi tub. Two additional spacious bedrooms, a 4-piece bath and an open-concept loft/office overlooking the living room offer exceptional flexibility. MAJOR RECENT UPGRADES include WINDOWS REPLACED THROUGHOUT (2024), NEW AIR CONDITIONER (2024) and NEWER FURNACE (2023)-providing valuable peace of mind. The spacious finished basement features a surround-sound media area, recreation space, wine room, 3-piece bath and abundant storage. Enjoy the Enclave lifestyle with landscaped grounds, outdoor pool, clubhouse, park-like surroundings and professionally managed exterior maintenance and snow removal. An exceptional opportunity for downsizers seeking space without compromise or families looking for room to grow! (id:67731)

54 Albani Street
Toronto, Ontario
This Modern Farmhouse Stunner By The Lake Could Be Yours! So Much Value I Don't Even Know Where To Start! Let's Go With How Ideally Located It Is On A Quiet One-Way Family-Friendly Street! No... Let's Begin With How Gorgeous The Traditional Charm (Wainscotting, Stained-Glass Windows, Etc.) W/ Modern Features/Finishes Throughout. Actually... How About We Get Started By Talking About The Open Main-Floor Layout W/ Incredible Family Room Rear Addition! Potential To Build On Top Of This To Gain A Primary Ensuite & W/I Closet Upstairs. Wait... Did I Mention The Secluded Backyard Oasis? Surrounded By Beautiful Character Homes? Surely I Mentioned The Walking Distance To Shops/Cafes/Resto's Along Lake Shore Village? And Humber Bay Shores W/ Scenic Waterfront Views? Mimico GO Station & Mimico Village W/ San Remo Bakery, Revolver Pizza & Jimmy's Coffee? Hold On... Did I Bring Up The Curb Appeal? I Must Have Highlighted The Short 10-15 Min Commute To Downtown/Airport... Right? Honestly... I Would Tell You All About How Incredible This Opportunity Is... But I Wouldn't Even Know Where To Start! Carson Dunlop Pre-List Inspection Report Available. Don't Miss Out On This Amazing Home! (id:67731)

211 - 355 Driftwood Avenue
Toronto, Ontario
Welcome to 335 Driftwood Avenue, Unit 211. This end unit 3-bedroom condo offers a wonderful opportunity for families, first-time homebuyers, or investors seeking comfort and convenience in a desirable Toronto location. Right by Hwy 400 and very close to Hwy 401. Great location very close to York University. Featuring a functional layout with spacious living areas and three well-sized bedrooms, this unit provides plenty of room for everyday living, working from home, and entertaining. Conveniently located close to public transit, shopping, schools, parks, and everyday amenities, this is an excellent opportunity to enjoy comfortable urban living with easy access to everything you need. Don't miss your chance to make this property your next home! The Maintenance fee includes Hydro, Heat and Water. Simply add AC units and run it all summer without worrying about high energy bills! (id:67731)

813 - 145 Hillcrest Avenue
Mississauga, Ontario
Welcome to this beautifully situated, south-facing condo featuring a nice combined Living /Dining Room, 2 bedrooms, an open-concept den, and a solarium with sliding doors-perfect for a home office, reading book, or additional living space. One Full washroom plus 2 Peice washroom. A Laundry room with Stakable Washer and Dryer. Enjoy abundant natural sunlight throughout the day, laminate flooring throughout, and a functional layout ideal for comfortable living. Kitchen over looking Dining Room with brand new counter top/2026 and Includes stainless steel appliances (fridge/2026, dishwasher/2024 and stove), washer and dryer, and 2 underground parking spaces. Enjoy the convenience of 24/7 concierge service and an unbeatable central location, just minutes from Square One Shopping Centre, Cooksville GO Station, public transit, restaurants, plazas, and everyday amenities. A fantastic opportunity for first time home bueyrs and investors alike. It is Woth sseing and visiting.Don't miss out on this exceptional Mississauga condo! (id:67731)

25 Thirty Ninth Street
Toronto, Ontario
Highly desired Long Branch community, just steps from the lake! This inviting 3-bedroom home offers a perfect blend of comfort and functionality. Step inside and be greeted by a cozy living room with a gas fireplace and tons of natural light. The Large and bright eat- in kitchen is equipped with stainless steel appliances and ample cupboard space. The beautiful family room is a true gem, with a large window flooding the space with natural light. Both full bathrooms have heated floors! The rec room downstairs is an ideal place to relax and unwind, offering ample space for entertainment and leisure activities. Step outside and be amazed by the feeling of being in Muskoka in the City! The enchanting gardens and mature trees surrounding the large property provide a uniquely serene and private oasis for your enjoyment and tranquility. (id:67731)
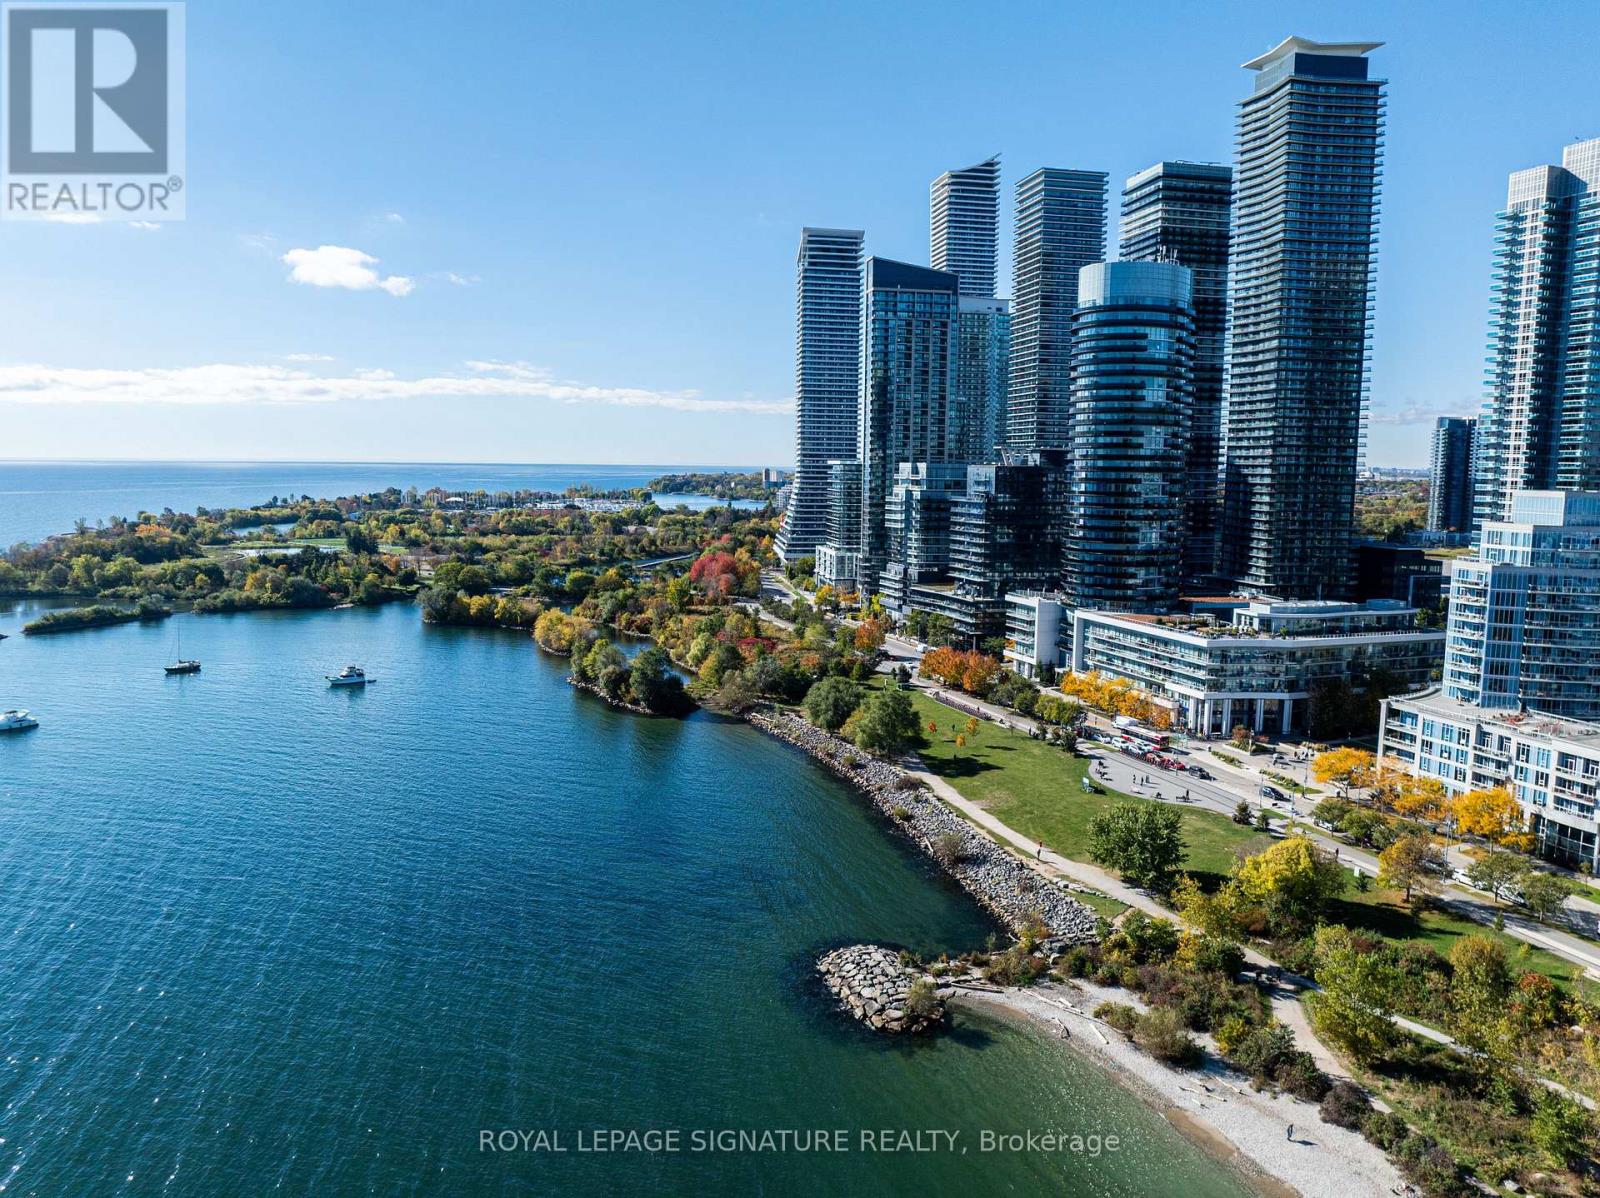
330 - 80 Marine Parade Drive
Toronto, Ontario
Owned parking, owned locker, and a full lineup of hotel-style amenities right in the building.This 605 sq ft one bedroom, one bathroom suite at 80 Marine Parade Dr gives you brand new flooring and fresh paint throughout, so it's completely move-in ready.The kitchen has stainless steel appliances, granite counters, a breakfast bar, and plenty of cabinetry for storage. A large balcony extends your living space outdoors, room enough for an actual seating setup, not just a place to stand. You're tucked into Humber Bay Shores, steps to the lake, the waterfront trail, and Mimico's shops and restaurants, with quick access to the Gardiner and downtown. Downstairs, the building's amenities feel like a retreat of their own: a huge party room, movie theatre, indoor pool with hot tub and sauna, full gym, and outdoor terrace, plus visitor parking for guests.This is low-maintenance lakeside living with resort amenities on your doorstep! (id:67731)
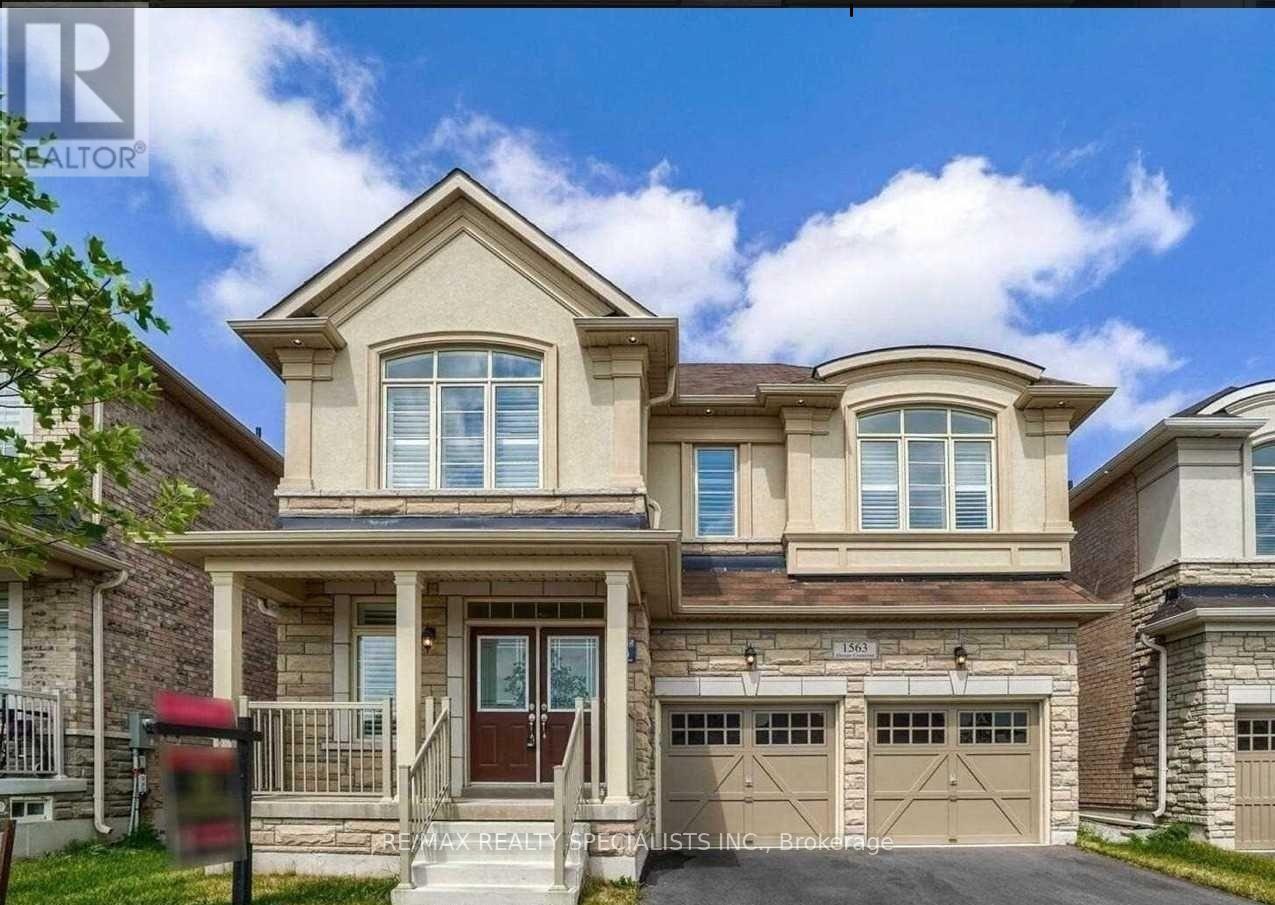
Bsmt - 1563 Doran Crescent
Milton, Ontario
Spacious 3-bedroom, 1-bathroom basement apartment available for lease in Milton! Features a separate entrance, separate laundry, and 1 parking space for added convenience. Functional layout with three generously sized bedrooms and comfortable living space. Conveniently located close to parks, schools, shopping, restaurants, and major commuter routes. An excellent opportunity for tenants seeking a comfortable home in a residential Milton neighborhood. Don't miss this opportunity! (id:67731)
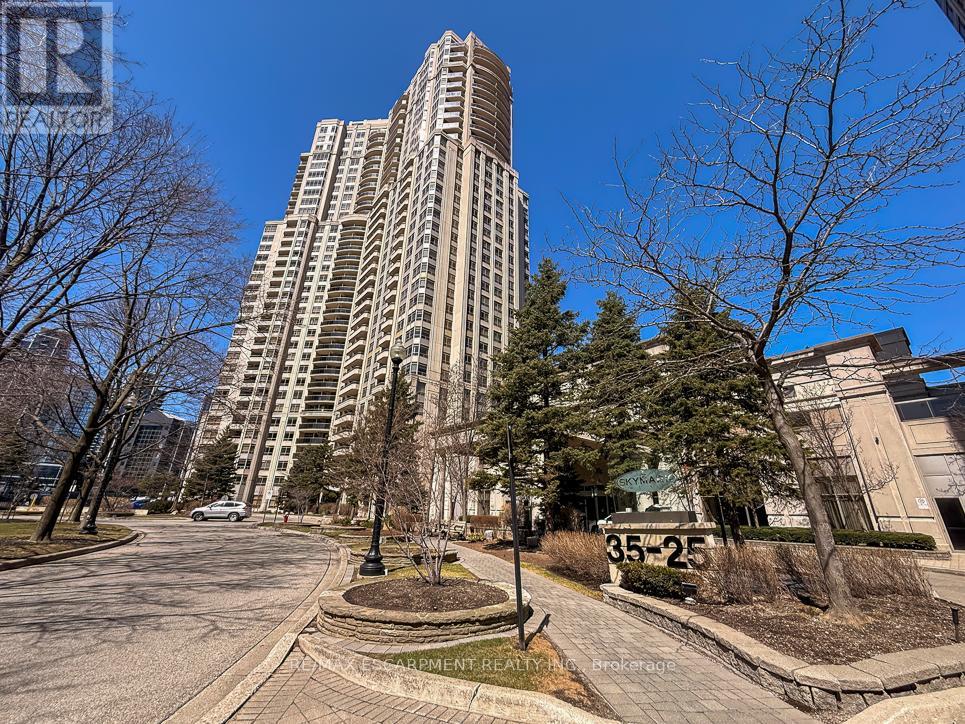
2706 - 35 Kingsbridge Garden Circle
Mississauga, Ontario
Welcome to this exceptional corner sub-penthouse at Skymark West Condos, a prestigious Tridel-built residence completed in 2000, known for its upscale living and all-inclusive maintenance fees. Offering over 1,530 sq. ft. of beautifully renovated space, this bright suite features 9-foot ceilings, a cozy fireplace, and two private balconies with stunning sunrise and sunset views. The layout includes two generously sized bedrooms. The primary bedroom is a luxurious retreat with built-in closets, a walk-in closet, custom dresser, and a spa-like five-piece ensuite. Additional highlights include ensuite laundry, excellent storage, and two parking spaces. Residents enjoy top-tier amenities: concierge, indoor pool, gym, party room, guest suites, visitor parking, and permitted barbecues. A rare opportunity for spacious, turnkey luxury living-furniture may be included. (id:67731)
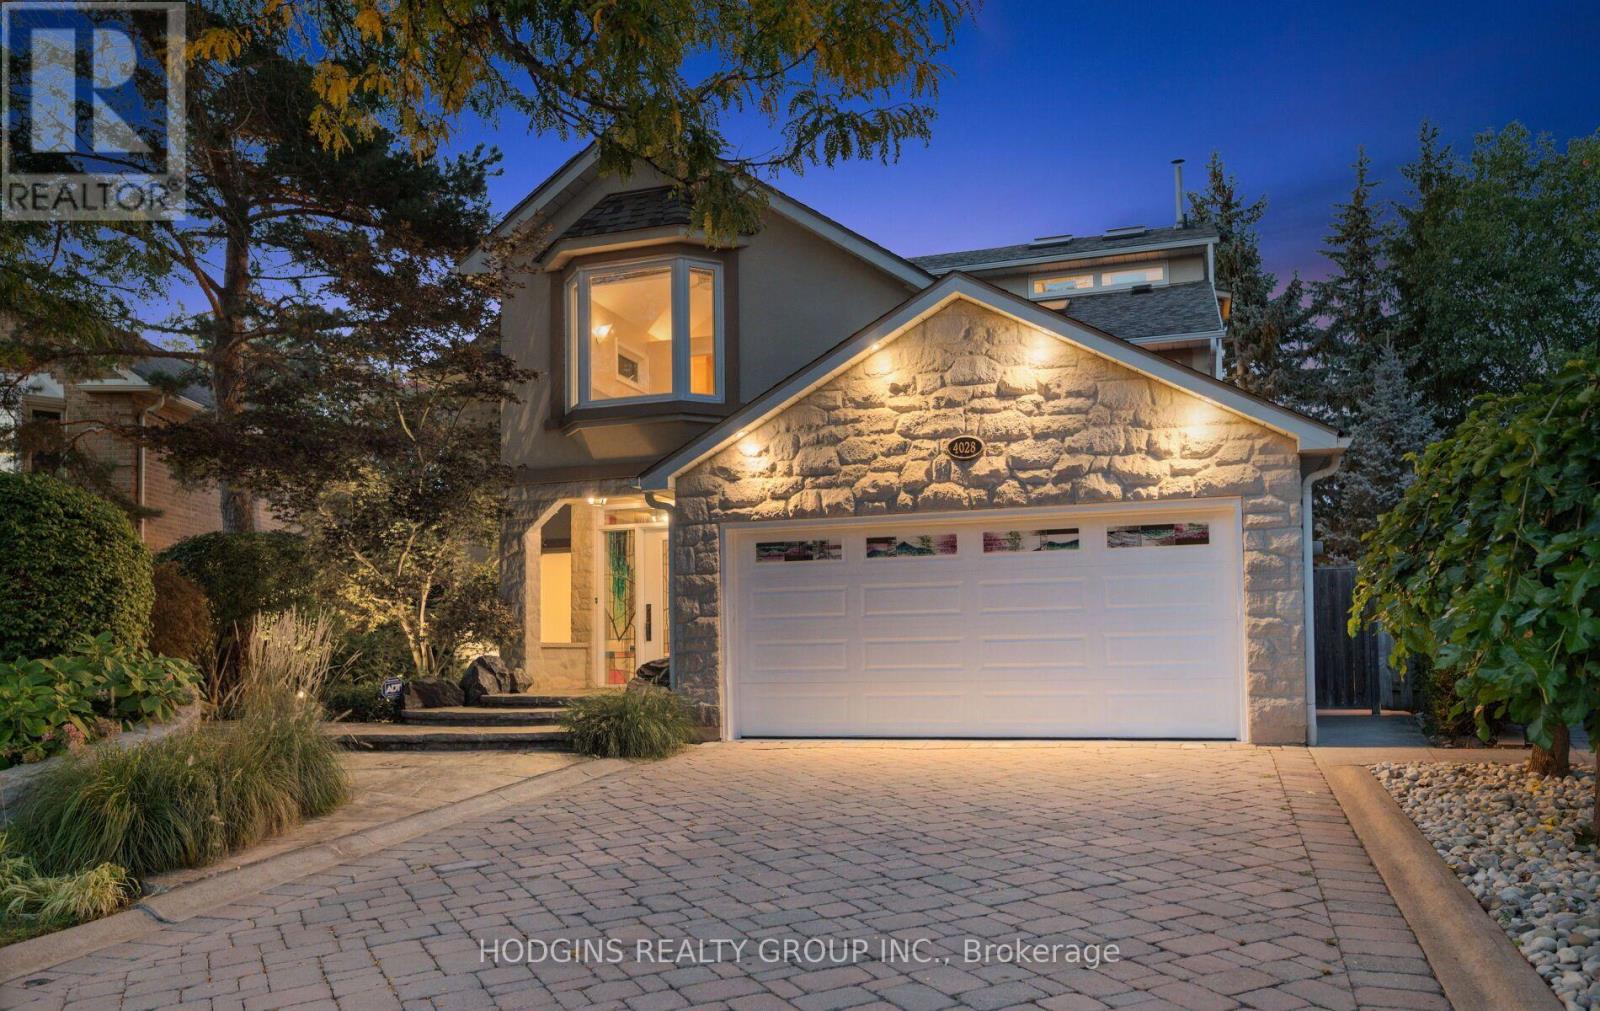
4028 Powderhorn Court
Mississauga, Ontario
A brilliant celebration of light, space, and architectural innovation, this extraordinary four-level estate spans over 5,500 sq. ft. of custom finished living space. Over $1M was spent transforming the interior redesign. Dramatic stacked fireplaces in slate, copper, and stainless steel connect a 20-foot-high office to a vaulted loft overlooking treetops with skyline views as far as Mississauga City Centre. Chef's kitchen features Imperial Green granite, two Sub-Zero fridges, new induction stove, an integrated island dining table, a 3-tier coffee bar and a walk-out to a glass-railed balcony with built-in BBQ. Ten skylights, bay windows, and an 18-light chandelier bathe the house with light. The home offers 4+1 bedrooms and 6 bathrooms, including vaulted ceilings in two bedrooms and a mini-loft in a third bedroom. Natural cherry, maple, and purple heart flooring includes design inlays that connect the bedrooms. Walk-out lower level includes an in-law suite, recreation/gym area, great storage, and a 48-bottle wine rack. Backing onto a lush ravine and its meandering Mullet Creek, the stunning $500K landscaping harmoniously merges the property with greenery beyond its glass fence. Exterior features include hand-cut limestone walls, stone pathways, and an outdoor oasis that has a 32'x10' heated saltwater pool, retractable safety cover, waterfalls, water shear, and a three-season Lanai with gas fire pit and Phantom screens. This unique home offers turn-key luxury living in prestigious Sawmill Valley, steps to top schools, trails, parks and Credit Valley Hospital. (id:67731)
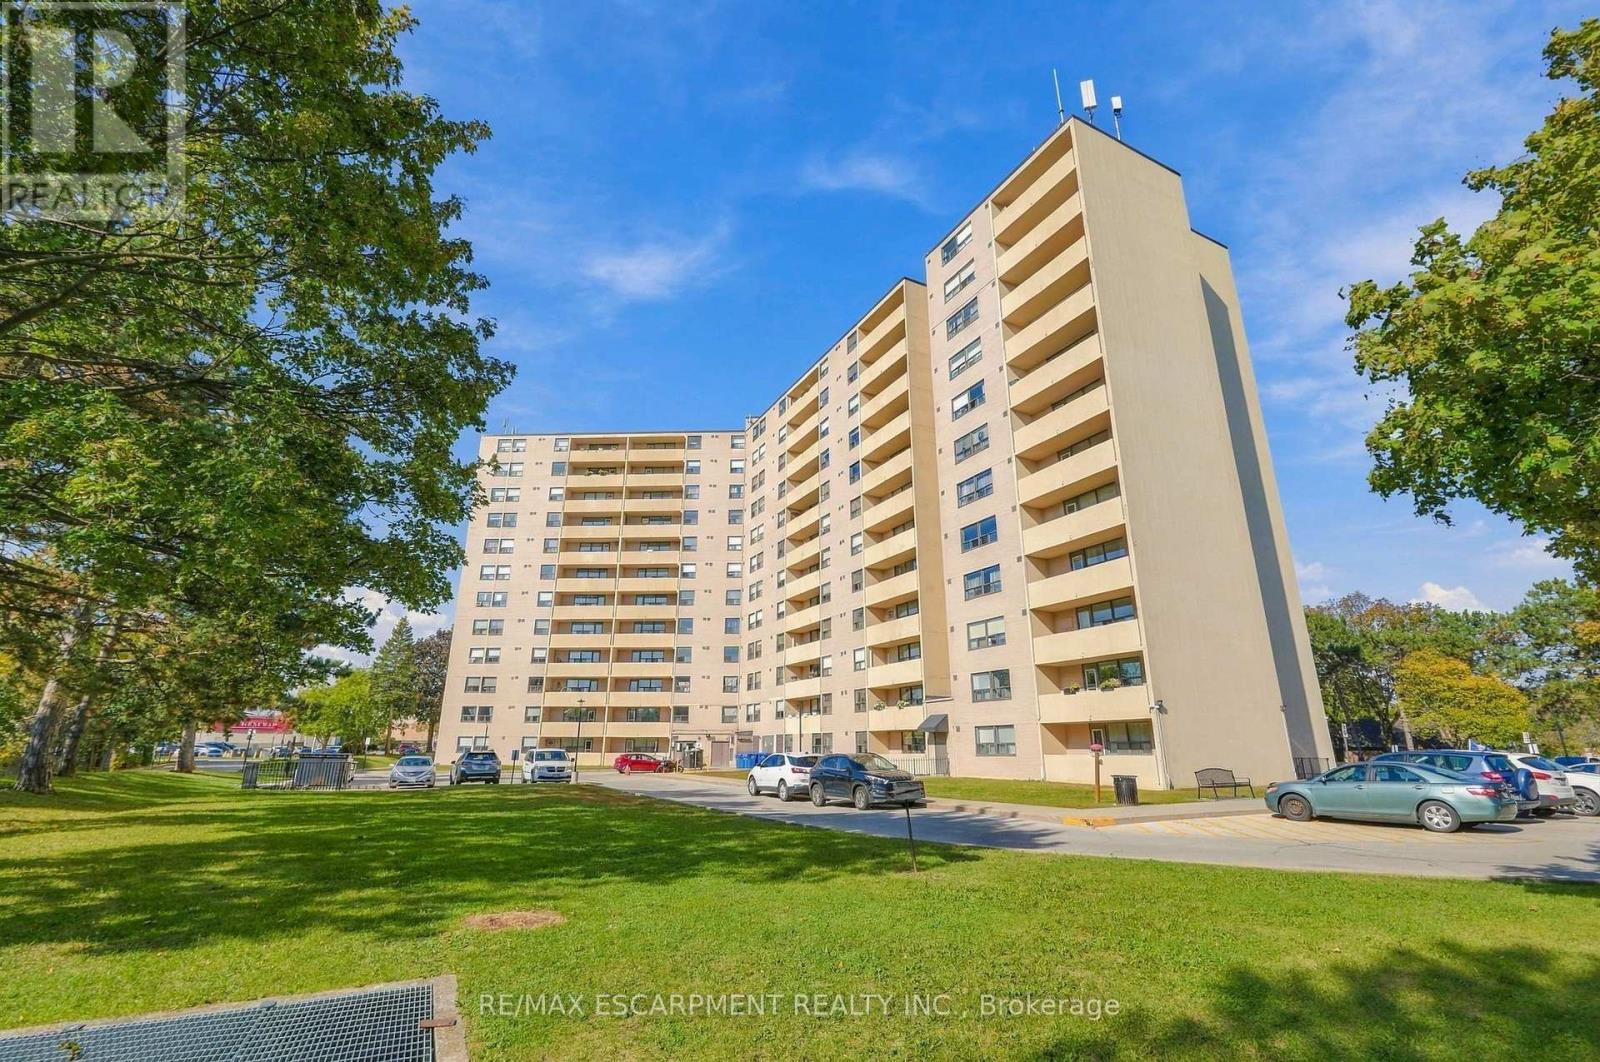
1111 - 700 Dynes Road
Burlington, Ontario
Space, style and a little old-school charm in the heart of Burlington! Welcome to 700 Dynes Road, where spacious condo living meets everyday convenience. This beautifully updated 11th-floor suite offers over 1,500 square feet of living space, three bedrooms, two full bathrooms and beautiful elevated views. The standout feature? A wood-burning fireplace - a rare find in condo living that adds warmth, character and undeniable charm. Enjoy year-round comfort with central air conditioning throughout the suite. Step onto the huge balcony to enjoy your morning coffee, entertain friends or unwind while taking in the views. Generous principal rooms and thoughtful updates create a welcoming space to spread out, relax and entertain. The location is hard to beat! Directly across from Burlington Centre and the Burlington Centre Lions Farmers' Market, you're moments from shopping, dining, groceries and everyday essentials. Enjoy nearby parks and green spaces, with Spencer Smith Park, the waterfront and downtown Burlington's restaurants and cafés just a short drive away. Space to breathe, a fireplace to cozy up beside, central air for year-round comfort and a fantastic Burlington location - condo living with a little something extra! (id:67731)
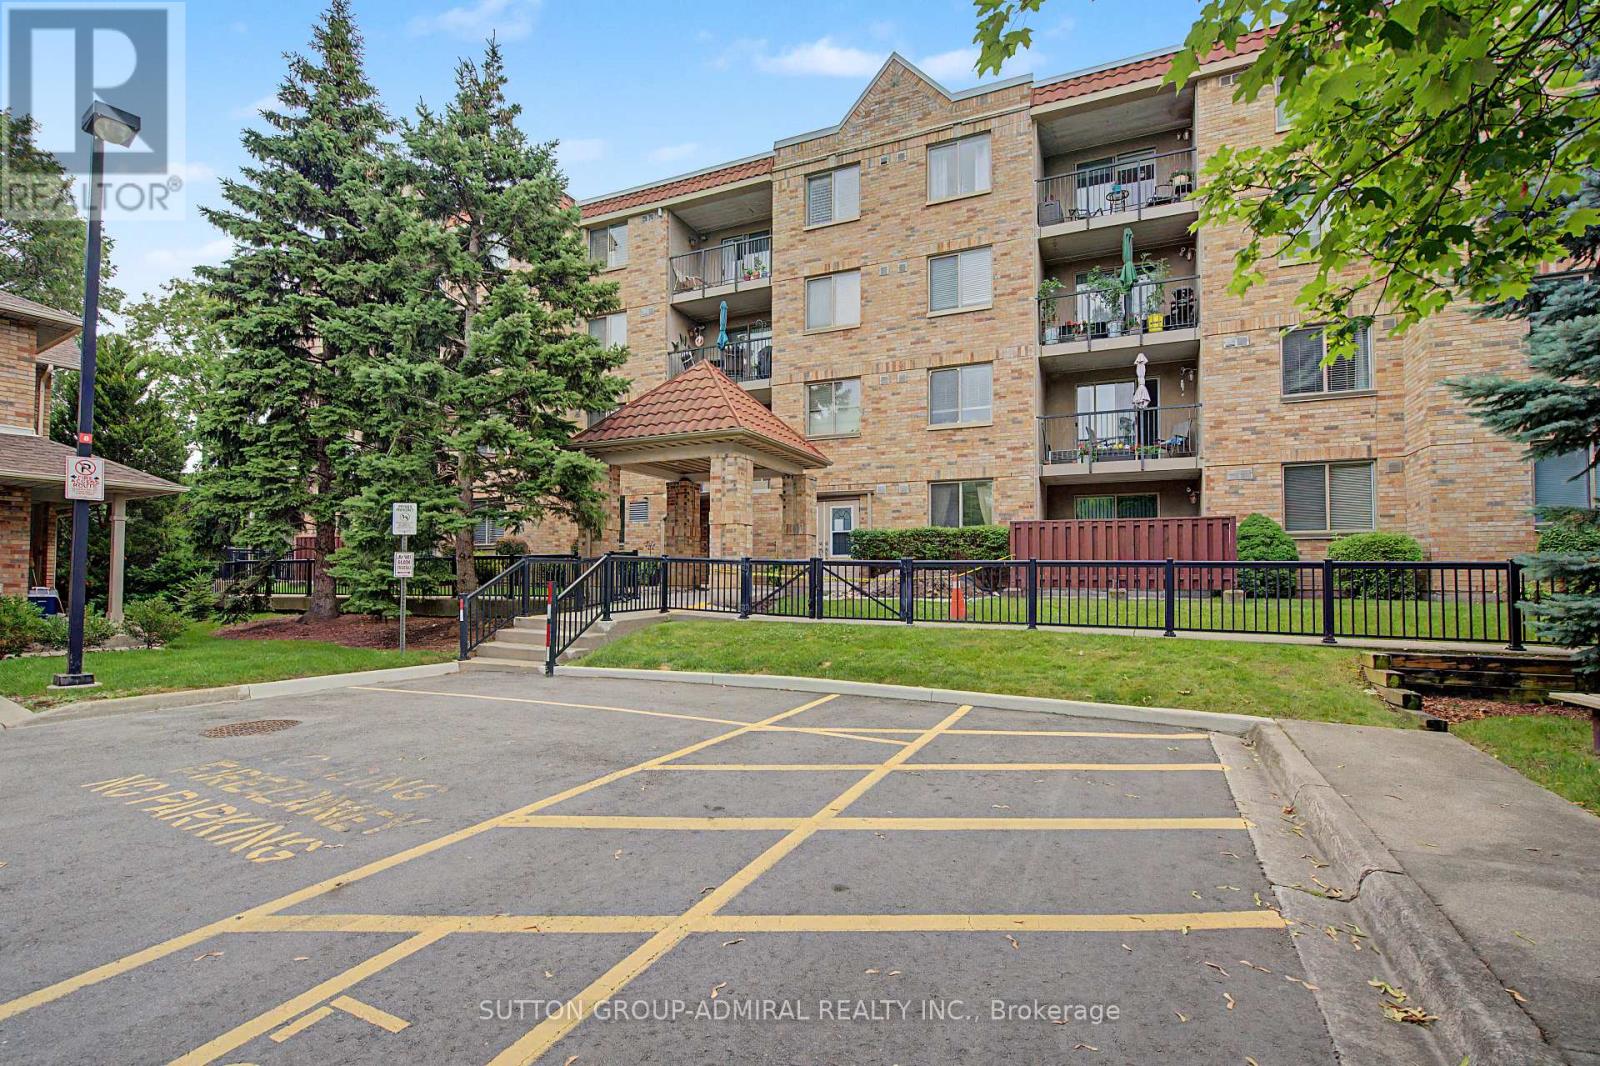
311 - 3499 Upper Middle Road
Burlington, Ontario
Welcome to this bright and spacious 1 bedroom & 1 bathroom unit in a highly sought-after neighborhood! Freshly painted and filled with natural light, this inviting unit features large windows, laminate flooring throughout, and a functional open-concept layout. Dining area offers a walk-out to a large private balcony overlooking beautifully landscaped park-like grounds. Spacious kitchen boasts a bright breakfast area. Large bedroom has an organized closet, providing exceptional storage. Enjoy the convenience of one owned parking space and a same floor locker next to unit for easy access. Ideally located close to public transit, shopping plazas, restaurants, parks, and all everyday amenities, this exceptional rental property is perfect for tenants seeking comfort, convenience, and a desirable location. Don't miss this fantastic opportunity! (id:67731)
1316 Nevarc Drive
Burlington, Ontario
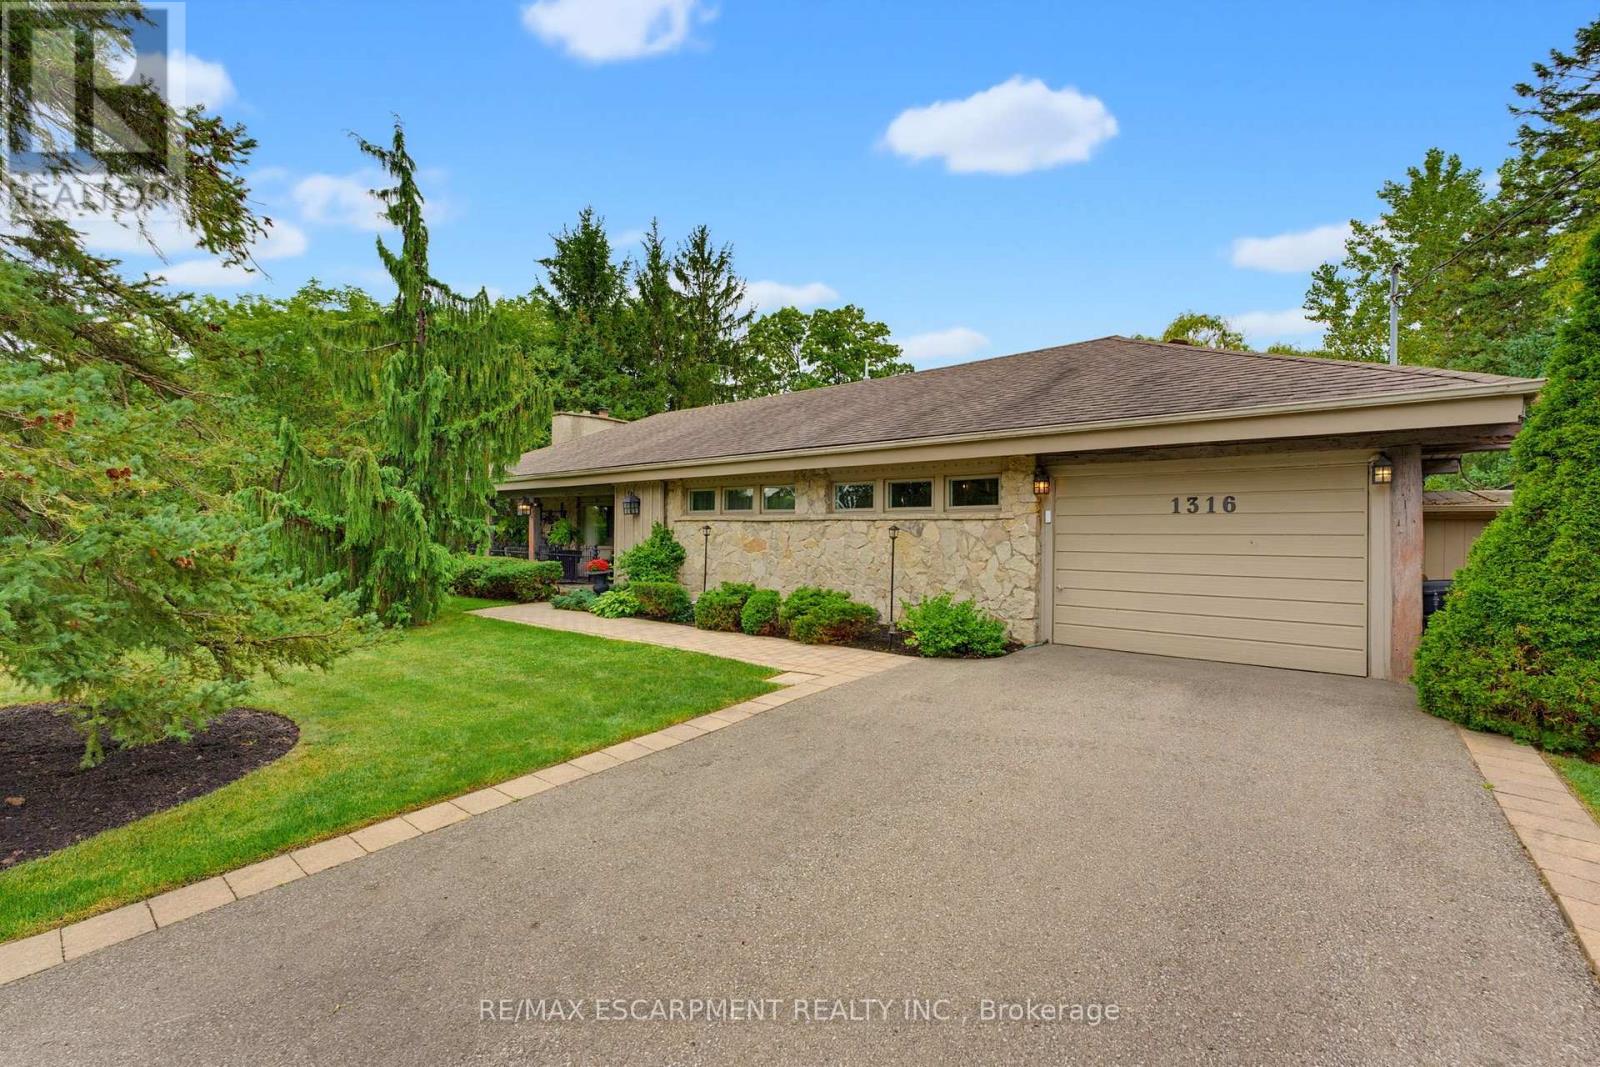
A rare opportunity to own a truly private 3-bedroom bungalow set on approximately half an acre, surrounded by mature trees and distinguished executive homes. Offering approximately 1,750 sq. ft. of living space, this inviting home was designed for both everyday living and entertaining, with an open-concept layout and a kitchen overlooking the beautifully landscaped backyard. The outdoors is where this property truly shines. Professionally manicured lawns, a completely private setting, inground pool, covered rear porch and all-glass solarium create an incredible extension of the living space and an ideal backdrop for summer gatherings or quiet afternoons at home. A welcoming front sitting porch adds even more charm. Inside, reclaimed beams and a flagstone exterior bring character and warmth, while the attached one-car garage adds everyday convenience. Properties offering this combination of space, privacy, mature surroundings and an exceptional outdoor setting are rarely available. Only minutes away from the GoStation and highway access. A special home for those who love to entertain, enjoy the outdoors, and appreciate something a little different. (id:67731)
B525 - 1119 Cooke Boulevard E
Burlington, Ontario
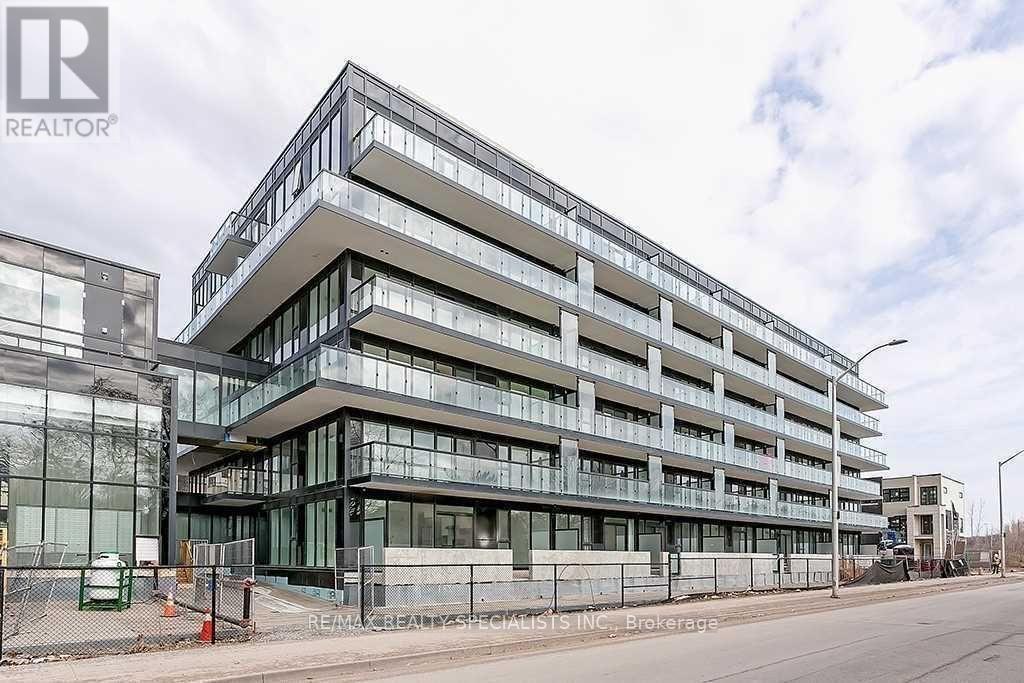
Modern and Bright this 1 bedroom condo is just a short 5-minute walk to Aldershot GO, Offering modern luxury and unbeatable commuter convenience. Open-concept layout features full-sized stainless-steel appliances, sleek finishes, and gorgeous large windows that flood the unit with natural light. Enjoy the spacious private balcony for the evening sunsets with north-west views. The unit offers a spacious single bedroom with one 4pc bath. Beautiful modern building amenities such as a fitness centre, rooftop terrace, party room, and concierge available to assist and accept your packages. Conveniently located near major highways (403, QEW) and a short drive to Malls, restaurants, parks, golf courses, and Lake Ontario. Includes one parking space and on-suite laundry. (id:67731)
408 - 4005 Kilmer Drive
Burlington, Ontario
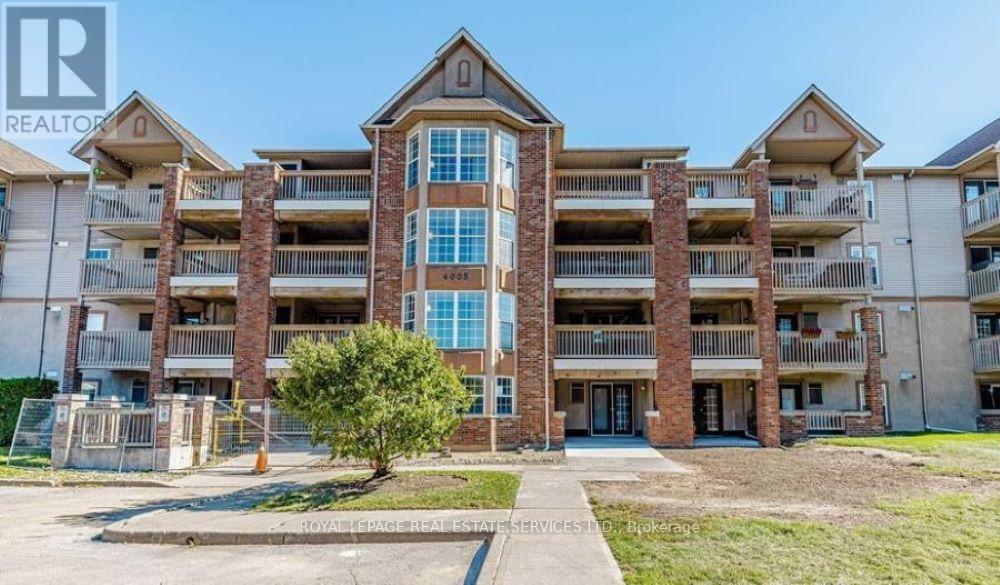
Welcome to this well-maintained 1-bedroom + den condo in the sought-after Tansley Gardens community of Burlington. Featuring soaring vaulted ceilings, this bright and inviting home offers an airy, spacious feel with an open-concept layout designed for comfortable everyday living. The kitchen features ample cabinetry and a convenient breakfast bar, overlooking the dining and living area. The spacious living room is enhanced by the vaulted ceiling and provides a wonderful space to relax or entertain. The versatile den is ideal as a home office, exercise room or additional living space. The generous bedroom offers excellent comfort and space, while the convenient in-suite laundry adds to the ease of living. You'll also appreciate the additional storage provided by two lockers-one conveniently located on the balcony and another in the common area. Enjoy all that Tansley Gardens has to offer, with shopping, restaurants, parks, trails and everyday amenities just moments away. Easy access to the QEW, 407 and GO Transit makes commuting a breeze. A wonderful opportunity for first-time buyers, downsizers or investor. Say YES the address! (id:67731)
4278 Clubview Drive
Burlington, Ontario
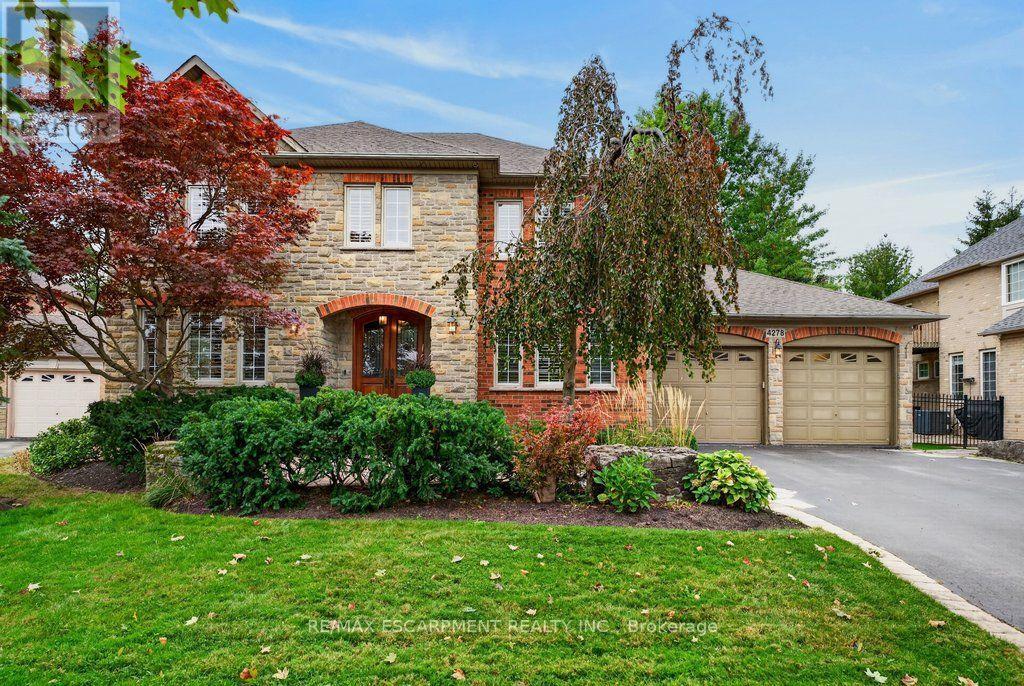
Beautifully planned 3,500 sq.ft. family home on private mature 64.30' x 118.44' lot backing onto Millcroft Golf Club! A short walk to sought-after schools and close to all major amenities. Shop style 4 car double-wide tandem garage. Grand main level living space that features an open concept gourmet style kitchen/great room with island, granite countertops, gas range and fireplace and walk-out to a private terrace and mature landscaped yard with water feature/pond! Separate formal dining room, office/library, 2-piece bathroom and a main level laundry/mudroom with inside entry. Upper level primary suite with 5-piece ensuite, oversized walk-in closet and gas fireplace. 3 additional bedrooms, one with a 4-piece ensuite and one with an ensuite-privilege to the main 4-piece bathroom. Professionally finished lower level with oversized great space, office/den, 3-piece bathroom, sauna, ample storage and a utility/workshop area with walk-up to the garage. 9' and 10' ceilings, hardwood floors, California shutters, pot lighting, built-in audio speakers, central vac and a 200-amp electrical service! Furnace 2026 and roof shingles 2018. 4 bedrooms and 4.5 bathrooms. (id:67731)

2 - 68 Superior Creek Lane
Toronto, Ontario
Exceptional value in Mimico. This spacious 2+1 bedroom townhouse offers approximately 1,600-1,799 sq. ft. of versatile living space, a private garage with two-car parking, a private backyard, finished walkout lower level, and remarkably low monthly maintenance fees of just $335.83.The bright main level features an open-concept living and dining area with plenty of natural light and a functional layout for everyday living and entertaining. Upstairs, two generous bedrooms provide comfortable private space, while the finished lower level offers valuable flexibility as a family room, home office, guest space, gym, or media room, with direct walkout access to the backyard. Unlike many condo-town options in the area, this home combines generous square footage, outdoor space, private parking and low carrying costs, all in a highly convenient South Etobicoke location. Enjoy easy access to Mimico GO, TTC, major highways, waterfront trails, parks, schools, shopping, restaurants and everything the Lakeshore has to offer. An excellent opportunity for buyers looking for more space without the maintenance costs of a traditional freehold home. Highlights include approximately 1,600-1,799 sq. ft., 2 bedrooms plus flexible lower-level living space, 2 bathrooms, private garage, two-car parking, private backyard, finished walkout lower level and low $335.83 monthly maintenance fees.A rare combination of space, convenience and value in one of Etobicoke's most connected neighbourhoods. (id:67731)
204 - 5101 Dundas Street W
Toronto, Ontario
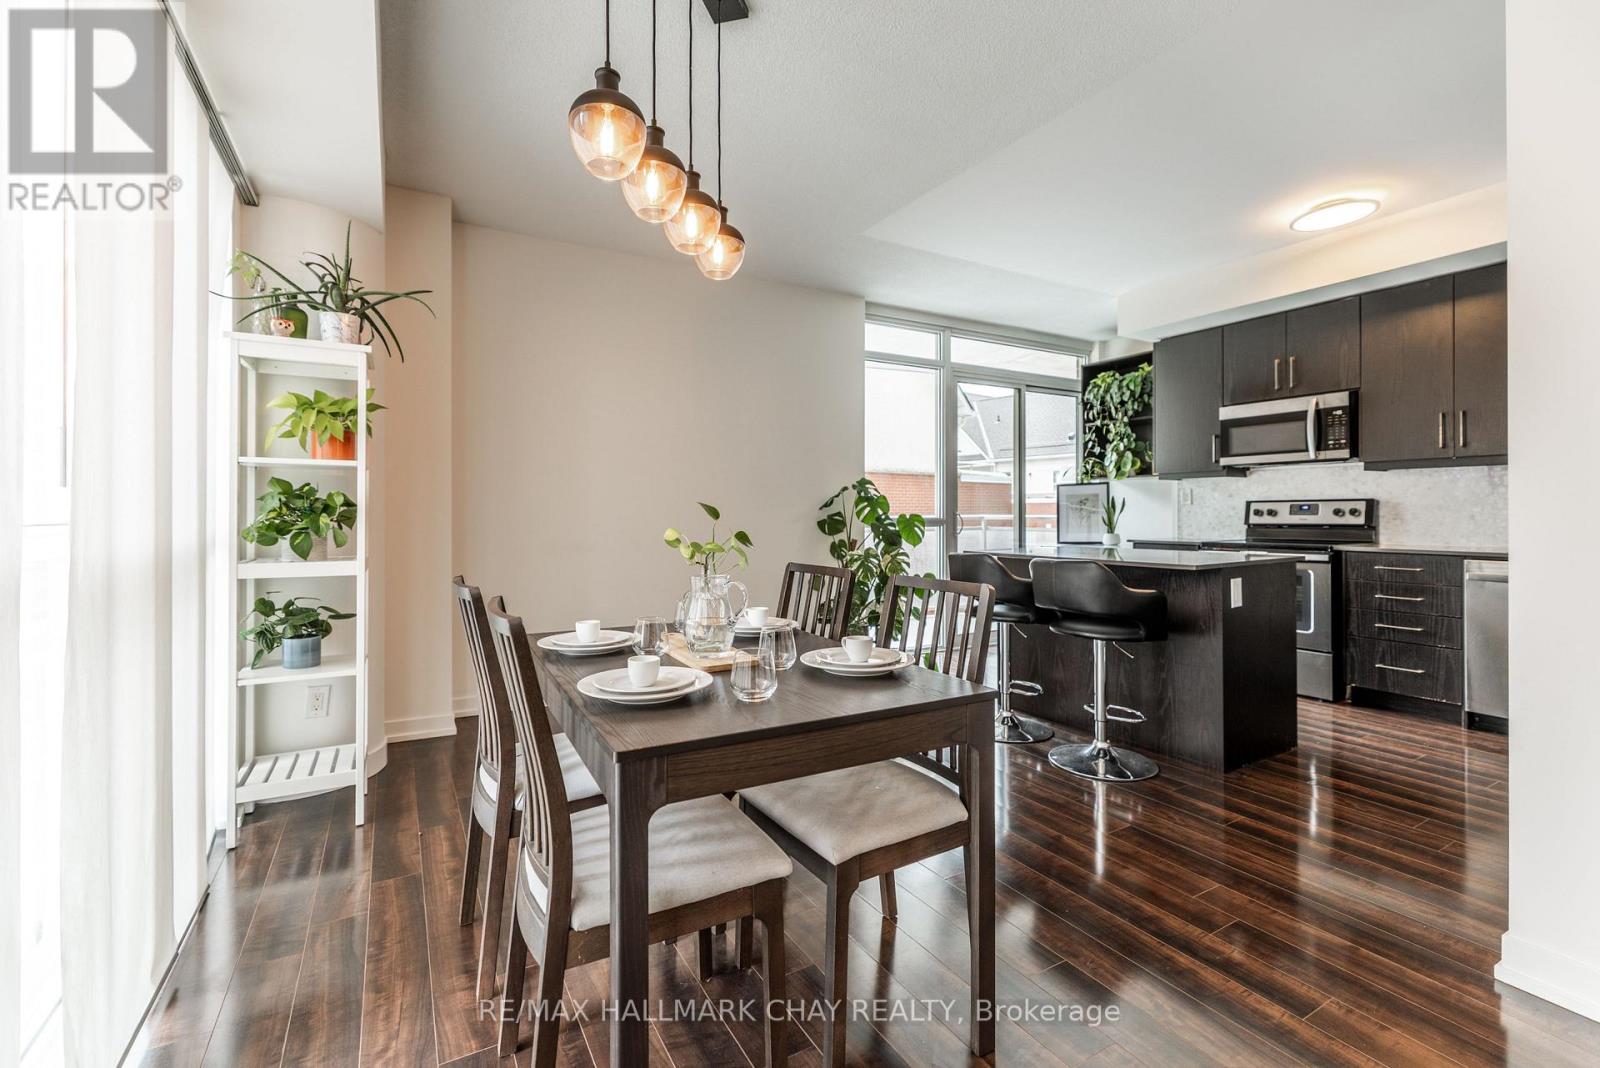
Rare opportunity! This townhome-sized condo delivers an incredible 1,000+ sq ft of modern, open-concept living for just $509k. Step into an impressively large foyer that creates an immediate sense of grand scale, leading into a bright, airy, and move-in-ready home. The heart of the condo features a massive, modern kitchen that seamlessly flows into the main living area, perfect for entertaining. From the kitchen, step directly onto your private, covered patio-a quiet oasis for your morning coffee or evening unwind. Forget the unpredictable utility bills of buying a house; the $995 maintenance fee provides total cost certainty by fully including heat, hydro, water, and AC. Designed for modern remote workers, the generous, quiet den serves beautifully as a true home office, offering the ultimate privacy and separation to power through your workday, or easily transforms into an extended living area or an additional bedroom. Complete with the convenience of in-suite laundry, the building is packed with premium perks, including a fully equipped gym, a stylish party room, and dedicated visitor suites available to rent for overnight guests. Nestled in a highly sought-after neighbourhood, you are just steps away from vibrant local shops, top-tier restaurants, and convenient big-box stores, making this the perfect combination of townhouse-sized living, premium location, and total monthly expense predictability! (id:67731)

624 Boyd Lane
Milton, Ontario
Four years old and better than new with many improvements inside and outside! Exceptional curb appeal with stamped concrete, landscaped perennial gardens, and a striking arched stone entryway framing double doors with a transom window. Inside you will find immaculate wide plank hardwood flooring and stairs, recessed lighting, upgraded light fixtures and custom window coverings! The kitchen shines with quartz countertops and backsplash. Pendant lights were also added over the center island. The cooktop, built-in microwave & oven, kitchen sink and dishwasher were recently upgraded! Beautiful living room with gas fireplace and sliding door walk-out to the fenced backyard! Notice the remote controlled blinds!! Work from home? You will LOVE the main floor office! Upstairs you will find a second floor family room with hardwood floor, soaring ceiling, pot lights, gas fireplace, tall windows with transoms and double door walk out to the covered balcony. What a great escape to enjoy the outdoors rain or shine! The upper level offers spacious bedrooms with warm carpeting and handy laundry room. Looking for in-law space? The 950 sf unfinished basement is conveniently accessed from the mudroom, perfect for a private entry! The low maintenance backyard is fully fenced and landscaped with an extensive stamped concrete patio. 624 Boyd Lane is located in family-oriented neighbourhood where families ride bicycles together, walk to school and parks, surrounded by the backdrop of greenspace and hiking trails. Peaceful community, close to commuter routes, grocery and restaurants. (id:67731)
15 Amazon Court
Brampton, Ontario
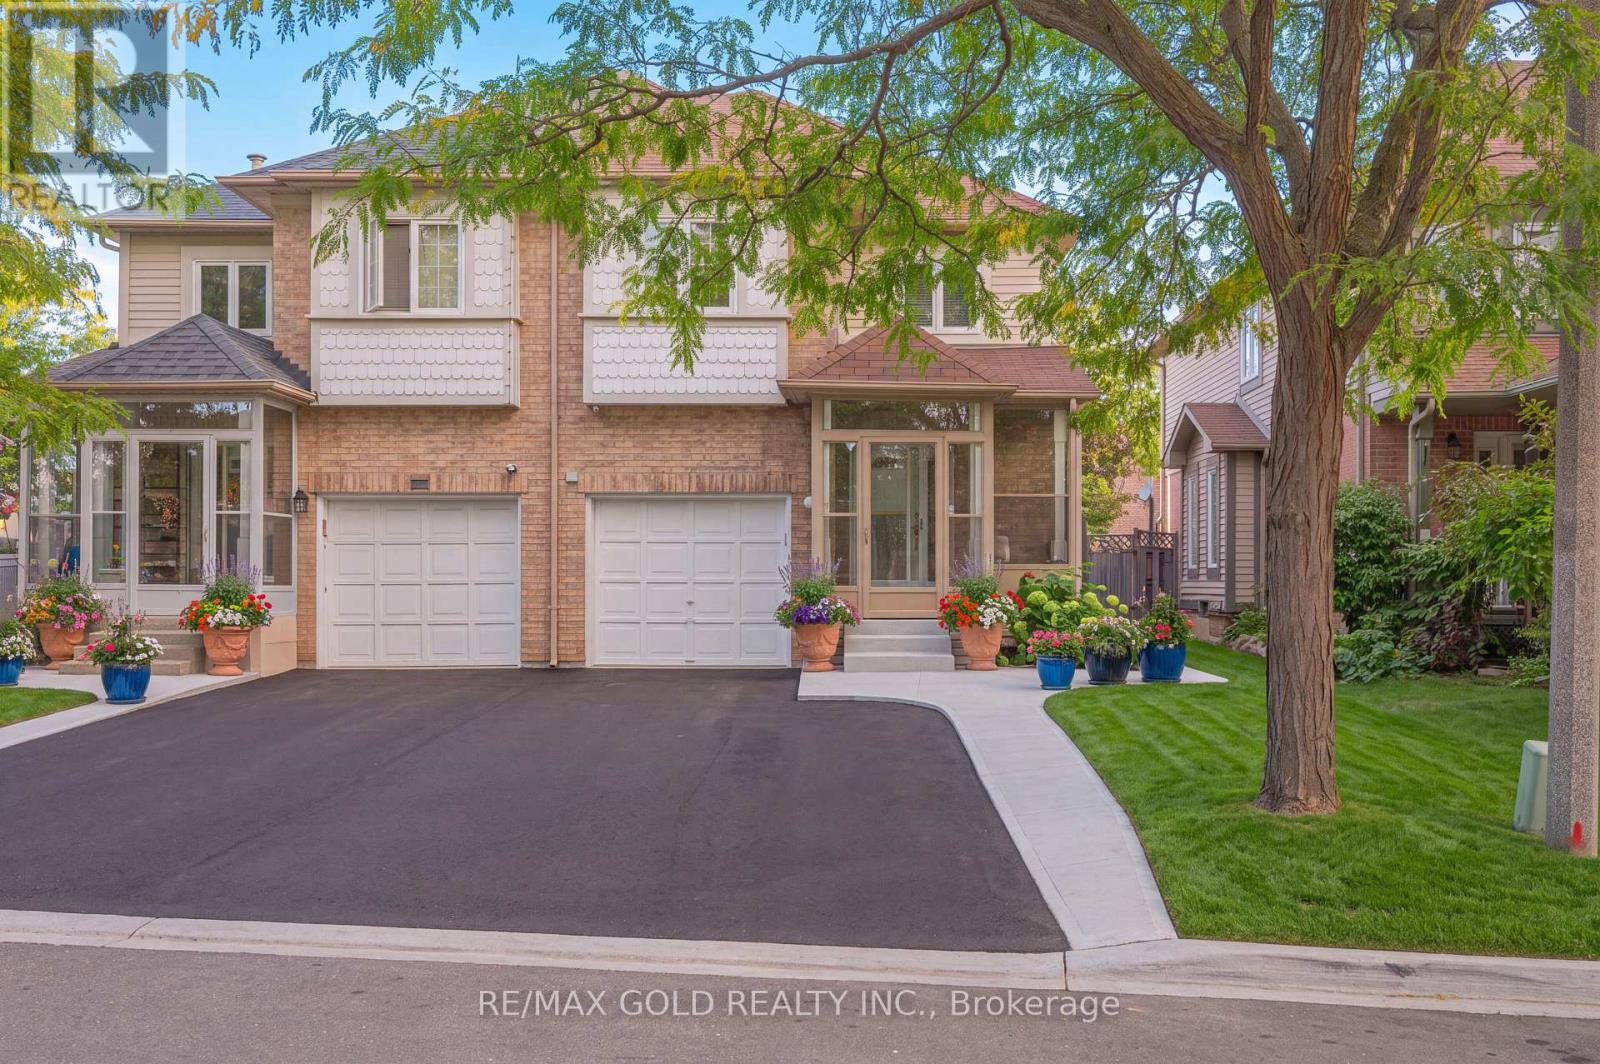
Welcome to 15 Amazon Court, a spacious 3+2 bedroom semi-detached home on a quiet family- friendly court in Brampton. This well-kept home offers a bright and practical layout with a separate family room, combined living and dining areas, and a functional kitchen. The upper level features three generous bedrooms, including a primary bedroom with ensuite bath and walk-in closet. Finished basement with separate entrance offers an additional 2 bedroom and living space-ideal for extended family or added flexibility. Conveniently located near schools, parks, shopping, transit, and major amenities. A wonderful opportunity for families and investors alike! (id:67731)
103 Benadir Avenue
Caledon, Ontario
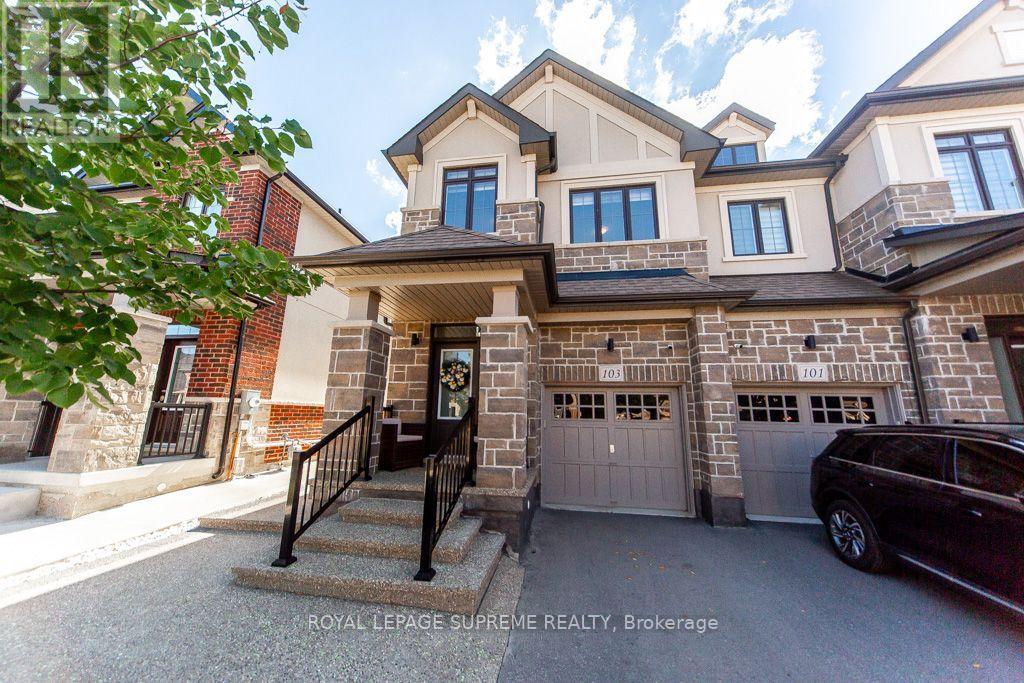
Welcome to this bright and spacious end-unit townhouse that feels like a semi-detached home, featuring convenient outdoor access to the backyard. Bright kitchen with center island and breakfast bar, stainless steel appliances, quartz counter top and functional layout with open concept living and dining area. This house features many extras throughout the house including high ceilings. Offers 3 bedroom and 3 bathrooms with 2 walking closets in the master suite. Fully landscape front and backyard paved with exposed concrete stone with glow in the dark stones, leading to an oasis custom back yard perfect for outdoor entertainment, and a hot tub available all year for relaxation. This house is a must see. Located minutes away to parks, schools, shopping and close to the major roads and highway. A rare opportunity offering the perfect blend of luxury and comfort. (id:67731)

101 - 151 La Rose Avenue E
Toronto, Ontario
Welcome to this approx 600sqft spacious, sunny, and bright unit located in a desirable central Etobicoke neighbourhood. Conveniently located within walking distance to the future Eglinton Crosstown LRT, TTC, shopping plazas, parks, schools, places of worship. Providing excellent access to transportation and surrounding neighbourhoods. The unit features a large private balcony, offering a great outdoor space to relax and enjoy the sunshine. This is a very affordable co-op building, with maintenance fees that include heat, hydro, water, and property taxes, making it an excellent value for buyers looking for affordability and convenience. Parking is available for an additional $40/month. Don't miss this opportunity to own an affordable home in a well-connected Etobicoke location! (id:67731)
D422 - 5220 Dundas Street
Burlington, Ontario
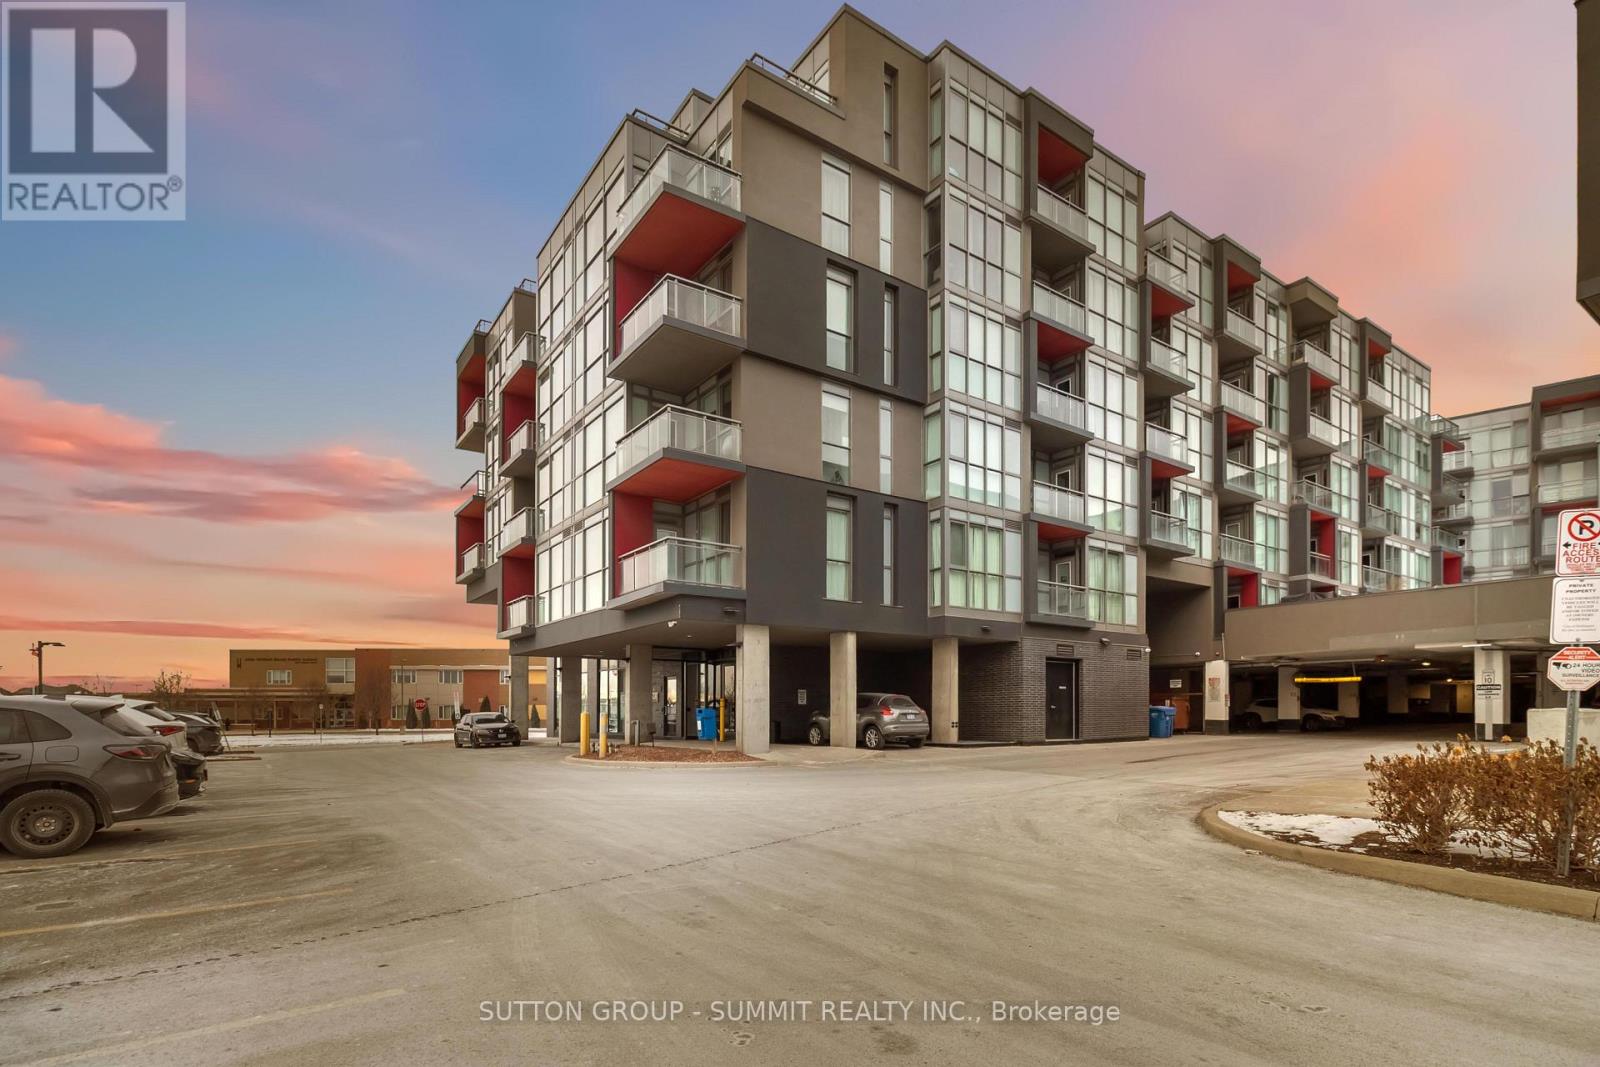
Welcome to easy condo living in Burlington's Orchard community. This smartly designed 2-bedroom, 2-bath layout offers modern finishes, 9ft ceilings, in-suite laundry, and a balcony with sunset views of the escarpment. Ideal for first-time buyers, young professionals, or investors looking for a low-maintenance lifestyle close to parks, shopping, and transit. Enjoy exceptional building amenities including a gym, sauna, plunge pools, party room, games room with billiards table, and outdoor courtyard. This unit also comes with underground parking for added convenience. Located near top-rated schools and just minutes from Bronte creek and all amenities, this is the perfect place to call home in one of Burlington's most desirable neighbourhoods. (id:67731)