
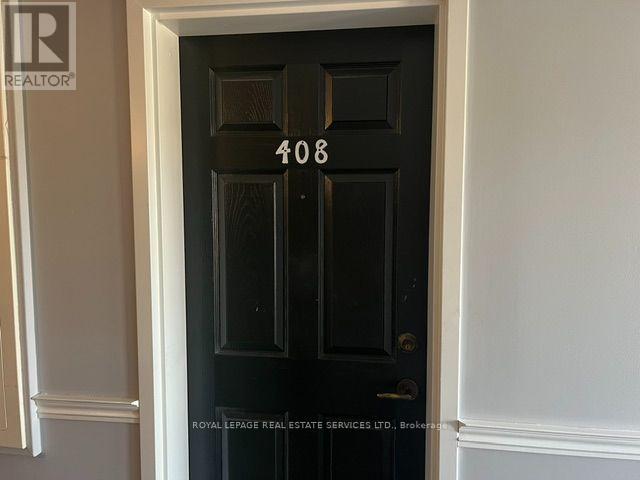
408 - 4005 Kilmer Drive Burlington, Ontario L7M 4M2

$370,000Maintenance, Water, Common Area Maintenance, Insurance, Parking
$743.88 Monthly
Maintenance, Water, Common Area Maintenance, Insurance, Parking
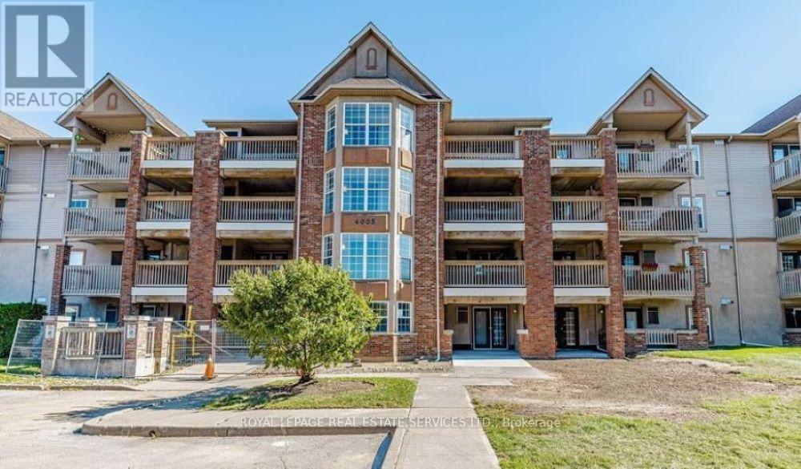
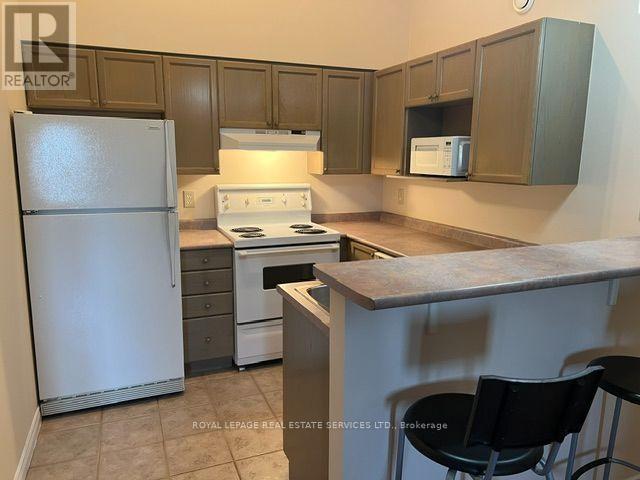
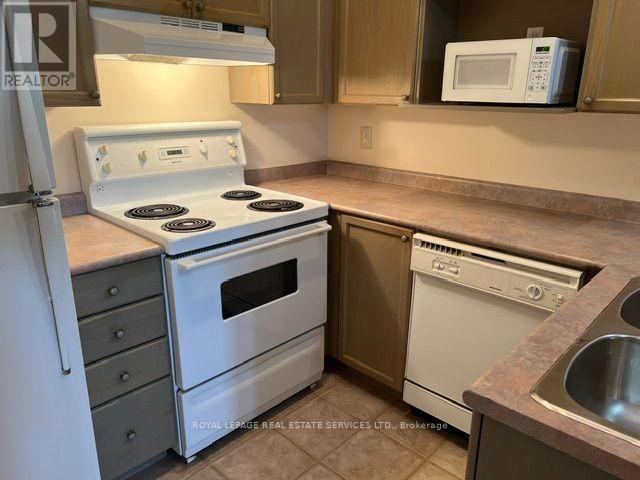
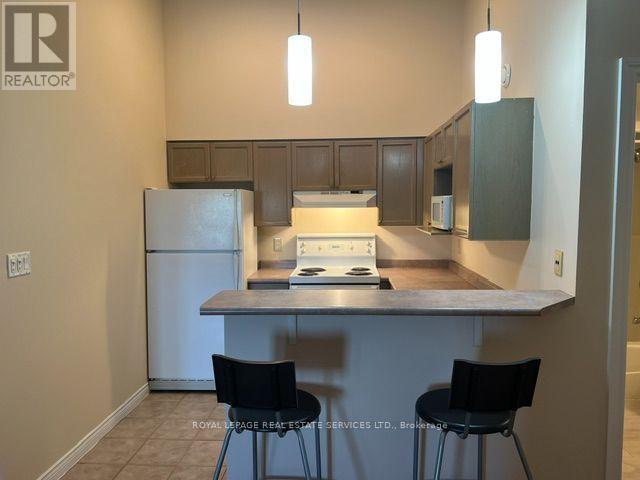
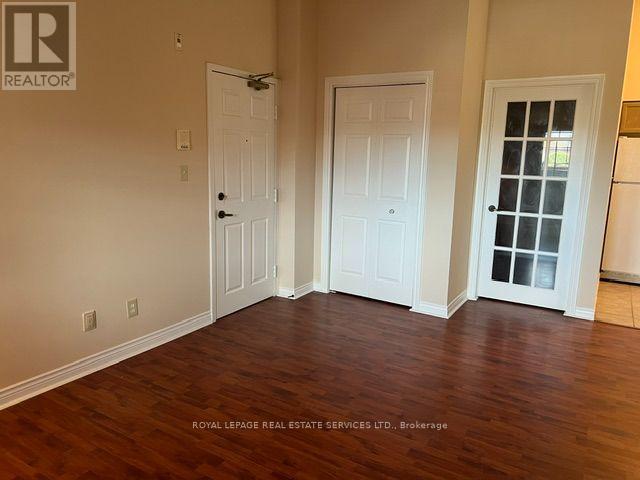
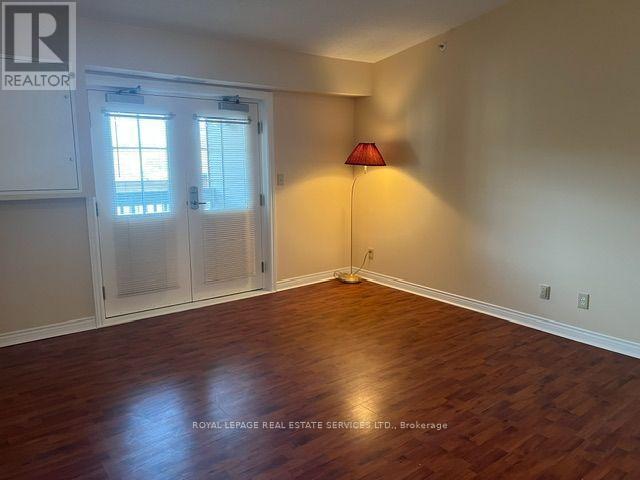
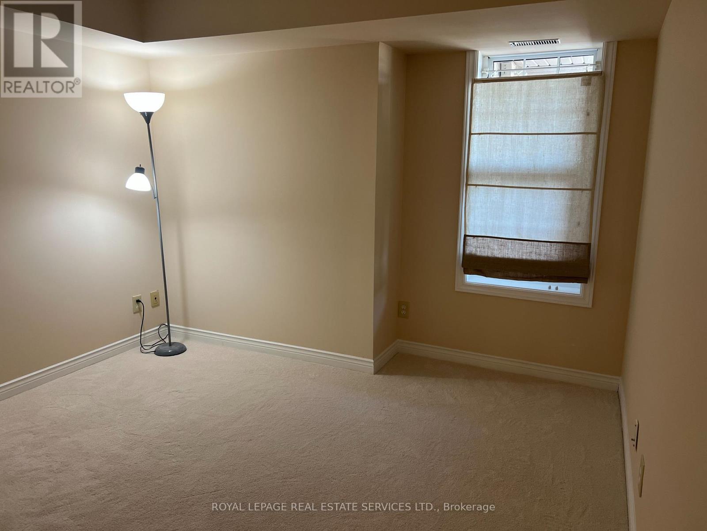
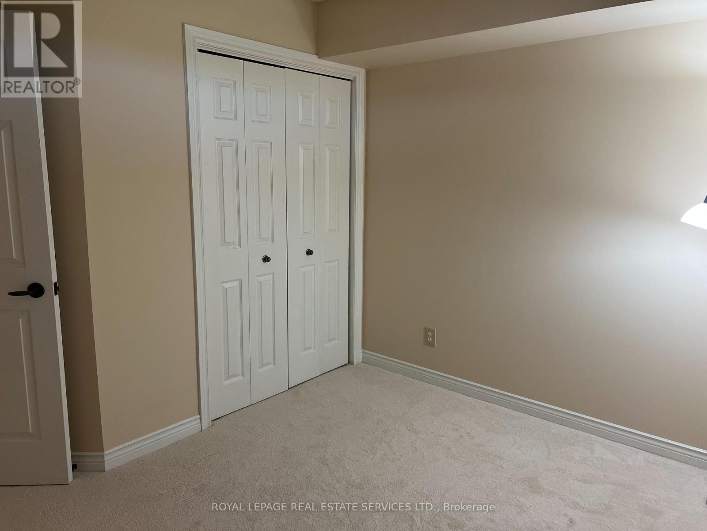
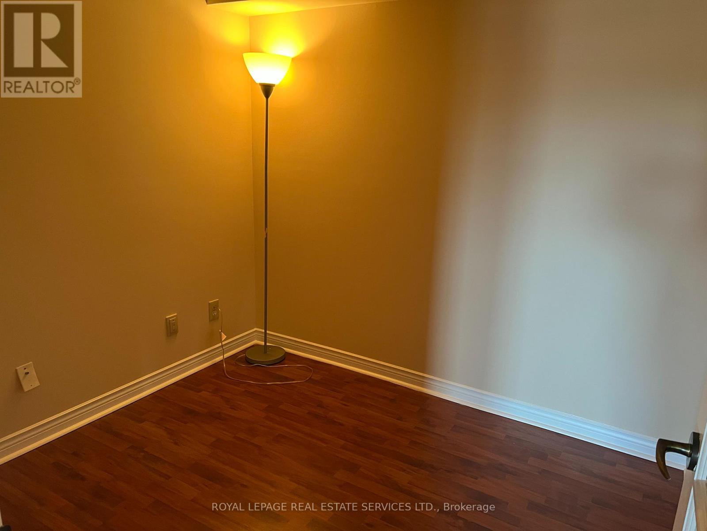
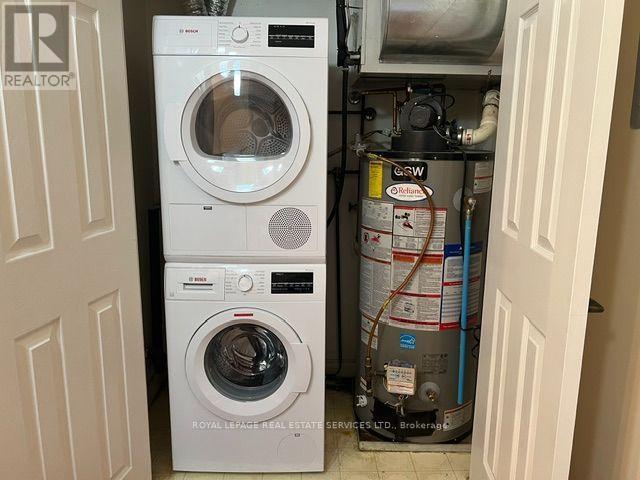
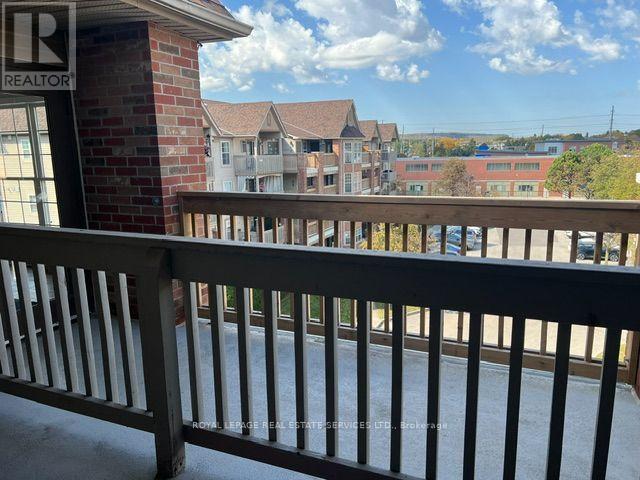
$743.88 MonthlyWelcome to this well-maintained 1-bedroom + den condo in the sought-after Tansley Gardens community of Burlington. Featuring soaring vaulted ceilings, this bright and inviting home offers an airy, spacious feel with an open-concept layout designed for comfortable everyday living. The kitchen features ample cabinetry and a convenient breakfast bar, overlooking the dining and living area. The spacious living room is enhanced by the vaulted ceiling and provides a wonderful space to relax or entertain. The versatile den is ideal as a home office, exercise room or additional living space. The generous bedroom offers excellent comfort and space, while the convenient in-suite laundry adds to the ease of living. You'll also appreciate the additional storage provided by two lockers-one conveniently located on the balcony and another in the common area. Enjoy all that Tansley Gardens has to offer, with shopping, restaurants, parks, trails and everyday amenities just moments away. Easy access to the QEW, 407 and GO Transit makes commuting a breeze. A wonderful opportunity for first-time buyers, downsizers or investor. Say YES the address! (id:50787)
Property Details
| MLS® Number | W13876390 |
| Property Type | Single Family |
| Community Name | Tansley |
| Community Features | Pets Allowed With Restrictions |
| Equipment Type | Water Heater |
| Features | Balcony, In Suite Laundry |
| Parking Space Total | 1 |
| Rental Equipment Type | Water Heater |
Building
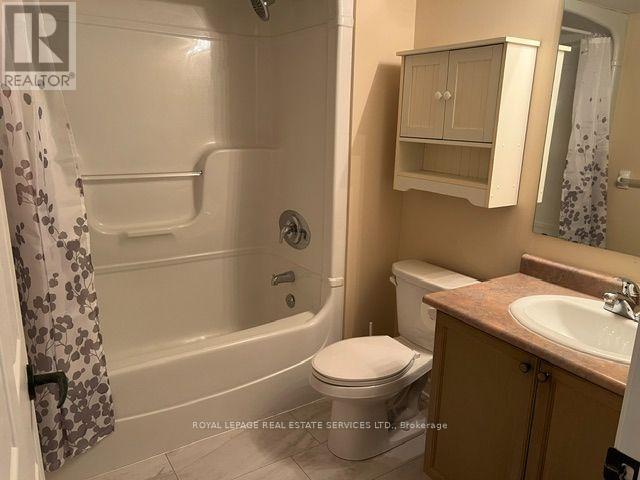
| Bathroom Total | 1 |
| Bedrooms Above Ground | 1 |
| Bedrooms Below Ground | 1 |
| Bedrooms Total | 2 |
| Amenities | Storage - Locker |
| Appliances | Dishwasher, Dryer, Stove, Washer, Window Coverings, Refrigerator |
| Basement Type | None |
| Cooling Type | Central Air Conditioning |
| Exterior Finish | Brick |
| Heating Fuel | Natural Gas |
| Heating Type | Forced Air |
| Size Interior | 700 - 799 Sqft |
| Type | Apartment |
Parking
| Garage |
Land
| Acreage | No |
| Zoning Description | Rh4 |
Rooms
| Level | Type | Length | Width | Dimensions |
|---|---|---|---|---|
| Main Level | Living Room | 4.88 m | 3.91 m | 4.88 m x 3.91 m |
| Main Level | Kitchen | 2.69 m | 2.54 m | 2.69 m x 2.54 m |
| Main Level | Den | 2.59 m | 2.41 m | 2.59 m x 2.41 m |
| Main Level | Bedroom | 3.35 m | 3.05 m | 3.35 m x 3.05 m |
https://www.realtor.ca/real-estate/30380559/408-4005-kilmer-drive-burlington-tansley-tansley

The trademarks REALTOR®, REALTORS®, and the REALTOR® logo are controlled by The Canadian Real Estate Association (CREA) and identify real estate professionals who are members of CREA. The trademarks MLS®, Multiple Listing Service® and the associated logos are owned by The Canadian Real Estate Association (CREA) and identify the quality of services provided by real estate professionals who are members of CREA. The trademark DDF® is owned by The Canadian Real Estate Association (CREA) and identifies CREA's Data Distribution Facility (DDF®)
October 08 2026 04:35:24
Toronto Regional Real Estate Board
Royal LePage Real Estate Services Ltd.