
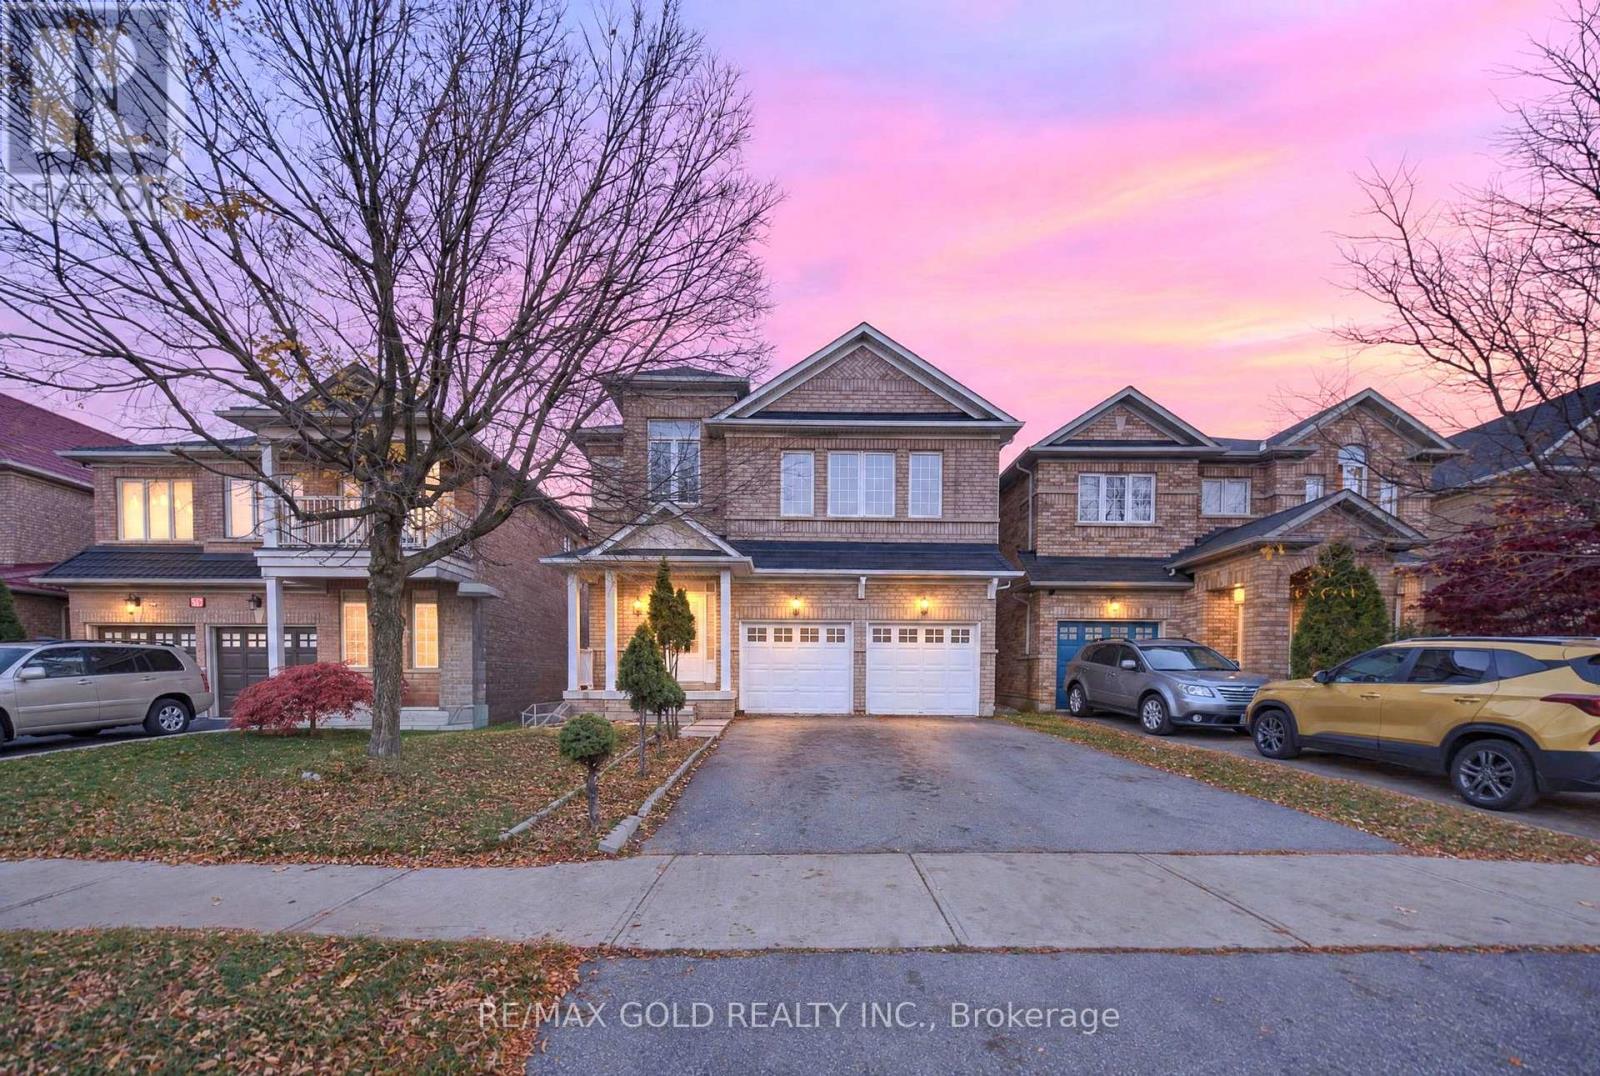
57 Harbourtown Crescent
Brampton, Ontario
Legal Basement! Welcome To 57 Harbourtown Cres, A Sun-Filled 4 Bedroom Detached Home Tucked Away On A Quiet, Family-Friendly Street In Prestigious Lakelands Village, Brampton! The Legal Basement Offers Great Rental Income Potential Or The Perfect Space For Extended Family. Step Inside To 9 Ft Ceilings And Gleaming Hardwood Floors On The Main Level, Where A Bright Open Concept Living & Dining Area Is Bathed In Natural Light And Warmed By A Cozy Gas Fireplace, Ideal For Hosting Family & Friends. The Large Family Room Flows Into The Kitchen And Breakfast Area, Where You Can Walk Out To Your Own Private Backyard Oasis With A Large Deck, Storage And Plenty Of Space For Summer BBQs & Entertaining. Upstairs Are 4 Generously Sized Bedrooms With Laminate Flooring, Including A Spacious Primary Retreat With A Walk-In Closet & 4 Pc Ensuite. The Location Is Hard To Beat, Just Minutes To Hwy 410, GO Transit, Public Transit, Trinity Common Mall, Lakelands Plaza, Walmart, Home Depot, RONA, Shoppers Drug Mart, McDonald's, Grocery Stores, Restaurants & Everyday Amenities. This Home Brings Together Space, Comfort, Income Potential And Convenience, So Don't Miss Your Chance To Call It Yours! (id:67731)
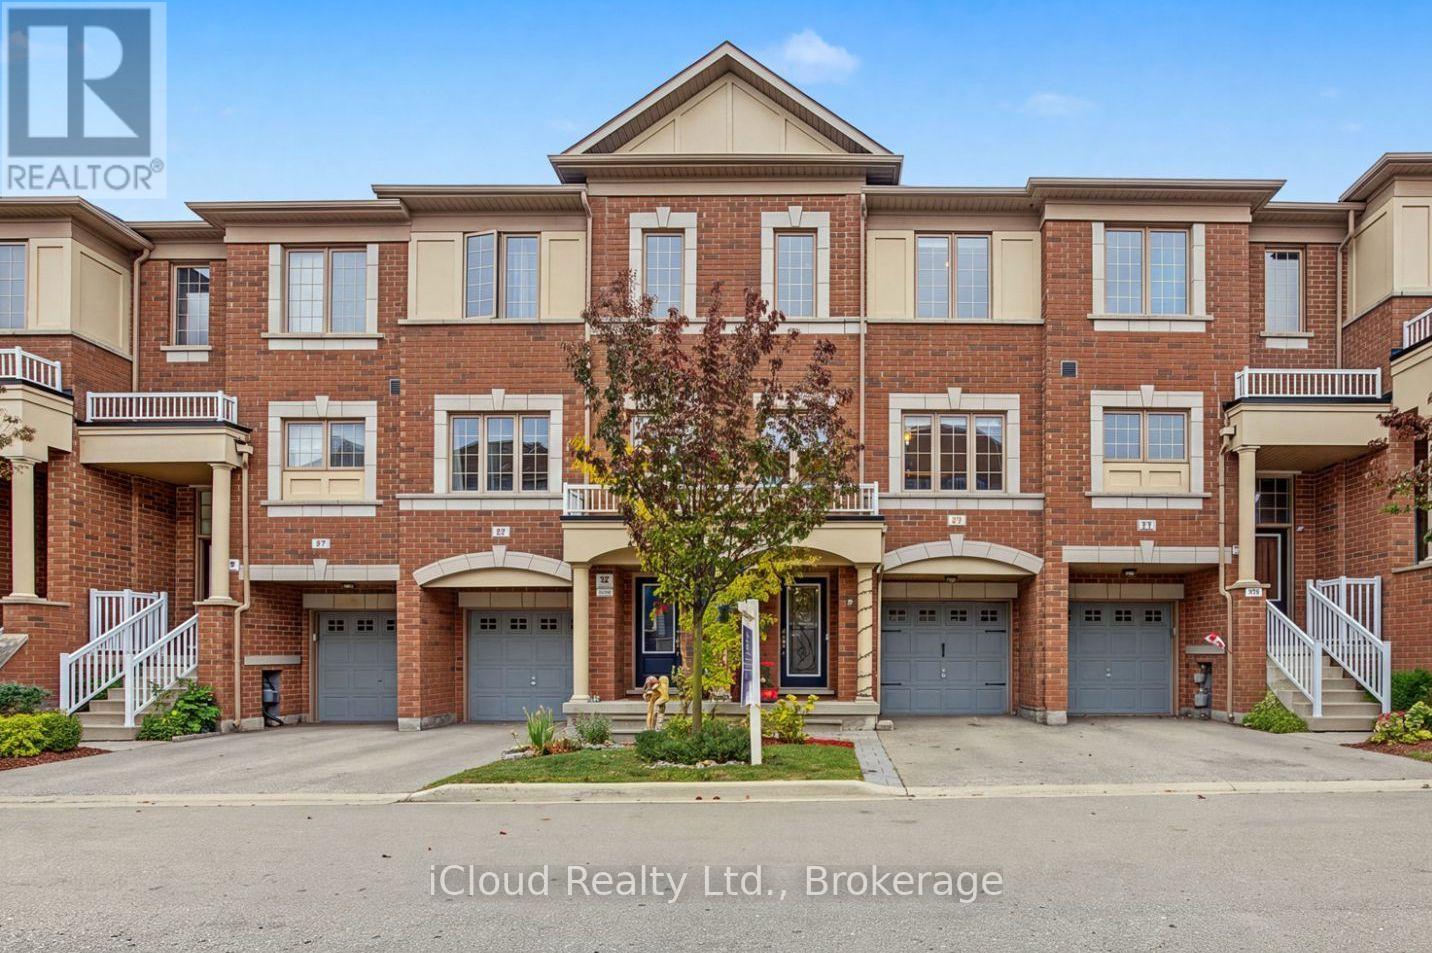
49 Aspen Hills Road
Brampton, Ontario
Welcome to 49 Aspen Hills Rd-an exceptional, beautifully refreshed 3-storey townhome in Brampton's prestigious Credit Valley community, delivering modern luxury, sophisticated upgrades and unbeatable everyday convenience. Built in 2017 and offering approx. 1,470 sq. ft. of thoughtfully designed living space, this stunning residence is freshly painted throughout with updated light fixtures and a polished, move-in-ready feel. The versatile main-floor den with walkout is ideal as a private home office, study, playroom or retreat. Upstairs, impressive 9-ft ceilings elevate the bright, open-concept great room, where hardwood flooring creates an elegant setting for entertaining and everyday living. The showpiece kitchen has been beautifully transformed with new quartz countertops across the kitchen and island, a dramatic full-height quartz backsplash, new sink and faucet, breakfast bar, stainless steel appliances, 5-burner gas range and built-in microwave. Step directly onto the balcony-perfect for morning coffee or unwinding outdoors. The upper level offers 3 comfortable bedrooms, including a spacious primary retreat with walk-in closet and private 4-piece ensuite. Bathrooms continue the upscale finish with new quartz counters, sinks, faucets and updated lighting. Additional features include central vacuum, large-capacity Whirlpool washer/dryer, central air, built-in garage with direct interior access, private driveway and parking for 2 vehicles. A 220V garage outlet adds flexibility for a future EV charging setup, subject to buyer verification and required equipment/installation. The location completes the package: parks and playgrounds are steps away, with schools, transit, grocery stores, restaurants, medical services, shopping and everyday essentials nearby. Minutes to major highways and the GO Train station for convenient GTA commuting. Fresh, stylish and extensively updated, this is more than a functional multi-level home-it's a turnkey Credit Valley lifestyle. (id:67731)
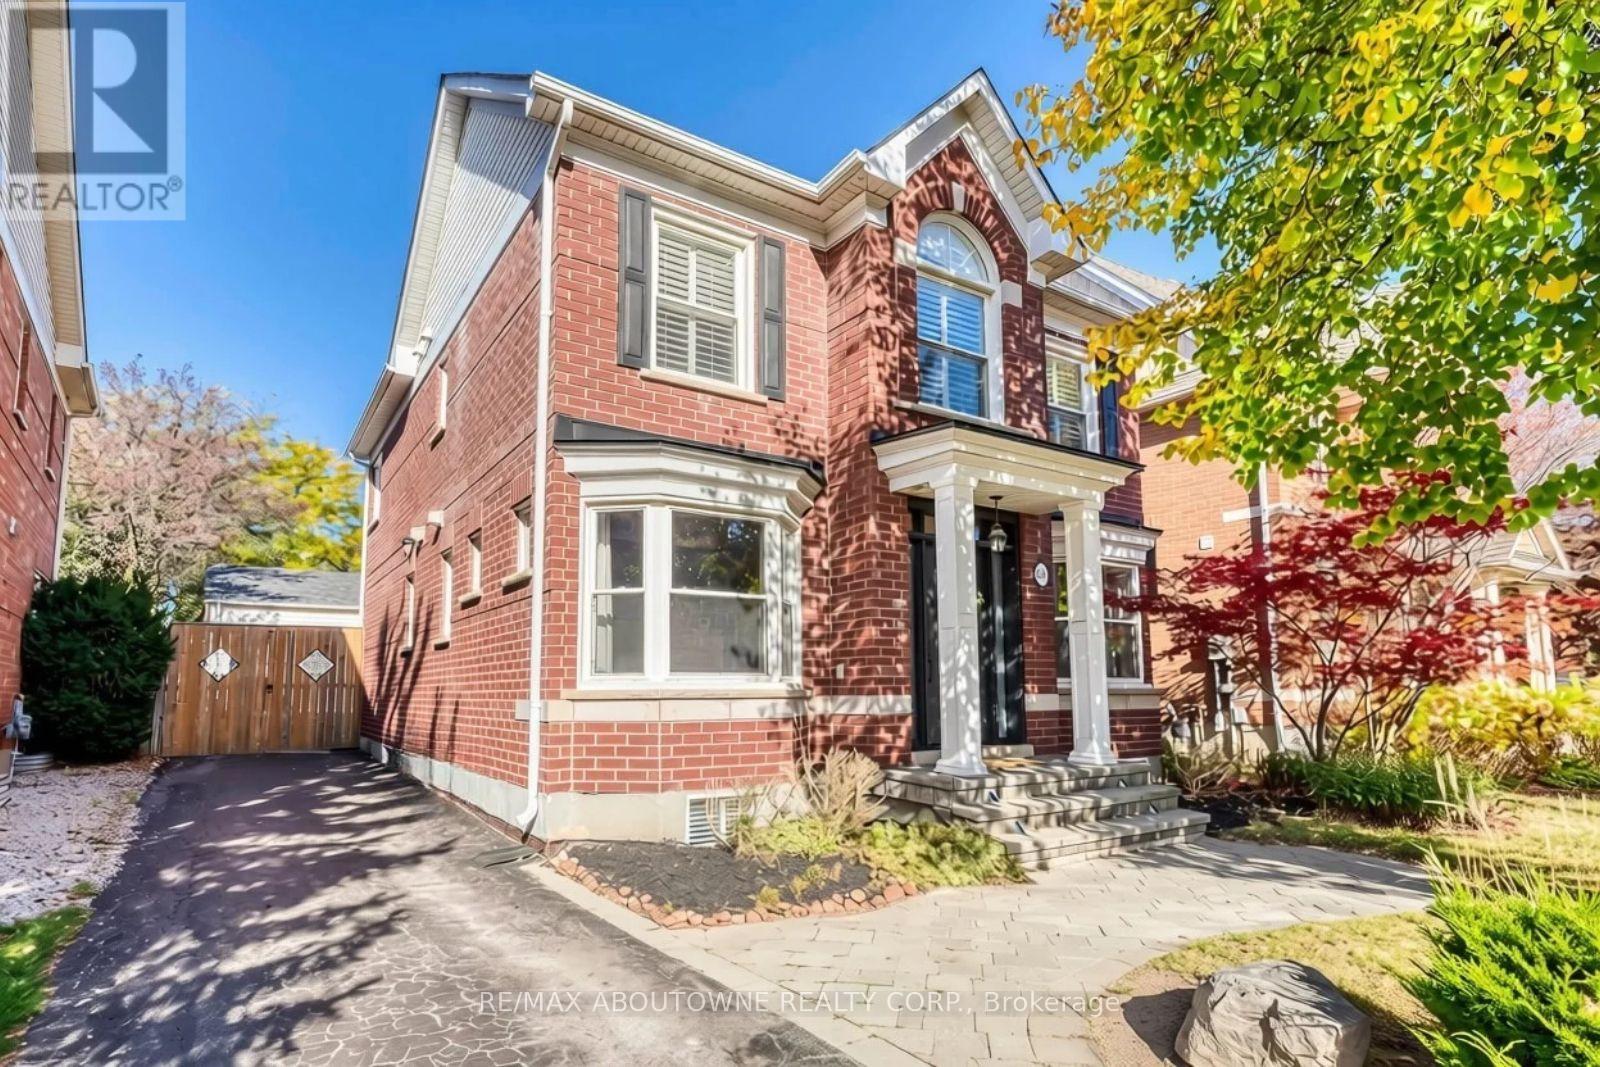
241 Lexington Road
Oakville, Ontario
Welcome to 241 Lexington Road, a beautifully maintained detached home nestled on a quiet, family-friendly street in the sought-after River Oaks neighbourhood. Offering 2,074 sqft. above grade & 2,911 sqft. of total living space, this home features a welcoming front yard, attractive curb appeal, a double-car garage & a driveway accommodating two additional vehicles. Inside, enjoy hardwood floors, smooth ceilings, crown mouldings, pot lights & California shutters. The main floor features a bright & elegant living & dining room, a family room with a gas fireplace, and a chef-inspired kitchen with modern white cabinetry, a large centre island, granite countertops, built-in appliances & a pantry with pull-outs. The bright breakfast area offers a walkout to a private backyard with a deck & stone pavers, ideal for relaxing or entertaining. The upper level boasts a spacious primary retreat with a walk-in closet with custom organizers & a spa-inspired 5-piece ensuite featuring quartz countertops, a double vanity, freestanding tub & separate shower. Two additional bright bedrooms with built-in closets, an updated 4-piece bathroom & a convenient second-floor laundry closet with existing hookups complete this level. The beautiful finished basement offers two additional bright bedrooms, a 3-piece bathroom, a spacious recreation room with a stone accent wall & built-in bookshelves, and a laundry room with cabinetry, ideal for extended family or guests. Notable updates include: (2021) upper-level bathrooms /KitchenAid electric cooktop /washer & dryer, (2025) LG wall oven , (2017) furnace, (2018) A/C, (2020) backyard gate and (2013) roof. Excellent location close to schools, hospital, parks, transit and everyday amenities. Vacant & ready for its next owners, this inviting home is a must-see! (id:67731)
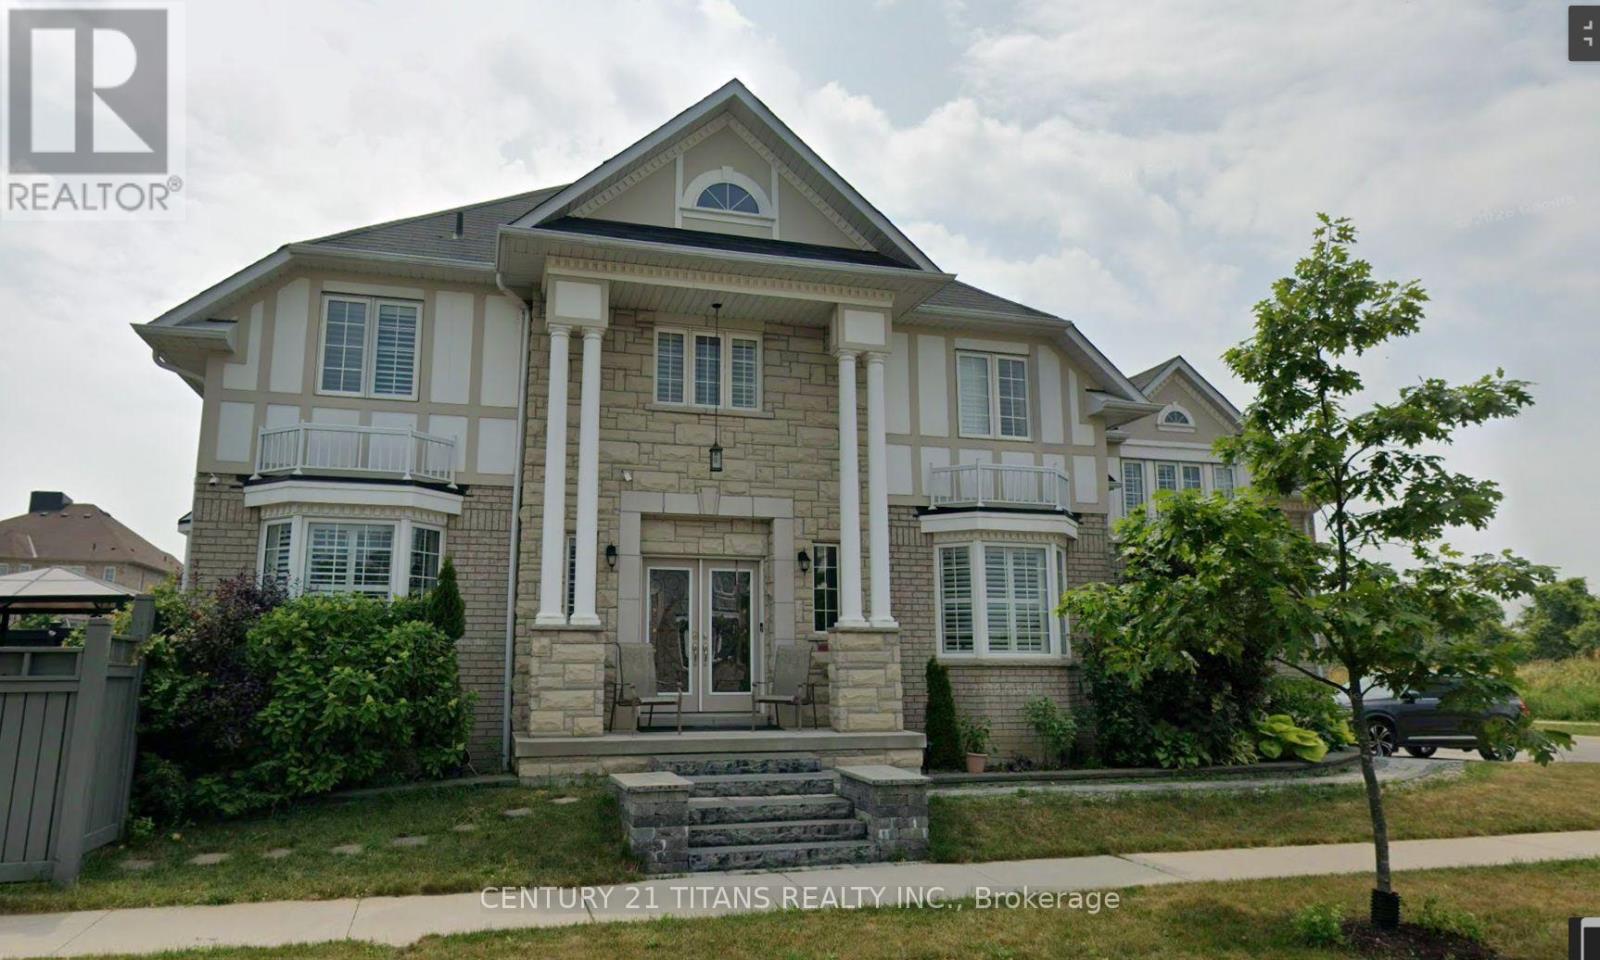
63 Sharplin Drive
Ajax, Ontario
Welcome to this stunning, bright, and spacious 4-bedroom, 3-washroom family home in a highly sought-after neighborhood. The heart of this property is the spectacular, kitchen upgraded with chef-inspired premium finishes. It features exceptional-quality custom cabinets that maximize storage space, beautifully complemented by a stylish contemporary backsplash and sleek quartz countertops. Elevating your cooking experience are the integrated built-in appliances, including a premium top-mounted stove cooktop, a seamless built in oven, and a matching microwave with integrated oven functionality. The functional layout includes a generous breakfast bar with updated contemporary lighting, flowing effortlessly into the bright main living areas. Family room, designed as a private sanctuary, the spacious room is completely separated from the main living areas to offer an intimate retreat. The primary suite serves as a peaceful retreat with a private ensuite washroom. Conveniently located just minutes from top-rated schools, parks, shopping, and major transit routes, this turn-key home is an absolute must-see! (id:67731)
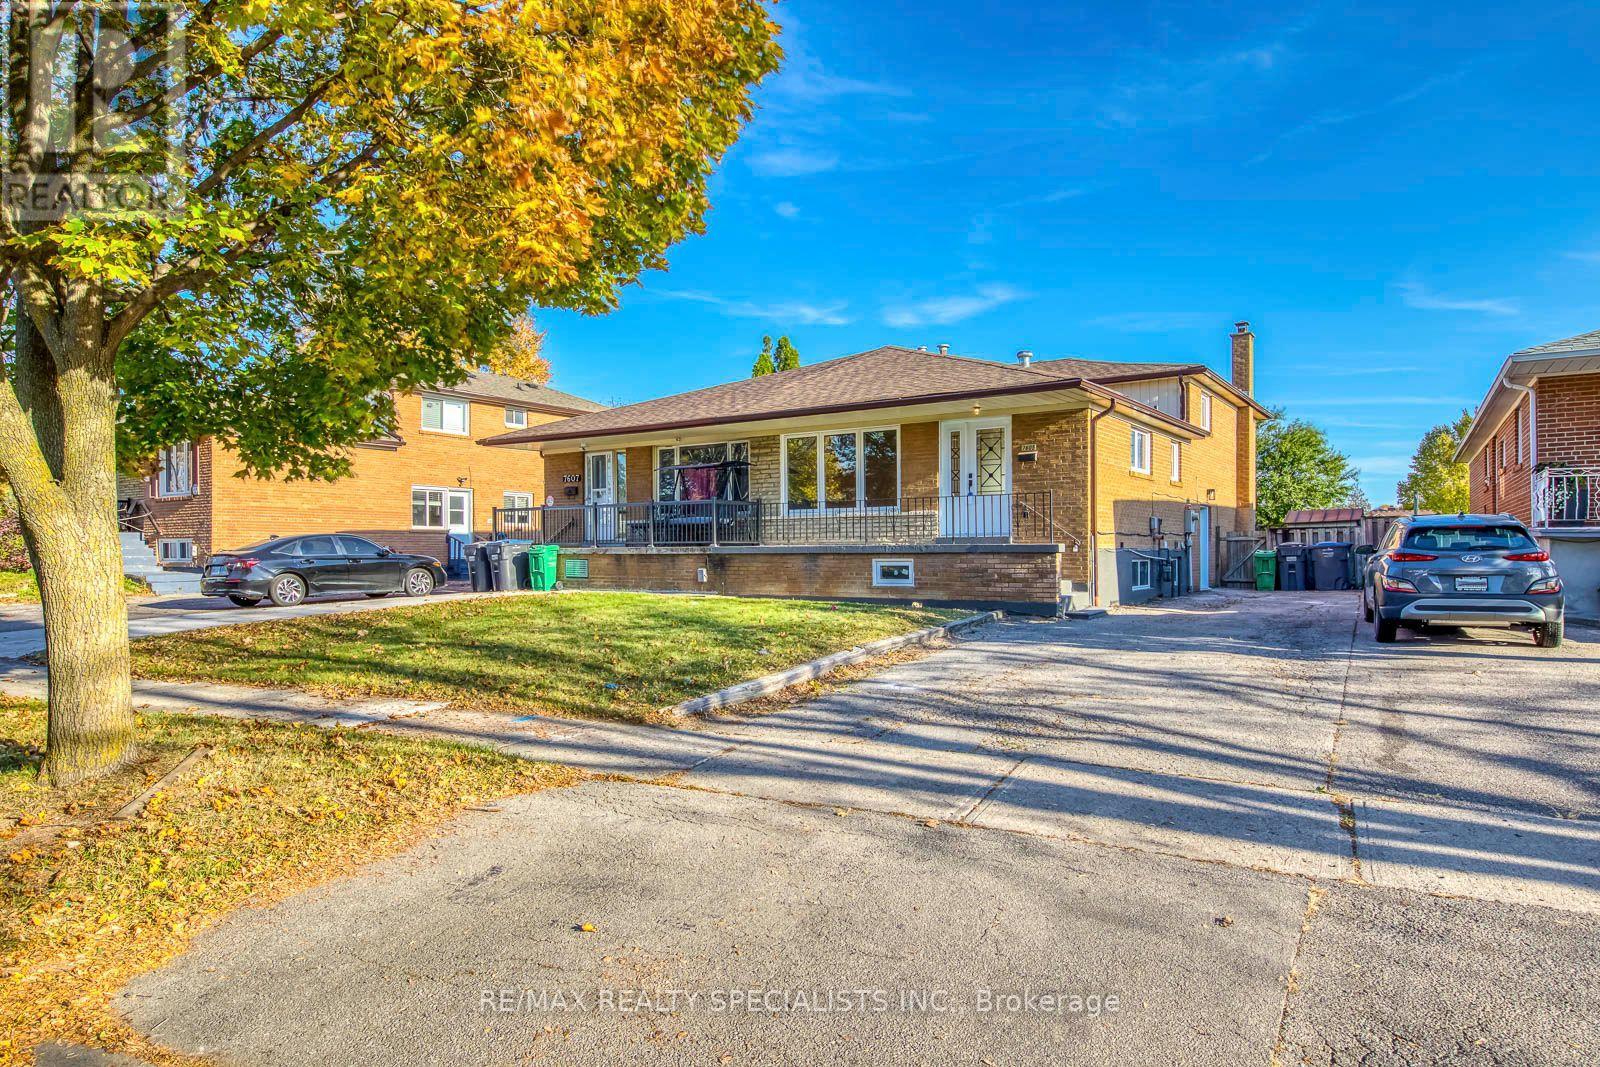
Lower - 7605 Discus Crescent
Mississauga, Ontario
Immaculately well kept large three bedroom semi in desirable location on a quiet crescent close to all amenities. Lots of recent renovations including brand new windows and exterior doors, updated bathroom, brand new hardware and light fixtures, new closets and fresh paint throughout. Looking for quality tenants who will take good care of the property. (id:67731)
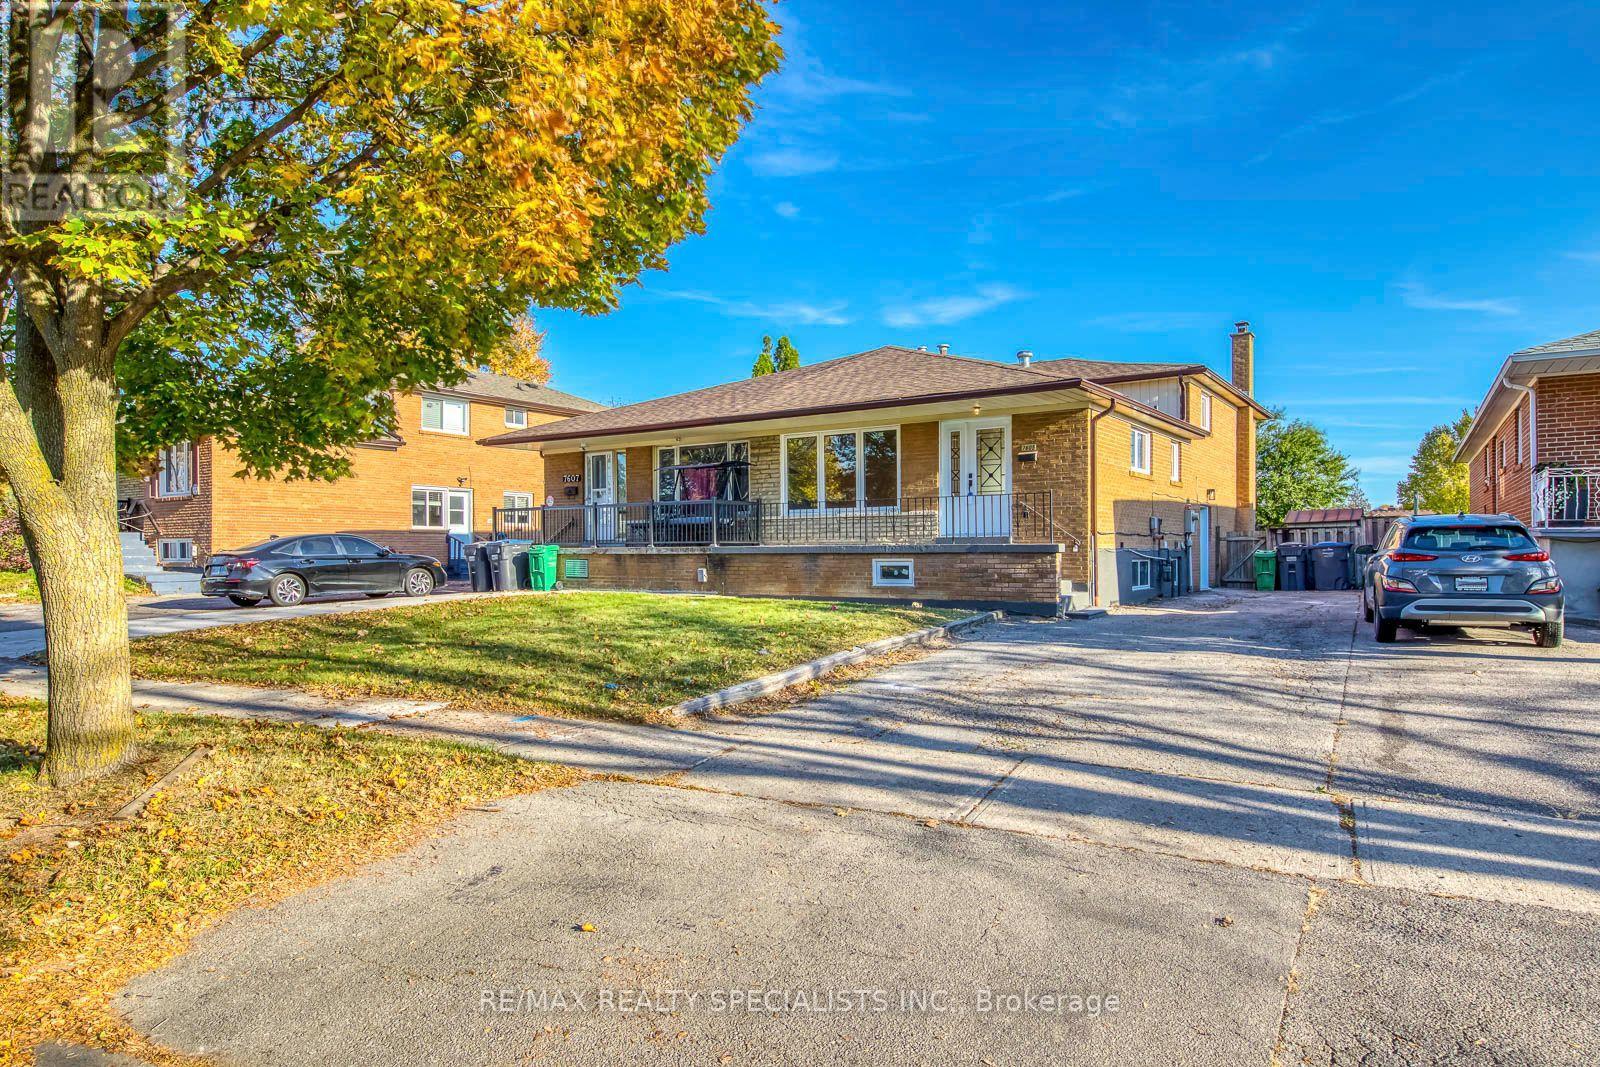
Upper - 7605 Discus Crescent
Mississauga, Ontario
Immaculately well kept large three bedroom semi in desirable location on a quiet crescent close to all amenities. Lots of recent renovations including brand new windows and exterior doors, updated bathroom, brand new hardware and light fixtures, new closets and fresh paint throughout. Looking for quality tenants who will take good care of the property. (id:67731)
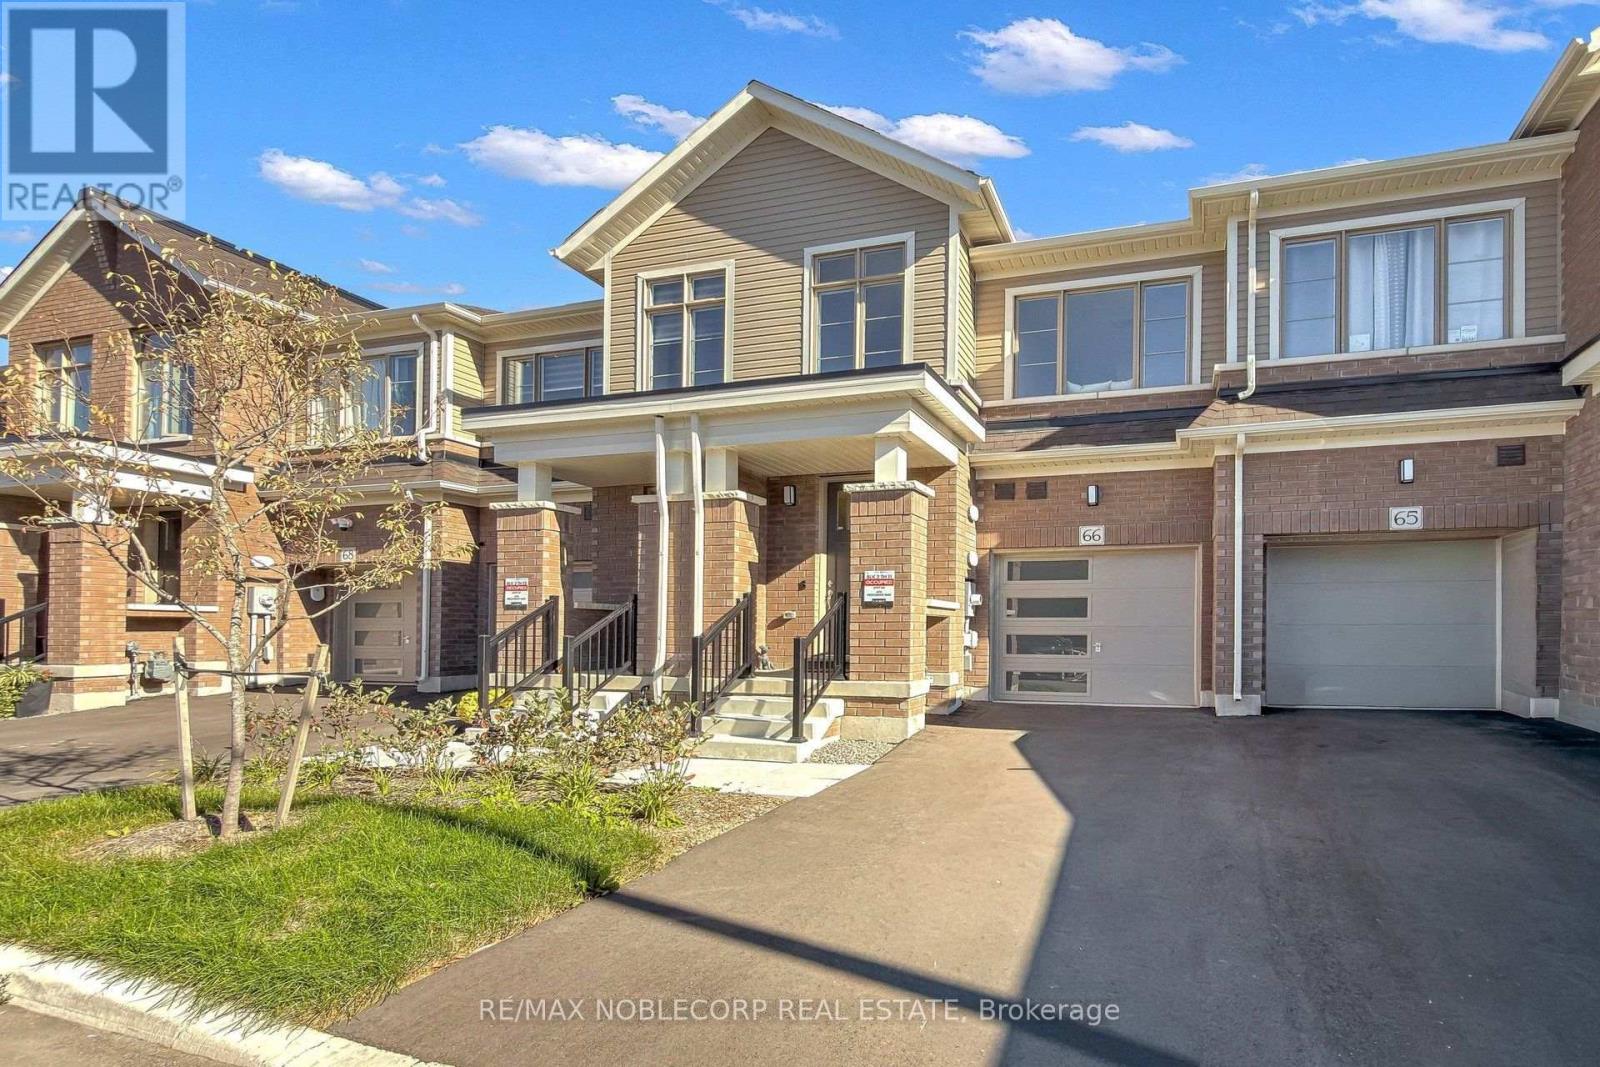
66 - 474 Provident Way
Hamilton, Ontario
Welcome to 474 Provident Way, Unit 66, built by Cachet Homes! This thoughtfully designed 3-bedroom, 3-bathroom townhome offers 1,420 sq. ft. of comfortable living space and exceptional functionality across all levels. This townhome features MANY UPGRADES including pot lights throughout the living room, elegant oak stairs, upgraded kitchen appliances, a kitchen backsplash, upgraded subway tile in upper bathrooms featuring a glass-enclosed shower in the ensuite and the main floor popcorn ceiling has also been removed for a clean, contemporary finish. The unfinished basement conveniently includes a bathroom rough-in, and the garage has been upgraded with an automatic garage opener for easy access. Conveniently located with easy access to major highways, shopping, restaurants, schools, and parks, this home is ideal for families and commuters alike. Enjoy convenient access to both Toronto and Niagara Falls, each less than 60 minutes away! (taxes are n/a) (id:67731)
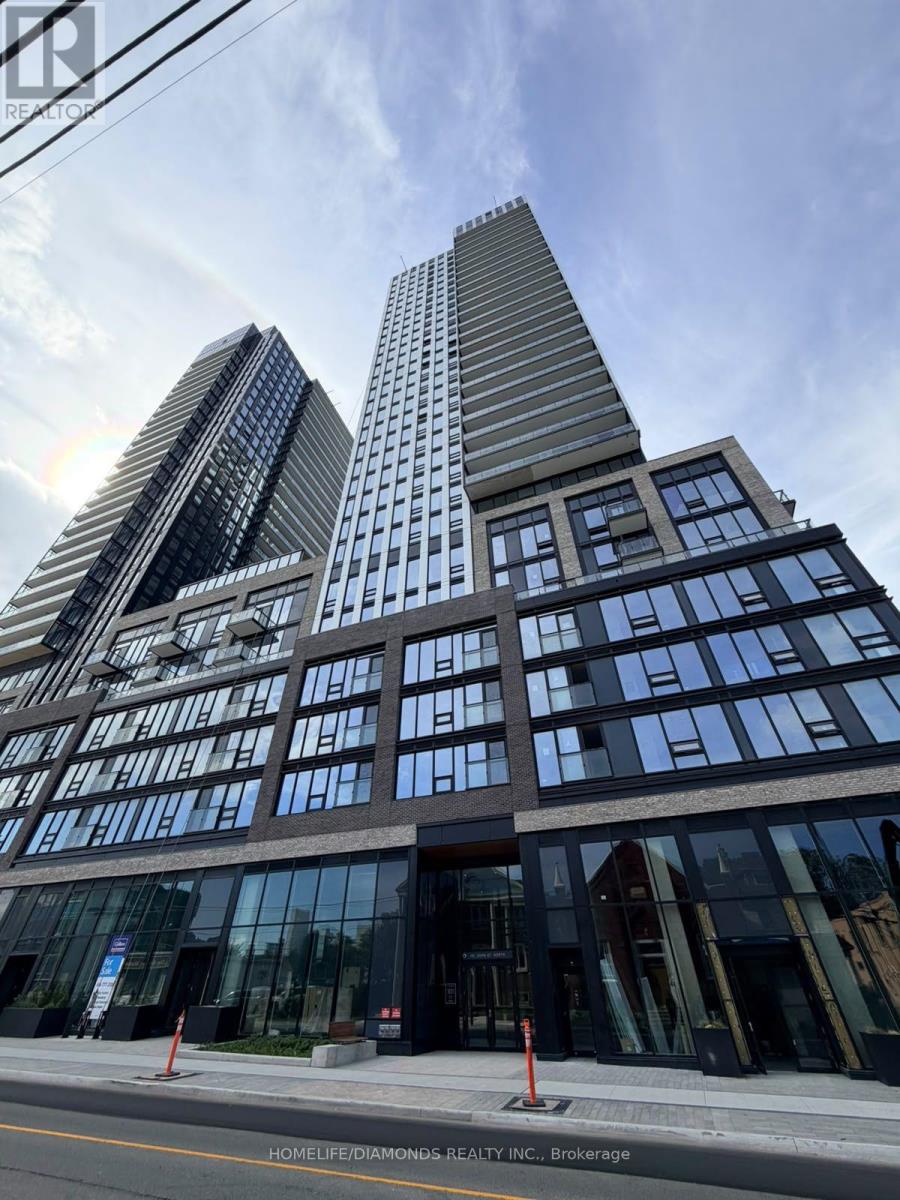
2309 - 91 John Street N
Hamilton, Ontario
Welcome to 91 John Street, Unit 2309! This beautiful 1-bedroom, 1-bathroom condo offers approximately 500 sq. ft. of thoughtfully designed living space, complemented by an exceptionally long balcony perfect for relaxing, entertaining, and enjoying breathtaking waterfront views. Take in the stunning cityscape while overlooking the building's inviting pool below. With its impressive views, functional layout, and desirable high-floor location, this condo offers the perfect blend of comfort, style, and urban living. (id:67731)
9 Kenwood Crescent
London East, Ontario
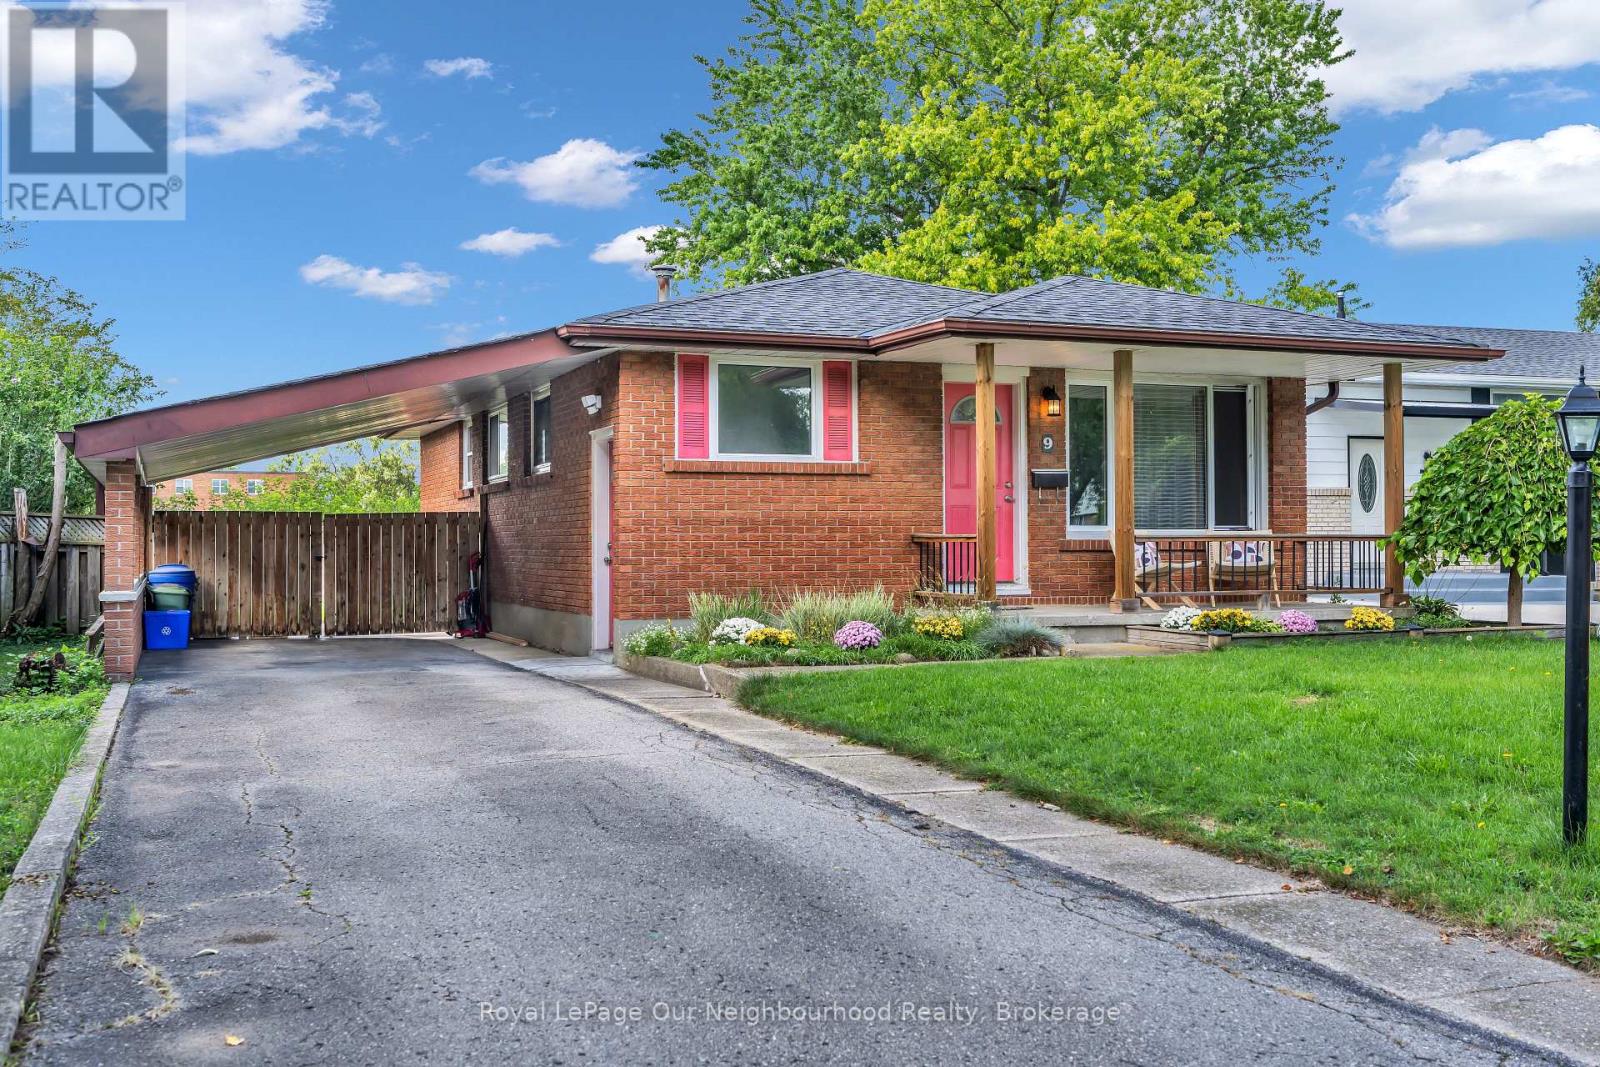
Welcome to 9 Kenwood Crescent, where easy bungalow living meets a location that keeps everything close! Tucked onto a quiet crescent in East London, this bright 3-bedroom home offers plenty of space to settle in, spread out and make it your own. Step inside to updated flooring throughout and a spacious front living room with an oversized picture window that gives the room a classic, welcoming feel. The kitchen is anything but ordinary-it's massive, with loads of room to cook, gather and entertain, plus a generous eat-in dining area that makes everyday meals and weekend get-togethers feel effortless. The main bathroom has been beautifully renovated with a huge walk-in shower, upgraded fixtures and a fresh modern feel. Downstairs, the fully finished lower level adds even more living space with a cozy family room and fireplace-perfect for movie nights and cold winter evenings. Two additional finished rooms give you the flexibility to create exactly what you need: home office, gym, playroom, hobby space, guest room or a combination of them all. Outside, summer is calling. A large rear deck is ready for BBQs, patio dinners and relaxing with friends, while the fenced backyard offers room to enjoy the outdoors. The home also features a charming covered front porch, carport and convenient gated drive-through access to the backyard-ideal for trailers, toys or extra flexibility. Backing directly onto Sir John A. MacDonald Public School, the location is especially convenient for families, while nearby Highbury Avenue puts groceries, restaurants, coffee shops, banking, transit and everyday shopping within easy reach. Fanshawe College is just a quick drive away, adding even more appeal for students, families and investors alike. Comfortable, flexible and surprisingly spacious, 9 Kenwood Crescent is the kind of home that proves a bungalow can offer a whole lot more than you expect. A great fit for first-time buyers, down sizers, families or anyone craving room to grow. (id:67731)
239 Foxborough Place
Thames Centre, Ontario
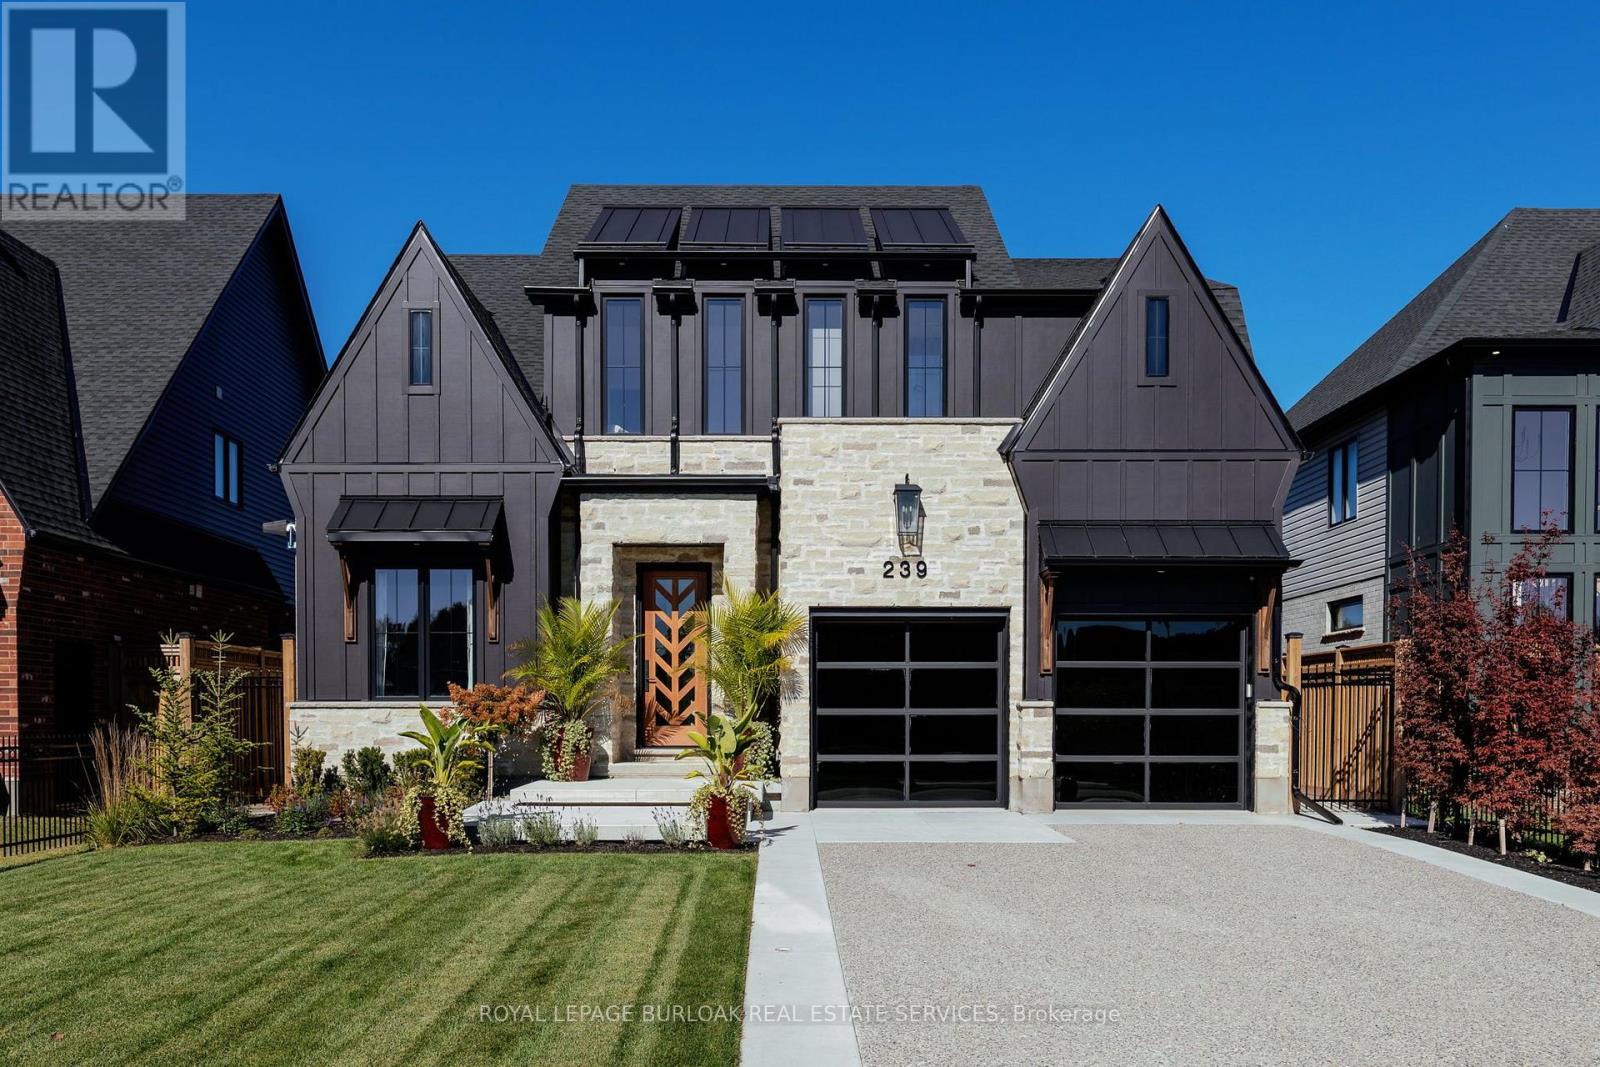
Started as a showpiece, finished as a masterpiece. Built in 2024 as a Royal Oak Homes showcase model with approx. $348K in builder upgrades, then taken further by the owner with $720K+ more, every item documented by trade. This is not the standard build next door. 4+1 beds, 4.5 baths, over 3,300 sq ft across 3 levels, backing onto parkland with no rear neighbours. Hardie Panel siding in Midnight Black over smeared stone, black Golden windows, a Mastergrain chevron door and an exposed aggregate drive to two black glass garage doors. Inside: 10 ft main floor ceilings, white oak hardwood throughout including every bedroom, crown, panelling and a custom medallion by Veldhuis, a sculptural two-tone staircase and automated microscreen blinds. Barzotti and GCW kitchen to the ceiling with lit glass uppers, waterfall quartz island, quartz backsplash, Bosch fridge and gas range, premium pantry, open to the great room with gas fireplace and a 9 ft Raven French door to the covered porch. Upstairs, 9 ft ceilings, a primary suite with two Nieman Market walk-ins and a spa 5-piece ensuite, plus a second ensuite, a Jack-and-Jill and Miele laundry. The lower level lives like a main floor: 4-zone radiant heat, a second Barzotti kitchen in Cambria quartz with Miele dishwasher and wine fridge, office, rec room with fireplace and a curb less shower bath. Insulated, heated garage with epoxy floor, cedar loft and cabinetry. Yard by Springbank with irrigation, fountain, custom fencing, outdoor audio and cameras, plus gas lines for firepit and generator, an extra 100-amp panel and a cabana pad. Quiet Thorndale enclave, a short drive to northeast London, Masonville and Western. Finished to the last inch. (id:67731)
96 Elgin Street
Kawartha Lakes, Ontario
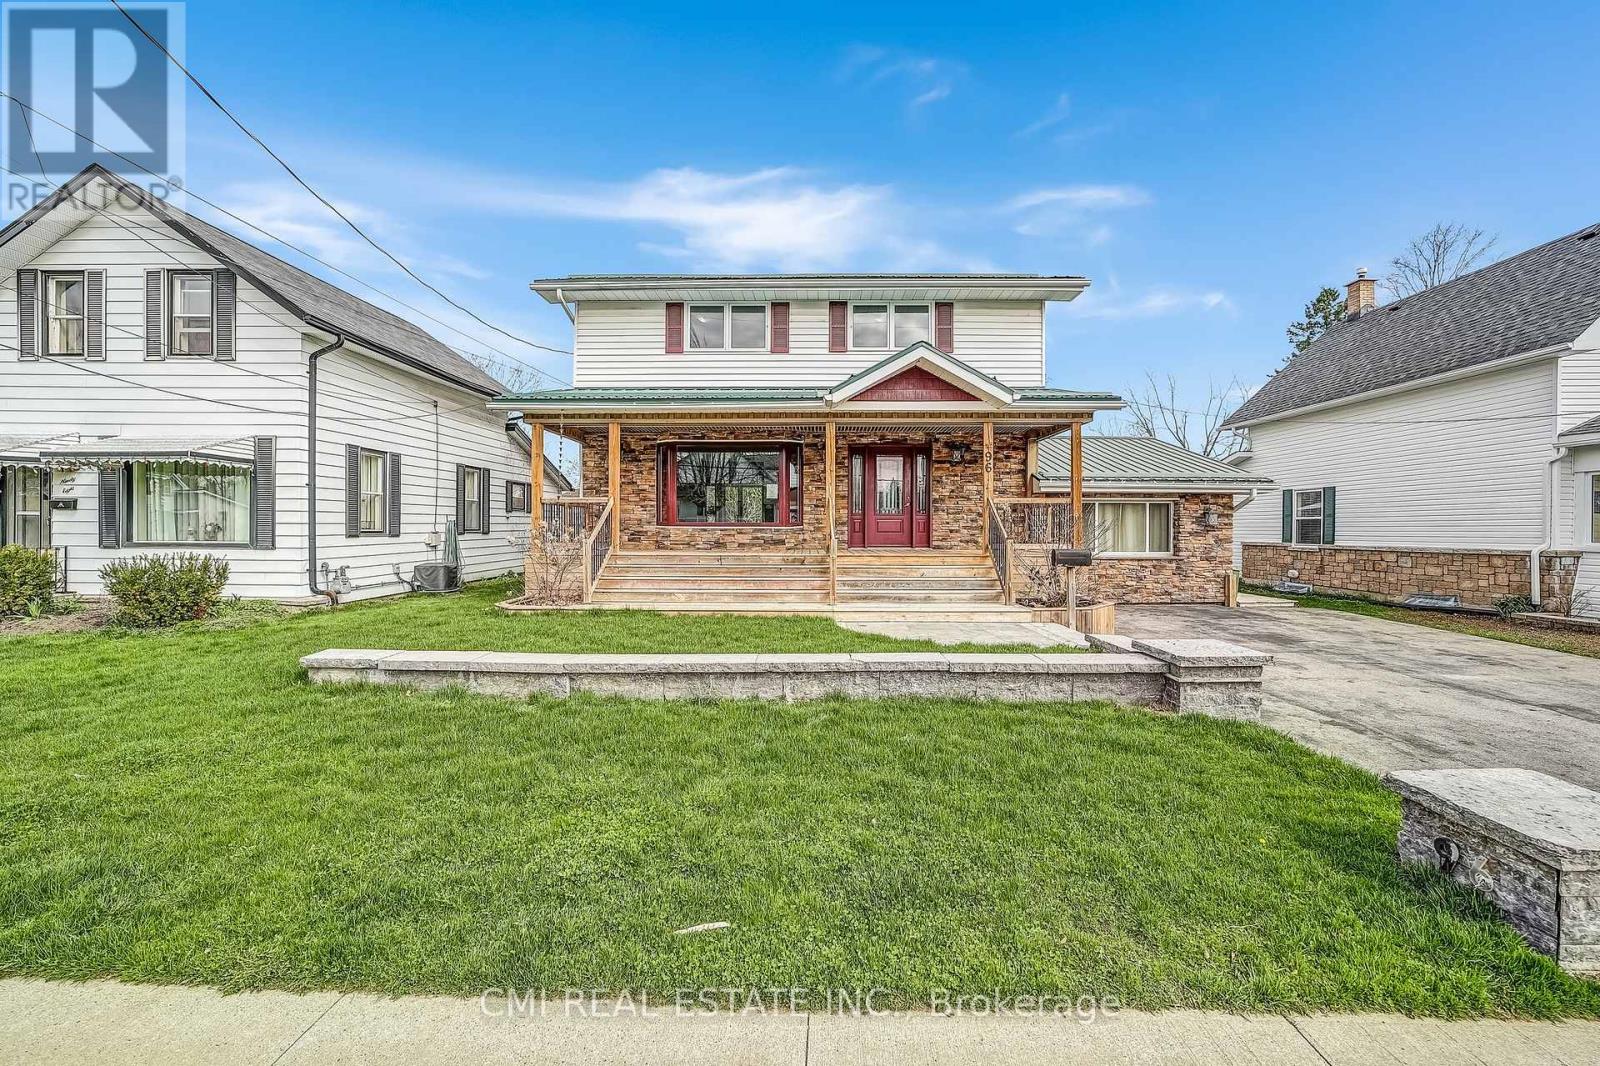
Charming detached family home in a family-friendly neighbourhood on a beautifully maintained lot surrounded by mature trees. Enjoy a spacious covered front porch, perfect for relaxing mornings and evenings. The bright foyer leads to a welcoming eat-in kitchen with a walk-in pantry, while the open-concept living and dining areas provide an ideal space for everyday living and entertaining. A sun-filled sunroom, cozy family room with fireplace, convenient mudroom, and main-floor laundry add to the home's functionality. Upstairs features 4 generous bedrooms and a 5-piece bath. The finished basement offers a large rec room with fireplace, an additional bedroom, full bath, and excellent in-law or guest suite potential. Step outside to a beautifully landscaped backyard oasis featuring a large deck with built-in bar top and hot tub, perfect for hosting family and friends. A wonderful opportunity for growing families seeking space, comfort, and versatility. (id:67731)
10 - 60 Rice Avenue
Hamilton, Ontario
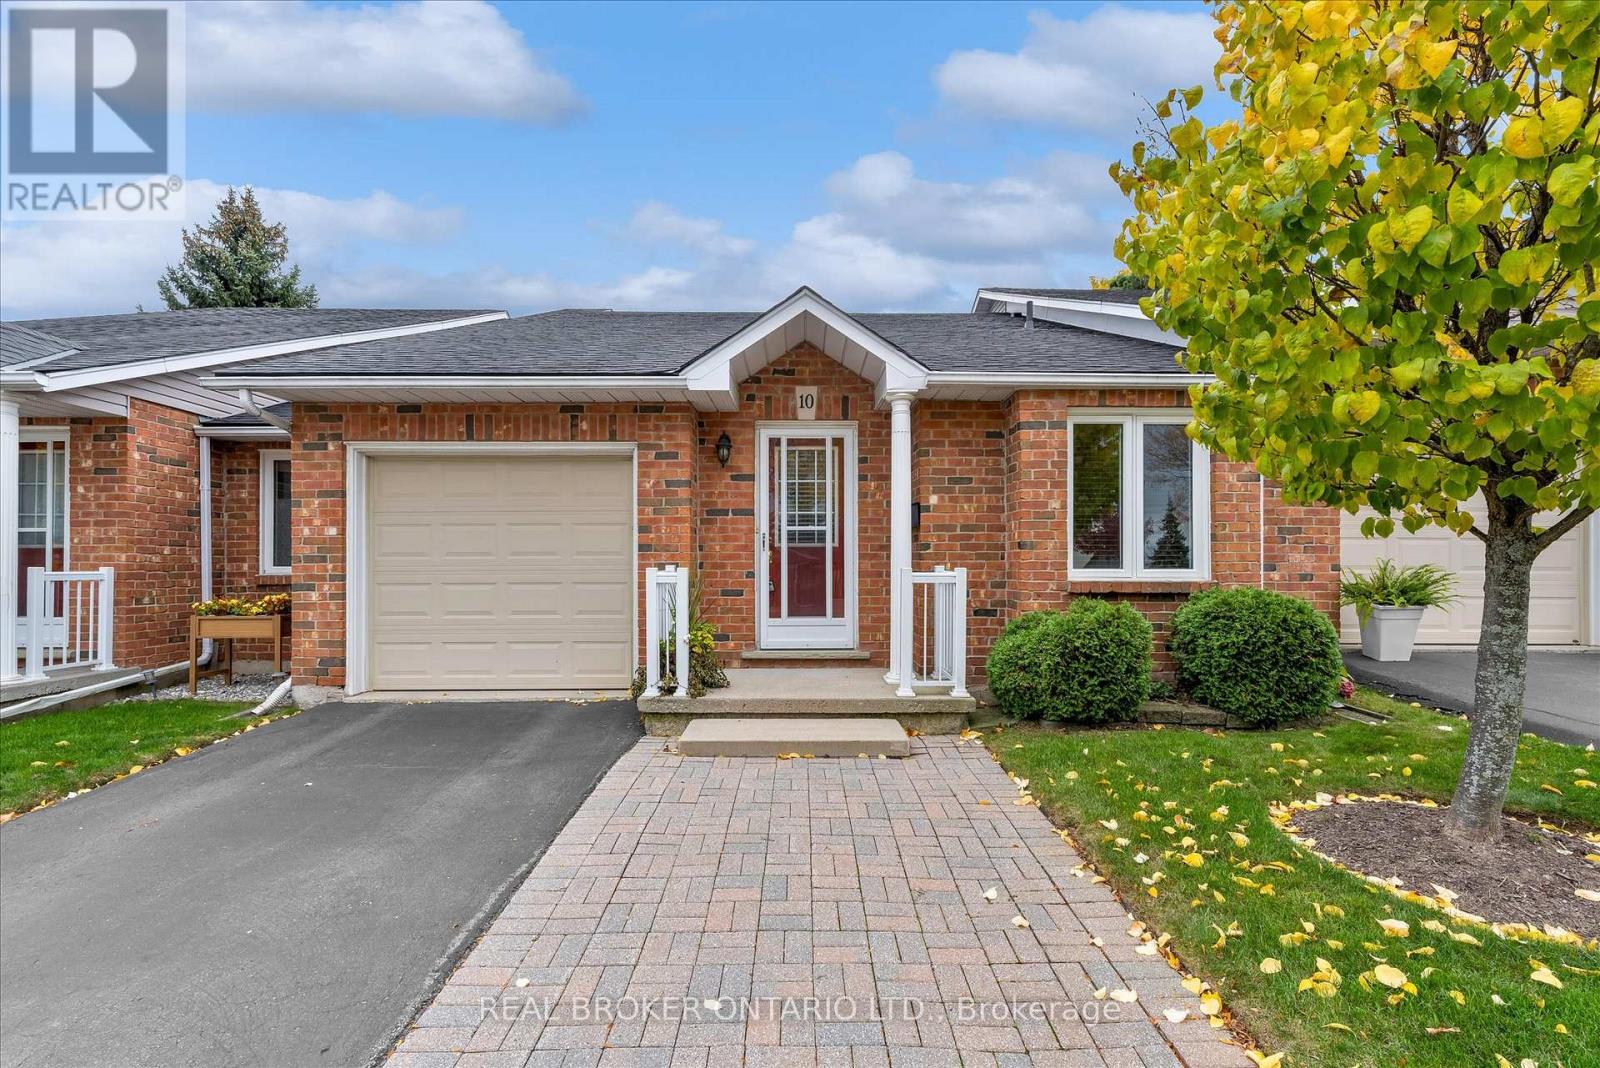
Welcome to easy main-floor living in this inviting 2 bedroom bungalow townhouse! A spacious foyer with a front hall closet leads to the bright, open-concept kitchen, dining and living areas, where vaulted ceilings create an airy atmosphere. Updated in 2016, the kitchen features white shaker cabinetry, quartz countertops, stainless steel appliances and a mosaic backsplash. A charming breakfast nook offers additional cabinetry, storage and counter space-the perfect spot for your morning coffee and a good book. Warm honey-toned hardwood floors flow through the dining and living areas, complemented by a skylight and sliding patio doors to the private backyard. The spacious primary bedroom offers room for a sitting area, his-and-hers closets and a 4-piece ensuite. A second main-floor bedroom, additional 3-piece bathroom and laundry room with garage access add everyday convenience. The full unfinished basement is ready for your ideas! Complete with a single-car garage and driveway parking for one. this is a wonderful opportunity to continue building on the existing upgrades to create a truly custom, show-stopping home in a desirable, quiet and mature community. (id:67731)
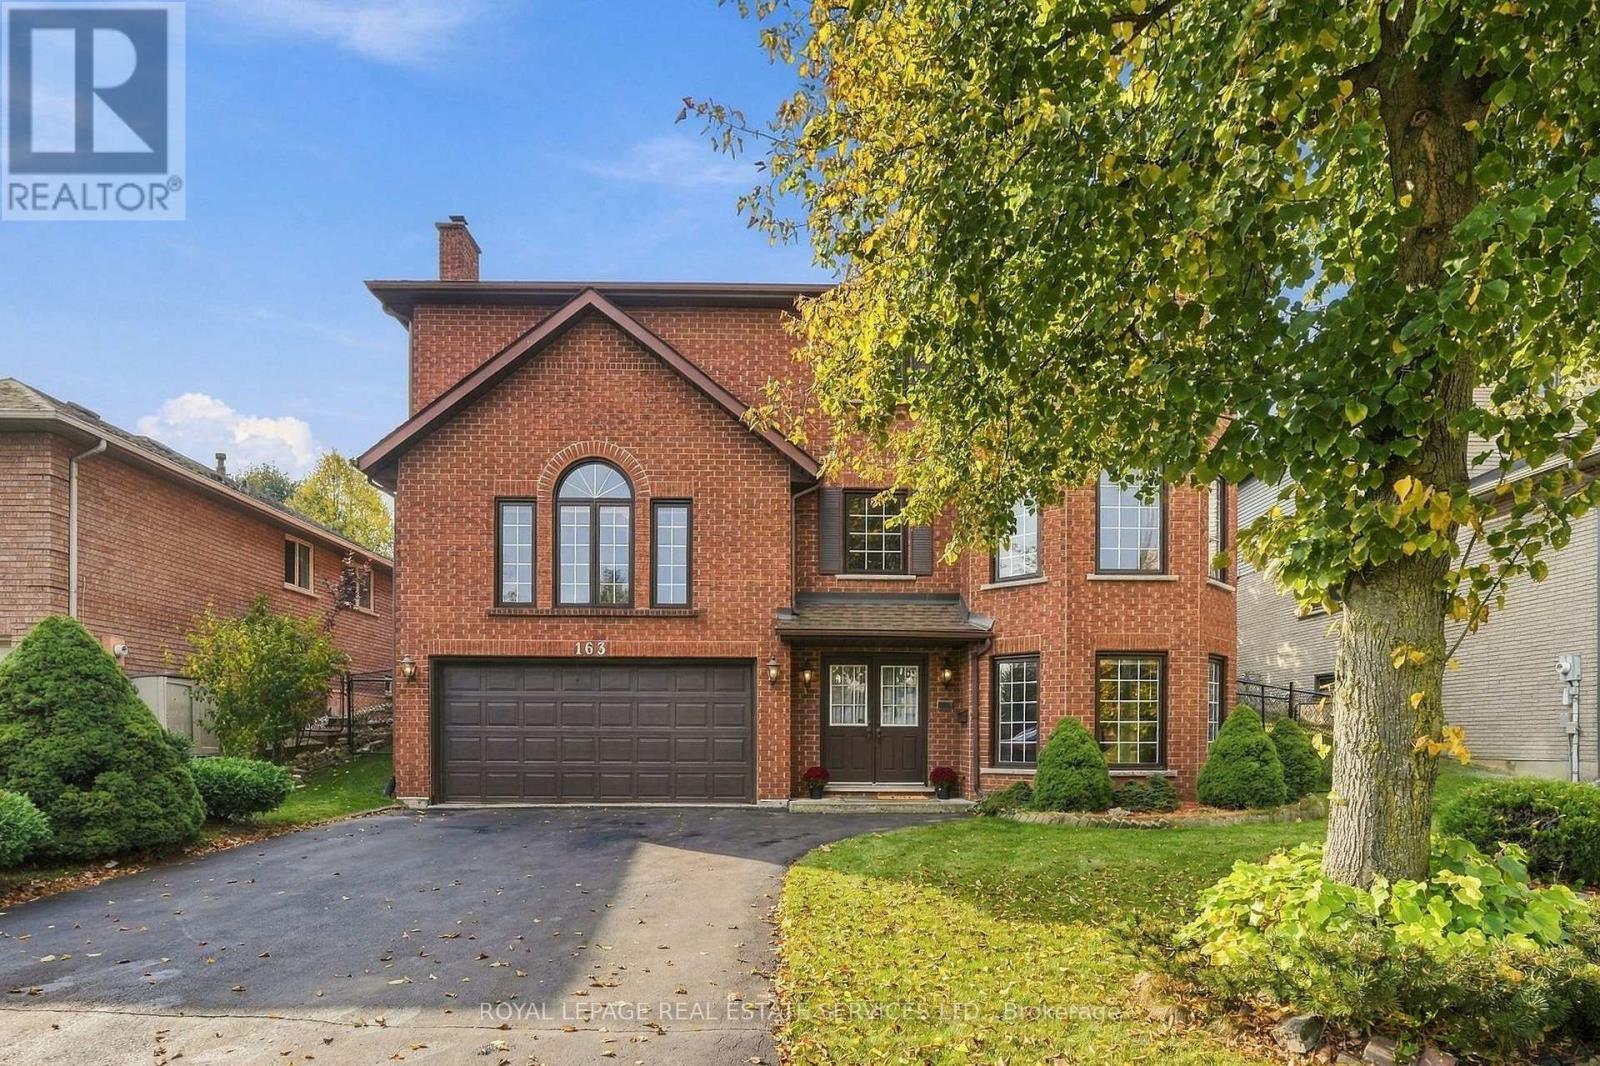
163 Bluebell Crescent
Hamilton, Ontario
Welcome to Scenic Woods! This impressive executive home offers 2,774 sq. ft. of living space, plus a finished basement, 4 bedrooms & 3.5 bathrooms. Surrounded by nature & steps to scenic trails, this is an exceptional opportunity to make a spacious, home your own just add your personal touches.Elegant curved staircase creates a beautiful first impression, leading upstairs to spacious living & dining rooms, featuring natural chevron oak hardwood flooring. The warm & inviting family room is the heart of the home, with cozy wood-burning fireplace, & stunning windows that fill the space with natural light.The spacious kitchen offers classic oak cabinetry, a pantry & a generous eat-in area surrounded by windows, ideal for everyday family meals. Sliding glass doors access to the expansive backyard. Main floor laundry adds everyday convenience.Upstairs, retreat to the oversized primary suite with double-door entry, large walk-in closet & 5-piece ensuite with double sinks, a soaker tub & separate shower. 3 additional well-sized bedrooms & 5-piece main bathroom.The finished lower level offers a versatile office space or recreation room, 3-piece bathroom & abundant storage.Step outside to a private, fully fenced backyard, mature trees & gardens. Enjoy outdoor dining, peaceful evenings and summer gatherings under the custom pergola with skylights-a charming setting for relaxing & entertaining.Mechanical updates incl: windows (2023), shingles (2019) and furnace/air conditioning (2025). Owned hot water tank.Ideally located this home offers a wonderful balance of nature & convenience, with nearby parks, escarpment trails, shopping and dining in quaint, historic Ancaster Village, along with easy highway access and everyday amenities. A welcoming home in an established neighbourhood, offering exceptional space, a peaceful setting and the opportunity to make it your own. (id:67731)
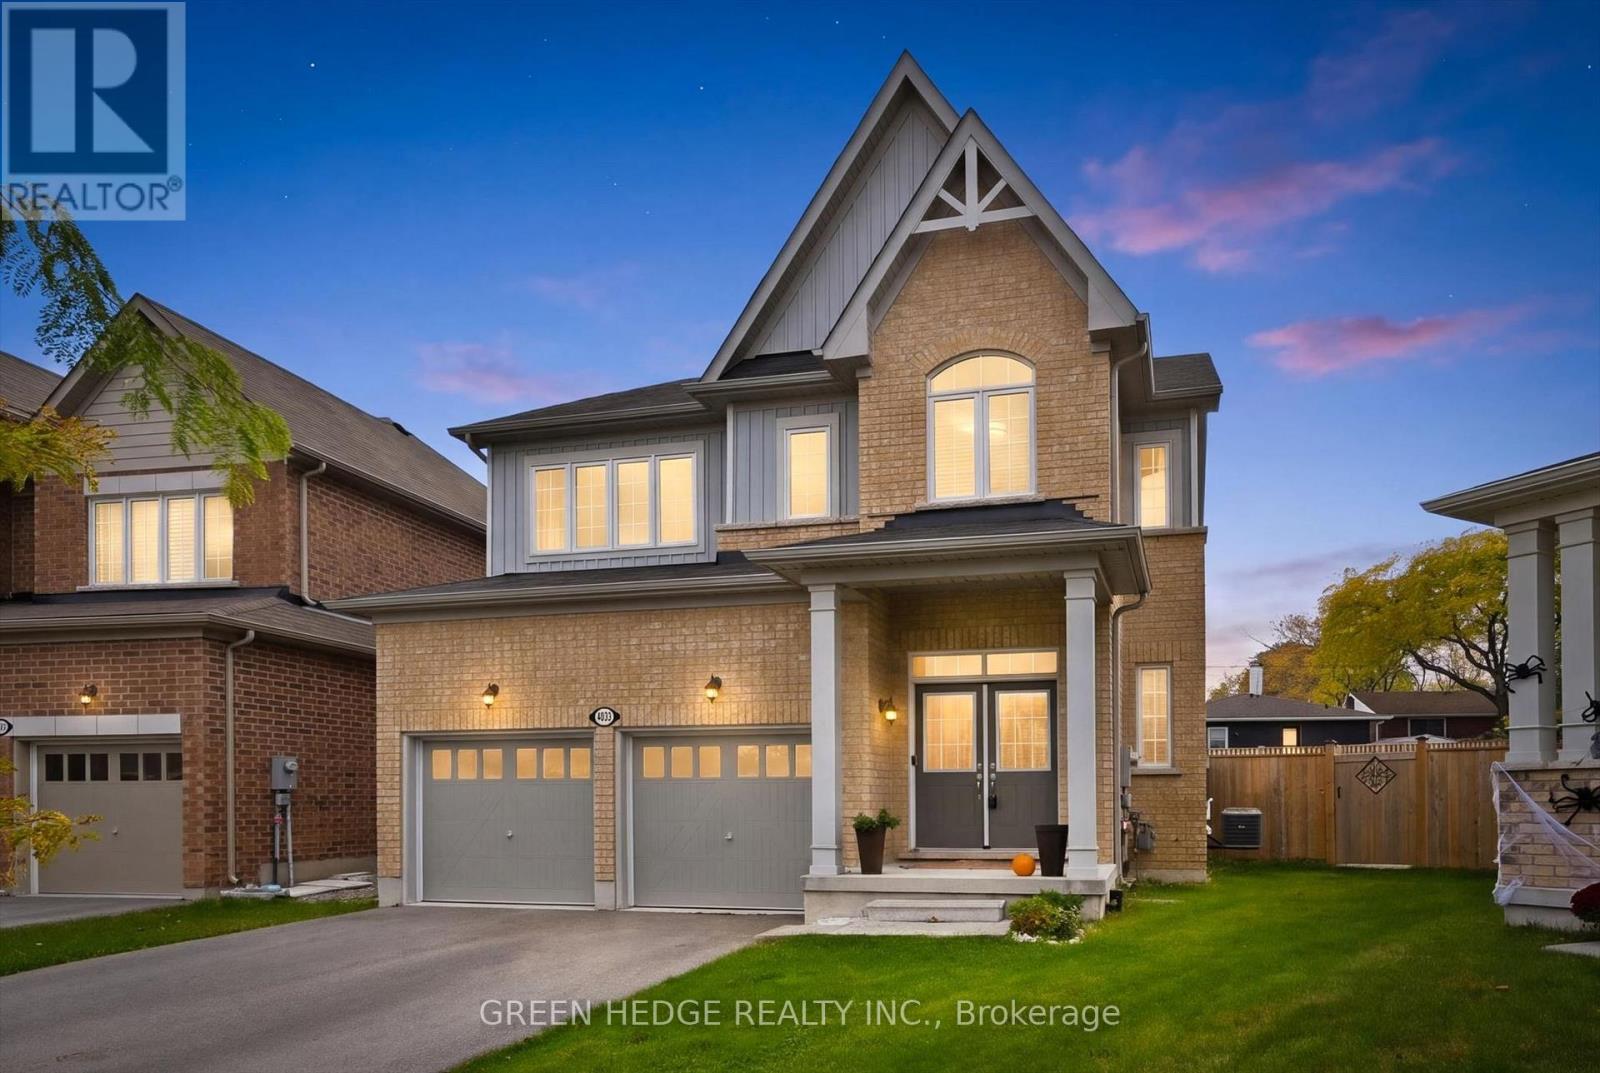
4033 Cachet Court
Lincoln, Ontario
Welcome to this almost-new, 5-year-old detached home tucked away on a quiet court in the heart of small-town Beamsville, where the kids can ride bikes and the neighbours still wave. Set on a premium pie-shaped lot, the backyard offers space for play, gardening, and summer entertaining. Inside, the open-concept main floor is bright and inviting, with 9' ceilings, premium hardwood flooring, and pot lights throughout. The kitchen features granite countertops and a ceramic backsplash, perfect for busy mornings and big family dinners. The finished basement is also lit with pot lights, ready for movie nights or playtime. Upstairs, four spacious bedrooms give everyone their own space: two with private ensuites and two connected by a Jack & Jill ensuite. Enjoy small-town charm with everything close at hand. Don't wait. Homes like this on a premium court don't last. (id:67731)
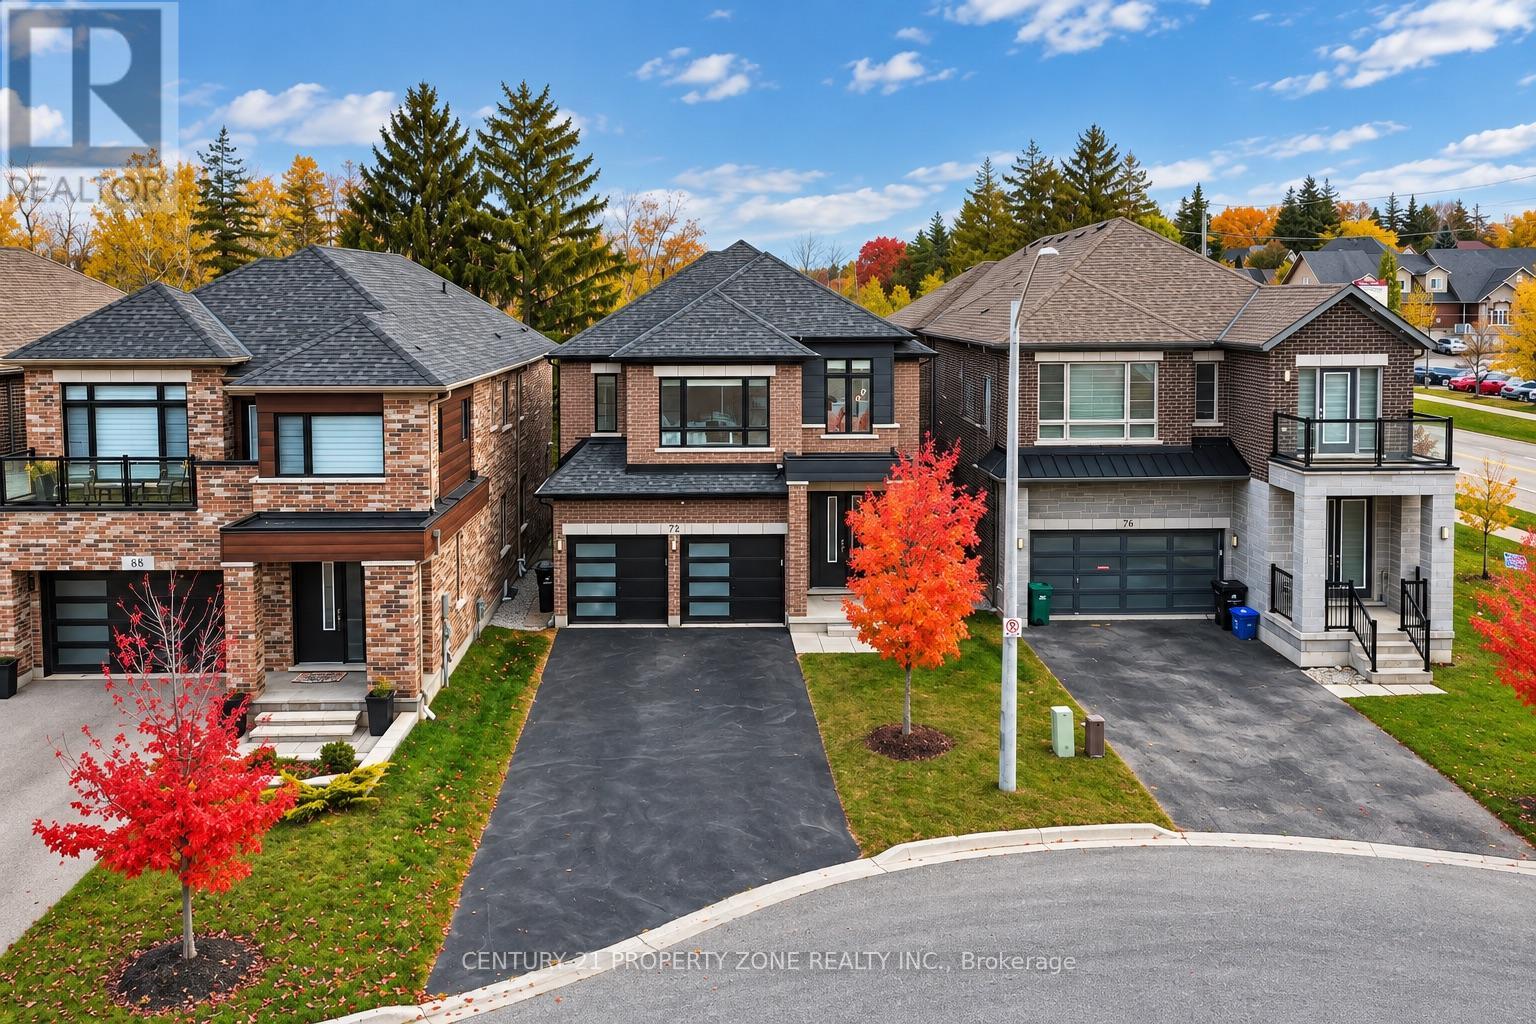
72 Slater Street
Cambridge, Ontario
Rare Walk-Out Basement & No Sidewalk Lot backing onto Greenspace ! Welcome to this contemporary luxury detached home offering 2,890 sq. ft. of exquisitely upgraded living space. Boasting custom-built quality and flooded with natural sunlight, this sun-drenched floor plan features 4 spacious bedrooms, each with its own private ensuite bathroom. The chef-inspired kitchen features premium finishes and extensive upgrades throughout. Step outside to a private, premium ravine lot with no rear neighbors. The bright walk-out basement with large windows offers endless potential for an in-law suite or second-dwelling unit. The extended driveway parks up to 5 cars plus a double-car garage. Situated in a peaceful, family-friendly neighborhood just minutes from top schools, parks, shopping, banks, transit, and major amenities. (id:67731)
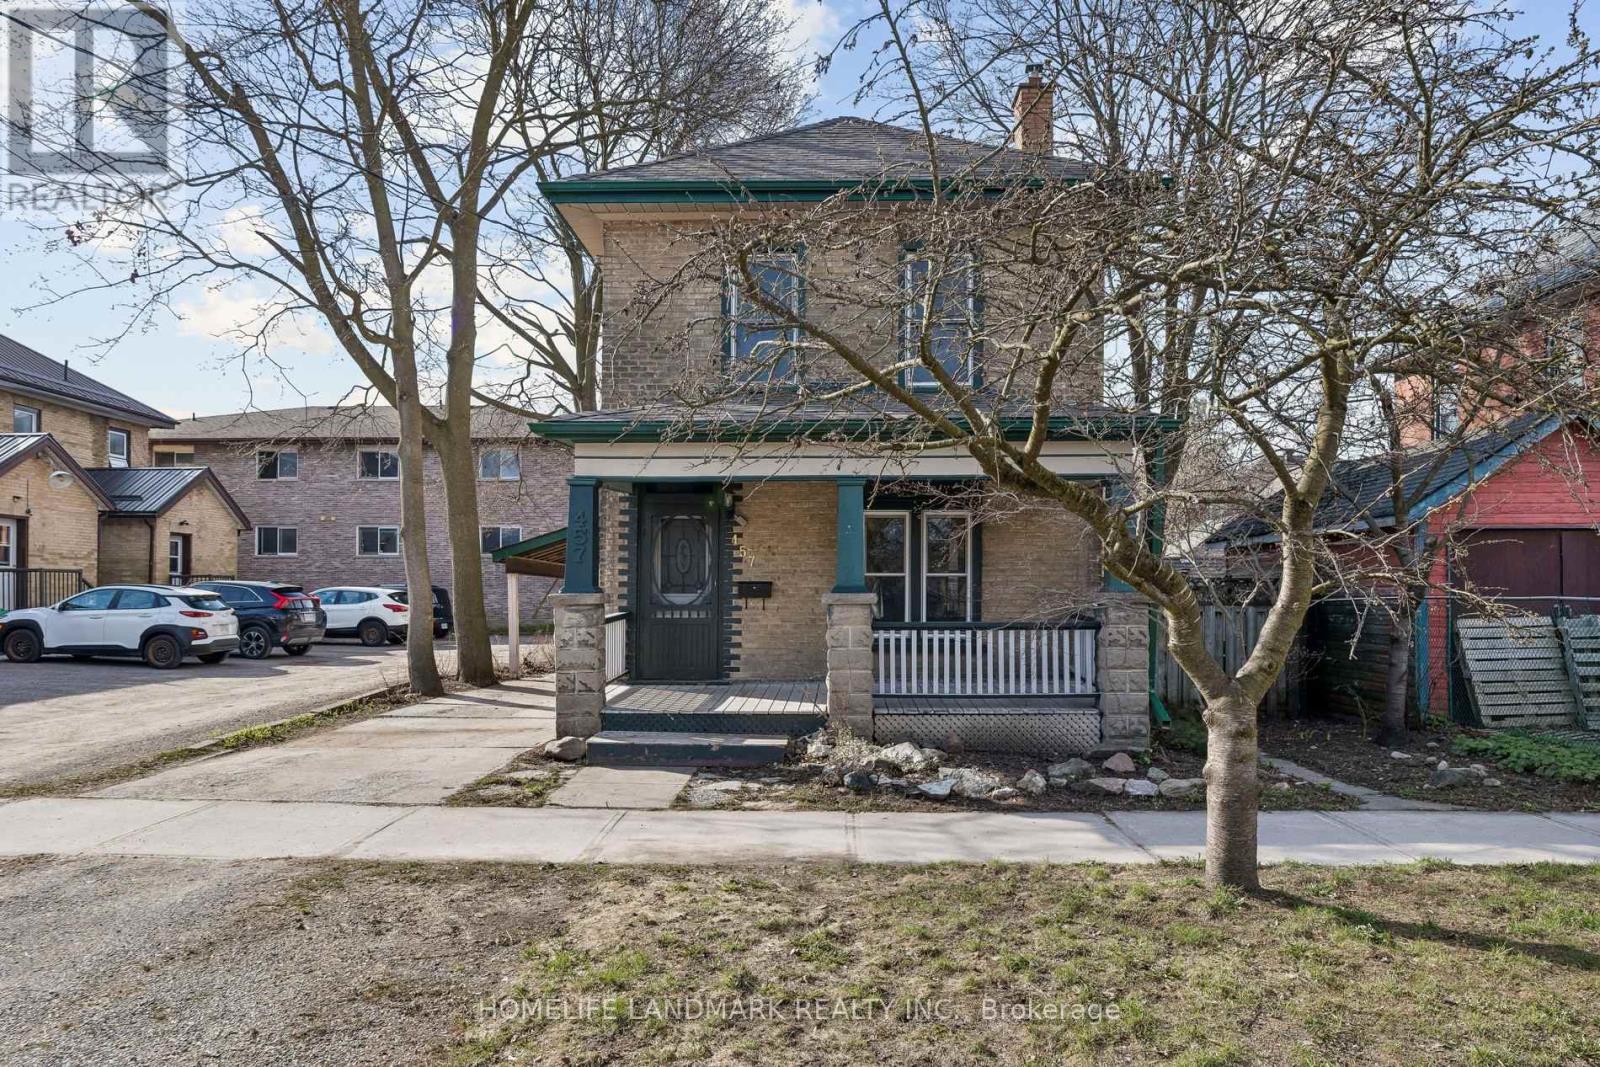
457 Bolivar Street
Peterborough, Ontario
Single-family home with student rental potential. Near the heart of Peterborough, with a great central location boarding on "the Avenues" known for historical century homes full of character! Potential here for student living with excellent and much sought after Trent University and Fleming College in the city and the local transportation bus routes nearby to get you to either one! Walk to downtown shopping, entertainment, parks, farmers markets, hospital, clinics, schools, restaurants, and all the amenities that small city life has to offer. This characters home main floor has a kitchen with granite counters and walkout to private backyard, formal dining room, living room, and convenient bath/laundry room with cork flooring and an old-fashioned clawfoot tub. The upper level has a three-piece bath, 3 bedrooms, and a common living\\recreation room, or office area. This solid home has had many upgrades over the past few years, including mostly modern windows, upgrades to plumbing and electrical, central air, new shingles (2022), and a new forced air natural gas furnace (2022). There's also lots of dry storage space in the neat and tiny basement area. With an easy access from the kitchen there as an oasis like private backyard and patio, they're loaded with perennials, and mature shrubs to enjoy. Enjoy those summer evenings, raised box planters for all your vegetables as well. Fully fenced with gates ideal for pets. There are many options with this property. Great single-family home, shared extended family, setup, potential student income property, and more! City zoning of R1. (id:67731)
224 Dalgleish Trail
Hamilton, Ontario
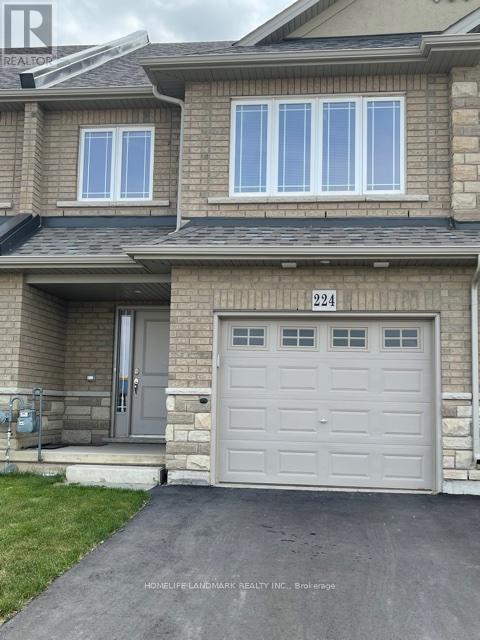
Welcome to this spacious and well-maintained 4-bedroom, 3-bathroom townhouse offering approximately 1,770 sq. ft. of comfortable living space in a convenient Hamilton location! Featuring a bright and functional open-concept layout with a generous living and dining area, hardwood flooring, and a walk-out to the backyard. The modern kitchen offers stainless steel appliances, ample cabinetry, and a separate breakfast area. Beautiful oak stairs lead to the second floor, where you'll find four spacious bedrooms, including a primary suite with a walk-in closet and a 4-piece ensuite. The versatile second-floor loft is perfect for a home office or study area. Convenient inside access from the garage, plus a private driveway with parking for two vehicles in total. Ideally located within walking distance to Walmart, shopping, banks, coffee shops, parks, and everyday amenities, with schools nearby. A wonderful opportunity to enjoy spacious and comfortable living in a convenient neighbourhood! (id:67731)
1035 Falaise Road
Ottawa, Ontario
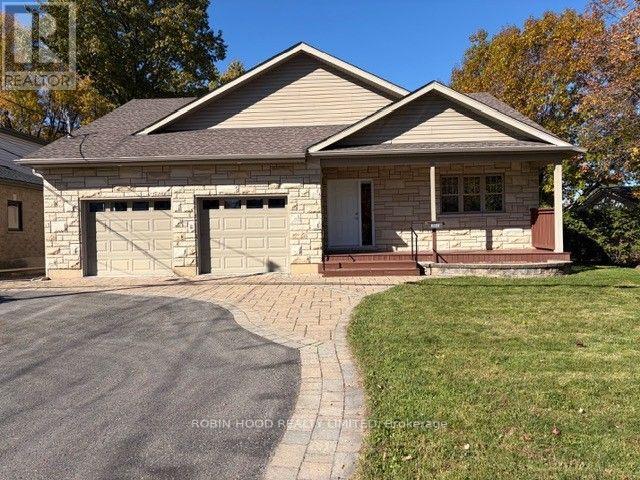
*** Additional Listing Details - Click Brochure Link *** Welcome To This Large 3-bdr, 2-bath Bungalow Situated On A Large Lot In A Quiet Neighbourhood. Offering Large Rooms For Entertaining With Hard Wood Flooring Throughout And Featuring A Cozy Gas Fireplace. The Kitchen Has Ample Storage, An Extra Sink On The Island And Gas Stove.the Laundry Facilities Are Adjacent To The Kitchen And Located In The Mud Room Entrance To The Large Double Car Attached Garage, Which Features A 2nd Entrance To The Basement. The Master Bedroom Includes A Walk-In Closet And En-Suite Bath With Walk-In Shower.view The Large Private Backyard From The Covered Porch Located Off The Dining Room, An Ideal Setting For Hosting BBQ's For Family And Friends.there Are A Multitude Of Options Available For The Large Unfinished Basement, Which Has Rough-In For An Extra Bathroom. Located In The Sought-After Carleton Heights Community Between Fisher And Prince Of Wales; Conveniently Located Near Shopping, Amenities, Schools, And Rec Parks. 20 Mins To Downtown, 10 Mins To Airport. (id:67731)
7 Rockhaven Lane
Hamilton, Ontario
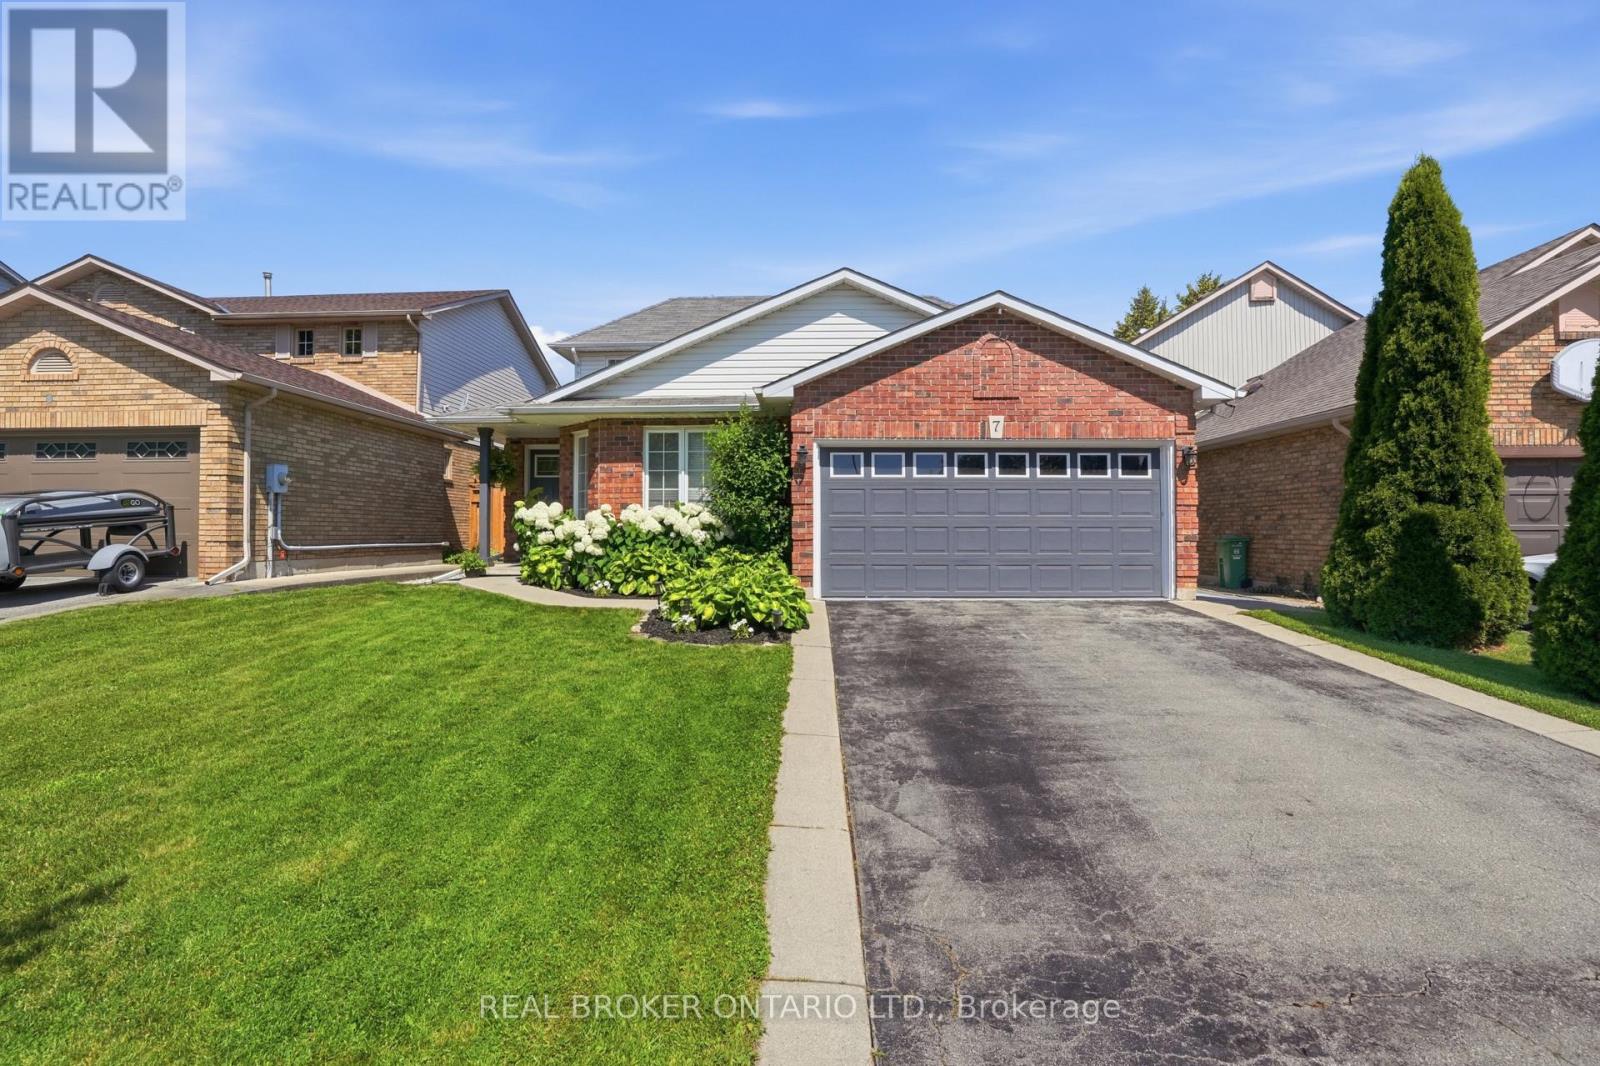
Thoughtfully renovated with approximately $200,000 in upgrades, this exceptional turnkey home offers the perfect blend of modern finishes, versatile living spaces, and outdoor enjoyment. Featuring 3+1 bedrooms and 3.5 bathrooms and 1850 sqft, this home stands out with a spacious main-floor primary retreat complete with vaulted ceilings, heated floors, a walk-in closet, and a beautifully appointed 5pc ensuite featuring a double vanity, walk-in shower, and separate soaker tub. The open-concept main level is designed for everyday living and entertaining, showcasing a stunning kitchen with an oversized island, gas cooktop, double wall ovens, and an abundance of cabinetry and storage. A welcoming TV room with pot lights sits just off the entrance, while the additional living area features an electric fireplace and walkout to the backyard. Built-in speakers add to the home's appeal, and a convenient side entrance provides access to the double car garage. Upstairs, two generously sized bedrooms with built-in closet storage are complemented by a renovated 4-piece bathroom. The fully finished basement extends the living space with a large recreation room, electric fireplace, built-ins, dedicated TV area, and a stylish wet bar featuring quartz countertops, a sink, and drink fridge. An additional bedroom, 3-piece bathroom, and spacious laundry room with ample storage complete the lower level. Outside, enjoy beautifully landscaped front and back gardens, irrigation, and a low-maintenance backyard designed for effortless enjoyment. A pergola with electrical and an outdoor speaker system create the ideal setting for relaxing or entertaining. Located within walking distance to schools, local trails, and more, this move-in-ready home offers an outstanding combination of comfort, quality, and convenience. (id:67731)
22 Kensington Road
Haldimand, Ontario
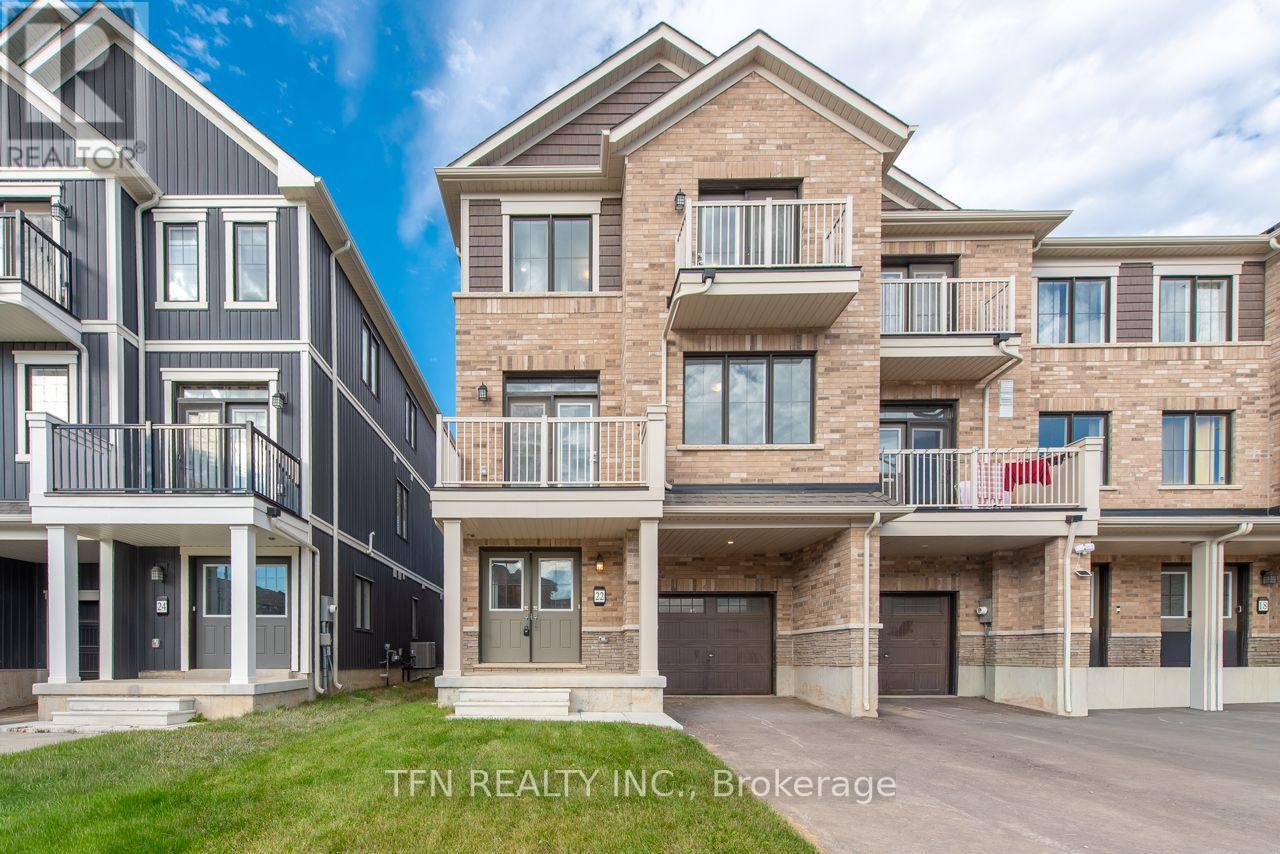
Welcome to this brand-new Paris design located in Empire's sought-after Gateway community in Caledonia. This stylish three-storey back-to-back freehold townhome features 3 bedrooms, 2.5bathrooms, and approximately 1,706 sq. ft. of thoughtfully planned living space. The ground level welcomes you with a functional entryway featuring a laundry area, interior access to the single-car garage with private driveway, and the home's mechanical room. From here, beautiful oak stairs lead you to the second floor where you will find a seamless layout ideal for everyday living, and entertaining. Upstairs, you'll find the primary retreat complete with a walk-in closet and a spa-inspired ensuite. Set within a growing, nature-focused neighbourhood, residents enjoy access to nearby walking and cycling trails, as well as outdoor recreation along the Grand River including fishing, canoeing, and boating. Easy access to Highway 403 makes commuting simple and convenient.**Qualifier for Enhanced New Housing Rebate. (id:67731)
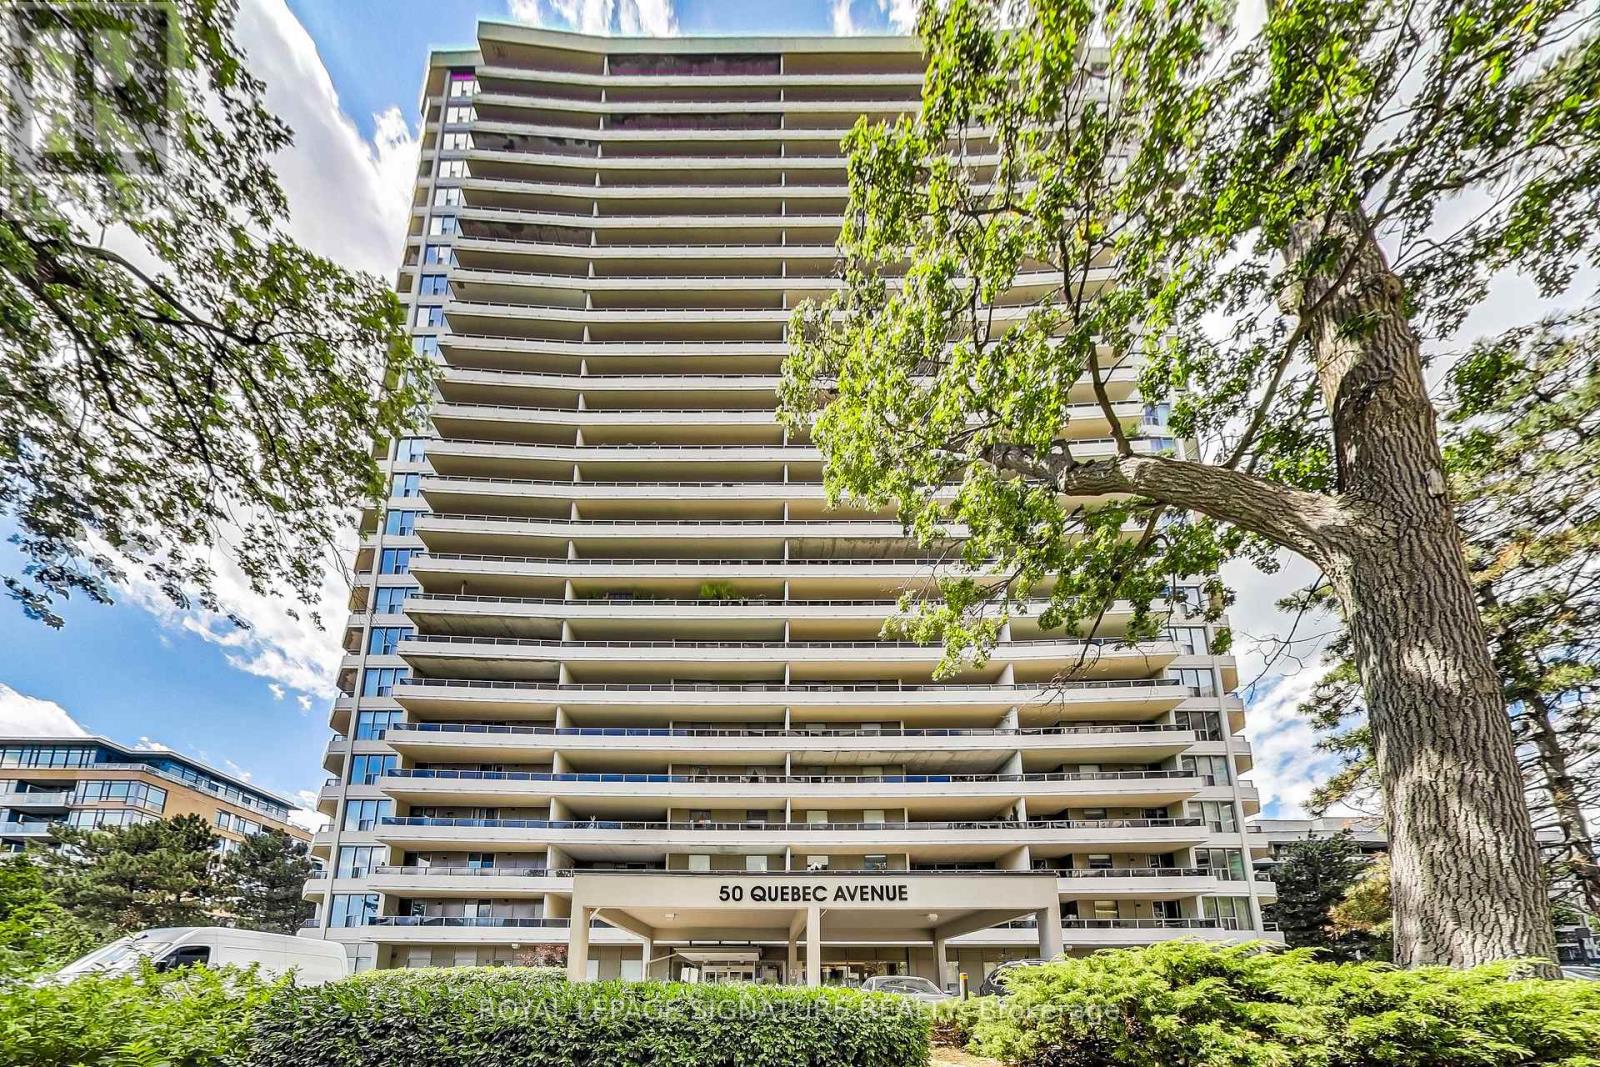
2205 - 50 Quebec Avenue
Toronto, Ontario
Welcome to Suite 2205 at the highly sought-after High Park Green, a well-established residence celebrated for its welcoming community and exceptional location, just steps from beautiful High Park, the subway, and the charming cafés, shops, and amenities of vibrant Bloor WestVillage. This bright and spacious 2-bedroom, 2-bathroom suite has been freshly painted and features a renovated kitchen, updated bathrooms, and new flooring. An inviting foyer opens into agenerous living area, where floor-to-ceiling windows fill the space with natural light.Step outside to your impressive 320 sq. ft. covered balcony, offering breathtaking panoramic views of the iconic CN Tower, lush greenery of High Park, sparkling waters of Lake Ontario, and Toronto's beautiful skyline. This exceptional outdoor retreat is the perfect place to enjoy your morning coffee, unwind at sunset, or simply take in the spectacular scenery.Both bedrooms are generously sized, including a comfortable primary retreat with a private 4-piece ensuite. The thoughtfully designed galley kitchen, complete with convenient in-suite laundry, overlooks a spacious dining area, ideal for everyday living and entertaining.Move right in and enjoy the existing upgrades, or add your own personal touches to make this wonderful space truly yours.An exceptional opportunity to enjoy spectacular views, an unbeatable location, and a warm community atmosphere in one of Toronto's most desirable neighbourhoods.BONUS: Parking space equipped with an ELECTRIC VEHICLE CHARGER! (id:67731)
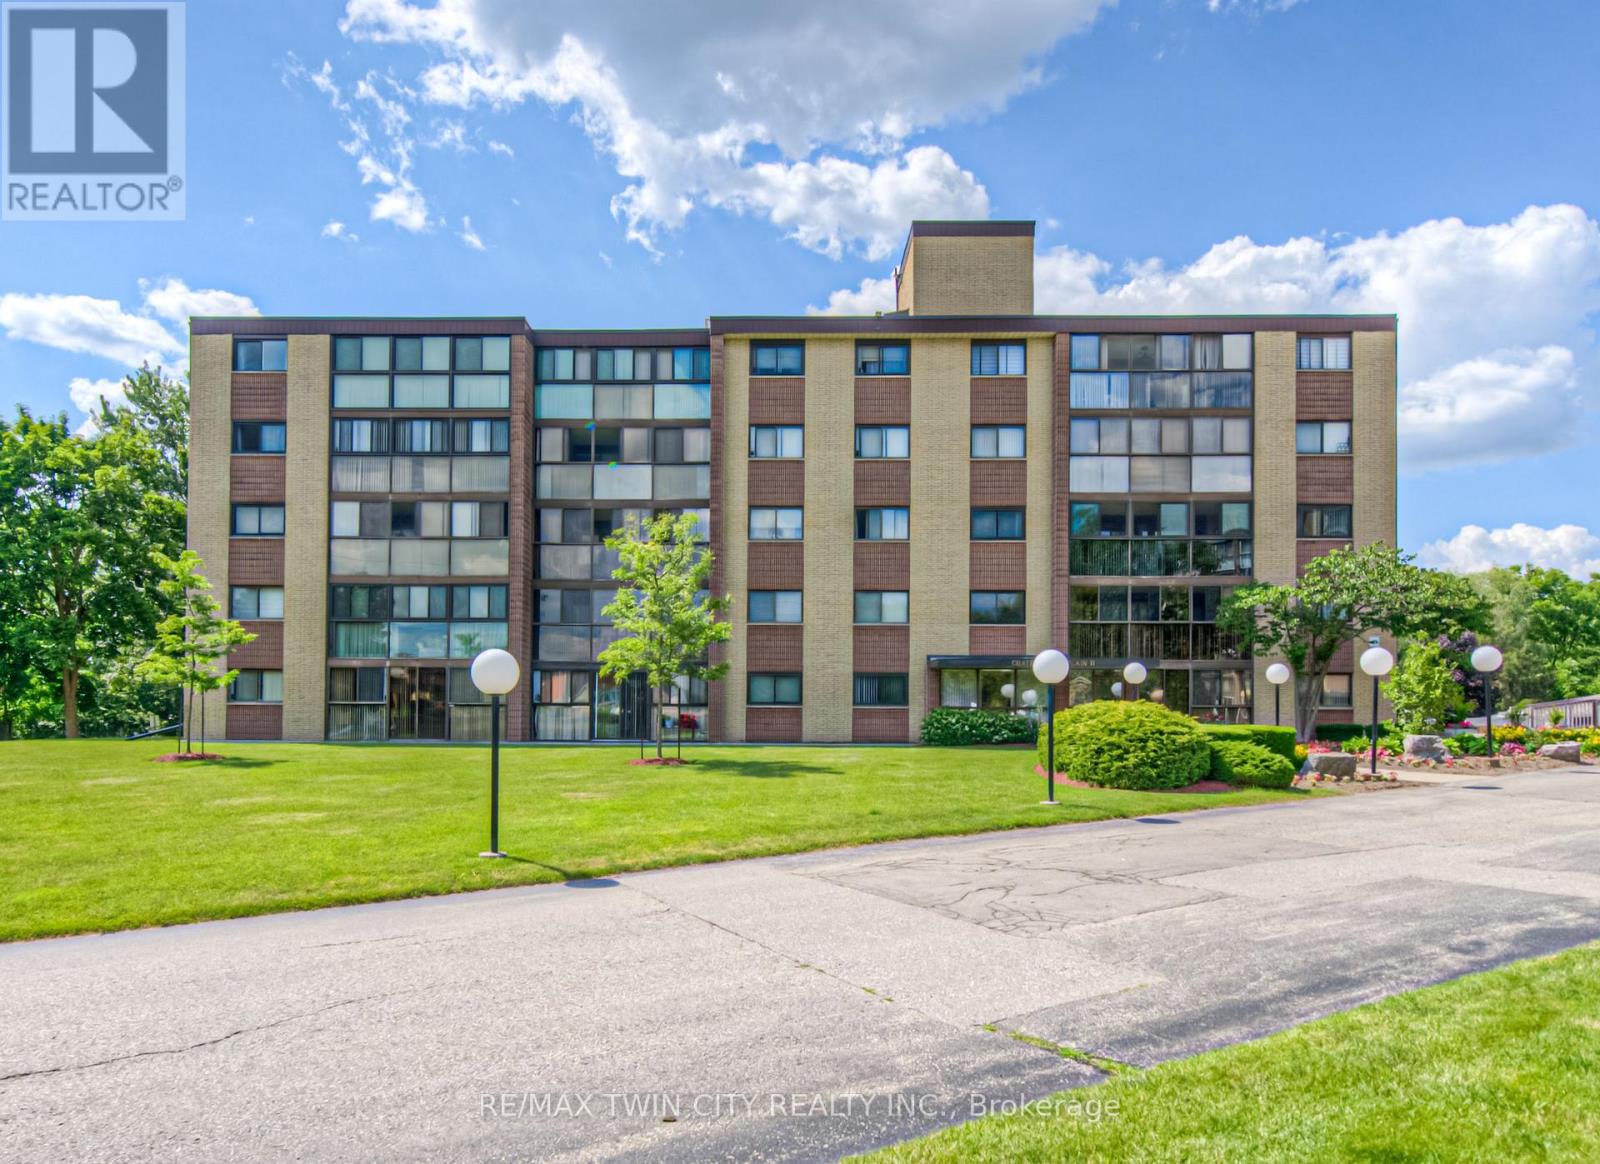
205 - 380 Champlain Boulevard
Cambridge, Ontario
TIME TO REST, RELAX & ENJOY LIFE? Welcome to Chateau Champlain, a well-cared-for community in Cambridge offering a peaceful setting for those who are retired, thinking about retirement, or simply looking for a quieter, more relaxed lifestyle. Surrounded by the beauty of Moffat Forest and the Moffat Trail, with Moffat Creek winding through the area, this beautifully maintained and landscaped property offers a wonderful combination of nature, convenience, and community. This inviting unit features two bedrooms and two bathrooms, with laminate flooring throughout most of the living areas, tile flooring, a renovated bathroom, and convenient in-suite laundry. Step into the enclosed balcony/sunroom and enjoy the peaceful views-a perfect spot for your morning coffee or an evening of relaxation. Additional features include underground parking with direct interior entry, an exclusive storage unit located behind your parking space, visitor parking, an elevator, patio, and party & games room. The location is also conveniently close to amenities and public transit. With its peaceful surroundings, comfortable layout, and thoughtful features, this could be the opportunity you've been waiting for. Appliances are included. Available anytime-come see why Chateau Champlain could be the perfect place to call home! (id:67731)
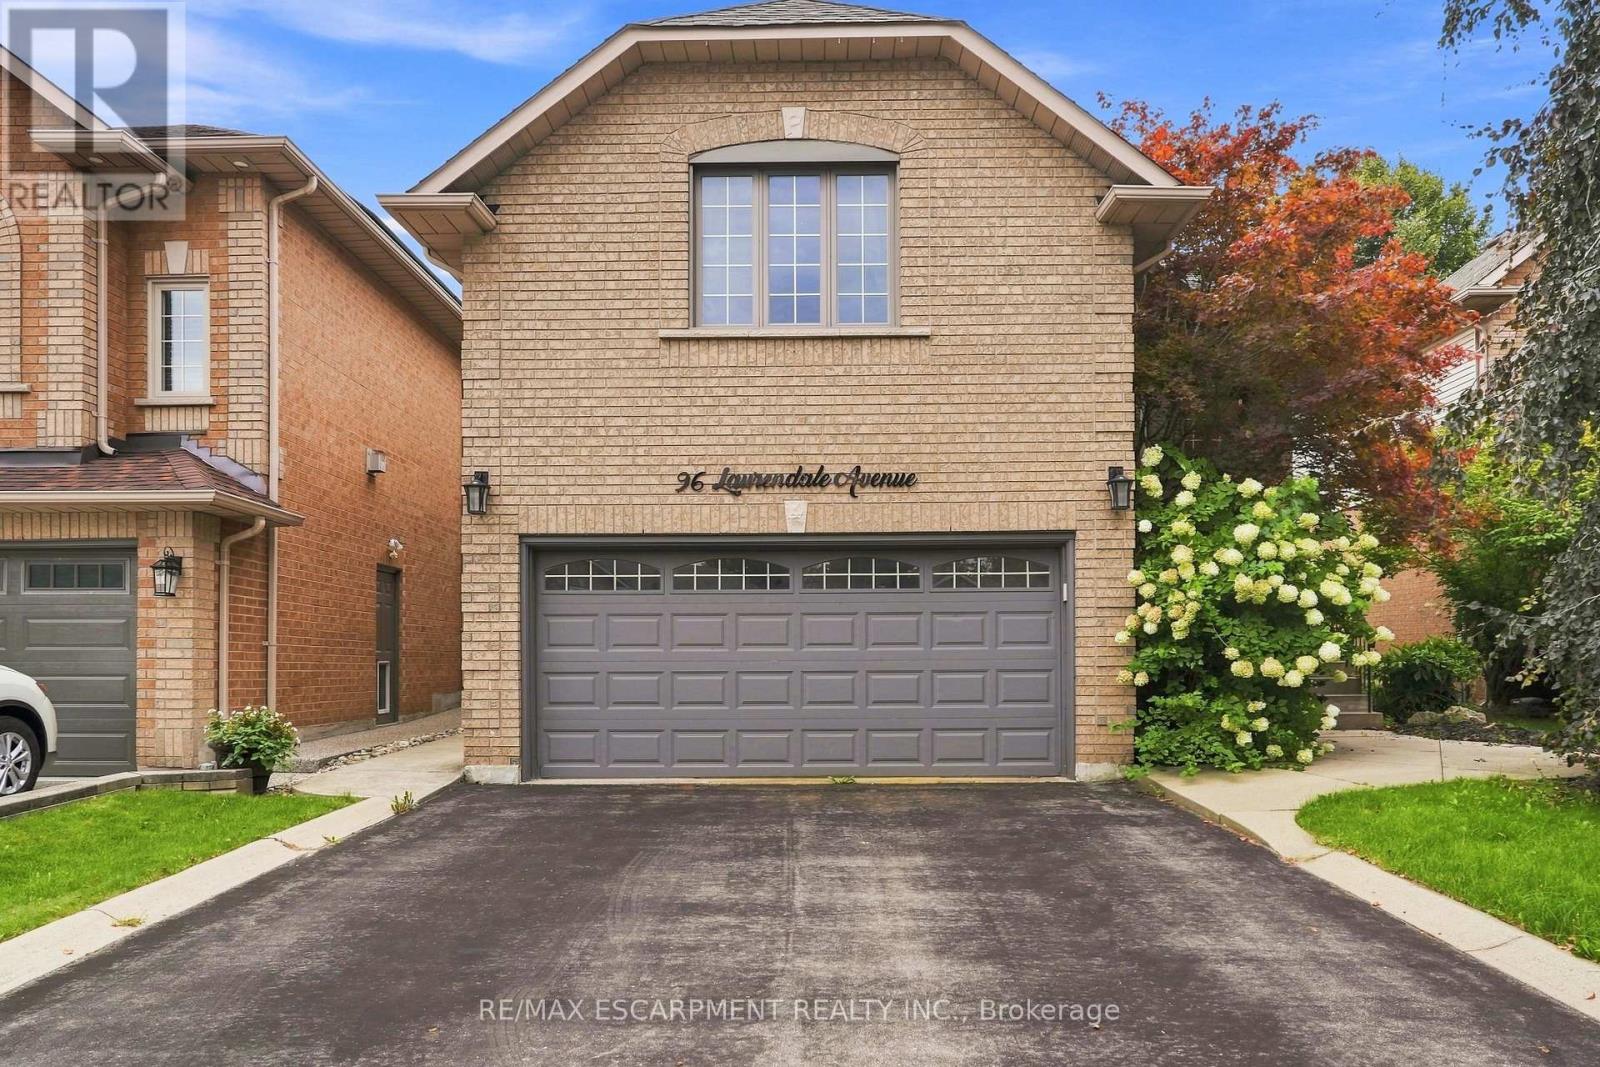
96 Laurendale Avenue
Hamilton, Ontario
Welcome to this spacious 2-storey detached home in Waterdown, offering over 3,000 sq ft of living space across three levels. The main floor features a bright, open-concept living and dining area highlighted by a large bay window, flowing into the eat-in kitchen complete with quartz countertops, a generous centre island, breakfast bar and ample cabinetry. Upstairs, a spacious family room with soaring vaulted ceilings provides an additional inviting living space, complemented by three bedrooms, including a generous primary suite with a private 5-piece ensuite. Step outside to a fully fenced backyard featuring an in-ground pool, creating a private setting for summer enjoyment and entertaining. Additional highlights include a double-wide driveway and attached garage with convenient inside entry. Ideally situated in the desirable Waterdown community with plenty of space and potential to make it your own. Property is being sold in "as is" condition. (id:67731)
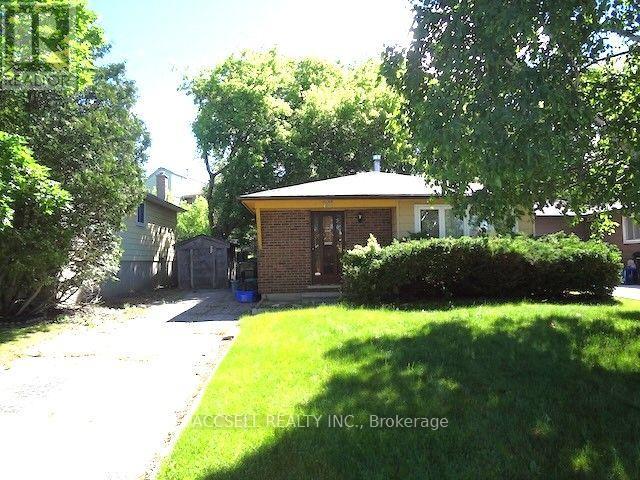
28 Harcourt Crescent
Kitchener, Ontario
Amazing opportunity here. 3 Bedroom Bungalow on Family Friendly Crescent in a Desirable Neighbourhood just waiting for your updates and personal touches. Functional floor plan with 3 bedrooms and a full bathroom upstairs along with a Spacious Eat-In Kitchen and Living Areas. There is an additional bathroom downstairs with a large rec room. Bring your ideas and make this a great family home. Walk to schools and Millwood Park Natural Area. Conveniently located with quick access to Highway 7/8 and 401, perfect for commuters. A great opportunity for first time buyers or someone looking to downsize. Don't Miss this One. (id:67731)