
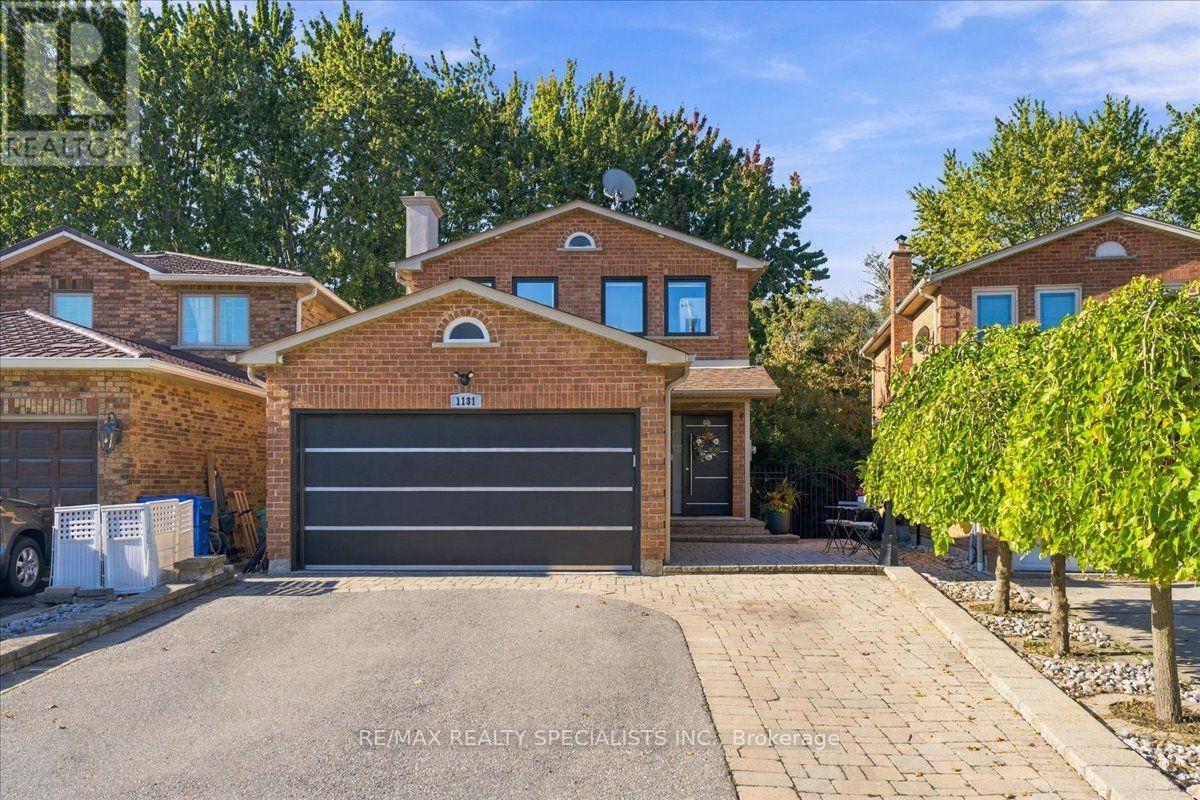
1131 Highgate Place
Mississauga, Ontario
Welcome to your private oasis in the heart of Rathwood. This one-of-a-kind 4-bedroom, 4-bathroom residence has been completely and flawlessly remodelled, blending modern luxury with peaceful country-style living. Nestled among mature trees and backing directly onto a serene greenbelt trail, this home provides unparalleled privacy and stunning natural views. Step inside to find a bright, open-concept layout adorned with premium engineered flooring, brand-new windows, and high-end finishes throughout. The chef's kitchen is a contemporary dream, featuring top-of-the-line appliances and sleek design. The home's sophisticated aesthetic is elevated by striking modern light fixtures, while convenience is prioritized with sleek, modern built-in closets providing optimized storage. Designed for effortless modern living, the property also boasts integrated smart features, including automatic window and sliding door blinds. The spectacular rear deck serves as an outdoor extension of the living space, offering a picturesque vantage point of your wooded backyard-perfect for morning coffee or evening entertaining. Enjoy direct access to nature trails right from your yard, all while being minutes away from excellent transit options and Highway 401. This is a rare turn-key opportunity in one of the area's most peaceful neighbourhoods. ** This is a linked property.** (id:67731)
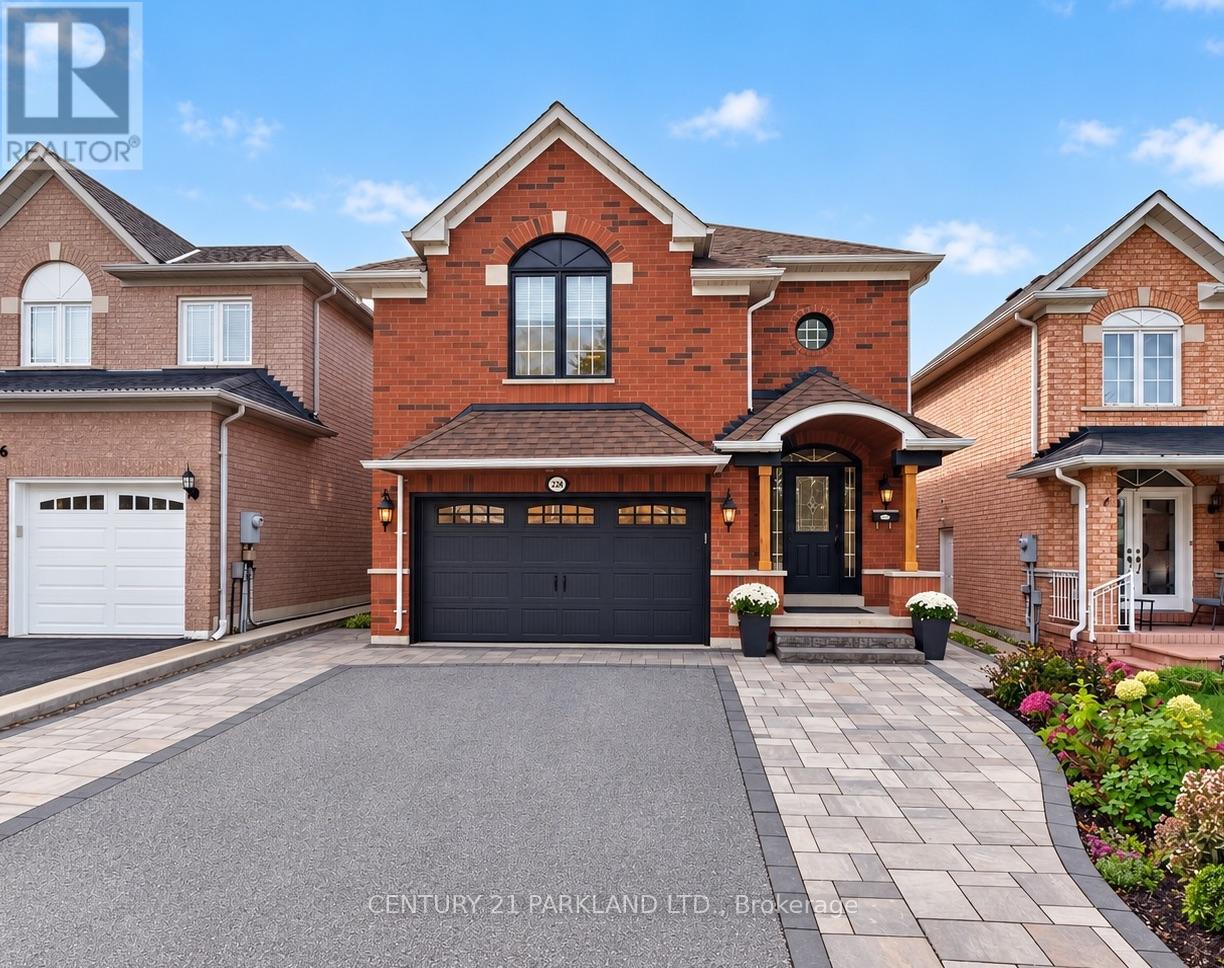
228 Rosemount Avenue
Toronto, Ontario
An Exceptional and Rarely Offered Newer-Build Residence in Weston Village, Named Toronto Life's #1 Neighbourhood to Invest In. Complete With a Self-Contained Lower-Level Apartment Offering Valuable Potential Income or an Ideal Private Space for Extended Family. This Home Also Features a Rare Double-Car Garage-An Exceptionally Difficult Combination to Find in the Neighbourhood. The Main Residence Offers a Spacious, thoughtfully Designed Layout with an Upgraded Kitchen & Generous Living Space. Originally Designed as a Four-Bedroom Home, the Fourth Bedroom on the Upper Level has been Converted into a Generous Full-Size Laundry Room, providing Exceptional Everyday Functionality While Remaining Easily Convertible Back to a Bedroom if Desired. The Maintenance-Free Backyard is Designed for Effortless Outdoor Living, featuring a Large Deck for Entertaining and a Turfed Area with Plenty of Space for Children to Play. A Unique Opportunity Combining the Benefits of a Newer Build, Flexible Living Space, a Self-Contained Income-Generating Suite, Private Outdoor Space and Coveted 2 Car Parking in one of the Area's Most Desirable Communities. See the Attached Feature Sheet for a Complete List of Notable Upgrades and Features. (id:67731)
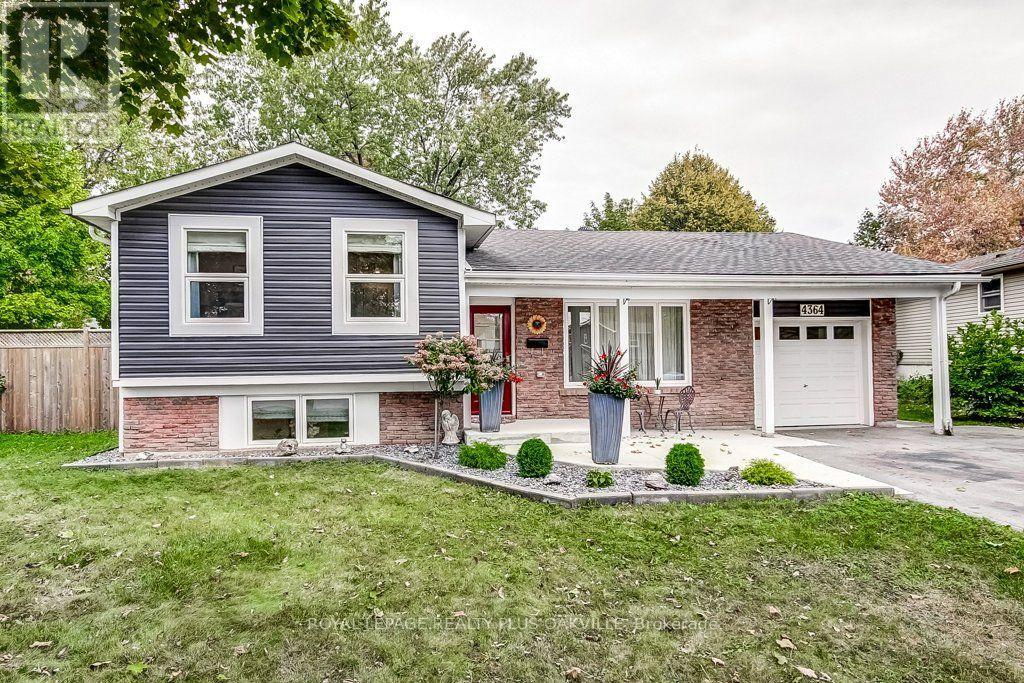
4364 Ayr Place
Burlington, Ontario
Incredible price improvement for this Shoreacres gem! Now offered at $1,489,000 this fully detached home is tucked away on an ultra-quiet court with over 1,800 sq ft of total living space. The main floor has been completely transformed with a spectacular open-concept kitchen featuring premium quartz countertops, matching backsplash, and an oversized centre island perfect for entertaining. A newly added main floor bathroom adds functionality and convenience. Walk out to a brand-new deck and a massive, private backyard retreat that offers far more space than your standard property. Hardwood floors throughout all 3 levels-absolutely nothing to do but move right in! (id:67731)
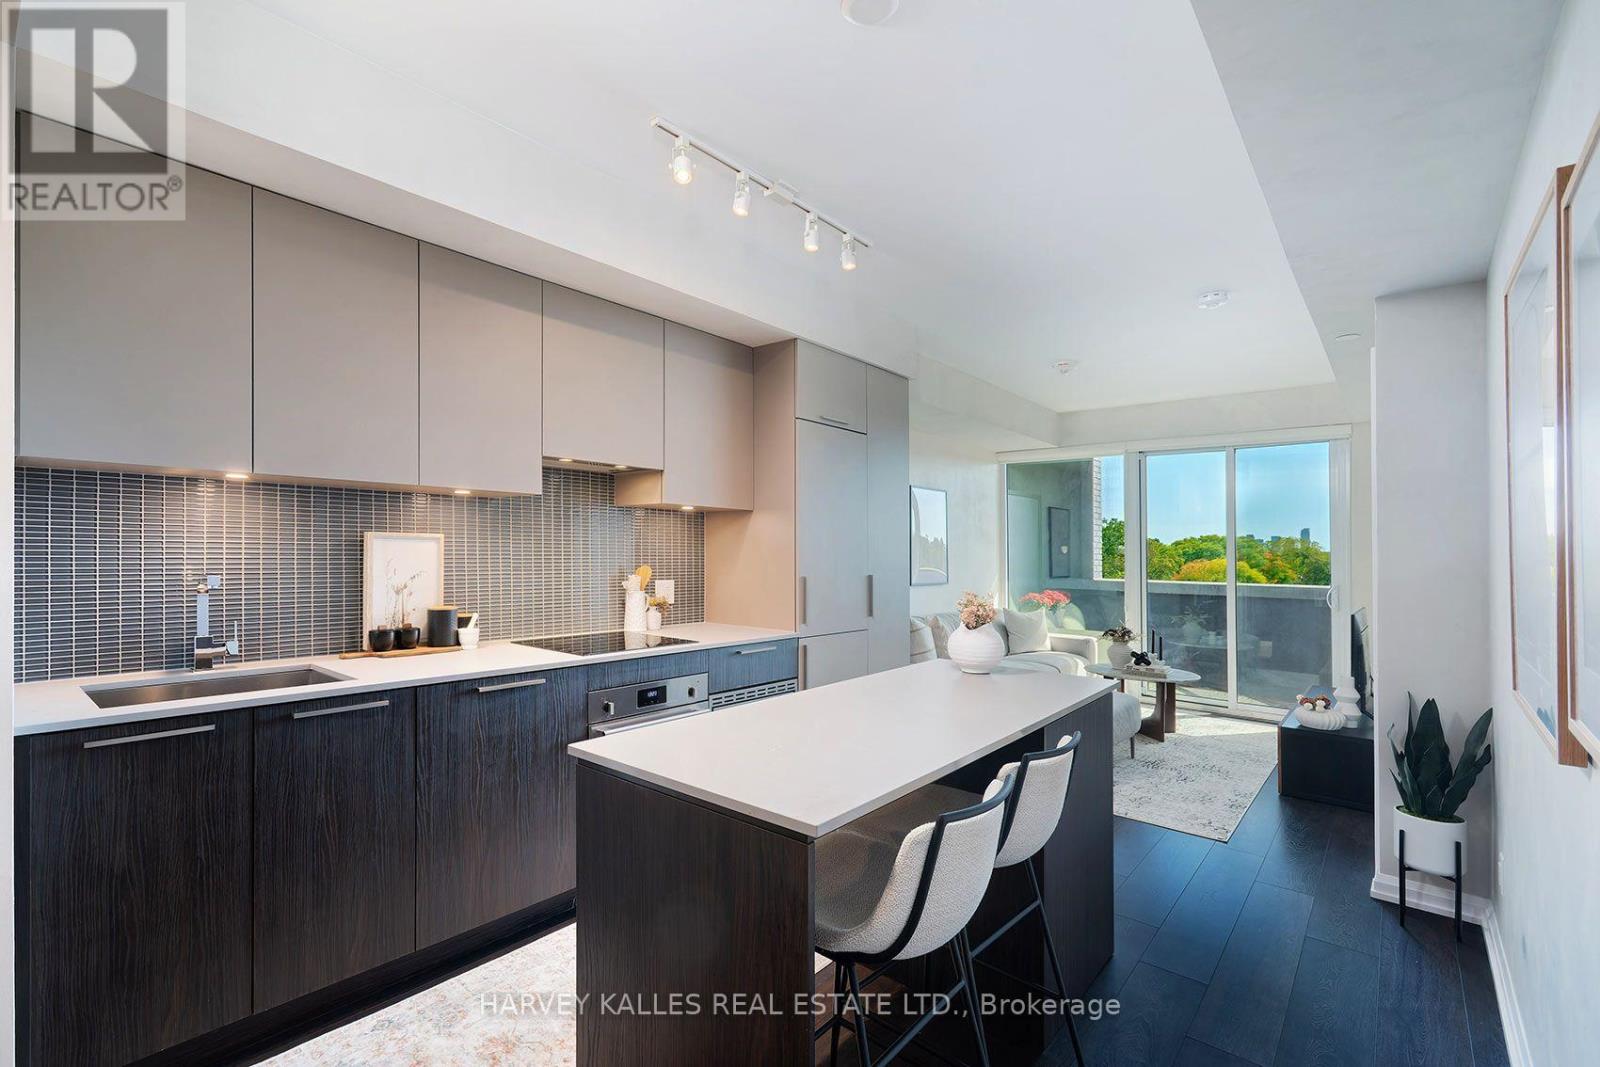
412 - 4208 Dundas Street W
Toronto, Ontario
An exceptional opportunity to own at Kingsway by the River, a boutique mid rise condominium designed by renowned Wallman Architects in the heart of The Kingsway. This beautifully upgraded 1-bedroom plus den, 2-full bath suite offers approximately 700 sq. ft. of thoughtfully designed living space, complemented by an expansive private terrace with unobstructed southern views. A standout feature is the exceptionally spacious den, one of the largest in the building, offering the flexibility of a second bedroom, home office or guest room. High ceilings, floor to ceiling windows and wide-plank flooring create a bright, open and inviting living space. The upgraded kitchen features a custom-designed island with seating and additional storage, integrated refrigerator and dishwasher, built-in wall oven, cooktop and generous pantry space. The spacious primary bedroom offers a walk-through closet and ensuite bath. Enjoy the added luxury of a large south-facing terrace, perfect for outdoor dining, entertaining or simply relaxing. One parking space and locker included. Situated in one of Toronto's most established and desirable neighbourhoods, with easy access to the Humber River trails, parks, shops, cafés, restaurants and excellent schools, including the sought after Lambton Kingsway Junior Middle School catchment. Residents enjoy outstanding amenities, including an outdoor terrace with BBQs, fire pits and dining areas, a party lounge with catering kitchen, fitness centre, 24-hour security and visitor parking. , This spacious and beautifully appointed suite presents exceptional value in a highly desirable Kingsway location. A wonderful opportunity for buyers seeking quality, space and lifestyle without compromise. (id:67731)
1609 - 9235 Jane Street
Vaughan, Ontario
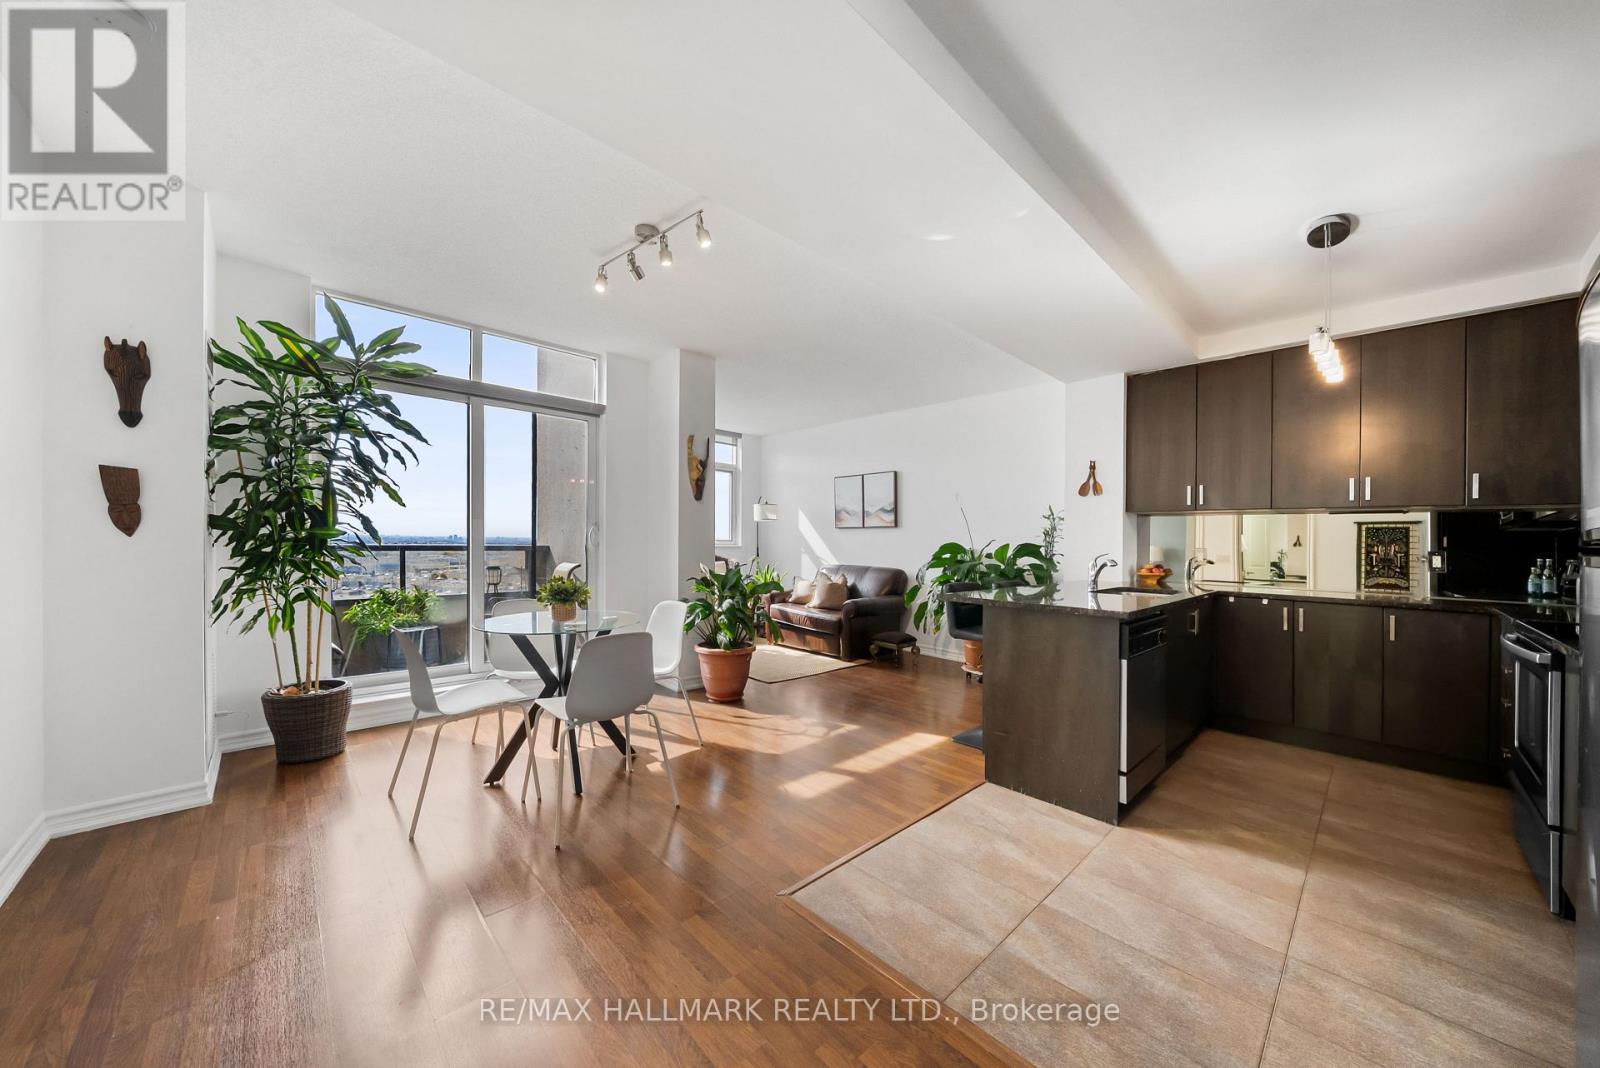
Space, sunshine, and a layout that just makes sense! Welcome to this spacious 1-bedroom + den suite at Bellaria Towers in Vaughan, offering over 800 sq. ft. of comfortable, well-designed living space, plus parking! Freshly painted and move-in ready, this bright south-facing condo features high ceilings and an open-concept living room with large windows inviting you to unwind and enjoy everyday life. The dining area offers plenty of room to entertain friends and host family. Step outside to the private south-facing balcony, a sunny extension of your living space and the perfect spot for morning coffee or BBQing dinner. The open-concept kitchen offers ample cabinetry with great storage, plenty of prep space on stone counters, and stainless steel appliances. The separate den gives you the flexibility for a home office, reading room, hobby space, or guest area. The generously sized primary bedroom is fit for royalty with room for a king-sized bed, a reading nook, and a walk-in closet. The 4pc semi-ensuite features a large mirror and vanity storage. With over 800 sq. ft., a functional floor plan, excellent storage, parking, and a fresh coat of paint, this Bellaria Towers condo is ready for its next chapter. Embrace low-maintenance living and amazing amenities - just unpack and enjoy! A true community with friendly concierge, gatehouse, gym and sauna, party room, meeting room, walking paths, manicured garden area with gazebos, and so much more. Minutes to Vaughan Mills, restaurants, and everyday amenities. Easy commuting with quick highway access, nearby GO station, and subway extension! (id:67731)
1912 - 7 North Park Road
Vaughan, Ontario
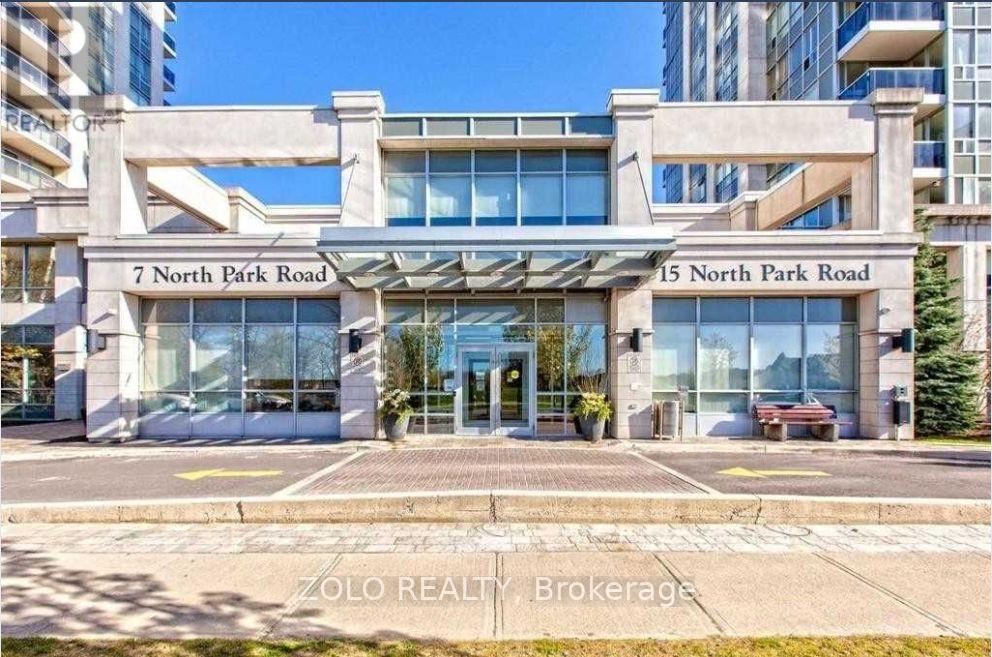
Welcome to one of the largest, tastefully upgraded 1-bedroom condos! This luxury suite with a great layout that is a must-see 617 Sqft plus an Open Balcony, Parking and Locker, Included, Internet, and Cable TV included as well. With 9-foot ceilings, new stainless steel appliances, move-in ready. The large and bright living-dining room features a walkout to a huge balcony, while the spacious bedroom offers enlarged picture windows and a new laminate floor with a closet organizer. The modern upgraded kitchen boasts granite countertops and a breakfast bar, and the bathroom has been tastefully upgraded as well. Unobstructed Amazing South View Of Downtown Toronto And The Cn Tower! . Excellent Location Just Steps From Promenade Mall, Walmart, Public Transit And Parks. Beautiful Building With State Of The Art Amenities! (id:67731)
42 Boxwood Crescent
Markham, Ontario
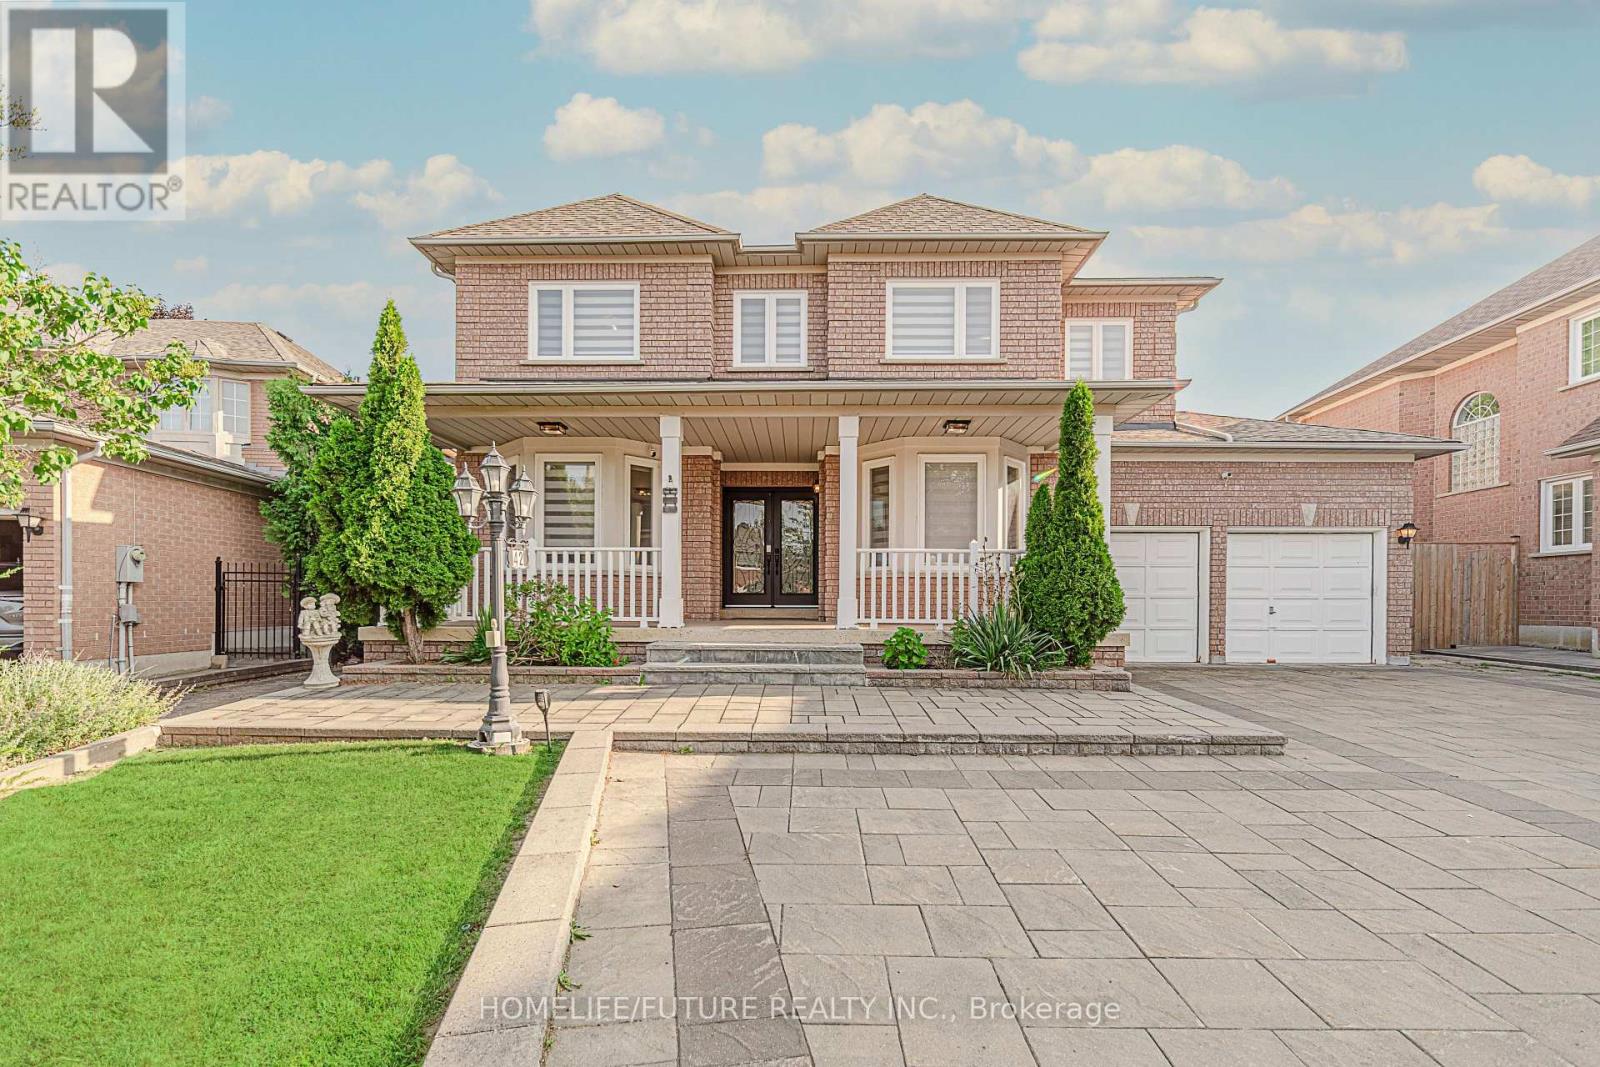
Welcome To This Exceptional Executive Residence In The Prestigious Rouge Fairways Community. Situated On A Premium Irregular Lot, This Beautifully Upgraded Home Offers Approximately 3,747 Sq. Ft. (Previous Listing) Of Elegant Above-Grade Living Space, Featuring 6 Spacious Bedrooms, 6 Bathrooms, And A Rare 3-Car Tandem Garage With Parking For Up To 9 Vehicles. Designed For Both Luxury And Functionality, The Home Showcases An Impressive Layout With A Grand Primary Suite Featuring A Walk-In Closet With Custom Organizers And A Spa-Inspired Ensuite. Extensive Upgrades Include All-New Windows, A New Front Entry Door, Fresh Paint Throughout, Pot Lights Throughout, Remote-Controlled Blinds On The Main Floor And Primary Bedroom, Custom IKEA Closet Systems, New Air Conditioning, Automatic Sprinkler System, And A New Dishwasher. The Fully Finished Basement Offers Exceptional Additional Living Space With A Separate Entrance, Two Bedrooms, Two Full Jack & Jill Bathrooms, A Full Kitchen, Spacious Recreation And Dance Studio Area, Wet Bar, Wine Cellar/Storage Room, And Dedicated Laundry-Ideal For Extended Family Living Or Entertaining. Step Outside To A Well-Maintained Backyard Complete With A Large Deck, Providing The Perfect Setting For Outdoor Gatherings And Relaxation. Located Close To Top-Rated Schools, Parks, Golf Courses, Shopping, Restaurants, Public Transit, And Major Highways. This Meticulously Maintained Home Offers An Outstanding Opportunity To Own A Luxury Family Residence In One Of Markham's Most Desirable Neighbourhoods. (id:67731)
807 - 950 Portage Parkway
Vaughan, Ontario
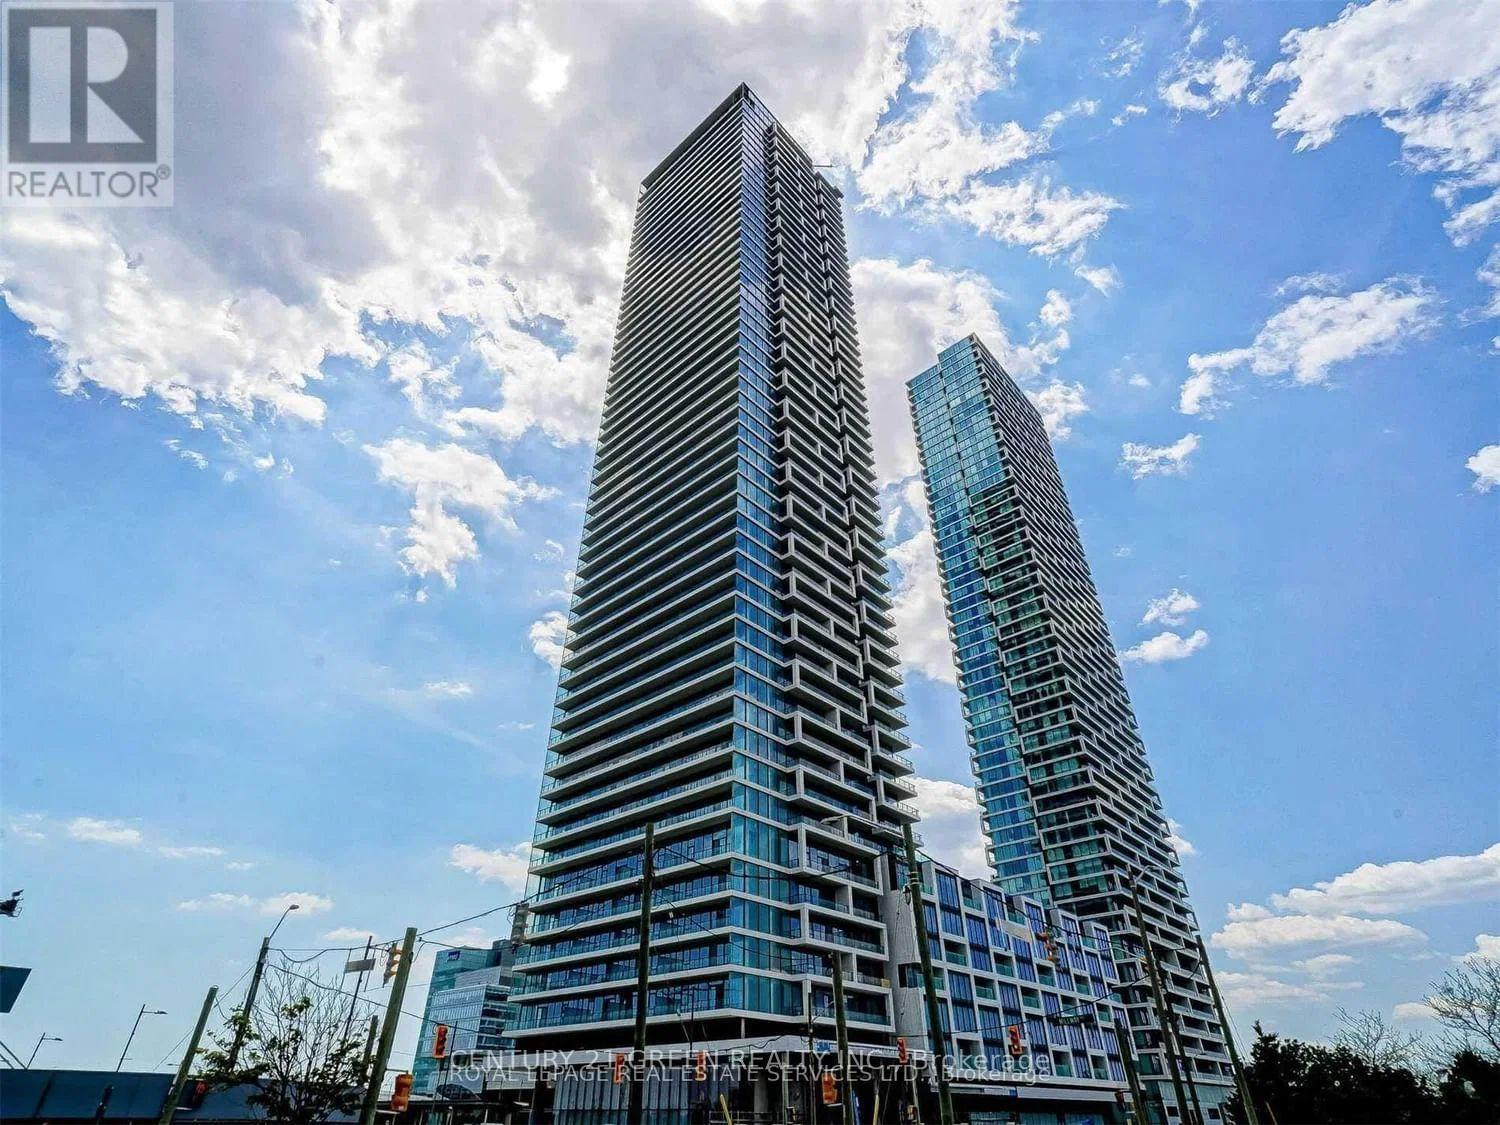
Welcome to Transit City 3 in the heart of Vaughan Metropolitan Centre! This thoughtfully designed 1+Den suite offers approximately 590 sq. ft. of well-planned interior living space plus a generous 110 sq. ft. balcony. The functional layout maximizes every inch, featuring 9-ft ceilings, floor-to-ceiling windows, bright north-facing exposure, quartz countertops, and sleek built-in appliances. The spacious primary bedroom offers abundant natural light and a convenient closet, while the versatile den provides the perfect space for a home office or additional living needs. Enjoy breathtaking, unobstructed city views from the oversized balcony-ideal for morning coffee, relaxing, or entertaining. Perfectly positioned for commuters, with the Vaughan Metropolitan Centre subway station and bus terminal just steps away, providing convenient access to downtown Toronto and beyond. Surrounded by the YMCA, shopping, restaurants, York University, and everyday conveniences. Easy access to Highways 400, 407, and 401. Walmart, IKEA, and Costco are all nearby, with Walmart and IKEA conveniently within walking distance. Residents enjoy an exceptional lifestyle with outstanding building amenities, including a party room and 24-hour concierge service. A fantastic opportunity for first-time buyers, professionals, investors, or anyone seeking modern urban living in one of Vaughan's most connected locations. Some pictures are AI generated. (id:67731)
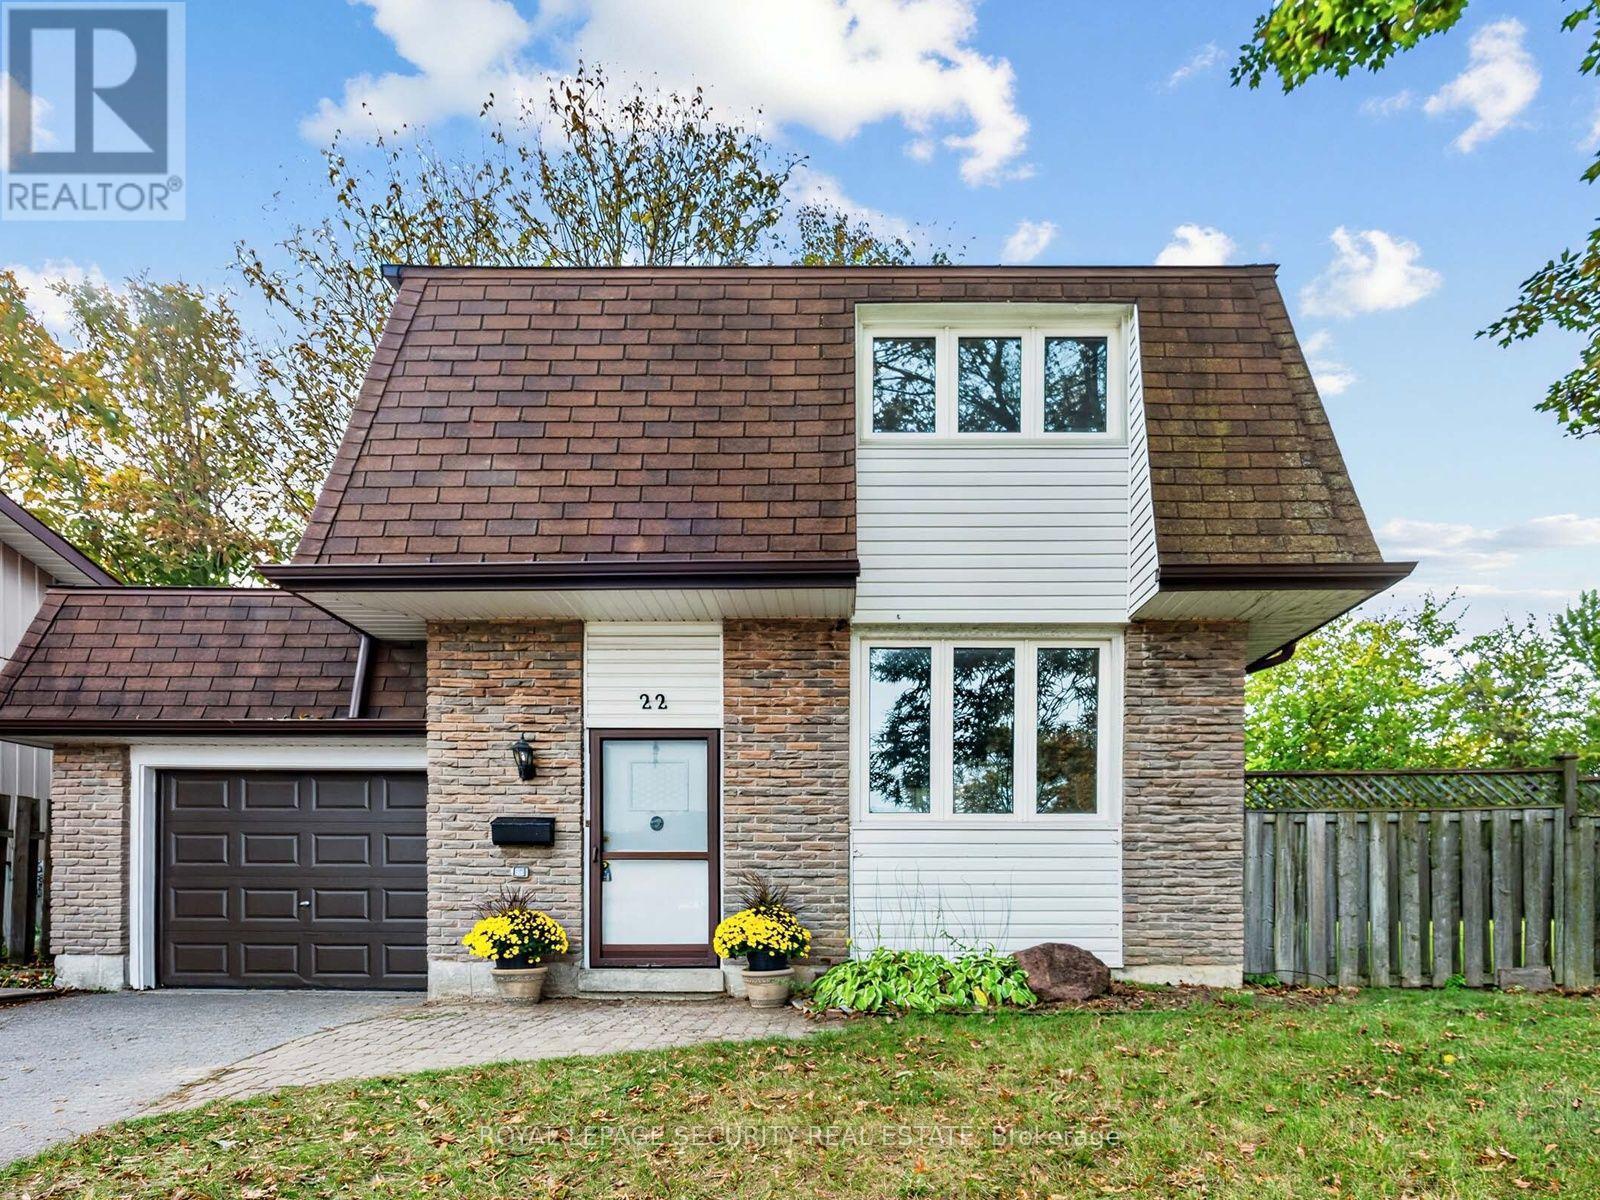
22 Harper Court
Whitby, Ontario
Welcome to 22 Harper Court! This charming 3-bedroom detached home is nestled at the end of a quiet court on a spacious lot, offering privacy and a tranquil setting. Featuring a functional layout with generous principal rooms and well-proportioned bedrooms, the home provides comfortable living for the whole family. Walk out from the kitchen to a large deck overlooking a private backyard oasis, perfect for relaxing or entertaining. An excellent opportunity for first-time buyers, growing families or those looking to make a home their own. Conveniently located close to schools, parks, shopping, transit and everyday amenities. (id:67731)
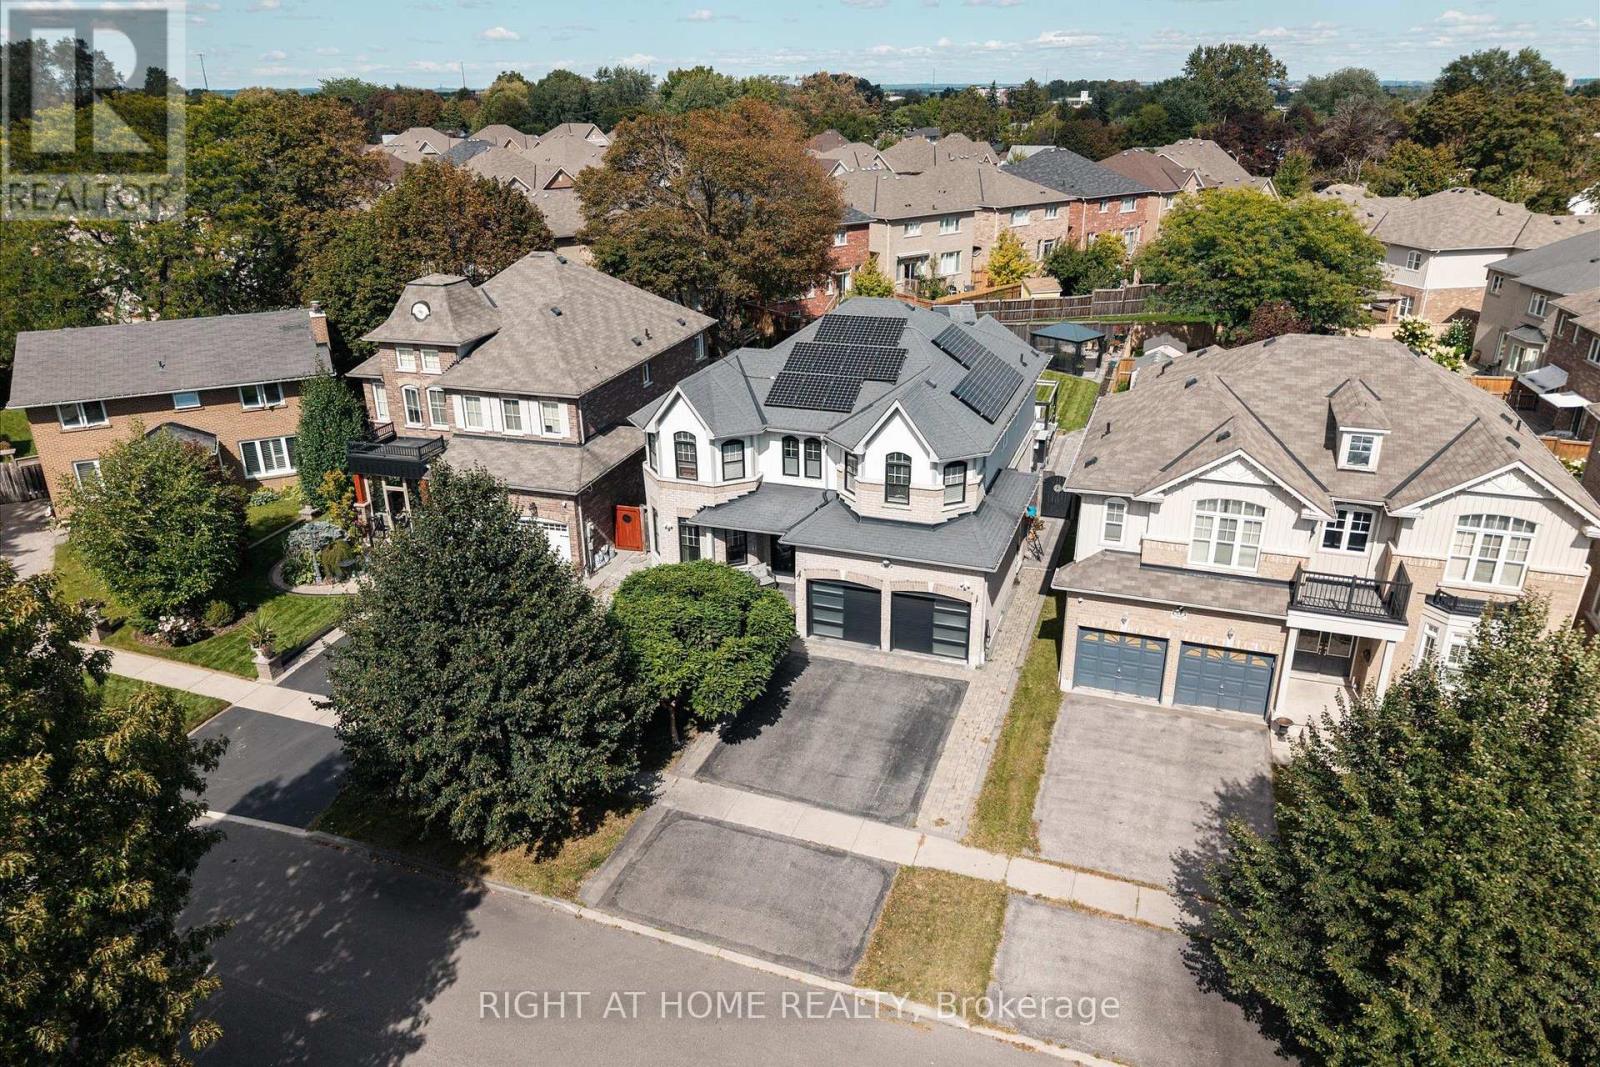
66 Rideout Street
Ajax, Ontario
Welcome to 66 Rideout Street! An extensively upgraded family home offering stylish finishes, thoughtful design and exceptional versatility. The showpiece kitchen features full height cabinetry, stone countertops, a striking stone and panelled backsplash, and an oversized breakfast bar perfect for everyday meals and entertaining. The adjoining dining area includes custom built-in seating, while the inviting family room showcases a waffle ceiling and an impressive gas fireplace feature wall with elegant panelled detailing. Dark hardwood flooring flows through the principal living areas, and a dedicated office with custom built-ins provides an ideal work from home space. Upstairs are four generous bedrooms, including a beautiful primary retreat with a luxurious ensuite, plus the convenience of second floor laundry. The finished basement offers even more possibilities with a separate entrance, full kitchen, three piece bathroom and built-in projector screen, ideal for extended family, guests, teenagers or memorable movie nights. Step outside to an exceptionally large backyard rarely found in this neighbourhood, complete with a spacious composite deck and hot tub, an incredible setting for summer gatherings, family time and year round relaxation. Enjoy outstanding everyday convenience with schools, shopping, restaurants, banks, Ajax-Pickering Hospital, Ajax GO Station and Highway 401 nearby. Parks, playgrounds, splash pads, pickleball courts, a dog park and the Ajax waterfront are also within easy reach, making this a wonderful place to enjoy an active, connected family lifestyle and most of all, call it HOME. (id:67731)
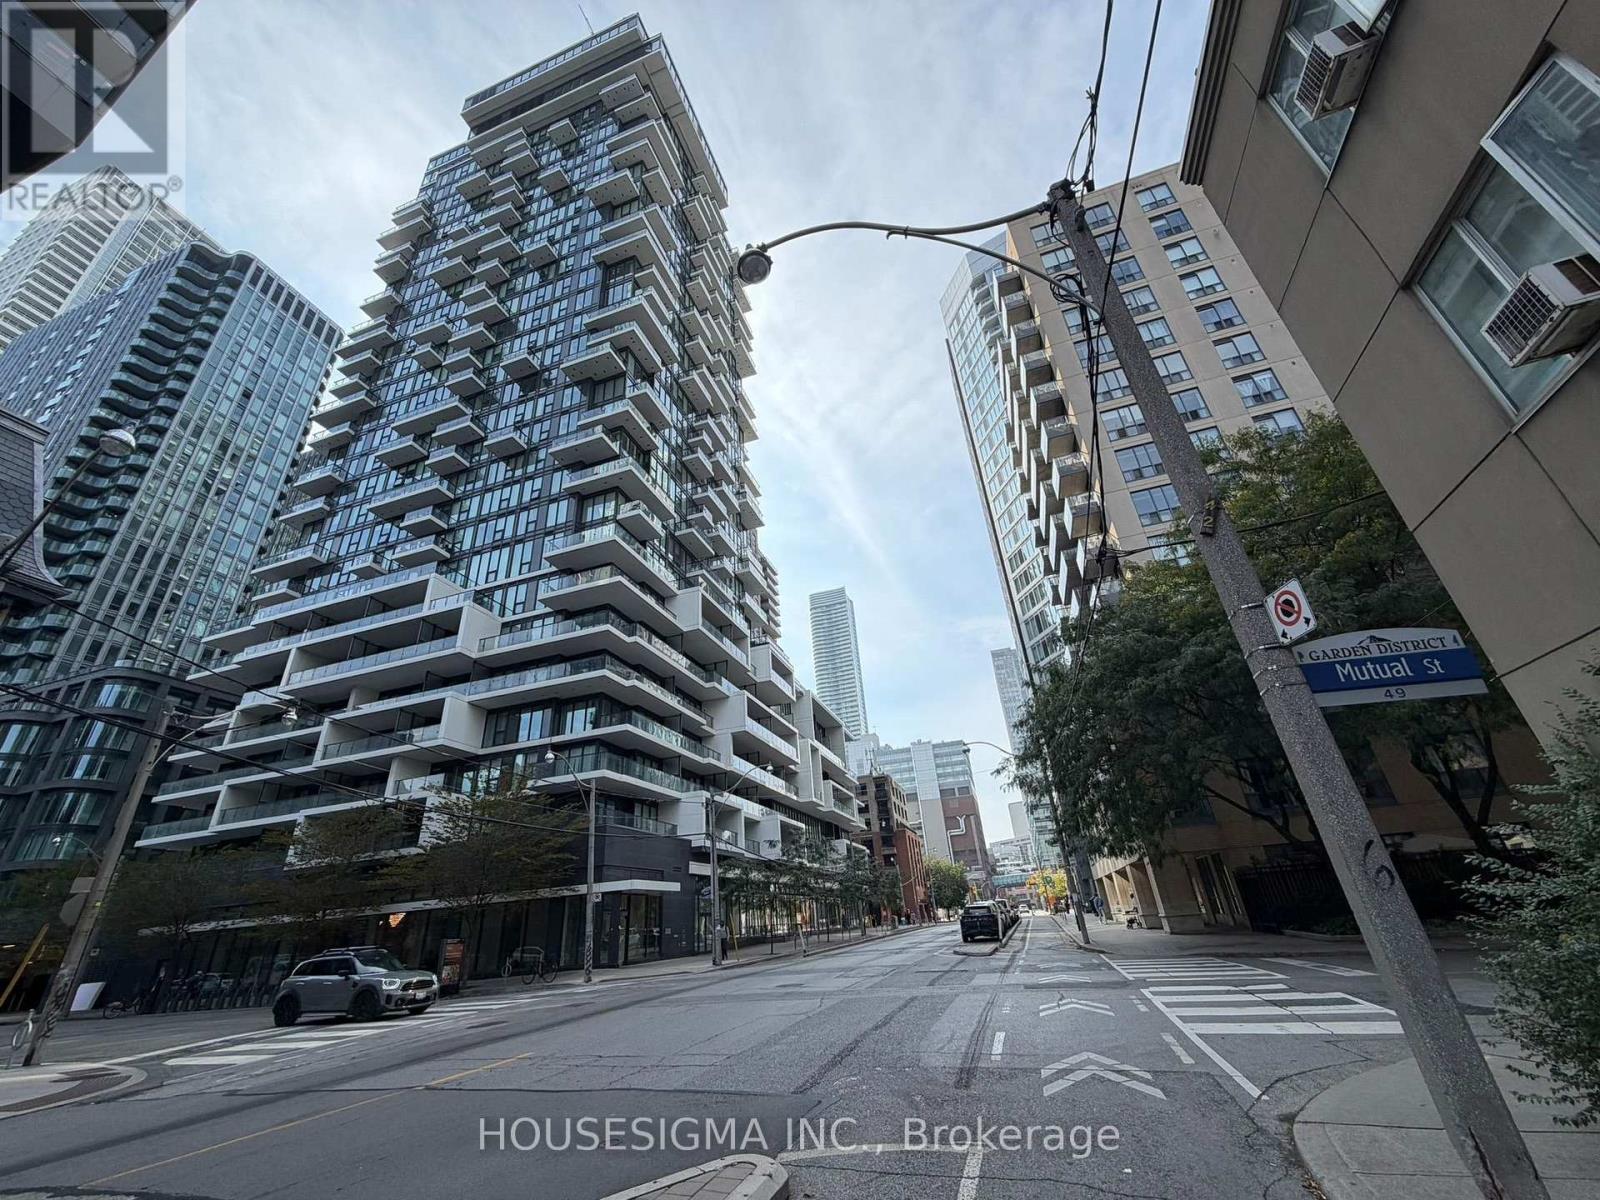
612 - 77 Shuter Street
Toronto, Ontario
Rare Opportunity At 88 North Condos! Approx. 476 Sq. Ft. Of Interior Living Space With A Huge Private Terrace - The Only One Of Its Kind In The Building, Offering A Rare Outdoor Space In The Heart Of Downtown Toronto. Enjoy The Best Of Both Worlds - The Feel And Space Of Having Your Own Private Outdoor Retreat, With The Comfort, Convenience, And Security Of Condo Living. The Spacious Private Terrace Can Be Furnished With Outdoor Seating And Dining Furniture, Creating Your Own Personal Outdoor Oasis - Perfect For Relaxing, Enjoying Your Morning Coffee, Or Entertaining Guests. The Unit Comes Furnished With A Couch, Bed Frame, Dining Table With Two Chairs, Living Room Lamp, Living Room Bookshelf, And Patio Furniture Including Outdoor Tables. Fantastic Downtown Location, With No Frills Just Under The Building And Walking Distance To St. Michael's Hospital, Eaton Centre, Toronto Metropolitan University, And Queen/Dundas Subway Stations. Enjoy Convenient Access To Restaurants, Cafes, Shopping, Transit, And Everything You Need Right Outside Your Door.Residents Enjoy Excellent Building Amenities Including An Outdoor Swimming Pool, Gym, Yoga Room, BBQ Area, Party Room, Business Centre, Guest Suite, Youth Lounge, Pet Spa, And More. (id:67731)
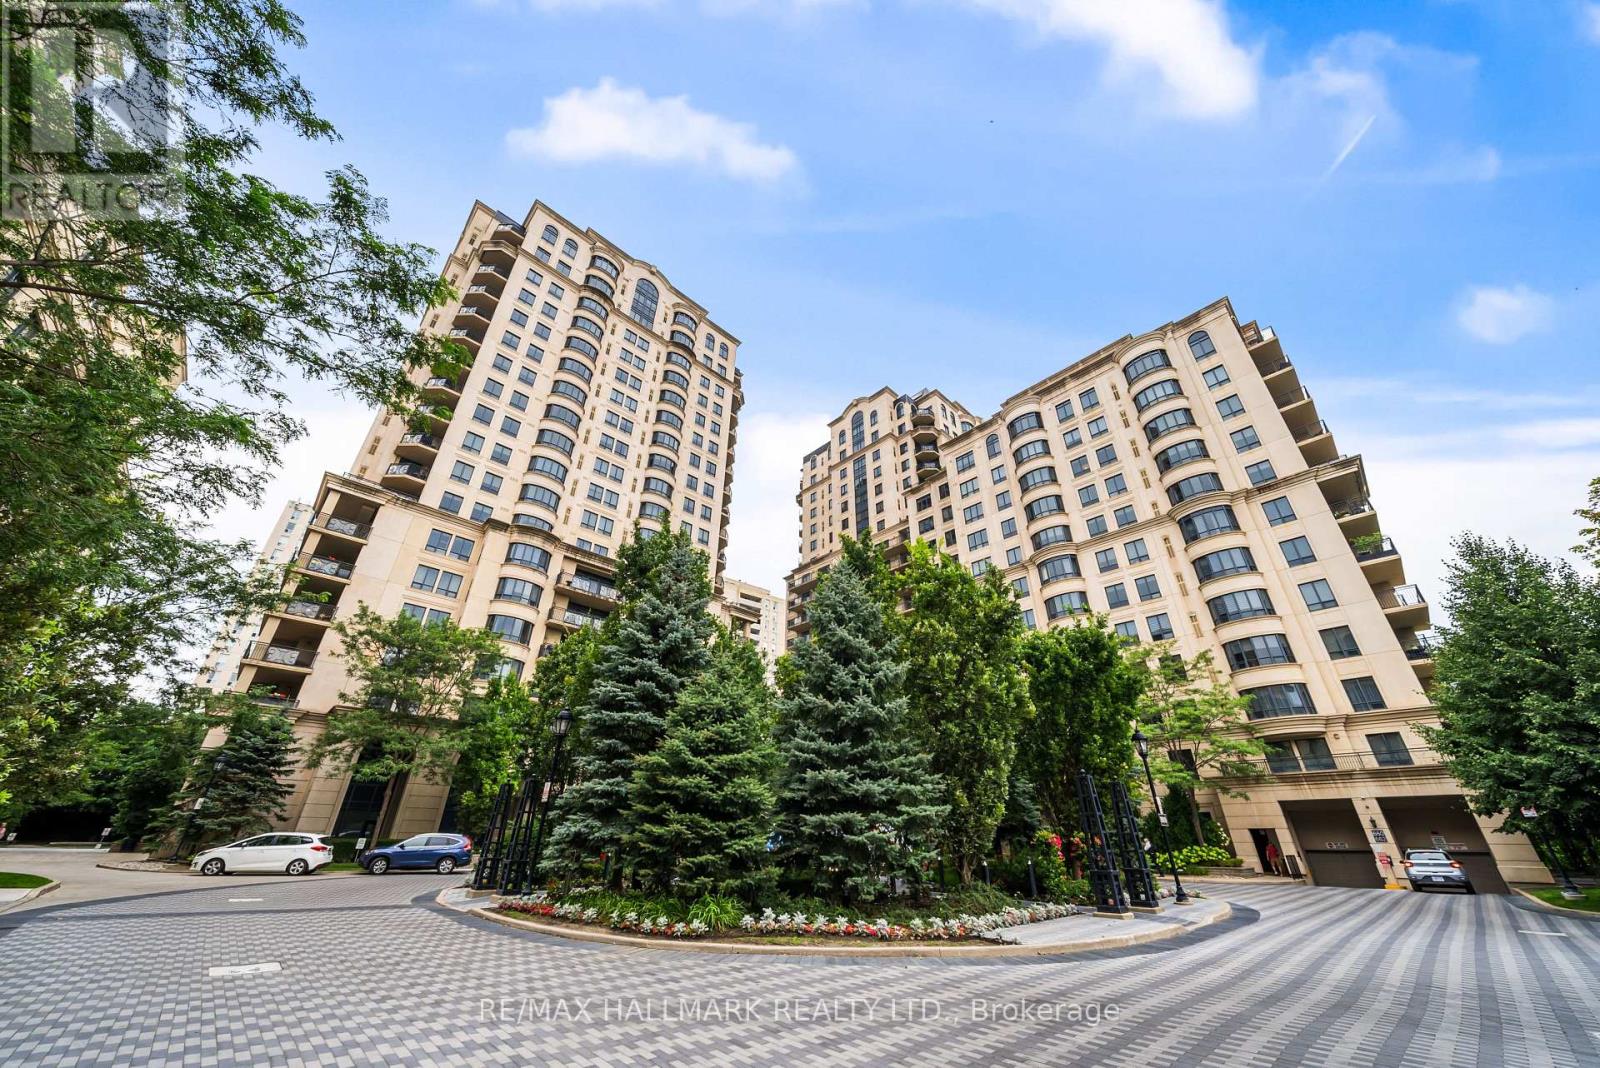
807c - 662 Sheppard Avenue E
Toronto, Ontario
Welcome to Suite 807C at 662 Sheppard Avenue East! A beautifully updated and meticulously maintained 2-bedroom, 2-bathroom unit with parking and locker, offering an impressive 1,290 sqft of living space in Shane Baghai's coveted St. Gabriel's Village. Bright, spacious and thoughtfully finished residence that delivers the proportions of a home with the ease and convenience of condo living. Updated engineered hardwood floors run throughout, complemented by crown moulding, solid-core doors and Hunter Douglas window coverings. The open-concept living and dining areas are designed for comfortable everyday living and effortless entertaining, centred around a gas fireplace and extending outdoors to a generous west-facing balcony. The eat-in kitchen offers excellent storage with a floor to ceiling pantry, granite counters with ample prep space, stainless steel appliances including a gas range and French door fridge, stylish backsplash and breakfast bar. The spacious primary bedroom features a walk-in closet with custom organizers and a well-appointed 5-piece ensuite with double vanity, soaker tub and separate shower. A generous second bedroom, 4-piece bathroom and ensuite laundry with newer washer and dryer complete the suite. Additional updates include a newer HVAC system. Residents enjoy an impressive collection of amenities, including valet parking, concierge, fitness centre, sauna, party room and indoor pool. Steps from Bayview Village shopping and dining, the TTC and everyday conveniences, with quick access to Highway 401. Generous living space, meaningful updates and an exceptional Bayview Village location. Suite 807C is ready to welcome you home! (id:67731)
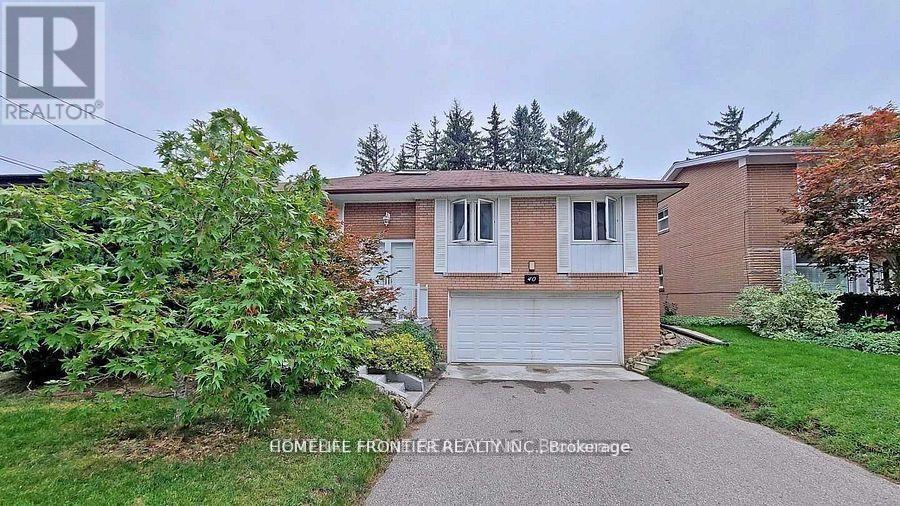
Lower Unit - 40 Sumner Heights Drive
Toronto, Ontario
Separate Side Entrance Fully Finished basement With Kitchen And Bathroom W/O to backyard (id:67731)
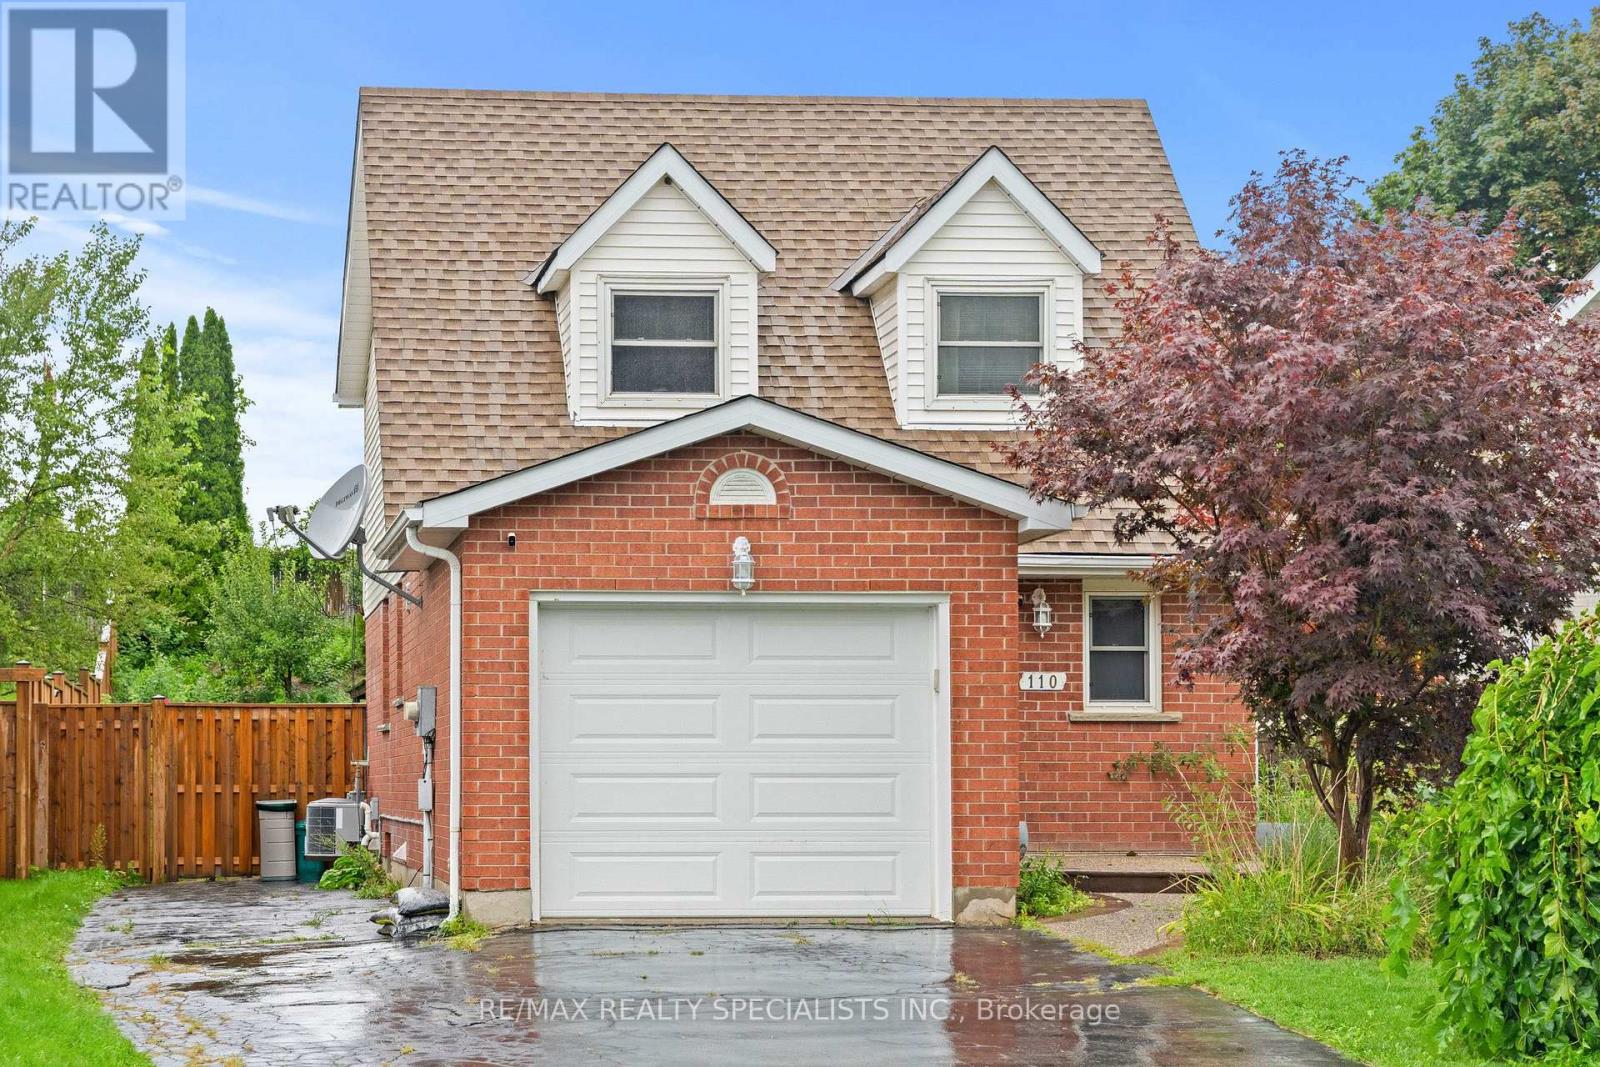
110 Steeles Crescent
Cambridge, Ontario
Discover your next family home located right at Hespeler Rd & Can-amera Pkwy. This bright,spacious property features 3 generous bedrooms upstairs plus 1 extra bedroom down in thefinished basement. Enjoy an unbeatable location just 5 minutes from Hwy 401. You are momentsaway from top local schools, major malls, and everyday amenities. Nestled in a safe, quiet, andfriendly neighbourhood, it is the perfect space for your family to grow and thrive. Move-inready and waiting for you. (id:67731)
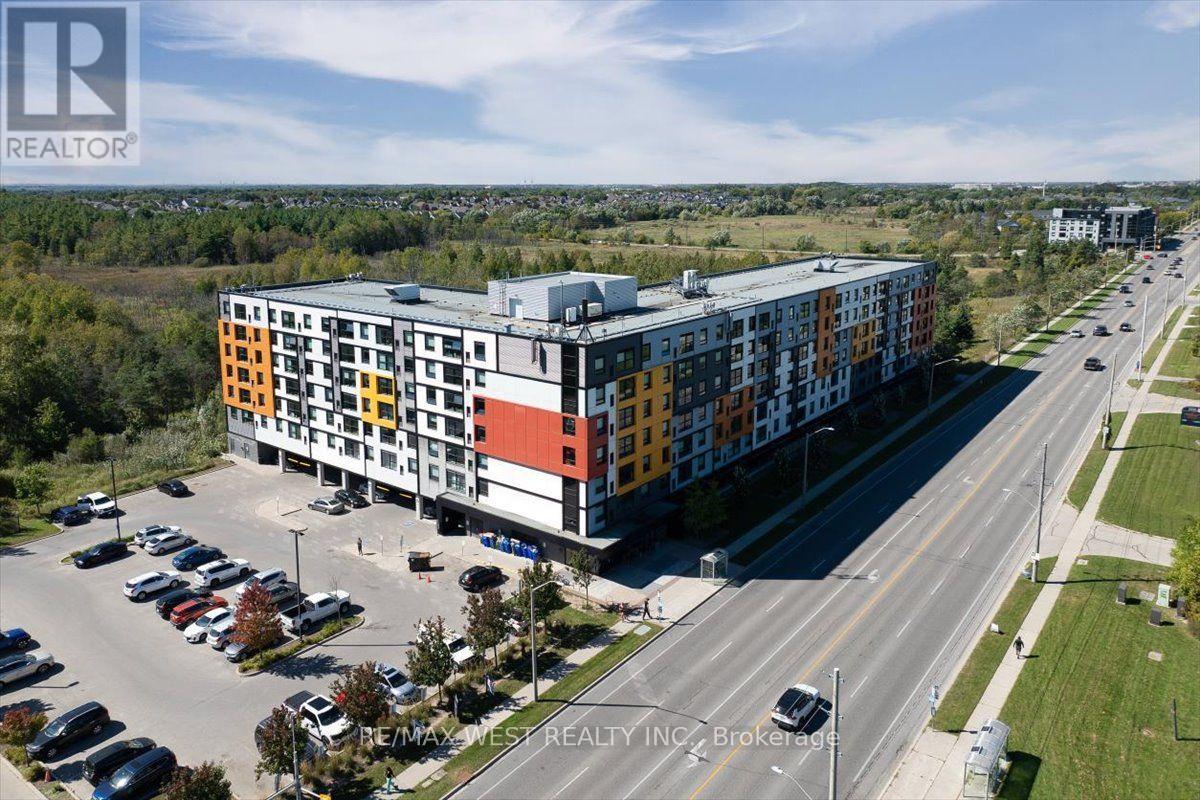
603 - 1291 Gordon Street
Guelph, Ontario
Exceptional Penthouse Living in the Heart of Guelph! An incredible opportunity for investors, parents of university students, or buyers seeking a spacious and conveniently located home. This impressive 3-bedroom, 3-bathroom penthouse suite offers approximately 978 sq. ft. of well-designed living space, with the added benefit of three private ensuite bathrooms. Each bedroom features its own ensuite and closet, making this an ideal layout for student living or shared accommodations.Enjoy a modern kitchen with stainless steel appliances and a ceramic backsplash, complemented by stylish laminate flooring throughout. Additional conveniences include in-suite laundry and one owned parking space. Residents can take advantage of an impressive selection of building amenities, including a concierge, games room, media room, recreation room, and rooftop terrace. Ideally situated on Gordon Street, close to the University of Guelph, shopping, restaurants, cafés, and public transit, this property offers the convenience and functionality today's students, parents, and investors are looking for. A fantastic opportunity to own a versatile property in a desirable Guelph location! (id:67731)
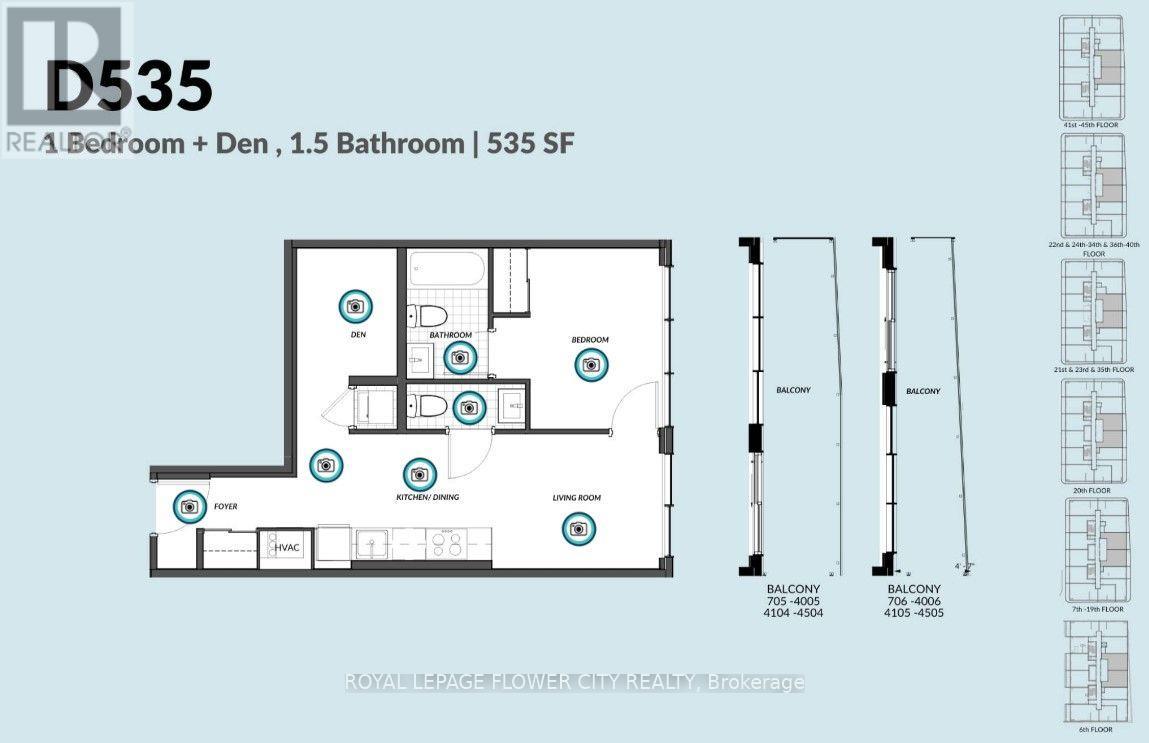
3505 - 30 Francis Street
Kitchener, Ontario
Experience Modern High rise living at TEK Tower in downtown Kitchener. This beautiful 1 Bedroom Plus Den on the high rise floor offers contemporary finishes, premium appliances and a spectacular elevated balcony view. The building offers rooftop outdoor space, BBQs, fire pits, workspaces, yoga studio, sauna, smart home features and in steps from the LRT and Kitchener GO. Parking & Locker is included. New Immigrants and students are welcome. (id:67731)
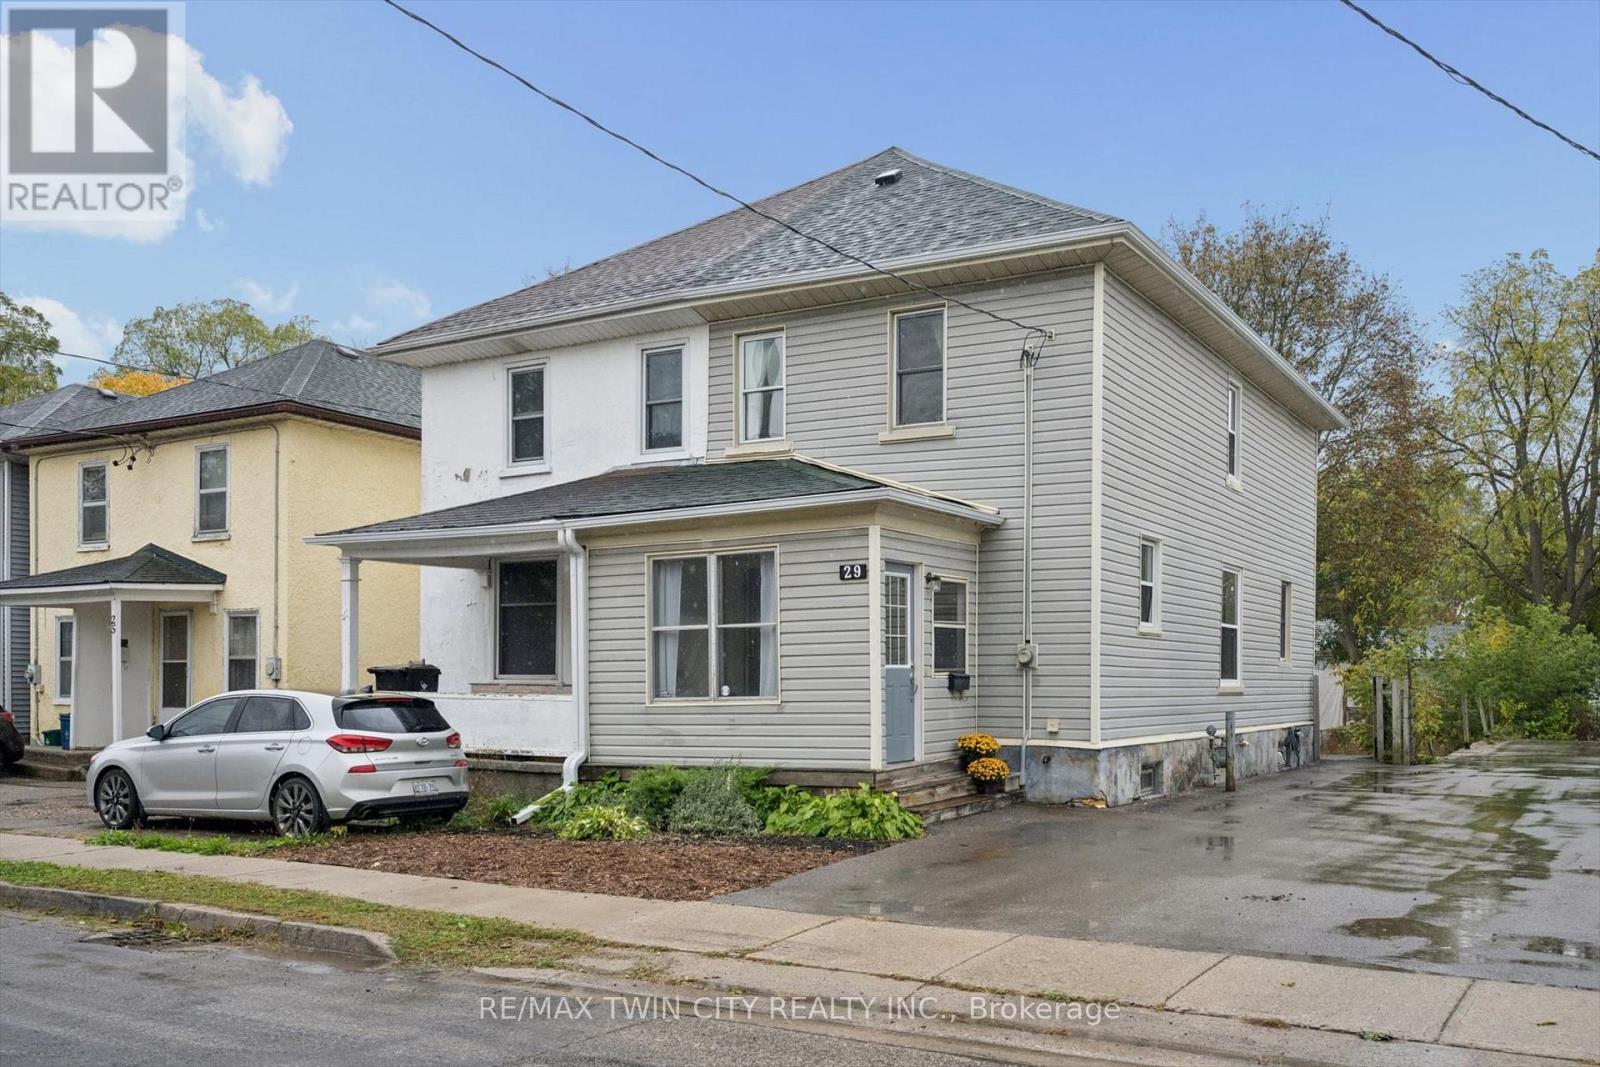
29 Victoria Avenue
Cambridge, Ontario
Welcome to this beautifully updated 3-bedroom, 1-bathroom semi-detached home in the charming and highly desirable West Galt neighbourhood of Cambridge! Offering a fantastic combination of modern updates, comfortable living and an unbeatable location, this move-in-ready home is perfect for first-time buyers, young families or anyone looking to enjoy everything this vibrant community has to offer. Step inside and discover a bright, inviting living space featuring updated laminate flooring throughout (2020) and a beautifully remodelled kitchen (2020), complete with modern cabinetry and stainless steel appliances. Whether you're preparing family meals or entertaining friends, this welcoming home offers the perfect setting for everyday living. Three well-sized bedrooms provide plenty of flexibility for growing families, guests or a home office. Enjoy peace of mind with numerous major updates already taken care of, including a new furnace and central A/C (2020), new windows (2022), a freshly resealed driveway (2023) and new gutters (2026). Location is everything, and this home delivers! Nestled in the heart of West Galt, you're just a short stroll from the beautiful Grand River, scenic walking trails and the exciting Gaslight District, where you'll find fantastic restaurants, entertainment, shops and a vibrant community atmosphere. Enjoy the perfect balance of neighbourhood charm and urban convenience, with everything you need just minutes away. Don't miss your opportunity to own this fantastic home in one of Cambridge's most sought-after communities. Don't miss your chance to call this place home, book your showing today! (id:67731)
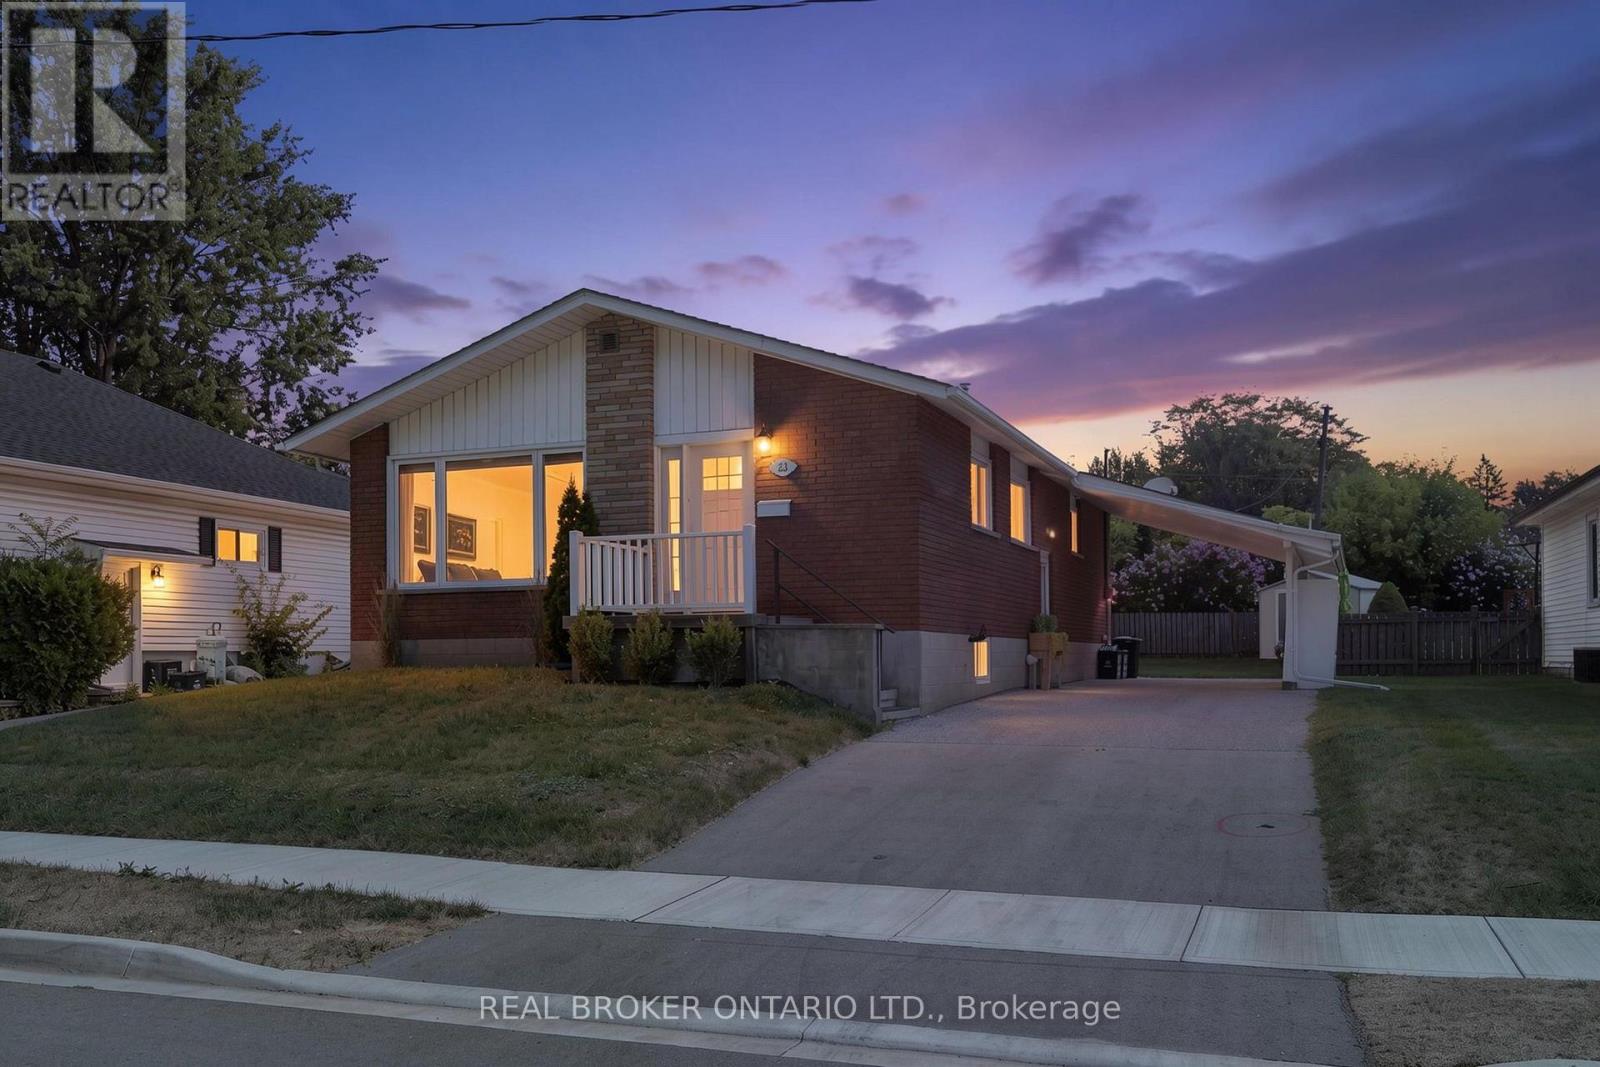
23 Homewood Avenue
Norfolk, Ontario
Welcome to 23 Homewood Avenue in Simcoe! This versatile 3+1 bedroom, 2-bathroom home offers the perfect blend of comfortable family living and flexible space for extended family or additional income potential. The main floor features a bright, functional layout with a spacious living room that flows into the kitchen and dining area, creating an easy space for everyday living and entertaining. Three well-sized bedrooms and a 4-piece bathroom complete the main level. Downstairs, the fully separate lower-level living space offers even more possibilities with its own kitchen and dining area, living room, bedroom, and 3-piece bathroom. Whether you're looking for space for in-laws, older children, extended family, or a potential rental opportunity, this additional living area adds valuable flexibility. Situated in a convenient Simcoe neighbourhood close to schools, shopping, restaurants, parks, and everyday amenities, this home is an excellent opportunity for those looking for versatility without sacrificing location. Whether you're investing, accommodating multiple generations, or simply looking for a home with added income potential, 23 Homewood Avenue is ready to fit your needs. (id:67731)
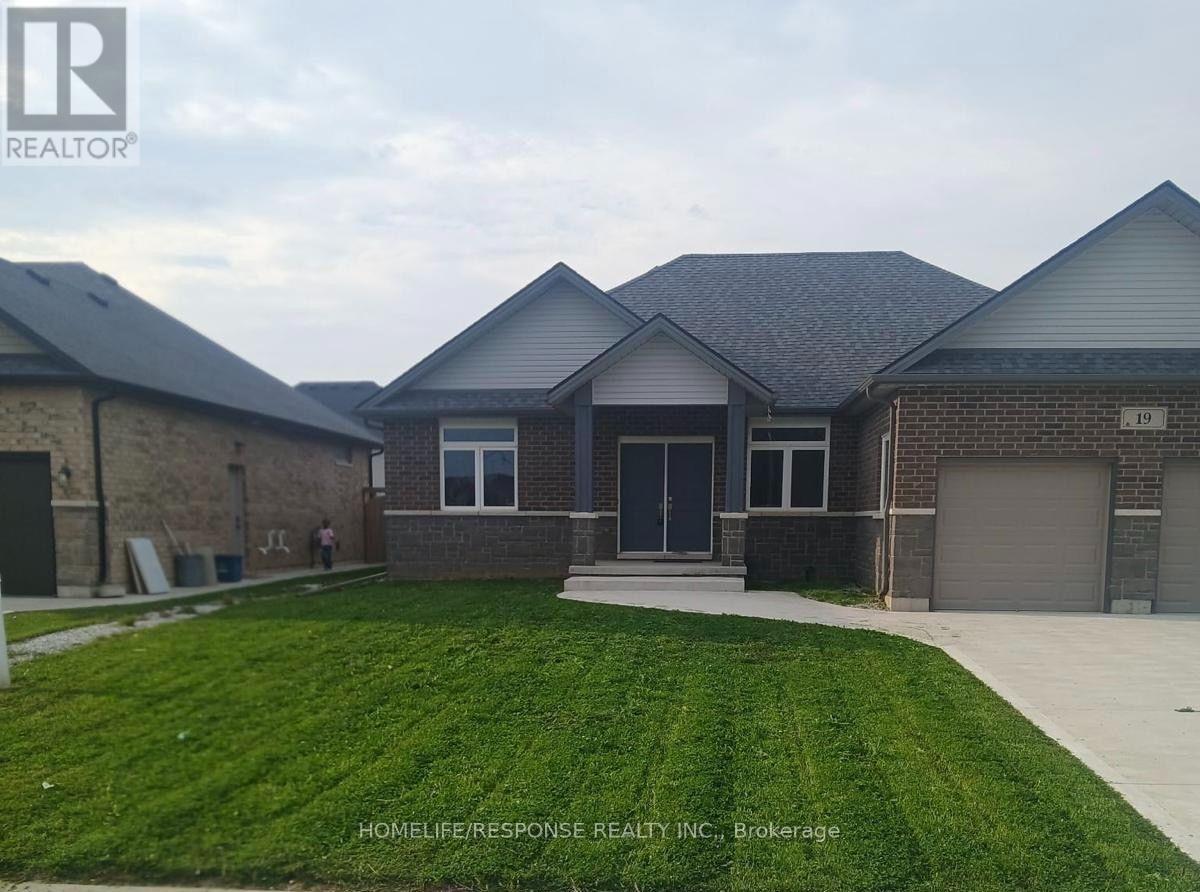
19 Tracy Drive
Chatham-Kent, Ontario
Beautifully designed and thoughtfully laid out, this inviting bungalow offers a bright, openconcept interior complemented by 9-foot ceilings and an abundance of natural light throughout.Ideally located near Indian Creek and Highway 401, the home combines everyday comfort withexcellent accessibility. Featuring three spacious bedrooms, including a private primary suitewith a walk-in closet and 4-piece ensuite, along with 2.5 bathrooms, the layout is bothfunctional and welcoming. The modern kitchen is finished with quartz countertops and stylishcontemporary details, while hardwood and ceramic flooring enhance the main living spaces.Oversized windows create an airy, sun-filled atmosphere, and the double-car garage providesadded convenience and storage. A full unfinished basement offers excellent future potential,making this property a wonderful opportunity for buyers seeking space, style, and a home theycan truly make their own (id:67731)
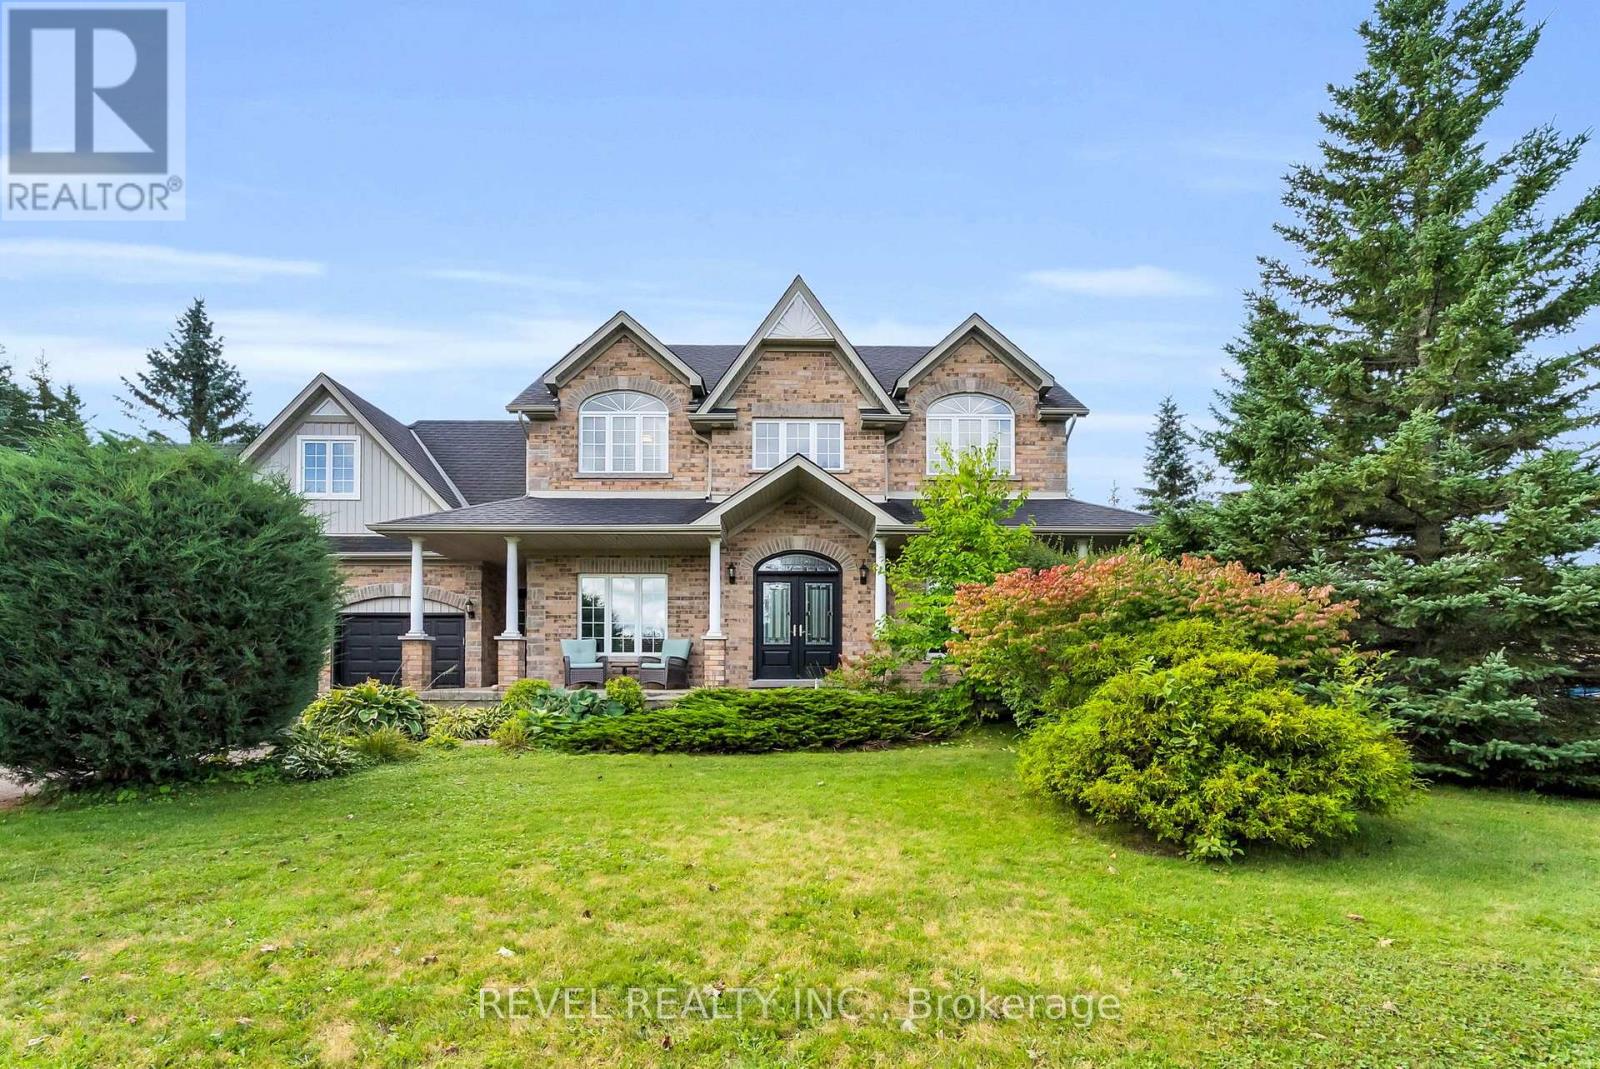
14 Devonleigh Drive
Amaranth, Ontario
Welcome to 14 Devonleigh in Amaranth, where space, privacy, & thoughtful design come together on an impressive 1.6-acre property. With no neighbours directly in front, this beautiful home offers a peaceful setting surrounded by nature. Step through the double-door entry & discover a warm, inviting interior with stunning finishes throughout. The entire main floor & all bathrooms were beautifully redone in 2024, creating a fresh and modern feel from top to bottom.The inviting family room flows effortlessly into the beautifully appointed kitchen, featuring a custom backsplash, centre island, stainless steel appliances, porcelain flooring, & W/O to the composite deck that features a gas BBQ hookup - perfect for entertaining! Just steps away, the dining room is open to the living room, creating an ideal space for family gatherings & guests. The living room features a show-stopping stone feature fireplace wall with an electric fireplace that creates a stunning focal point. Make your way up the hardwood stairs to discover 4 spacious bedrooms, including a luxurious primary retreat complete with his/her closets & a beautifully finished 4pc ensuite featuring a relaxing soaker tub & glass-enclosed shower. A generous additional 5pc bathroom with double sinks & stylish tile flooring provides plenty of space & functionality for the whole family.The finished basement with laminate flooring & pot lights throughout extends your living space with a versatile recreation room, dedicated theatre room, & an additional bedroom-perfect for guests, older children, or a home office.Enjoy the best of Amaranth living, surrounded by the tranquility of nature while remaining just minutes from grocery stores, everyday amenities, and the exciting new developments in nearby Shelburne. With beautiful natural surroundings and trails throughout the back bush, there are endless opportunities to explore, walk, & enjoy the outdoors right in your own backyard (id:67731)
15 The Promenade
Niagara-On-The-Lake, Ontario
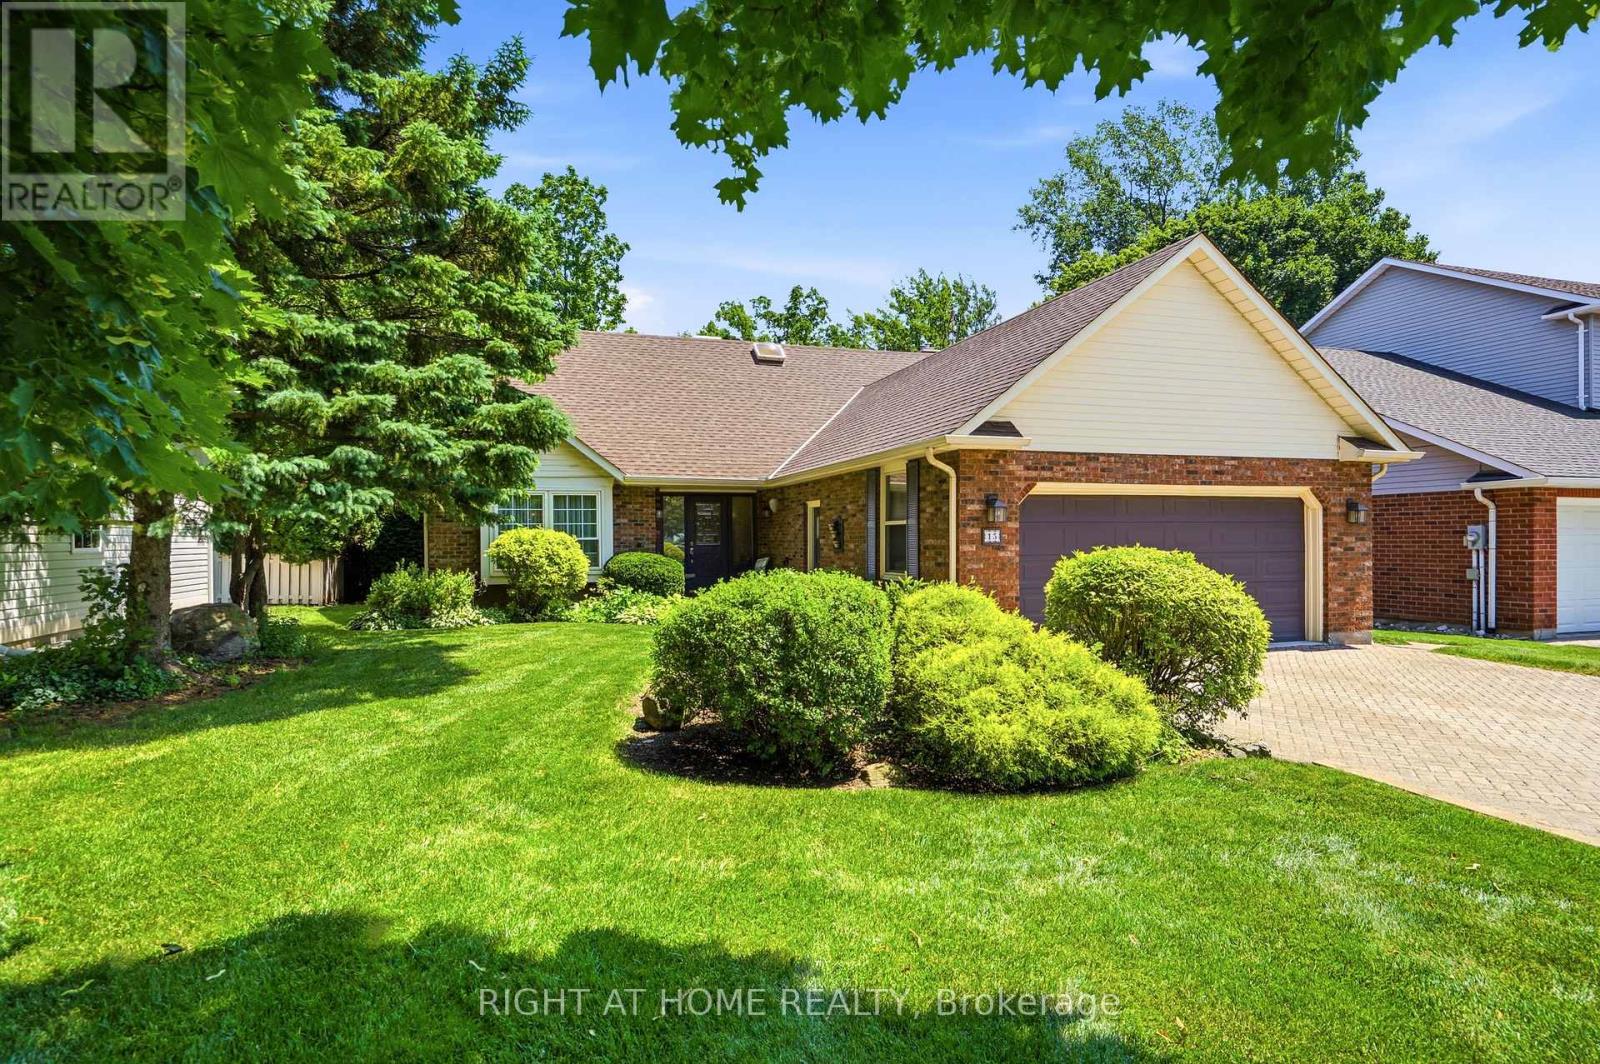
Exceptional custom-built home on one of NOTL's most sought-after streets! Welcome to 15 The Promenade. This elegant 3 bedroom, 4 bathroom custom home offers the pinnacle of the Niagara-on-the-Lake lifestyle. The thoughtful floorplan features a formal front living and dining room. An open-concept kitchen with island flowing seamlessly to the family room with a recently serviced, cozy fireplace. Enjoy the convenience of a main-floor bedroom with full bathroom and main-floor laundry, while the second level boasts two additional spacious bedroom suites. The basement features a separate entrance with a walk-out to the backyard, offering the opportunity for an in-law suite if so desired. Meticulously maintained, this home offers total peace of mind with major updates already complete: newer windows (3-6 yrs), appliances (2-3 yrs), brand new furnace with connected dehumidifier (2026), A/C (5 yrs), new HWT (2026) and roof (7 yrs). A back water valve was recently installed. Lower level has new drywall and is freshly painted. Complete with a large double garage. The rear yard has a generous sized deck right off the kitchen, one of the largest yards backing onto the Heritage Trail lined with lush gardens and mature trees. Located just an easy walk to Old Town's vibrant Queen Street, you are mere steps from world-class wineries, the theatre, coffee shops, and boutique shopping. Unparalleled location and value! (id:67731)

199 Allen Street E
Waterloo, Ontario
Certified Legal Basement Apartment/In law suite/Detached raised Bungalow/Separate Entrance/ Immediate Possession/ Investors & first time buyers Incredible, competitively-priced opportunity in sought-after Uptown Waterloo! Detached raised bungalow featuring a certified legal basement apartment with separate entrance and full kitchen - an ideal in-law suite, mortgage helper, or income-generating rental unit. Bright basement thanks to raised-bungalow design. Shares one set of utilities with the main floor. Vacant and available for immediate possession. Main Floor: Breakfast bar, backsplash, stainless-steel appliances.Primary bedroom with walk-out to deck. 3 bedrooms, 1 bath. Legal Basement Apartment: Full kitchen, separate entrance, walk-out to garage. 2 bedrooms, 1 bath. Parking: 1 garage + 2 driveway spaces (3 total). Lot: 50' x 151' - deep lot with future potential. Recent Updates: 2 brand new washrooms (2026). Upstairs Rang hood & stove (2026). Fresh paint (2026). Dishwasher (2025). Water softener (2025, owned). Fridge (2021). Laundry pair (2021). Roof approx. 7 years. Most windows updated 2020. Tankless water heater (owned). Furnace (Brand new Rented - 2025) and A/C unit in good working condition. Unbeatable location - minutes to Uptown Waterloo, Conestoga College, University of Waterloo, Wilfrid Laurier University, shopping, and public transit. Perfect for investors, multi-generational families, or buyers looking to live upstairs while the basement apartment helps cover the mortgage. (id:67731)
1508 - 4010 Eglinton Avenue W
Toronto, Ontario
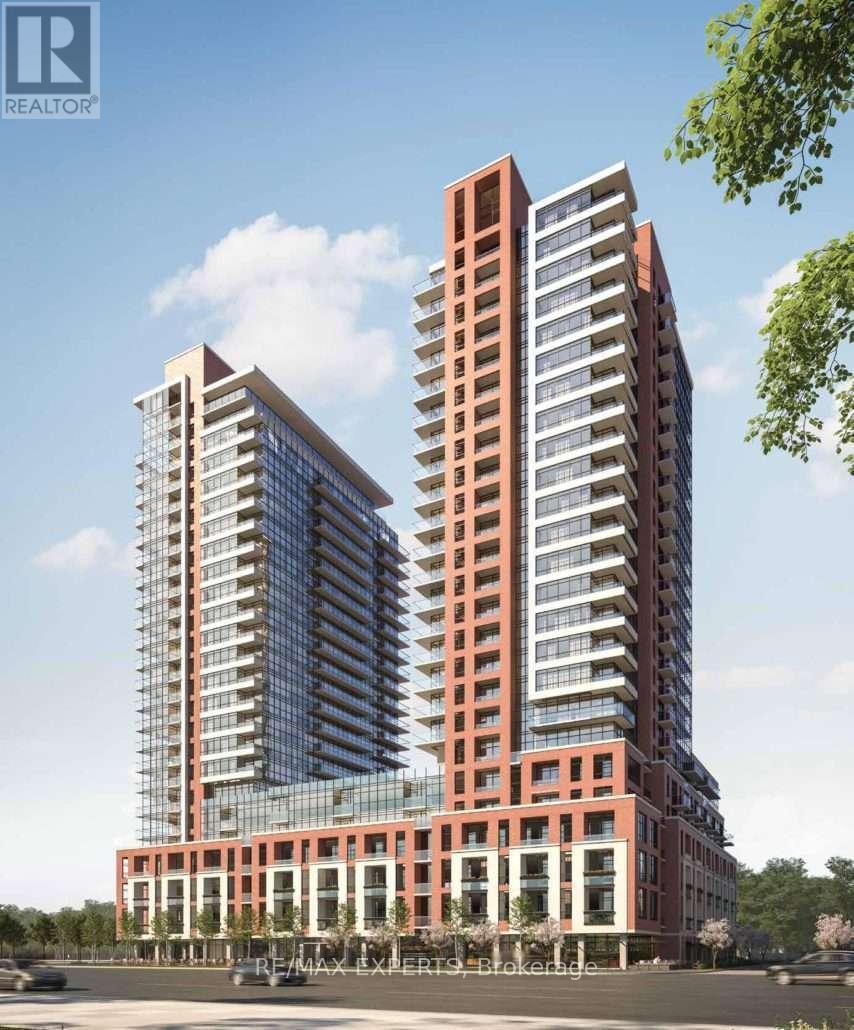
Welcome to Notting Hill Condominiums. This brand-new 3-bedroom + Den unit offers a SOUTH/EAST exposure, 931 SQFT functional layout with floor to ceiling windows. At Notting Hill Condos you will be minutes far from a wide variety of eateries, high end restaurants and shopping malls. Enjoy urban amenities while being close to natural spaces. Travelling is most convenient, close proximity to Pearson Airport, Minutes from Hwy 401 and the Downtown core via the Gardiner Expressway. The neighbourhood is home to many schools such as York Memorial Collegiate Institute, Kingsway College School, Scarlett Heights, and Martingrove Collegiate Institute, andmany more. A perfect location close to all amenities while being decently away from the crowds. (id:67731)
102a - 115 Nipissing Road
Milton, Ontario
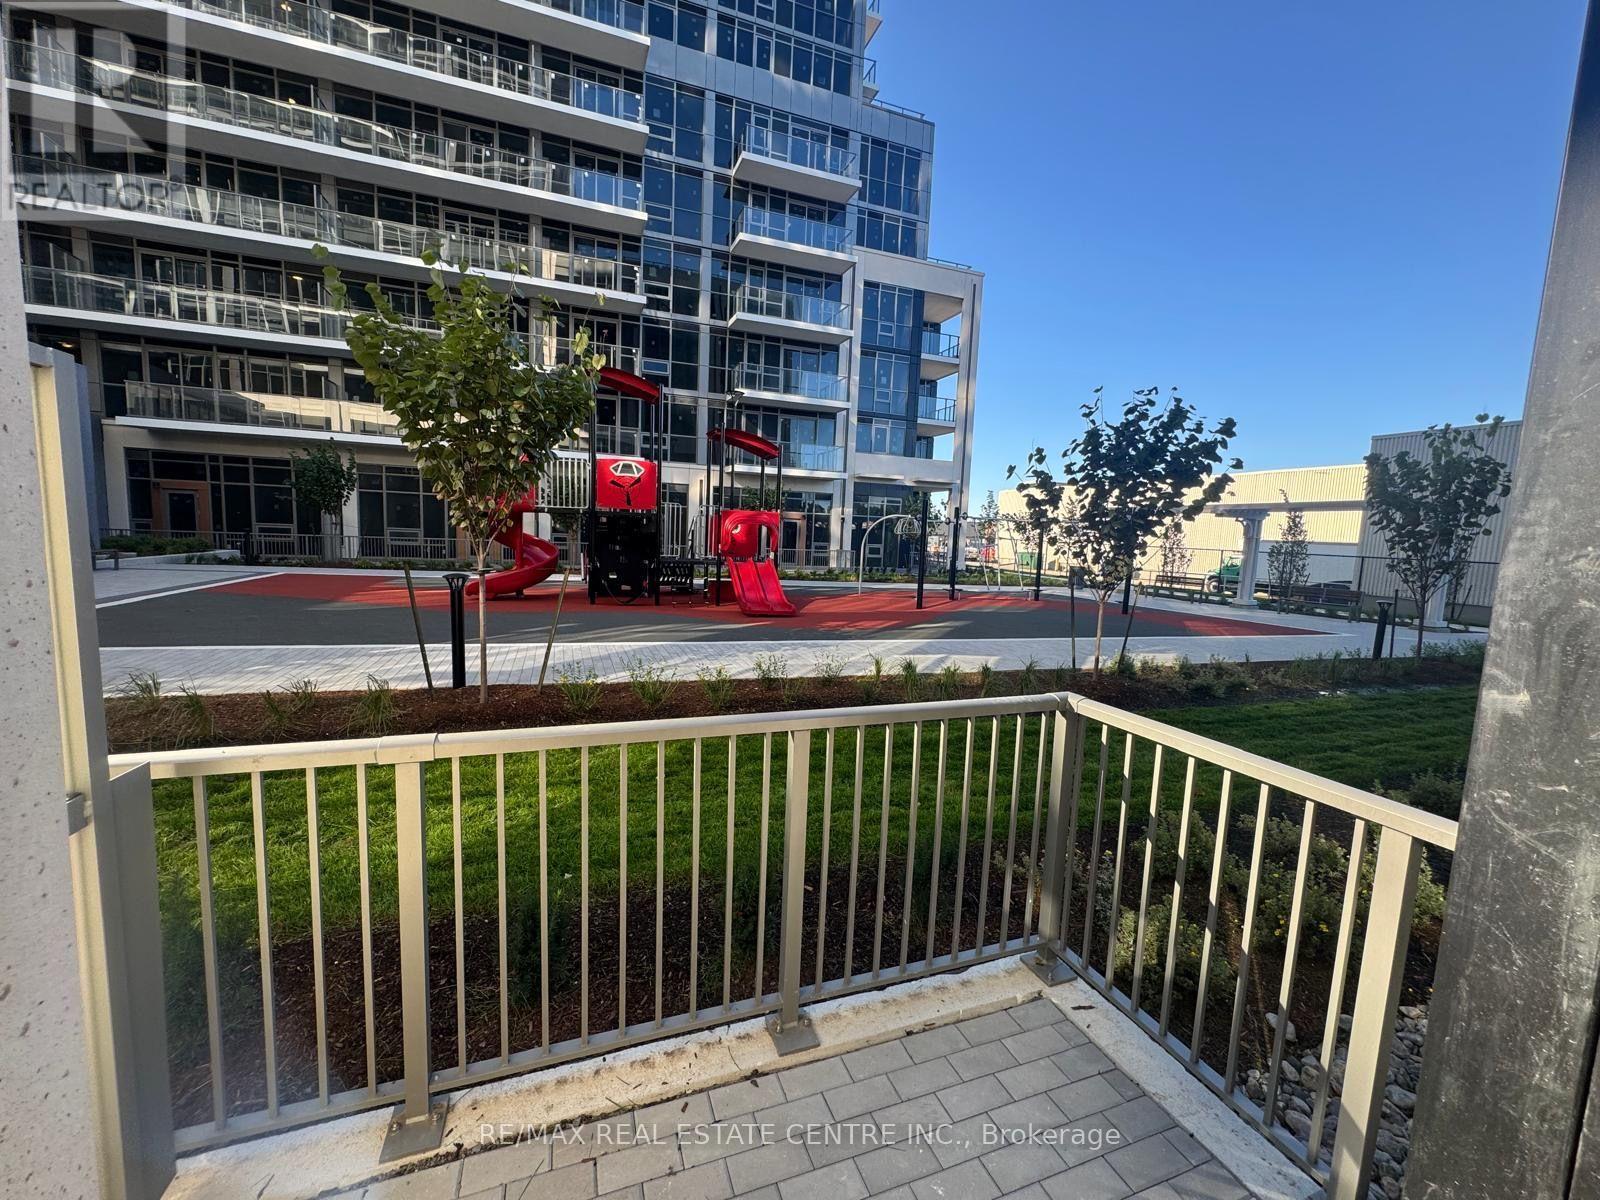
Brand new and ready for November 1, 2026 occupancy. Be the first to live in this ground-level2 bedroom, 2 bathroom suite offering 686 sq ft of well-designed living space plus a private patio, just steps from Milton GO Station. Features include 9 to 10 ft ceilings, luxury vinyl flooring, and ceiling light fixtures. The modern kitchen offers quartz countertops, a tile backsplash, extra-height cabinetry with soft-close hardware, an undermount stainless steel sink, and a full stainless steel appliance package. Bathrooms feature a deep soaker tub and a glass shower enclosure. Smart living comes standard, with a digital in-suite wall pad, a community app for amenity bookings and notifications, keyless entry, and integrated suite security with motion sensors. Includes 1 parking space and 1 locker. Residents enjoy a hotel-style lobby with 24-hour concierge, co-working space, meeting rooms and a boardroom, party and dining rooms with kitchen, a games lounge, theatre room, fitness and yoga studios, and an outdoor terrace with pool, BBQs and lounge areas. Also includes a guest suite, pet washing station, parcel delivery system, and EV charging infrastructure. An excellent opportunity for all, centrally located in Milton's most connected neighbourhood. (id:67731)