
46 Sunninghill Drive
Port Dover, Ontario
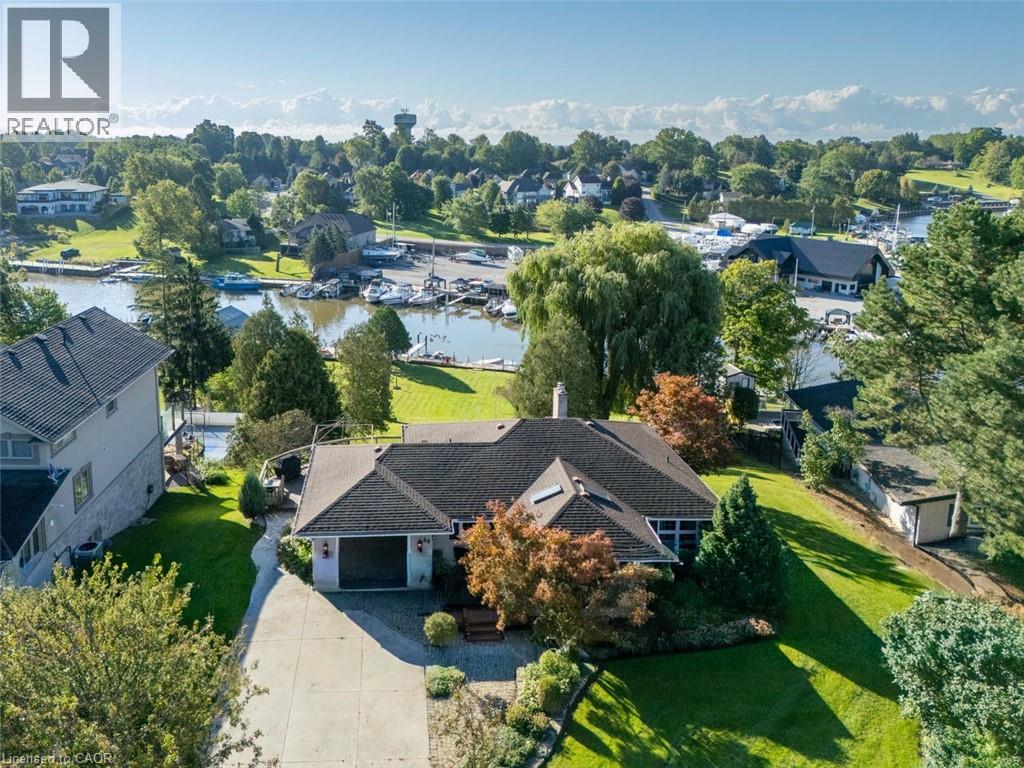
Exceptional Port Dover Waterfront-a Boater's Dream: Welcome to this waterfront bungalow situated along Black Creek in a highly desirable Port Dover neighbourhood, offering direct river access to Lake Erie and an exceptional opportunity for boating enthusiasts. The waterfront features docking for up to 7 boats and a 512 sqft. boathouse with boat lift. The home offers 1,267 sq. ft. above grade and approximately 2,431 sq. ft. of total living space, featuring 2+1 bedrooms with the potential for a fourth. The main floor includes a spacious front entrance, kitchen, formal dining room with built-in cabinetry, 2 bedrooms, a 4-piece bathroom with convenient laundry chute, and a bright living room with gas fireplace & beautiful views overlooking the river. The walkout lower level offers additional living space with a family room opening onto a flagstone patio with retractable awning, a 3rd bedroom, an additional room ideal for an office, a potential 4th bedroom, laundry area, workshop and second 3 pc bathroom. Outside, beautiful landscaping complements the waterfront setting, with an armour stone-supported deck providing another great place to relax and enjoy the views. A single-car garage provides additional parking and storage. Imagine stepping directly outdoors where entertaining, boating and peaceful waterfront await. This rare property offers a beautiful home, plenty of docks, a boathouse, and the opportunity to enjoy all that Norfolk County has to offer. It’s more than a home—it’s a waterfront lifestyle! (id:50787)
2172 Centre Road
Flamborough, Ontario
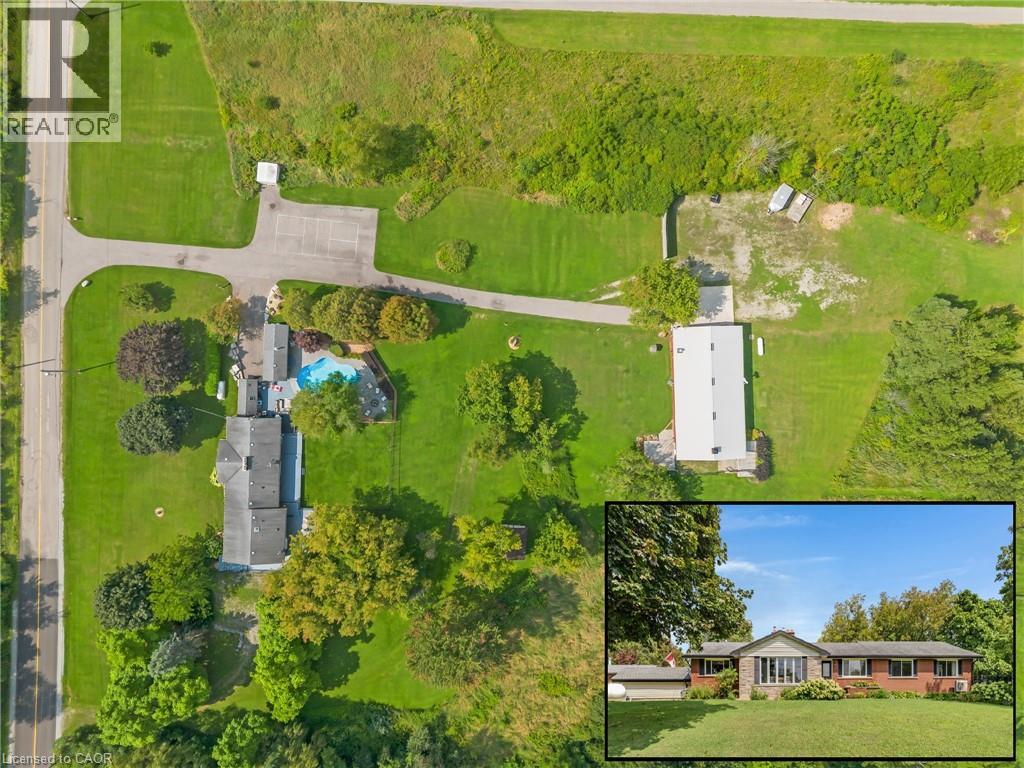
LIVE, WORK & UNWIND. Set on 10.47 private acres, this extraordinary country property brings together multi-generational living, impressive workspaces & resort-style outdoor amenities in one remarkably versatile package. Ideally positioned for commuters, the property is approximately 10 minutes from the 401, 20 minutes the 403, 15 minutes from Burlington, 20 minutes from Waterdown & 30 minutes from Pearson Airport. The updated bungalow is divided into 2 self-contained living areas, allowing family members to remain close while enjoying privacy and independence. The main residence features a bright living room with a gas fireplace, an upscale kitchen, a separate dining room, a full 3pc bathroom, and an oversized primary bedroom created by combining 2 former bedrooms, complete with a walk-in closet. The above-grade in-law suite offers its own driveway and entrance, along with one bedroom, a 3pc bathroom, full kitchen, living room, laundry facilities, and private back deck. The walk-up basement adds exceptional flexibility with multiple offices, a workshop, another 3pc bathroom and direct access to the driveway. A standout feature is the fully finished and heated 30'x80' barn/shop, equipped with an oversized bay door, full kitchen, 2 bedrooms, 3-pc bathroom, private deck and its own septic system. Additional conveniences include a commercial pressure washer and 50-amp RV service with water and sewage hookups, making this an ideal setup for a home-based business, tradesperson, hobbyist or extended family needs. Outdoors, enjoy a heated inground pool, cabana, hot tub (2024), mature landscaping and abundant privacy, while 17 parking spaces (including 2 tandem garage spaces) easily accommodate family, guests, recreational vehicles, and work equipment. Offering multiple living areas, expansive workspace and incredible lifestyle possibilities, this is a property that would be exceptionally difficult to recreate.(2 bedrooms in the bungalow and 2 in accessory apartment) (id:50787)
54 Willow Street
Waterloo, Ontario
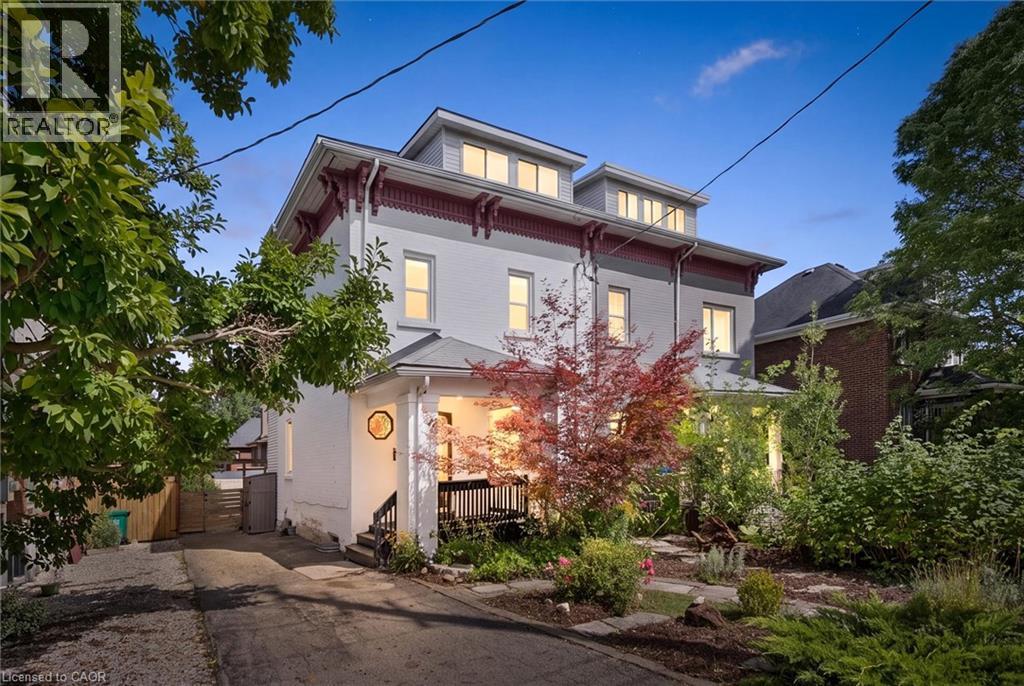
Check everything off your list! This adorable UPTOWN beauty with tons of living space has been thoughtfully renovated and is across the street from WATERLOO’s popular Mary Allen Park & Spur Line Trail, just steps from all the best local restaurants and amenities! Once inside, the foyer welcomes you to a bright living room with nine and a half foot ceilings, hardwood floors and large windows with views of the mature streetscape. The updated kitchen has timeless white shaker cabinetry and quartz counters complete with an entertainer’s peninsula and stainless appliances, open to a spacious dining room. A convenient coffee bar or potential office nook has sliders to a private fully fenced backyard with two-tier deck, flagstone patio and many perennials. Completing this level is a convenient two piece bathroom with main floor laundry rough-in. On the second level are two generous bedrooms, including one with separate office space or potential walk-in closet. An updated four piece bathroom is down the hall. BONUS! Showstopper LOFT level! This amazing level includes a huge primary bedroom with a sitting AND office area. There are two walk-in closets as well as an updated primary bathroom with extra large tiled glass shower. There is even a door to a private backyard balcony with the prettiest neighbourhood views! Living space continues in the finished walkup basement (with handy backyard access!) including a family room, a laundry room and plenty of storage. Additional updates include furnace/heatpump (2025), family room (2022), Refrigerator & dishwasher (2026), induction stove (2024), water softener, washer & dryer (2023), as well as updated plumbing and electrical. Parking for four! Enjoy the fresh air while sitting on your covered front porch or back deck, knowing the wonderful restaurants and shops of Uptown are just down the street. A rare opportunity to find a spacious and meticulously maintained home in the heart of the Region's best amenities! (id:50787)
125 Bannockburn Avenue
Toronto, Ontario
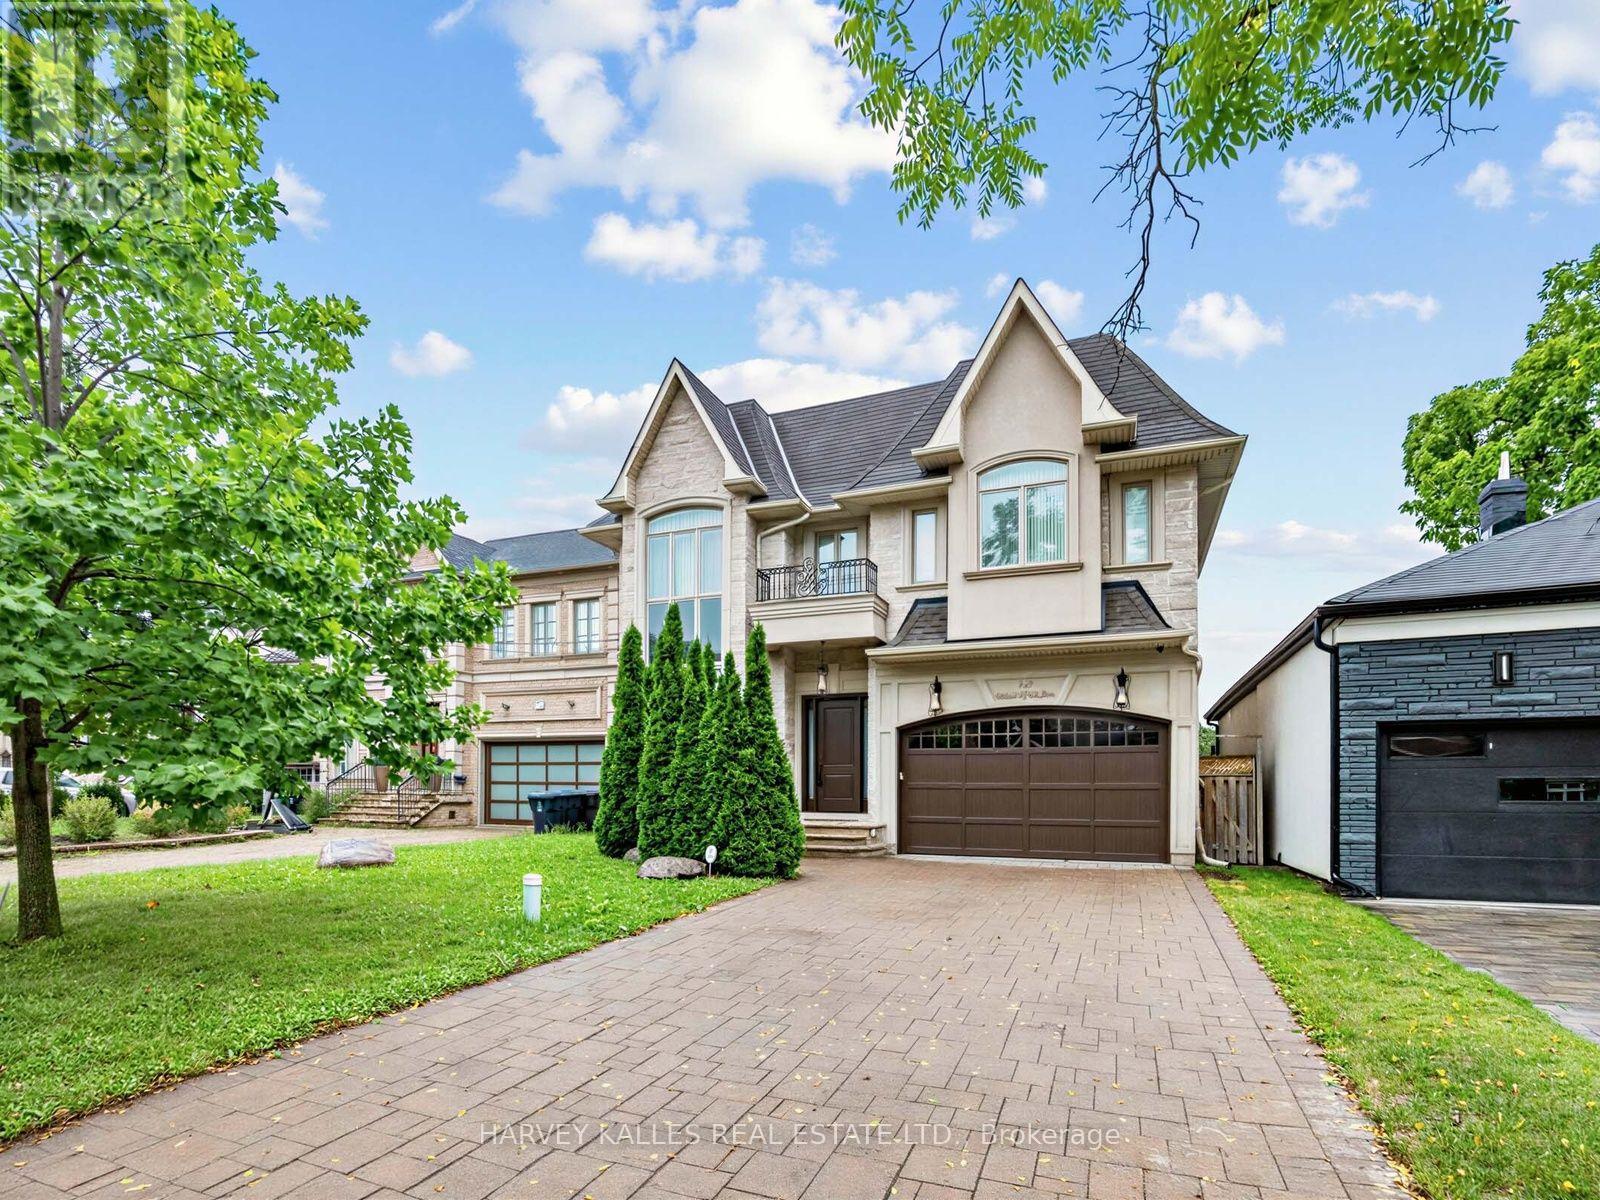
Bedford Park masterpiece! Custom-built 5+2 bedroom home boasting 4,207 sq. ft. above grade plus 1,943 sq. ft. in the finished lower level (6,209 sq. ft. total). Features include a private elevator servicing all levels, 10-ft ceilings, custom tray ceilings, multi-layered crown moulding details, and rich wainscoting throughout. The main level offers formal living and dining rooms, a grand staircase, a private office, and a chef's kitchen equipped with an oversized island, high end stainless steel appliances, ceiling height cabinetry and a servery. The primary suite boasts a massive walk-in closet and a spa-like 5-piece ensuite. Steps to Ledbury Park School, premier shopping, restaurants, and places of worship. Too many details to list; see the Detailed Feature Sheet attached. (id:50787)
745 King Street E
Kitchener, Ontario
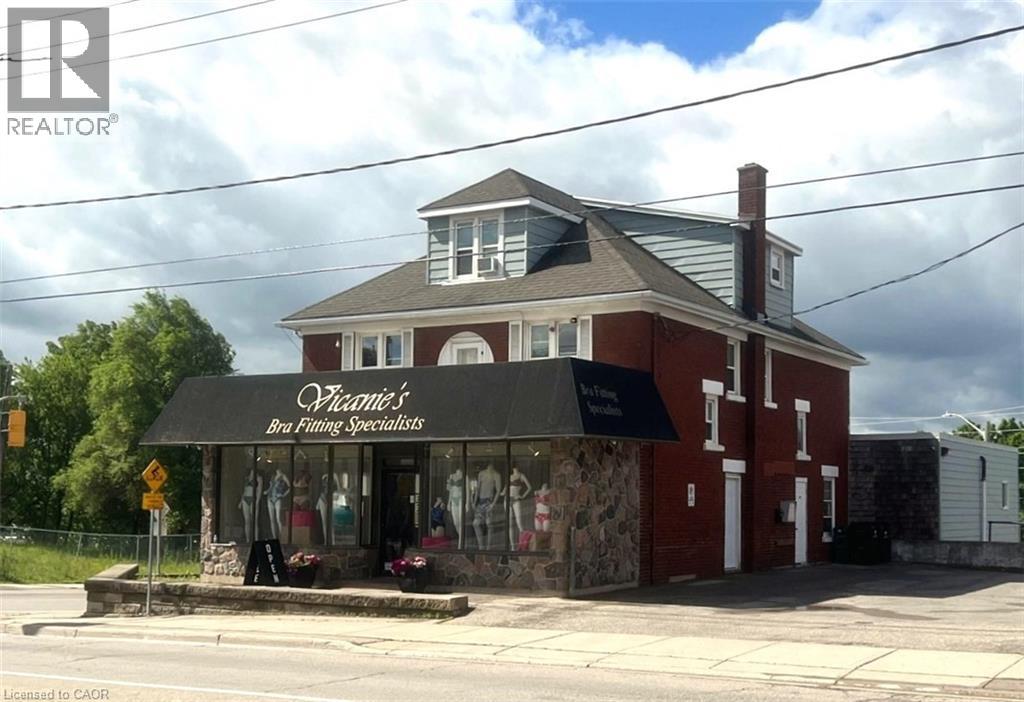
PRIME MIXED USE INVESTMENT OPPORTUNITY ON KING ST E. Enjoy unparalleled high exposure and high traffic visibility at this prime mixed-use corner property situated at the intersection of King Street East and Stirling Avenue. This robust investment property generates over $101,000 in gross annual revenue and offers a rare combination of strong cash flow today and exceptional future redevelopment potential. The main floor commercial space, anchored by a long-term tenant, encompasses approximately 2,166 sq. ft. and extends into a fully functional lower level with a convenient walkout to a second parking area. The commercial space was extensively renovated in 2019 and benefits from exceptional exposure along one of Kitchener's busiest corridors. For owner operators and investors alike, the commercial unit is available for vacant possession, creating a unique opportunity for end users seeking a highly visible location. Further enhancing the property's appeal are 2 separate parking lots, one accessed from King Street and the other from Stirling Avenue, providing ample parking for customers, staff, and residents. The commercial tenant currently pays utilities and property insurance, helping to keep landlord's operating costs remarkably low. The upper levels feature three residential apartments consisting of two 1-bedroom units and one 2-bedroom unit, providing stable income with significant upside potential upon future tenant turnover. Ideally located within walking distance to the ION LRT and positioned within Kitchener's growing downtown development corridor, this property offers investors the rare opportunity to secure both immediate cash flow and long-term land development potential. Opportunities that combine strong income, future redevelopment possibilities, and vacant possession of commercial space are seldom available in today's market. Incredible Investment Opportunity. (id:50787)
309 - 223 St Clair Avenue W
Toronto, Ontario
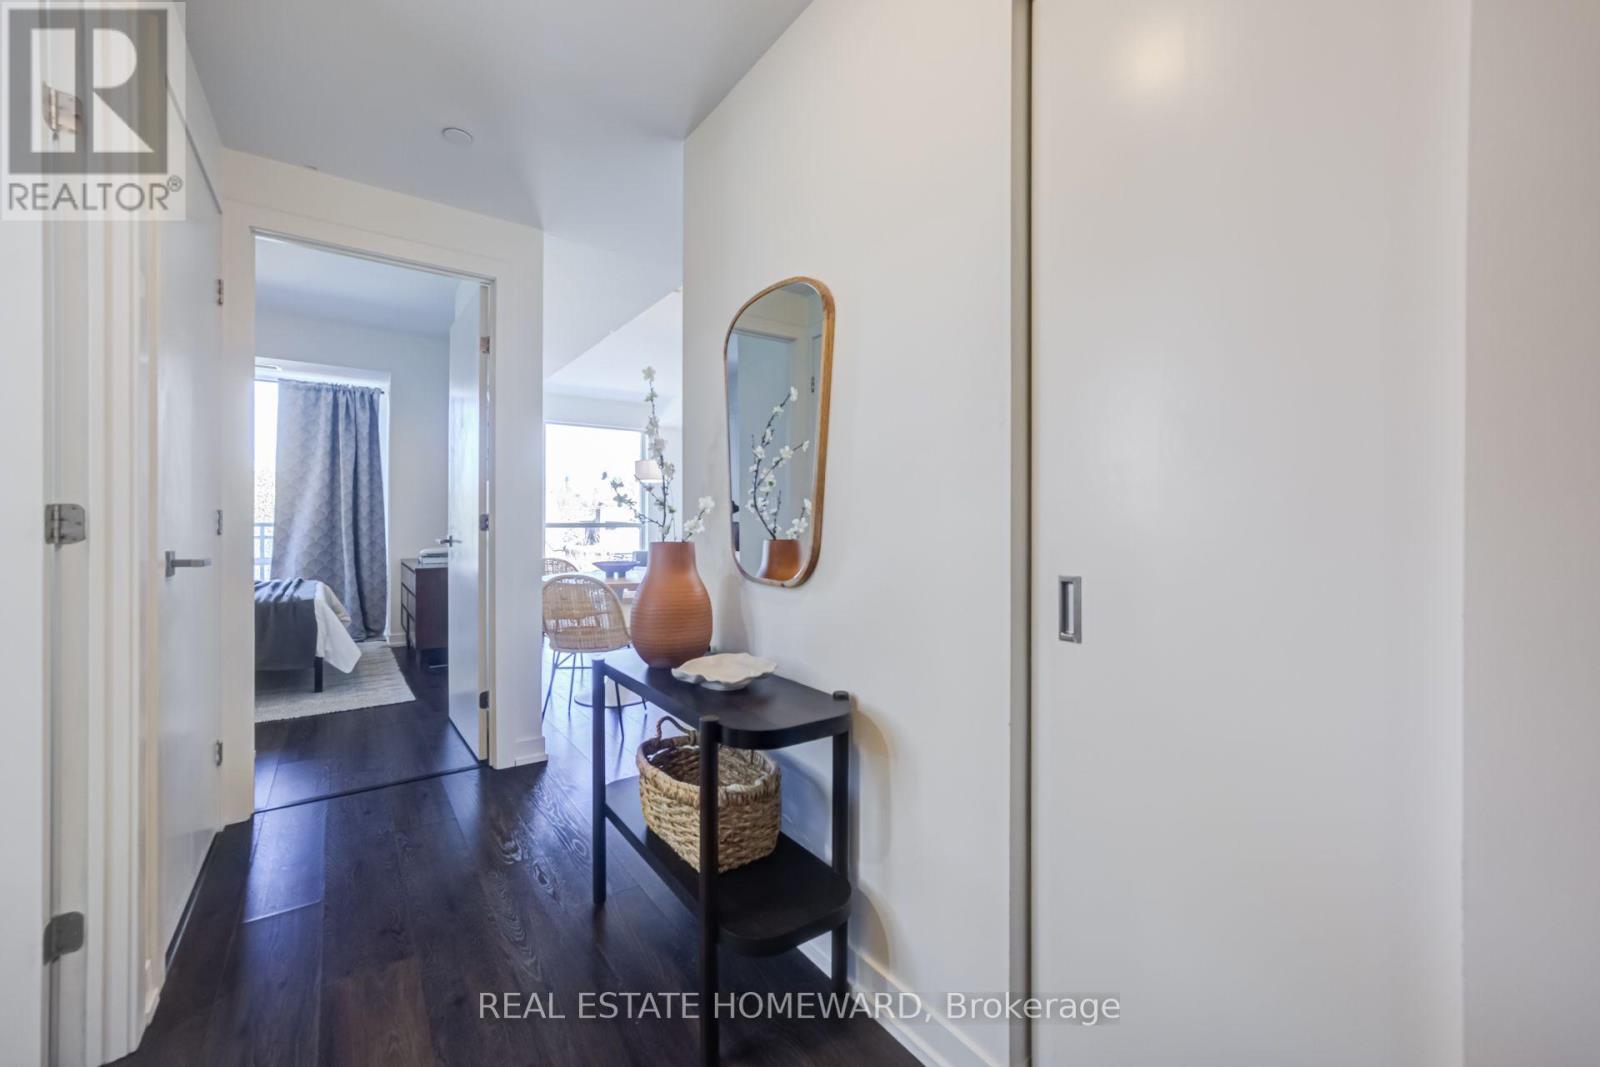
Welcome to the perfect blend of sophistication and functionality at Zigg Condos. Located on St. Clair W, nestled conveniently among many sought after neighbourhoods like South Hill, Casa Loma, and Forest Hill, this one bedroom plus office/den unit offers everything a discerning condo buyer would want. Functional living space? Check! A north facing balcony, perfect for a morning coffee or after work wind down? Check! A well-maintained and expertly managed building? Check! This thoughtfully designed 615 sq. ft. residence proves that smart layout and stylish living go hand in hand. The open-concept living and dining area flows seamlessly to a private north-facing balcony, where you'll enjoy tranquil treetop views and cool summer breezes - a perfect retreat from the bustle of the city below. The versatile den/office space offers the flexibility today's buyer demands, whether you're working from home, need a reading nook, or a cozy guest area. Every square foot has been maximized to deliver comfort without compromise. Just a few steps to the St. Clair West subway station, Wychwood Barns, boutique shops, top-rated restaurants, and Forest Hill's scenic ravine trails - this is midtown living at its finest. (id:50787)
65 Foch Avenue
Toronto, Ontario
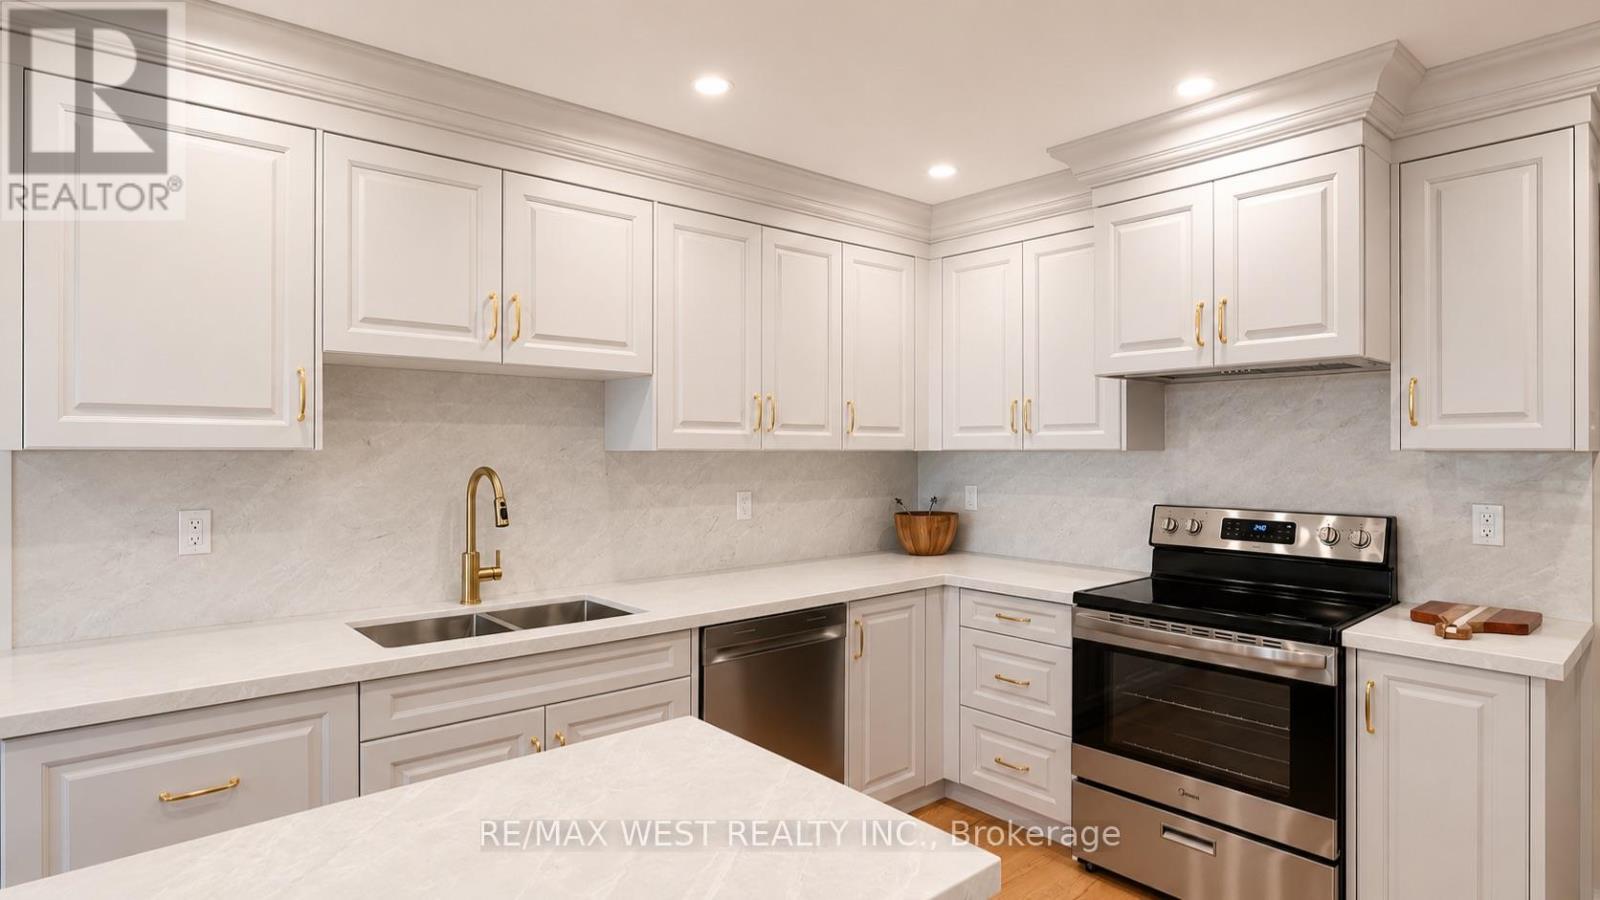
Nestled On A Quiet, Tree-Lined Street In The Heart Of Alderwood, 65 Foch Avenue Is A Beautifully Renovated Family Home Offering More Than 3,600 Sq. Ft. Of Finished Living Space On A 41.67 x 135 Ft. Lot. A Gracious Covered Front Porch Welcomes You Into A Warm, Inviting Interior With 4 Bedrooms Upstairs, 4 Bathrooms, A Double Garage And A Fully Finished Lower Level. Bright, Well-Proportioned Principal Rooms Feature Oversized New Windows And Sliding Doors, New Oak Hardwood Floors, Custom Millwork And Built-In Cabinetry. The Chef's Kitchen Offers Quartz Counters And Backsplash, New Stainless Steel Appliances And A Substantial Freestanding Centre Island, With A Sun-Filled Breakfast Area And Walk-Out To A Private Terrace. The Family Room, Anchored By A Wood-Burning Fireplace, Opens To A Second Terrace Overlooking The Deep, Professionally Landscaped, Pool-Sized Garden. Main-Floor Laundry And Powder Room Add Everyday Family Convenience. Upstairs, The Impressive Primary Suite Features A Walk-In Closet, Its Own Private Balcony And Spa-Inspired 5-Piece Ensuite With Freestanding Soaker Tub, Separate Glass Shower And Double Vanity. Three Additional Bedrooms, All With Double Closets, Share A Spacious 5-Piece Family Bath. The 1,407 Sq. Ft. Finished Lower Level With Separate Entrance Includes A Large Recreation Area, 5th Bedroom, Kitchen And 3-Piece Bath, Offering Flexibility For Extended Family, Guests, A Home Office Or Additional Living Space. Renovations Are Covered By A 2-Year Warranty. The Oversized Double Garage With High Ceilings Provides Excellent Parking And Storage. A Short Walk To Long Branch GO At The End Of The Street With Direct Service Downtown, The Lake, Waterfront Trails, Great Neighbourhood Schools And Destination Restaurants, Cafes And Shops. Minutes To Sherway Gardens, QEW, Gardiner, Hwy 427 And The Airport. Where Neighbourhood Lifestyle Meets Effortless City Connection. (id:50787)
2413 Baintree Crescent
Oakville, Ontario
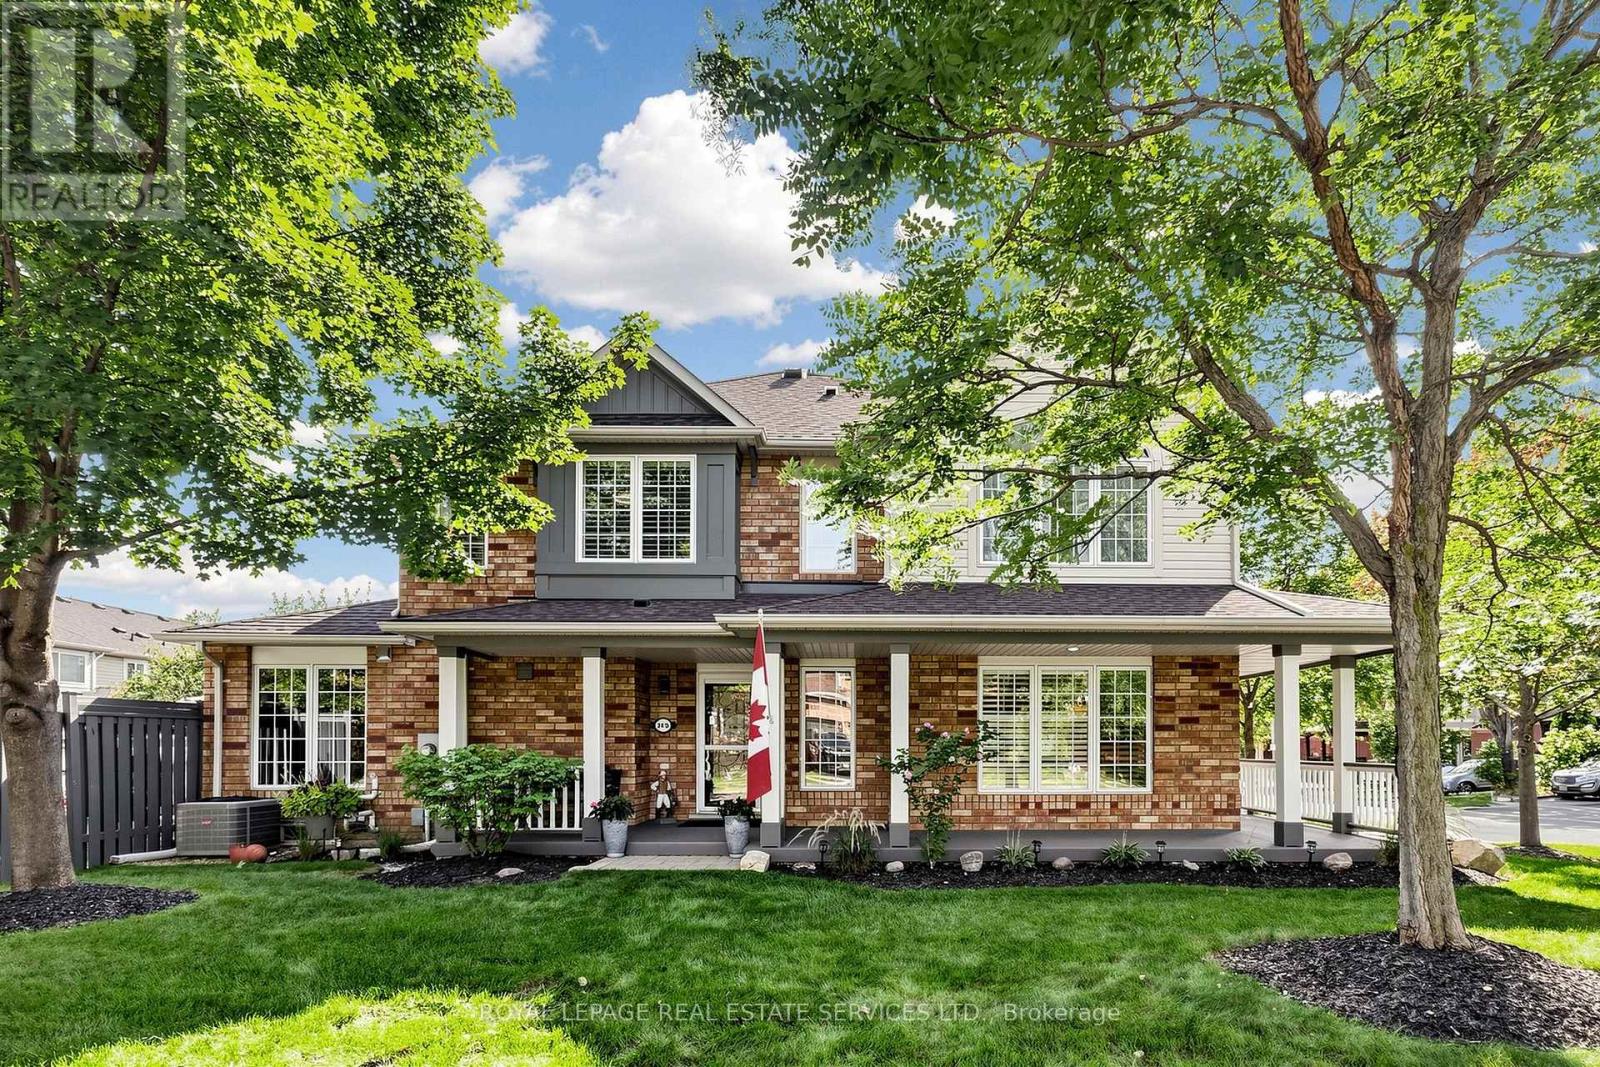
Welcome to this immaculate, fully renovated Mattamy-built freehold end-unit townhome offering the spacious feel, extra light, and privacy of a semi-detached home-with zero maintenance features 3 bedrooms, 3 washrooms, and extensive top-to-bottom quality upgrades. Step inside the main level, completely redesigned and renovated in 2023, featuring hardwood floors, a custom open-concept layout, and a brand-new gourmet kitchen with waterfall island built for entertaining. Up the stairs, you'll find hardwood flooring throughout and beautifully renovated upper-level washrooms. The private, fully landscaped front and back yards create an exceptional outdoor sanctuary, complete with a deck (2024), outdoor gas hookup, and your very own Rymar ProPutt backyard putting green! Outdoor living is made effortless with built-in convenience and prep-including electrical already set up for a future jacuzzi/hot tub. Major mechanical systems offer complete peace of mind, featuring a brand-new furnace, central A/C, and on-demand tankless water heater (2024). Parking is a breeze with room for 3 vehicles total (2 driveway spaces + 1 garage). Freshly painted porch, garage, deck, and basement-which also comes prepped with a rough-in for a future basement washroom! Unbeatable location steps from top-rated schools, parks, grocery stores, shopping, and fast access to the QEW/407. Come see this showstopper for yourself! (id:50787)
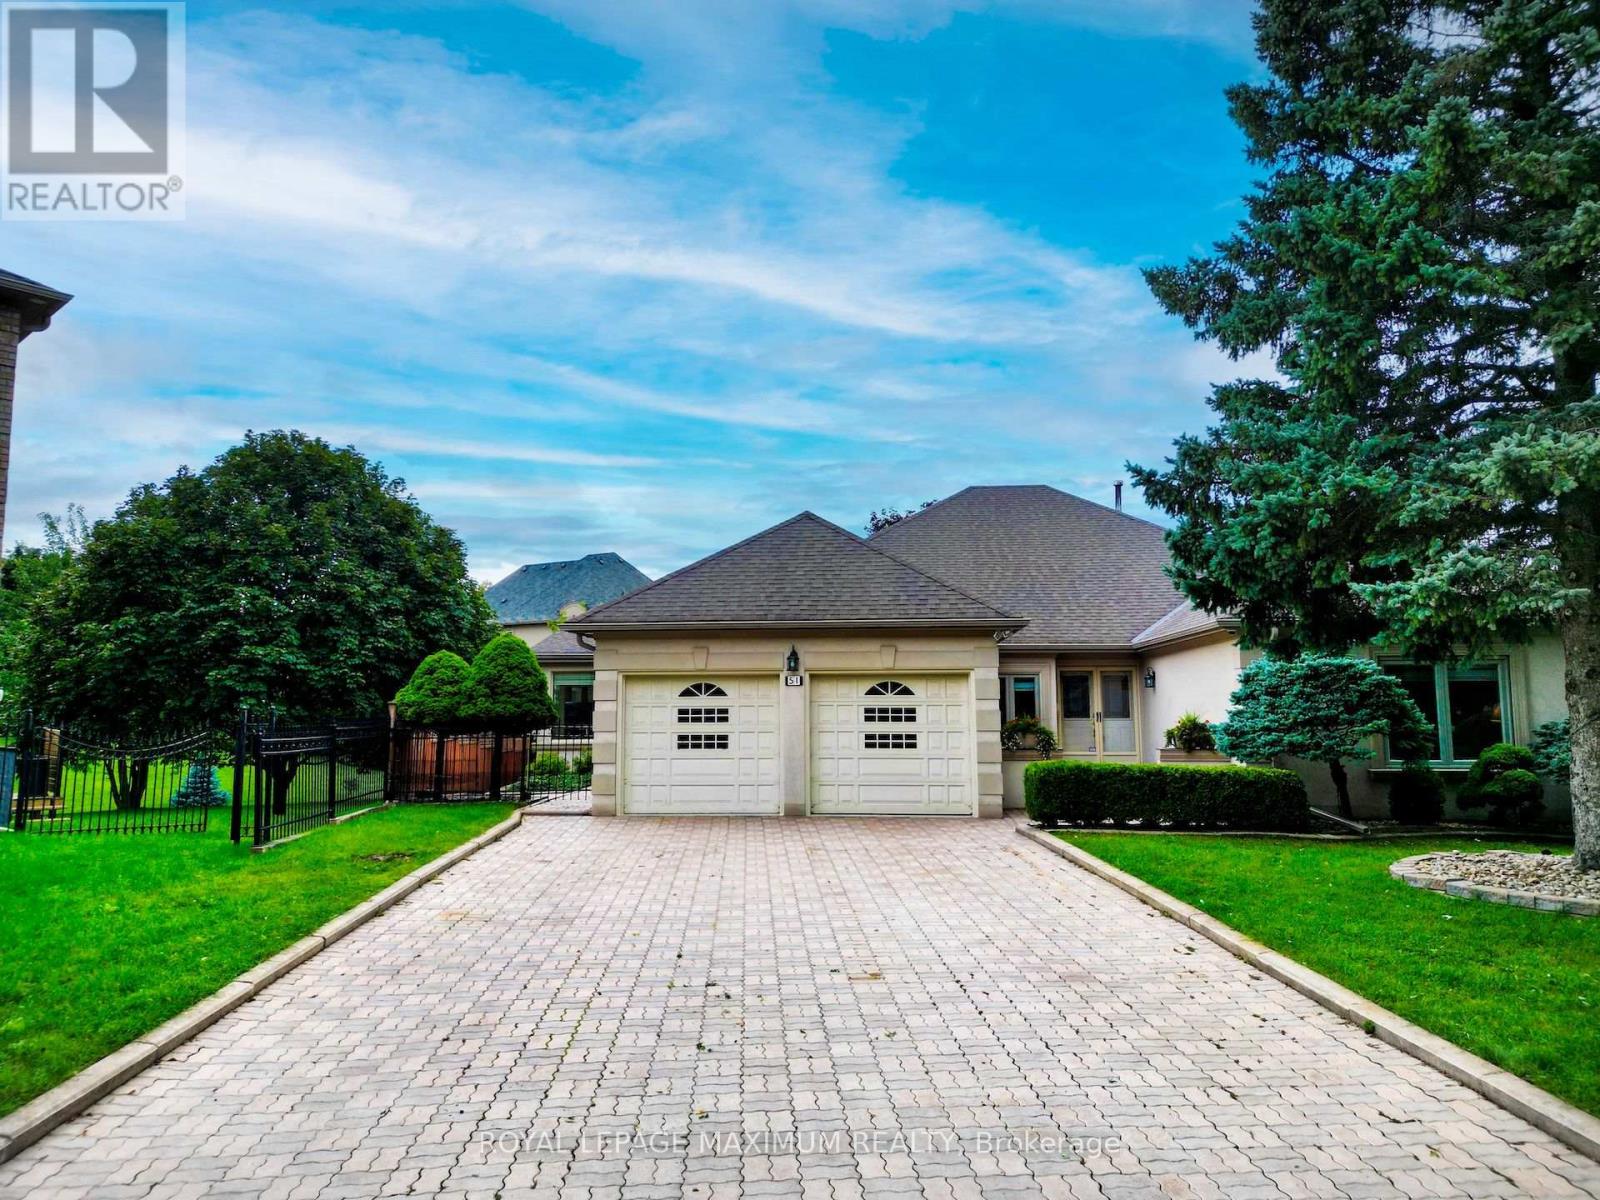
51 Squire Graham Lane
Vaughan, Ontario
First Time on the Market! Immaculate approximately 2500 sq. ft. on a 1/2 Plus Acre Pie Shapped Lot. Completely Private South Facing Backyard on a dead-end Street. Well cared for by original owners. (id:50787)

372 Victoria Park Avenue
Toronto, Ontario
Welcome to this charming 1-bedroom basement apartment nestled in a prime location at Victoria Park Ave & Kingston Rd. This inviting home features a living room overlooking a full-sized kitchen complete with double sinks, ample cabinetry, counter space and appliances! (stove, fridge, and microwave). You will love the oversized primary bedroom that easily accommodates a king-size bed. Complemented by extra storage space, beautiful hardwood flooring throughout. A 4-piece washroom. Enjoy seamless, worry-free living with all utilities included; heat, hydro, water and on-site (shared) laundry. Just steps to TTC stop and local Kingston Road shops, and a short stroll to Queen Street, the Boardwalk, and The Beach! (id:50787)
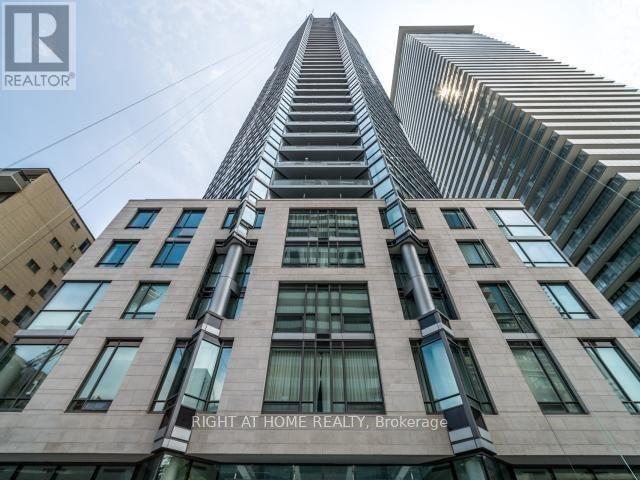
4107 - 45 Charles Street E
Toronto, Ontario
Exceptional, Magnificent, Stunning, an Absolutely Gorgeous Executive Corner 1 Bedroom + 1 Den Unit In Luxurious C.H.A.Z. Yorkville At Yonge & Bloor!!! 9 Ft Smooth Ceilings, Pot Lights, Engineering Hardwood Floor Throughout, Premium Functional Layout Boasts Pure Luxury For Enhanced Comfort And Continuous Enjoyment!!! Open Concept Living and Dining Area Impeccably Designed For Entertainment And Adorable Time. Elegant, Cozy, And Compact Balcony For Panoramic Observation With City And Greenery View From 35th Floor!!! Fantastic Amenities Include 24 Hours Concierge, Fully-Equipped Gym With Yoga/Pilates Studio, Massage Chairs & Hydro Massage Bed, Computer Gaming Room, Guest Suites, Party Room With Kitchen, Outdoor B.B.Q. And Many More. 2-Storey C.H.A.Z. Club Lounge With Large Outdoor Terrace On 36th Floor Opens Fantastic Downtown Exposure. Steps To Transit, Subway, University Of Toronto, Yorkville, Top-Notch Shops, Sophisticated Bars & Fine Dining! (id:50787)
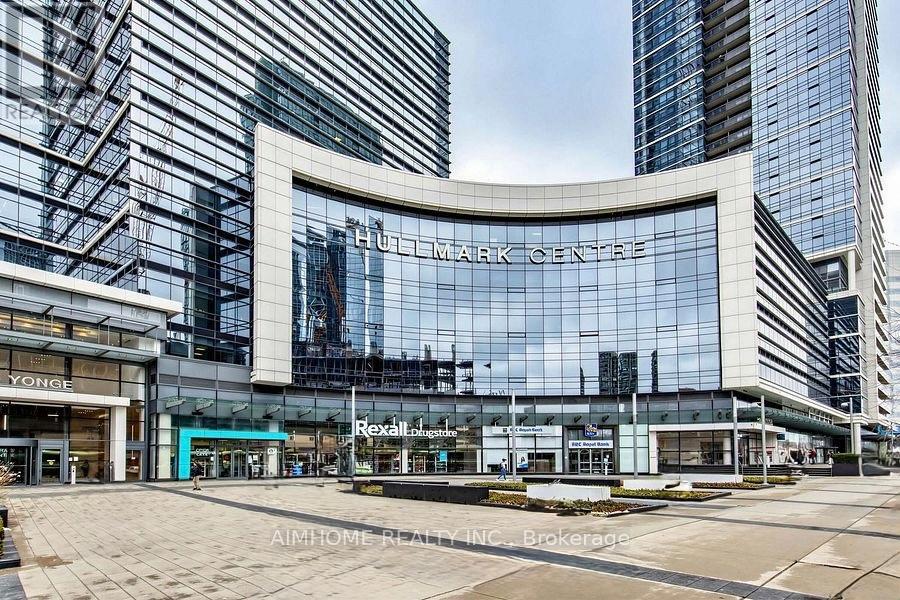
306 - 4789 Yonge Street
Toronto, Ontario
AAA Office By Tridel! Plenty Of Underground Public Parking, Direct Access To Subway Stn. Minutes To Hwy 401. Steps To Shops, Restaurants &All Amenities. Grand Lobby With Concierge. Efficient Layout. Excellent For Dentists, Physicians, Lawyers, Accountants, Financing/Insurance, And All Other Professionals. (id:50787)
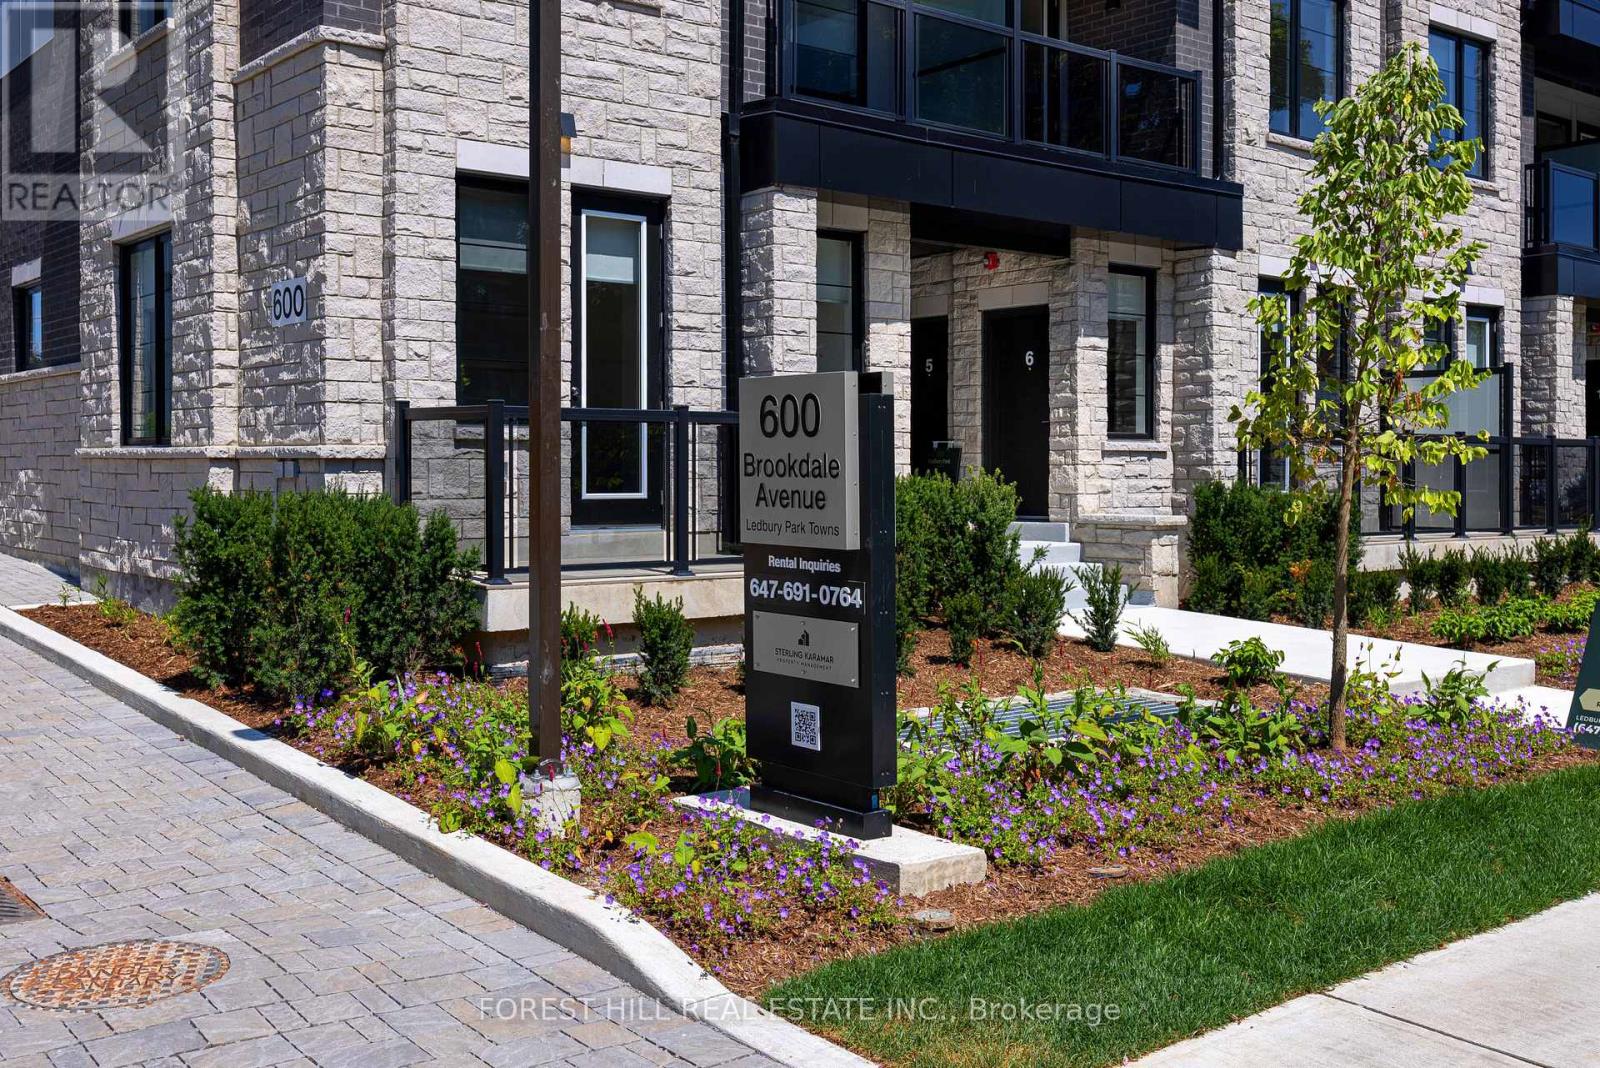
1 - 600 Brookdale Avenue
Toronto, Ontario
"Ledbury Park Towns" This Vibrant Ground Floor Town Is In The Heart Of Bedford Park. Enjoy This 1316 Sq Ft 3 Bedroom Corner Unit With A Front Porch And A Patio In The Back. Hardwood Floors Throughout And Stainless Steel Appliances With A Prime Bedroom With A Walk-In Closet And 5 Piece Ensuite. Large BBQ Area With Gazebo Located Steps Away Along With A Gym In The Building Next Door. BBQ Hook Up Available On Your Own Patio Also. The Unit Has A Separate Dining Room, In-Suite Laundry And A Smart Thermostat. Located Near T.T.C In A Family Friendly Neighborhood. Parking If Needed $125.00 Per Month Per Car. Kitchen And Bedroom Pics Slightly Different. Visitor Parking On The Street For Free. A Must See! (id:50787)
623 - 1720 Eglinton Avenue E
Toronto, Ontario
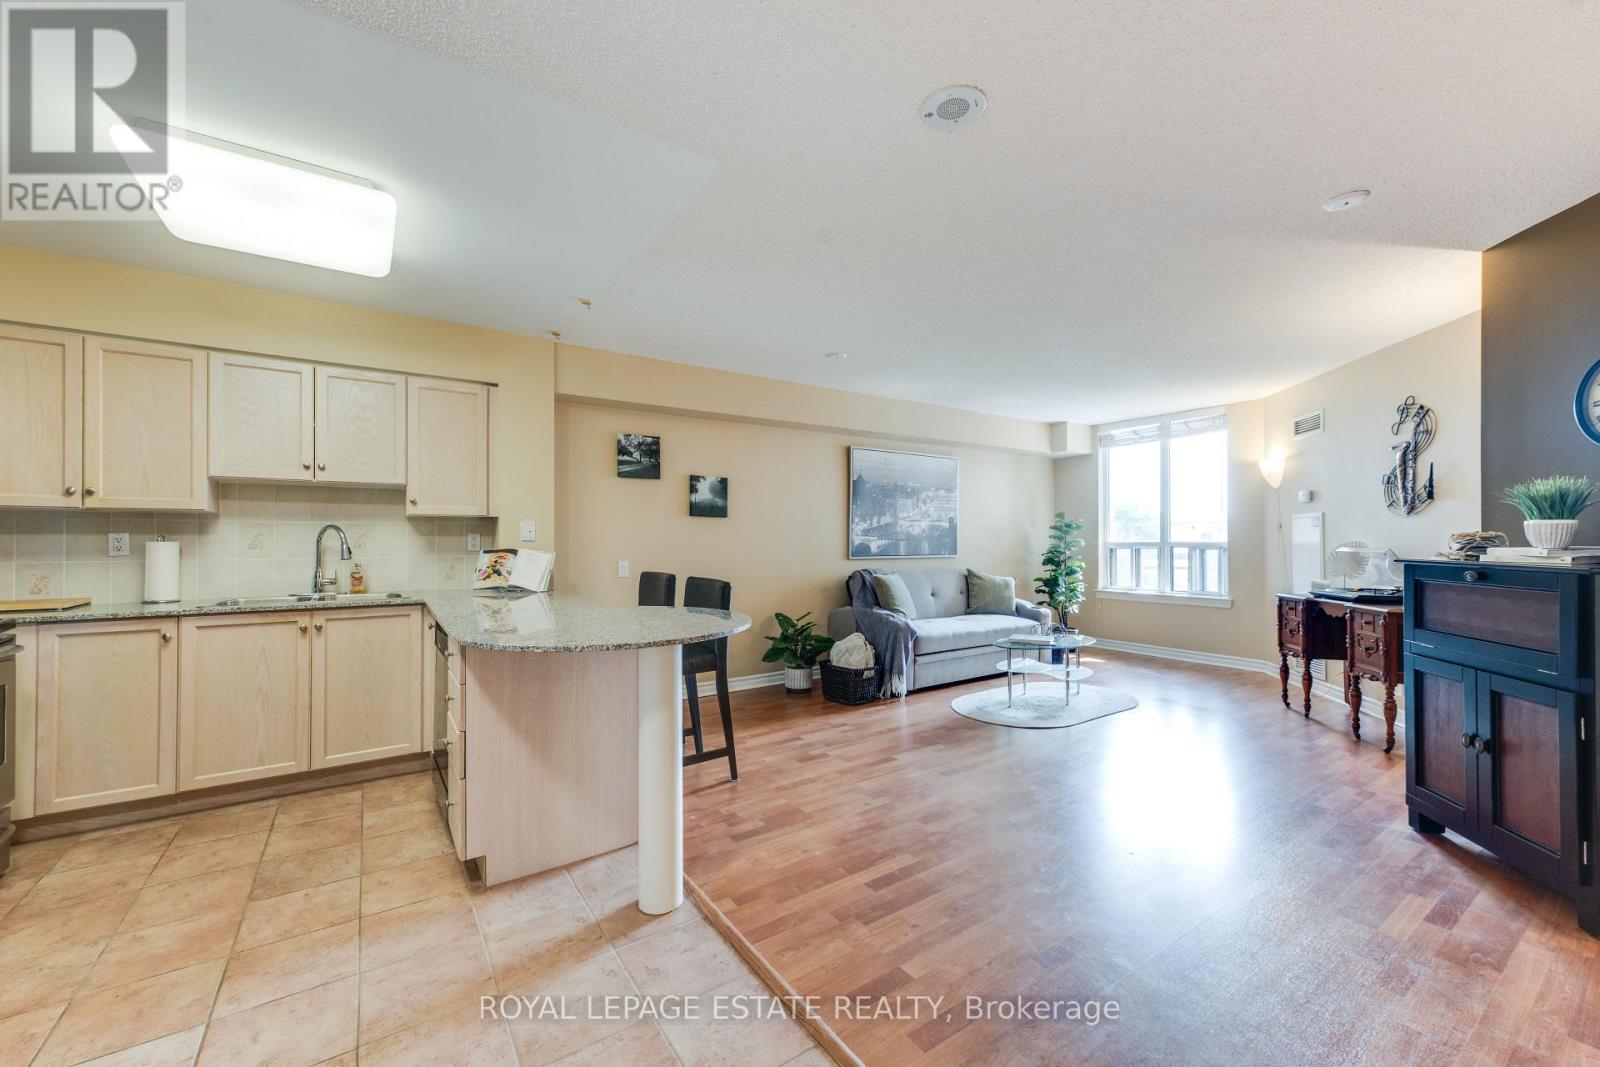
*Beautiful Well-Maintained 1 Bedroom + Office/ Den/ Dining/ or Guest Area * Spacious Open-Concept Floor Plan * Kitchen Boasts Stainless Steel Fridge & Stove, Built-In Dishwasher & Microwave, Ceramic Flooring , Backsplash *Granite Top Breakfast Bar with 2 Bar Stools Included* Ensuite Laundry with Stackable Washer & Dryer Included* Front Foyer has Ceramic Flooring & Mirrored Door Closet* Den Area is Now an Office but could be Converted to Dining Room or Guest Room Area with No Damage Partitions/ Room Dividers* Primary Bedroom has a Walk-In Closet Plus Another Closet & the T.V. Wall Stand & T.V. are Included* Sliding Glass Door Walk Out To Your Private Balcony Where you Overlook Beautiful Treed Landscape* Tennis Court, Swimming Pool, Kid's Playground, Picnic Area & More Located on Grounds * Available Locker Plus Your Own Underground Parking Spot, plus Visitors Parking Area Above Ground* Complex Boasts Gym, Hot Tub, Party Room plus You Can Have Guests Stay in Guest Accommodation Rental Suites* Concierge, Security Guards for your Safety & Convenience* Close to Many Amenities including Stores, TTC & New Crosstown Rapid Transit Station (Sloan) Just Steps Away!** Too Many Other Features To Mention Here, Don't Miss Out on this Amazing Find! (id:50787)
4080 Parkside Village Drive Unit# 3
Mississauga, Ontario
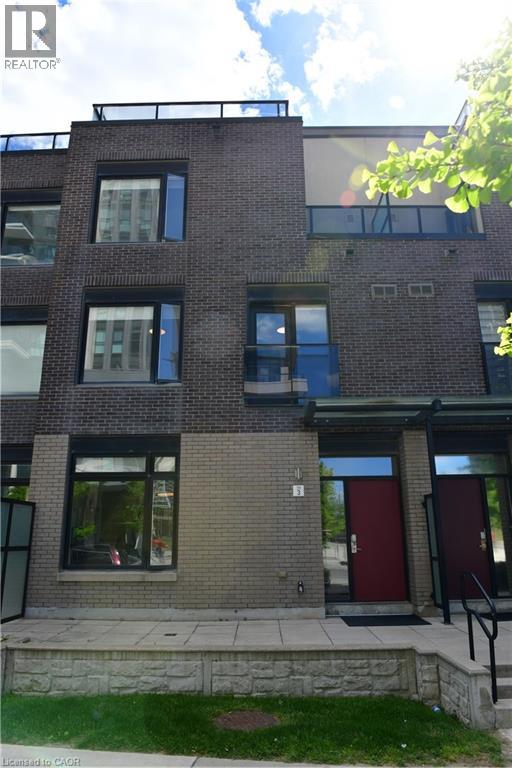
It’s not just about location. This well-designed executive townhouse sits right in the heart of Mississauga, within walking distance to Square One, parks, and local schools. It offers the convenience of city living with a comfortable, quiet space to unwind after a long day. The home features a practical three-storey layout with a rooftop deck. The main floor includes a spacious kitchen, dining area, and living room with 9-foot ceilings. Two bright bedrooms with oversized windows are located on the second floor. The third floor is dedicated to the primary bedroom, complete with a private balcony and a 4-piece ensuite. Two underground parking spaces are included, along with a large locker located directly behind the parking area. A solid option for anyone looking to enjoy central, urban living in Mississauga. (id:50787)
217 Queen Street N
Simcoe, Ontario
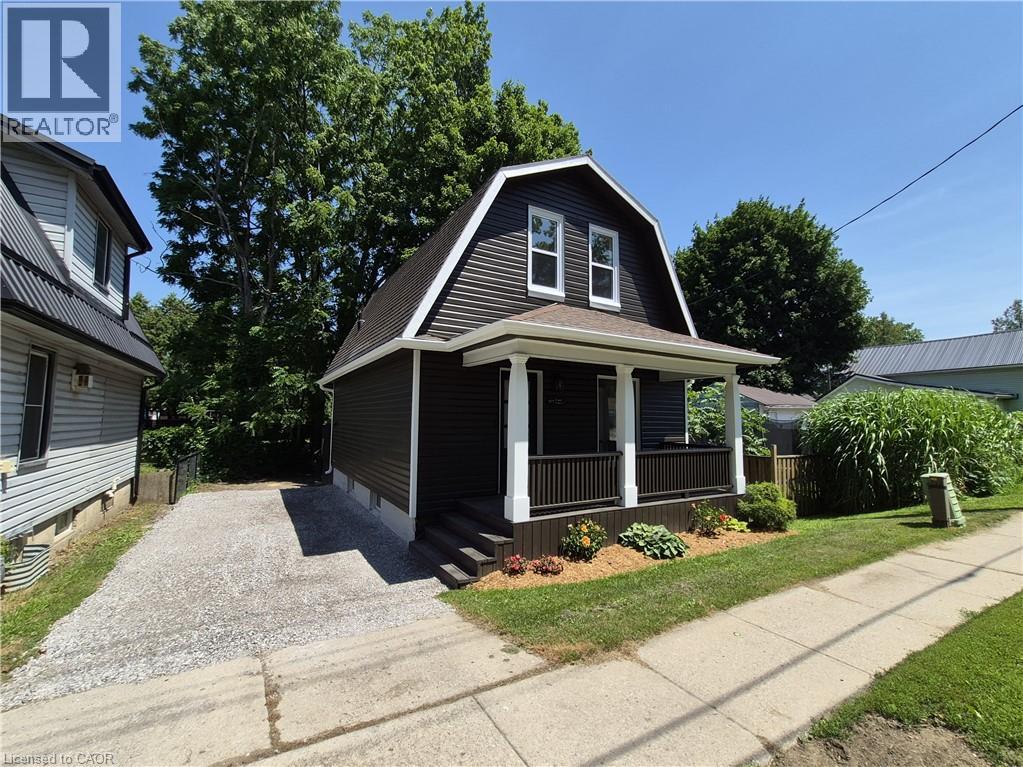
From the first time you lay eyes on this home, be blown away by the expansive list of updates and upgrades! This home has been tastefully and elegantly refinished both inside and out. Welcome to 217 Queen Street North. Outside the home, enjoy your morning coffee on the rebuilt front porch or barbecue on the back porch while watching the kids play in the spacious backyard. The backyard extends behind the shed with a perfect location for a firepit area or playset. Step inside the front door and be blown away by the open concept space with high ceilings and tons of natural light. On the main floor kick off your shoes in the large entrance foyer and head into the living room area to relax with the family. Separated from the living area by a stunning 8' island, the brand new kitchen boasts lots of storage space, brushed gold handles and knobs, beautiful pendant lighting and all new appliances. Also on the main floor is a conveniently located 2 piece bathroom and main floor laundry right inside the back door. Stepping upstairs, both sizeable bedrooms share the space in addition to the brand new bathroom. Inside the home notable updates include all new wall insulation, electrical, plumbing, ductwork to upper level, drywall, flooring, light fixtures, bathroom fixtures and toilets, sinks, bathtub and kitchen all in 2026. Notable exterior updates include refinished siding, retrimmed windows, majority of windows replaced (excluding South wall vinyl windows and primary bedroom vinyl window), new exterior doors, rebuilt and painted front and back decks, extended driveway and new flower beds all completed 2026. All that is left to do is move in and enjoy your peace of mind. (id:50787)
80 St Michaels Street
Delhi, Ontario
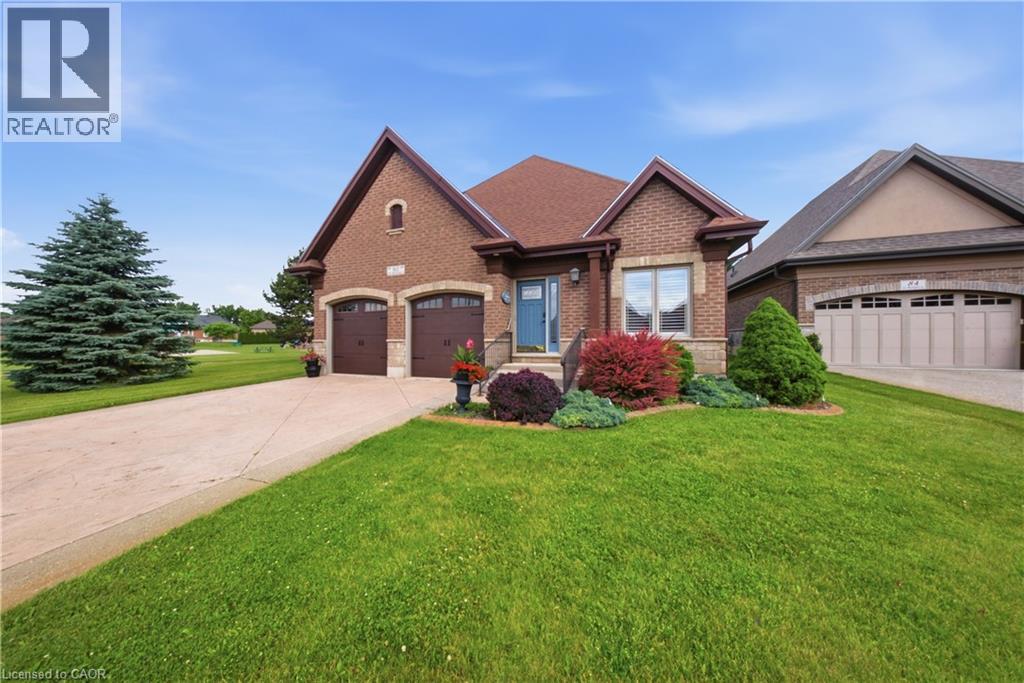
Welcome to 80 St. Michaels Street in Delhi, a meticulously maintained all-brick home located in one of the community's most sought-after neighbourhoods. Pride of ownership is evident throughout this single-owner residence, offering a spacious open-concept layout designed for comfortable everyday living and entertaining alike. The bright and inviting main floor features a stunning four-season sunroom addition complete with heated floors, creating the perfect space to relax year-round. The home offers 2 bedrooms on the main level and an additional bedroom in the fully finished basement, providing flexible living space for family or guests. Cozy up beside one of the home's two gas fireplaces, adding warmth and charm to both levels. The generous primary suite features a private ensuite bath and an oversized walk-in closet. Outside, exceptional curb appeal is showcased by the attractive full-brick exterior and beautifully maintained grounds. Enjoy the convenience of low monthly condo fees that cover exterior maintenance, including snow removal, landscaping, and road maintenance, allowing for a truly low-maintenance lifestyle. This immaculate home combines comfort, quality, and location—an opportunity not to be missed. (id:50787)
484 Millen Road Unit# 6
Stoney Creek, Ontario
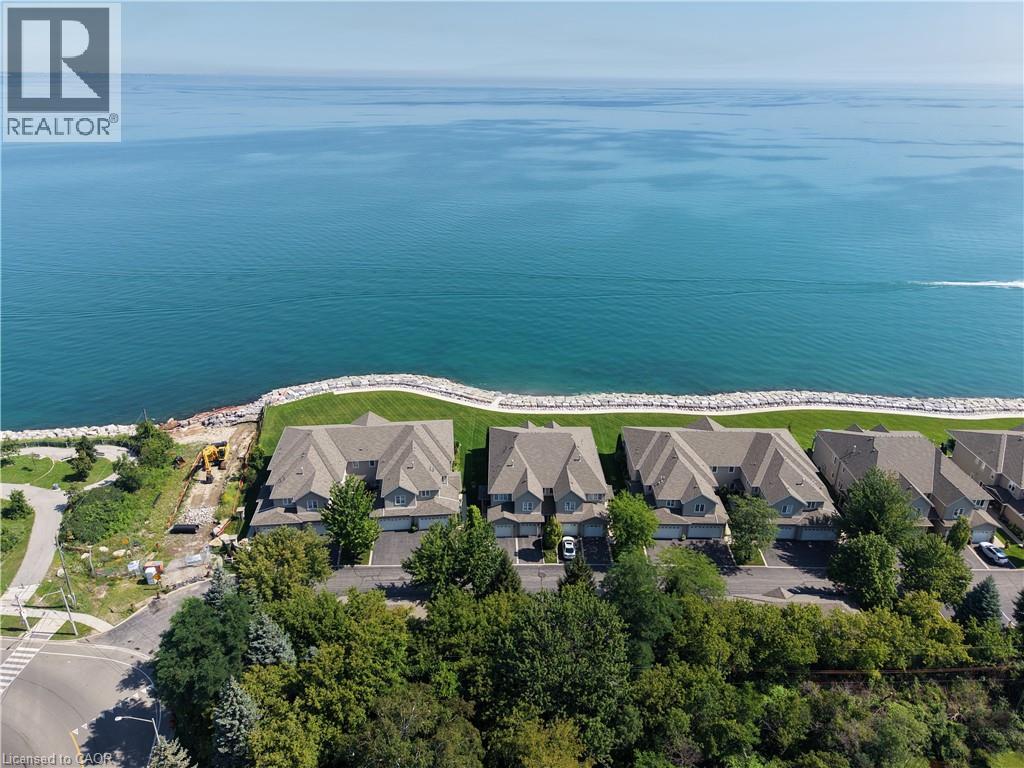
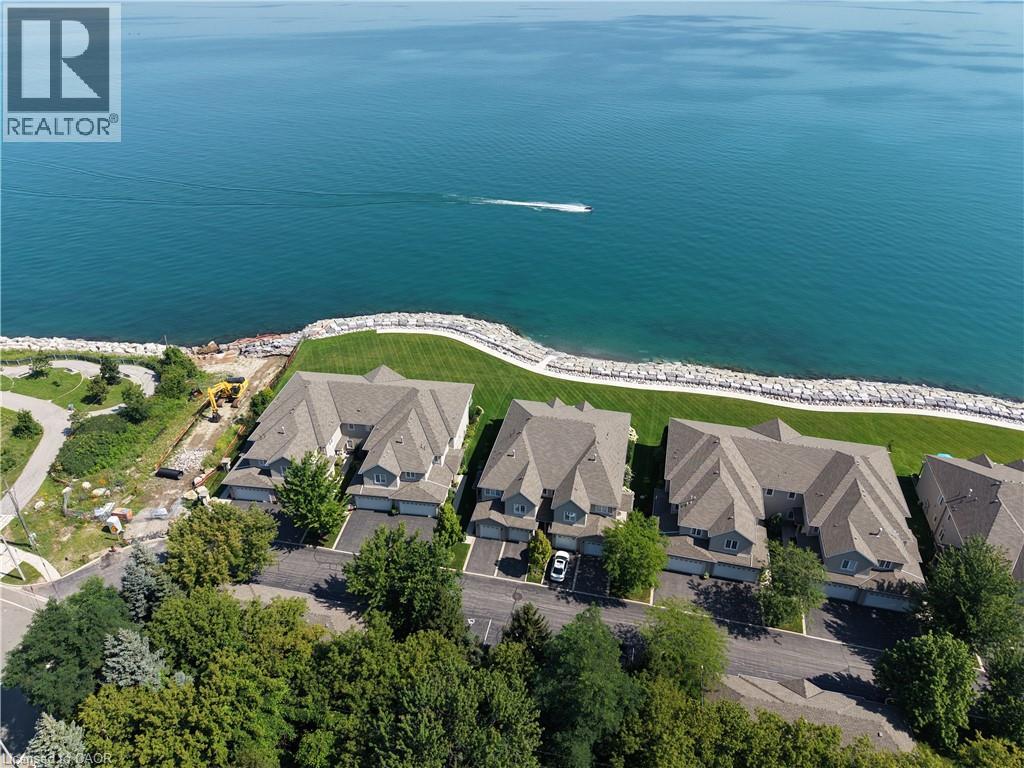
Bal Harbour is one of the most prestigious condo communities along the Stoney Creek lakefront, and opportunities here rarely come available. It all begins as you pull into the South-inspired entrance, surrounded by pristine grounds and just steps from the Waterfront Trail. This spacious second-floor, one-level condo offers approximately 2300 sq ft of living space, a double garage and stunning views of the water. Exceptionally well cared for by its owners, the home remains largely in its original condition and shows the pride of ownership throughout. Inside, the open concept living and dining areas are designed around the lake views, with large windows and access to the balcony overlooking the water’s edge. The kitchen offers plenty of space and flows easily into the main living area, making the entire home feel open and welcoming. Three generous bedrooms include a spacious primary suite with ensuite and walk-in closet, along with two additional bedrooms, full bathroom, powder room and convenient laundry. The home has also been roughed-in for a private elevator, offering the option to add one in the future. The lower level provides plenty of additional space and storage with endless possibilities to make it your own. Bal Harbour’s waterfront has also undergone a multi-million-dollar breakwall reconstruction in recent years, protecting and enhancing this private stretch of shoreline. Directly in front of this unit, stairs lead down to Bal Harbour’s private beach, where having actual sand along this part of Lake Ontario is a rare find. Complete with beautiful grounds, waterfront trail access and a setting that is difficult to duplicate, this is a rare opportunity to enjoy lakefront living without giving up space, privacy or the feeling of a home. (id:50787)
166 Orchard Drive
Ancaster, Ontario
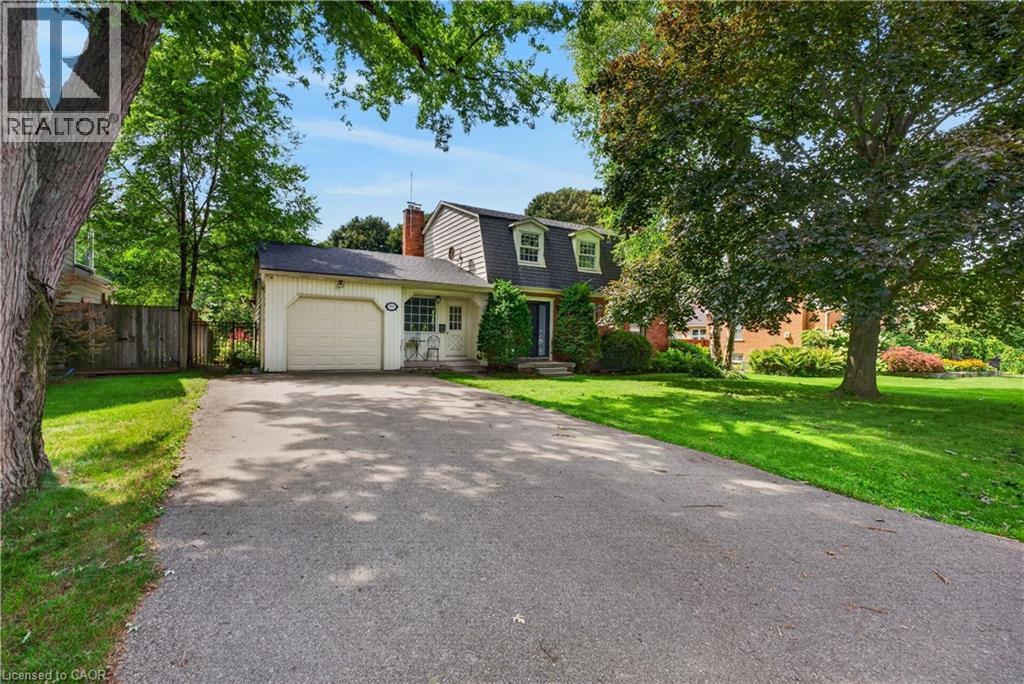
Envision your future in Ancaster! Step inside this stunning 3+1 bedroom, 3 bathroom traditional home and immediately feel the welcoming comfort of its spacious rooms. Picture yourself designing your ultimate dream space here. As you move into the warm and welcoming kitchen, look out to discover a gorgeous view of your spectacular fully fenced-in backyard. Imagine the joy of watching loved ones and pets playing freely in this expansive outdoor retreat. Experience complete everyday convenience with a large driveway and attached garage providing abundant parking for everyone. Feel the vibrant connection of this wonderful community, perfectly situated near Dundas Valley trails, excellent local schools, the community center, hockey arenas, the little league baseball diamond, convenient hwy access, shopping and more! Discover the ideal setting to grow your family and make lasting memories. Your perfect home awaits. (id:50787)
565 St David Street N
Fergus, Ontario
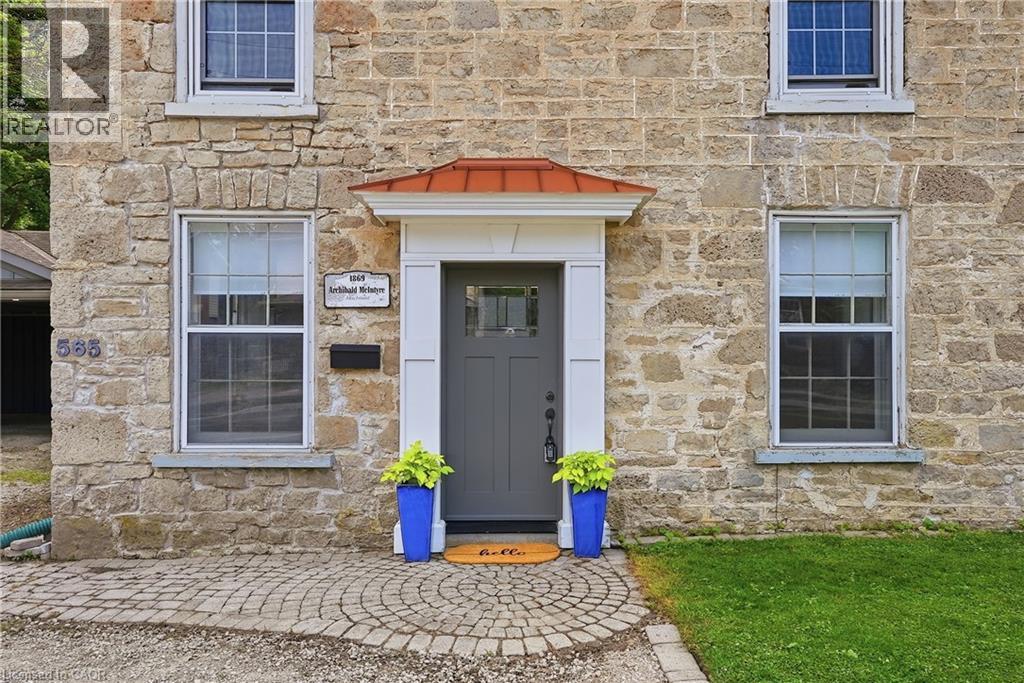
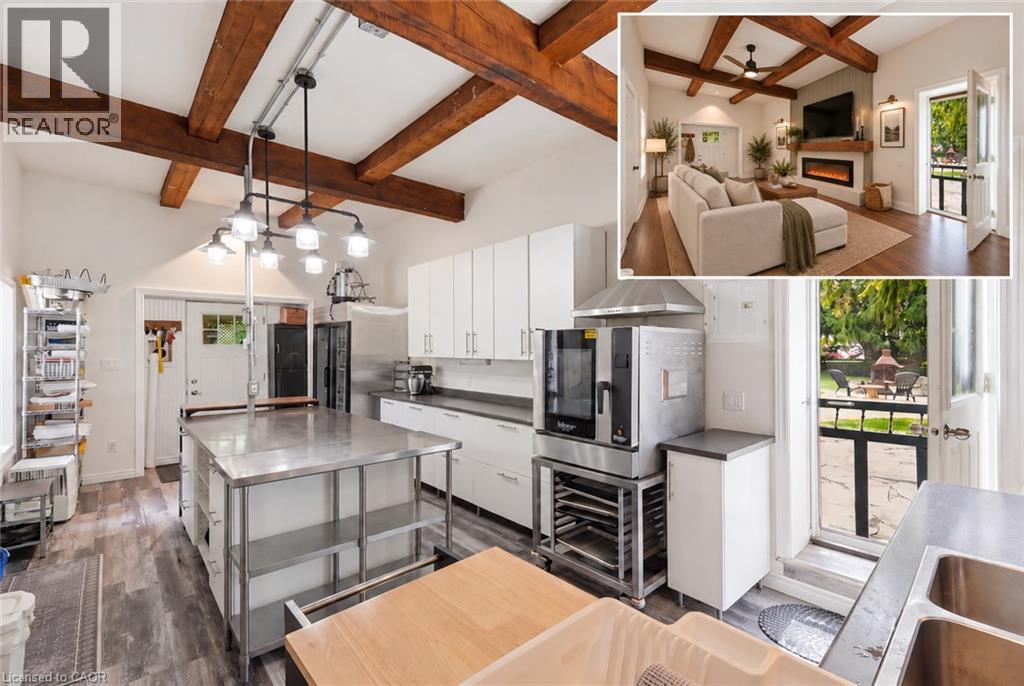
A RARE BLEND OF HISTORY, INCOME POTENTIAL, AND MODERN LIVING. Step into a piece of Fergus history, lovingly reimagined for modern living. Dating back to the 1870s, this remarkable limestone home blends timeless character with thoughtful updates, offering an exceptional lifestyle and rare versatility. Rich in heritage yet designed for today's needs, it is truly one of a kind. Inside, you'll discover new flooring throughout the main and upper levels, a beautifully renovated kitchen, and an inviting layout that honours the home's historic charm. Upstairs, the spacious primary retreat is paired with a stunning spa-inspired bathroom featuring vaulted ceilings, a statement chandelier above the soaker tub, and a separate walk-in shower, creating the perfect place to begin and end each day. At the rear of the home, an existing-use commercial kitchen offers endless possibilities for caterers, bakers, food entrepreneurs, or anyone seeking a unique live-work opportunity with exceptional income potential. Adding even more versatility is the fully self-contained garden suite, complete with its own kitchen, living area, bedroom, bathroom, private entrance, and outdoor seating area. Ideal for multigenerational living, welcoming guests, generating rental income, or exploring bed and breakfast potential. Surrounded by mature trees, the fully fenced backyard is a private retreat designed for both entertaining and quiet moments. Enjoy a spacious deck, patio, gazebo, outdoor fireplace, and a charming year-round bunkie perfect as a home office, guest suite, art studio, gym, or hobby space. The property also includes additional storage, a two-car carport, and parking for up to eight vehicles. Just minutes from downtown Fergus, parks, schools, restaurants, and everyday amenities, this extraordinary property offers the rare opportunity to own a historic home where timeless beauty, modern comfort, and endless possibilities come together. (id:50787)
565 St David Street N
Fergus, Ontario
565 St. David St N offers a unique opportunity for investors, entrepreneurs or buyers seeking a flexible live-work property in Fergus. A standout feature is the dedicated commercial kitchen, currently used for a food-based business, offering potential for catering, baking, meal prep or other ventures. A separate ADU adds valuable income potential as a long-term rental, multigenerational space or guest accommodation. Short-term rental, Airbnb or B&B use may also be possible, subject to pending and/or required municipal permits and approvals. The main residence provides even more flexibility—live on site while generating income from the additional spaces, or explore its potential as another rental. With residential, rental and business possibilities all on one property, this is a compelling opportunity for the savvy investor. (id:50787)
484 Millen Road Unit# 7
Stoney Creek, Ontario
What if downsizing actually gave you more? More time, more freedom and a whole lot more lake. Welcome to Bal Harbour, Stoney Creek’s prestigious waterfront condominium community, where this 1,550 sq.ft. ground-floor residence makes everyday living easy and puts Lake Ontario front and centre. Here, the lake follows you from room to room. The primary bedroom, kitchen and living/dining room all capture stunning, unobstructed views across Lake Ontario, an ever-changing backdrop from morning to night and season to season. Sliding doors from both the primary and living area lead to your private ground-floor patio, bringing those views even closer and giving you the perfect spot to sit outside and take it all in. Directly in front of the unit is Bal Harbour’s recently reconstructed multi-million-dollar breakwall and private sandy beach. Launch a kayak right from the beach, take a swim or connect to the waterfront trail next door for a walk or bike ride. Exceptionally clean and move-in ready, the kitchen features quality wood cabinetry and newer high-end KitchenAid appliances, while fresh carpet updates the living area. The primary bedroom has a walk-in closet and ensuite, with a generous 2nd bedroom, additional 4-piece bathroom and main-floor laundry completing the level. The fully finished basement adds plenty of bonus space with a large rec room and another bathroom. An attached single garage, private driveway and additional designated parking space directly across from the unit take care of the cars. Heading south for the winter? Lock the door and go. Staying home? You have one of the best seats on the lake waiting for you. Less maintenance, more freedom and a waterfront lifestyle that makes downsizing feel a whole lot more like upgrading. (id:50787)
51 Anna Street
Elmira, Ontario
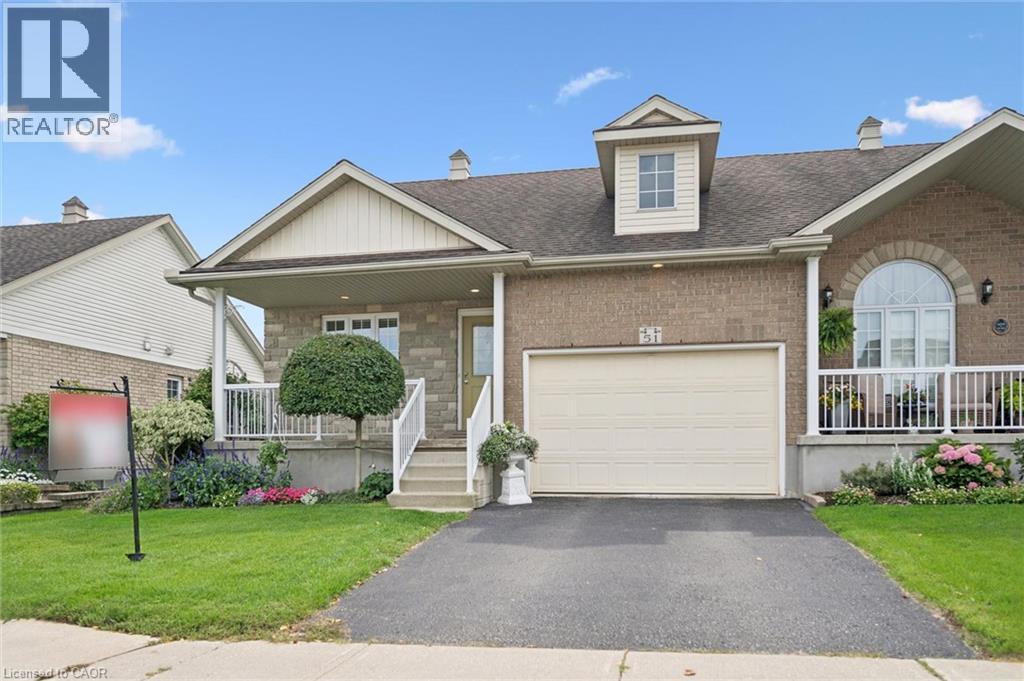
Location, Location, Location! This rare freehold end-unit townhouse offers a fantastic opportunity for downsizers seeking low-maintenance living in a peaceful setting, while still being close to all the amenities you need. Situated on a quiet street in Elmira and within walking distance to the Memorial Centre with walking tracks and an indoor pool, this home offers the perfect blend of comfort, convenience, and community. Step inside to a welcoming main floor featuring a versatile office/bedroom, convenient main-floor laundry, and a full bathroom. The open-concept kitchen, living, and dining area is designed for both everyday living and entertaining. The kitchen offers quality oak cabinetry and a centre island, while the spacious dining area provides plenty of room for gathering with family and friends. The bright living room features a gas fireplace and an abundance of windows overlooking the beautifully landscaped, south-facing backyard, allowing for plenty of natural light throughout the day. There is a convenient walkout from the living area that leads to the multi-level deck with a pergola, creating the perfect space to relax, entertain, and enjoy the outdoors. The main level also boasts a spacious primary bedroom complete with a walk-in closet and 3-piece ensuite, offering the convenience and comfort of main-floor living. Downstairs, you'll find a bedroom, a finished recreation room, 4-piece bathroom, and plenty of additional storage. There is also ample opportunity to finish more space to suit your needs—whether for a home gym, hobby room, office, or additional living area. The generously sized garage provides plenty of room for your vehicle, storage, and all the extras that come with everyday living. Homes like this truly don’t come up often! Don’t miss your opportunity to make this exceptional freehold townhouse your next home and enjoy the ease of low-maintenance living in a fantastic Elmira location. (id:50787)
224 Foxhunt Road
Waterloo, Ontario
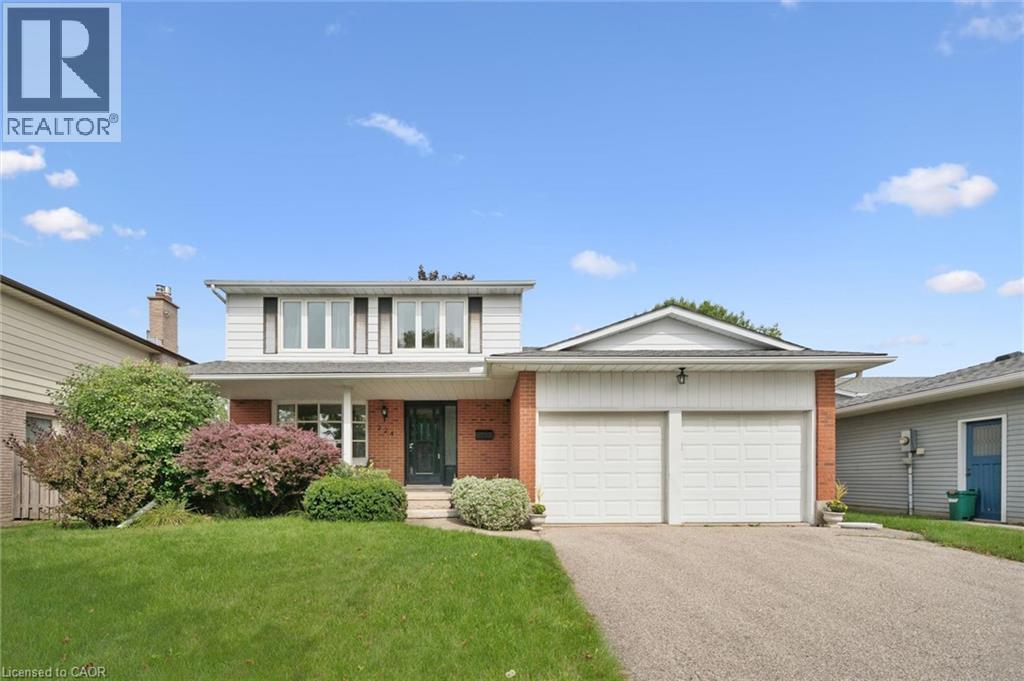
Check everything off your list! Located on a friendly street in Waterloo’s Colonial Acres, this one owner Haffner built home has been lovingly cared for by the original owners and is situated on a large pool sized lot close to parks, trails, and all the best amenities of East Waterloo! Once inside, the welcoming foyer invites you to a timeless floorplan, perfect for families who value living space and entertaining. The living room features large bright windows open to a spacious dining room with views of the mature backyard. The kitchen with dinette hosts a stainless double door refrigerator with water dispenser, an abundance of cabinetry including an entertainer’s peninsula and is a perfect footprint for adding modern updates. The family room or potential home office with cozy fireplace is nearby. Just down the hall is a convenient laundry room and a powder room. BONUS!! Once outside the deep and landscaped backyard is fully fenced and features an oversized deck and plenty of room for an inground pool or enjoying backyard activities (50ft x 136 foot lot)! Upstairs the second level features three large bedrooms including the primary with ensuite featuring updated walk-in shower. An additional four piece bathroom is down the hall. The huge basement is a perfect future recreation area with many possibilities! Great curb appeal with porch seating and double car garage with parking for four. New roof in 2021! Steps from Bluestream Park and minutes from excellent schools, the LRT, Conestoga Mall, Grey Silo Golf Course, U of W/Laurier and popular restaurants. This home has been well loved and impeccably maintained; an amazing opportunity in a fantastic neighbourhood! (id:50787)