
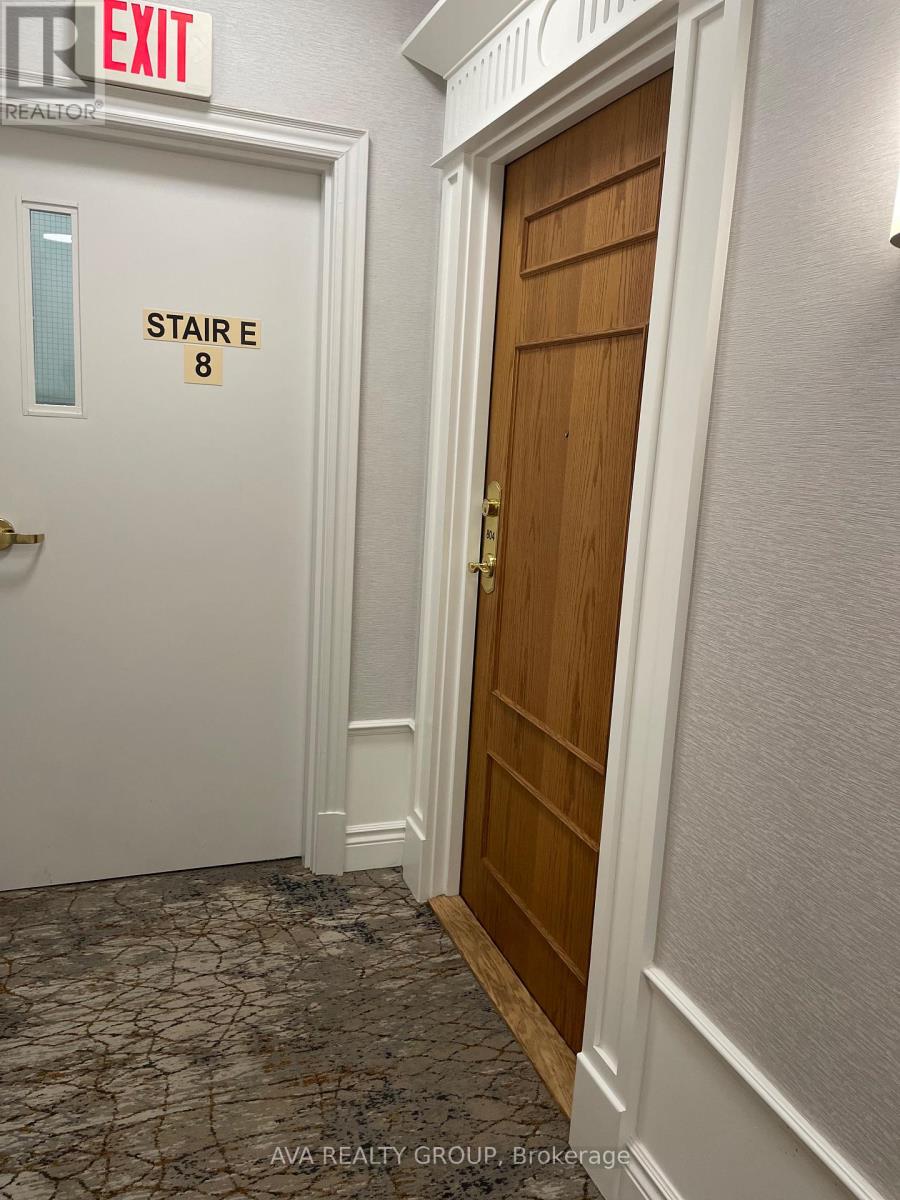
804 - 115 Richmond Street E Toronto, Ontario M5C 3H6

$2,485 Monthly
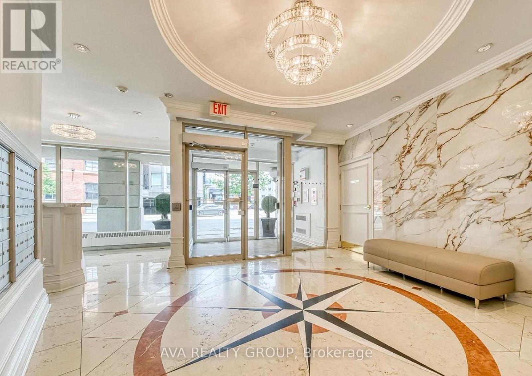
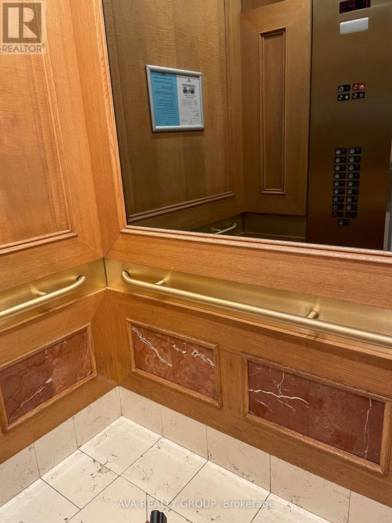
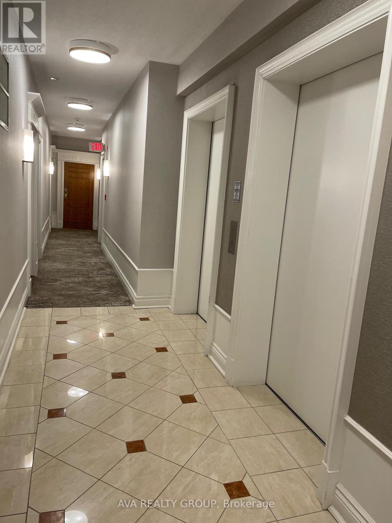
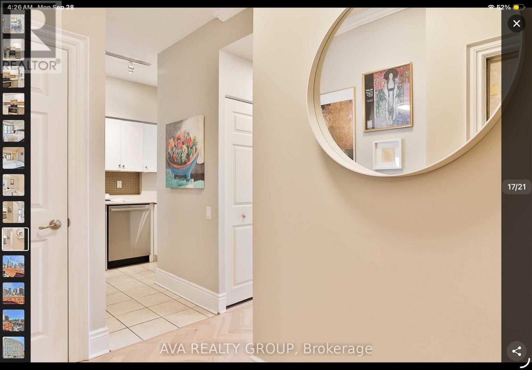
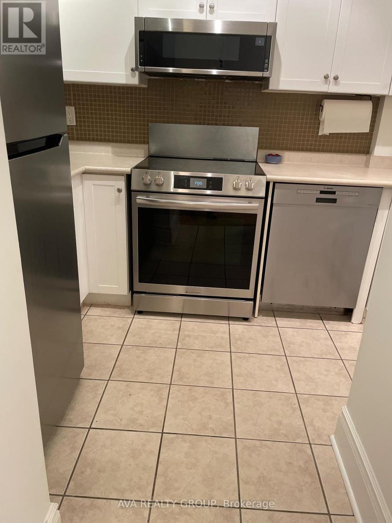
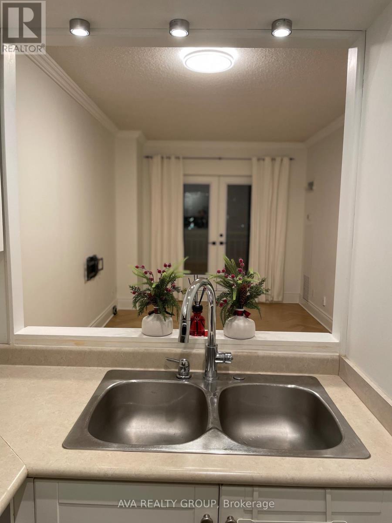
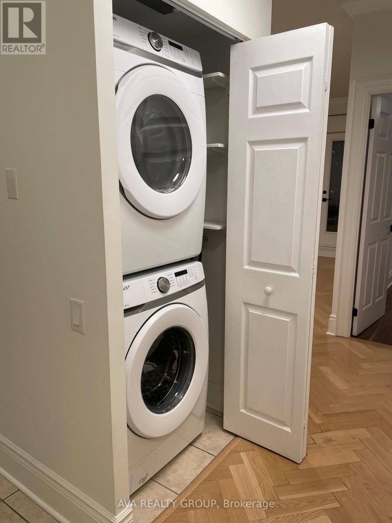
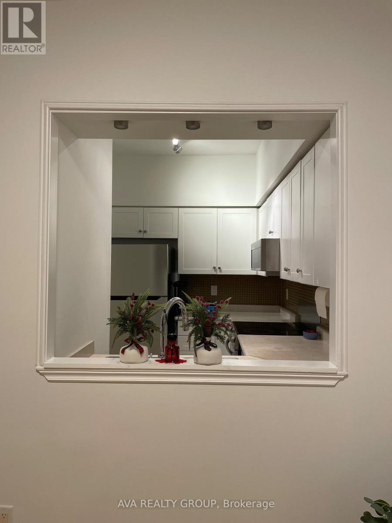
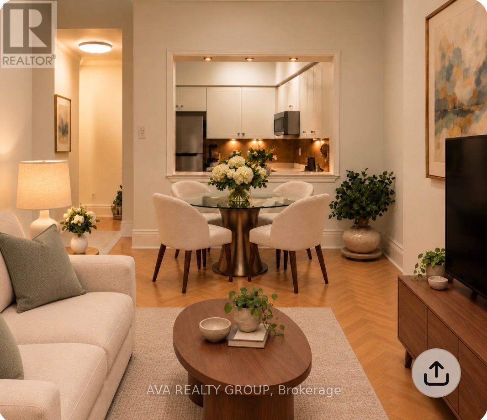
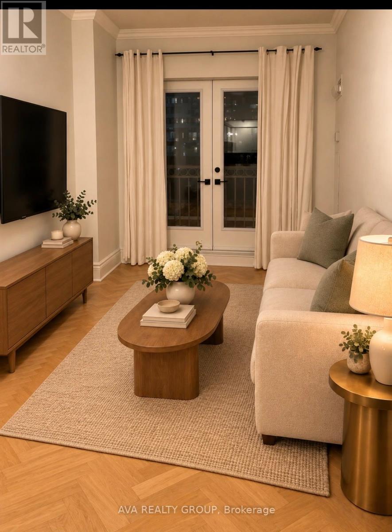
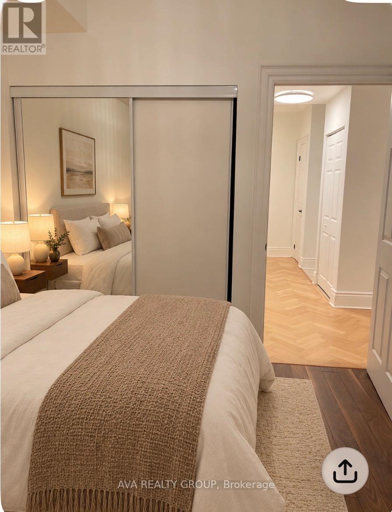
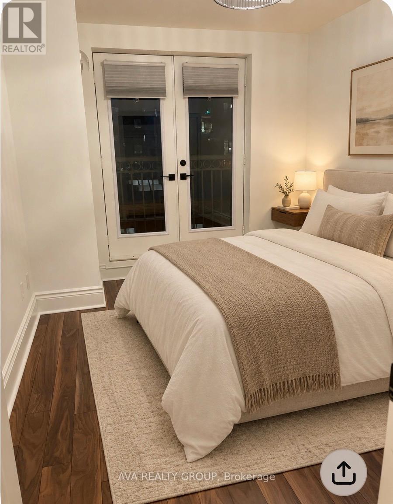
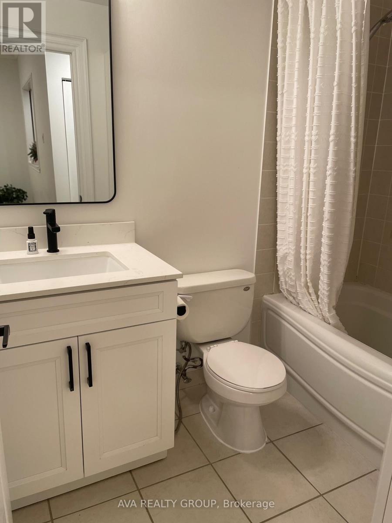
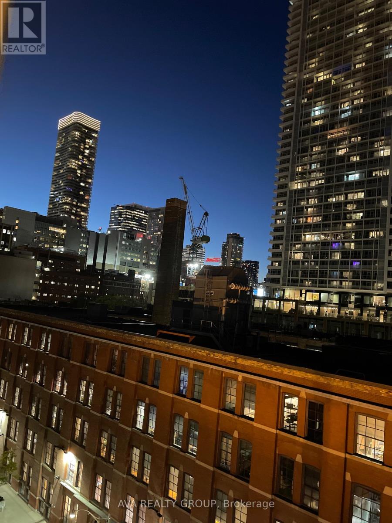
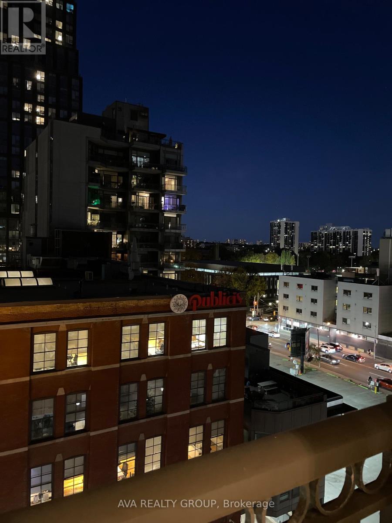
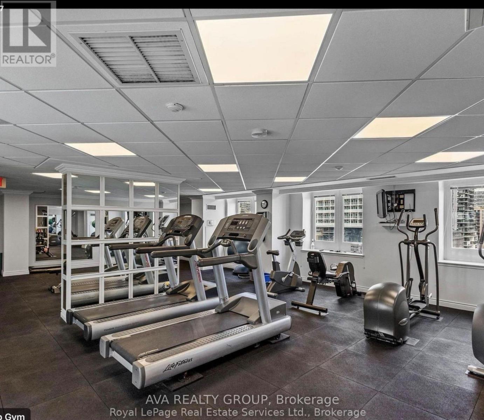
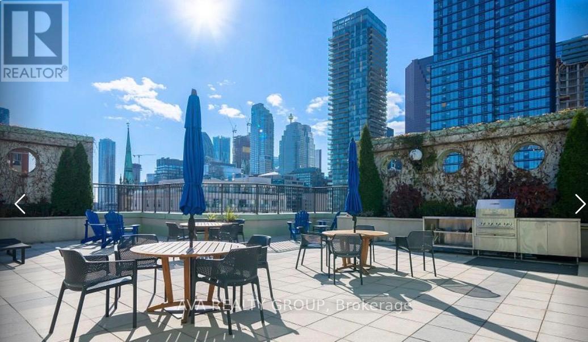
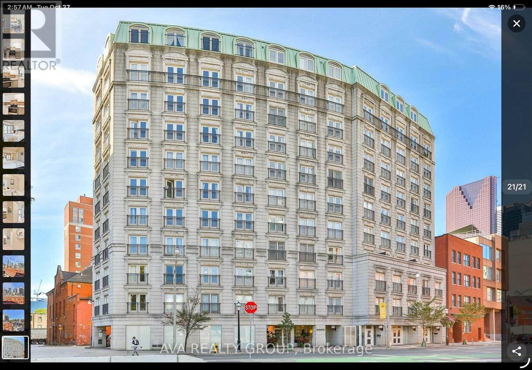
FREE Water, hydro, gas. Enjoy a very special parking spot, visitor parking, demanded storage, well equipped gym, renovated party room, roof top dining area with barbecue in a boutique French style mid-rise in the heart of downtown close to park, library, hospital, subway, restaurants, shopping center and much more. This neat unit with good size foyer, contains hardwood floor, upgraded (appliances & vanity) and an open view of downtown is incredible place to live. *Move in and enjoy comfortable, convenient downtown living* (id:67731)
Property Details
| MLS® Number | C14123192 |
| Property Type | Single Family |
| Community Name | Church-Yonge Corridor |
| Community Features | Pets Allowed With Restrictions |
| Features | Balcony, Carpet Free, In Suite Laundry |
| Parking Space Total | 1 |
Building
| Bathroom Total | 1 |
| Bedrooms Above Ground | 1 |
| Bedrooms Total | 1 |
| Amenities | Storage - Locker |
| Appliances | Stove, Refrigerator |
| Basement Type | None |
| Cooling Type | Central Air Conditioning |
| Exterior Finish | Concrete |
| Flooring Type | Hardwood, Laminate |
| Heating Fuel | Natural Gas |
| Heating Type | Forced Air |
| Size Interior | 600 - 699 Sqft |
| Type | Apartment |
Parking
| Underground | |
| Garage |
Land
| Acreage | No |
Rooms
| Level | Type | Length | Width | Dimensions |
|---|---|---|---|---|
| Main Level | Living Room | 6.62 m | 3.18 m | 6.62 m x 3.18 m |
| Main Level | Dining Room | 6.62 m | 3.18 m | 6.62 m x 3.18 m |
| Main Level | Bedroom | 4.98 m | 2.87 m | 4.98 m x 2.87 m |
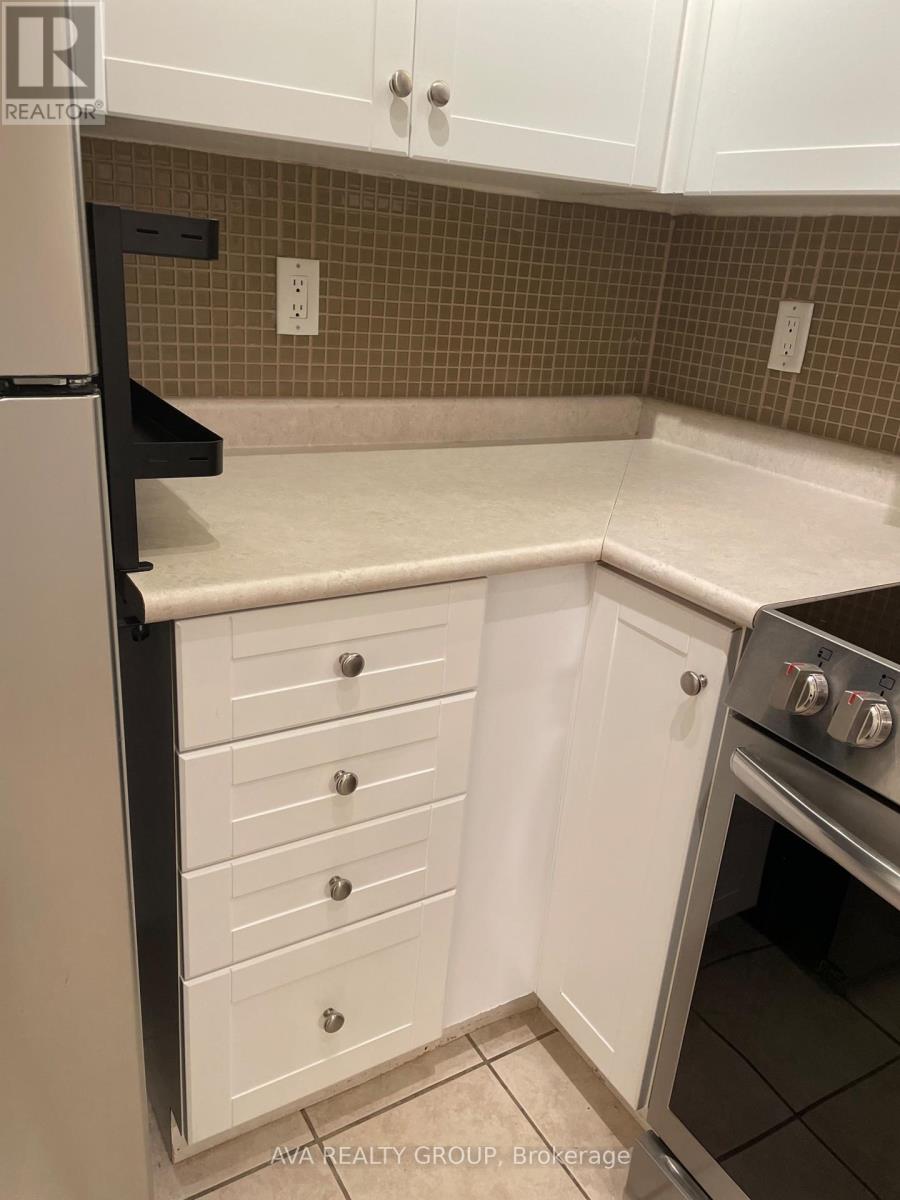
| Main Level | Kitchen | 2.96 m | 2.15 m | 2.96 m x 2.15 m |
| Main Level | Foyer | 2.5 m | 1.5 m | 2.5 m x 1.5 m |

The trademarks REALTOR®, REALTORS®, and the REALTOR® logo are controlled by The Canadian Real Estate Association (CREA) and identify real estate professionals who are members of CREA. The trademarks MLS®, Multiple Listing Service® and the associated logos are owned by The Canadian Real Estate Association (CREA) and identify the quality of services provided by real estate professionals who are members of CREA. The trademark DDF® is owned by The Canadian Real Estate Association (CREA) and identifies CREA's Data Distribution Facility (DDF®)
October 28 2026 09:29:52
Toronto Regional Real Estate Board
Ava Realty Group