
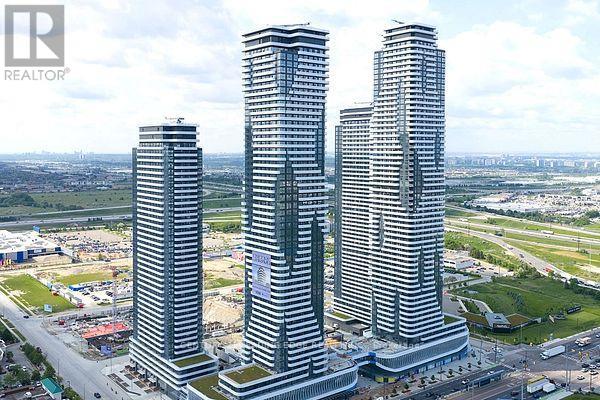
5609 - 225 Commerce Street
Vaughan, Ontario
Brand-New, stylish 1+Den Unit located in the heart of Vaughan. The primary bedroom offers generous closet rand-New, stylish 1+Den Unit located in the heart of Vaughan. The primary bedroom offers generous closet space and large windows. The Den can be converted to 2nd bedroom with large windows. Enjoy the open-concept design with a modern stainless steel kitchen and walkout your own private balcony. Walking distance to TTC Subway, VIVA, YRT, GO, entertainment, restaurants and offices, and close to Other Amenities. (id:50787)
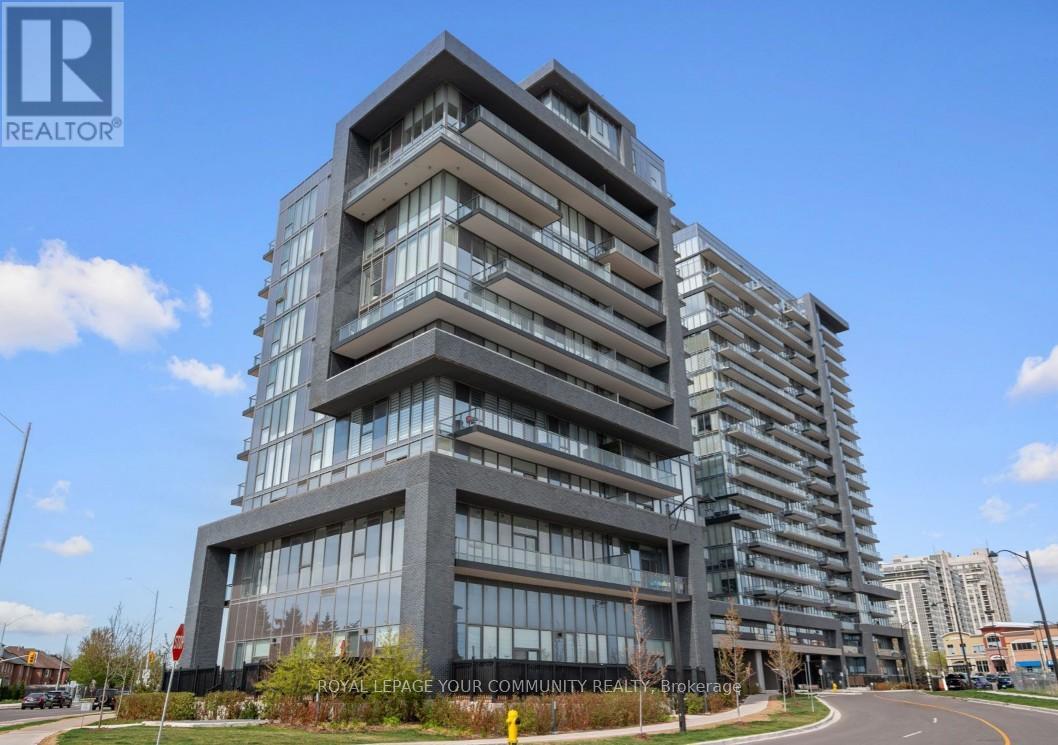
216w - 10 Gatineau Drive
Vaughan, Ontario
Luxury Lease at D'Or Condos - Thornhill's Premier Residence Step into upscale living at D'Or Condominiums, where this stunning 1,077 sq. ft. 2-bedroom, 2-bath suite redefines modern comfort and style. Featuring 10-ft ceilings and an airy open layout, this suite feels grand the moment you walk in. Enjoy an incredible 850 sq. ft. private terrace - larger than most backyards - complete with stone-tile flooring, in-ground lighting, BBQ gas line, and a second hook up for a fire pit. Perfect for entertaining or relaxing under the stars. The chef's kitchen showcases Bosch stainless steel appliances, a large sink, soft-close cabinetry, and a built-in pantry. Remote-controlled blinds, pot lights, and custom finishes elevate every corner. The split-bedroom plan provides privacy and function. The primary suite offers a walk-in closet with custom organizers and a spa-inspired ensuite with dual sinks. A second full bath, full-size Maytag washer & dryer, and ample storage add everyday convenience. Enjoy world-class amenities - 24-hour concierge, indoor pool, fitness and yoga studios, theatre room, guest suites, and more. Ideally located near Promenade Mall, parks, restaurants, and transit. Includes one parking space and locker (side-by-side).Experience luxury, privacy, and lifestyle - all in one exceptional lease opportunity at D'Or Condos. (id:50787)

372 Victoria Park Avenue
Toronto, Ontario
Welcome to this charming 1-bedroom basement apartment nestled in a prime location at Victoria Park Ave & Kingston Rd. This inviting home features a living room overlooking a full-sized kitchen complete with double sinks, ample cabinetry, counter space and appliances! (stove, fridge, and microwave). You will love the oversized primary bedroom that easily accommodates a king-size bed. Complemented by extra storage space, beautiful hardwood flooring throughout. A 4-piece washroom. Enjoy seamless, worry-free living with all utilities included; heat, hydro, water and on-site (shared) laundry. Just steps to TTC stop and local Kingston Road shops, and a short stroll to Queen Street, the Boardwalk, and The Beach! (id:50787)
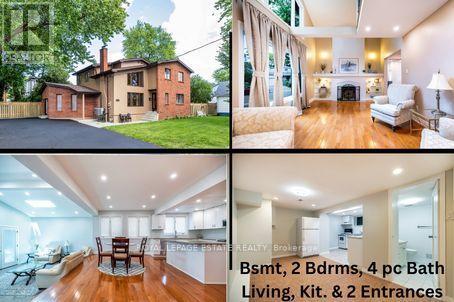
103 Aylesworth Avenue
Toronto, Ontario
HOUSE PLUS POTENTIAL BUILDING LOT *Renovated Custom-Built Home * 7 Total Bedrooms *Sits on a huge 157' frontage (irregular & NOT on a corner ) * A Rare Find on 3 lots *Newer Oak Hardwood Floors * LED Lighting & 3 Skylights * Upper Balcony overlooks Living Rm with 16' Soaring Cathedral Ceilings, Skylight & Fireplace ** Newly renovated (2023) Main Floor Open Concept Kitchen with Island, High End Cabinets, Quartz Countertops , S/S Appliances,, Overlooks Lrg Breakfast Area and Sunken Family Room with Vaulted Ceiling, Skylight & Entrance to 4 Car Driveway *Main Floor Laundry * Separate Dining Room * Main Floor Bedroom/Office* New (2025) Main Upper Bathroom with 12' Ceiling, Skylight, Large Format Porcelain Tub Surround, Quartz Counter Topped Off with LED steam free Mirror with Blue Tooth * Primary Bdrm has Walk-In Closet, Newly Remodeled Ensuite, 6' Soaker Tub, New Cabinetry & LED Steam Free Mirror * Remaining Upper Bedrooms have Vaulted Ceilings, Lrg Closets & will fit Queen Size Beds *The 1000 sq ft premium 2 Bedroom Bsmt Apt has excellent income potential with New (2025) Open Concept Kitchen, 4 Piece Washroom, Living & Dining Areas, Separate Laundry Area, Front Driveway Entrance & off street parking NOTE: Large Extended Family or Builders Dream has potential of Separate Lots, Front Garden Suite For Growing Family or Extra Income *Walking Distance to GO Train, Kingston Rd. Shops & Restaurants, Close to The Danforth, & Short Drive to Bluffers Park with Sandy Beach *3 Ton Air Conditioning Unit *New Soffit, Facia , Downspouts, Leaf Guards (2020)* Driveway (2021) * Full 2 x 12 Roof Construction, Shingles 2018 *Garden Shed, * 2 Fridges, 2 Stoves, 2 Dishwashers, Washer/ Dryer *B/in Microwave, Window Coverings, ELFs *Too Many Features To Mention here ***A MUST, MUST See!! ***Don't Miss it!! (id:50787)
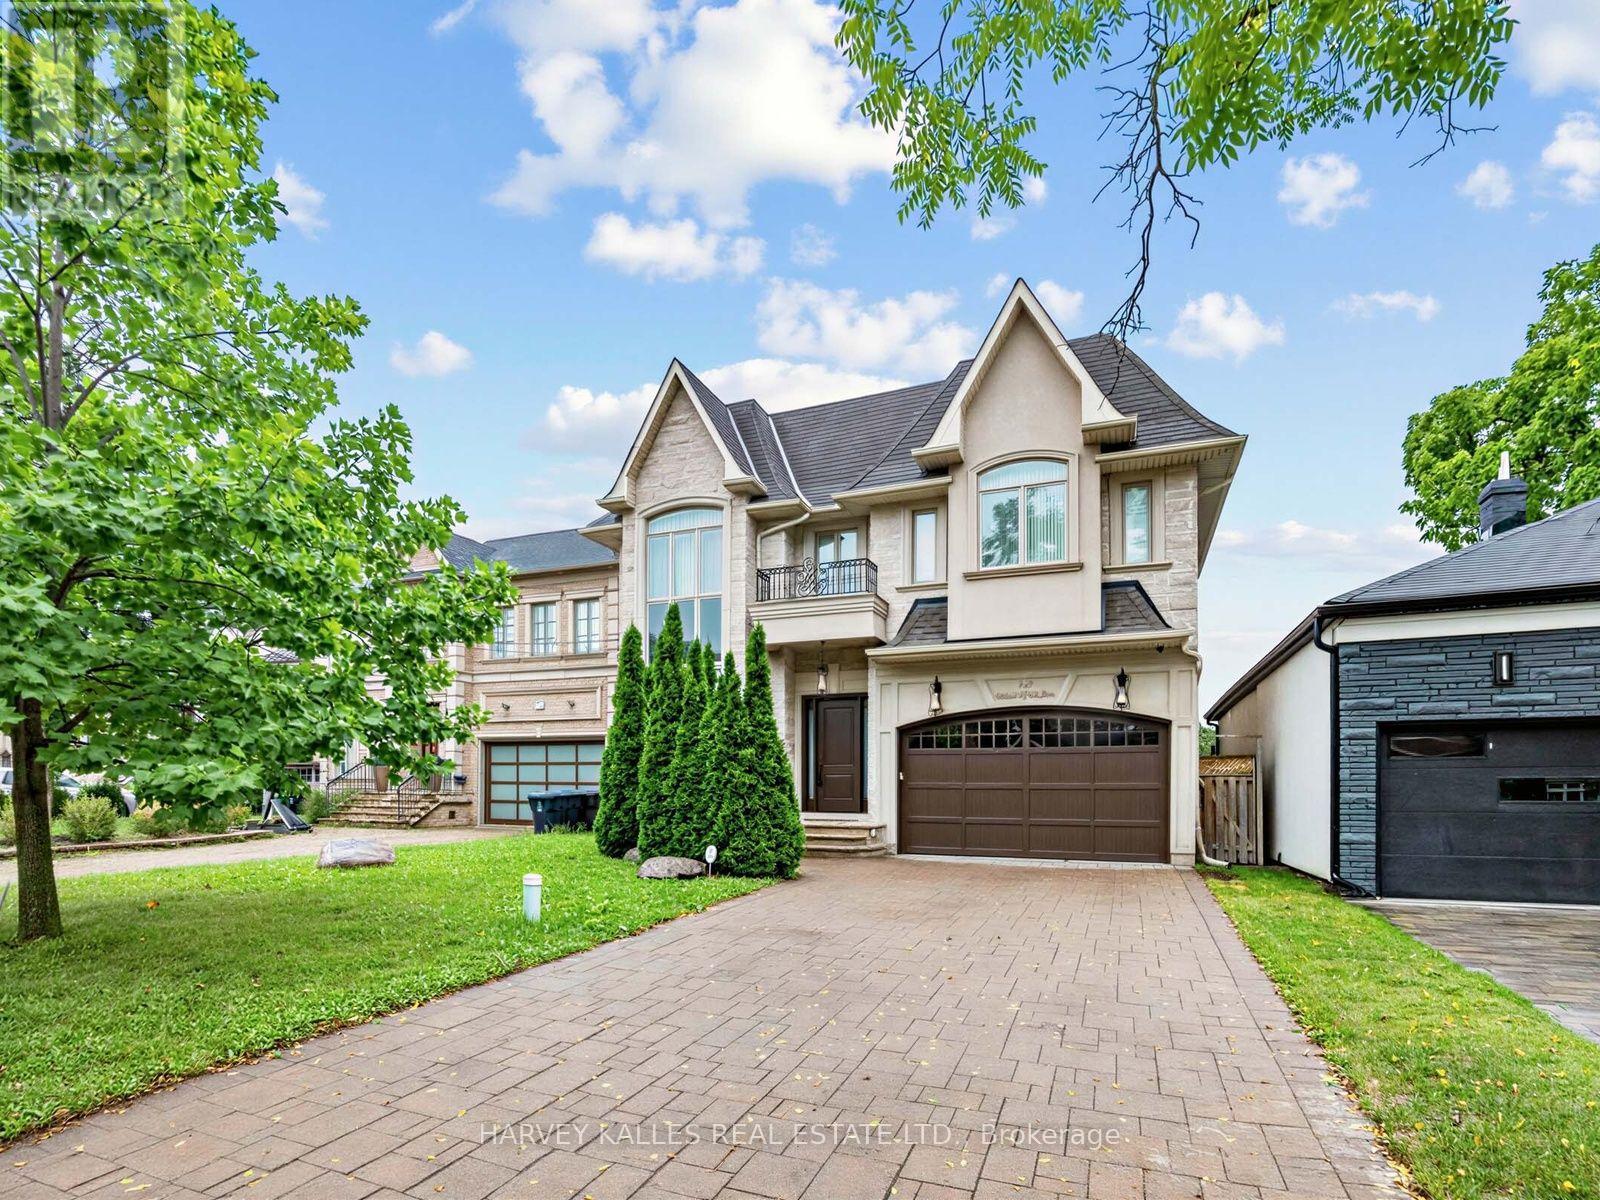
125 Bannockburn Avenue
Toronto, Ontario
Bedford Park masterpiece! Custom-built 5+2 bedroom home boasting 4,207 sq. ft. above grade plus 1,943 sq. ft. in the finished lower level (6,209 sq. ft. total). Features include a private elevator servicing all levels, 10-ft ceilings, custom tray ceilings, multi-layered crown moulding details, and rich wainscoting throughout. The main level offers formal living and dining rooms, a grand staircase, a private office, and a chef's kitchen equipped with an oversized island, high end stainless steel appliances, ceiling height cabinetry and a servery. The primary suite boasts a massive walk-in closet and a spa-like 5-piece ensuite. Steps to Ledbury Park School, premier shopping, restaurants, and places of worship. Too many details to list; see the Detailed Feature Sheet attached. (id:50787)
22 Snapdragon Drive
Toronto, Ontario
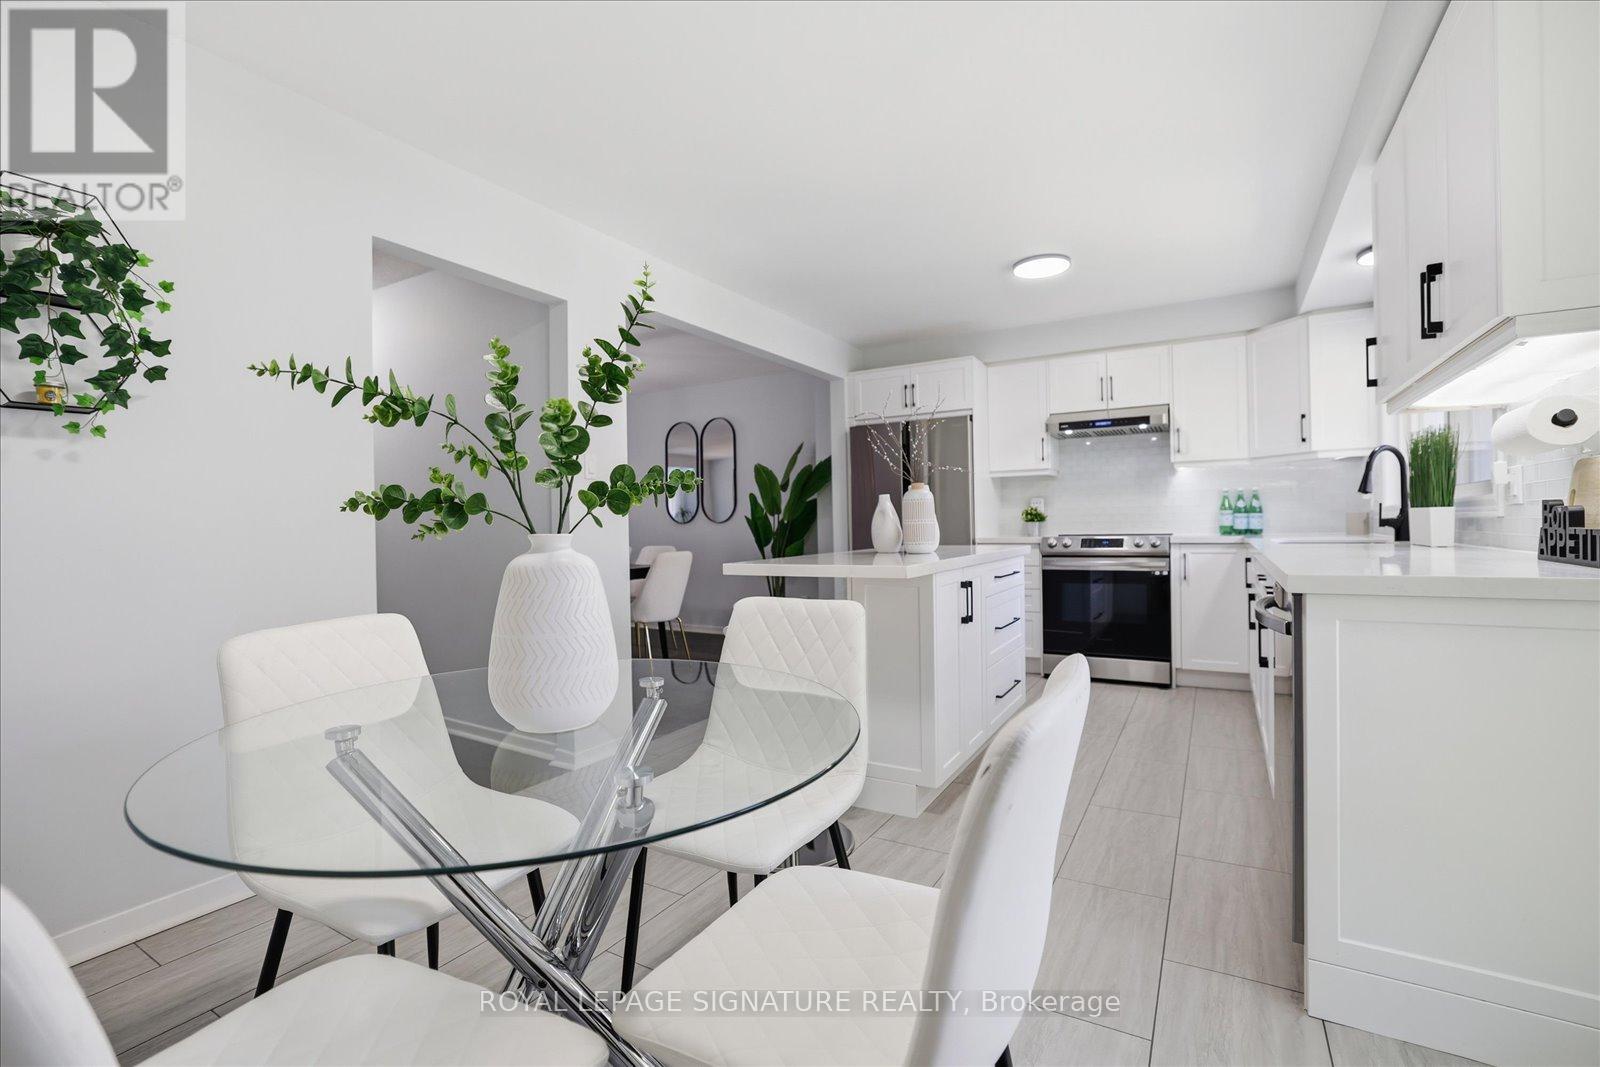
Completely renovated and truly move-in ready, this is the one Pleasant View families have been waiting for. Three bedrooms, two bathrooms, and a layout designed for modern living that is open, bright, and thoughtfully updated from top to bottom. A spacious family room with a walkout to the backyard provides additional living space and creates the perfect setting for both everyday family life and entertaining. The kitchen is the true centrepiece, featuring quartz countertops, a generous centre island, stainless steel appliances, a beautiful backsplash, and custom cabinetry that creates a timeless, upscale feel. Expansive windows fill the home with natural light, while the functional layout offers the perfect balance of open concept living and everyday comfort. Notable upgrades throughout include hardwood flooring on the second and third levels, hardwood stairs, a modern rangehood, a water filtration system, zebra roller shades, updated lighting fixtures, a Nest thermostat, security cameras, and a newly interlocked driveway that enhances the home's curb appeal from the moment you arrive. The location is equally impressive. Brian Public School with French Immersion is just minutes away, while Fairview Mall, parks, grocery stores, restaurants, and TTC transit are all within walking distance. For commuters, Don Mills Subway Station and quick access to Highways 401 and 404 provide seamless connectivity across the GTA. Pleasant View remains one of North York's most desirable family neighbourhoods, and opportunities to own a home that has been renovated, meticulously maintained, and ready to enjoy from day one are increasingly rare. (id:50787)
306 - 4789 Yonge Street
Toronto, Ontario
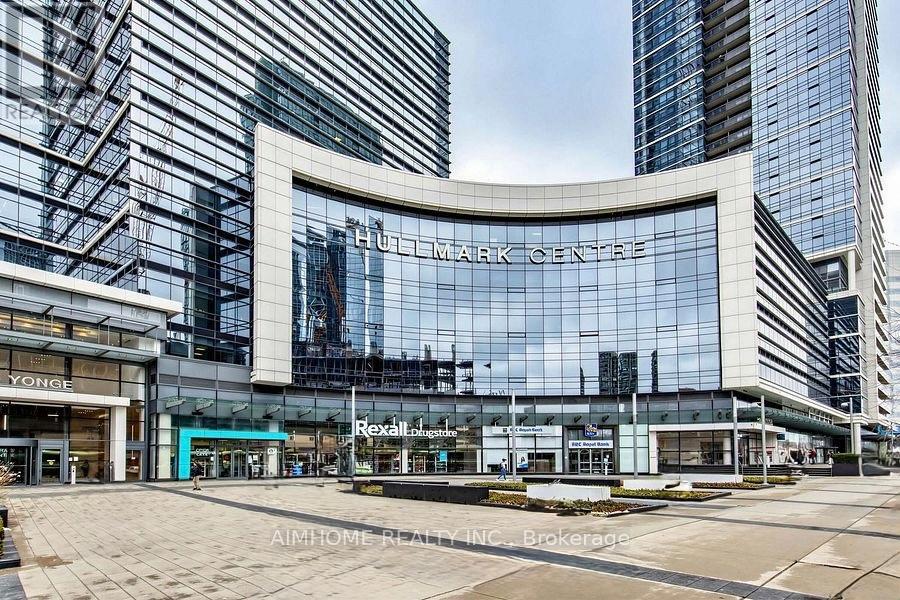
AAA Office By Tridel! Located in a prestigious building with a grand lobby and concierge service, ample underground public parking, and direct access to the subway station. Minutes from Highway 401 and steps to shops, restaurants, and all other amenities. Excellent for lawyers, accountants, dentists, physicians, financial and insurance professionals, and other professional office users." (id:50787)
1414 - 320 Richmond Street E
Toronto, Ontario
Lux Condo High Floor Ends Unit, Bright a& Comfort, Fresh Paint, Unobstructed East View. 2 Bedroom & 2 Bathroom, Approx. 730 Sq Ft, Smooth Ceiling, Stone Counter, Under Cabinet Light, Under Mount Sink, Etc. Root Top Garden, Party Room, 24 Hrs Concierge, Private Bbq Area, Guest Suites, A Lot of Visitor Parking. Steps To King St, Queen St, And Ttc Station, supermarket. (id:50787)
5101 - 2221 Yonge Street
Toronto, Ontario
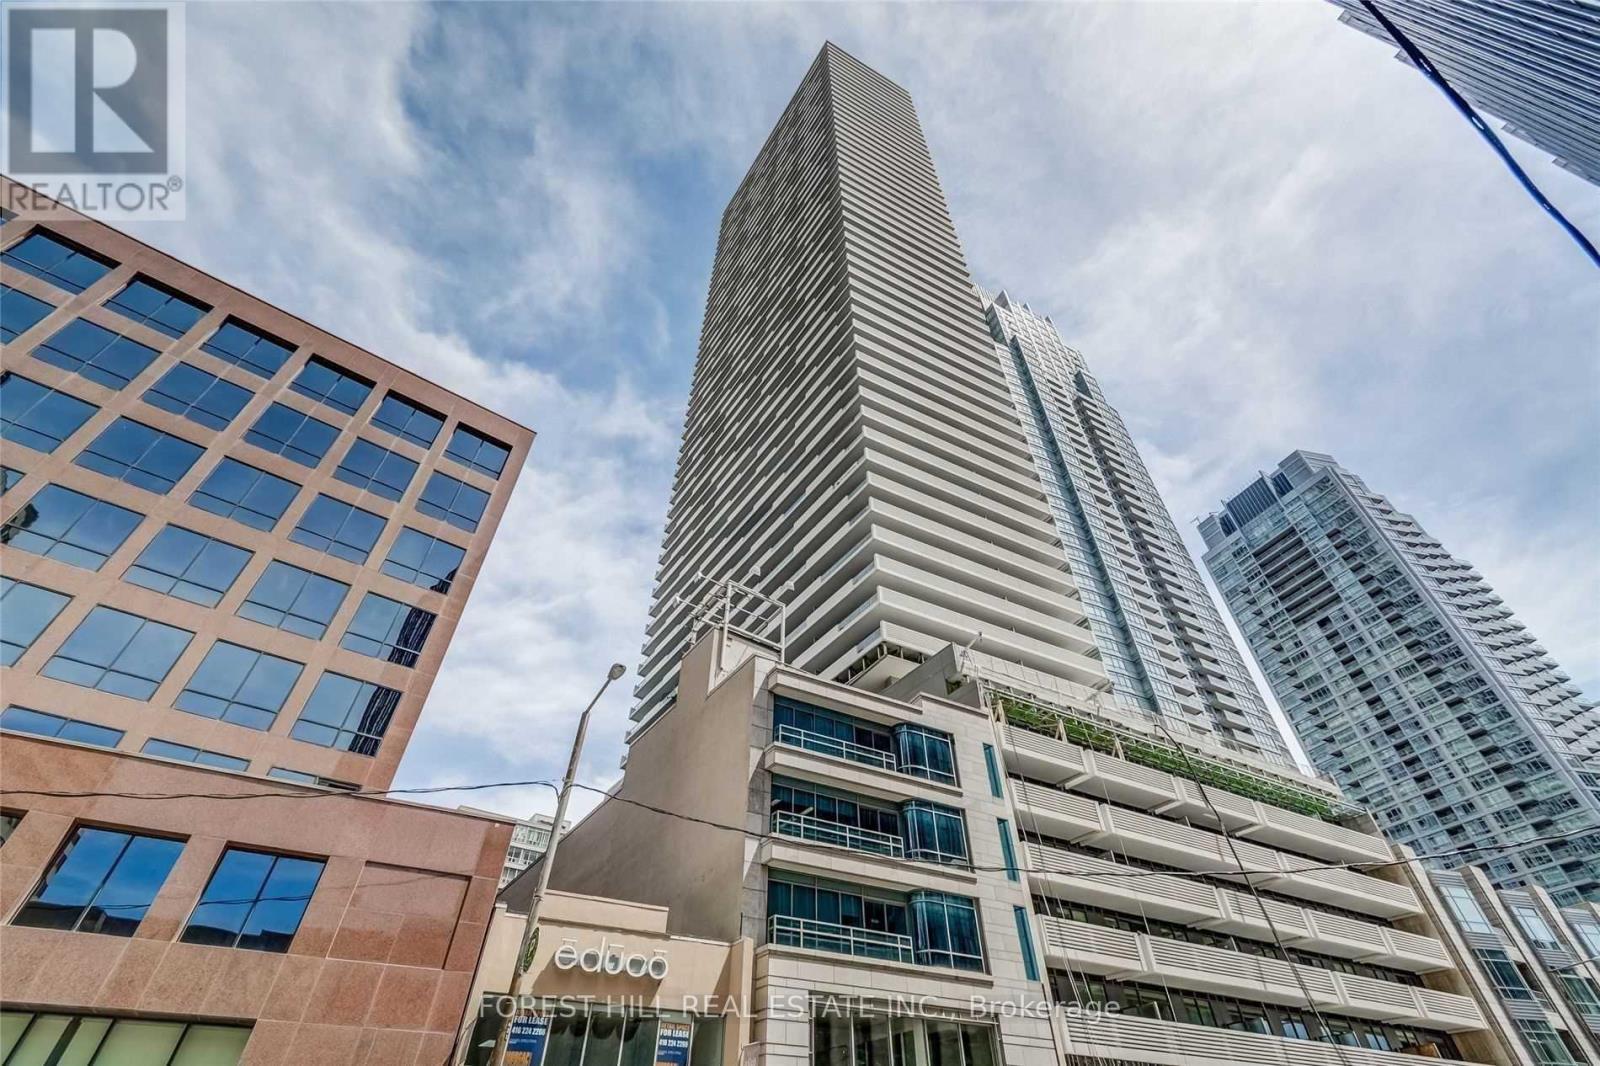
5 Year New Luxury Condo Unit At The Heart Of Vibrant Yonge/Eglinton With A Walk Score Of 95! Open Concept Layout! Floor To Ceiling Windows. Fabulous Amenities Include 24 Hr Concierge, Fitness Centre, Spa, Outdoor Lounge Area With Bbq. Steps To Subway, Shopping, Restaurants & Starbucks In Building. Locker $50/Month. Valet parking available for $250/mo. * Please Note: Den is a Nook. (id:50787)
Chestnut Park Real Estate Limited
200 Snowdon Avenue
Toronto, Ontario
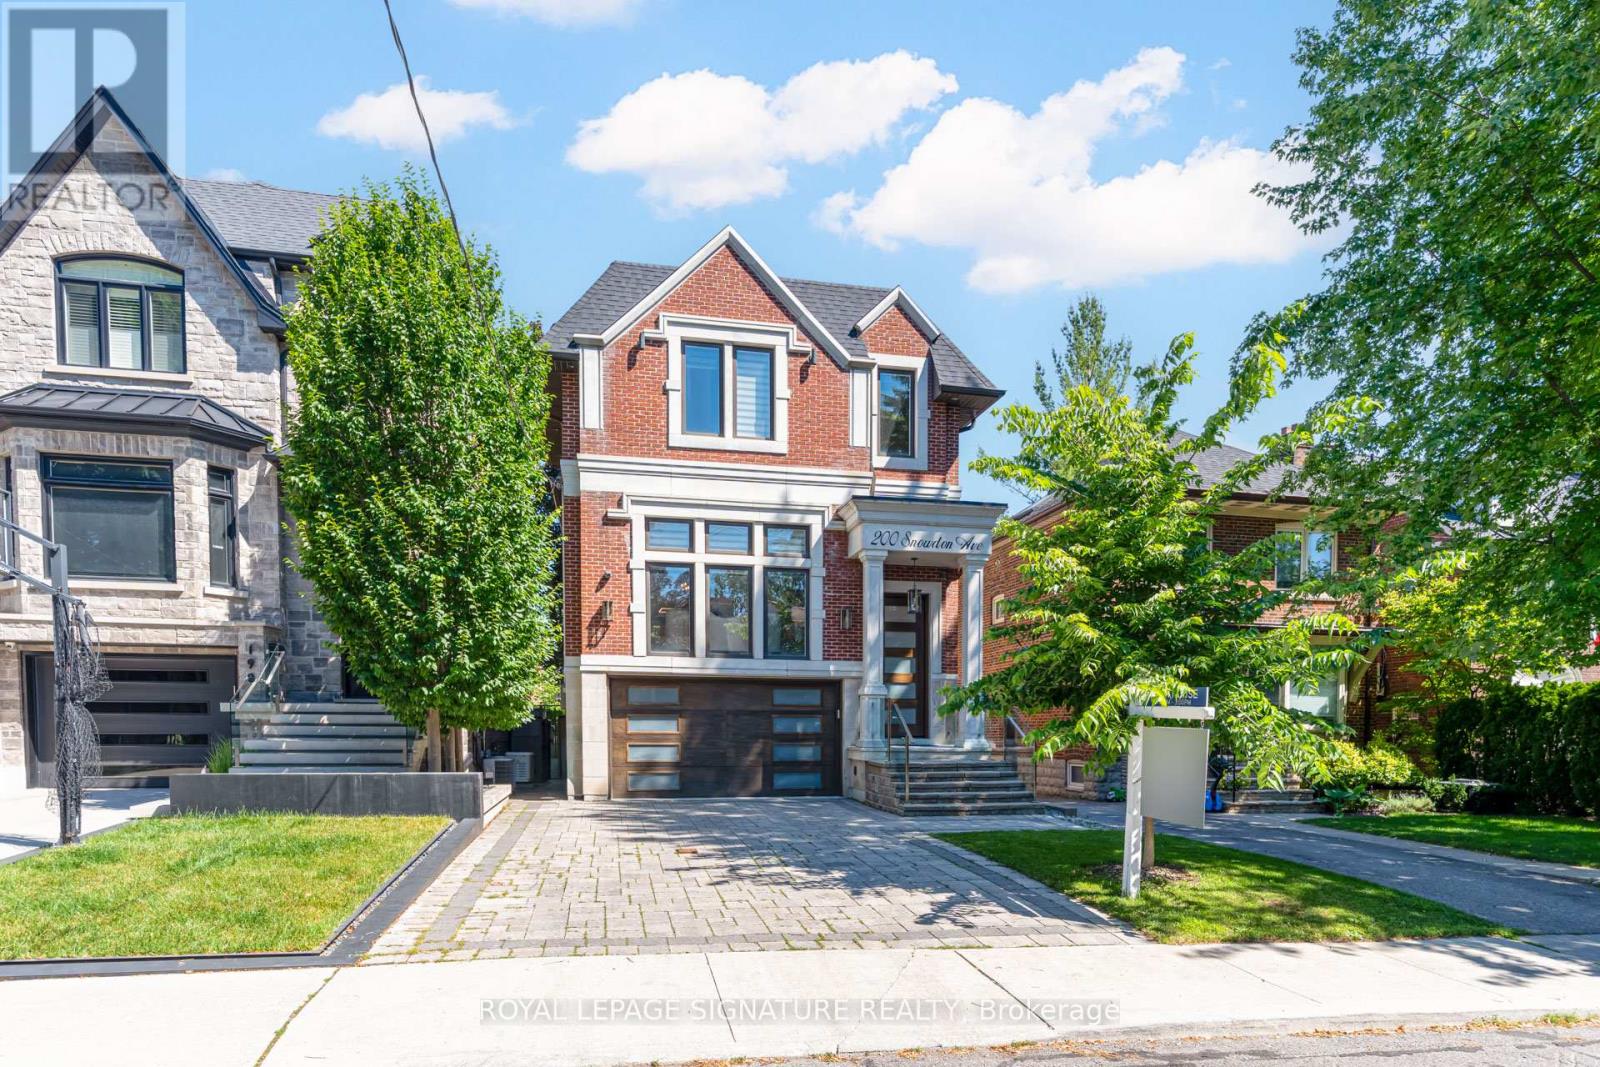
Now Priced To The Market, At A Number The Market Can Finally Say Yes To. Welcome To 200 Snowdon Ave. A Custom-Built Residence In The Heart Of Lawrence Park North Where Every Detail Was Done The Right Way. This Is Not Just A Beautifully Finished Home. It Is A Home Built To Last, With Craftsmanship You Feel The Moment You Walk In. Custom Full Wood Paneling Wraps The Foyer And Living Room, Professionally Spray-Finished For A Seamless, High-End Look, Anchored By A Striking Walnut Accent Feature Wall. Top-Of-The-Line White Oak Rift-Cut Hardwood Has Been Installed With Both Glue And Nails For Lasting, Squeak-Free Durability. The Chef-Inspired Kitchen Is Outfitted With A Professional Appliances Including A 48-Inch Sub-Zero Refrigerator, Wolf Cooktop, Wolf Built-In Oven And Microwave. A Full Home Automation System Controls All Interior And Exterior Lighting Via Your Phone Or The Main-Floor iPad, While Built-In Ceiling Speakers, Four On The Main Floor And Two In The Primary Bedroom, Carry Sound Throughout. Two Fully Automatic Duravit Smart Toilets Elevate The Powder Room And Primary Ensuite. What Sets This Home Apart Is Everything You Cannot See. Two Separate Ultra-Quiet Lennox Furnaces Deliver Independent Climate Control, One Dedicated To The Basement And Main Floor, One Exclusively To The Second Floor. The Furnace Room Is Fully Wrapped In Acoustic And Fire-Resistant Insulation, And All Ductwork Has Been Insulated From The Inside To Eliminate Noise And Vibration. The Entire Attic Is Finished With Spray Foam Insulation, Ensuring Lifetime Durability And Unmatched Energy Efficiency. These Are Thing You Can't See But Will FeeI Every Day You Live In The Home. Ideally Located In Coveted Lawrence Park North, Just A 10 Min Walk To Lawrence Subway Station, Steps To Yonge Street, And Within One Of The City's Most Sought-After School Catchments, With Easy Access To Highway 401 And Downtown. If You've Been Watching This One, Now Is Your Window. (id:50787)
225 - 65 Front Street
Toronto, Ontario
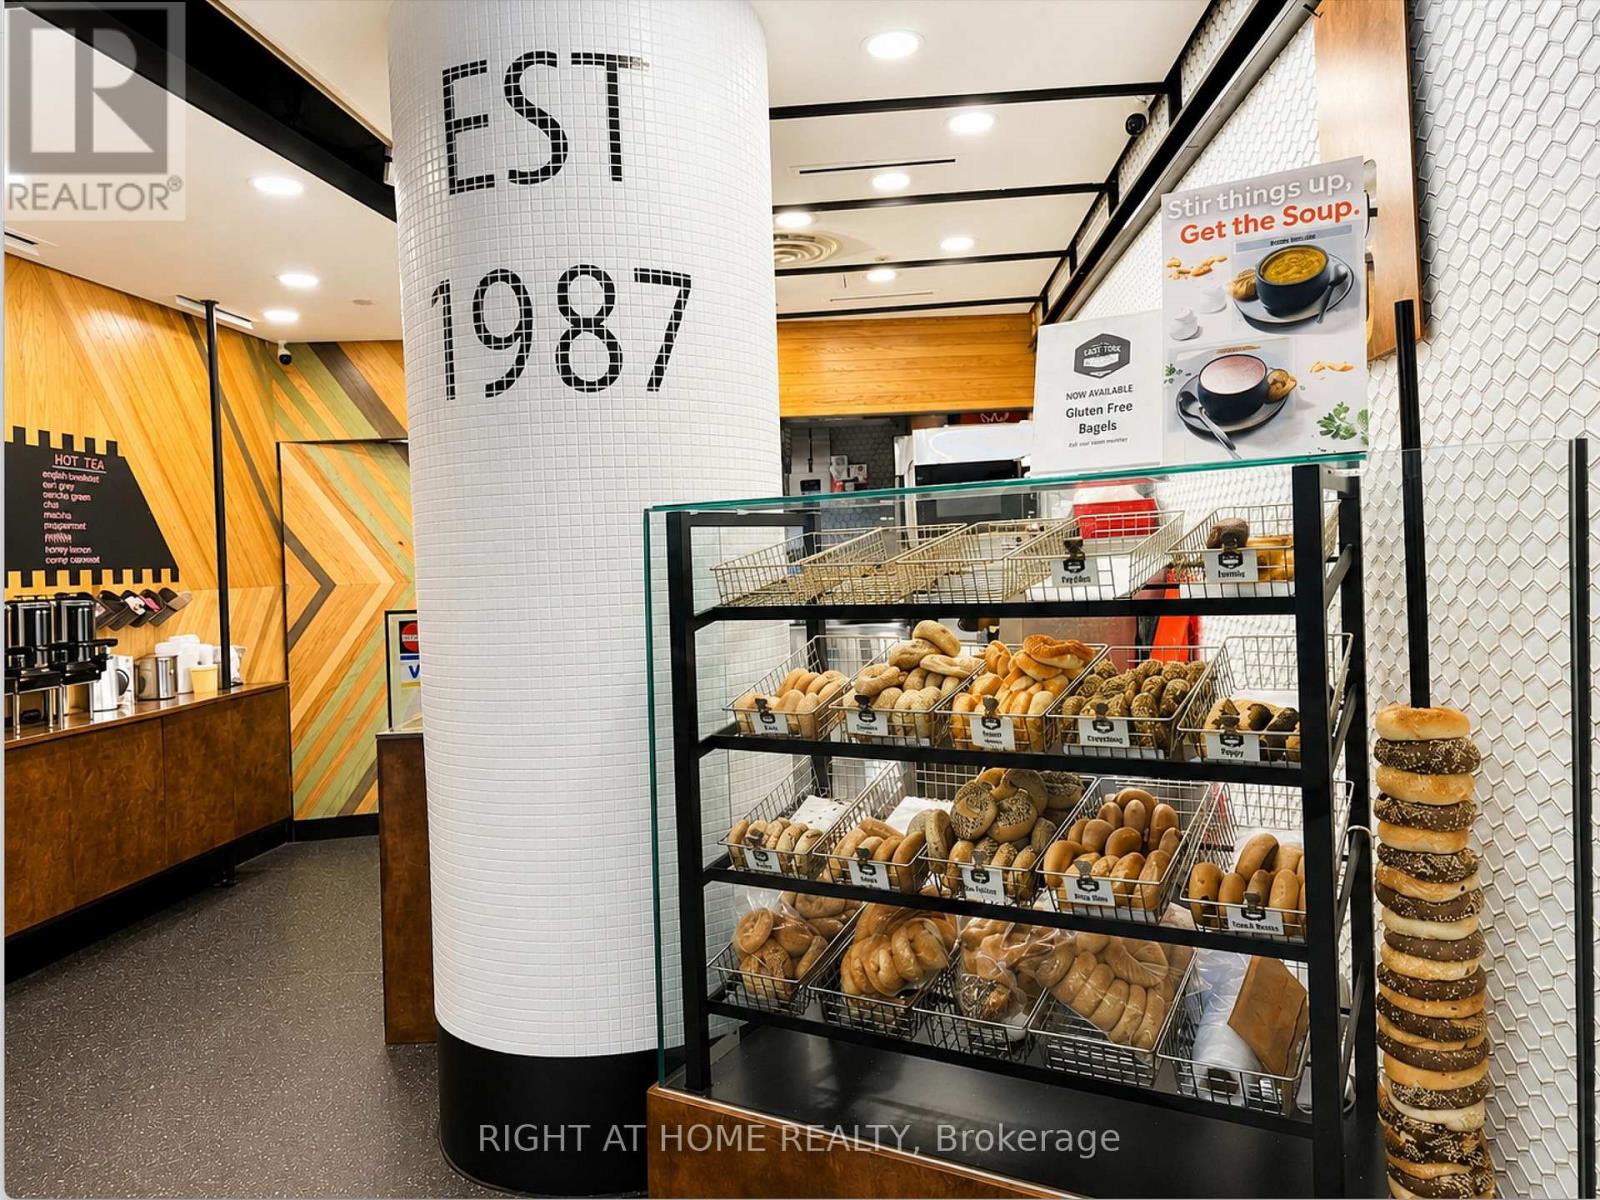
Rare opportunity to acquire a well-established café business that has been successfully operating for over 30 years in Toronto's iconic Union Station. This turnkey business benefits from exceptional exposure and a steady flow of commuters, office professionals, tourists, and visitors throughout the day. Located in one of Canada's busiest transportation hubs with direct access to GO Transit, TTC, VIA Rail, UP Express, and the PATH network.The sale includes equipment and leasehold improvements. Training can be provided to qualified buyers to ensure a smooth transition. Surrounded by office towers, hotels, retail, and restaurants, this is an outstanding opportunity to own a long-established business in one of Toronto's most sought-after, high-traffic commercial locations.Please do not go direct or speak to employees. All inquiries and showings by appointment only. (id:50787)

19 Michigan Drive
Toronto, Ontario
Experience exceptional luxury in this custom-built 3-car garage estate, situated on a premium 80 x 129 ft. large lot, offering over 7,000 sq. ft. of exquisite living space in one of North York's most prestigious neighbourhoods. Designed with elegance and functionality in mind, this magnificent residence features a designer gourmet kitchen with premium built-in appliances, expansive sun-filled windows, and sophisticated finishes throughout. Boasting 5 spacious bedrooms, each complete with its own private ensuite, the home offers unparalleled comfort and privacy for the entire family. Grand principal rooms, soaring ceilings, and timeless architectural details create an atmosphere of refined luxury and upscale living.Perfectly designed for both everyday family living and elegant entertaining, the home showcases bright open-concept spaces and seamless indoor-outdoor flow. The professionally finished walk-up basement with direct access to the backyard provides exceptional flexibility for extended family living, recreation, or entertaining. Step outside to a professionally landscaped backyard retreat featuring a stunning wood deck, ideal for relaxing or hosting guests.This rare offering also features a highly desirable 3-car garage and is ideally located close to parks, shopping, transit, and everyday amenities, while nestled in a peaceful and highly sought-after neighbourhood that offers both convenience and tranquillity. (id:50787)
1 - 600 Brookdale Avenue
Toronto, Ontario
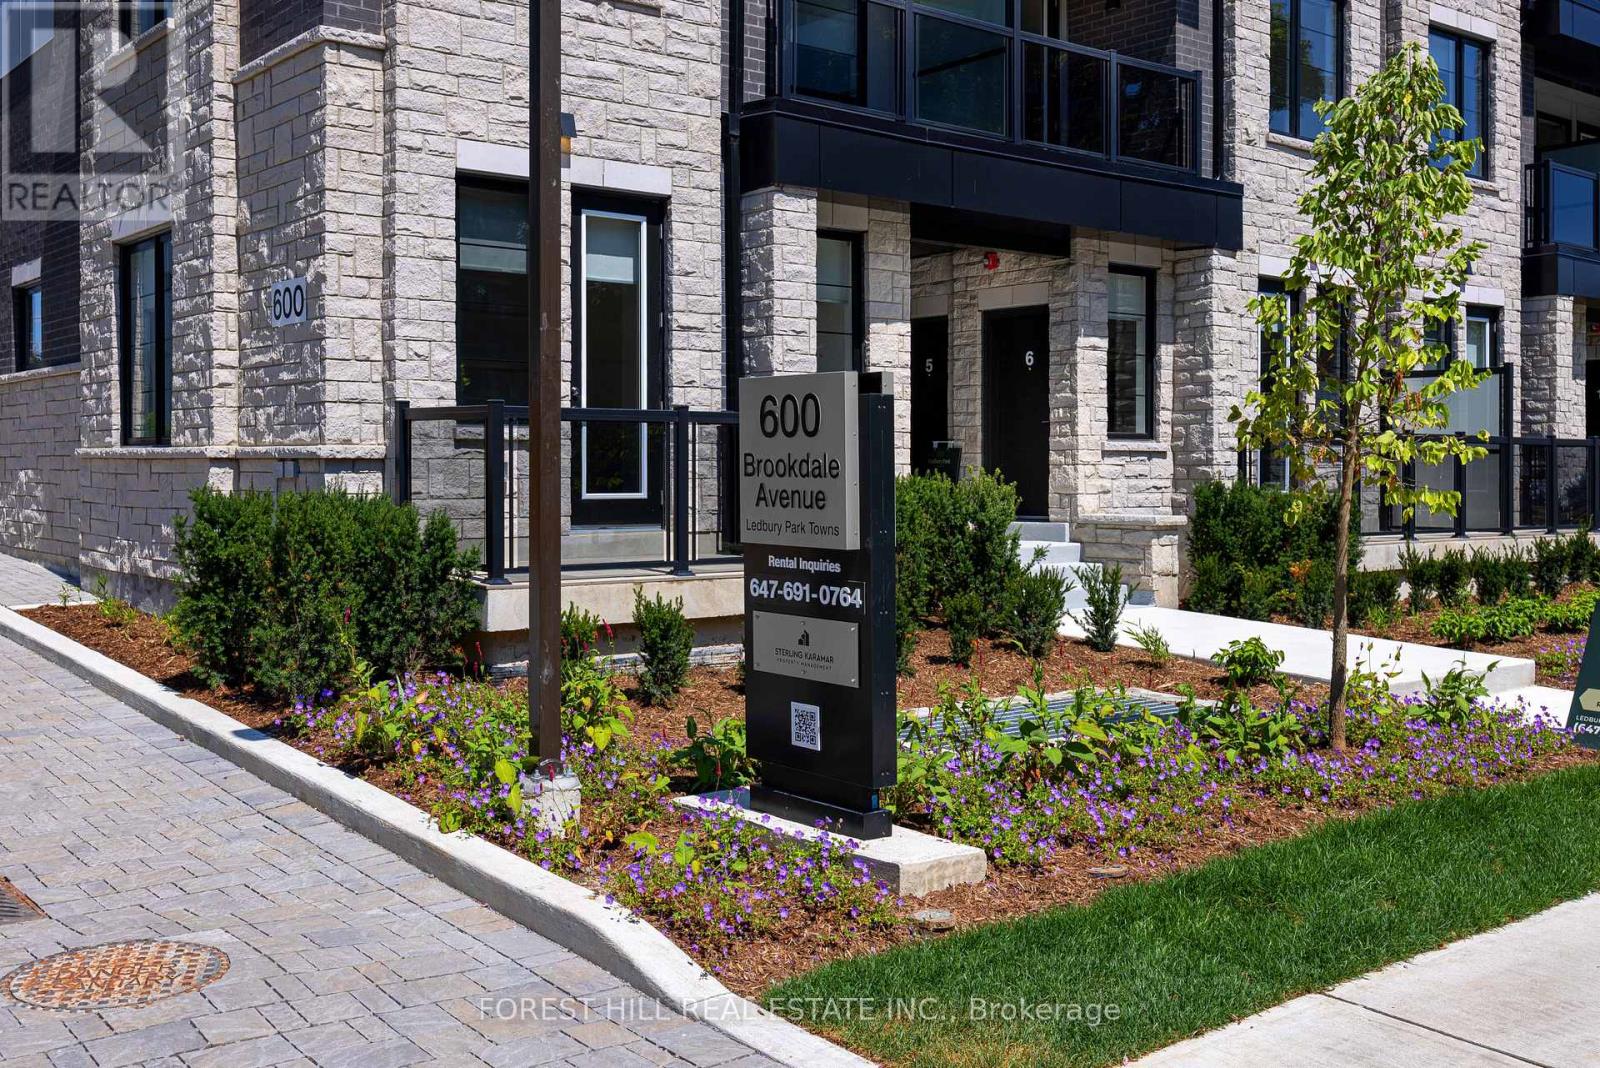
"Ledbury Park Towns" This Vibrant Ground Floor Town Is In The Heart Of Bedford Park. Enjoy This 1316 Sq Ft 3 Bedroom Corner Unit With A Front Porch And A Patio In The Back. Hardwood Floors Throughout And Stainless Steel Appliances With A Prime Bedroom With A Walk-In Closet And 5 Piece Ensuite. Large BBQ Area With Gazebo Located Steps Away Along With A Gym In The Building Next Door. BBQ Hook Up Available On Your Own Patio Also. The Unit Has A Separate Dining Room, In-Suite Laundry And A Smart Thermostat. Located Near T.T.C In A Family Friendly Neighborhood. Parking If Needed $125.00 Per Month Per Car. Kitchen And Bedroom Pics Slightly Different. Visitor Parking On The Street For Free. A Must See! (id:50787)
1411 - 55 Regent Park Boulevard
Toronto, Ontario
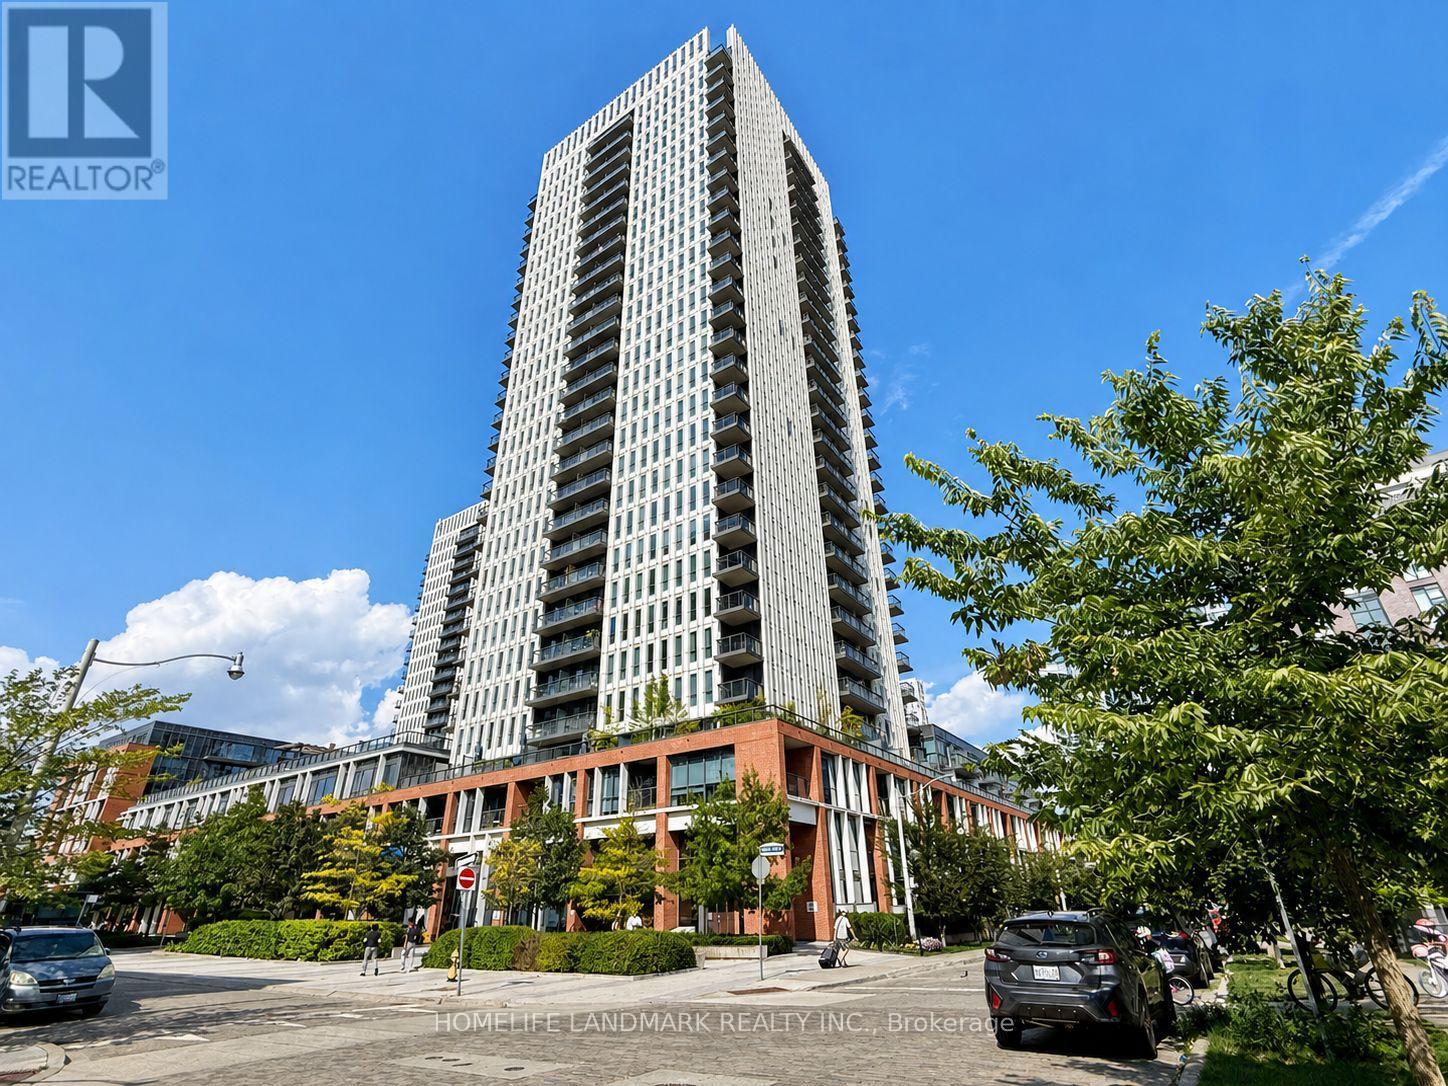
***Power of Sale***Bright and modern studio suite offering breathtaking unobstructed north views from a spacious private balcony-perfect for morning coffee or evening relaxation. Thoughtfully designed with a highly functional open-concept layout, soaring 9-foot ceilings, and floor-to-ceiling windows that fill the space with natural light. Whether you're a first-time buyer, investor, or looking for a stylish urban retreat, this move-in-ready condo is an excellent opportunity. Residents enjoy 24-hour concierge service and an outstanding selection of amenities, including a fully equipped fitness centre, guest suites, visitor parking, party room, and more. (id:50787)
1511 - 460 Adelaide Street E
Toronto, Ontario
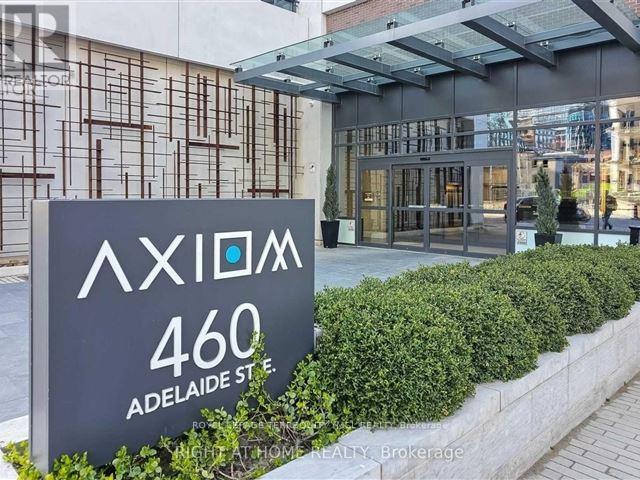
Welcome to "Axiom!"-a luxury condominium in the heart of the King East Designer's District. This exceptional 1+Den, 612 sq. ft. southeast corner suite features an open balcony with breathtaking city views, 9' smooth ceilings, and expansive floor-to-ceiling, wall-to-wall windows that fill the space with natural light. The modern kitchen is equipped with built-in appliances, stone countertops, and a sleek glass backsplash, while a full-size front-loading stacked washer and dryer add everyday convenience. Building amenities include 24-hour concierge service, a fully equipped fitness centre, rooftop terrace, and more. Ideally located within walking distance to the Financial District, St. Lawrence Market, the Distillery District, restaurants, shops, and entertainment. One parking space and one locker included. An ideal home for a downtown professional seeking the perfect balance of vibrant city living and peaceful comfort. (id:50787)
1711 - 55 Regent Park Boulevard
Toronto, Ontario
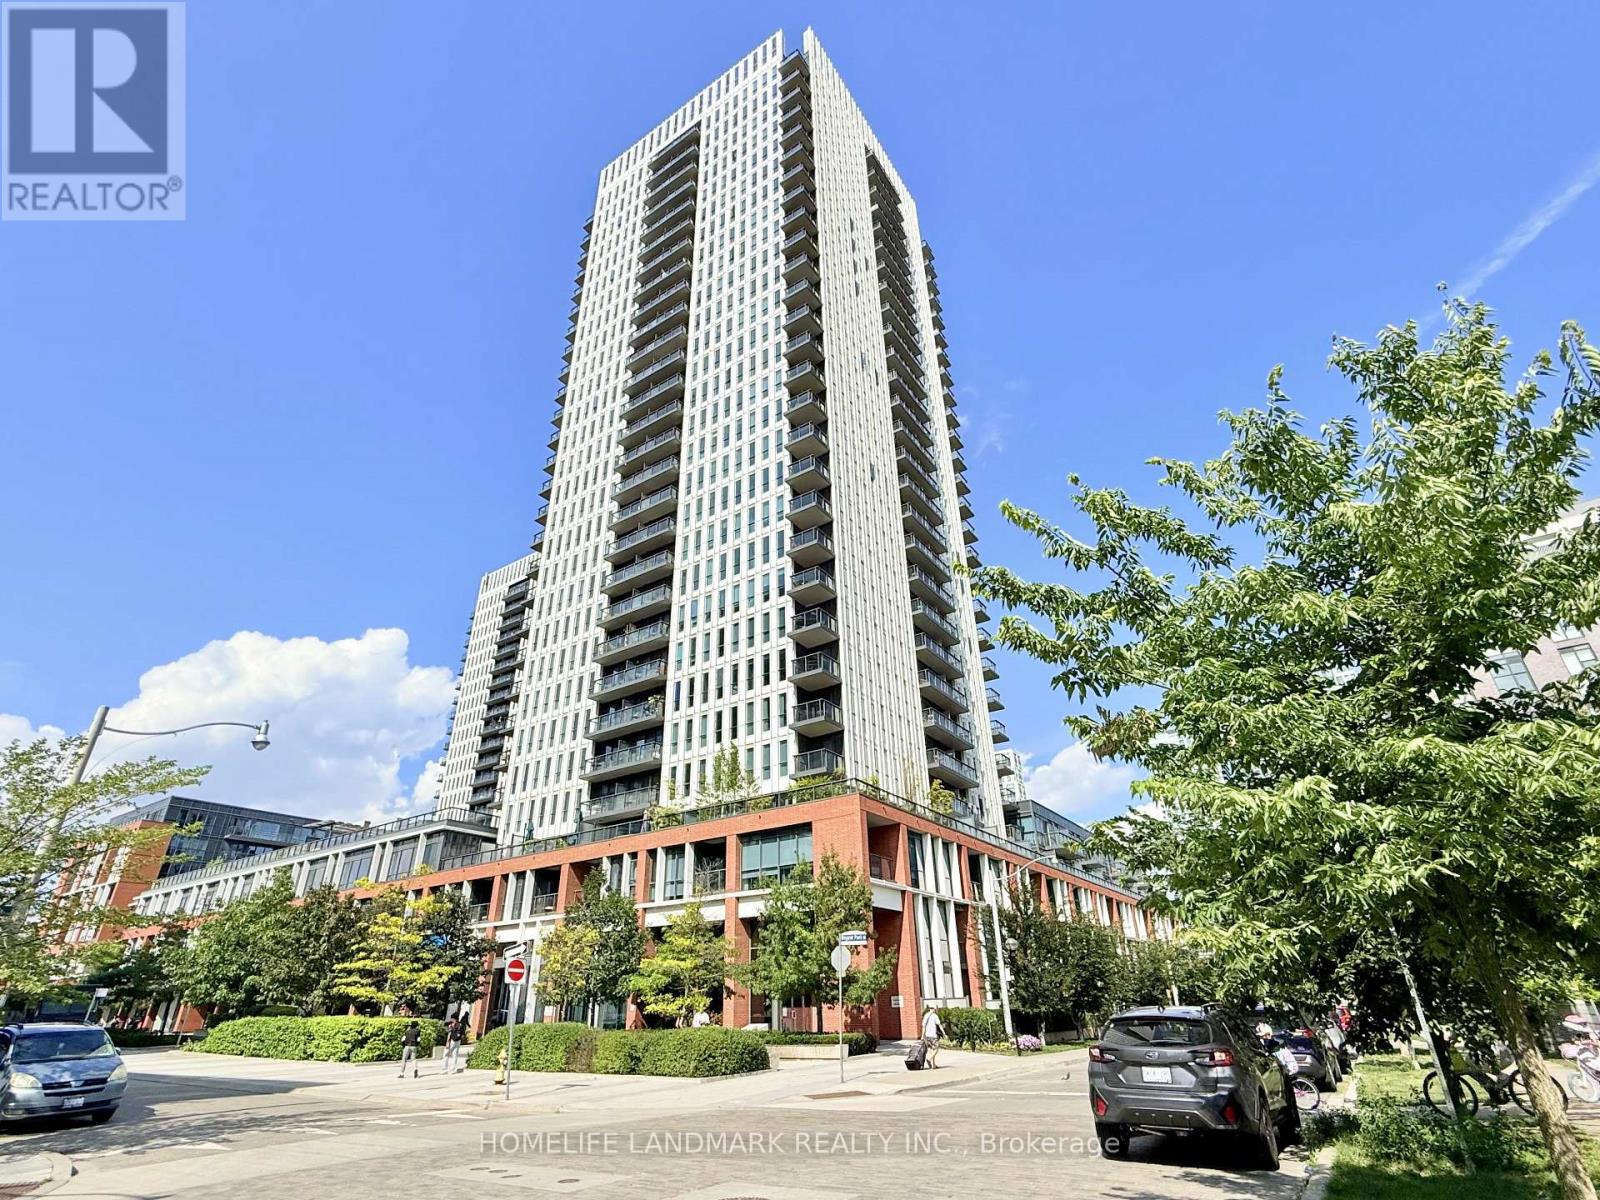
***Power of Sale***Bright and modern studio suite offering breathtaking unobstructed north views from a spacious private balcony-perfect for morning coffee or evening relaxation. Thoughtfully designed with a highly functional open-concept layout, soaring 9-foot ceilings, and floor-to-ceiling windows that fill the space with natural light. Whether you're a first-time buyer, investor, or looking for a stylish urban retreat, this move-in-ready condo is an excellent opportunity. Residents enjoy 24-hour concierge service and an outstanding selection of amenities, including a fully equipped fitness centre, guest suites, visitor parking, party room, and more. (id:50787)

299 Horsham Avenue
Toronto, Ontario
Welcome to this stunning, fully renovated detached bungalow on an impressive corner lot! Offering approximately 3,000 sq. ft. of beautifully finished living space, this bright, open-concept home blends modern design, quality finishes and exceptional functionality. The heart of the home is the spectacular kitchen, featuring a huge quartz island, high-end LG Studio appliances, floor-to-ceiling pantry storage and seamless flow into the spacious family room-perfect for entertaining and everyday living. The fully finished lower level offers a bedroom, den/office space and generous family room, providing excellent flexibility for family, guests or a home office. Adding versatility and income potential, the home features a self-contained unit with a separate entrance, currently generating $1,600/month in rental income. The unit will be vacant and available for the buyer's use upon closing, as the current tenant will vacate prior to possession. A true standout is the detached 2-car garage with soaring ceilings, connected to the home by a breezeway. Fully insulated and finished with industrial porcelain tile flooring, the garage offers an exceptional workshop, hobby or storage space. The expansive circular driveway accommodates up to 10 vehicles. Enjoy convenient North York living with easy access to TTC, major highways, shopping, dining, parks, recreation, schools and everyday amenities. A desirable location offering a great balance of quiet residential living and urban convenience. Don't miss this exceptional opportunity to own a beautifully renovated home on a rare oversized corner lot, complete with abundant parking, premium garage/workshop, flexible living space and additional rental income. A must see! Sellers and Listing Brokerage make no representation or warranty regarding the retrofit status of the property. Buyer and Buyer's Agent to conduct their own due diligence. (id:50787)
711 - 225 Sumach Street
Toronto, Ontario
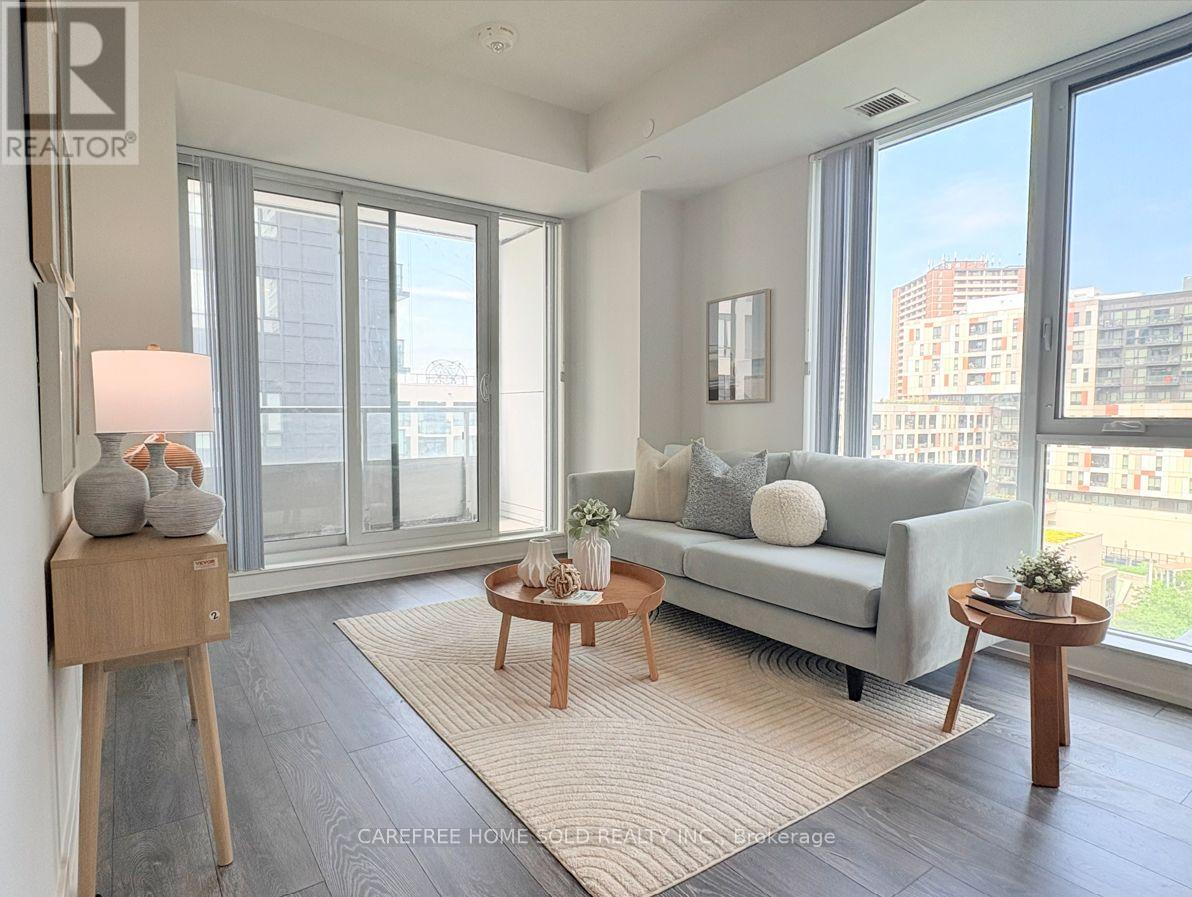
Beautifully designed 2-bedroom, 2-bath spacious corner condo, 785sqf, in the heart of Regent Park's award-winning revitalization by Daniels. This bright unit offers 270 degrees of natural light through expansive windows and a very large private balcony, at 105sqf, with vibrant cityscape views. The functional layout features a sleek kitchen with stone countertops, built-in stainless steel appliances, and a versatile island for extra workspace and casual dining. Live in one of Downtown East's most dynamic master-planned communities, anchored by Daniels' 20+ years of integrated residential, park, and cultural development. Steps to the 6-acre Regent Park Community Park, Aquatic Centre, and Daniels Spectrum arts hub, plus shops and dining just downstairs. Walkable to TMU (formerly Ryerson), and minutes to Dundas Square, Eaton Centre, and U of T via streetcar or the DVP. A rare opportunity to own in one of Toronto's most talked-about up-and-coming neighbourhoods - perfect for urban professionals, investors, or anyone seeking space, light, and connectivity in the downtown core. (id:50787)
2601 - 38 Grenville Street
Toronto, Ontario
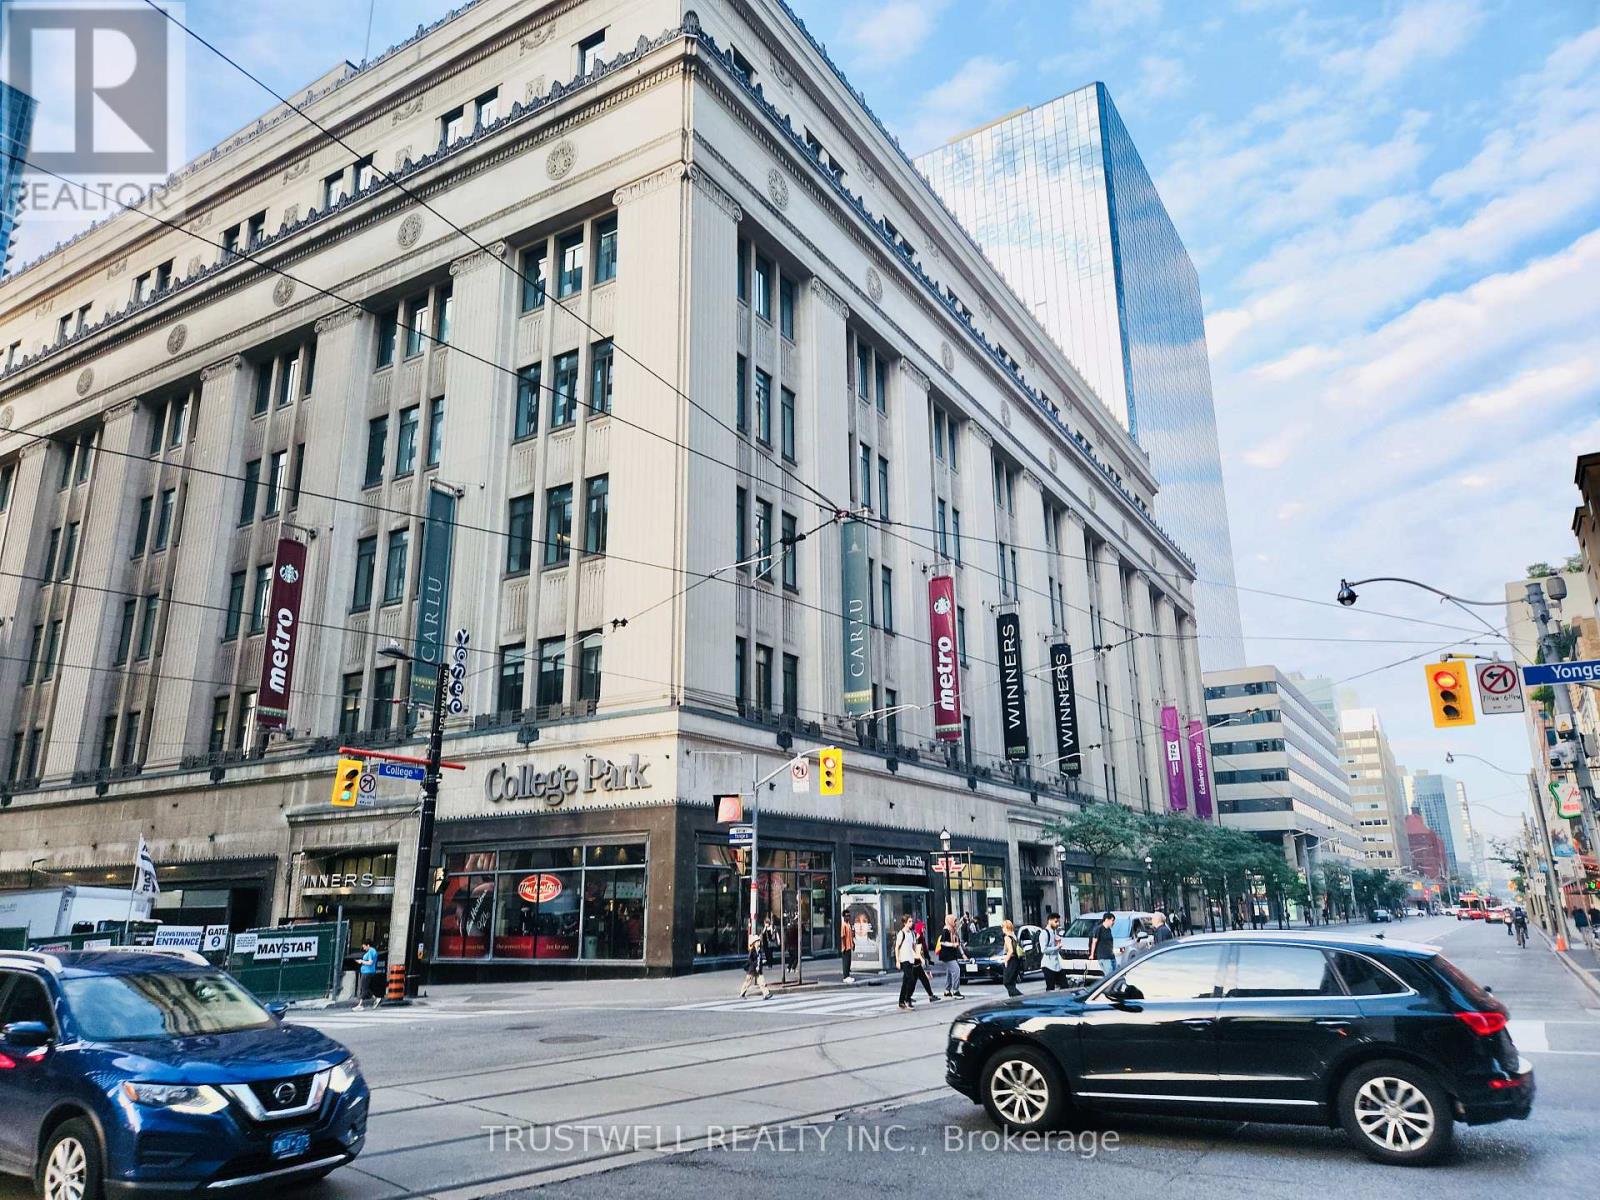
Rare Investment Opportunity in the Heart of Downtown Toronto! Welcome to Unit 2601 at 38 Grenville St, a bright and stylish 2-bedroom, 2-bathroom suite with 1 parking and 1 locker included. Featuring 9 ft ceilings and floor-to-ceiling windows in both bedrooms and the living area, this unit is filled with natural light and offers a modern, comfortable urban lifestyle. Unbeatable Yonge & College location, steps to College Subway Station, U of T, Toronto Metropolitan University, major hospitals, Eaton Centre, restaurants, shopping, and the Financial District. With constant rental demand from students, professionals, and downtown visitors, this property offers excellent income potential. Short-term rental/Airbnb use may be possible, subject to City of Toronto and building regulations. Enjoy premium building amenities, including a swimming pool - a highly desirable and rare feature in downtown Toronto condos. A fantastic choice for investors or end-users looking for location, lifestyle, flexibility, and future value. (id:50787)
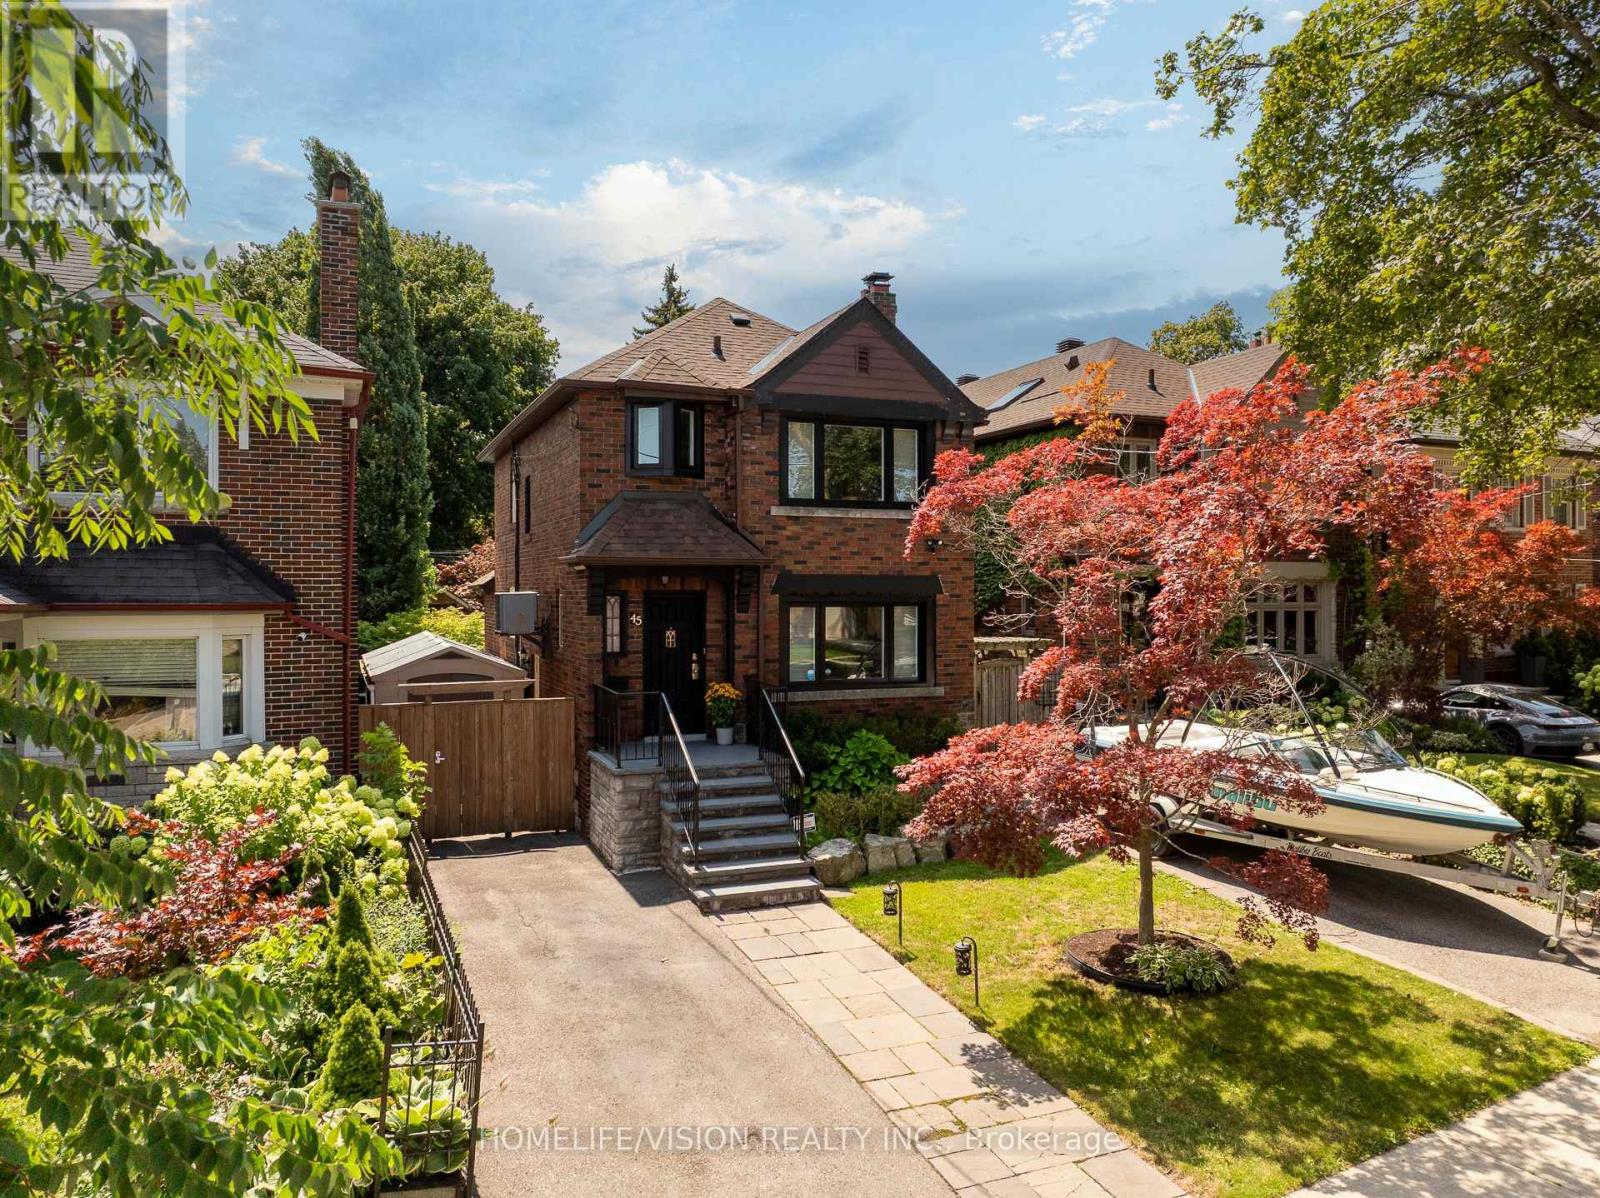
45 Mcrae Drive
Toronto, Ontario
Welcome To This Exceptional Detached 2-Story Home On A Premium 30.58 x 120 Ft South-Facing Lot In Highly Coveted South Leaside! Steps To Top-Tier Schools Including Rolph Road Elementary, Bessborough Drive & Leaside High School. Enjoy Seamless Transit, Easy Commuting & The Beautiful, Vibrant Vibe of Bayview Avenue's Renowned Shops & Restaurants. Professionally Landscaped Grounds Feature Multi-Zone Irrigation & A Resort-Style Backyard W/ Inground Pool, Waterfall Accent & Custom Poolside Cabana. Double Side-Yard Sheds + Private 2-Car Drive.Sophisticated Open-Concept Main Level Features Hardwood Floors, Crown Moulding, LED Lighting & California Shutters. Cozy Wood-Burning Fireplace In Living Room Flows Into Seamless Dining Space. Chef's Kitchen Boasts Updated Cabinetry, Quartz Surfaces, 3-Seat Peninsula & Dedicated Built-In Beverage Centre.Upper Level Offers 3 Bright Bedrooms W/ Hardwood & Primary Retreat W/ Double Closet. Fully Renovated 5-Pc Spa-Like Washroom Features Dual Vanities, Frameless Glass Shower & Luxury Heated Floors. Fully Finished Lower Level Adds Massive Footprint W/ Sprawling Rec Room, Quiet Dedicated Home Office, Functional Laundry, 3-Pc Bath & Tons of Storage!We Appreciate Your Interest In This Spectacular Property and Warmly Welcome You to Experience the Perfect Blend of Luxury, Comfort, and Neighborhood Charm. Come Tour This Exceptional South Leaside Masterpiece and Discover Your Next Dream Home! Don't miss the virtual tour. (id:50787)
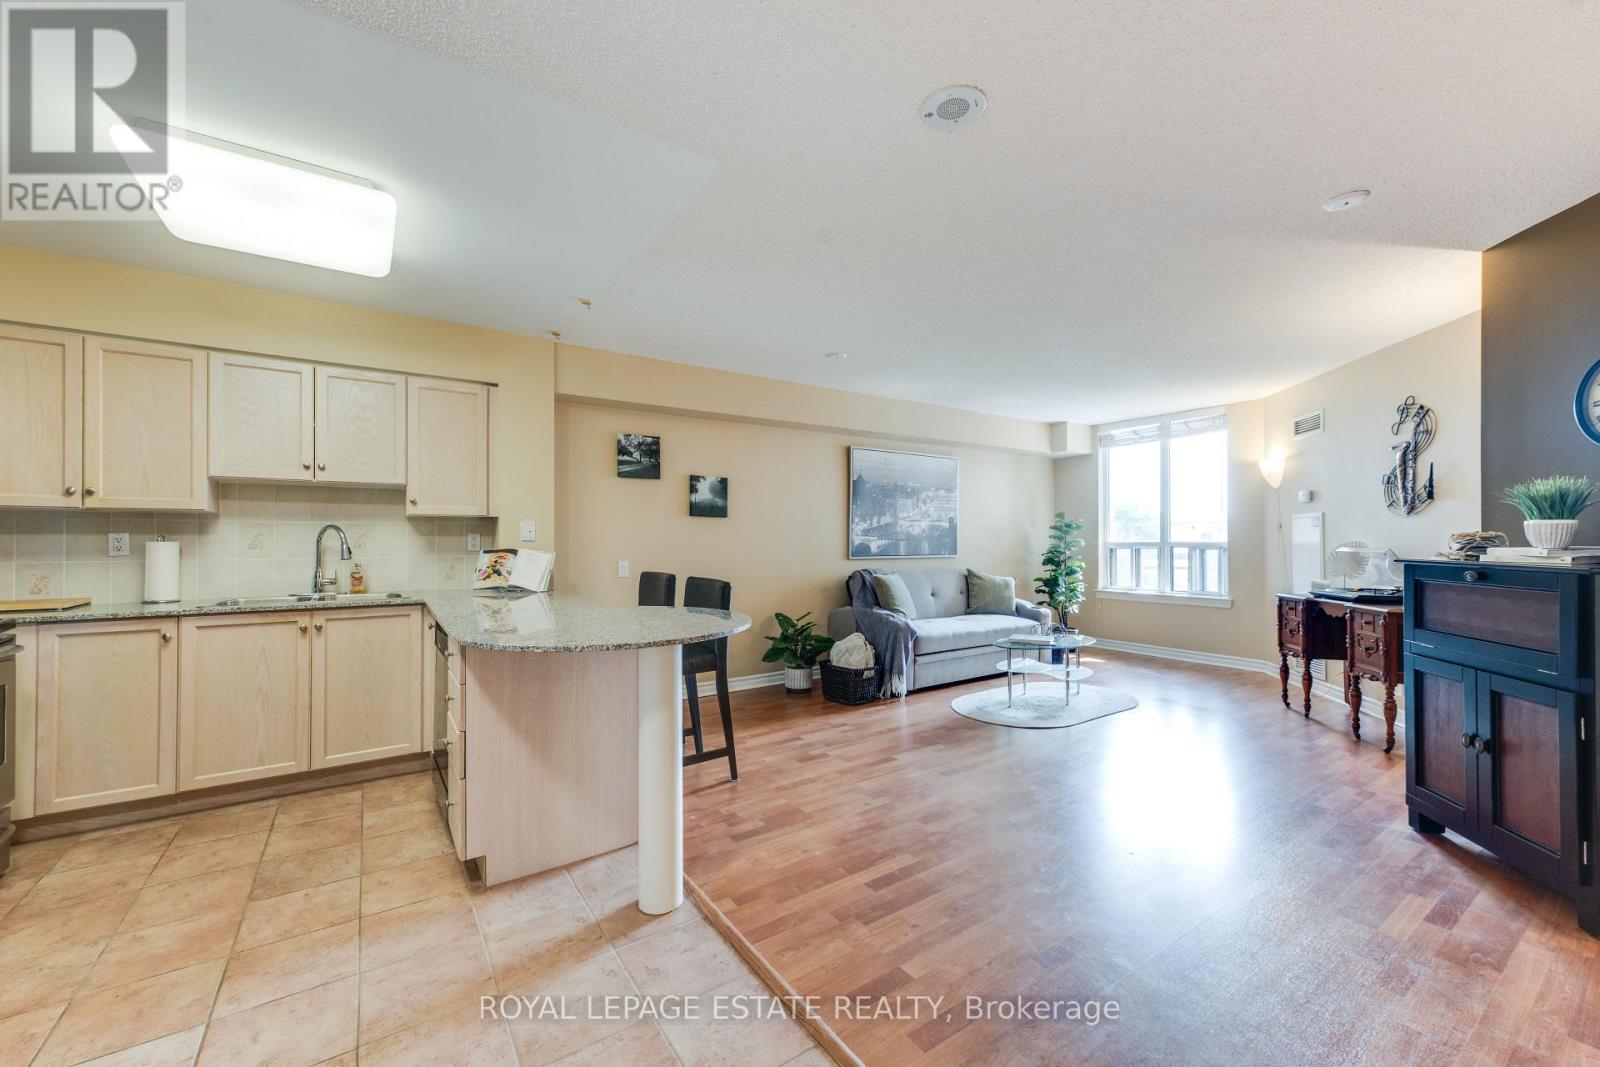
623 - 1720 Eglinton Avenue E
Toronto, Ontario
*Beautiful Well-Maintained 1 Bedroom + Office/ Den/ Dining/ or Guest Area * Spacious Open-Concept Floor Plan * Kitchen Boasts Stainless Steel Fridge & Stove, Built-In Dishwasher & Microwave, Ceramic Flooring , Backsplash *Granite Top Breakfast Bar with 2 Bar Stools Included* Ensuite Laundry with Stackable Washer & Dryer Included* Front Foyer has Ceramic Flooring & Mirrored Door Closet* Den Area is Now an Office but could be Converted to Dining Room or Guest Room Area with No Damage Partitions/ Room Dividers* Primary Bedroom has a Walk-In Closet Plus Another Closet & the T.V. Wall Stand & T.V. are Included* Sliding Glass Door Walk Out To Your Private Balcony Where you Overlook Beautiful Treed Landscape* Tennis Court, Swimming Pool, Kid's Playground, Picnic Area & More Located on Grounds * Available Locker Plus Your Own Underground Parking Spot, plus Visitors Parking Area Above Ground* Complex Boasts Gym, Hot Tub, Party Room plus You Can Have Guests Stay in Guest Accommodation Rental Suites* Concierge, Security Guards for your Safety & Convenience* Close to Many Amenities including Stores, TTC & New Crosstown Rapid Transit Station (Sloan) Just Steps Away!** Too Many Other Features To Mention Here, Don't Miss Out on this Amazing Find! (id:50787)
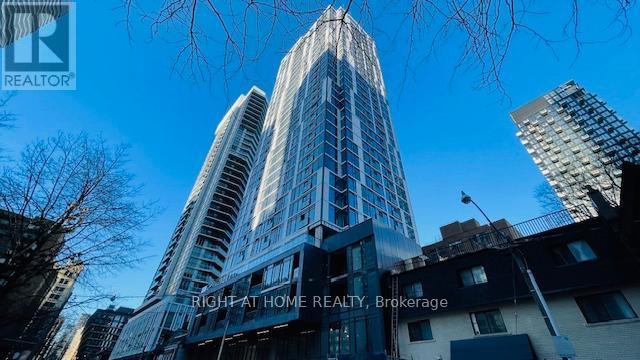
1905 - 65 Mutual Street
Toronto, Ontario
Welcome to Ivy Condos. 2 Bedrooms. Spacious Primary Bedroom Features Ensuite 3 Pc Bathroom and Closet. Convenient 2nd Bathroom With Bathtub/Shower. Wide Plank Laminate Flooring Throughout. Ensuite Washer/Dryer. Bright Kitchen/Living Room Area With 9 Foot Ceilings and Exposed Concrete, Juliette Balcony, Centre Island Which Can Be Used As A Dining Table And Built-In Appliances. Floor To Ceiling Windows With West Views. Locker Included. 24 Hour Concierge. Conveniently Located Steps To Shopping, Transit And Restaurants. Triple A tenant paying $2450. (id:50787)
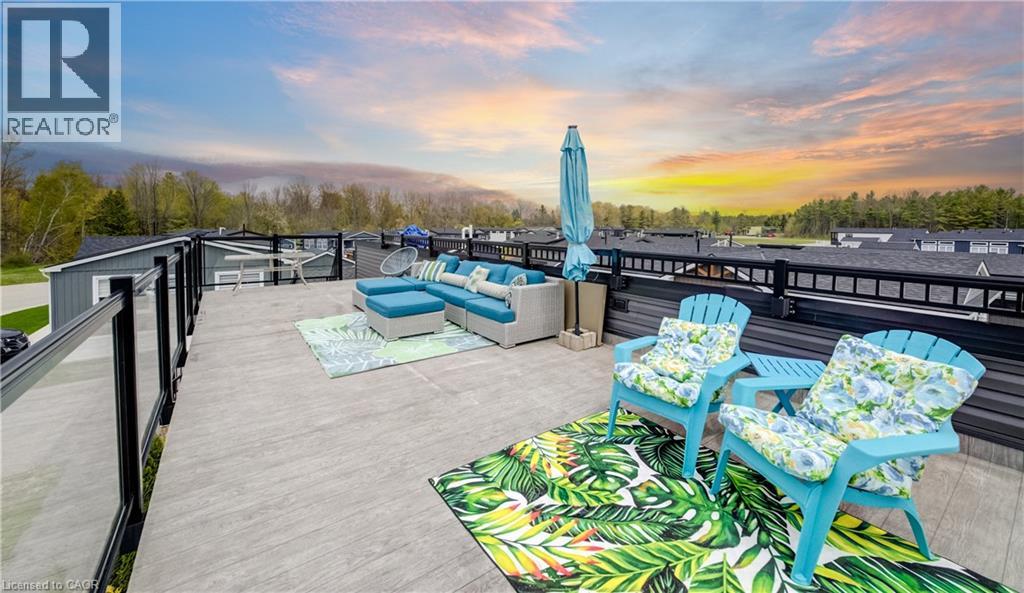
77683 Bluewater Highway Unit# 61
Bayfield, Ontario
Experience easy lakeside living in this beautifully designed 2-bedroom, 2-bath Northlander retreat, offering the perfect blend of comfort, style, and affordability. Whether you're searching for a year-round residence or the ideal weekend getaway, this property delivers a relaxed resort-style lifestyle just moments from the water with direct access to the beach Indoor year round Pickle ball courts and a wonderful Rec Centre. Designed for entertaining and unwinding, the standout rooftop terrace showcases stunning lake views and unforgettable sunsets, creating the perfect setting for summer evenings with family and friends. Inside, the bright open-concept layout features a spacious kitchen with an oversized double-tier island, modern finishes, and stainless steel appliances included for a truly move-in-ready experience. Both bedrooms offer generous space and mirrored closets, while two full 3-piece bathrooms provide added convenience for guests and everyday living. The exterior is equally impressive with cedar shake detailing, sleek black Northstar windows and doors, stamped concrete walkways, and professionally landscaped surroundings that add curb appeal from every angle. Located only minutes from the charming village of Bayfield, you’ll have easy access to beaches, golf, dining, shopping, and the marina—everything you need to enjoy the best of Ontario cottage country. This is a rare opportunity to enjoy upscale coastal living without the premium price point. (id:50787)
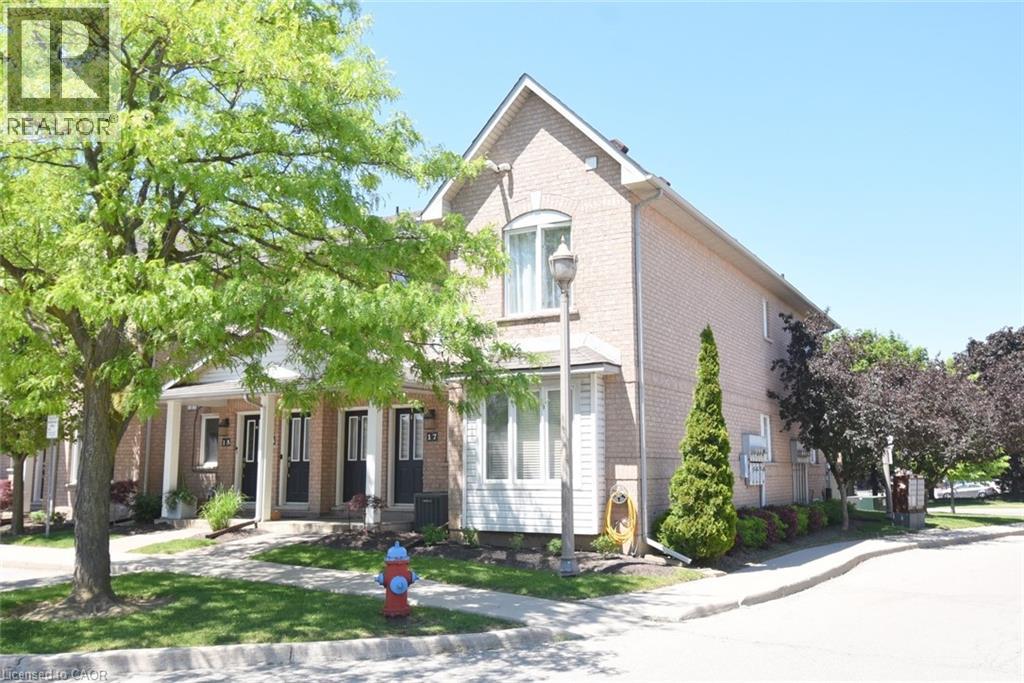
2 Harbour Drive Unit# 17
Stoney Creek, Ontario
Experience lakeside living in the prestigious Newport Marina Community one of Stoney Creek’s most desirable waterfront neighbourhoods. Ideally located steps from Lake Ontario, Newport Yacht Club & Marina, and the renowned Edgewater Manor restaurant. This stacked townhouse is a main floor unit, with full, unfinished basement. Rare opportunity to enjoy a relaxed lifestyle in a low maintenance setting. Perfect for professionals, downsizers, commuters, or retirees seeking carefree near waterfront living. Enjoyable comfort, convenience, and scenic surroundings are yours for the asking! Spacious open concept home features a functional one floor layout with large windows that fill the space with natural light while showcasing beautiful lake and escarpment views. Luxury vinyl and ceramic flooring, tasteful finishes all contribute to a warm atmosphere with an electric fireplace to warm up a cooler night. Generous living and dining areas provide plenty of room for entertaining or everyday living and offer walkout access to a private terrace where you can unwind and enjoy sunsets over the lake. Ample kitchen cabinets and counters, including a breakfast bar. Spacious primary bedroom includes a four-piece en-suite bath and walk-in closet. Second bedroom has spacious closet and the nearby four piece bath. Additional highlights include in suite laundry, generous storage, water filtration, surge protection on panel, fire separation drywalled ceiling, updated ½ bath to full bath, garage roof is 5 years new, repainted garage door, kitchen/bath updated faucets, uninstalled available dry core basement floor for ½ of total sf, rough in basement bath, air cleaner (2012), central vac (2010), A/C (2010), and newer toilets. Convenient QEW highway access, GO Transit, public transit, parks, waterfront trails, shopping, restaurants, recreational services are excellent benefits of living at Harbour Drive. Niagara wine country is a short drive away. Move in ready. Some photos virtually staged. (id:50787)